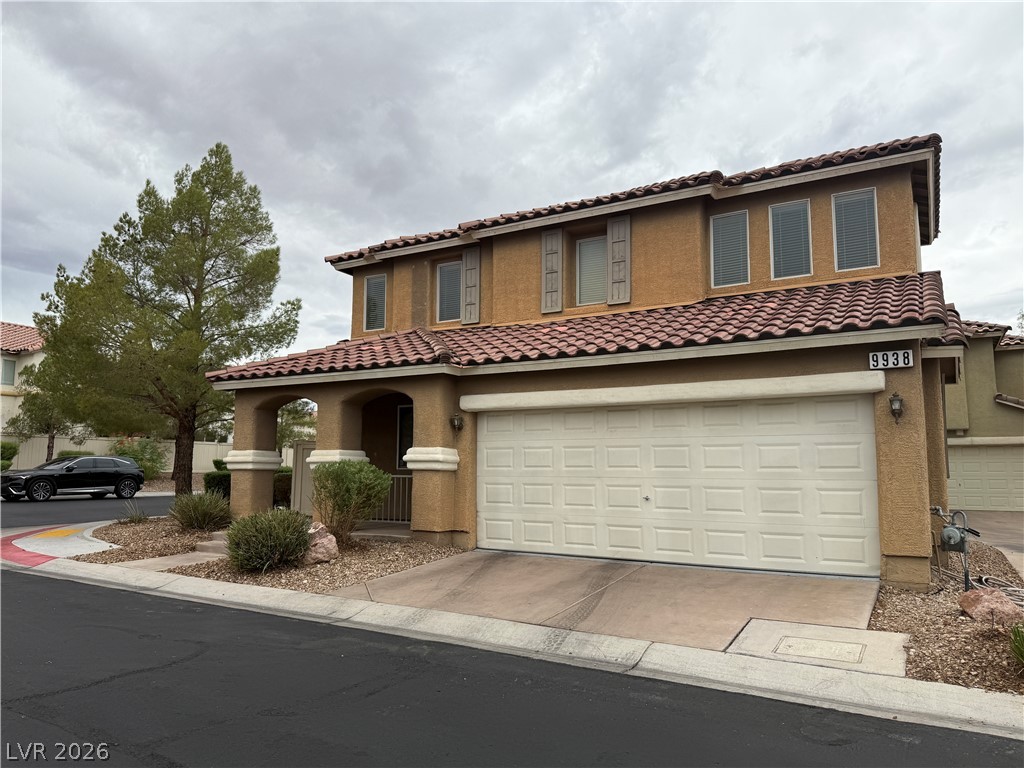
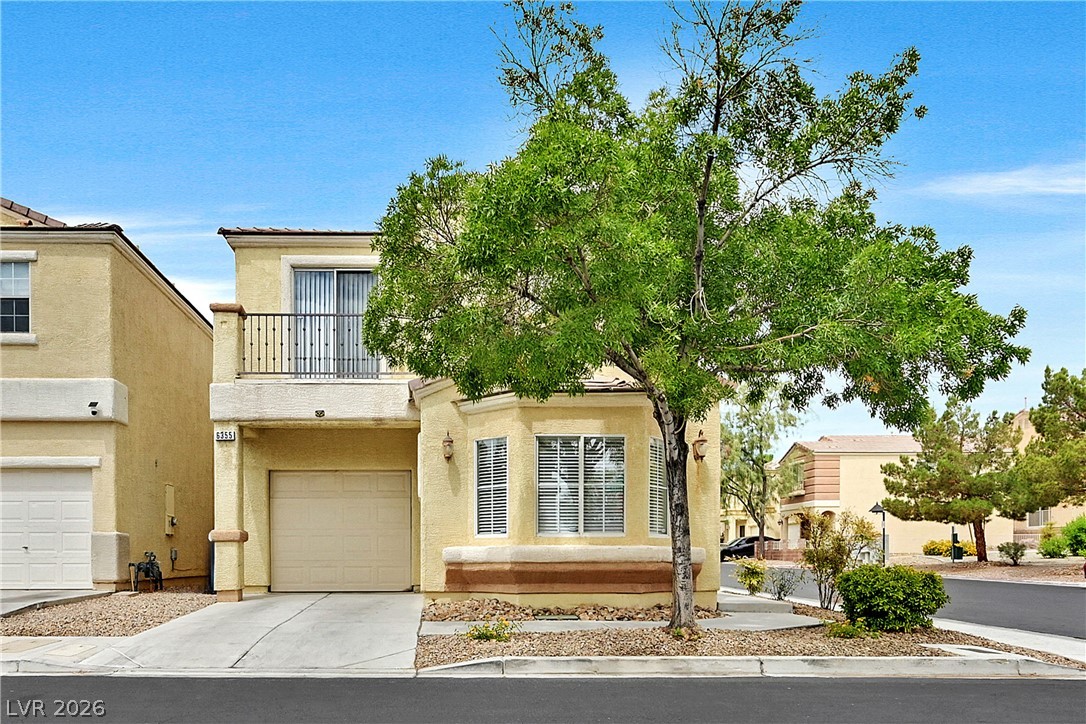
9856 Corliss Court,Las Vegas, NV 89148
Las Vegas, NV 89148


Description
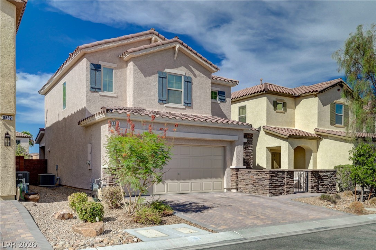
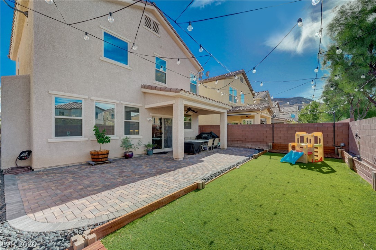
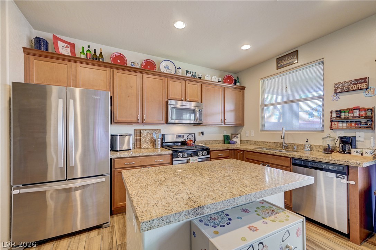
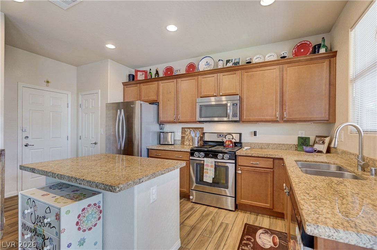
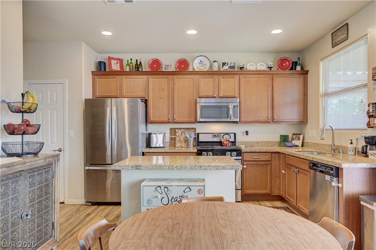
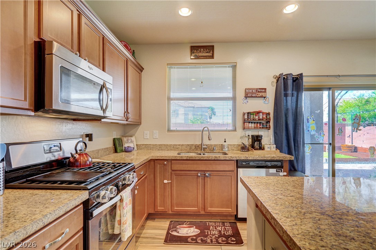
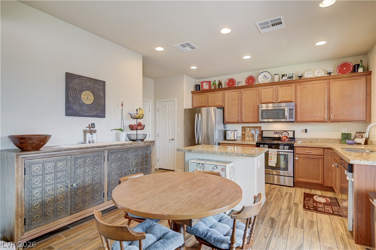
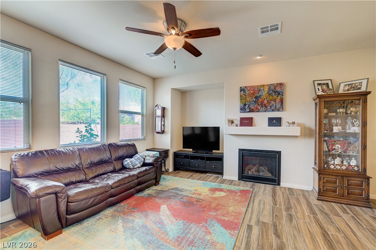
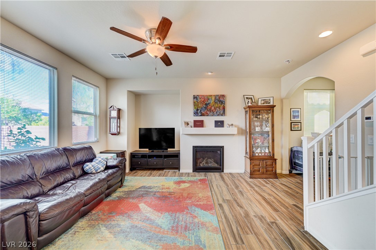
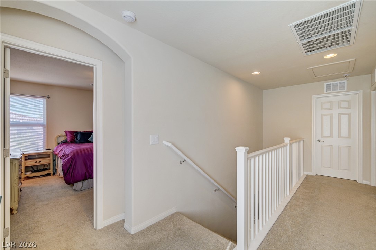
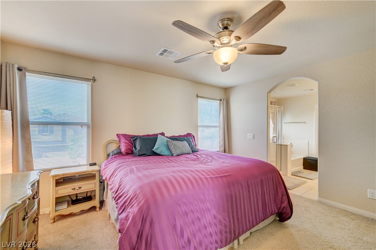
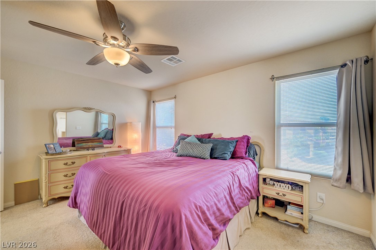
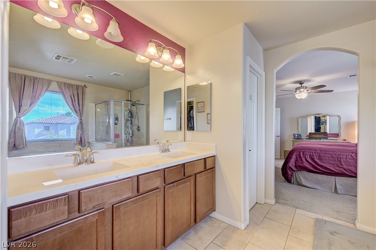
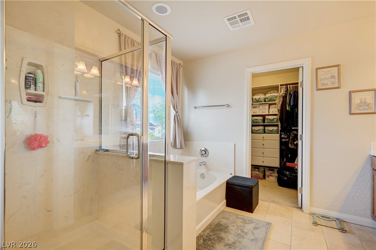
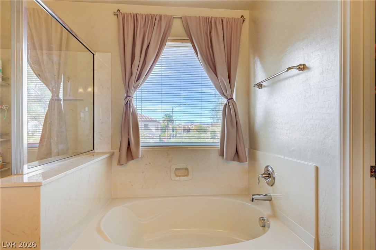
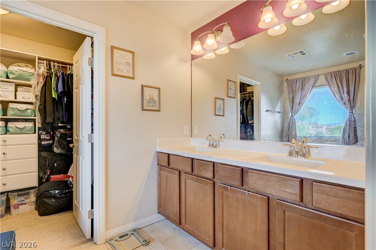
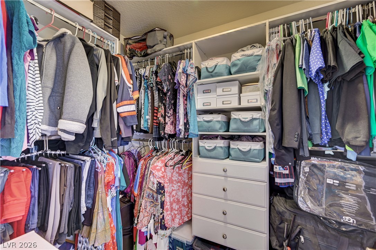
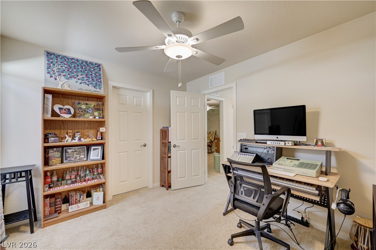
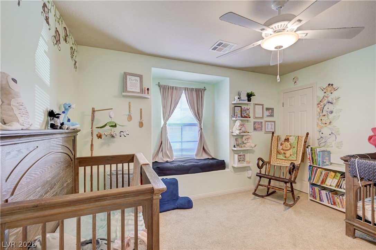
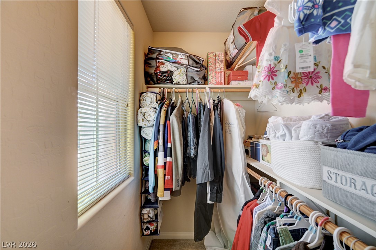
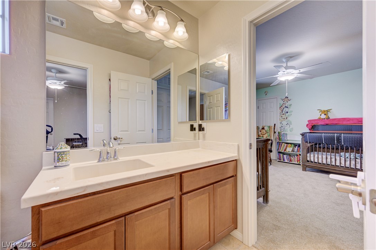
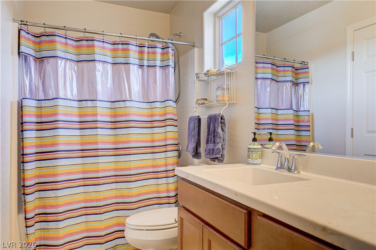
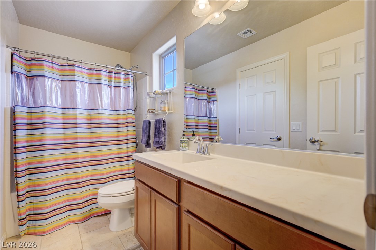
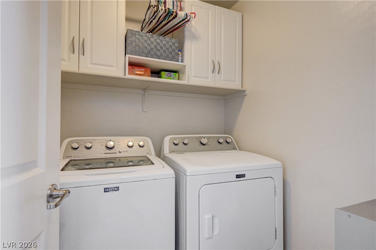
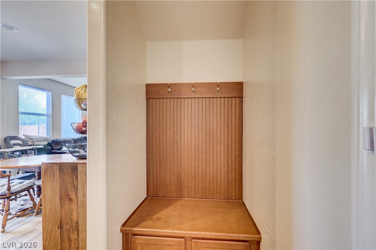
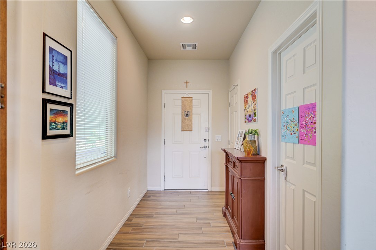
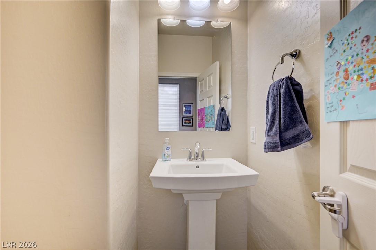
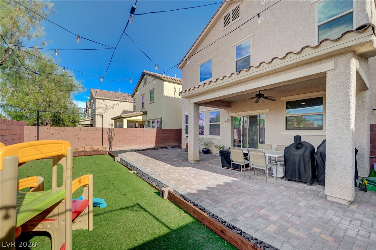
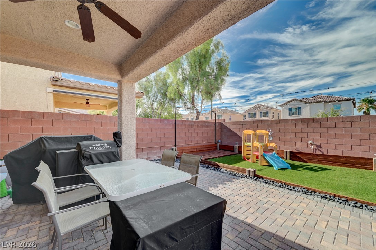
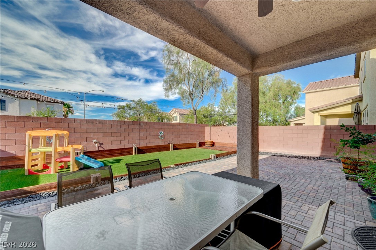
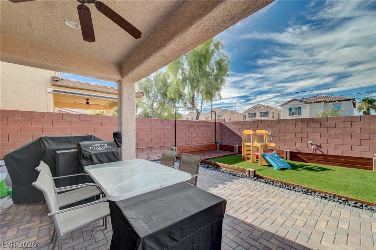
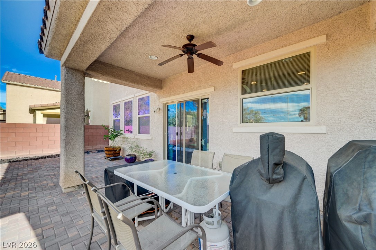
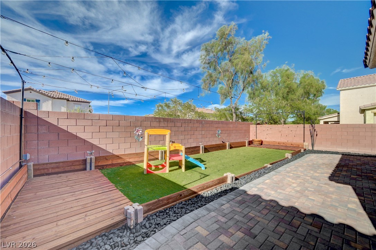
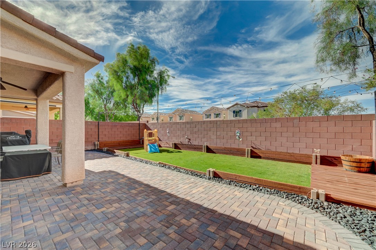
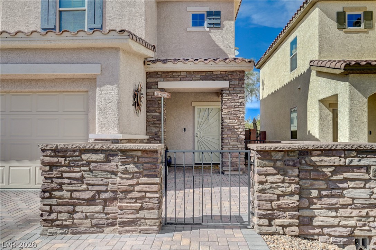
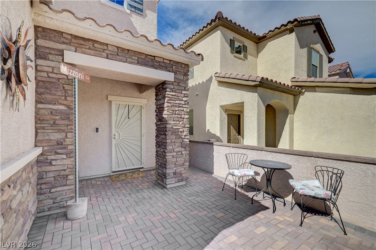
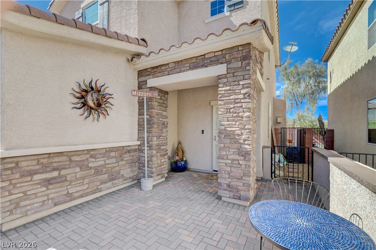
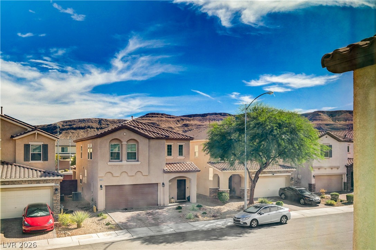
Welcome to this beautifully 3-bedroom home, thoughtfully designed with stylish upgrades, custom touches, and exceptional storage throughout. All located in a fantastic area close to everything you need.The spacious primary suite offers a peaceful retreat, complete with a walk-in closet featuring custom built-ins and a beautifully appointed primary bathroom-perfect for relaxing at the end of the day. The two additional bedrooms share a well-appointed bathroom, with one bedroom offering the added convenience of its own walk-in closet. The main level features upgraded tile-plank flooring throughout, creating a seamless and sophisticated look. The kitchen combines style and functionality with upgraded cabinetry featuring convenient pull-out storage, making organization a breeze. The upgraded, thicker granite countertops provide an elevated, high-end finish and beautifully complement the kitchen.Upstairs, the laundry room offers built-in cabinetry for added storage and convenience. The welcoming enclosed front courtyard provides a private outdoor space to enjoy your morning coffee, unwind, or entertain guests.Step outside to the backyard, where a covered patio creates the perfect setting for outdoor dining and entertaining. With no rear neighbors, the backyard offers added privacy and a peaceful atmosphere.The garage is equipped with built-in storage, while a custom built-in cabinet just inside the garage entrance provides the perfect drop zone for coats, shoes, and everyday essentials. With its thoughtful design, upgraded finishes, abundant storage, and private outdoor spaces, this home offers the perfect blend of comfort, functionality, and elevated living.
Details
| MLS # | 2810997 |
|---|---|
| Listing Type | For Sale |
| Style | House |
| HOA Dues | $90 |
| Sub-Type | Resale |
| Status | Active |
| Year | 2016 |
| Days On Site | 27 |
| Listing Provided By | HomeSmart Encore | Tamara Jacobson |
Features
| Bed(s) | 3 |
|---|---|
| Bath(s) | 3 Total |
| SQ Feet | 1,518 |
| Garage | 2 |
| Story(s) | 2 |
| Zoning | Single Family |
| Acreage | 0.08 |
Interior
| Cooling | Central Air, Electric |
|---|---|
| Heating | Central, Gas |
| Heating Yes / No | Yes |
| Cooling Yes / No | Yes |
| Interior Features | Bathroomon Main Level, Ceiling Fans, Half Bathon Main Level, Window Treatments |
| Window Features | Blinds, Insulated Windows, Window Treatments |
| Furnished | Unfurnished |
| Appliances | Dryer, Dishwasher, Disposal, Gas Range, Gas Water Heater, Microwave, Refrigerator, Water Softener Owned, Washer |
| Fireplaces Total | 1 |
| Fireplace Yes / No | Yes |
Exterior
| Exterior Features | Courtyard, Patio, Private Yard, Sprinkler Irrigation |
|---|---|
| Roof | Tile |
| Security Features | Fire Sprinkler System, Gated Community |
| Construction Materials | Drywall |
| Lot Features | Drip Irrigation Bubblers, Desert Landscaping, Landscaped, Rocks, Synthetic Grass, Less Than Quarter Acre |
| Fencing | Block, Back Yard |
Parking
| Attached Garage Yes / No | Yes |
|---|---|
| Parking Features | Attached, Garage, Garage Door Opener, Inside Entrance, Private, Storage, Workshop In Garage |
| Garage Yes / No | Yes |
Utilities
| Utilities | Underground Utilities |
|---|---|
| Electric | Photovoltaics None |
| Sewer | Public Sewer |
Location
| Senior Community Yes / No | No |
|---|
Other
| List Aor | Greater Las Vegas Association Of Realtors Inc |
|---|
Taxes
| Property | 3083 |
|---|
Area Information
| State | NV |
|---|---|
| County | Clark |
| City | Las Vegas |
| Zip Code | 89148 |
| Community Name | Redstone |
| Listing VS Median (in Redstone) | |
Price: $440,000 low | high Med: $435,000 sqft: 1,518 low | high Med: 1,634 $ / sqft: $290 low | high Med: $268 On site: 27 low | high Med: 20 | |
Market Activity 89148
Request a showing
Request a showing
Contact
Learn More About This Property

| State | NV |
|---|---|
| County | Clark |
| City | Las Vegas |
| Zip Code | 89148 |
| Community Name | Redstone |
| Listing VS Median (in Redstone) | |
Price: $440,000 low | high Med: $435,000 sqft: 1,518 low | high Med: 1,634 $ / sqft: $290 low | high Med: $268 On site: 27 low | high Med: 20 | |