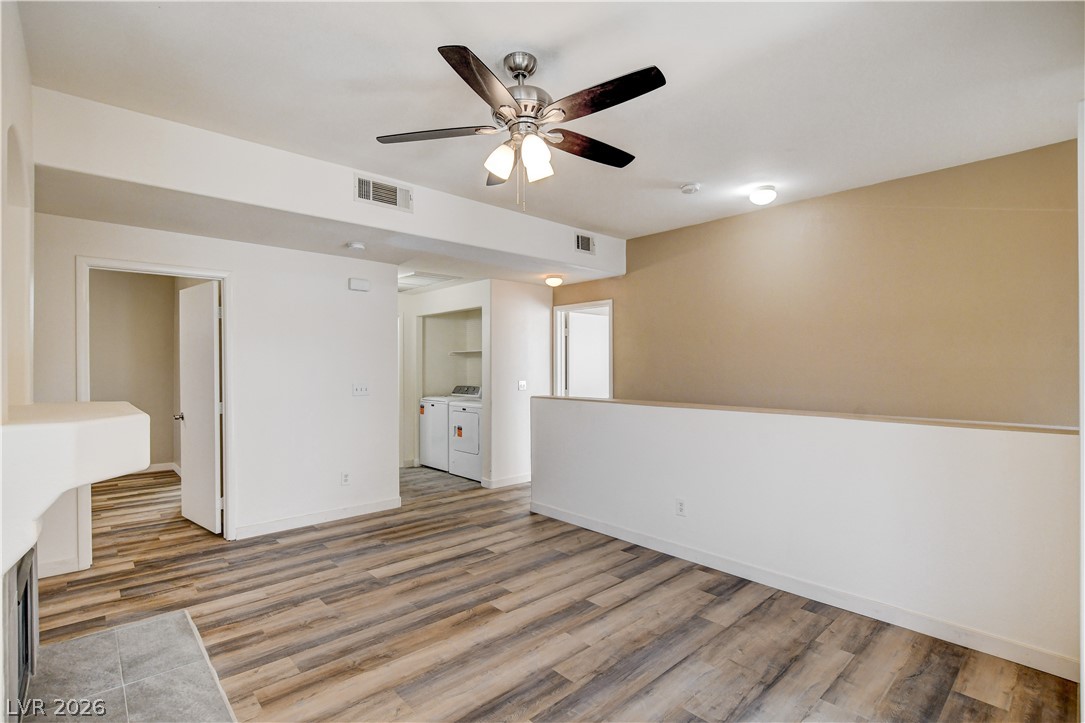
Warm wood flooring grounds this versatile open upstairs space with a nearby laundry alcove.
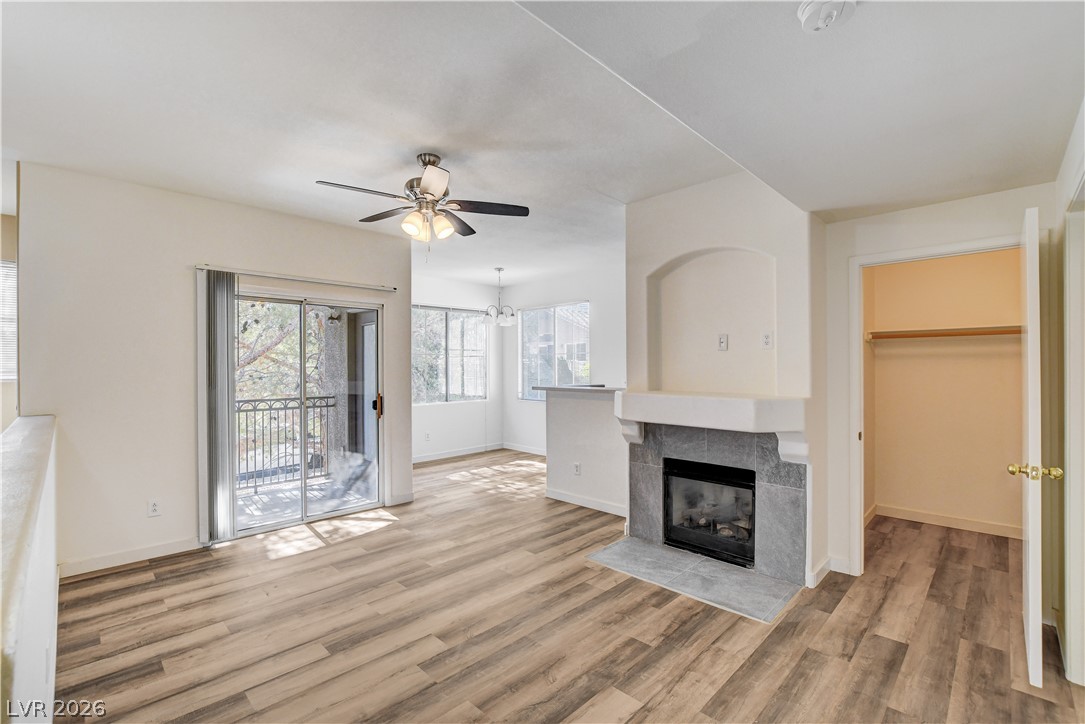
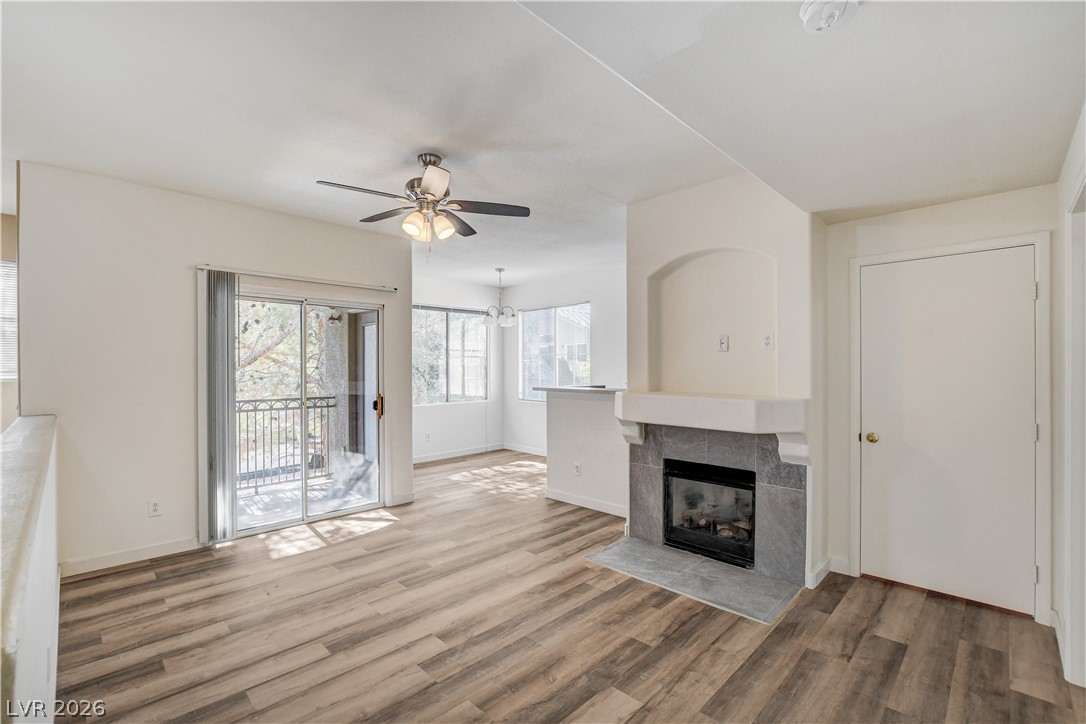
Rich wood-inspired flooring anchors this open living space featuring a central fireplace and outdoor access.
An inviting open-concept living area features a tiled fireplace and handsome wood-plank flooring.
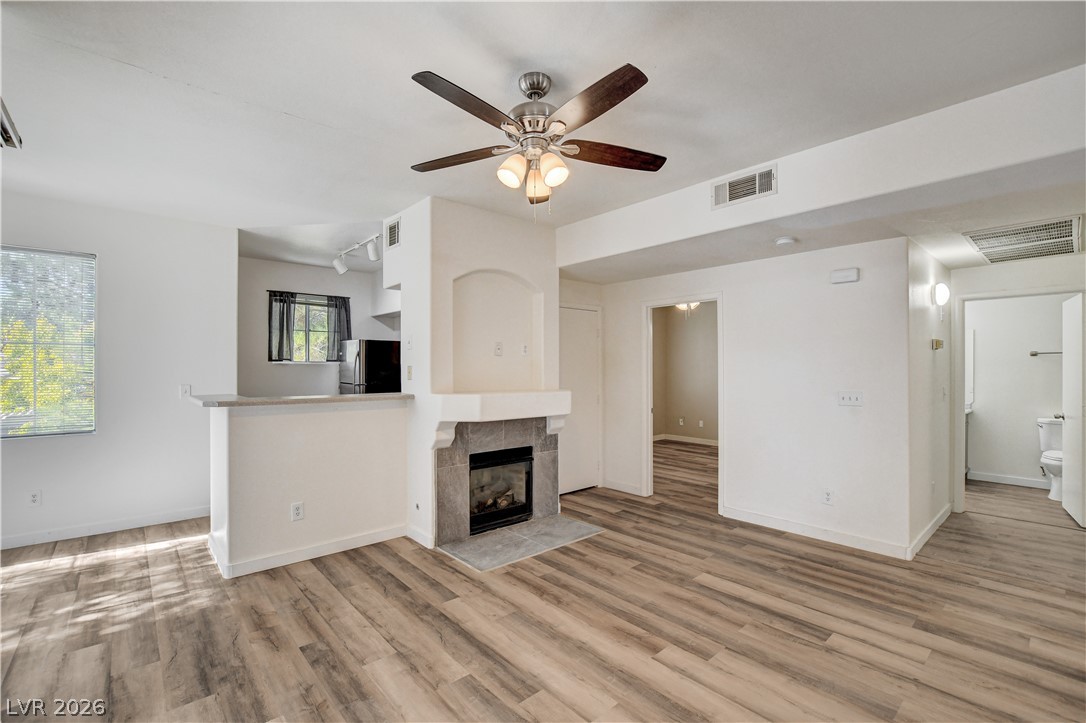
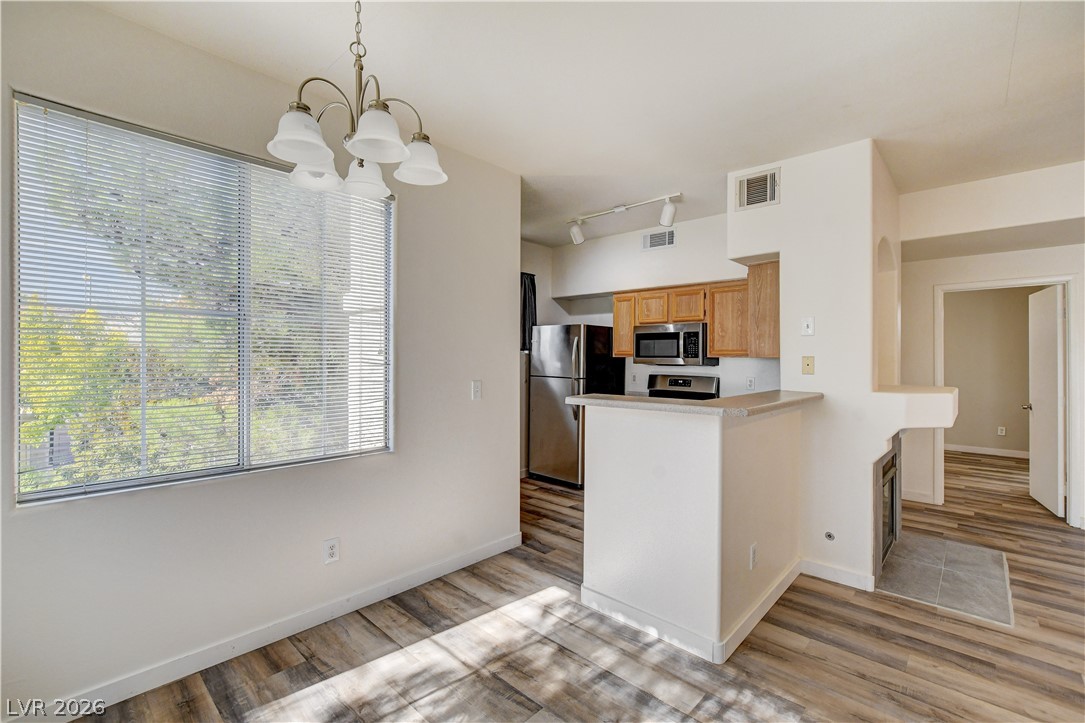
An open floor plan connects the living area with a central tile-faced fireplace to the dining space.
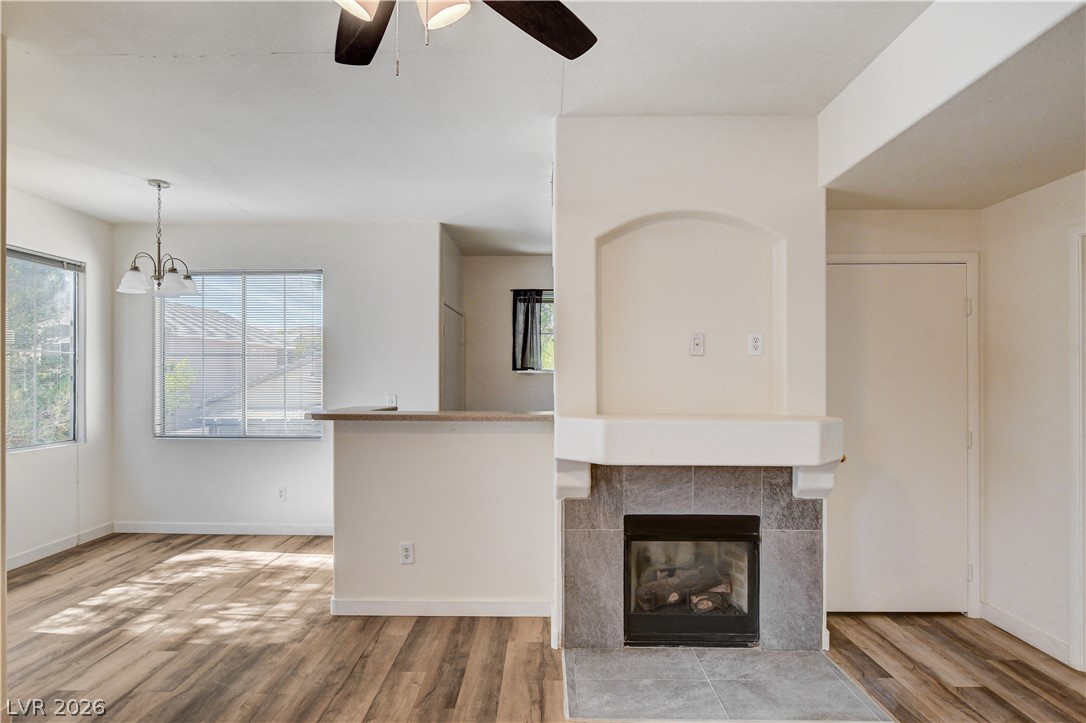
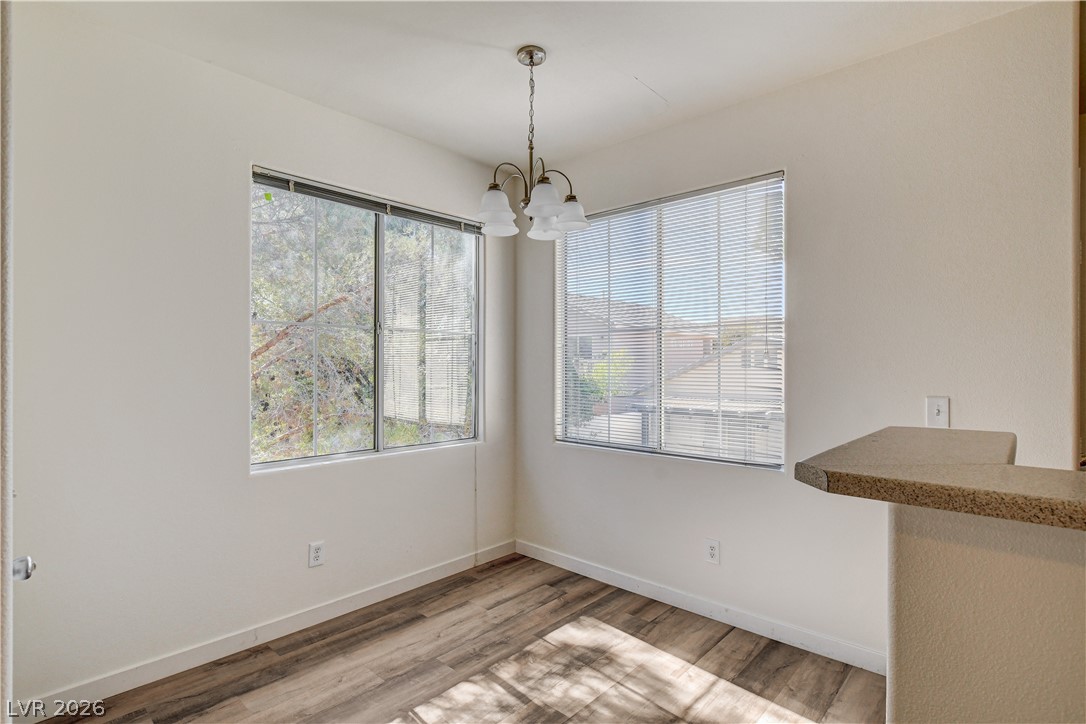
Dual windows frame natural views in this inviting dining space featuring durable wood-look flooring.
Wood-look flooring runs from the dining area past a breakfast bar into the kitchen.
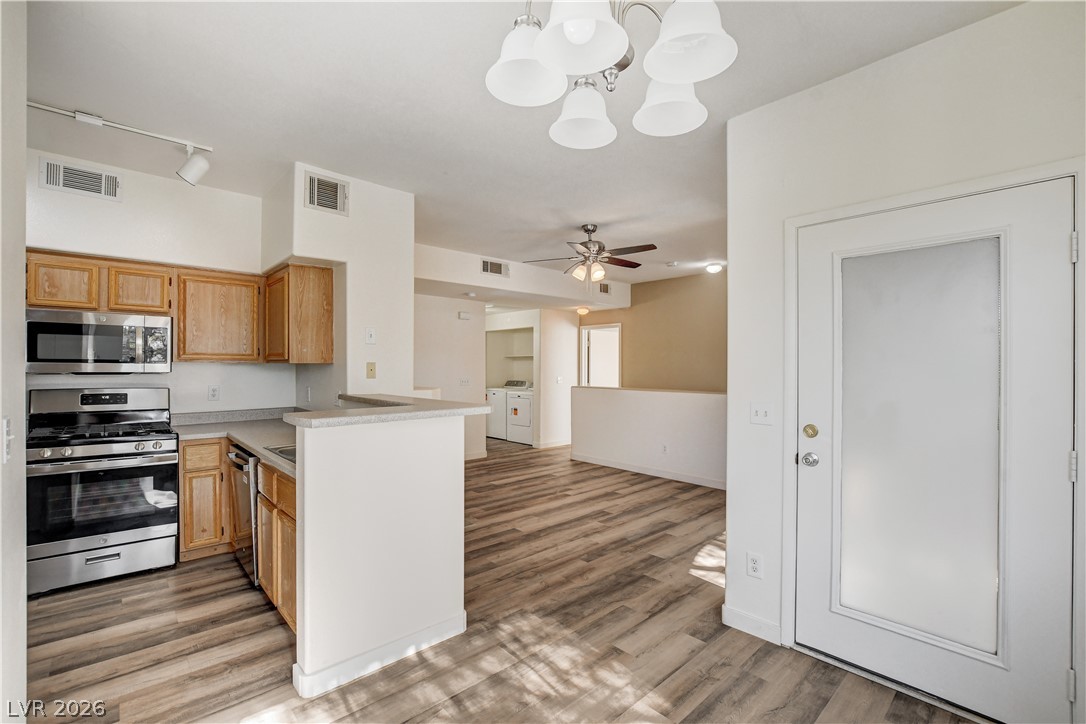
An open kitchen layout flows seamlessly into the primary living spaces over durable plank flooring.
An open kitchen layout connects seamlessly with the surrounding living spaces and modern wood flooring.
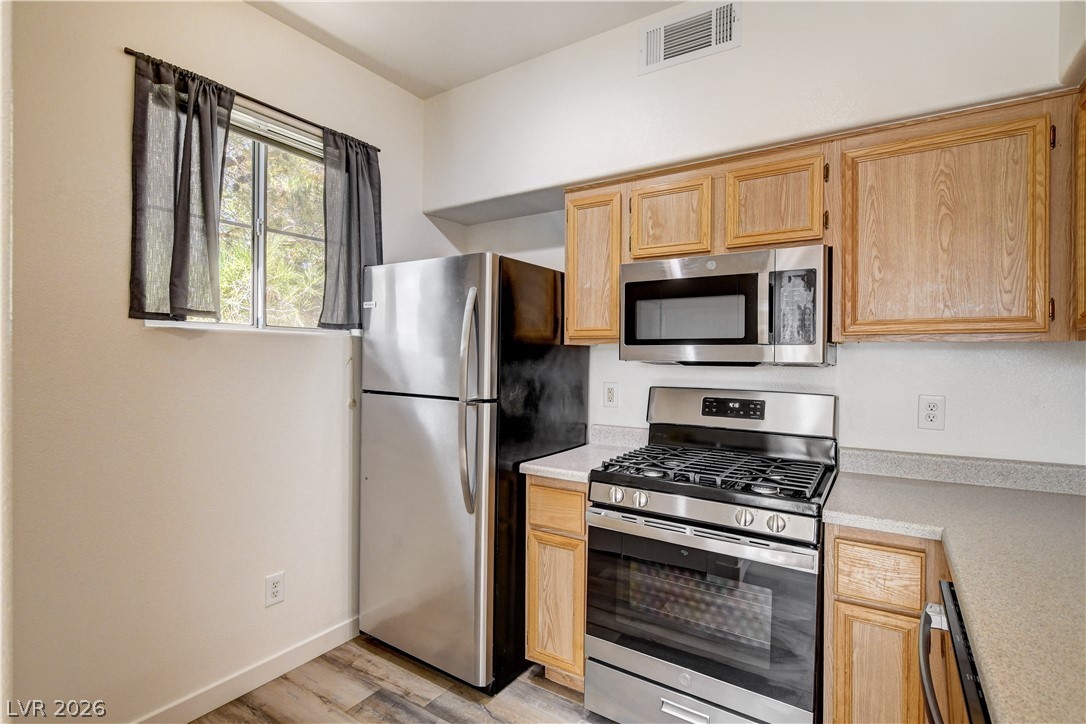
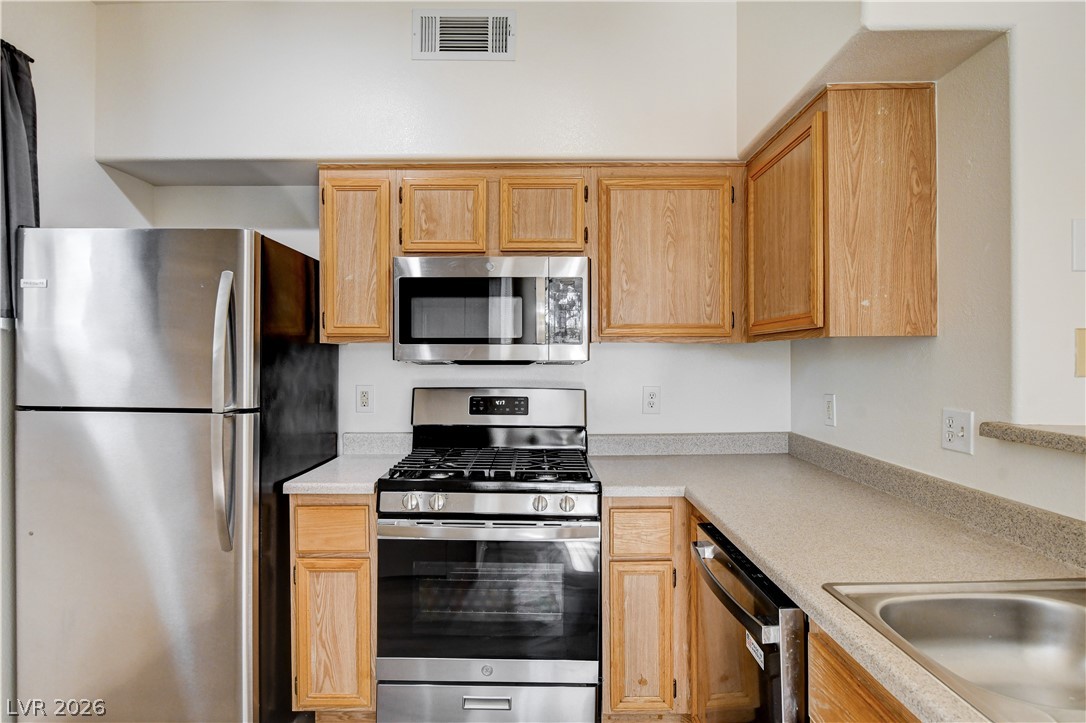
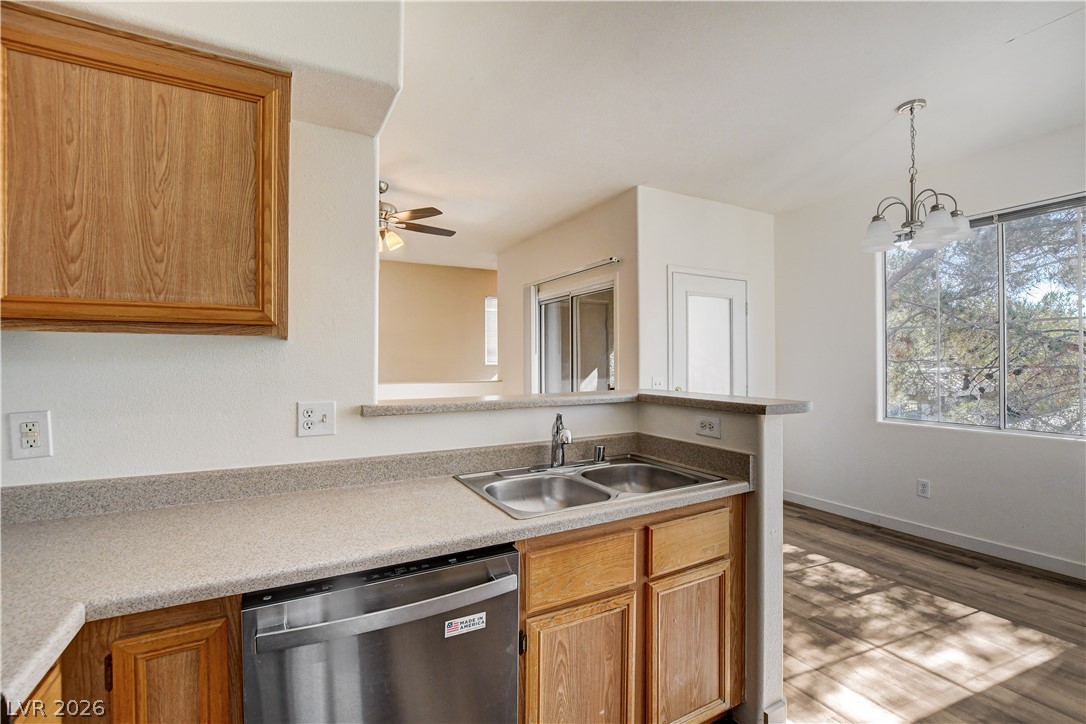
Warm wood cabinetry frames stainless steel appliances in this functional kitchen layout.
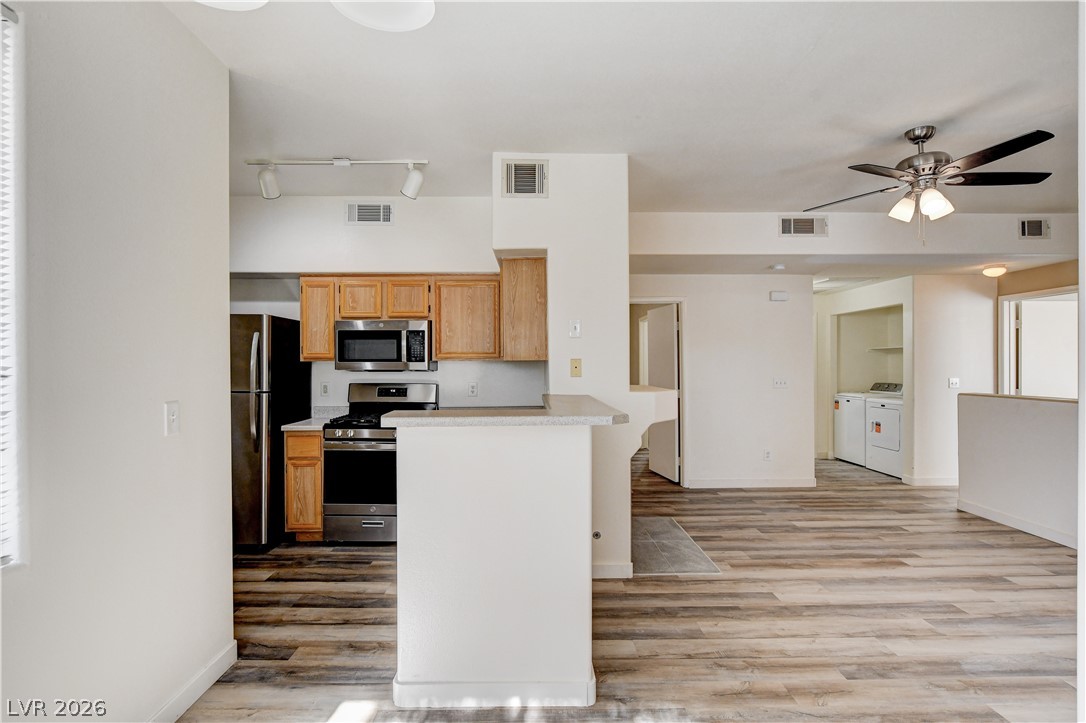
Ample wooden cabinetry and sleek stainless steel appliances anchor this functional kitchen workspace.
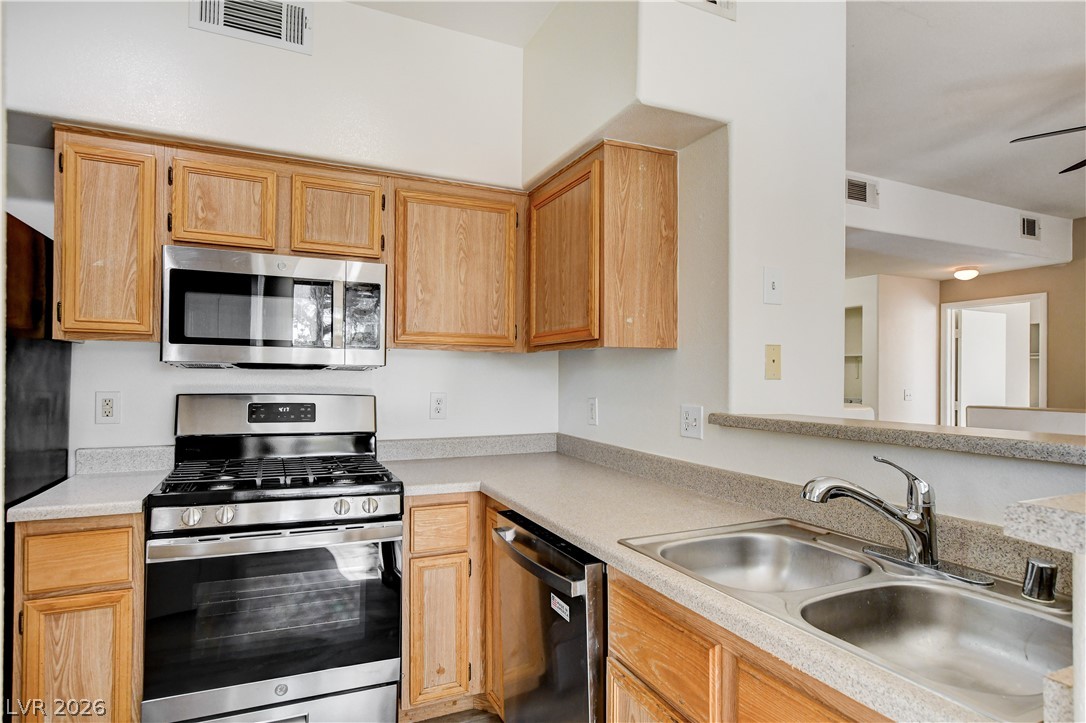
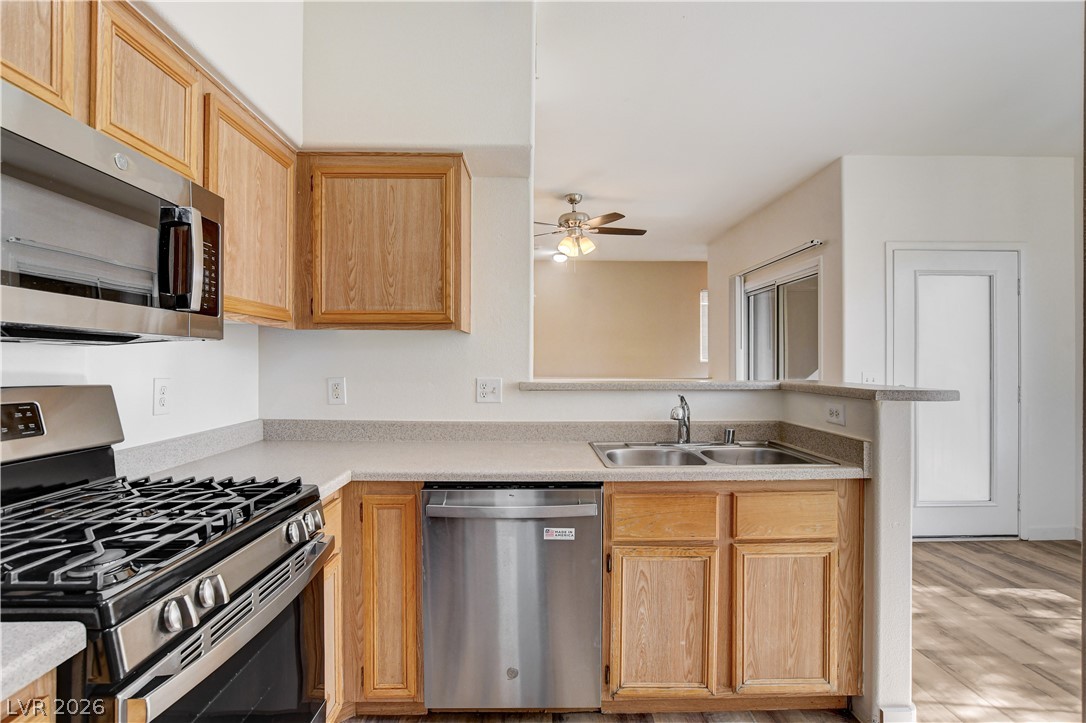
Functional layout pairs natural oak cabinetry with durable countertops and a breakfast bar pass-through.
Warm oak cabinetry pairs beautifully with stainless steel appliances and durable laminate countertops.
An open kitchen looks out onto a sunlit dining area with durable wood-look flooring.
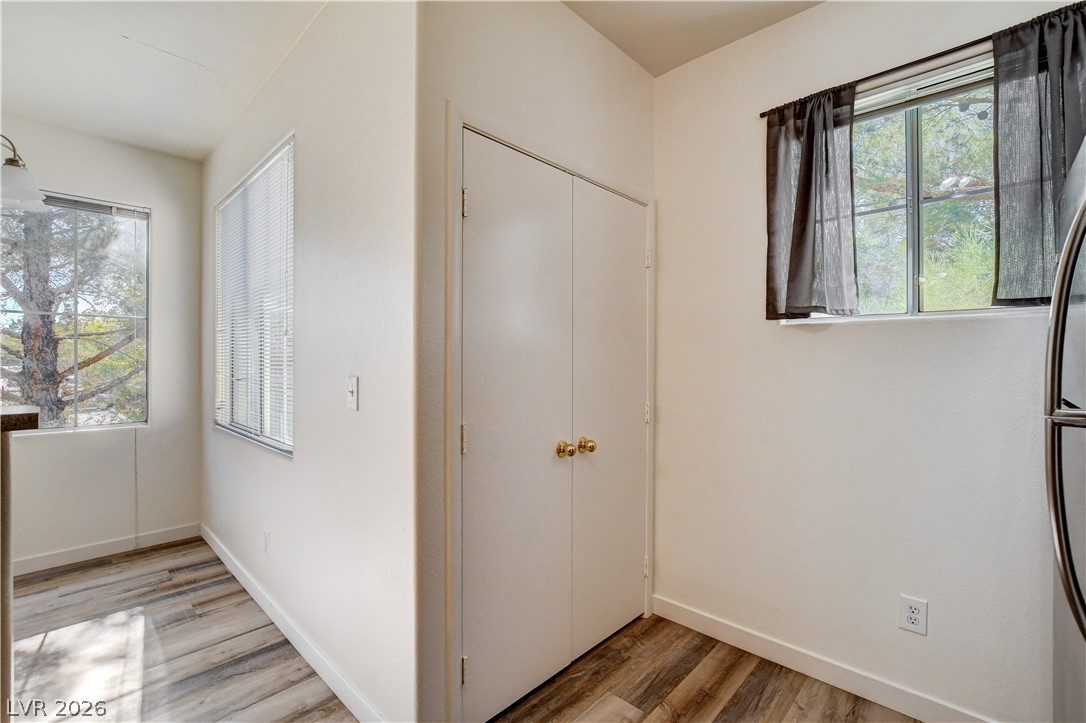
Sunlight streams through multiple windows onto the wood-look flooring of this versatile interior nook.
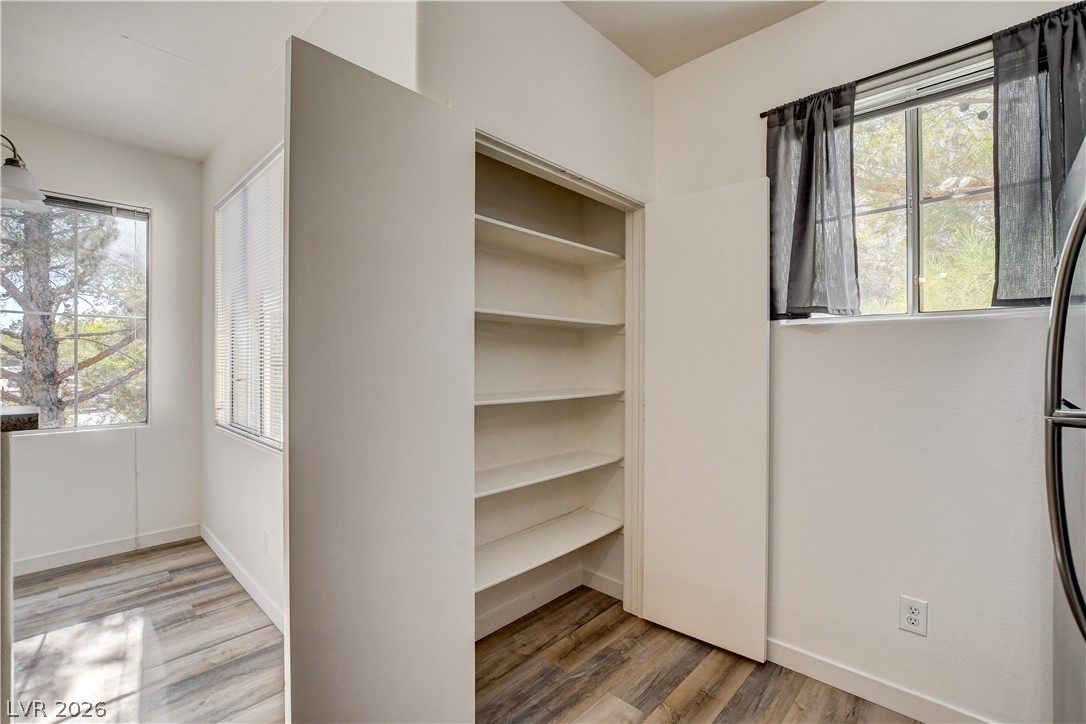
Ample built-in shelving organizes this functional kitchen pantry next to sunny windows.
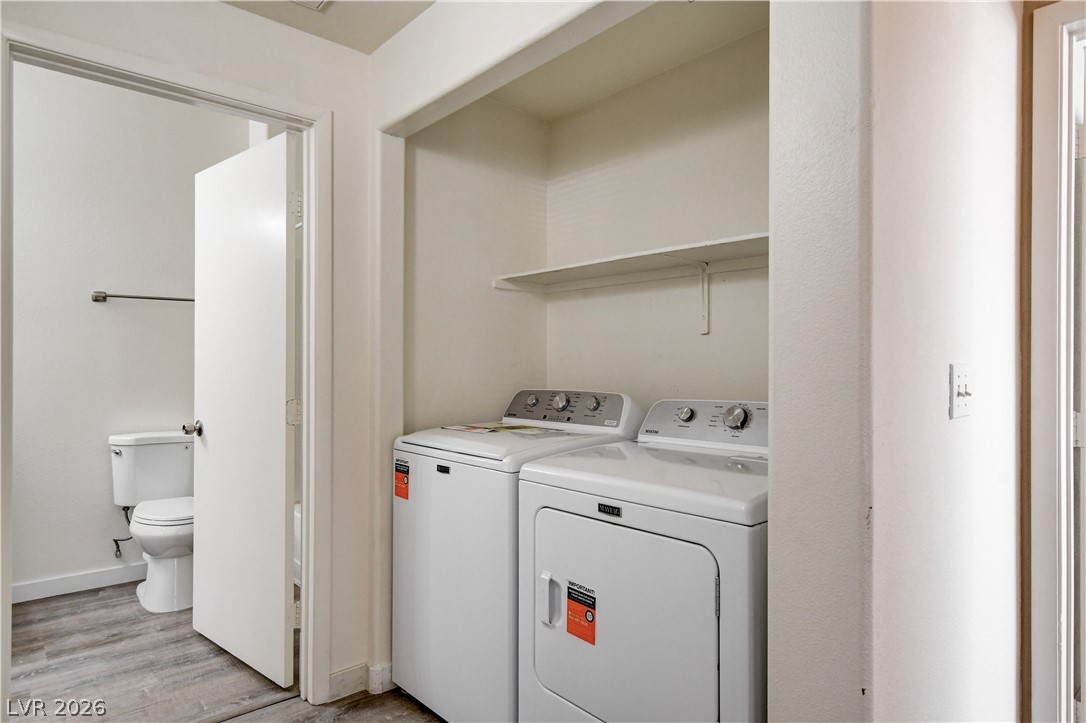
Functional layout places laundry appliances in a dedicated closet alcove adjacent to the bathroom.
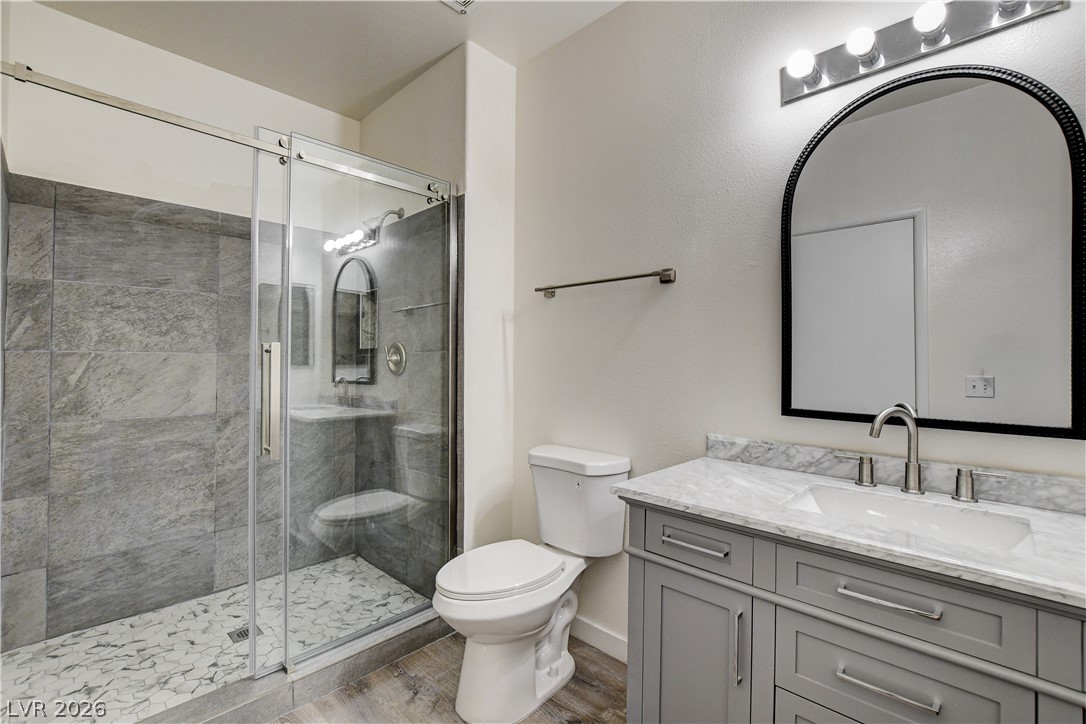
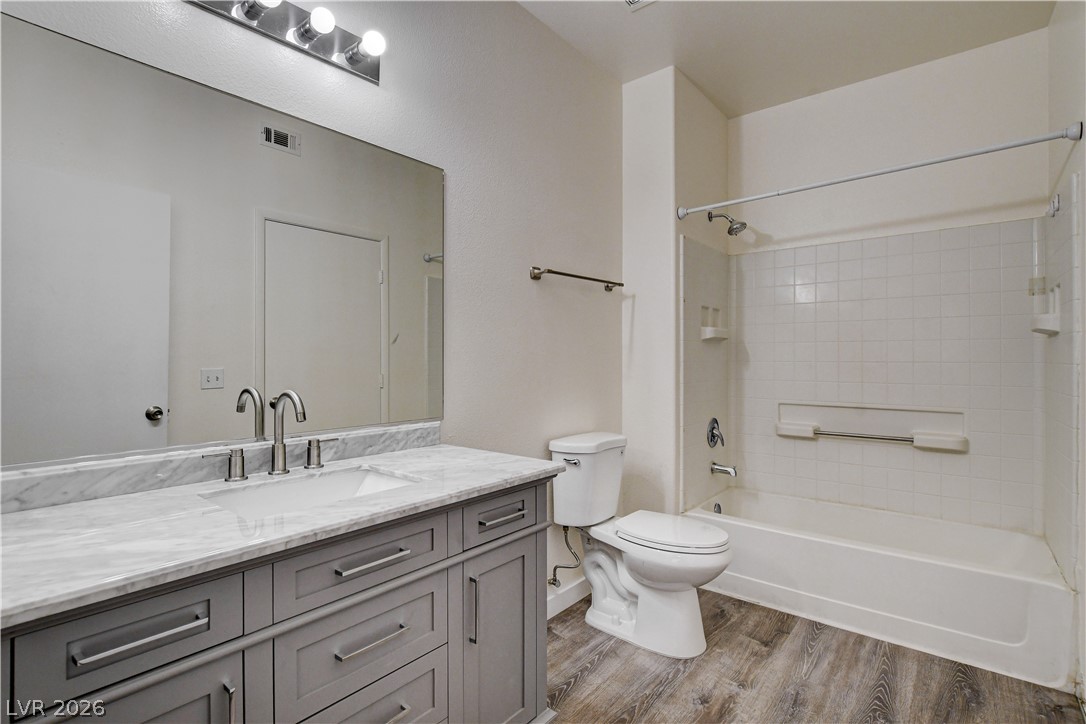
Clean lines and stone surfaces define this modern bathroom with a glass-enclosed shower.
Modern stone-topped vanity elevates this sleek bathroom featuring a tiled walk-in shower.
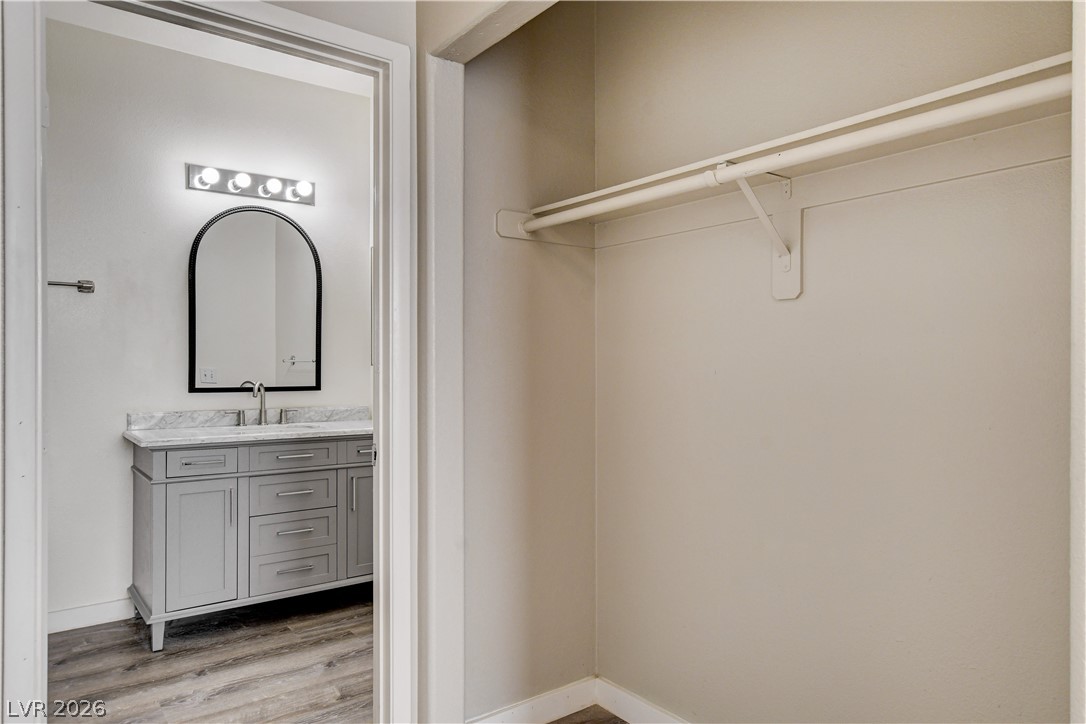
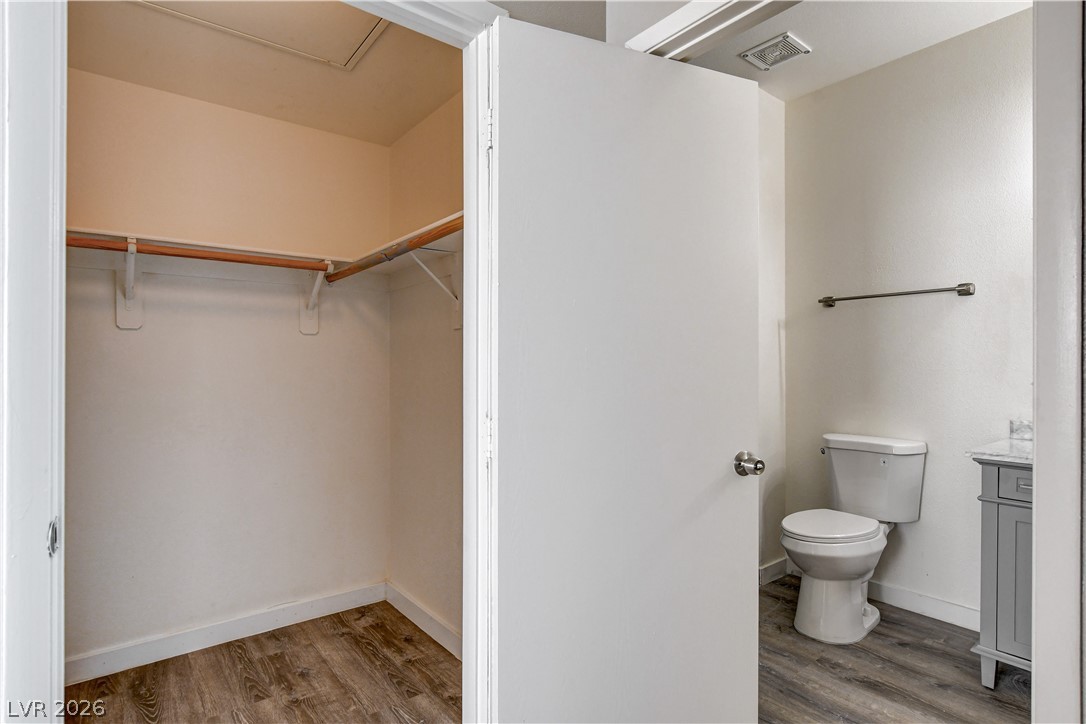
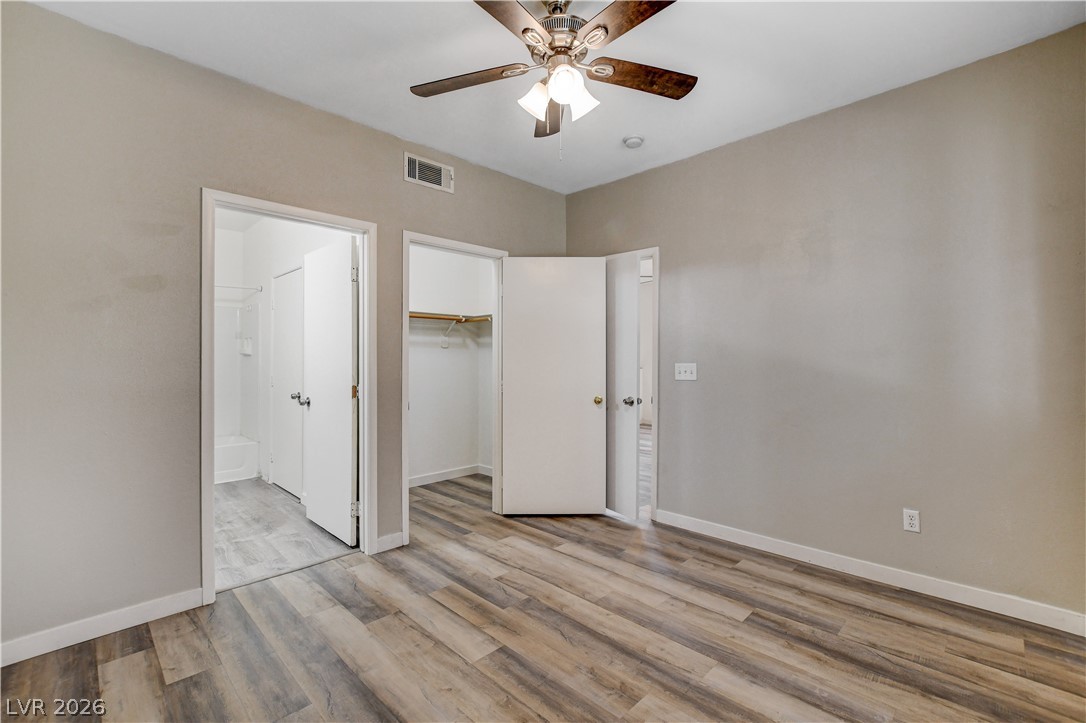
An organized closet connects seamlessly to a modern bathroom with a stylish single vanity.
An inviting fireplace and wood-look flooring anchor this versatile, open living area.
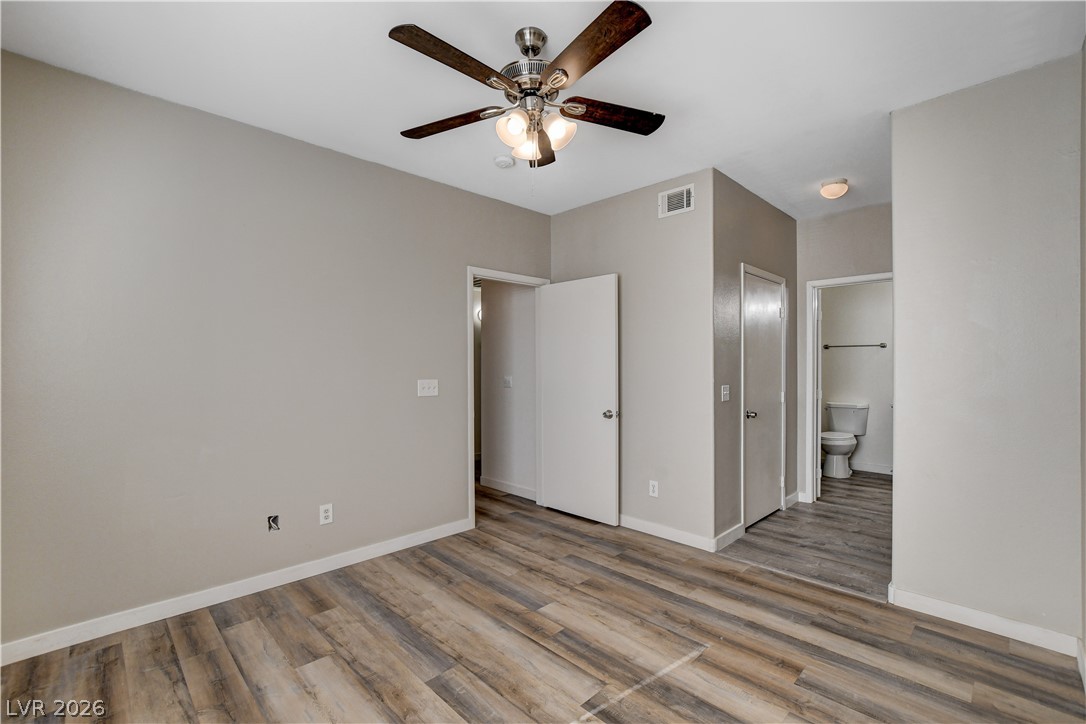
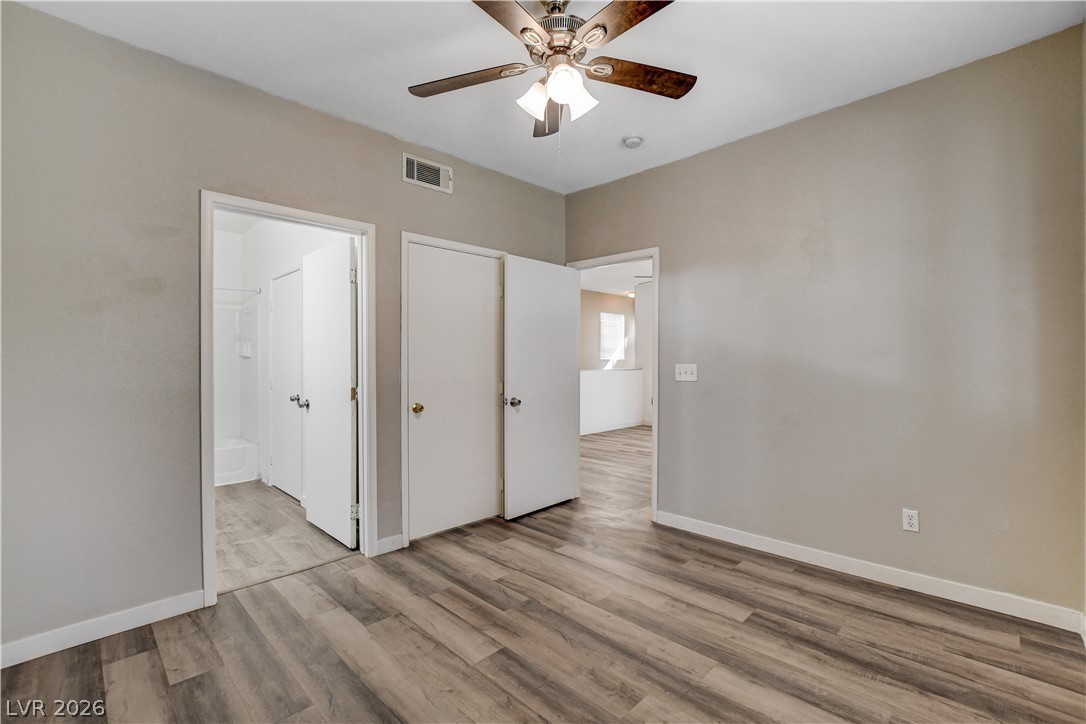
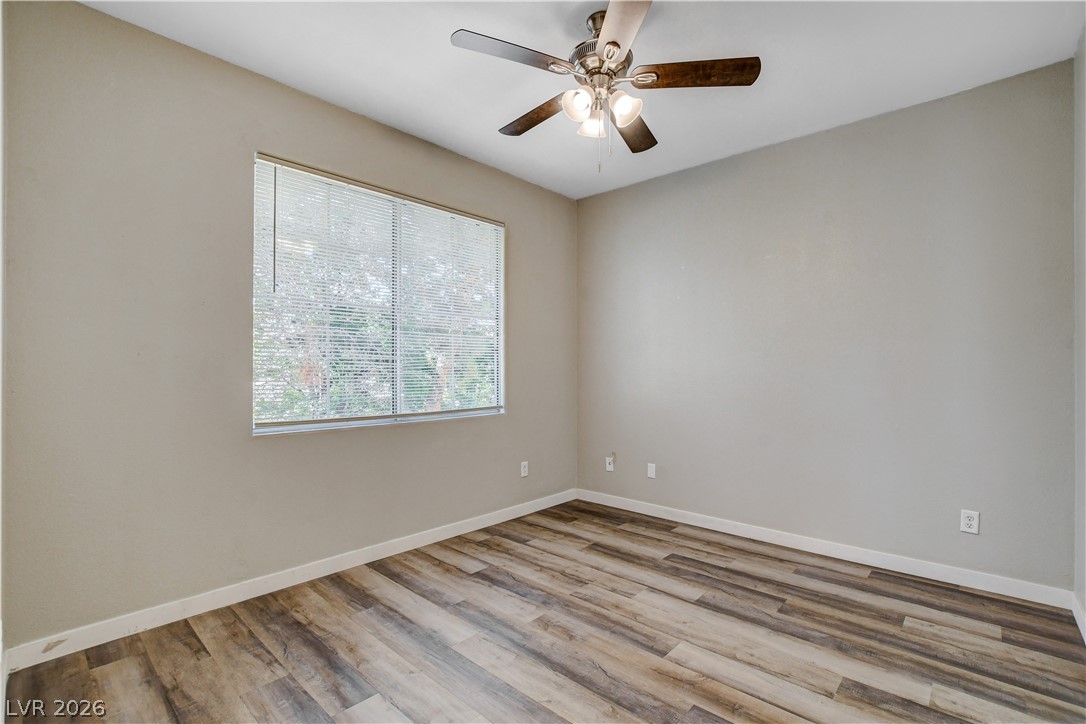
Smooth wood-look flooring and clean white baseboards define this versatile and inviting bedroom space.
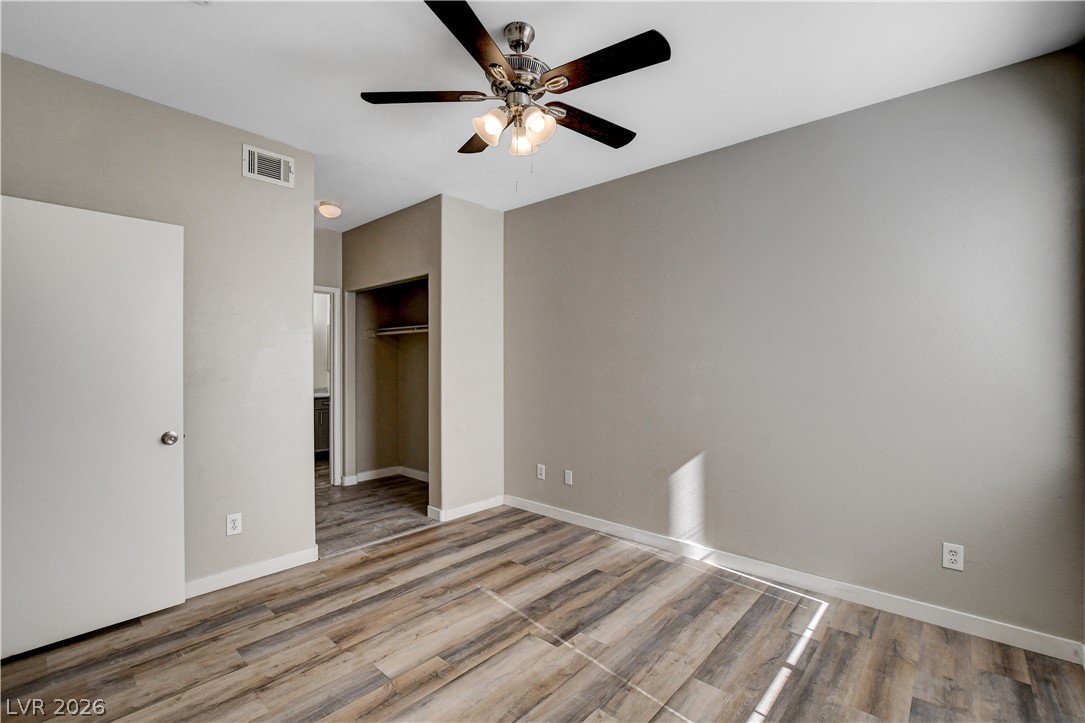
Smooth wood-look flooring and clean lines define this modern bedroom space.
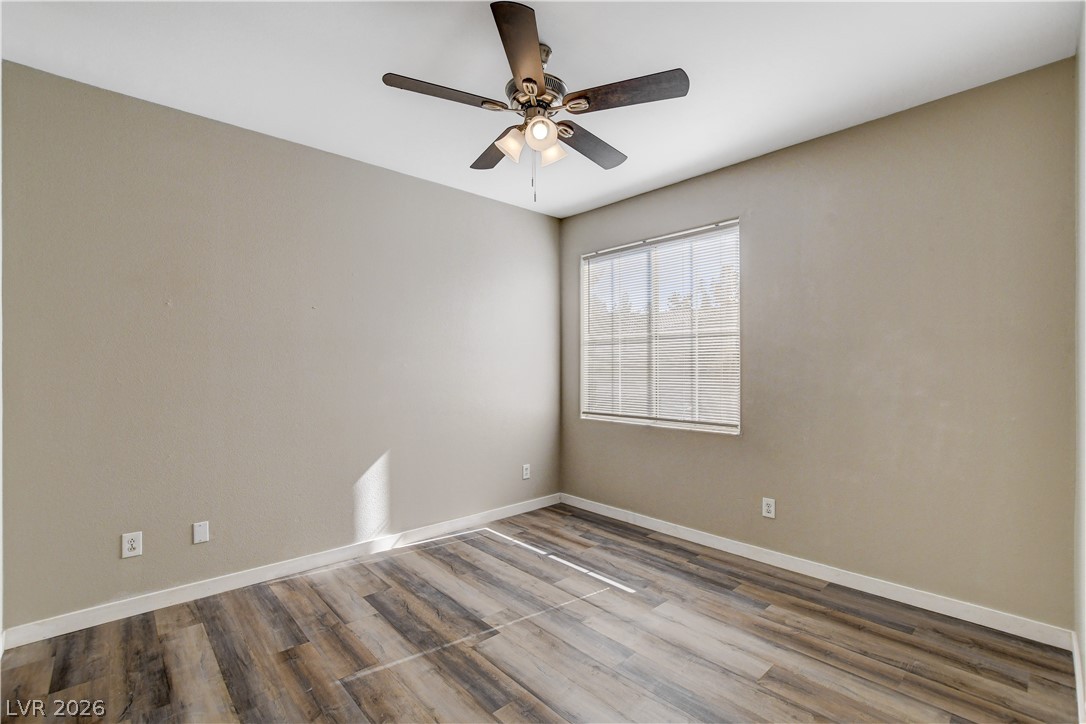
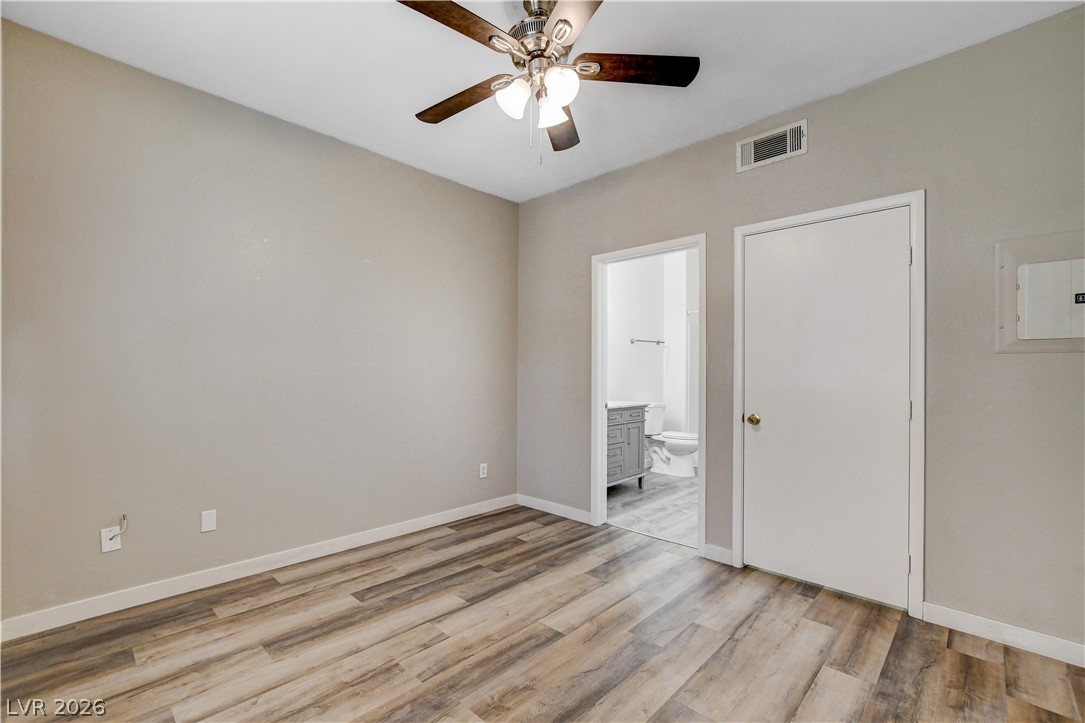
Richly toned wood flooring and crisp baseboards anchor this inviting secondary room.
Functional layout connects a convenient walk-in closet directly to the bathroom space.
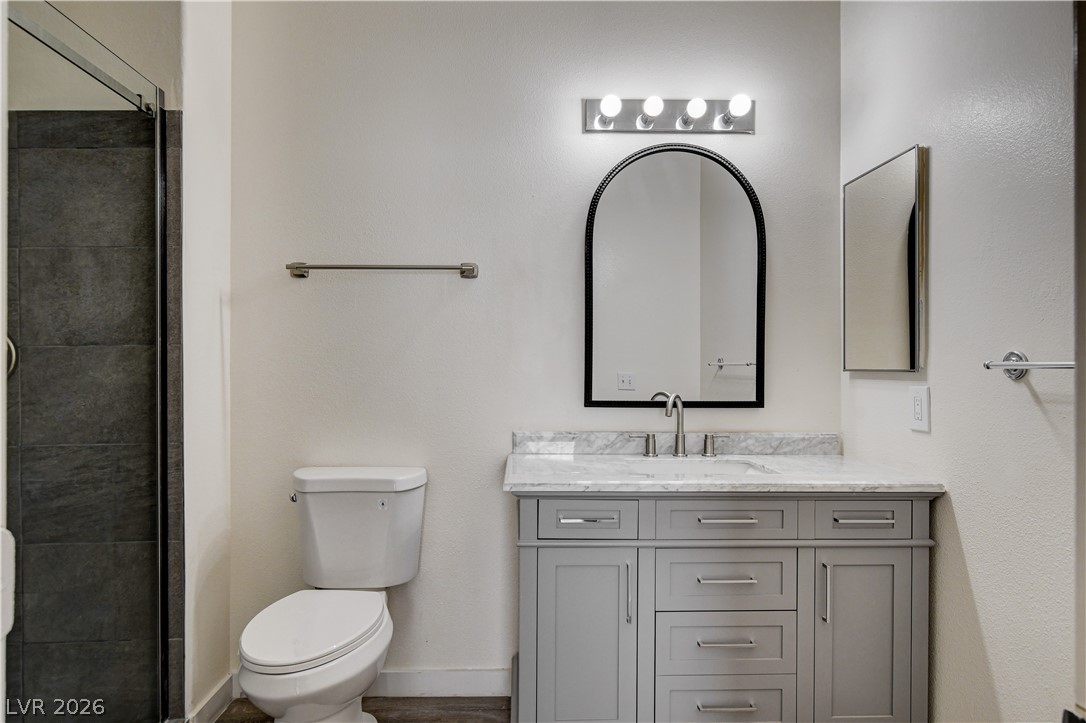
Sleek vanity cabinetry and solid stone countertops anchor this classic bathroom design.
Smooth wood-look flooring anchors this comfortable bedroom featuring convenient access to an adjacent bath.
Smooth wood-look flooring and clean lines define this versatile modern bedroom space.
Smooth wood-look flooring and tall ceilings anchor this versatile bedroom space.
Smooth wood-style flooring and a large window define this versatile space.
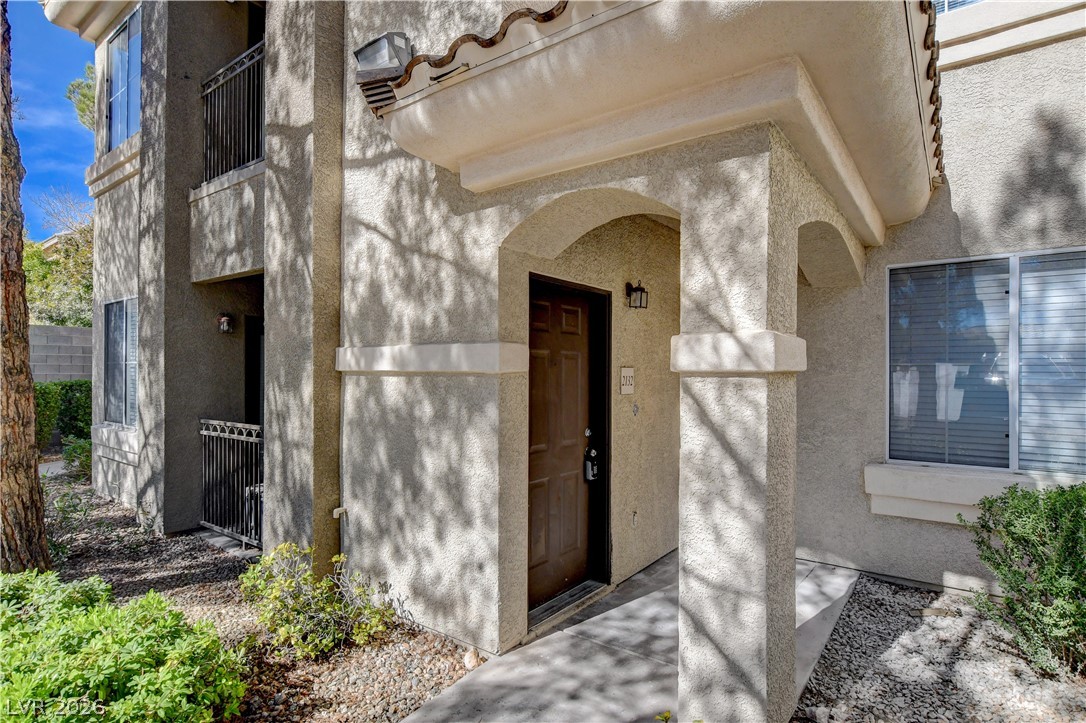
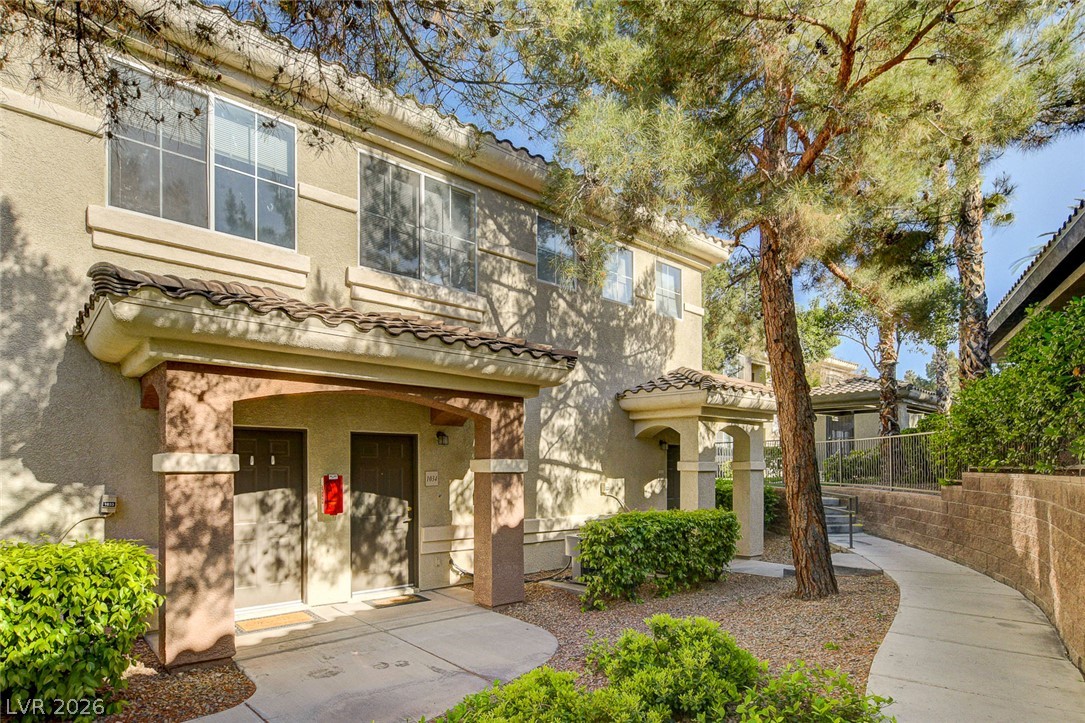
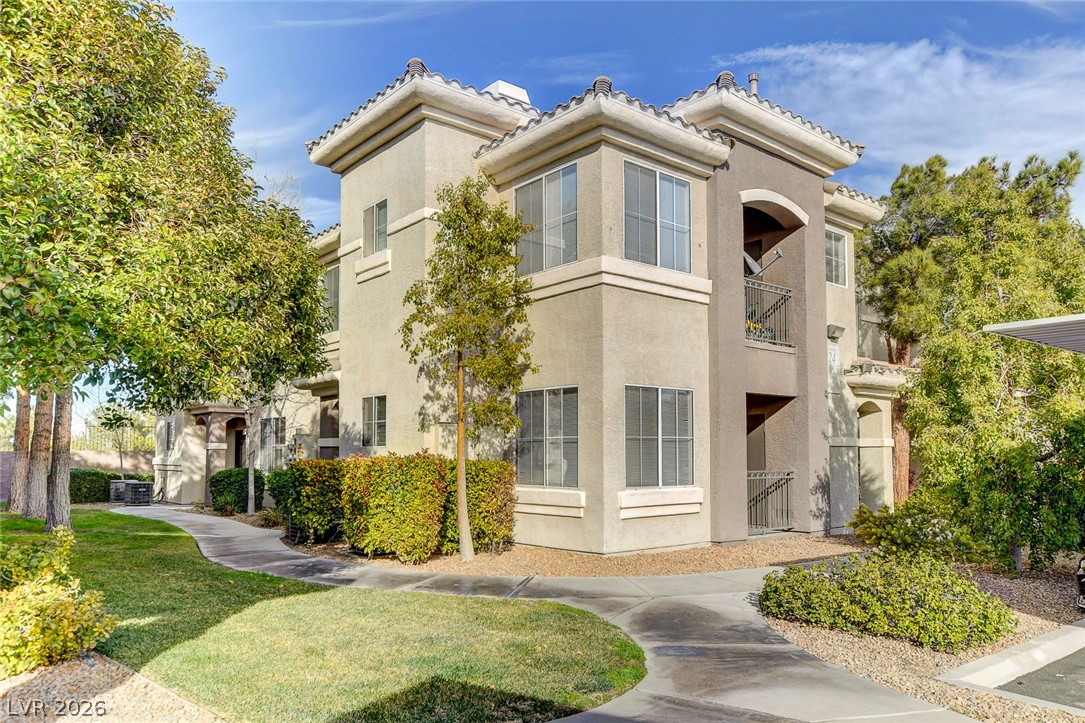
An arched entry alcove welcomes visitors to this stucco exterior with Spanish tile roof details.
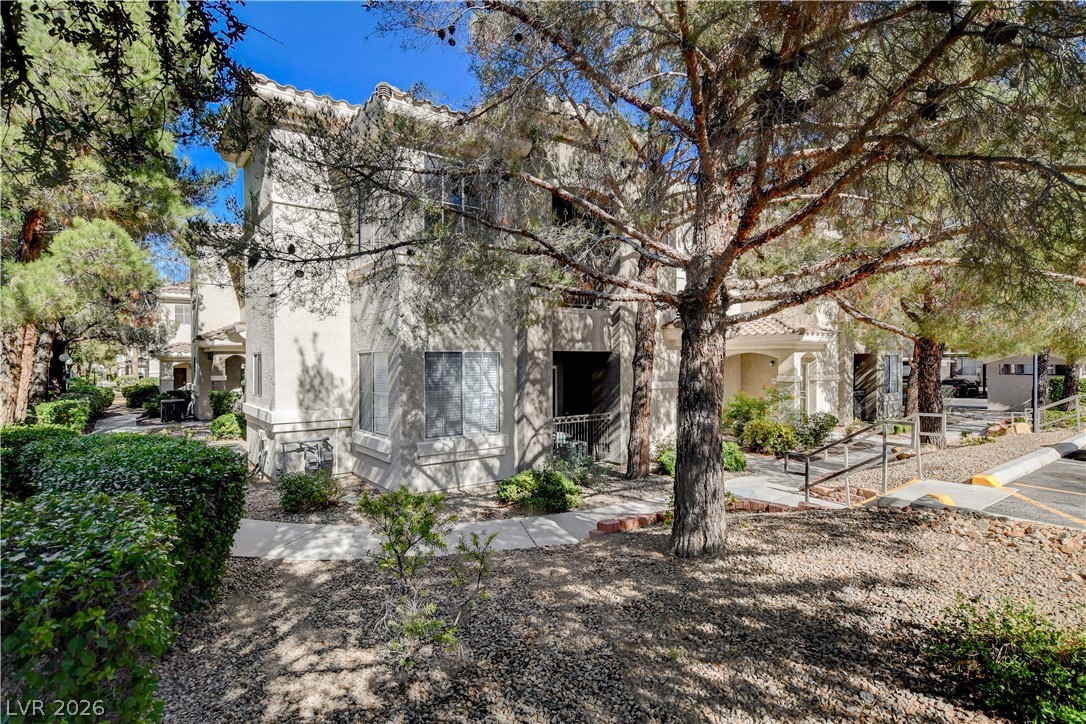
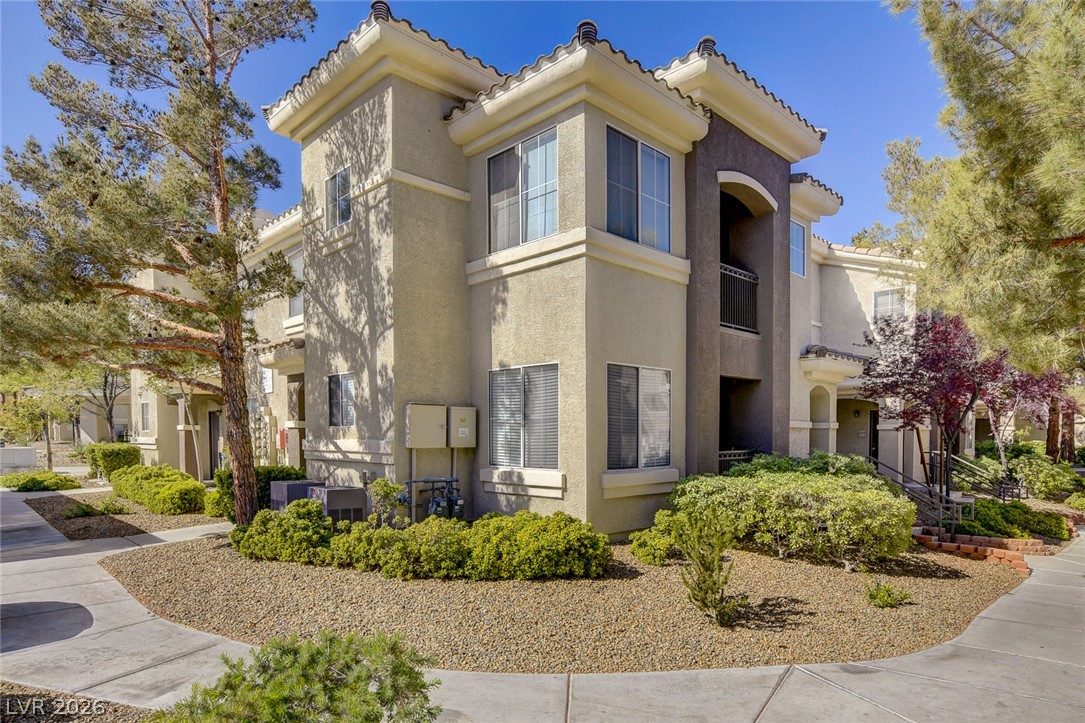
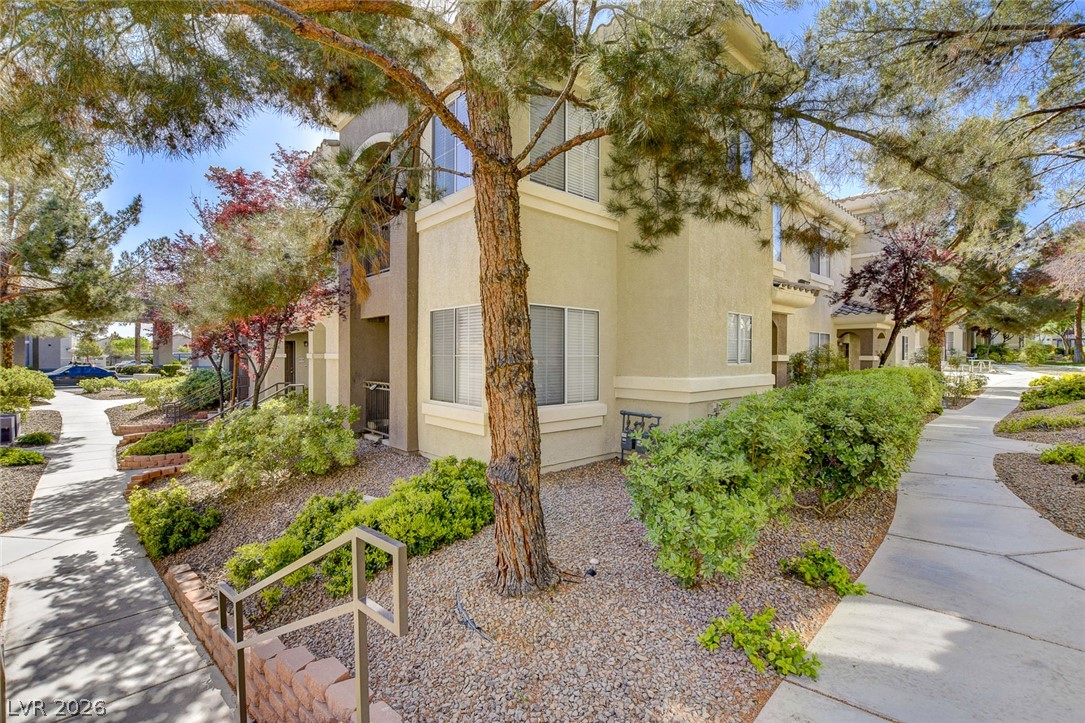
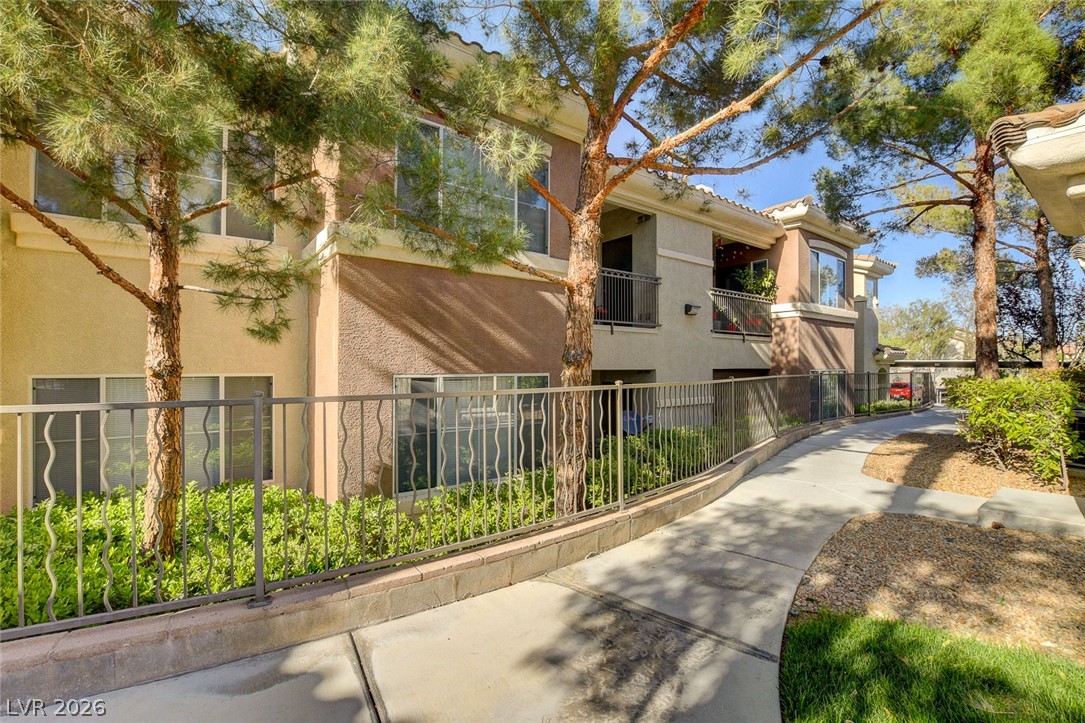
Shade trees frame this multi-story stucco exterior featuring tile roof details and paved walkways.
Mature trees line the concrete pathway leading to a covered stucco entrance.
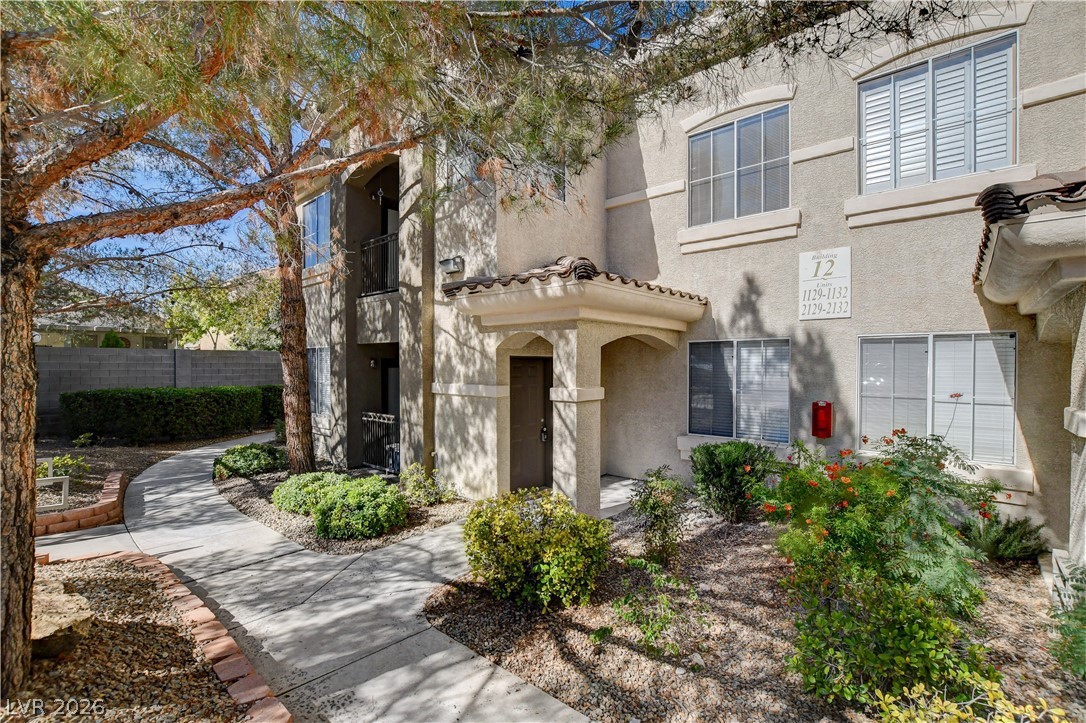
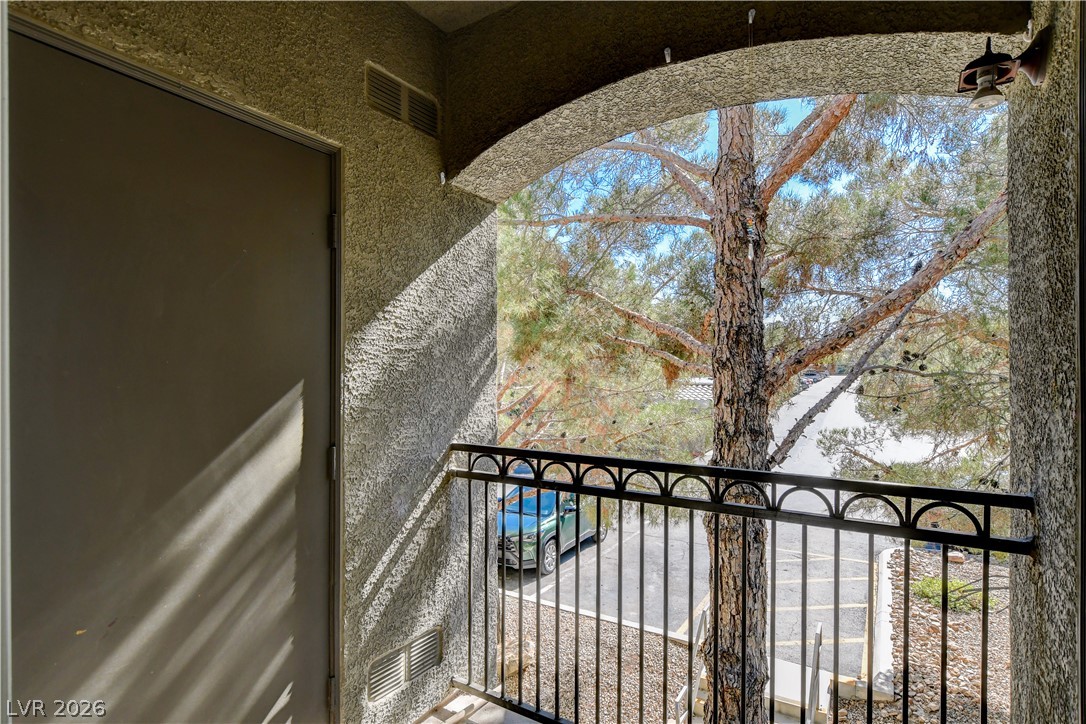
An arched covered balcony framed by mature pine trees offers a private outdoor retreat.
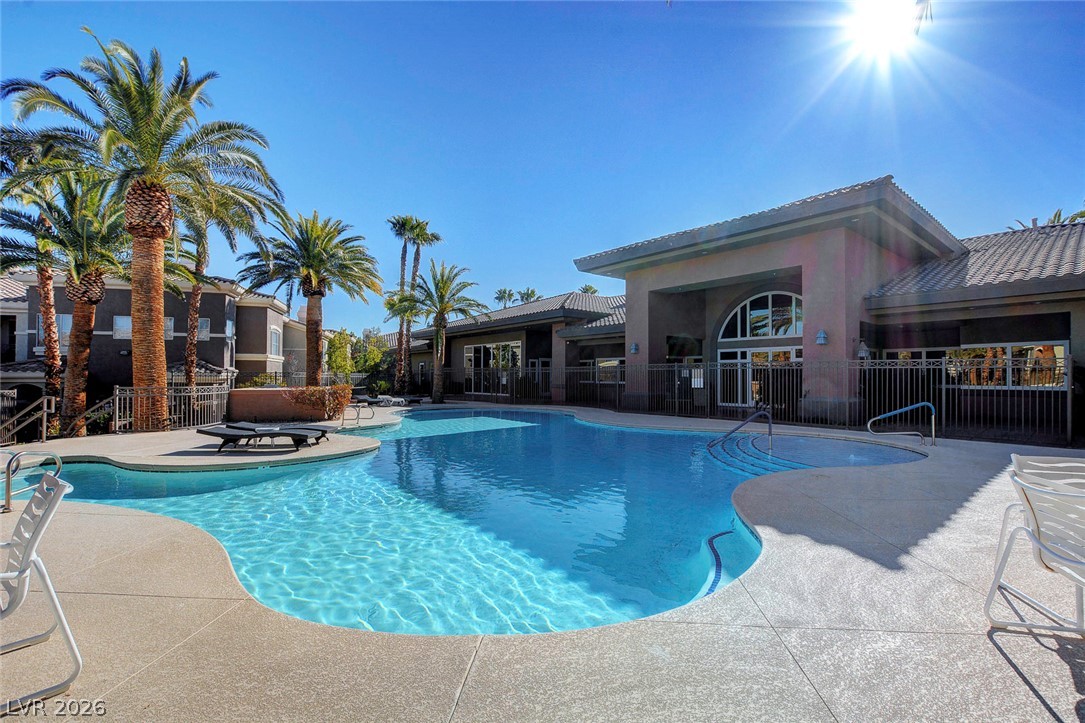
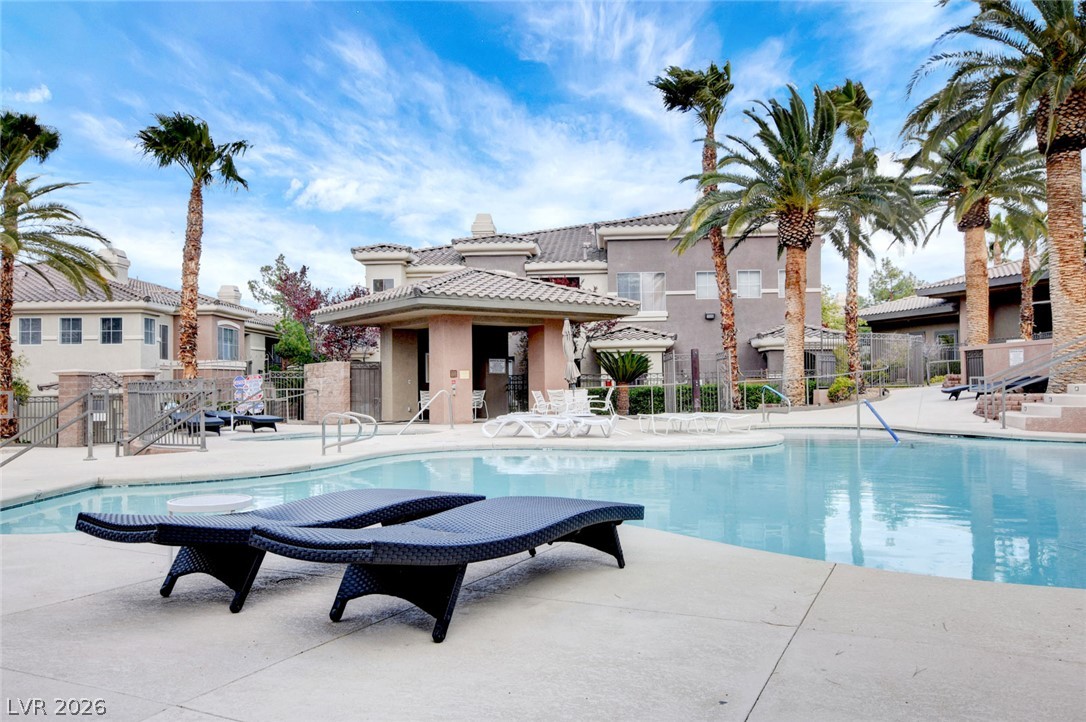
Sunlight illuminates a pristine community pool area surrounded by towering palm trees.
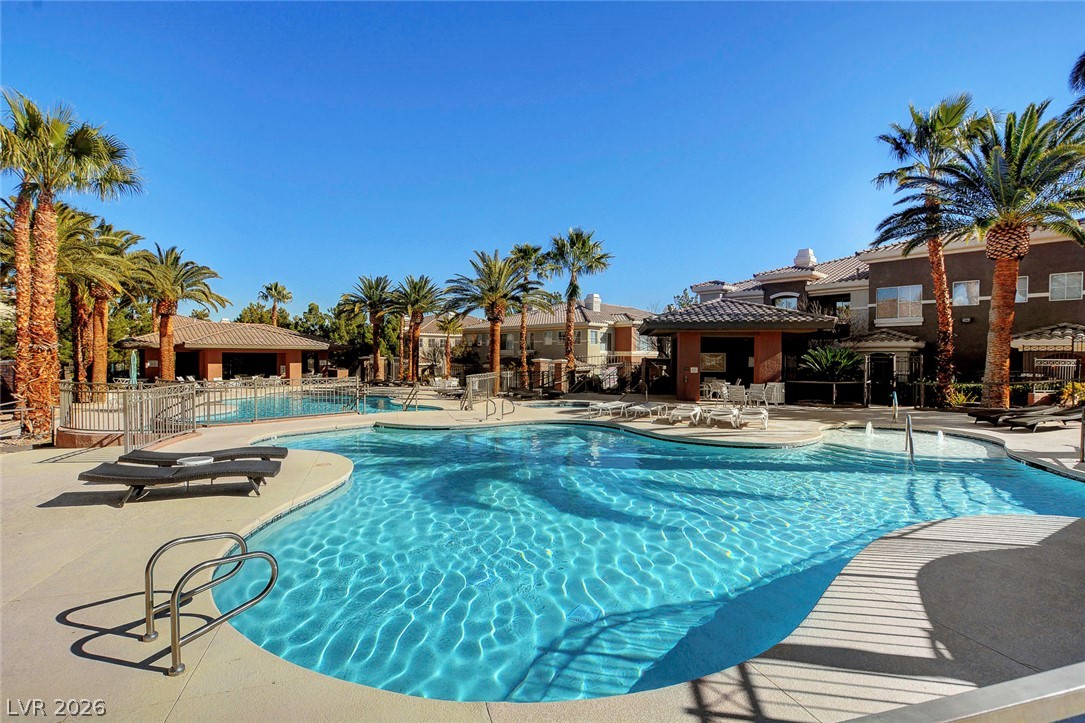
Palm trees surround a resort-style swimming pool under clear blue skies.
Multi-level Mediterranean-inspired architecture featuring concrete pathways and sculpted desert landscaping under clear skies.
Manicured pathways wind past the stucco exterior and mature landscaping of this multi-level residential building.
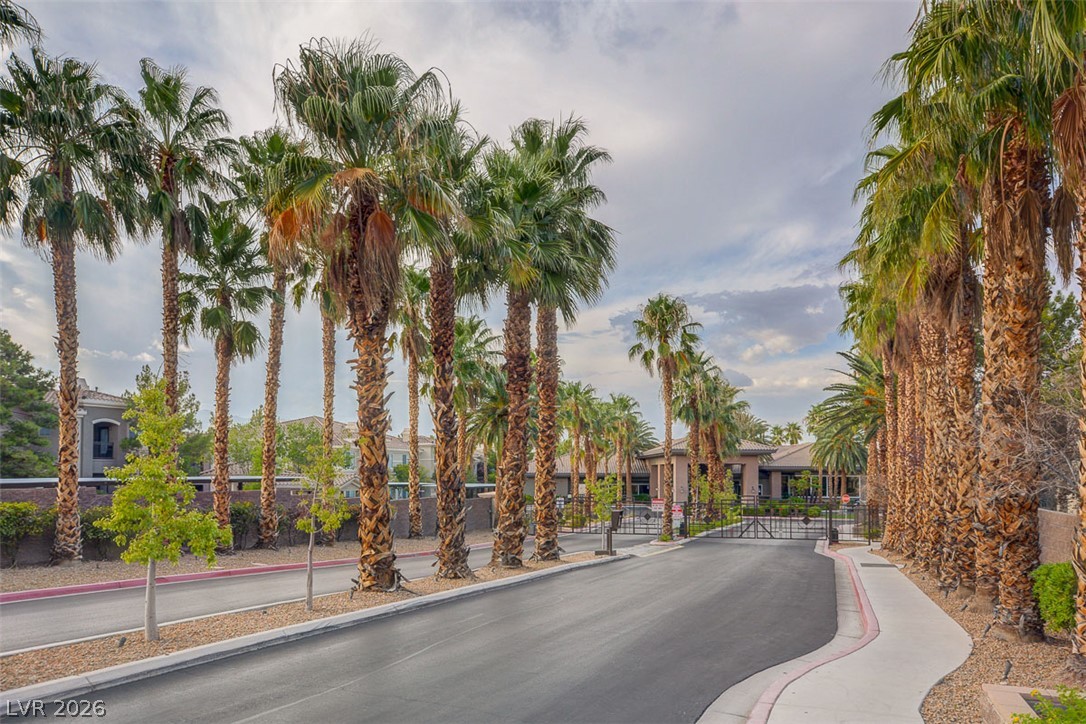
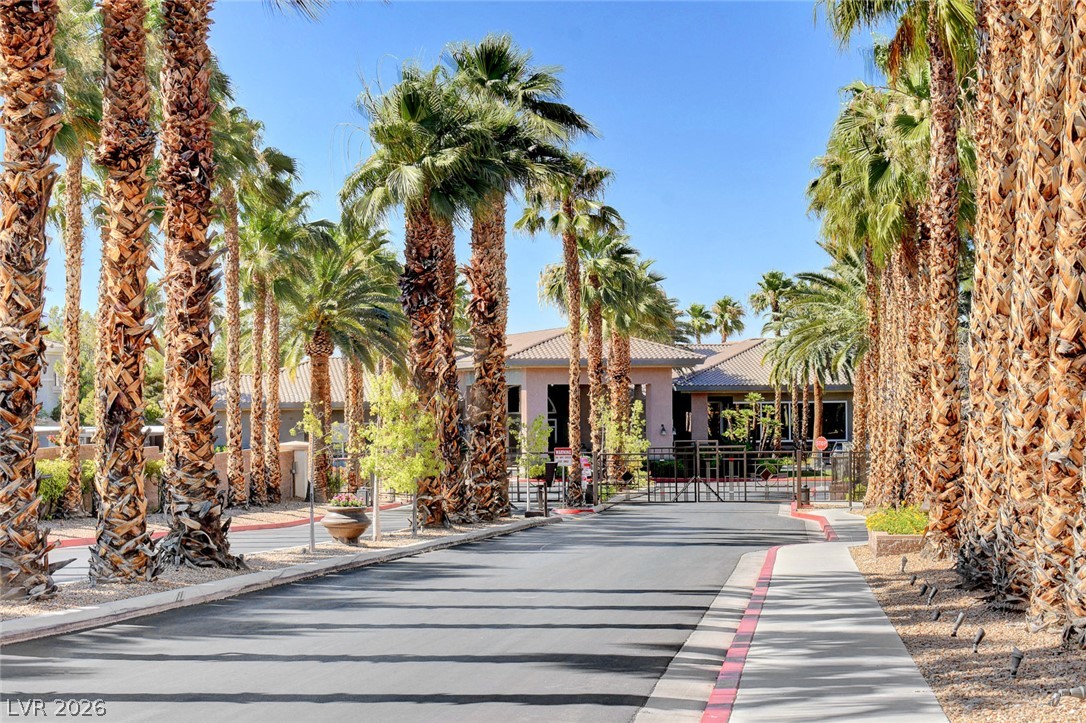
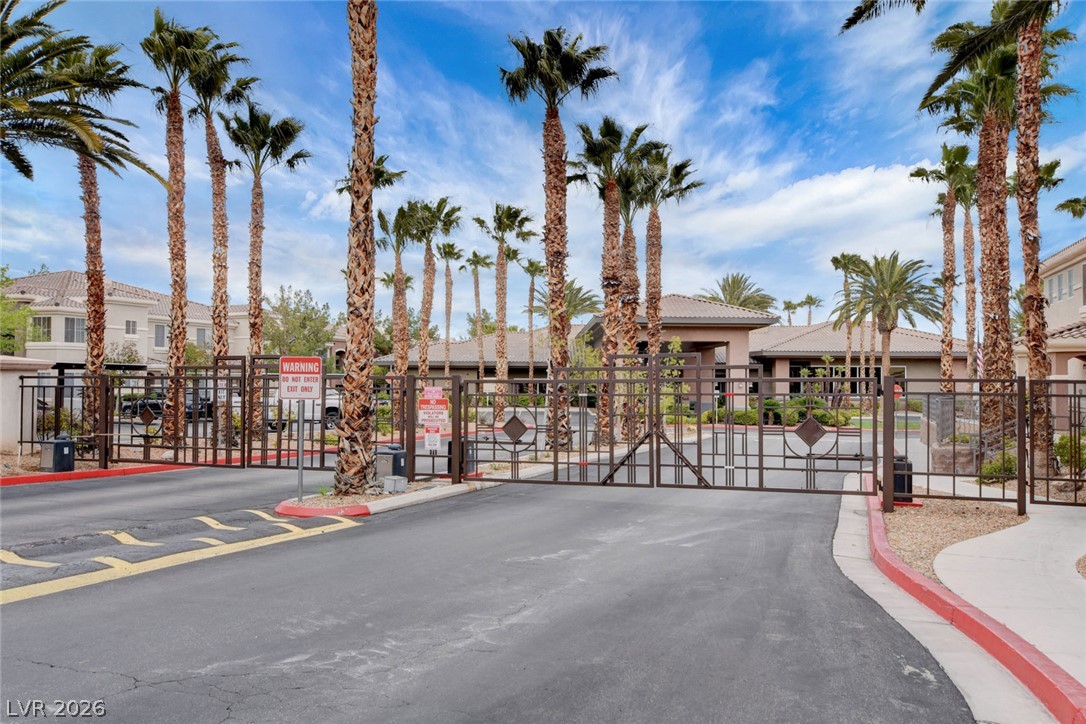
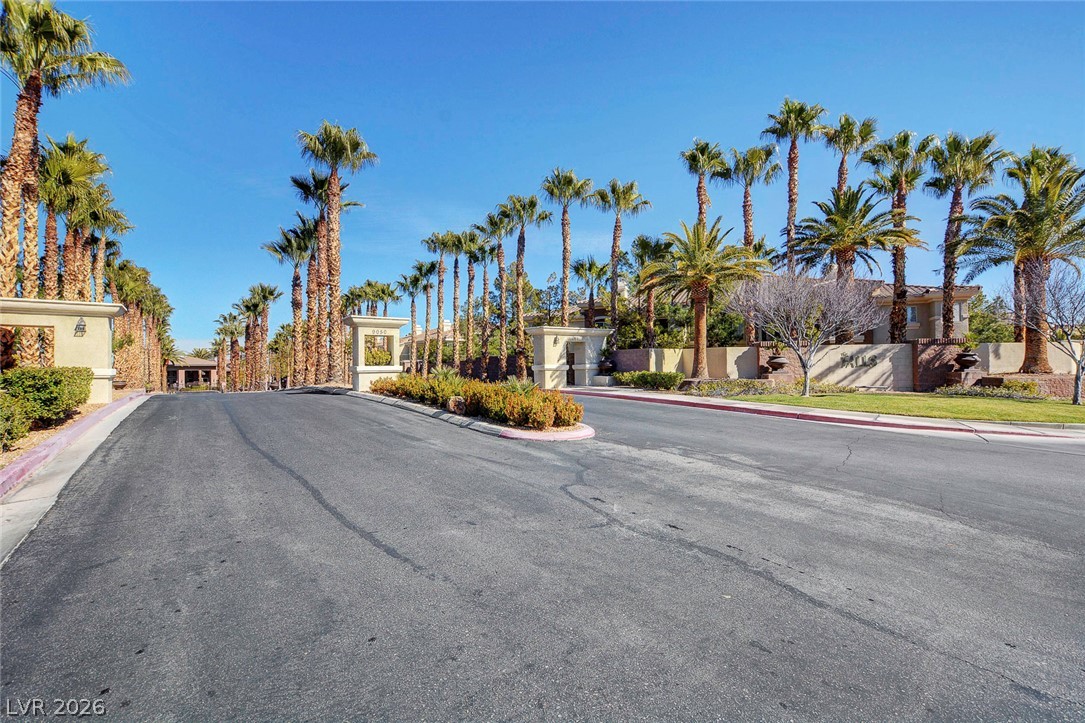
Palm-lined streets lead to a secure, gated entrance within this desirable community.
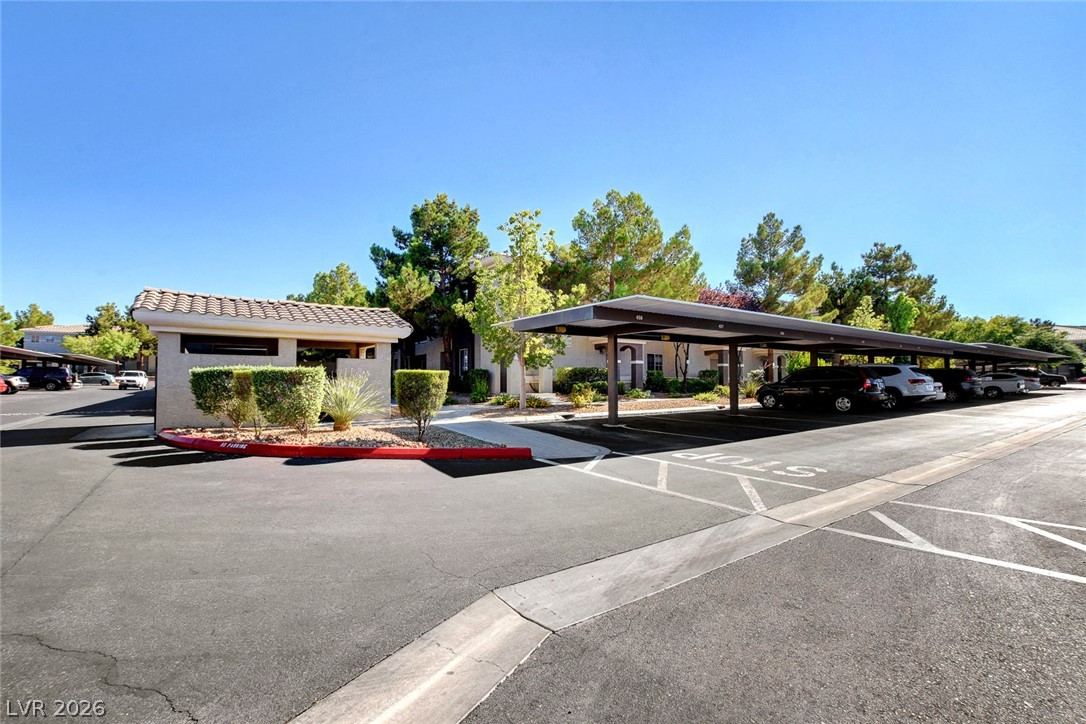
Covered carport structures sit adjacent to paved roadways lined with neat landscaping under clear skies.
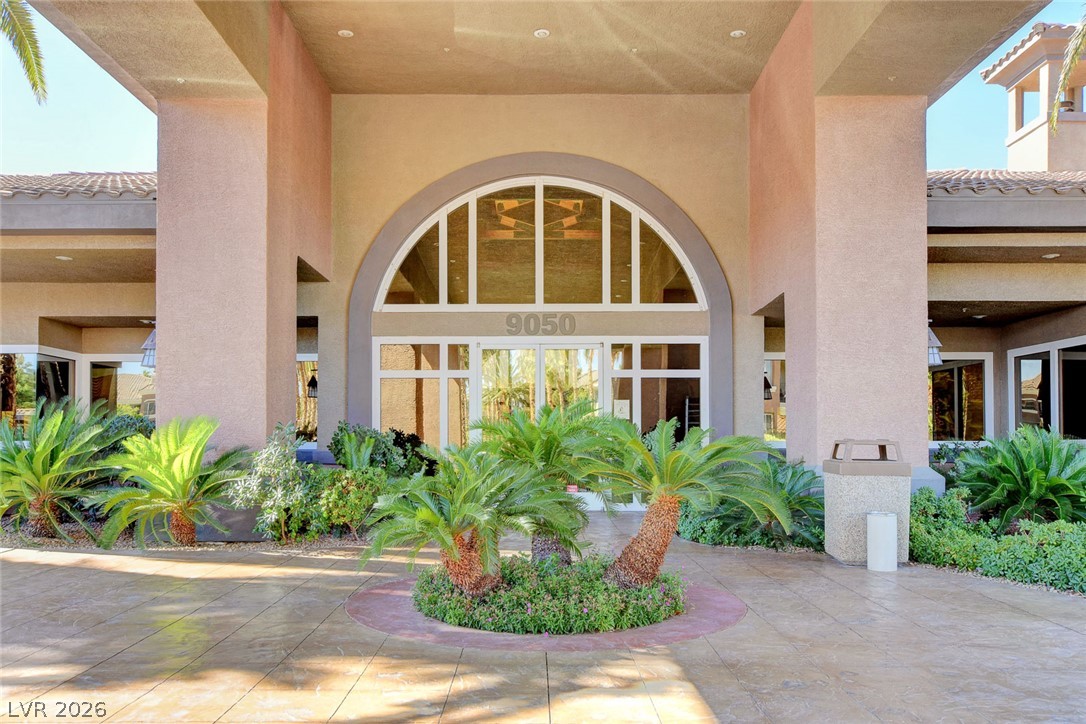
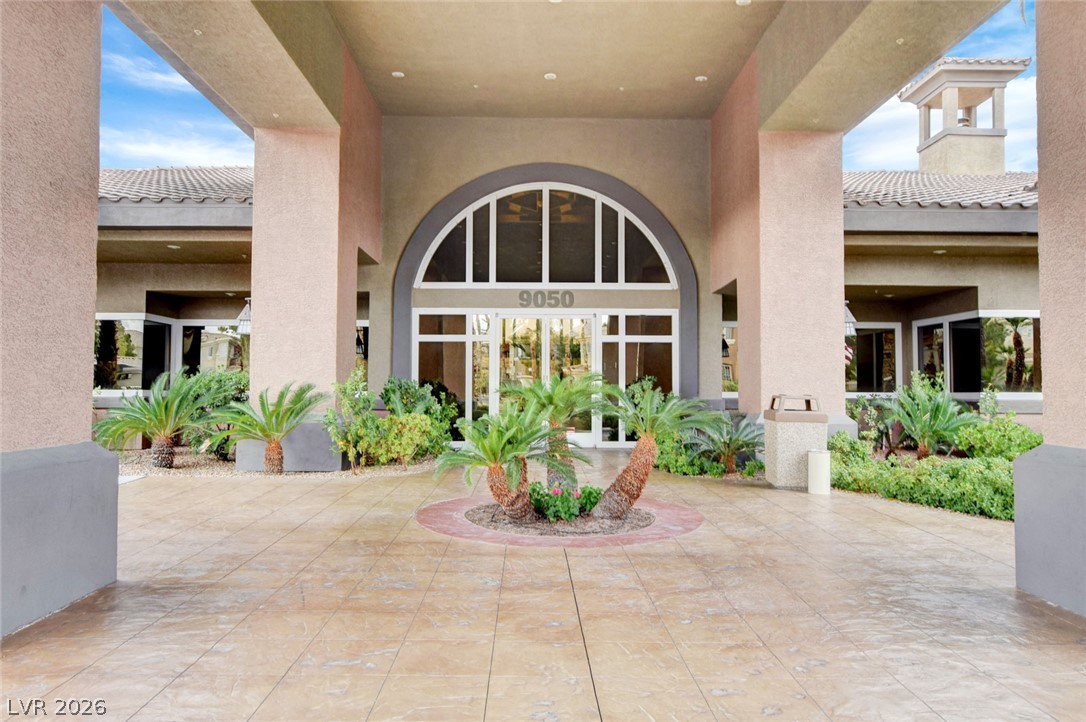
Grand arched glass entryways define the monumental sheltered arrival court.
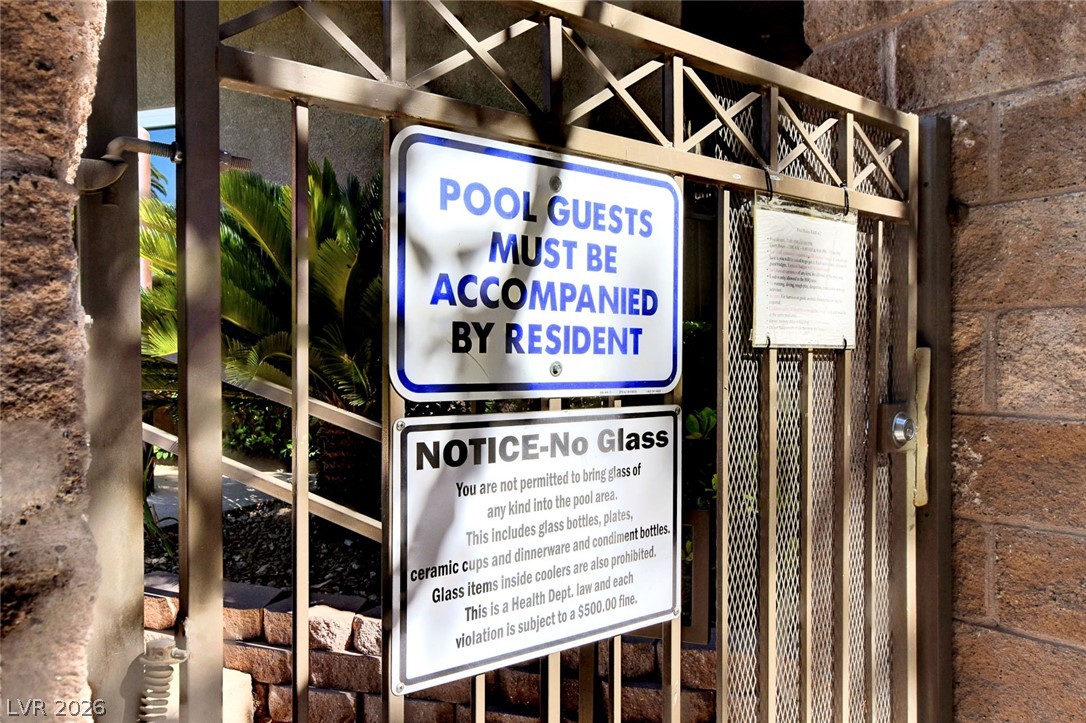
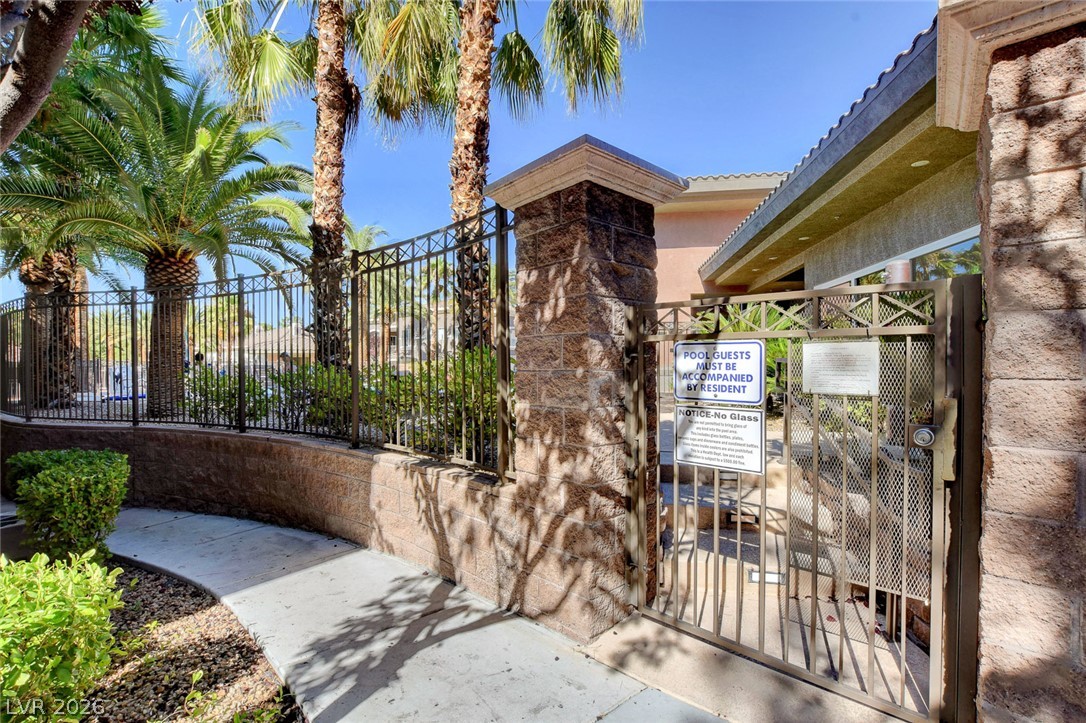
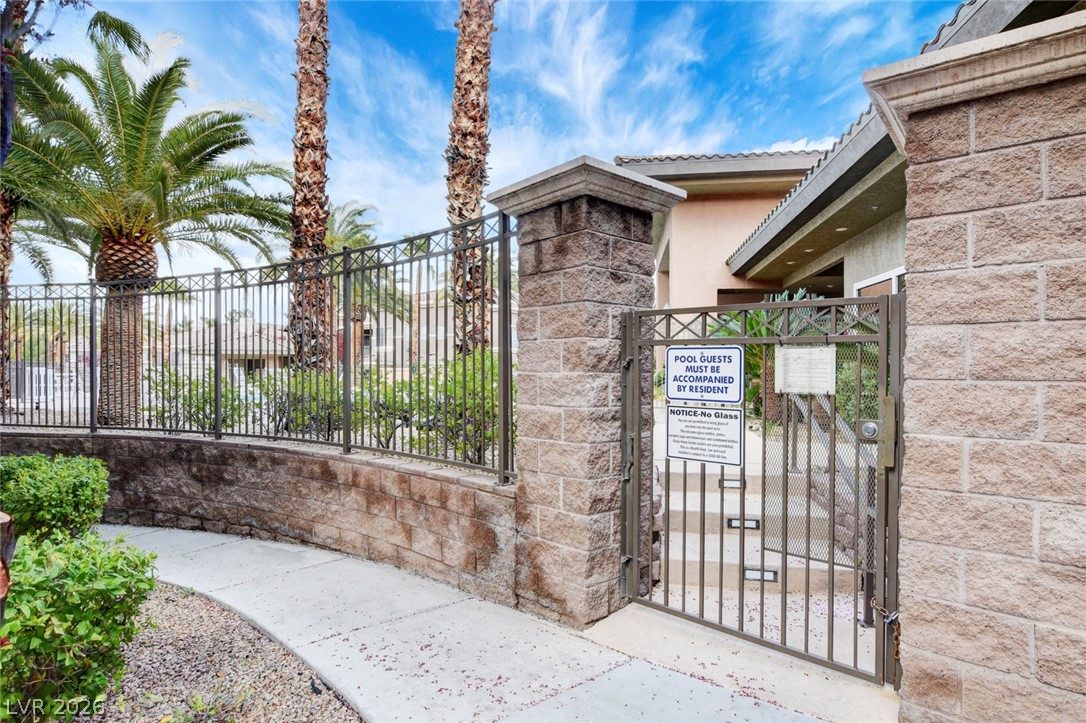
A secure metal gate flanked by stone pillars regulates entry to the community pool.
Secure gated access leads to the community recreation area framed by mature palms.
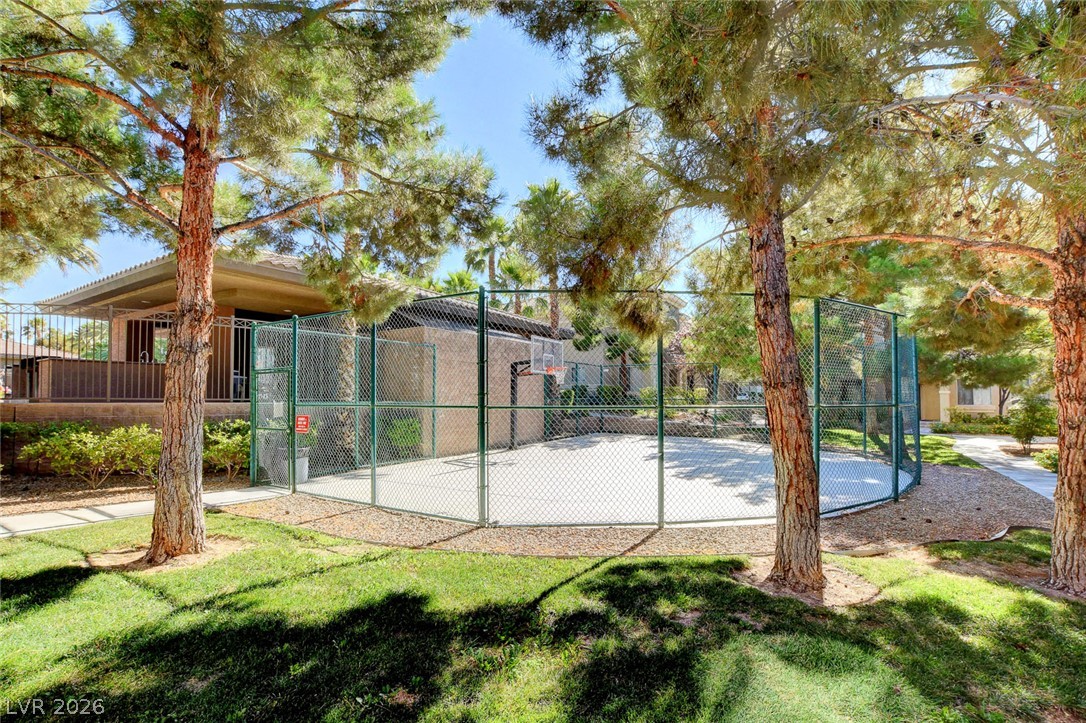
Mature trees shade a private fenced basketball court located on the landscaped grounds.
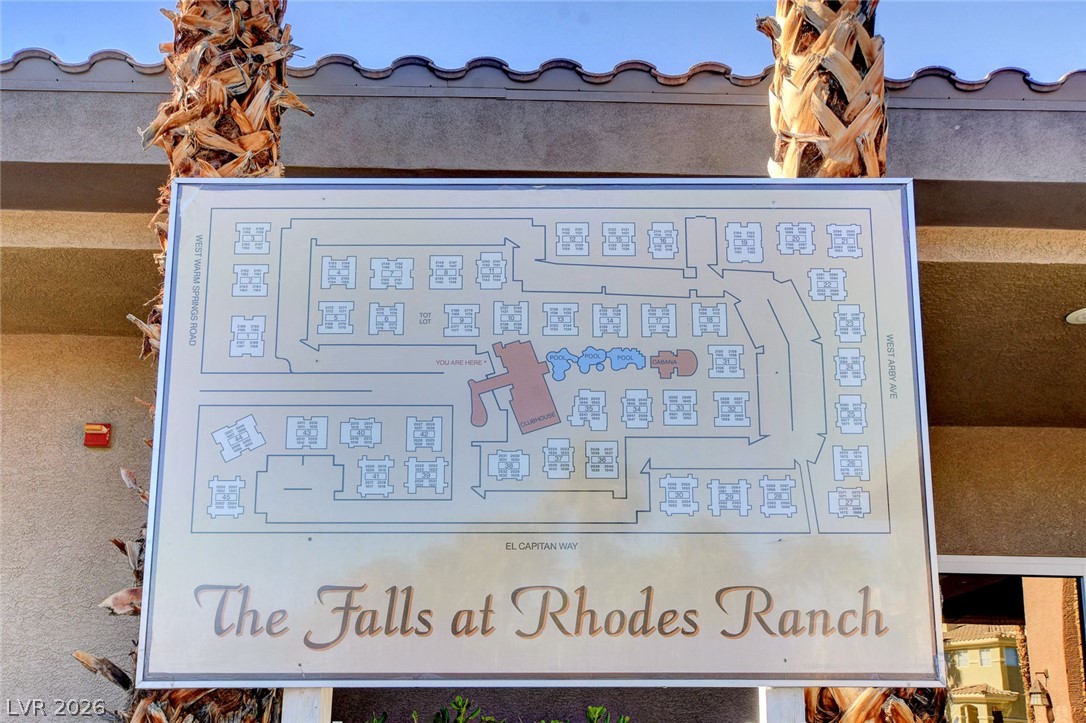
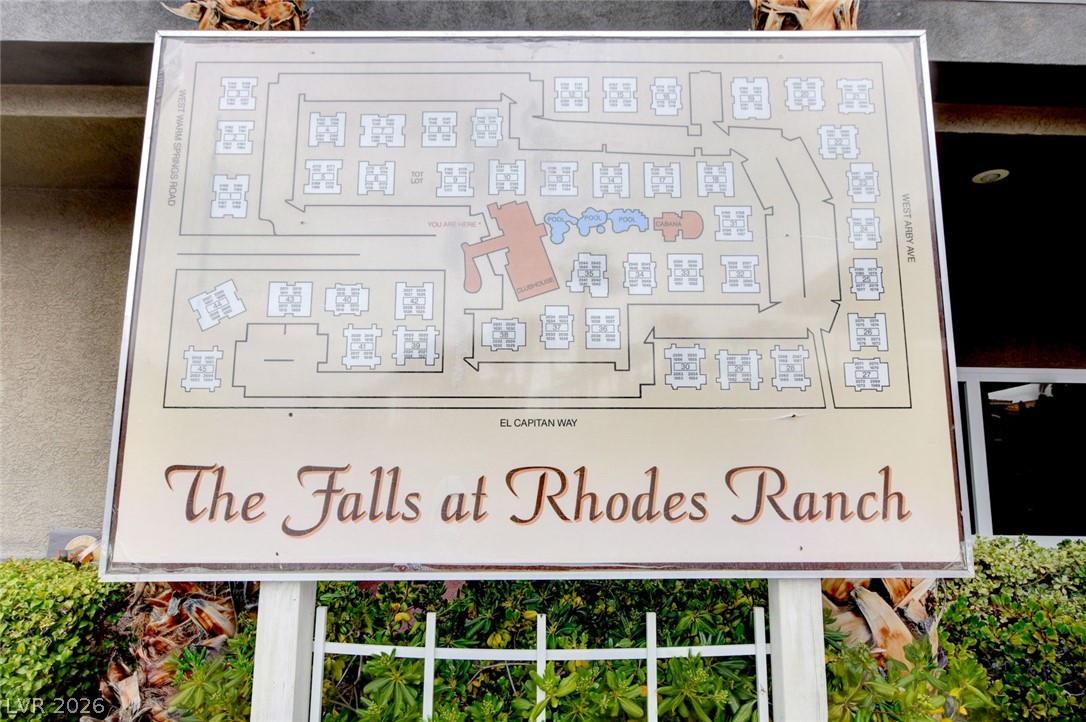
An illustrated site map details the neighborhood layout and community amenities.
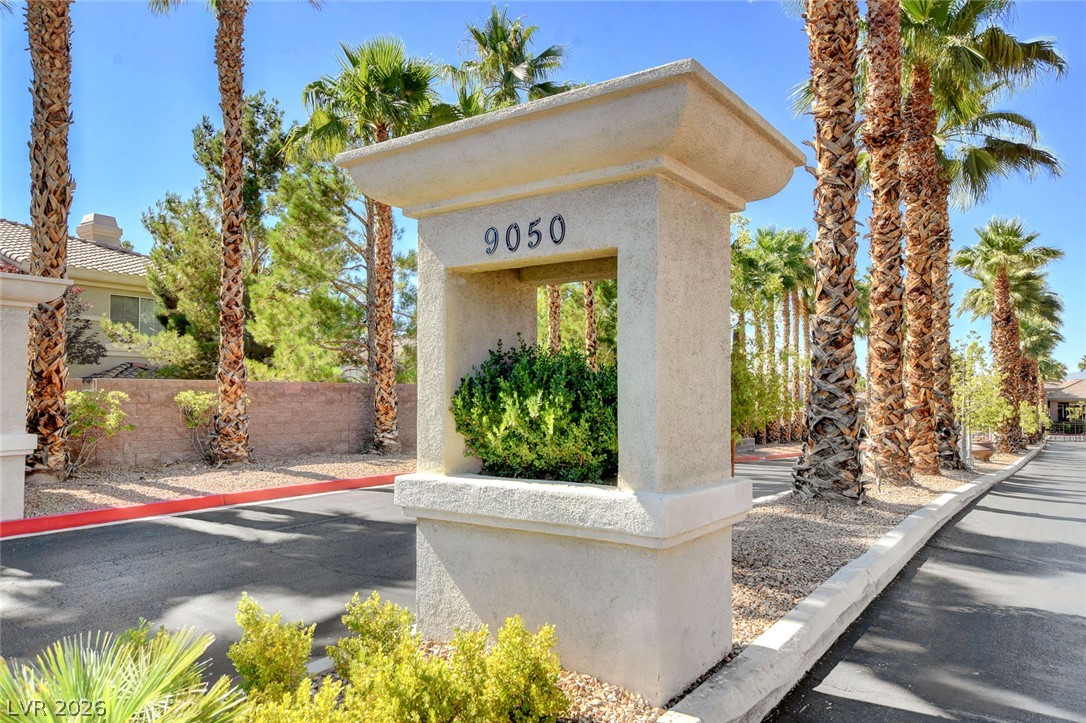
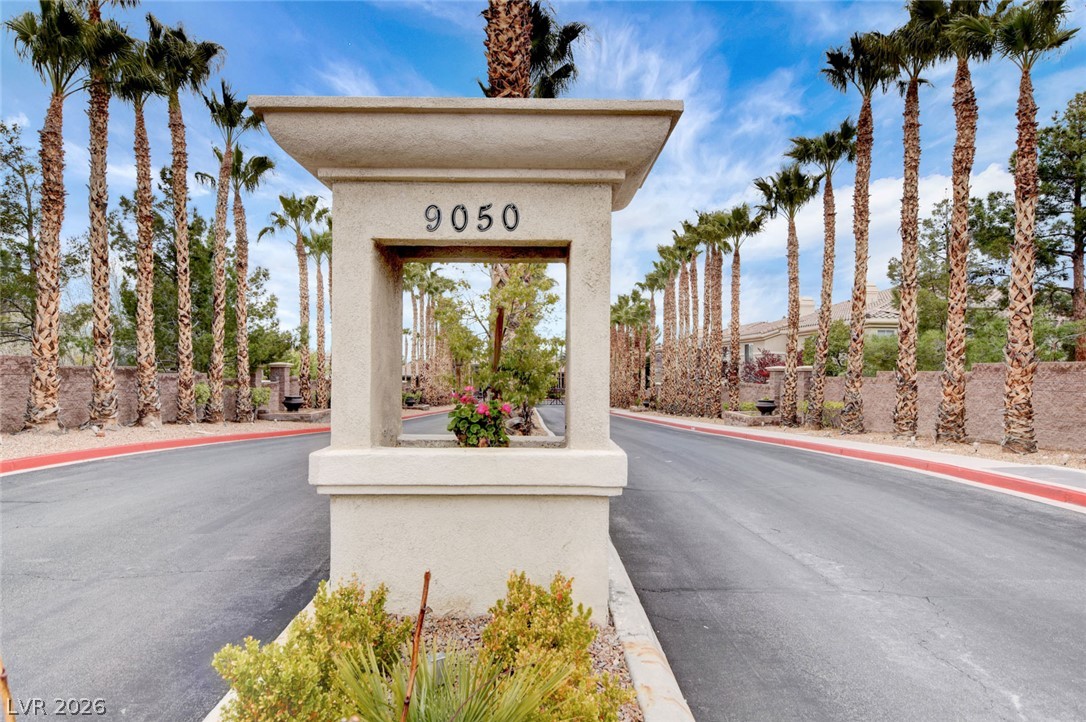
Palm trees frame the paved entry monument leading into this gated desert community.
Palm trees line the paved driveway leading to a gated entryway and tiled roof structures.
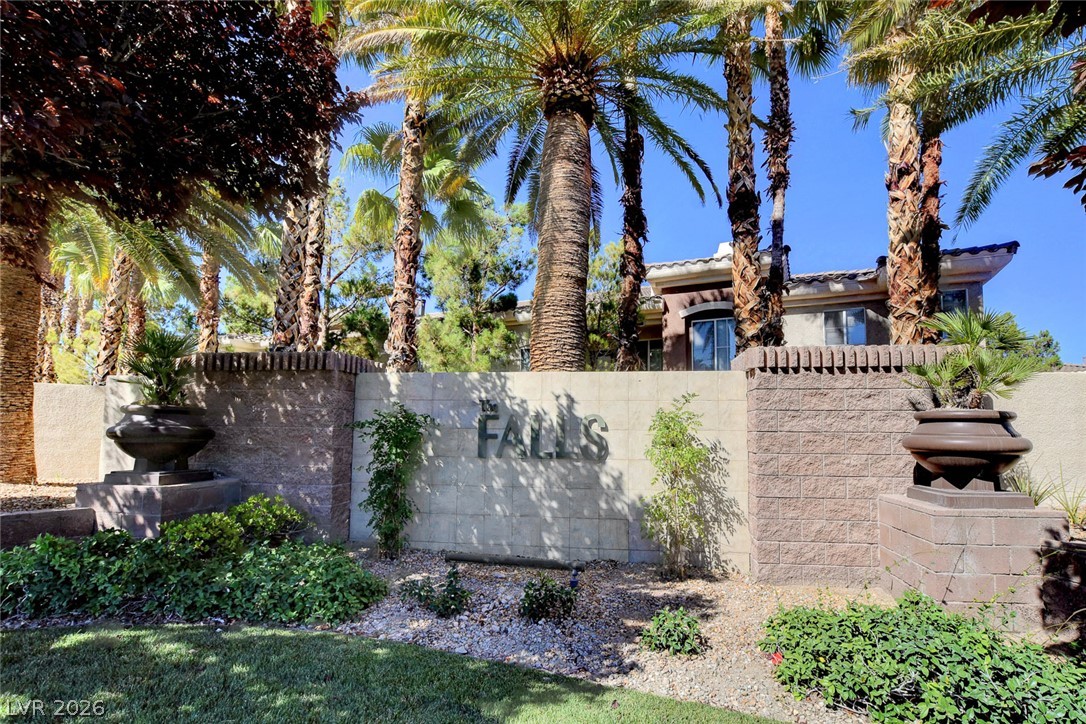
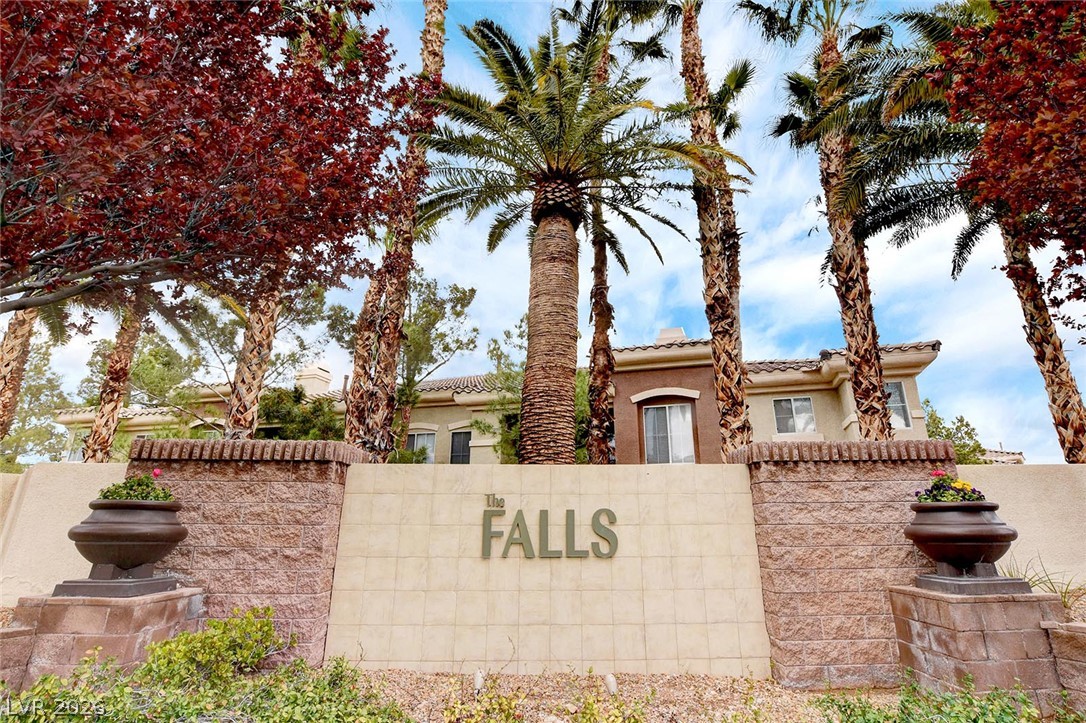
Mature palm trees and a prominent entry sign frame the entrance to this residential community.
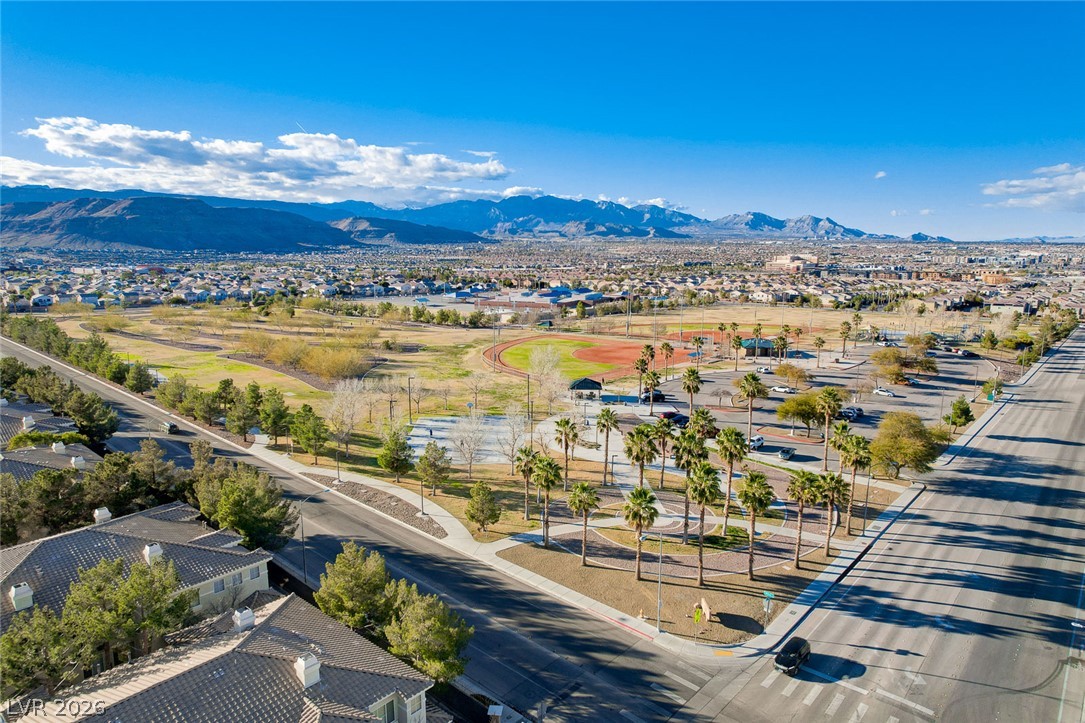
Well-maintained community park areas sit bordered by modern residential buildings and pathways.
An arched entry and covered columns frame this beautifully landscaped courtyard entry.
Secure gated access leads to the beautifully landscaped resort-style outdoor areas.
Lush palm trees surround a sparkling community pool featuring a tiled spa and covered cabana.
A detailed layout map details the community structures and neighborhood plan.
Secure gated entry features ornamental ironwork and soaring palm trees against a wide blue sky.
A prominent stucco entry monument stands flanked by towering palm trees along the paved driveway.
Lush palm trees frame the welcoming entrance sign of this beautifully landscaped residential community.
Spanish tile accents and stucco finishes define this multi-level exterior nestled among mature pine trees.
Mature trees line the concrete pathway leading to this stucco multi-family residential building.
Multi-level stucco exterior showcases tile roof accents and manicured lawn pathways.
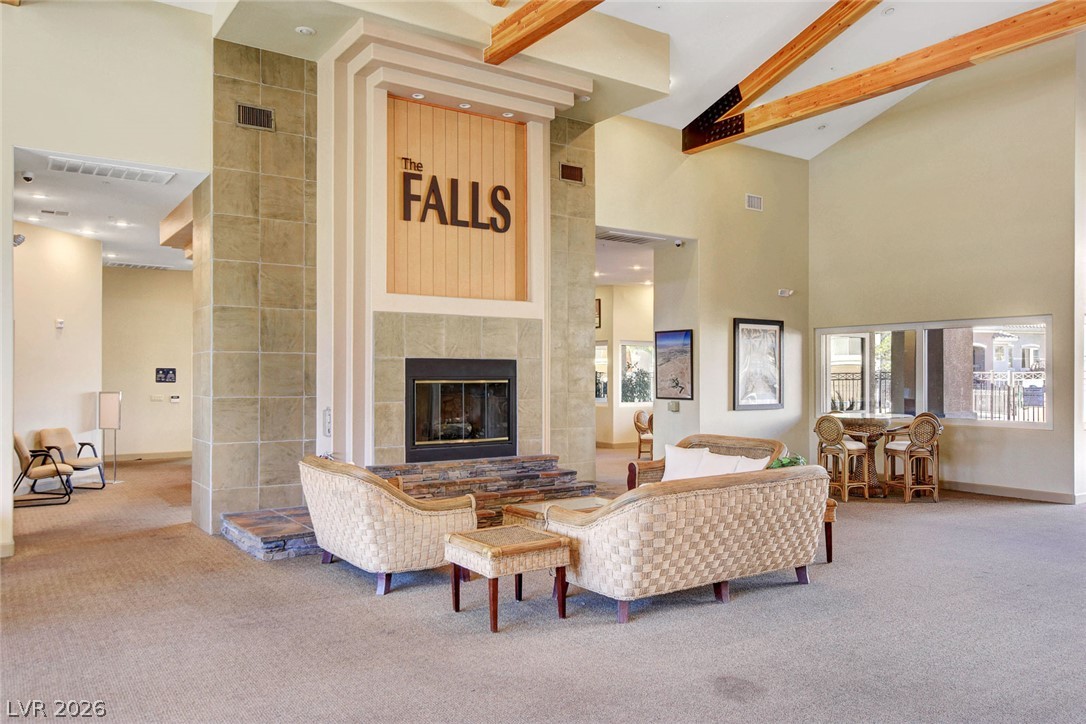
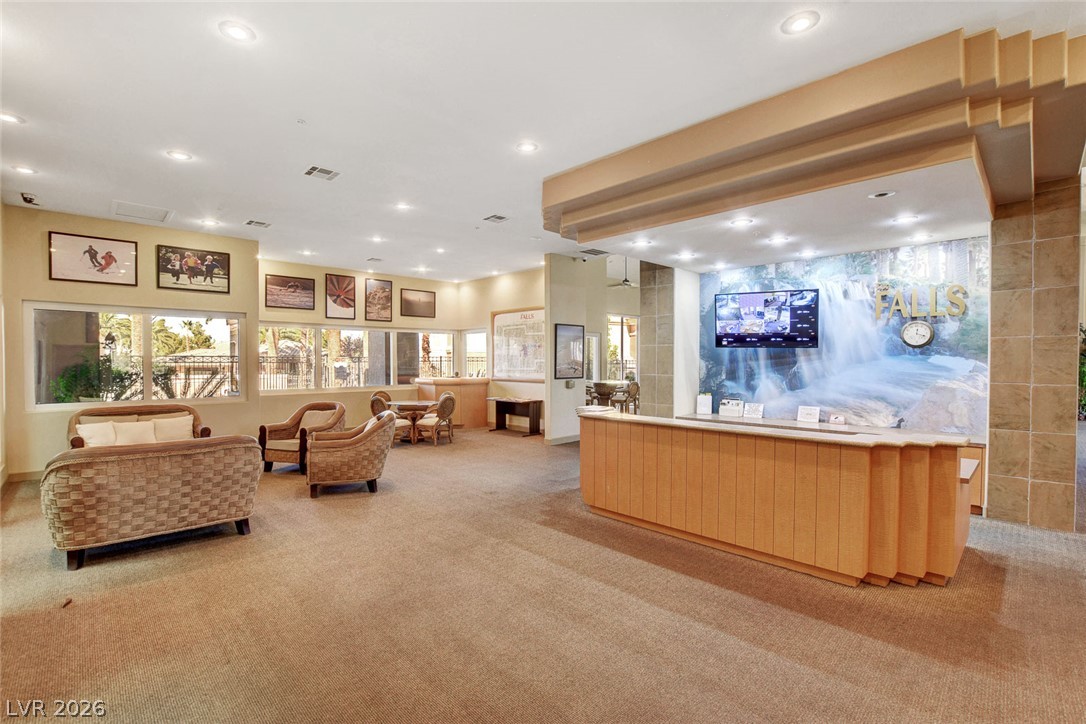
Exposed wood beams and a massive tile fireplace define this open clubhouse lobby.
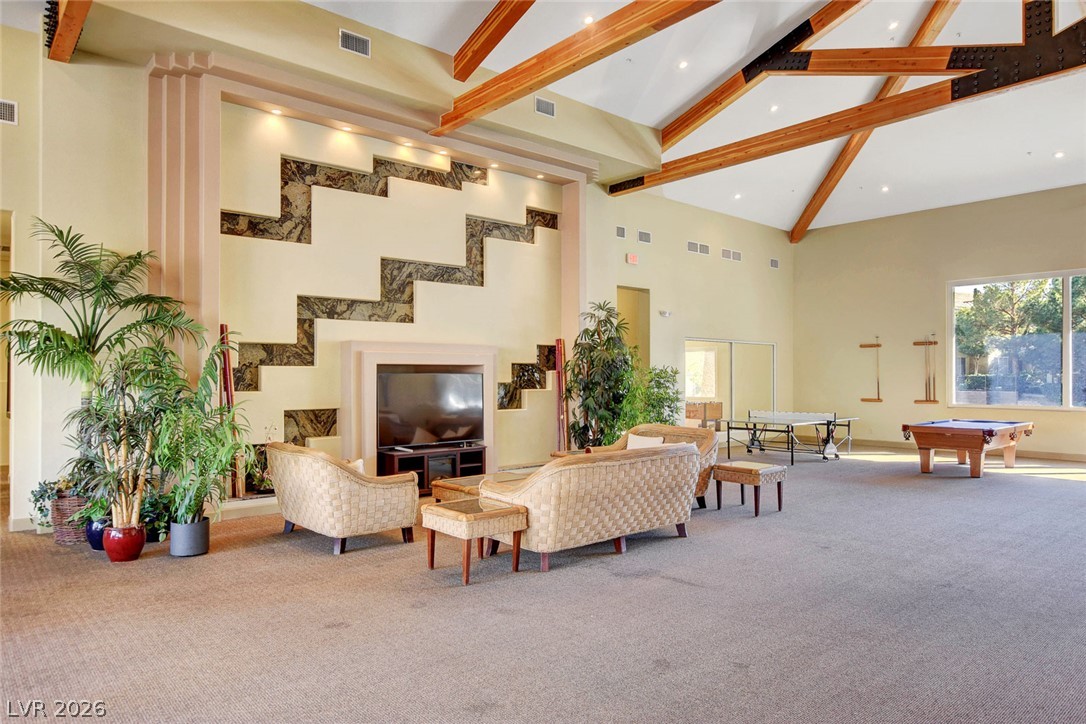
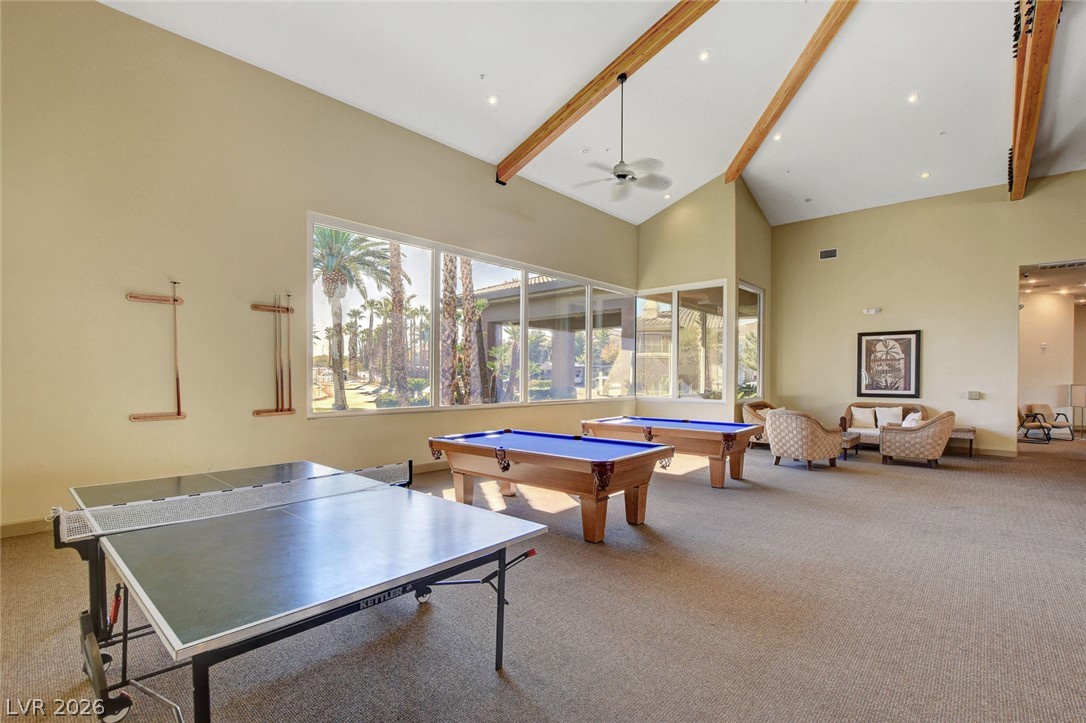
Vaulted beamed ceilings and an architectural feature wall highlight this spacious recreation room.
Recessed lighting illuminates this welcoming reception area complete with a spacious front desk.
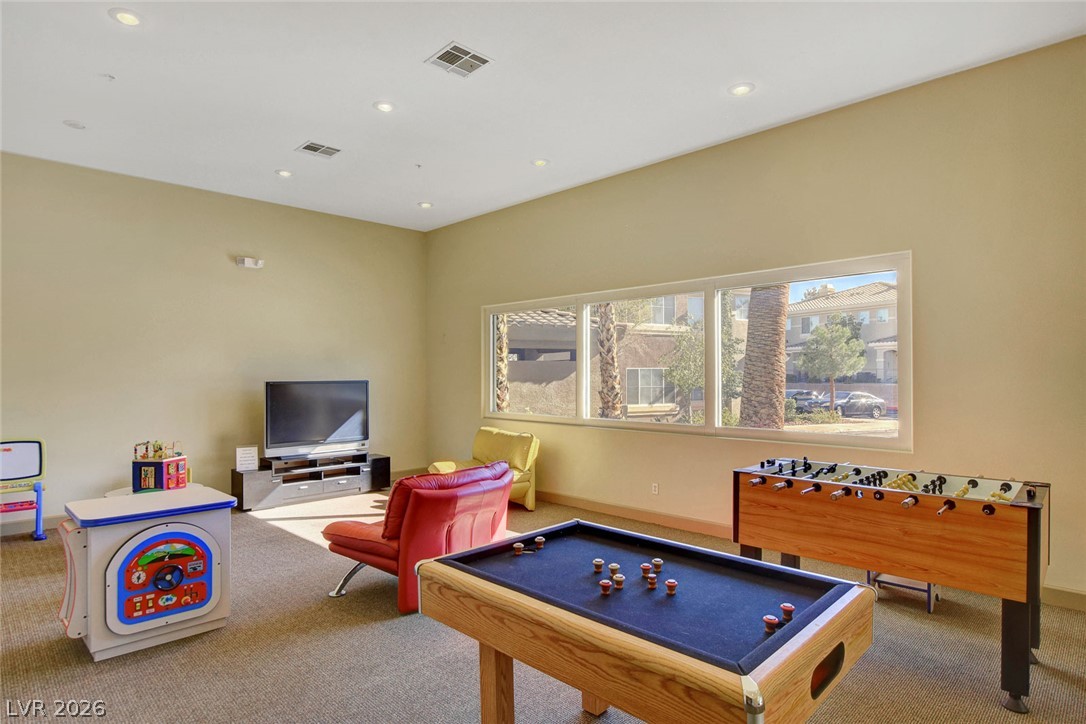
Generous windows and recessed lighting illuminate this versatile recreational space with high ceilings.
Soaring vaulted ceilings with exposed wood beams highlight this spacious recreational hall with tall windows.
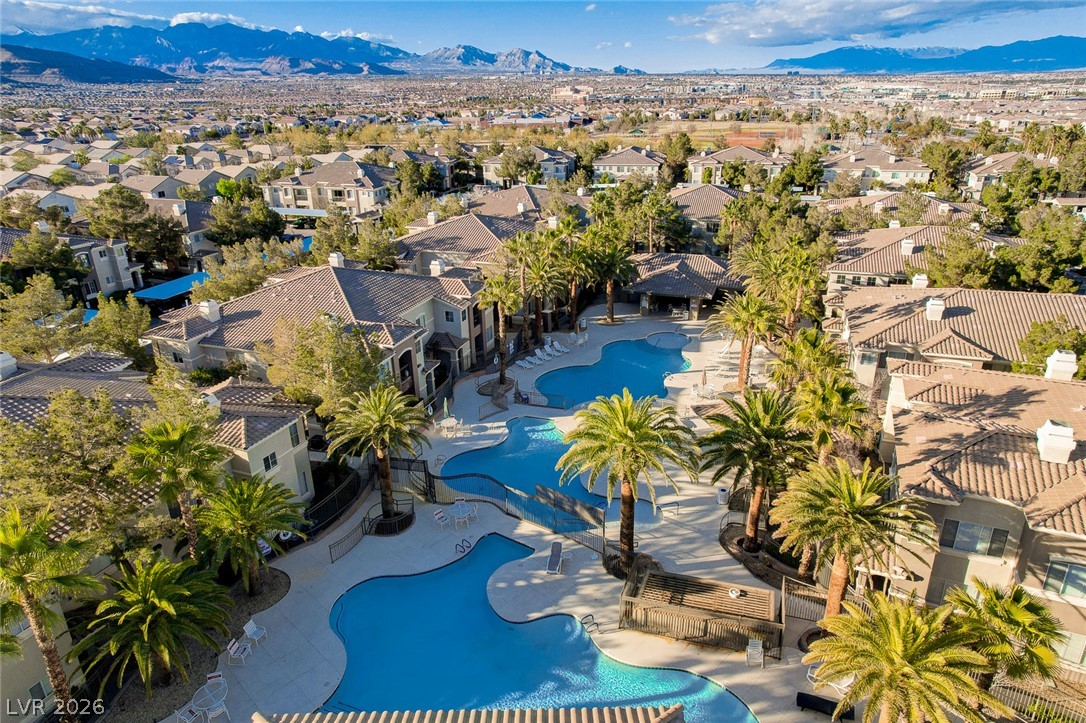
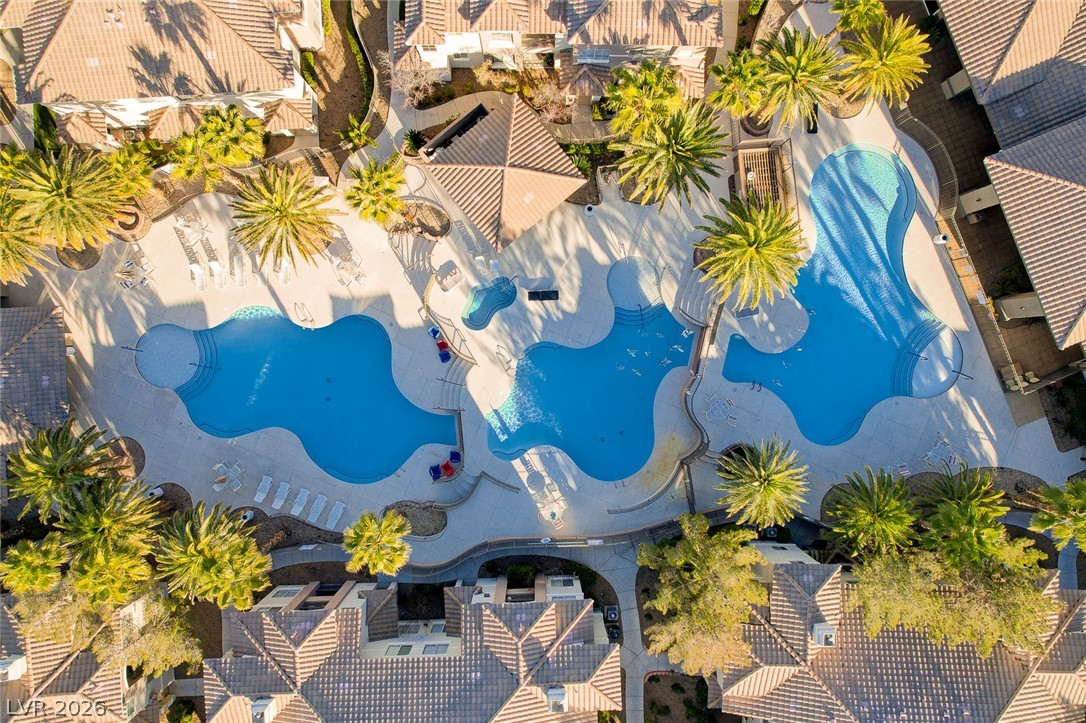
Aerial view showcasing community pools framed by palm trees and mountains in the distance.
An aerial perspective showcases the resort-style pool area surrounded by palm trees and tiled roofs.
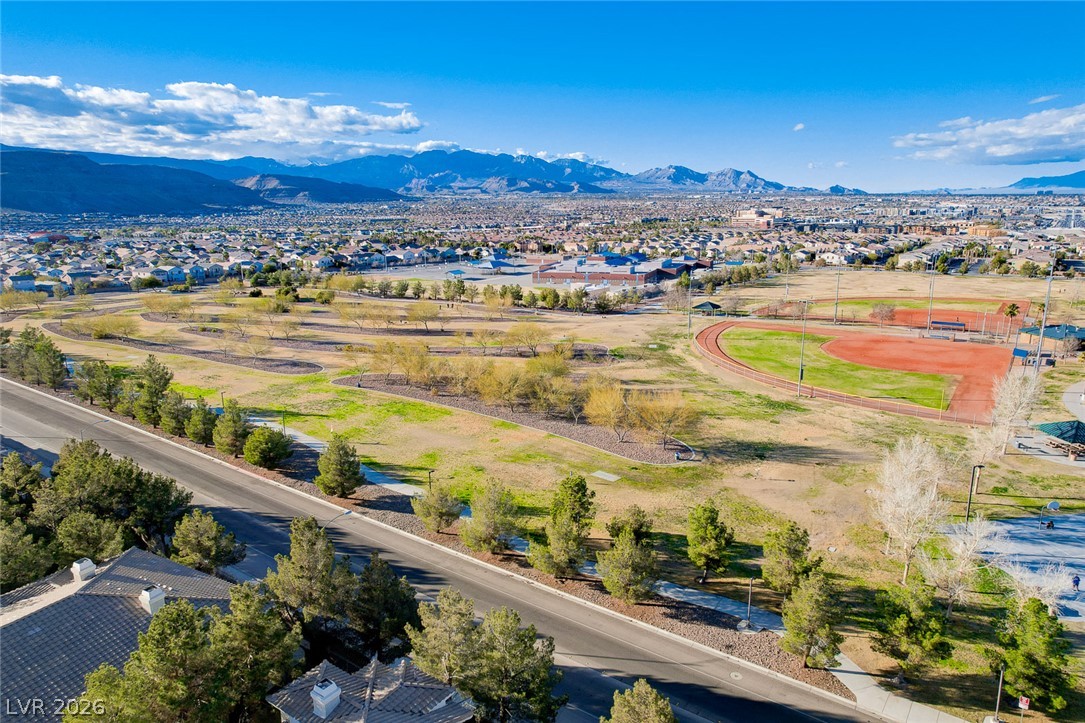
An expansive regional view displays a community park and baseball diamond set against a mountainous horizon.
Sweeping neighborhood vistas showcase a nearby community park framed by majestic mountain ranges.
Towering palm trees frame the gated entrance road leading into this manicured community.
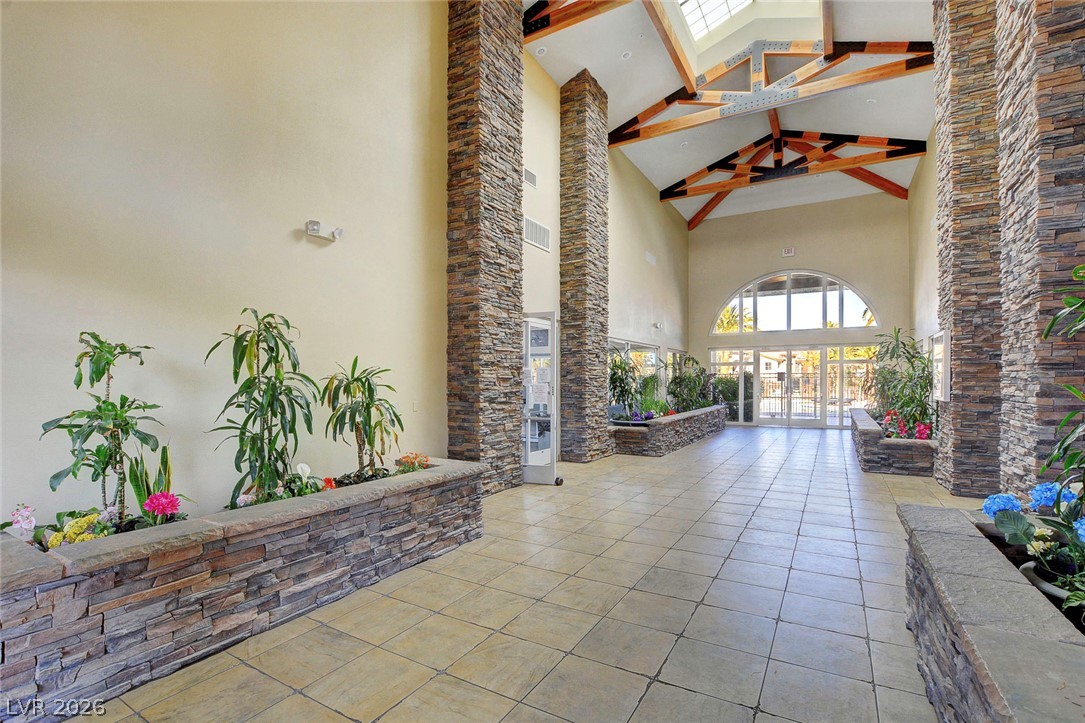
Soaring ceilings, exposed wood trusses, and stone accents define this dramatic entrance foyer.
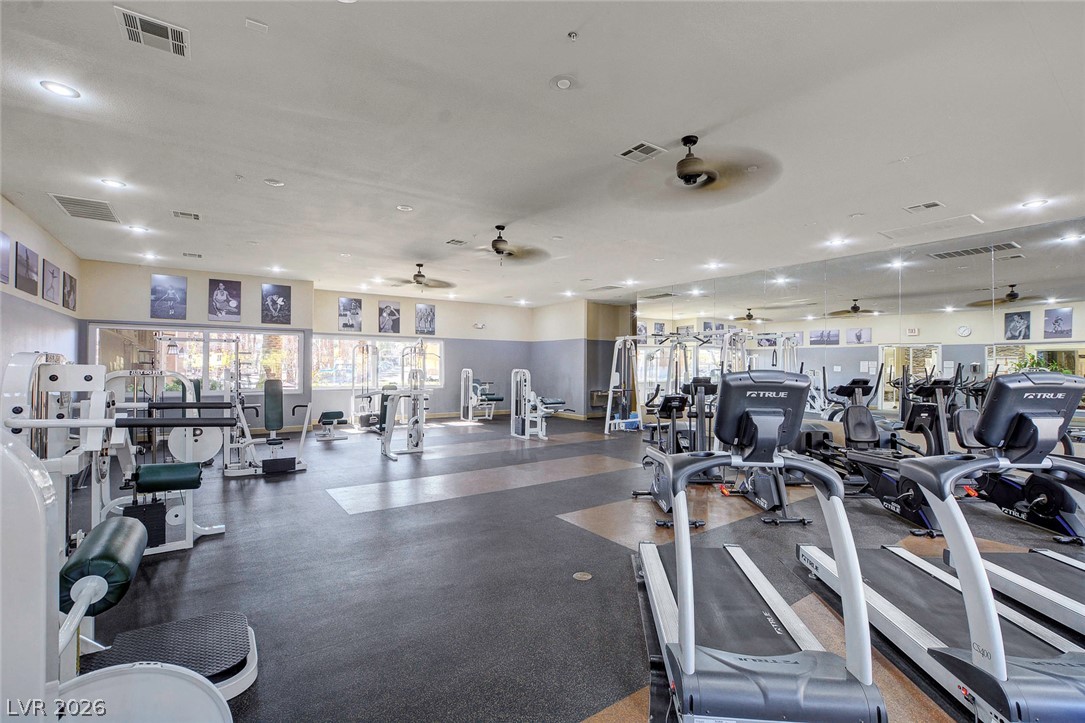
Floor-to-ceiling mirrors and recessed lighting enhance this fully equipped fitness space.
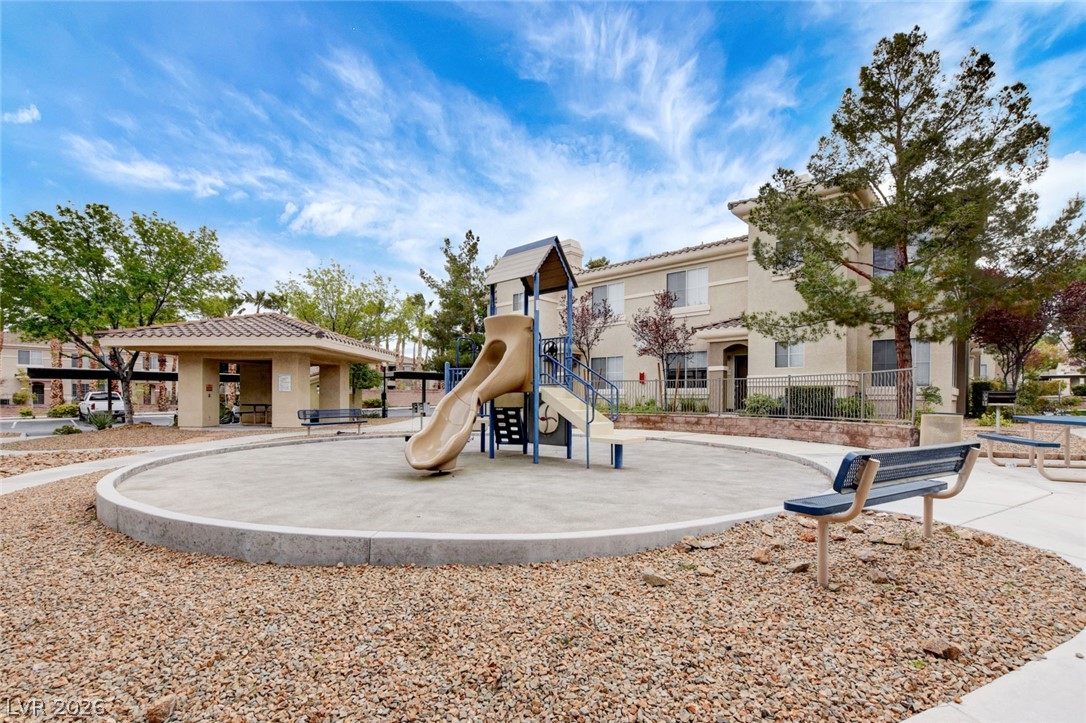
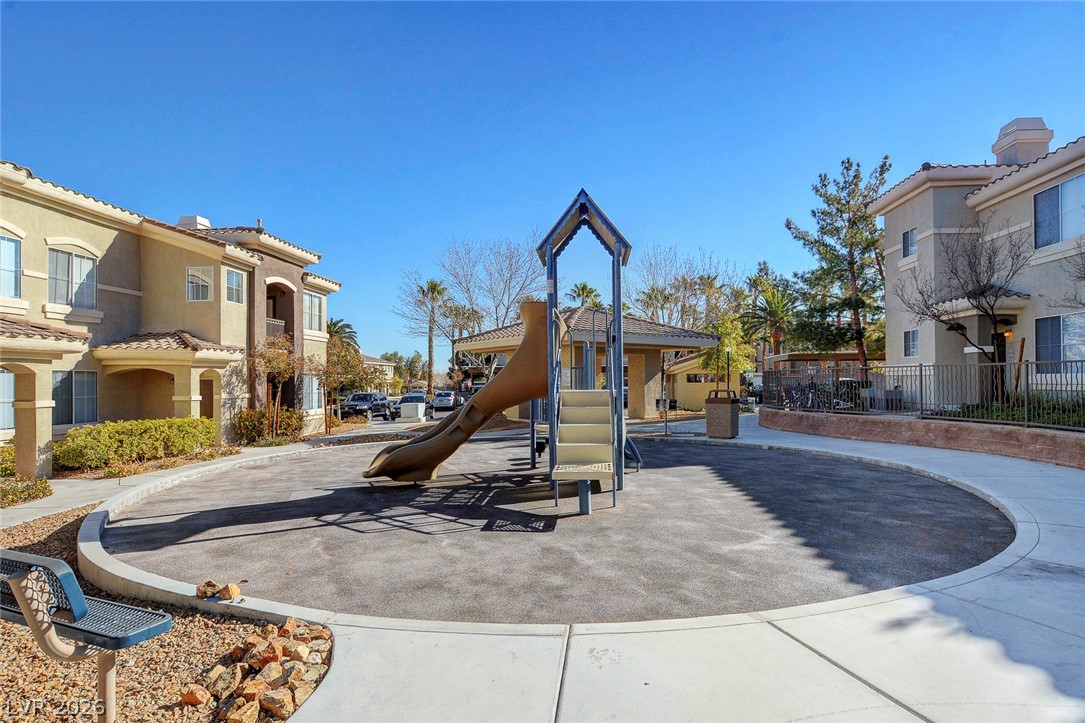
An inviting outdoor community playground is situated within a beautifully designed residential neighborhood setting.
 New Listing