






Description
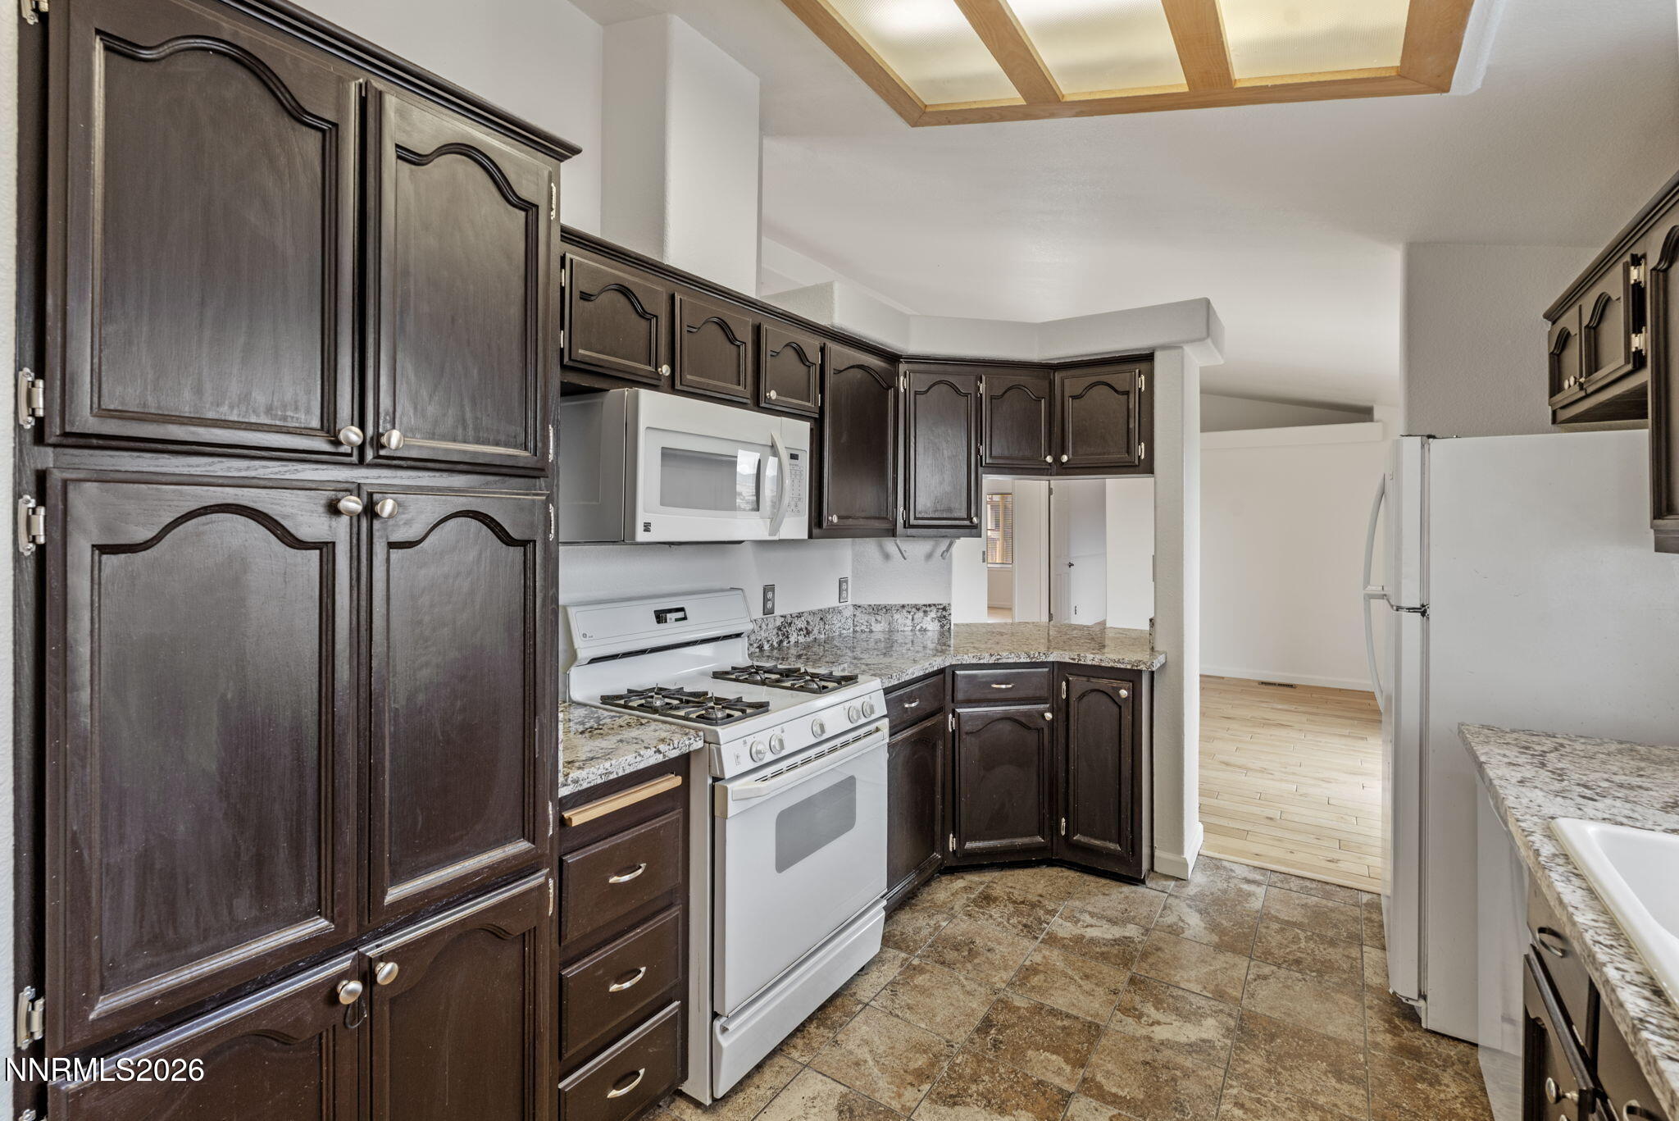
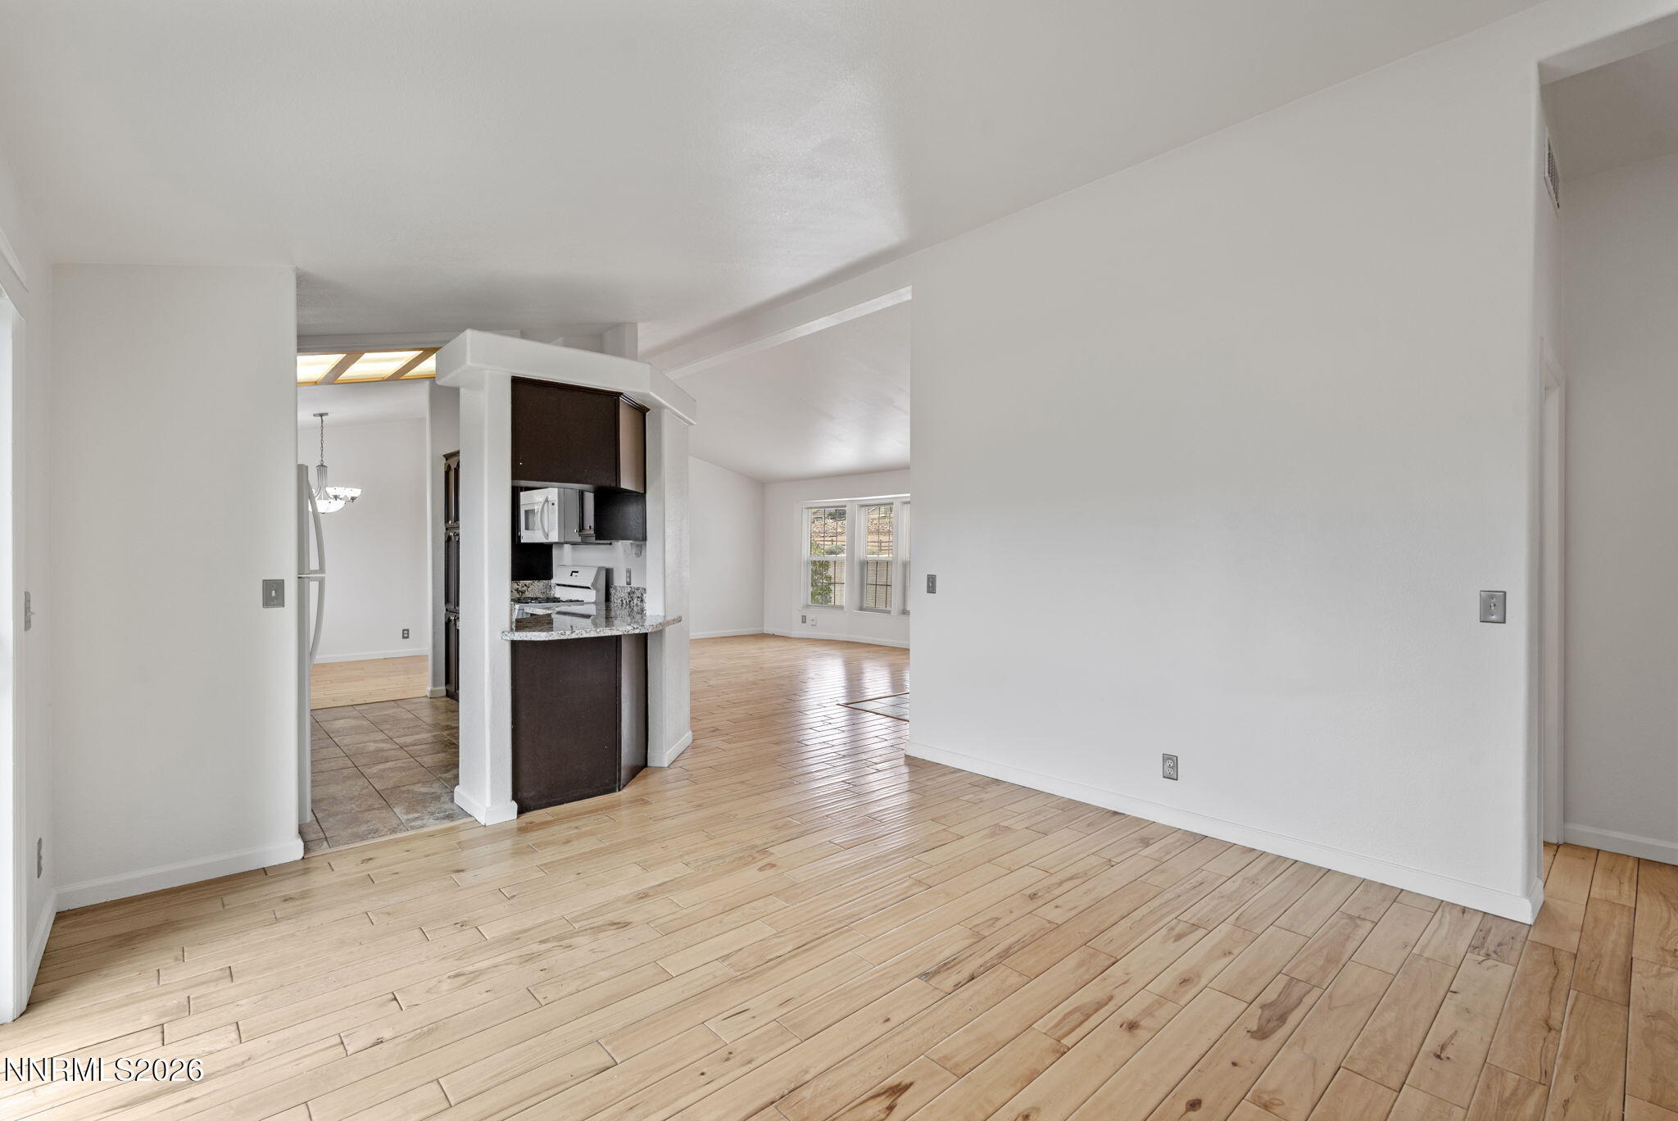
Rare opportunity to enjoy acreage living in highly desirable South Reno! Situated on approximately one acre with an expansive setting and beautiful views of the surrounding foothills, this converted manufactured home offers the space, flexibility, and functionality that can be difficult to find in this part of town. Inside, the single-level floor plan feels bright and welcoming with vaulted ceilings, abundant windows, and hardwood flooring throughout much of the living space. The kitchen features granite countertops, extensive cabinetry, and a functional layout that connects easily with the adjoining living areas. The primary suite includes a spacious bathroom with granite countertops, a soaking tub, and separate shower. Outside is where this property really stands apart. The fenced backyard and approximately one-acre lot provide plenty of room to create the outdoor setup that fits your lifestyle-whether that means entertaining, gardening, additional recreational space, or simply enjoying more privacy and breathing room. The oversized 4-car garage is another major bonus, offering exceptional space for vehicles, storage, hobbies, or a workshop. The home has also been recently refreshed following its previous tenancy, including fresh interior paint, replaced blinds, repaired gutters, and additional routine repairs and maintenance, giving the next owner a clean starting point to make the property their own. With its combination of acreage, a 4-car garage, single-level living, fenced yard, and a sought-after South Reno location, this property offers a unique opportunity for buyers looking for more space without giving up convenient access to town.
Details
| MLS # | 260011135 |
|---|---|
| Listing Type | For Sale |
| Style | Manufactured Home |
| Sub-Type | Resale |
| Status | Active |
| Year | 2000 |
| Days On Site | 17 |
| Listing Provided By | RE/MAX Professionals-Reno | Mitchell Ross |
Features
| Bed(s) | 3 |
|---|---|
| Bath(s) | 2 Total |
| SQ Feet | 1,671 |
| Story(s) | 1 |
| Zoning | LDS |
| Acreage | 1.00 |
| Property View | Yes |
Interior
| Heating | Forced Air |
|---|---|
| Heating Yes / No | Yes |
| Cooling | Central Air |
| Cooling Yes / No | Yes |
| Window Features | Double Pane Windows, Vinyl Frames |
| Interior Features | Ceiling Fan(s), High Ceilings, Primary Downstairs, Vaulted Ceiling(s) |
| Appliances | Dishwasher, Disposal, Gas Cooktop, Microwave, Oven |
| Fireplace Yes / No | No |
Exterior
| Roof | Composition, Pitched, Shingle |
|---|---|
| Exterior Features | Rain Gutters |
| Security Features | Smoke Detector(s) |
| Lot Features | Flag Lot, Landscaped, Level, Sprinklers In Rear |
| Road Responsibility | Private Maintained Road |
| Foundation Details | Pillar/Post/Pier |
| Fencing | Back Yard, Partial |
Parking
| Parking Features | Additional Parking, Attached, Electric Vehicle Charging Station(s), Garage, Garage Door Opener, Heated Garage, RV Access/Parking |
|---|---|
| Garage Yes / No | Yes |
| Attached Garage Yes / No | Yes |
Utilities
| Utilities | Cable Available, Electricity Available, Electricity Connected, Internet Available, Internet Connected, Phone Available, Phone Connected, Sewer Available, Sewer Connected, Water Available, Water Connected, Cellular Coverage, Water Meter Installed |
|---|---|
| Sewer | Public Sewer |
Location
| Senior Community Yes / No | No |
|---|
Taxes
| Property | 3625 |
|---|
Area Information
| State | NV |
|---|---|
| County | Washoe |
| City | Reno |
| Zip Code | 89521 |
| Area | Washoe |
| School District | Damonte |
| Elementary School | JWood Raw |
| High School | Damonte |
| Listing VS Median (in 89521) | |
Price: $750,000 low | high Med: $738,000 sqft: 1,671 low | high Med: 3,017 $ / sqft: $449 low | high Med: $245 On site: 17 low | high Med: 196 | |
Market Activity 89521
Request a showing
Request a showing
Contact
Learn More About This Property

| State | NV |
|---|---|
| County | Washoe |
| City | Reno |
| Zip Code | 89521 |
| Area | Washoe |
| School District | Damonte |
| Elementary School | JWood Raw |
| High School | Damonte |
| Listing VS Median (in 89521) | |
Price: $750,000 low | high Med: $738,000 sqft: 1,671 low | high Med: 3,017 $ / sqft: $449 low | high Med: $245 On site: 17 low | high Med: 196 | |