In-Person: 09/13 12:00 PM - 2:00 PM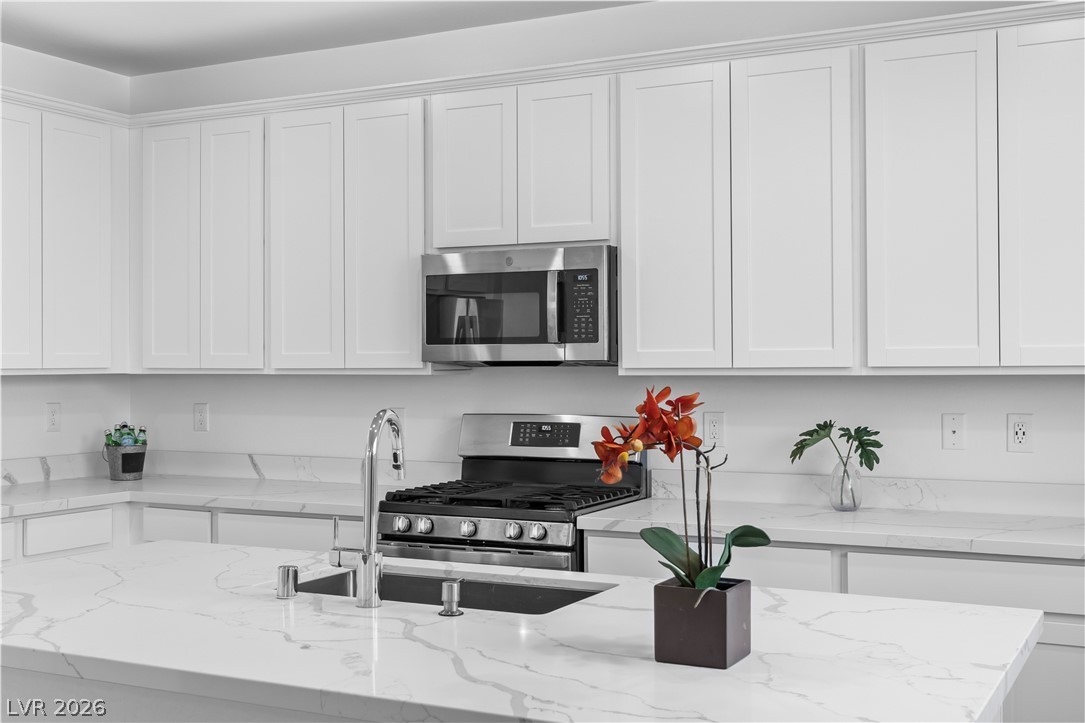
835 Aurelie Ridge Street,Henderson, NV 89011
Henderson, NV 89011



Description
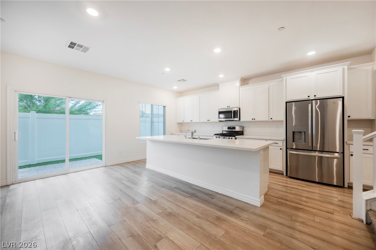
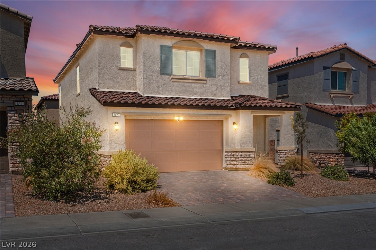
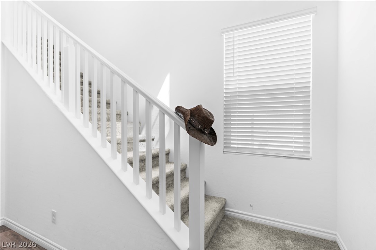
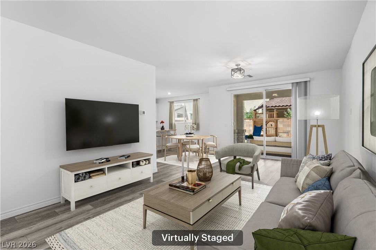
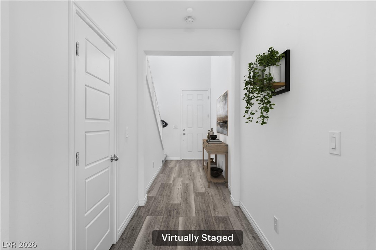
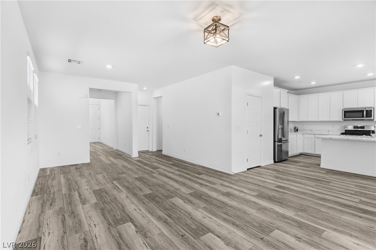
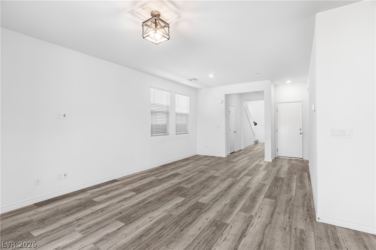
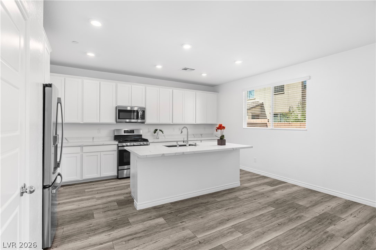
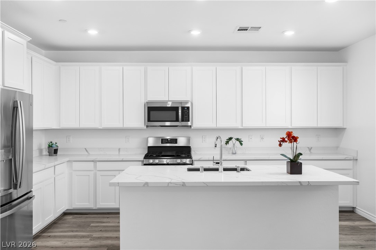
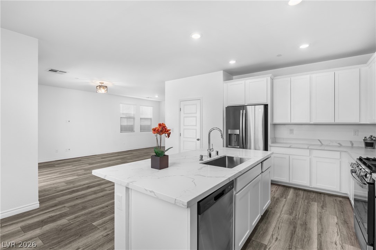
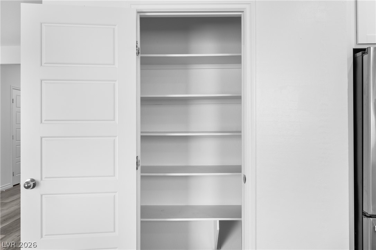
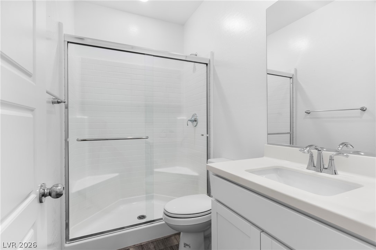
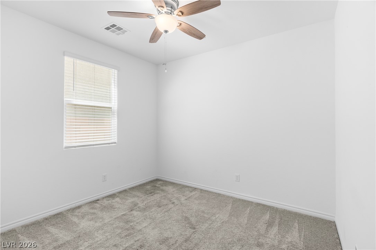
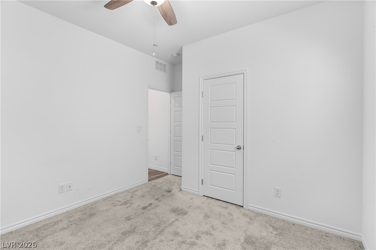
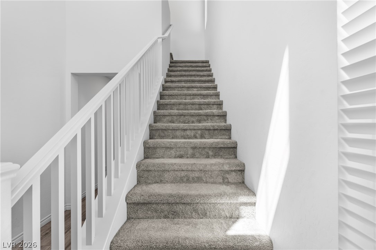
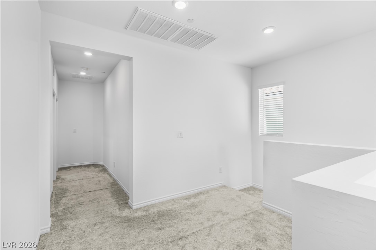
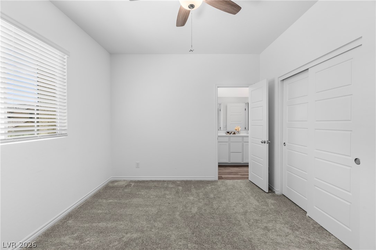
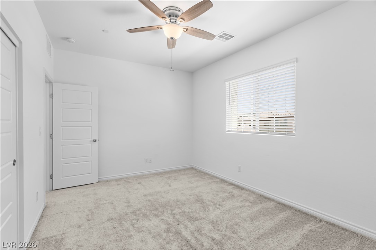
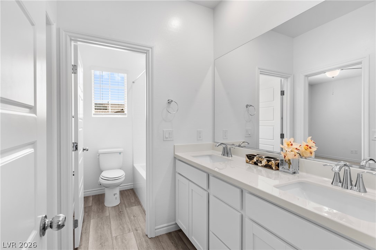
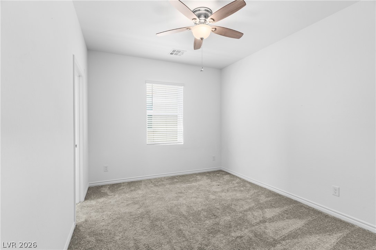
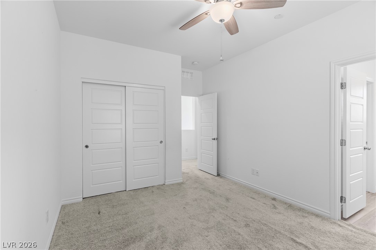
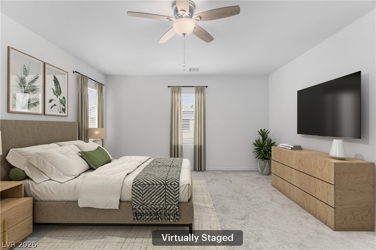
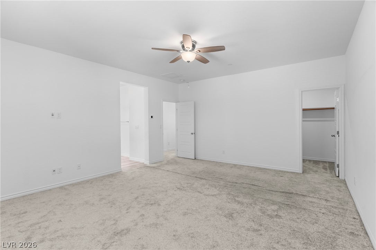
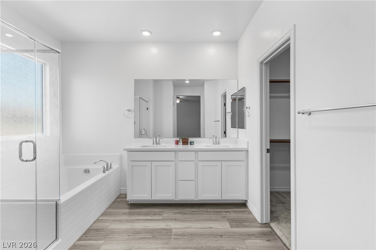
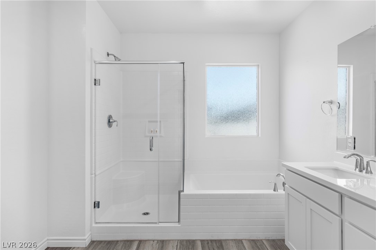
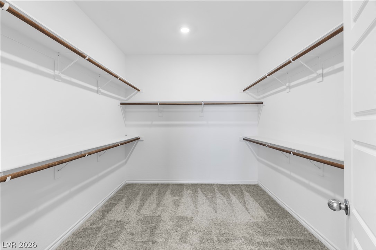
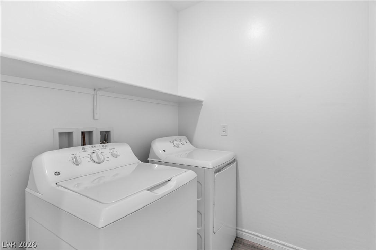
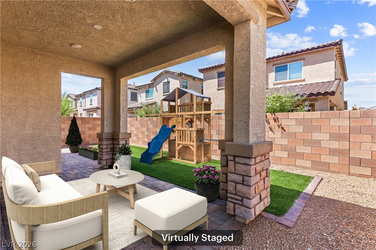
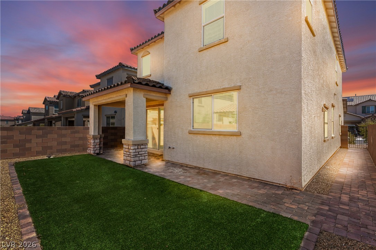
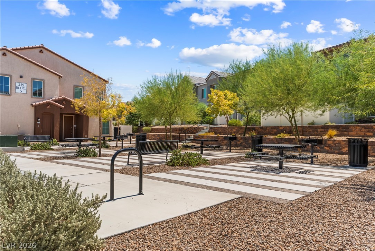
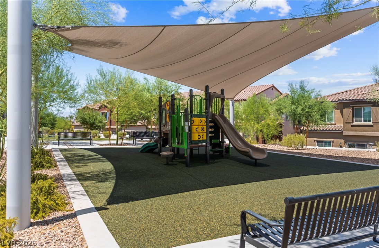
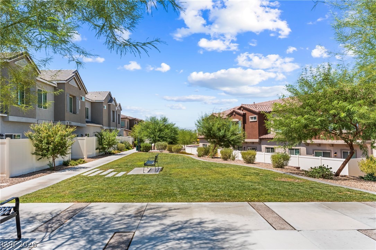
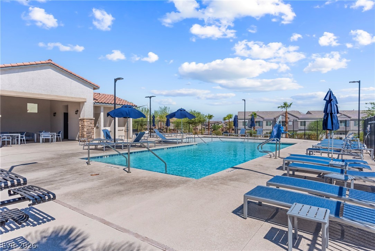
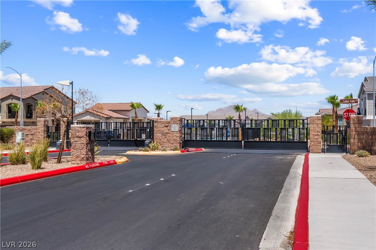
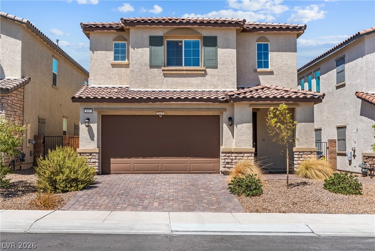
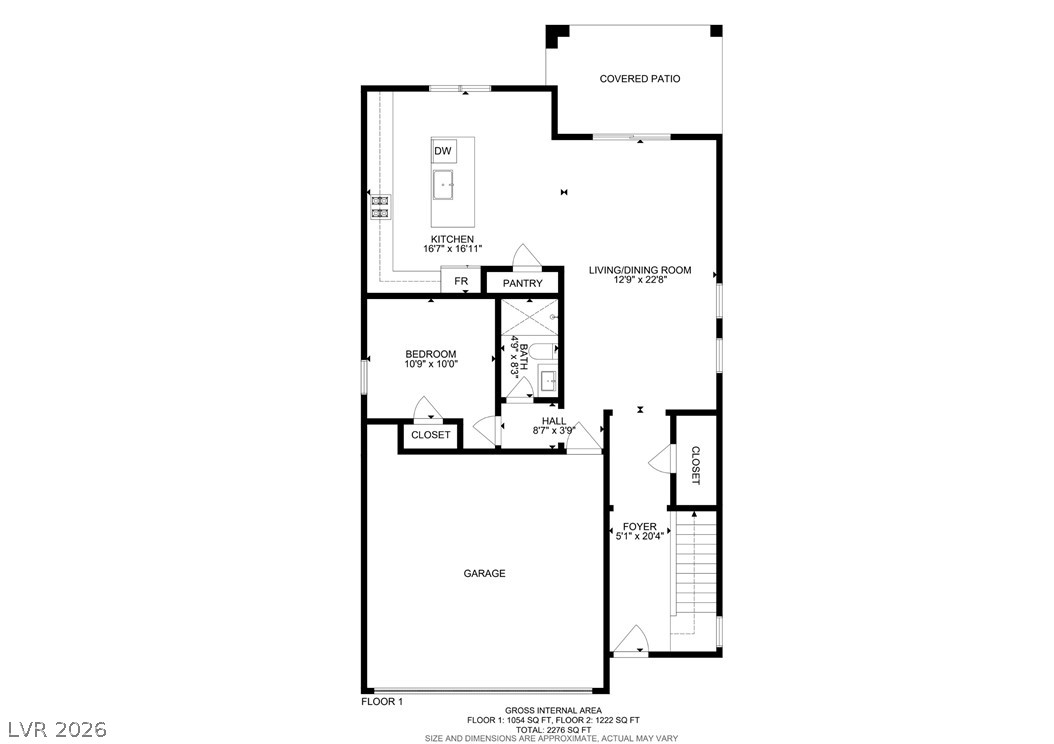
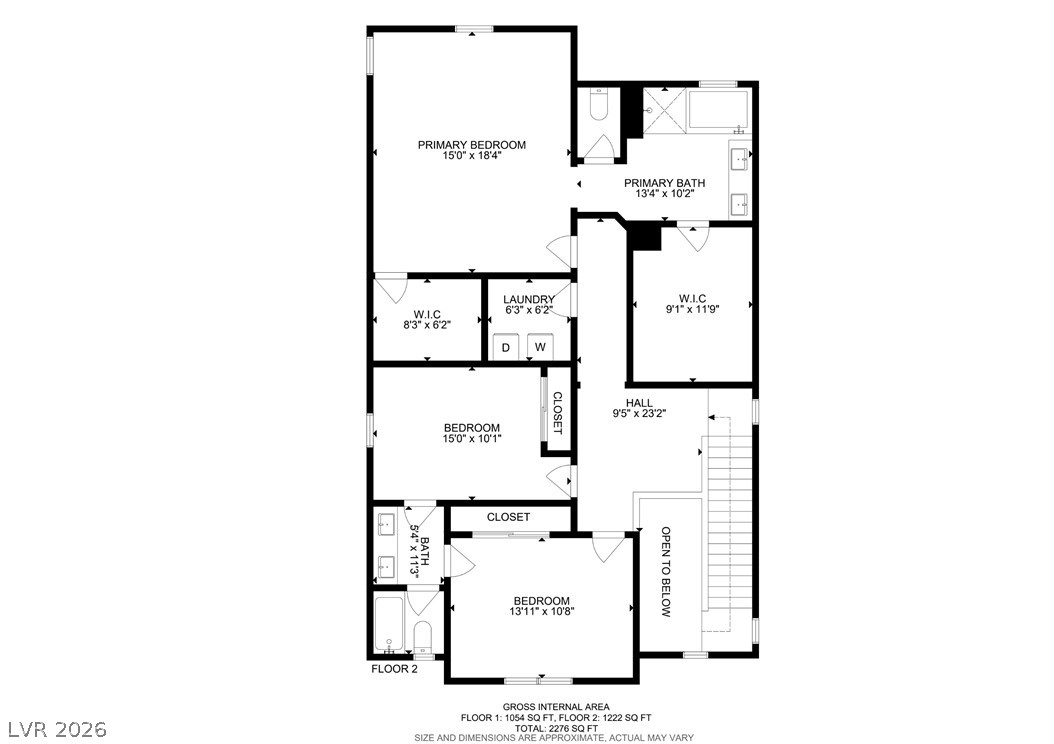
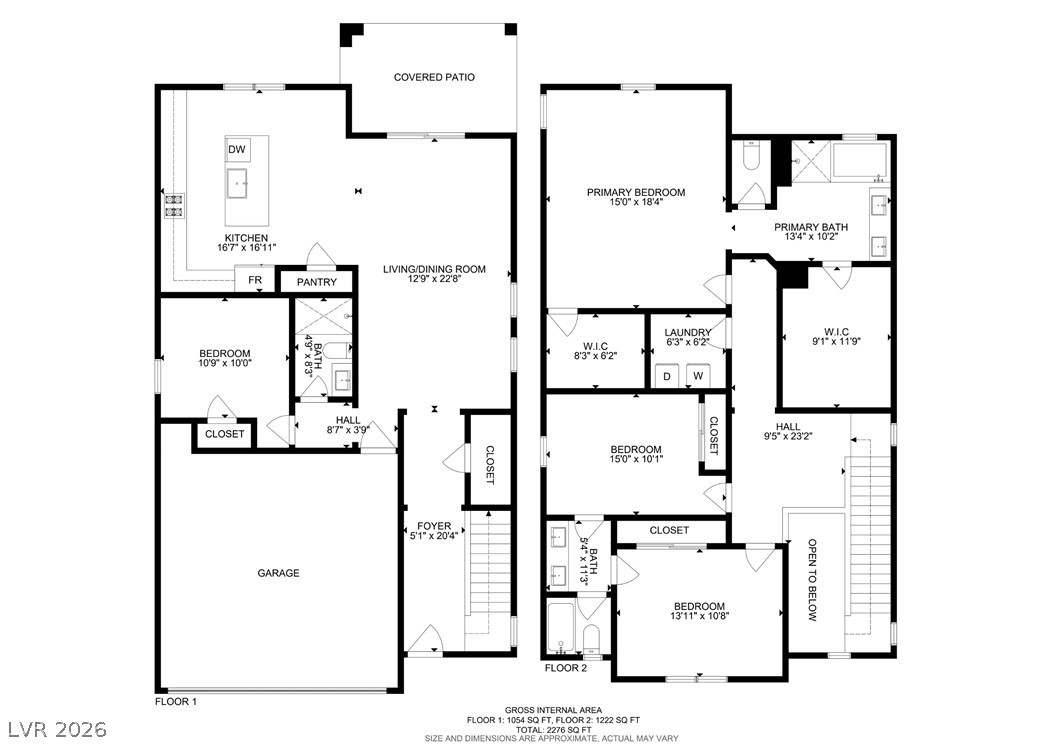
They say home is where you hang your hat, and this spectacular, like-new, turnkey home is ready to welcome you with unparalleled elegance. Gated Community. A striking paver driveway and manicured walkway create an inviting first impression. Step inside to an expansive, sun-drenched open floor plan designed for modern living. Sophisticated engineered wood-plank flooring flows beautifully throughout the main level, adding seamless elegance and durability to the impressive great room. The heart of the home features a chef-inspired kitchen, equipped with premium stainless steel appliances, pristine quartz countertops, pantry, and a massive four-seat center island perfect for entertaining. Retreat to the spacious primary suite, a true private sanctuary boasting a generous walk-in closet and a spa-like ensuite bathroom. Two additional upstairs bedrooms offer optimal convenience, sharing a beautifully appointed Jack-and-Jill bathroom. Dedicated laundry room upstairs, no carrying laundry up and down stairs. Designed with versatility in mind, downstairs hosts a private guest bedroom with its own ensuite bath, presenting the perfect layout for next-gen living. A dedicated reading nook upstairs provides a quiet space for remote work. Step outside to your completed backyard, featuring a covered patio to enjoy cooler evenings. Resort-style neighborhood amenities elevate your lifestyle, offering exclusive access to a sparkling community pool with luxury cabanas, a playground, and lush parks.
Details
| MLS # | 2805754 |
|---|---|
| Listing Type | For Sale |
| Style | House |
| HOA Dues | $128 |
| Sub-Type | Resale |
| Status | Active |
| Year | 2021 |
| Days On Site | 37 |
| Listing Provided By | Redfin | Christina M. Flores-Timm |
Features
| Bed(s) | 4 |
|---|---|
| Bath(s) | 3 Total |
| SQ Feet | 2,277 |
| Garage | 2 |
| Story(s) | 2 |
| Zoning | Single Family |
| Acreage | 0.08 |
Interior
| Cooling | Central Air, Electric |
|---|---|
| Heating | Central, Gas |
| Heating Yes / No | Yes |
| Cooling Yes / No | Yes |
| Interior Features | Bathroomon Main Level, Bedroom On Main Level, Ceiling Fans, Three Quarter Bathon Main Level, Window Treatments |
| Window Features | Blinds, Double Pane Windows |
| Furnished | Unfurnished |
| Appliances | Dryer, Dishwasher, Disposal, Gas Range, Microwave, Refrigerator, Washer |
| Fireplaces Total | 0 |
| Fireplace Yes / No | No |
Exterior
| Exterior Features | Patio, Sprinkler Irrigation |
|---|---|
| Roof | Tile |
| Security Features | Gated Community |
| Lot Features | Drip Irrigation Bubblers, Desert Landscaping, Landscaped, Synthetic Grass, Less Than Quarter Acre |
| Fencing | Block, Back Yard |
Parking
| Attached Garage Yes / No | Yes |
|---|---|
| Parking Features | Attached, Garage, Inside Entrance, Private |
| Garage Yes / No | Yes |
Utilities
| Utilities | Underground Utilities |
|---|---|
| Electric | Photovoltaics None |
| Sewer | Public Sewer |
Location
| Senior Community Yes / No | No |
|---|
Other
| List Aor | Greater Las Vegas Association Of Realtors Inc |
|---|
Taxes
| Property | 4661 |
|---|
Area Information
| State | NV |
|---|---|
| County | Clark |
| City | Henderson |
| Zip Code | 89011 |
| Community Name | Galleria & McCormick |
| Listing VS Median (in Galleria & McCormick) | |
Price: $475,000 low | high Med: $385,000 sqft: 2,277 low | high Med: 1,436 $ / sqft: $209 low | high Med: $268 On site: 37 low | high Med: 353 | |
Market Activity 89011
Request a showing
Request a showing
Contact
Learn More About This Property

| Open House |
|---|
| In-Person 09/13 12:00 PM - 2:00 PM |
| State | NV |
|---|---|
| County | Clark |
| City | Henderson |
| Zip Code | 89011 |
| Community Name | Galleria & McCormick |
| Listing VS Median (in Galleria & McCormick) | |
Price: $475,000 low | high Med: $385,000 sqft: 2,277 low | high Med: 1,436 $ / sqft: $209 low | high Med: $268 On site: 37 low | high Med: 353 | |