767 Faircliff Court,Henderson, NV 89052
Henderson, NV 89052


Description
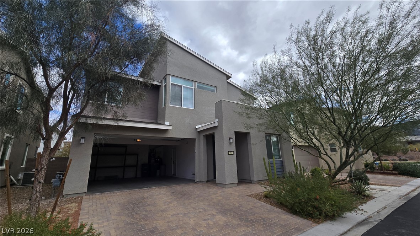
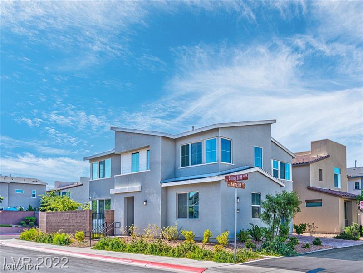
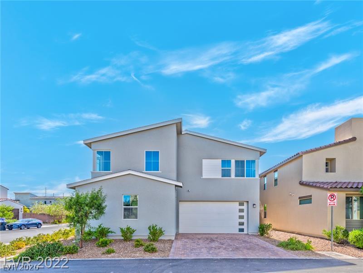
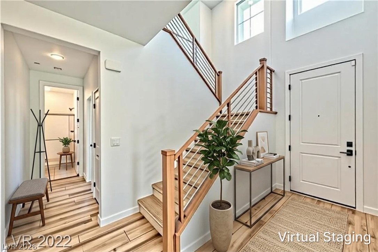
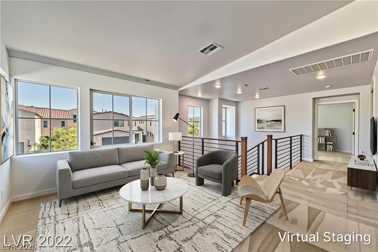
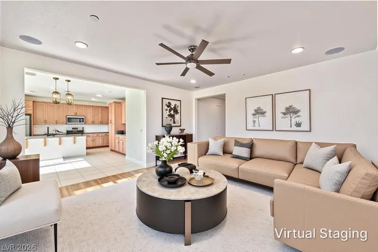
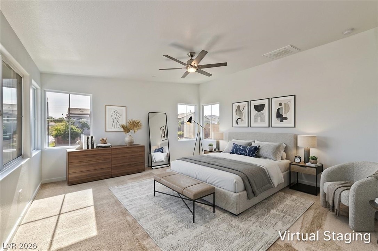
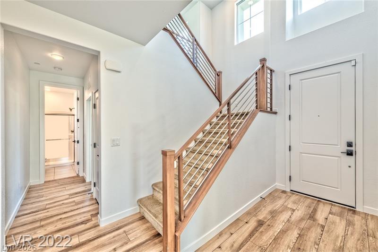
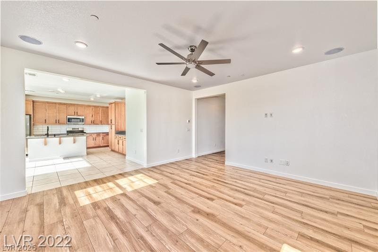
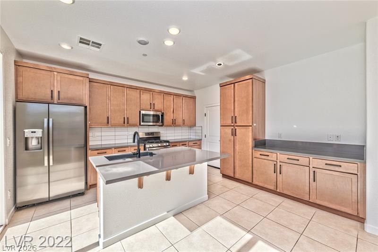
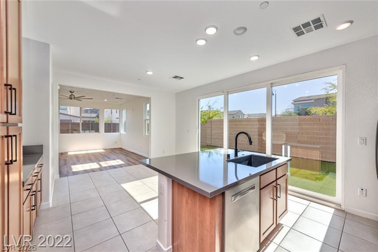
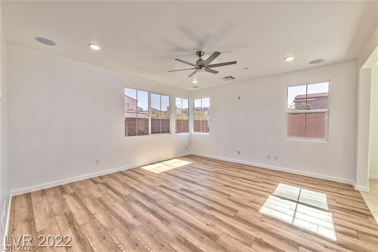
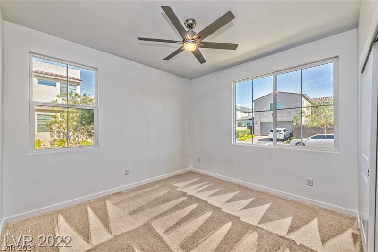
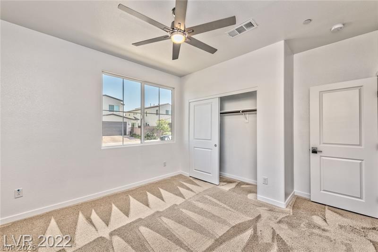
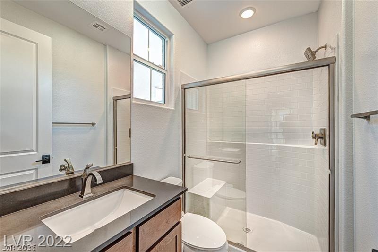
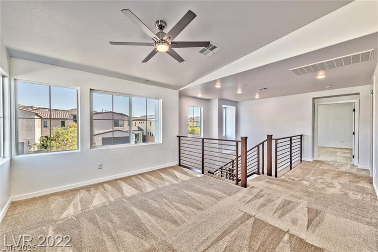
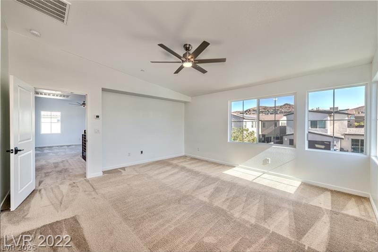
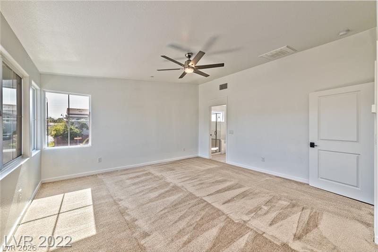
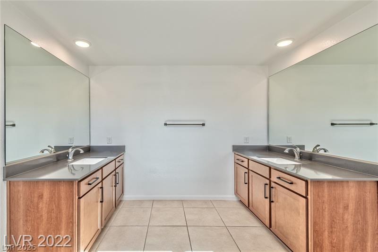
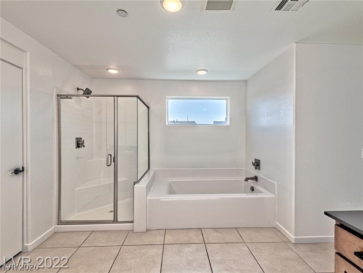
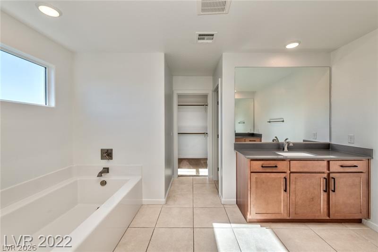
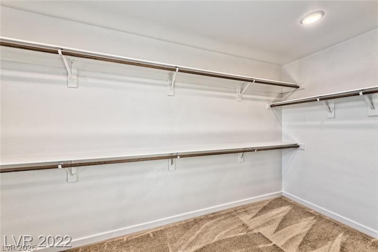
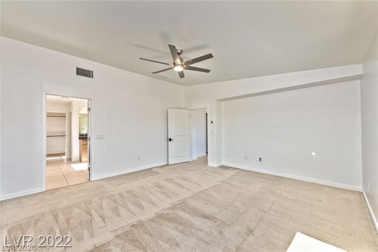
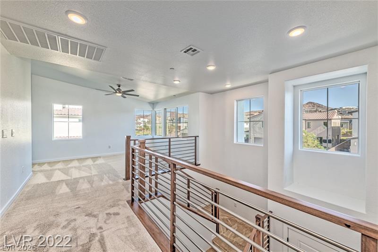
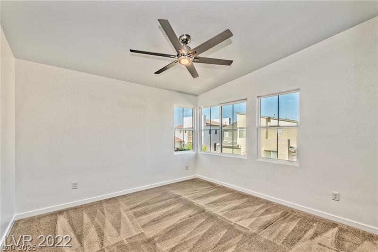
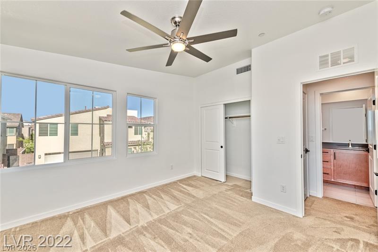
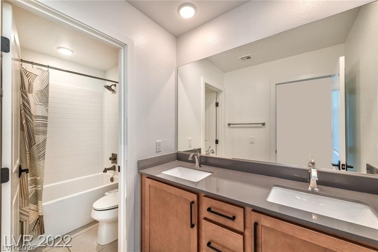
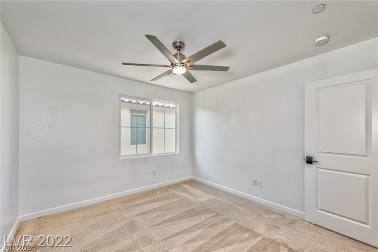
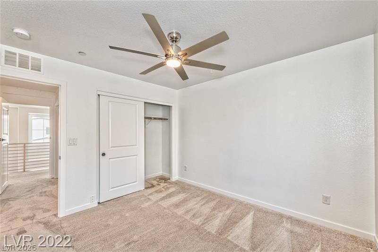
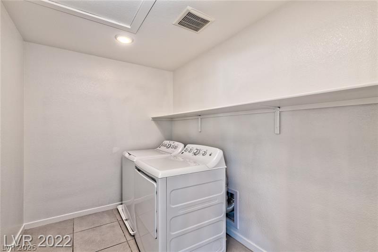
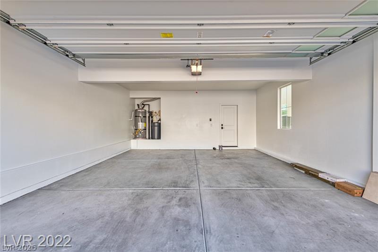
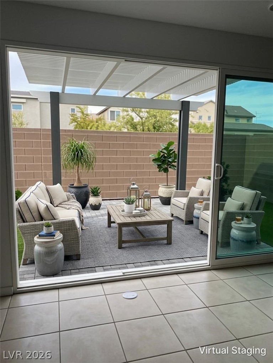
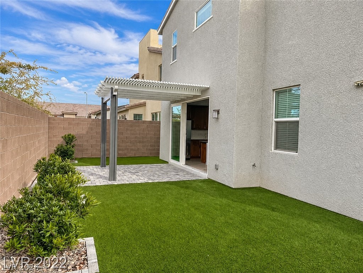
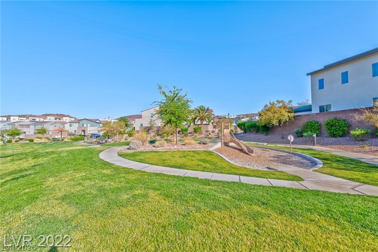
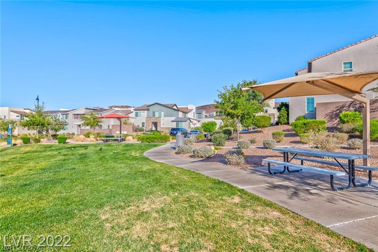
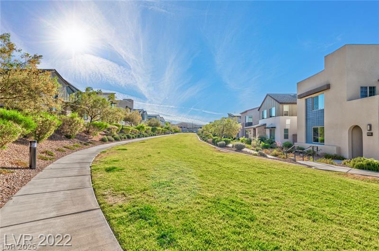
Beautifully designed home located in the gated community of Pivot, conveniently located near Green Valley Ranch, The District, and the 215 Beltway. A vaulted entry creates an inviting first impression and opens to a bright, modern floor plan with generous living and dining spaces. The spacious kitchen features quartz countertops, stainless steel appliances, a large center island with breakfast seating, and abundant cabinetry and workspace. Wood-look plank and tile flooring flow throughout the main level, which also offers a functional first-floor bedroom and 3/4 bath, providing added flexibility for guests, a home office, or additional living space. Upstairs, an open stair railing leads to a spacious loft and conveniently located laundry room. The expansive primary suite features a large walk-in closet and a well-appointed bath with dual sinks, separate soaking tub, and glass-enclosed shower. Ceiling fans throughout add everyday comfort. Three-panel sliding glass doors open to a low-maintenance backyard featuring synthetic grass, pavers, and a covered patio. Situated on a corner lot with no immediate neighbors directly behind or to one side, the homesite offers a more open setting. An attached two-car garage completes the home.
Details
| MLS # | 2812737 |
|---|---|
| Listing Type | For Sale |
| Style | House |
| HOA Dues | $115 |
| Sub-Type | Resale |
| Status | Active |
| Year | 2019 |
| Days On Site | 12 |
| Listing Provided By | Huntington & Ellis, A Real Est | Rachael Tharp |
Features
| Bed(s) | 4 |
|---|---|
| Bath(s) | 3 Total |
| SQ Feet | 2,374 |
| Garage | 2 |
| Story(s) | 2 |
| Zoning | Single Family |
| Acreage | 0.09 |
Interior
| Cooling | Central Air, Electric |
|---|---|
| Heating | Central, Gas |
| Heating Yes / No | Yes |
| Cooling Yes / No | Yes |
| Interior Features | Bathroomon Main Level, Bedroom On Main Level, None, Three Quarter Bathon Main Level |
| Furnished | Unfurnished |
| Appliances | Built In Gas Oven, Dryer, Disposal, Gas Range, Microwave, Refrigerator, Washer |
| Fireplaces Total | 0 |
| Fireplace Yes / No | No |
Exterior
| Exterior Features | Patio, Private Yard |
|---|---|
| Roof | Tile |
| Security Features | Gated Community |
| Lot Features | Desert Landscaping, Landscaped, Synthetic Grass, Less Than Quarter Acre |
| Fencing | Block, Back Yard |
Parking
| Attached Garage Yes / No | Yes |
|---|---|
| Parking Features | Attached, Garage, Inside Entrance, Private |
| Garage Yes / No | Yes |
Utilities
| Utilities | Underground Utilities |
|---|---|
| Electric | Photovoltaics None |
| Sewer | Public Sewer |
Location
| Senior Community Yes / No | No |
|---|
Other
| List Aor | Greater Las Vegas Association Of Realtors Inc |
|---|
Taxes
| Property | 5947 |
|---|
Area Information
| State | NV |
|---|---|
| County | Clark |
| City | Henderson |
| Zip Code | 89052 |
| Community Name | Sunridge & Carnegie |
| Listing VS Median (in Sunridge & Carnegie) | |
Price: $639,000 low | high Med: $610,000 sqft: 2,374 low | high Med: 1,986 $ / sqft: $269 low | high Med: $307 On site: 12 low | high Med: 6 | |
Market Activity 89052
Request a showing
Request a showing
Contact
Learn More About This Property

| State | NV |
|---|---|
| County | Clark |
| City | Henderson |
| Zip Code | 89052 |
| Community Name | Sunridge & Carnegie |
| Listing VS Median (in Sunridge & Carnegie) | |
Price: $639,000 low | high Med: $610,000 sqft: 2,374 low | high Med: 1,986 $ / sqft: $269 low | high Med: $307 On site: 12 low | high Med: 6 | |