New Listing
7430 Bisonwood Avenue,Las Vegas, NV 89131
Las Vegas, NV 89131

Description
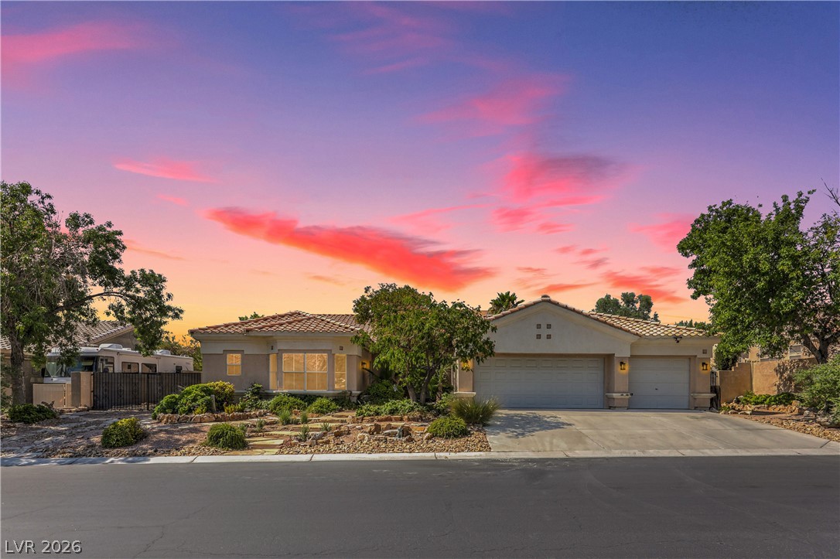






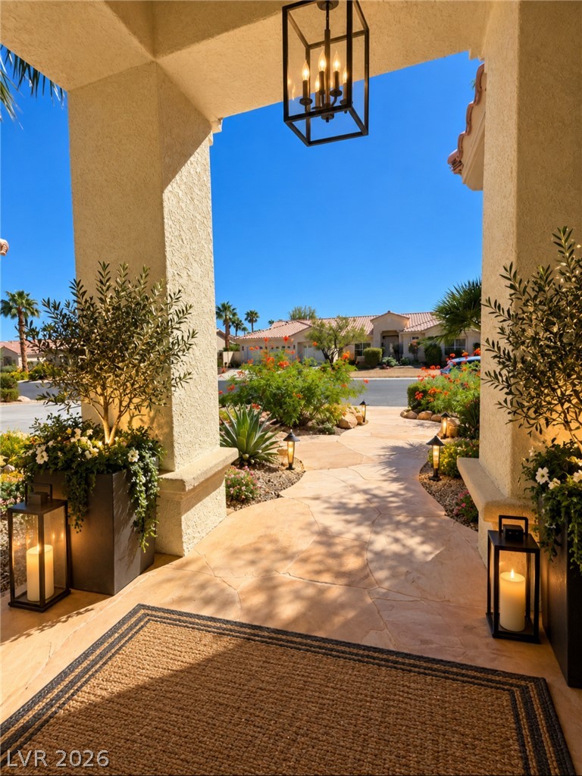










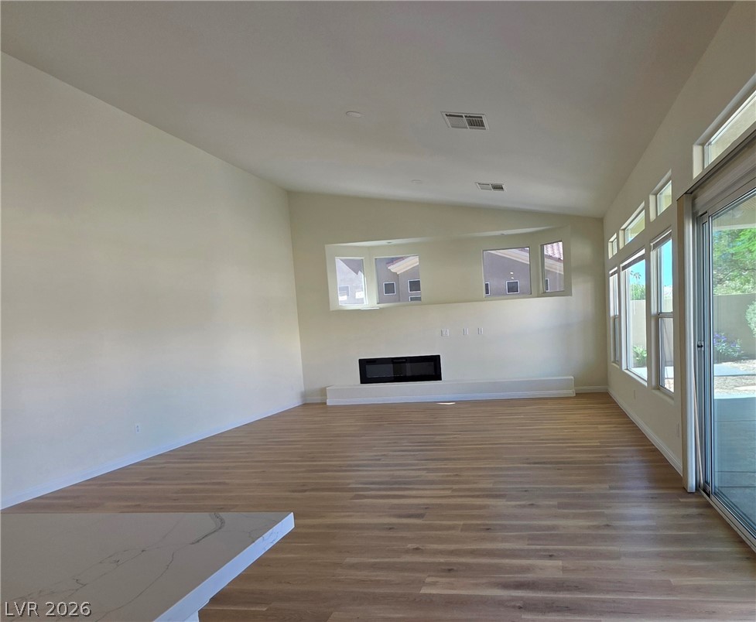






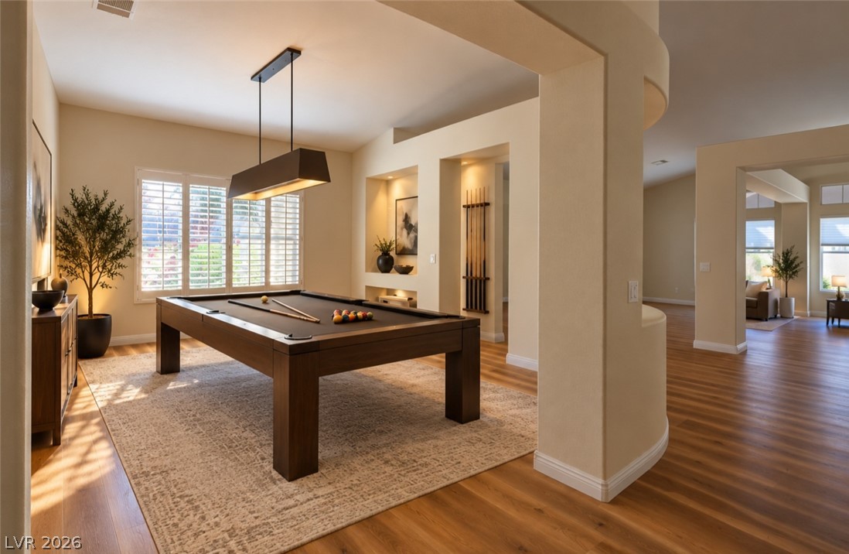

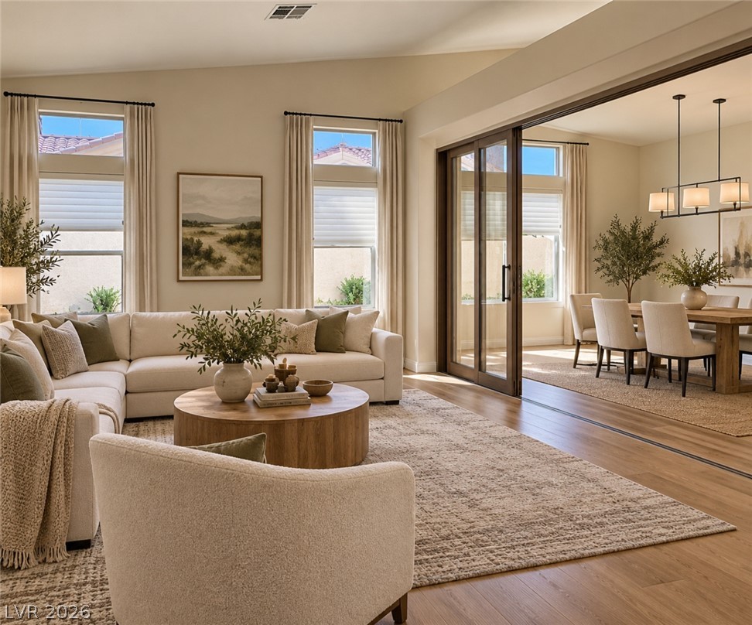

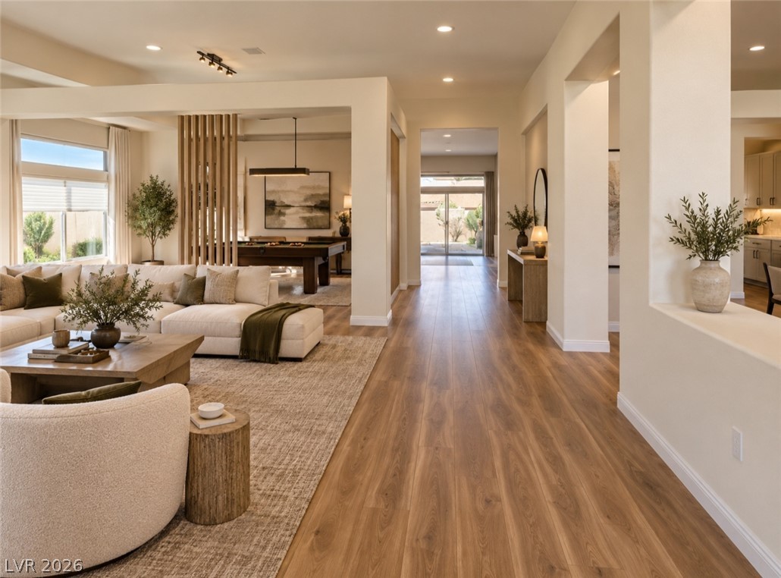

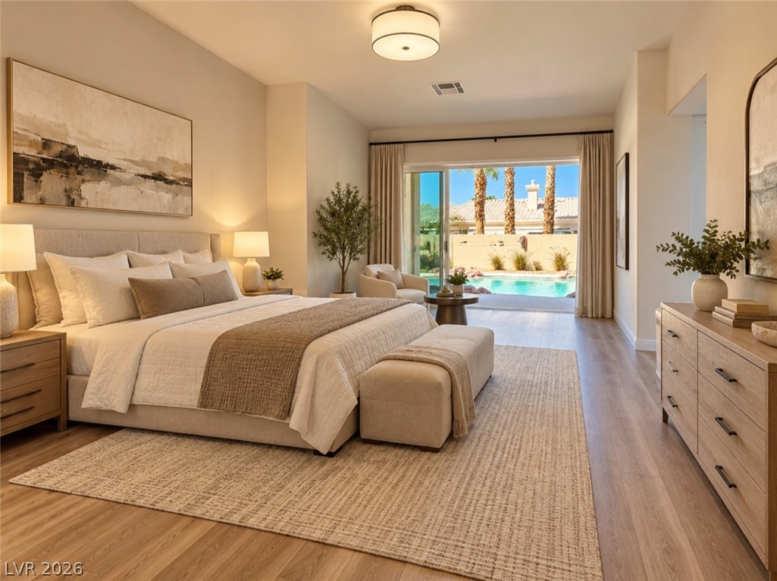




















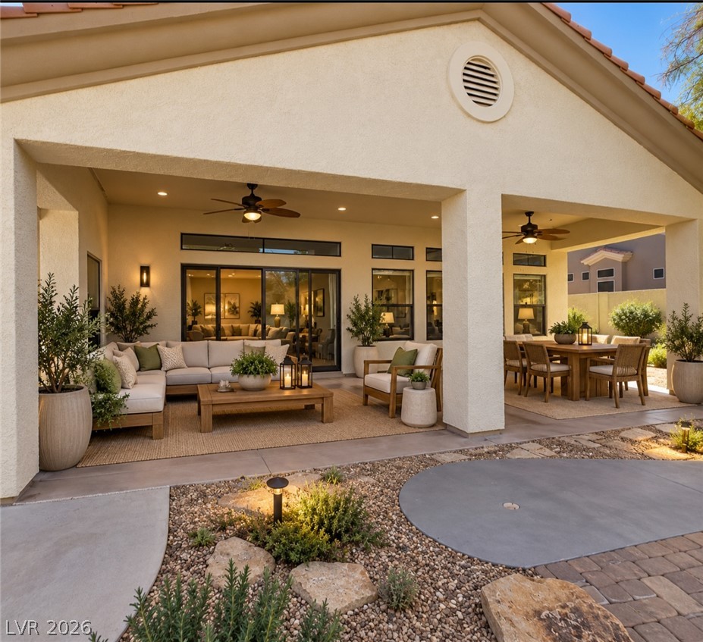
Beautifully remodeled 4-bedroom home with a pool, located in the desirable gated Preserve at Elkhorn Springs community! This spacious 3,676 sq ft home sits on an oversized lot and offers an open, light-filled floor plan with soaring ceilings and abundant windows. The beautifully updated kitchen features new cabinetry, quartz countertops, a large contrasting center island, and modern finishes, opening to the generous family room with a remodeled fireplace. The home also features updated bathrooms, new flooring, fresh interior and exterior paint, The spacious primary suite offers a large walk-in closet and beautifully updated bath. Step outside to your private backyard with a heated pebble-tech pool, covered patio, and plenty of space for entertaining. PAID-OFF SOLAR adds even more value. Conveniently located near parks, schools, shopping, and dining. Move-in ready and a must-see!
Details
| MLS # | 2823500 |
|---|---|
| Listing Type | For Sale |
| Style | House |
| HOA Dues | $130 |
| Sub-Type | Resale |
| Status | Active |
| Year | 1998 |
| Days On Site | 3 |
| Listing Provided By | Genesis Realty Group | Gohar Grigorian |
Features
| Bed(s) | 4 |
|---|---|
| Bath(s) | 3 Total |
| SQ Feet | 3,676 |


| Garage | 3 |
| Pool | Yes |
| Story(s) | 1 |
| Zoning | Single Family |
| Acreage | 0.26 |
Interior
| Cooling | Central Air, Electric, Two Units |
|---|---|
| Heating | Central, Gas |
| Heating Yes / No | Yes |
| Cooling Yes / No | Yes |
| Interior Features | Primary Downstairs, Window Treatments, Central Vacuum |
| Window Features | Blinds, Double Pane Windows, Plantation Shutters |
| Furnished | Unfurnished |


| Appliances | Dryer, Dishwasher, Disposal, Gas Range, Gas Water Heater, Tankless Water Heater, Washer |
| Fireplaces Total | 1 |
| Fireplace Yes / No | Yes |
Exterior
| Exterior Features | Patio, Private Yard |
|---|---|
| Roof | Tile |
| Security Features | Gated Community |
| Construction Materials | Frame, Stucco |

| Lot Features | Quarter To One Acre, Desert Landscaping, Sprinklers In Front, Landscaped |
| Fencing | Block, Back Yard |
Parking

| Parking Features | Exterior Access Door, Finished Garage, Garage Door Opener, Inside Entrance, Open, Shelves |
|---|---|
| Garage Yes / No | Yes |
Utilities
| Utilities | Underground Utilities |
|---|---|
| Electric | Photovoltaics Seller Owned |
| Sewer | Public Sewer |
Location
| Senior Community Yes / No | No |
|---|
Other
| List Aor | Greater Las Vegas Association Of Realtors Inc |
|---|
Taxes
| Property | 4402 |
|---|
Area Information
| State | NV |
|---|---|
| County | Clark |
| City | Las Vegas |
| Zip Code | 89131 |
| Community Name | Preserve At Elkhorn Spgs Amd |
| Listing VS Median (in Preserve At Elkhorn Spgs Amd) | |
Price: $780,000 low | high Med: $780,000 sqft: 3,676 low | high Med: 3,676 $ / sqft: $212 low | high Med: $212 On site: 3 low | high Med: 3 | |
Market Activity 89131
Request a showing
Request a showing
Contact
Learn More About This Property

| State | NV |
|---|---|
| County | Clark |
| City | Las Vegas |
| Zip Code | 89131 |
| Community Name | Preserve At Elkhorn Spgs Amd |
| Listing VS Median (in Preserve At Elkhorn Spgs Amd) | |
Price: $780,000 low | high Med: $780,000 sqft: 3,676 low | high Med: 3,676 $ / sqft: $212 low | high Med: $212 On site: 3 low | high Med: 3 | |