 In-Person: 09/10 5:00 PM - 7:00 PM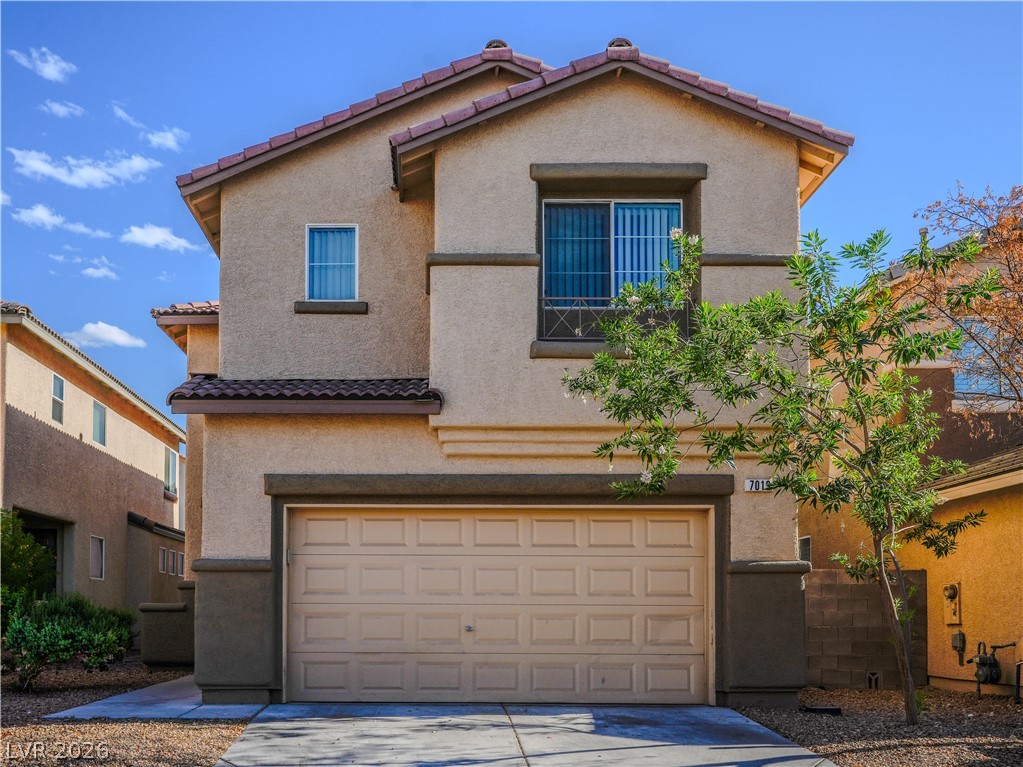
Two-story stucco architecture pairs with integrated garage doors and classic tile roof detailing.
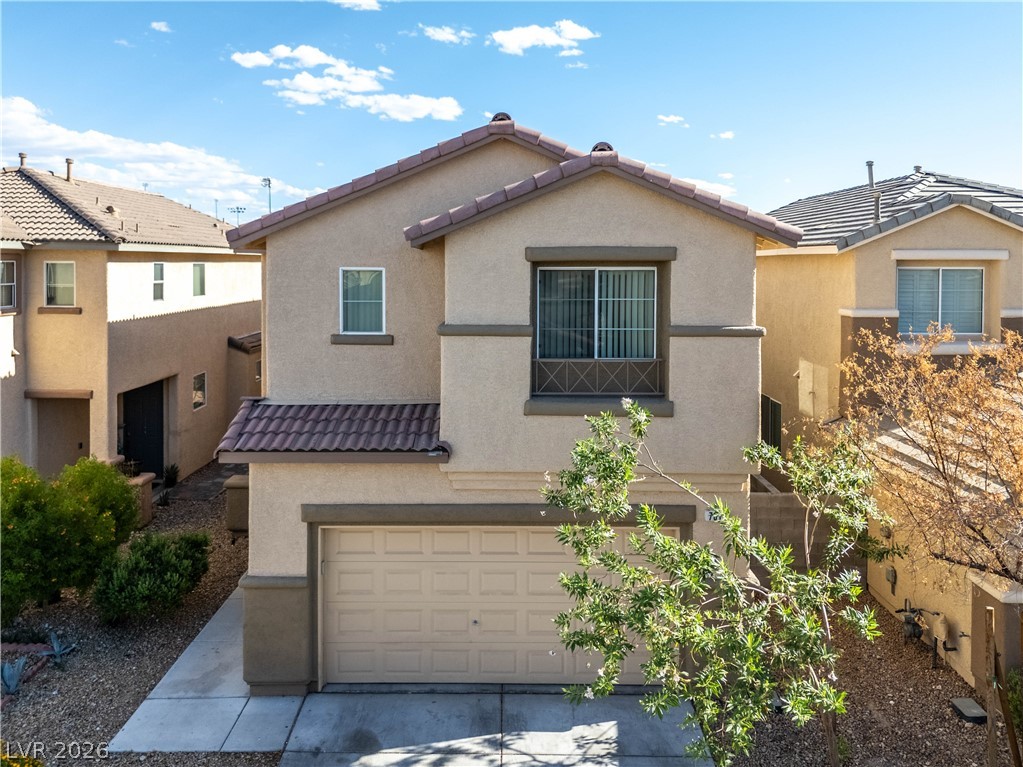
A classic stucco exterior features a tiled roofline and a two-car garage.
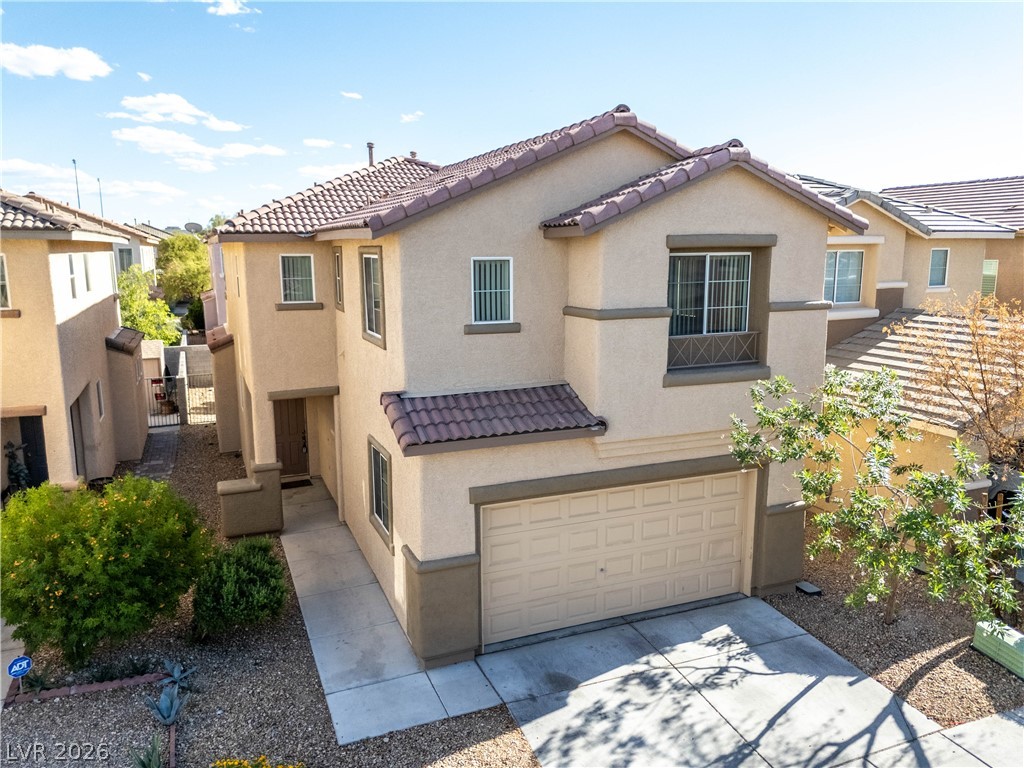
Spanish tile roofing and classic stucco detailing highlight this multi-level suburban exterior design.
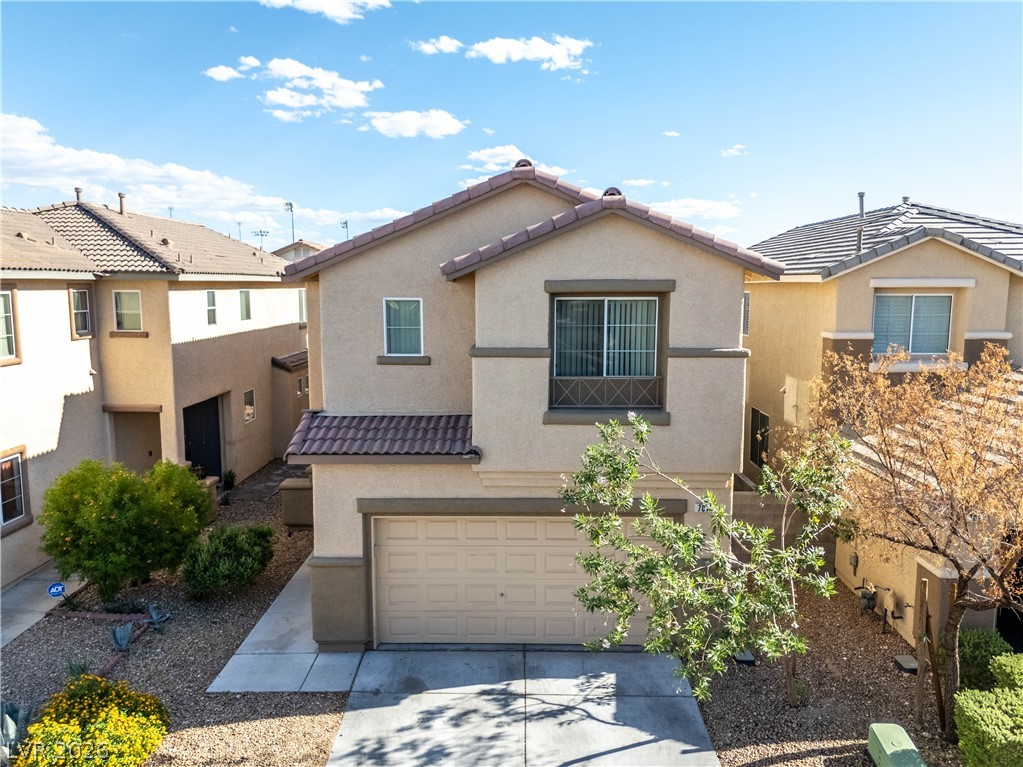
Classical tiled roofs and stucco architecture define this multi-level home under clear desert skies.
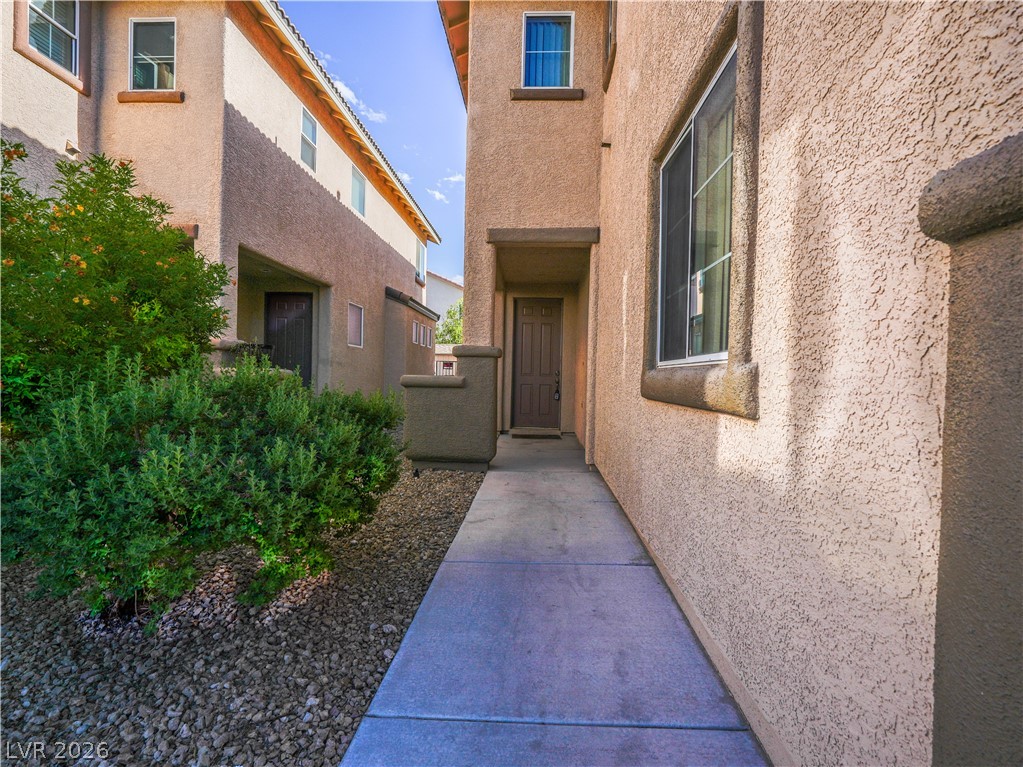
A concrete walkway leads past stucco walls to a recessed private entrance.
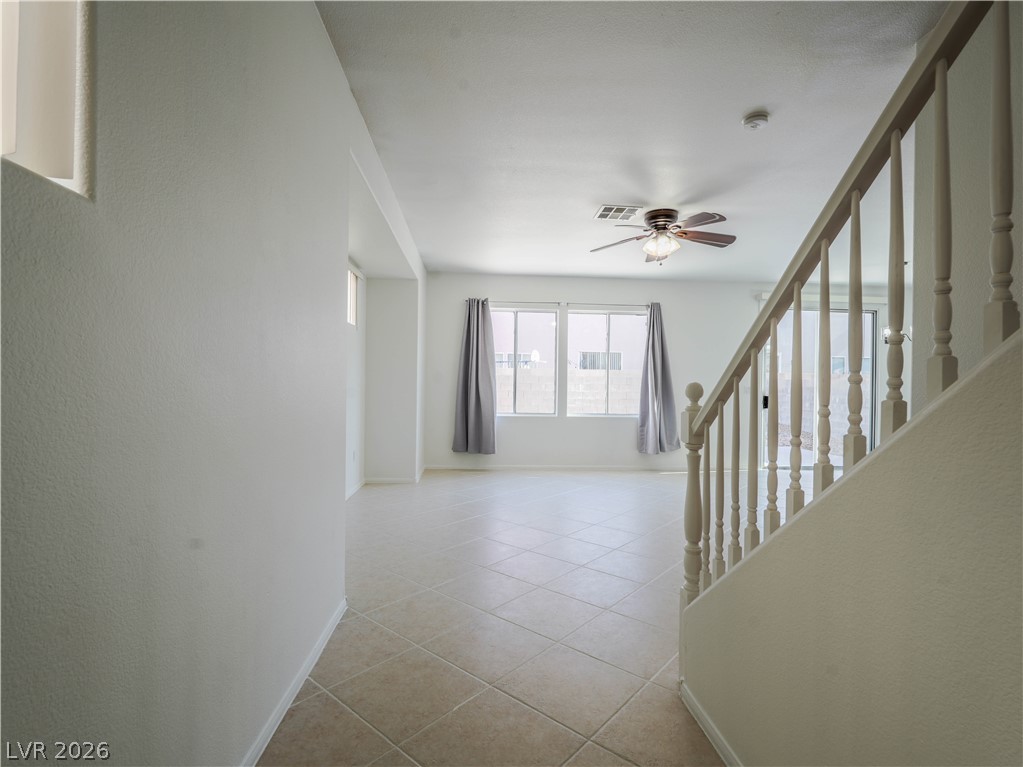
Tiled flooring and a neutral palette create a clean canvas in this open living space.
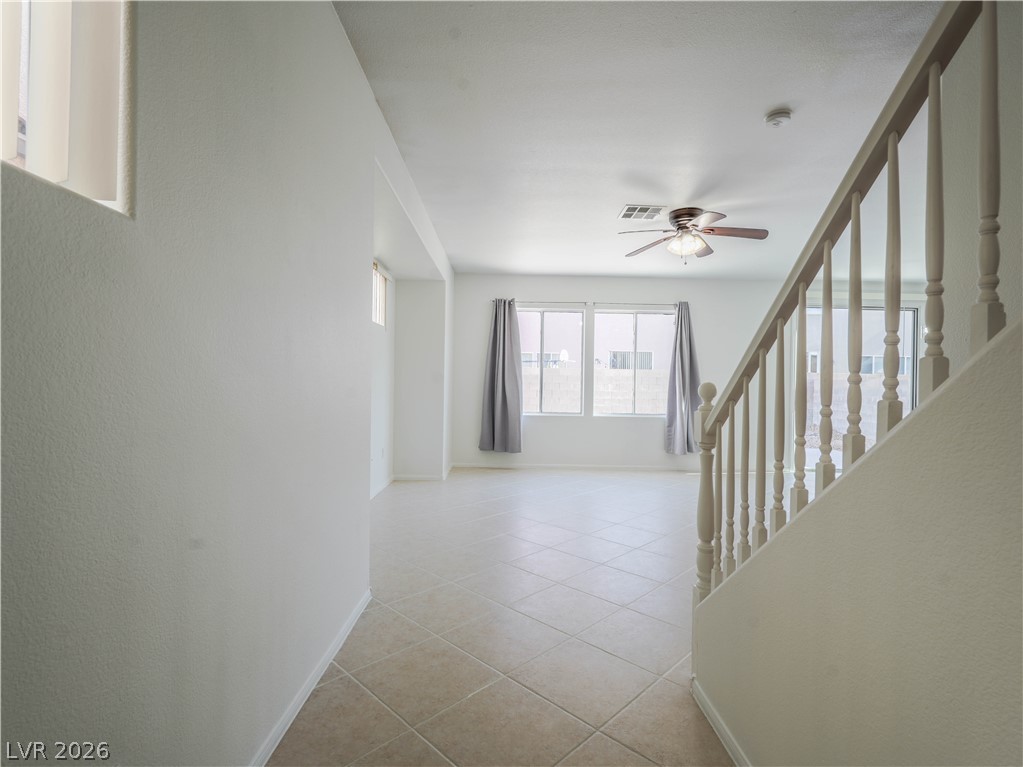
Tiled flooring and a classic wooden staircase define this light-filled entry space.
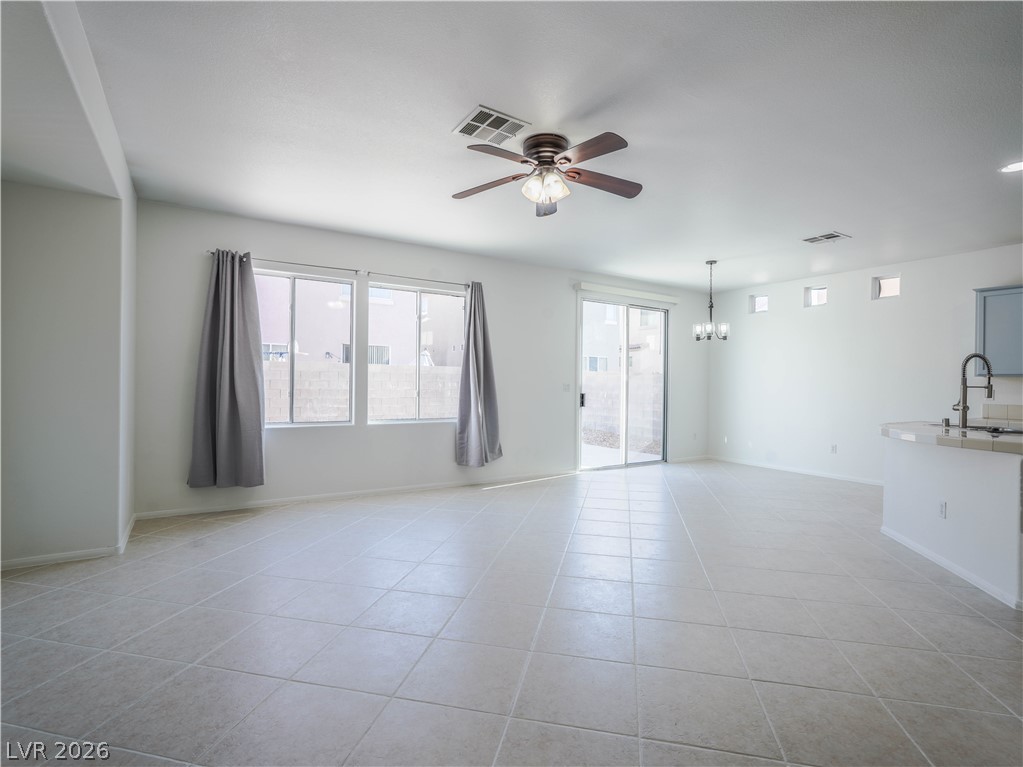
Tiled floors and neutral walls define this versatile open living space.
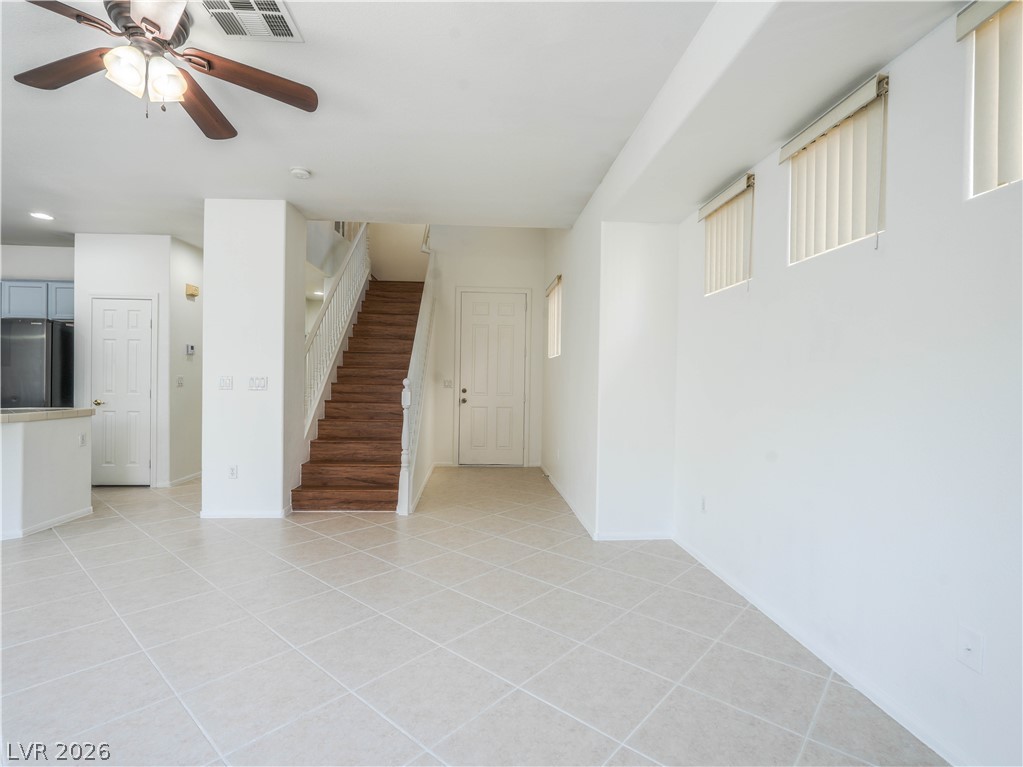
Tiled floors and a wood-stepped staircase define this light-filled entry space.
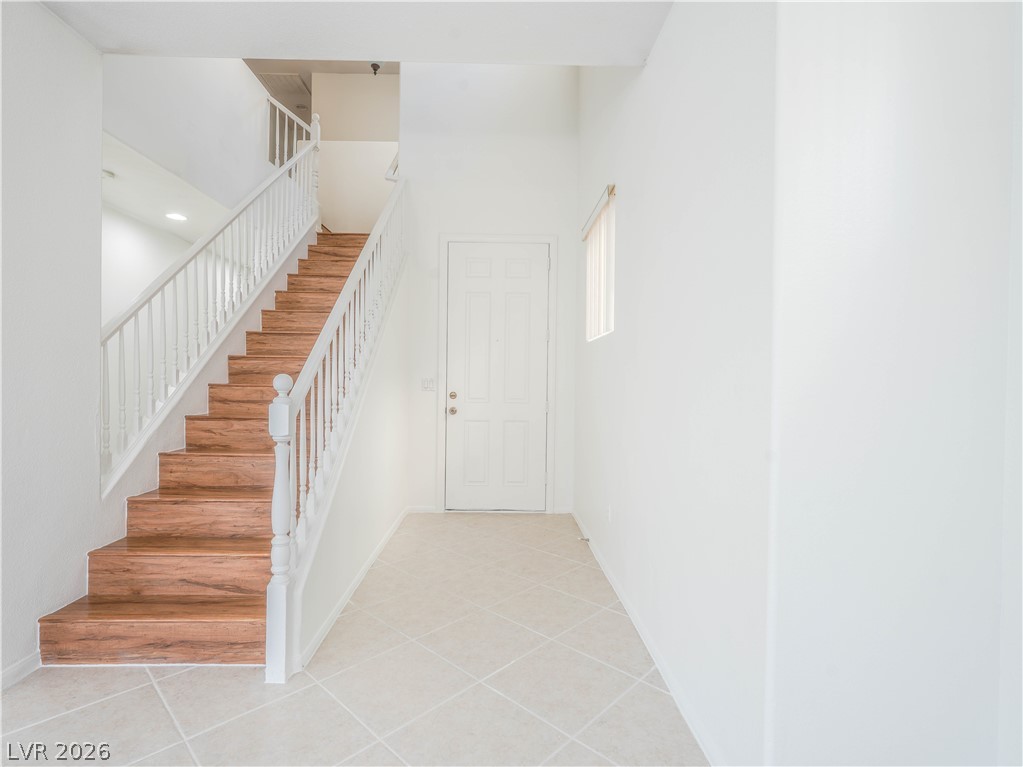
An inviting entrance foyer welcomes guests with tile flooring and a classic wood staircase.
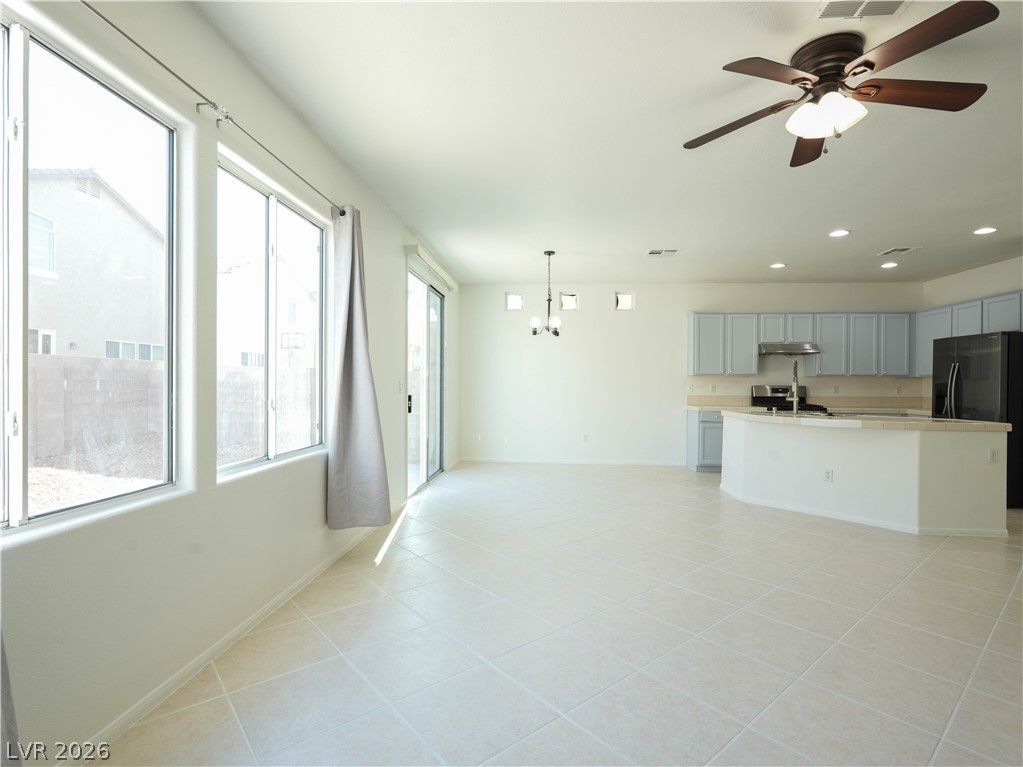
An open floorplan connects the dining area and kitchen under a smooth plaster ceiling.
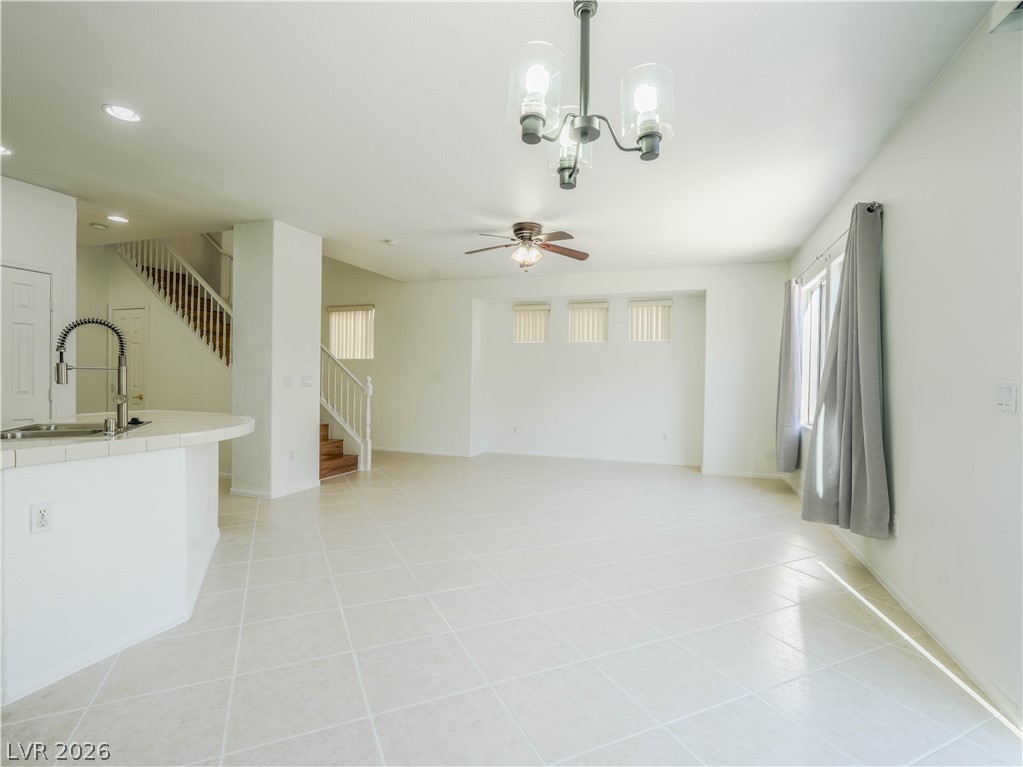
Gleaming tile floors and natural light from large windows enhance this airy open-concept layout.
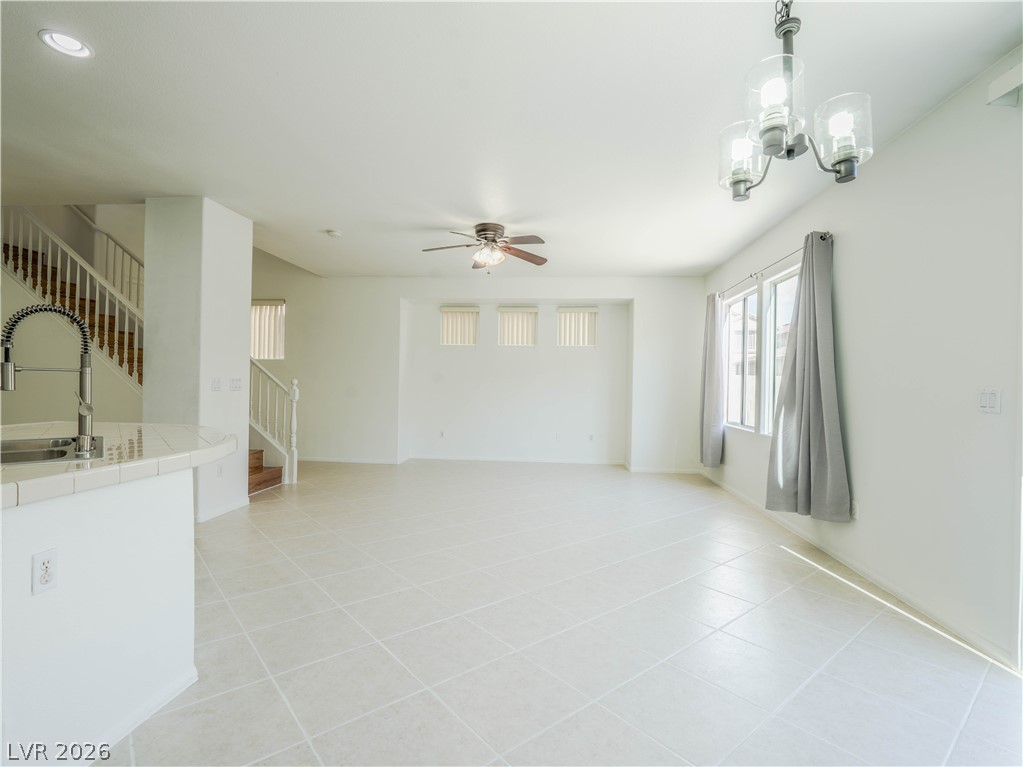
Clean tile flooring and abundant natural light define this versatile open living space.
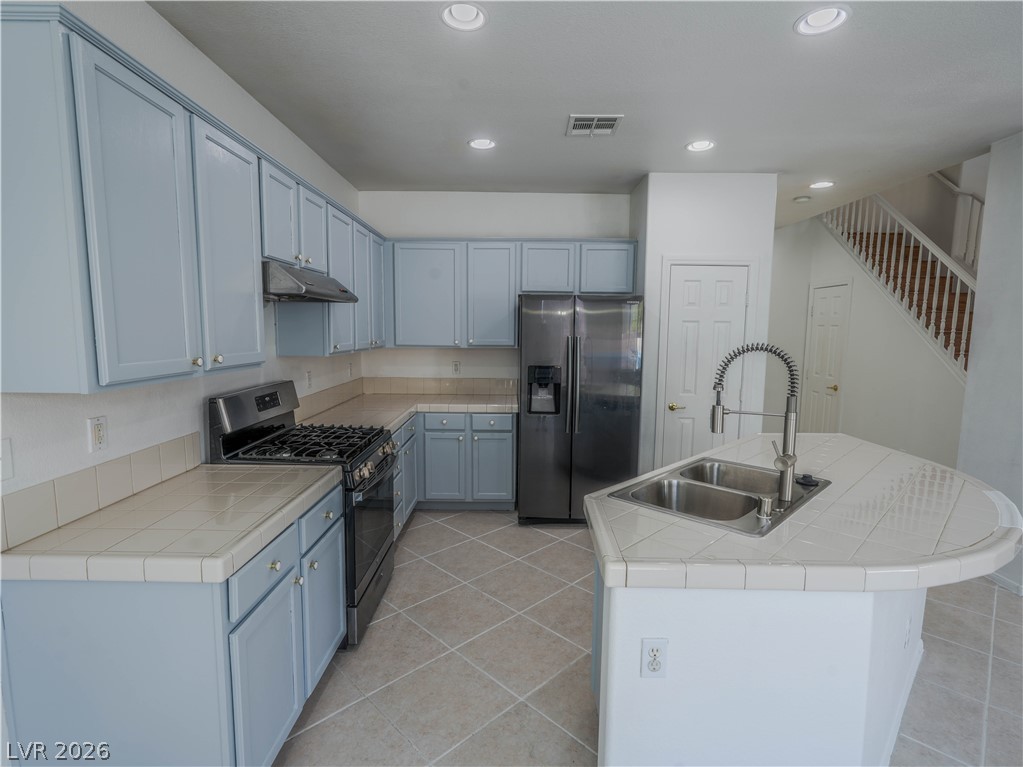
Tiled countertops and a curved central island define this open, functional kitchen layout.
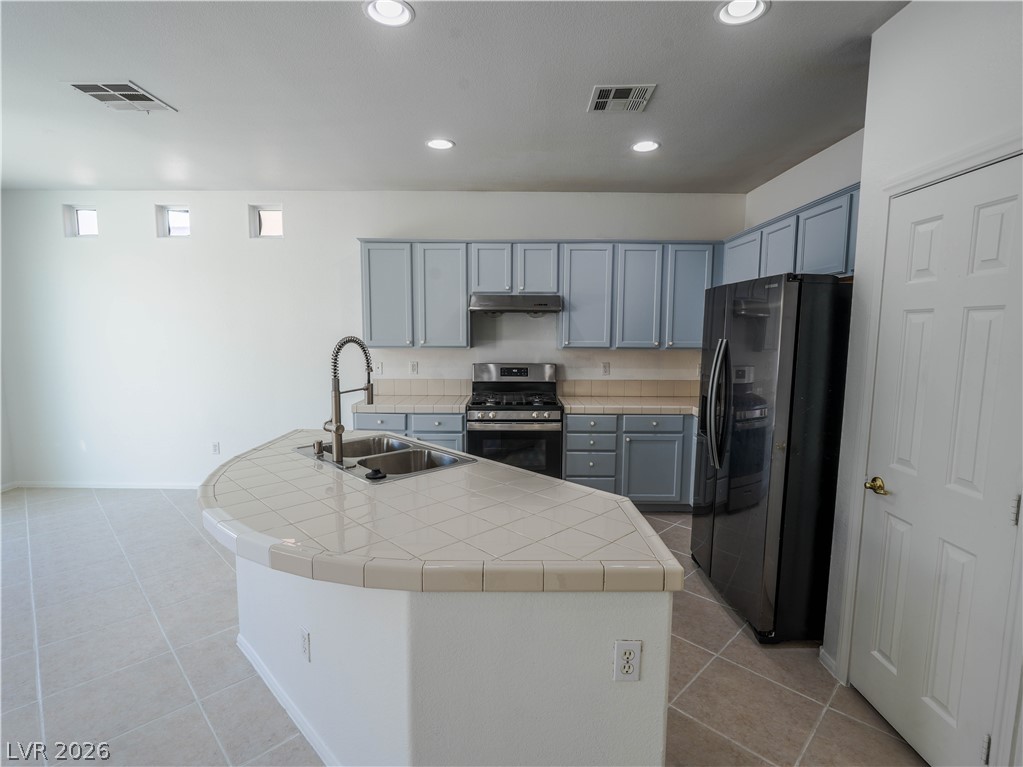
Tiled countertops and a curved central island define this open kitchen space.
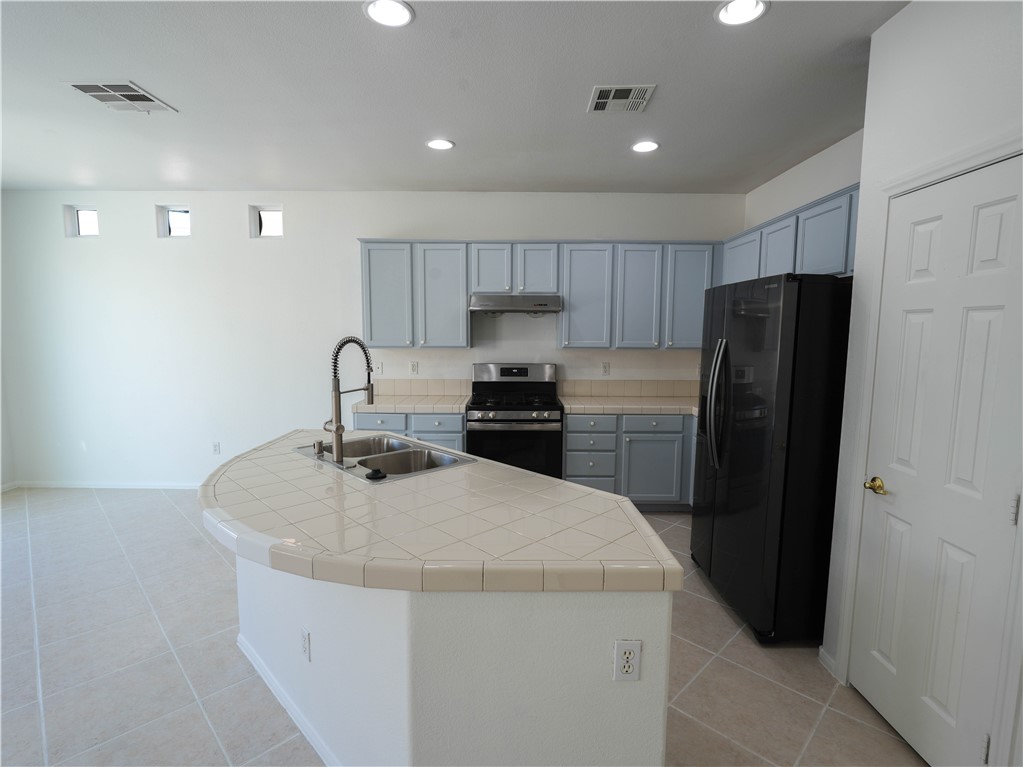
A spacious tiled island stands at the center of this culinary workspace with recessed lighting.
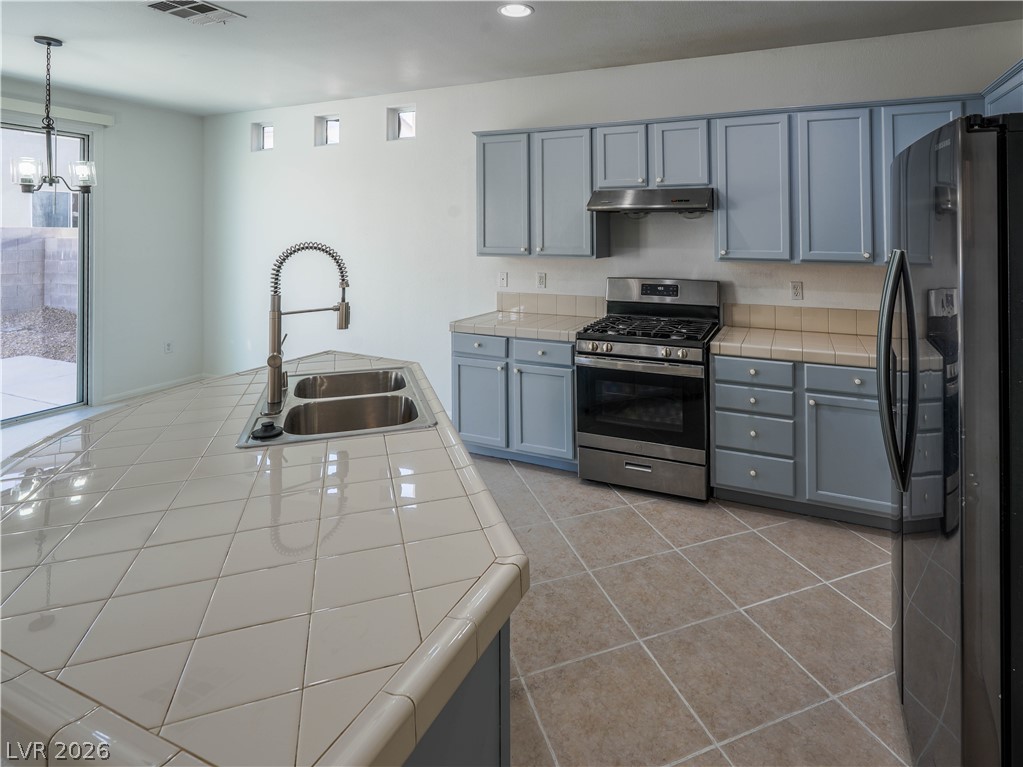
Tiled countertops and structured cabinetry define this culinary space equipped with a central island.
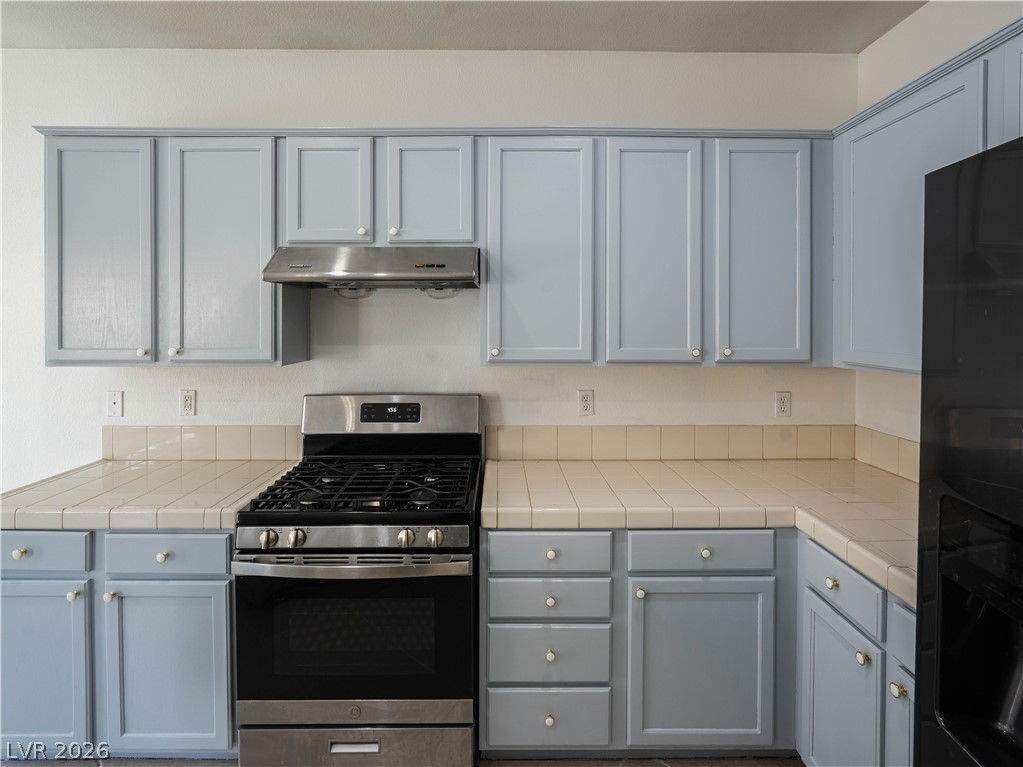
A spacious kitchen setup featuring abundant cabinetry and tiled countertops surrounding a gas range.
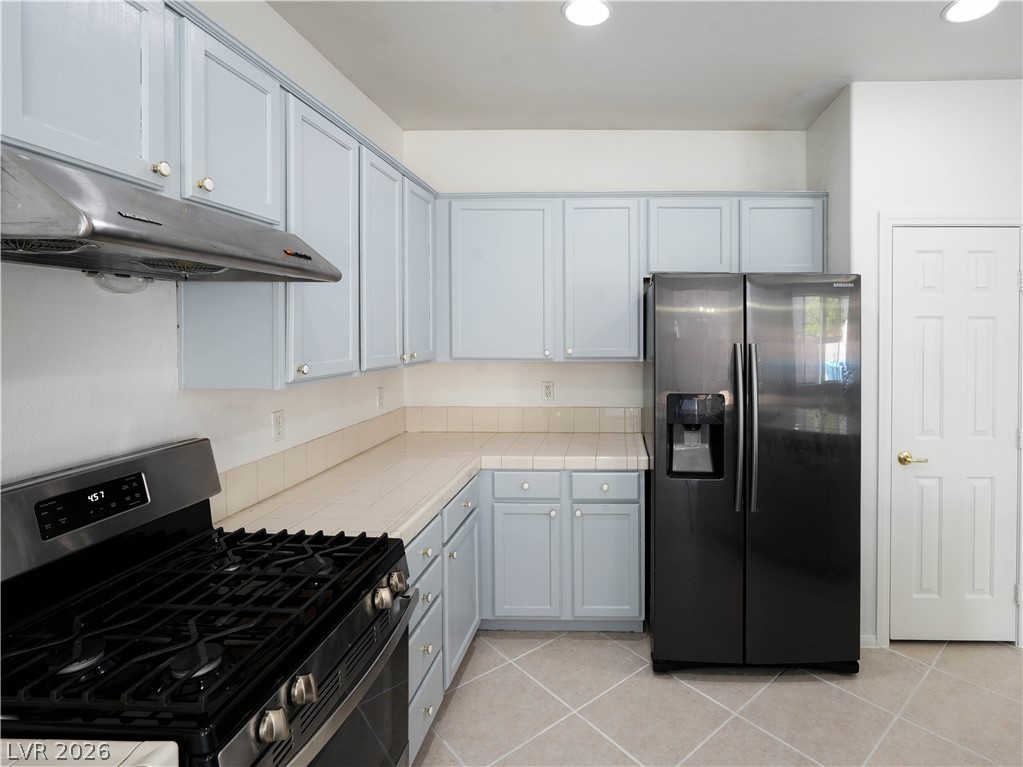
Tiled countertops and ample cabinetry frame this functional kitchen layout.
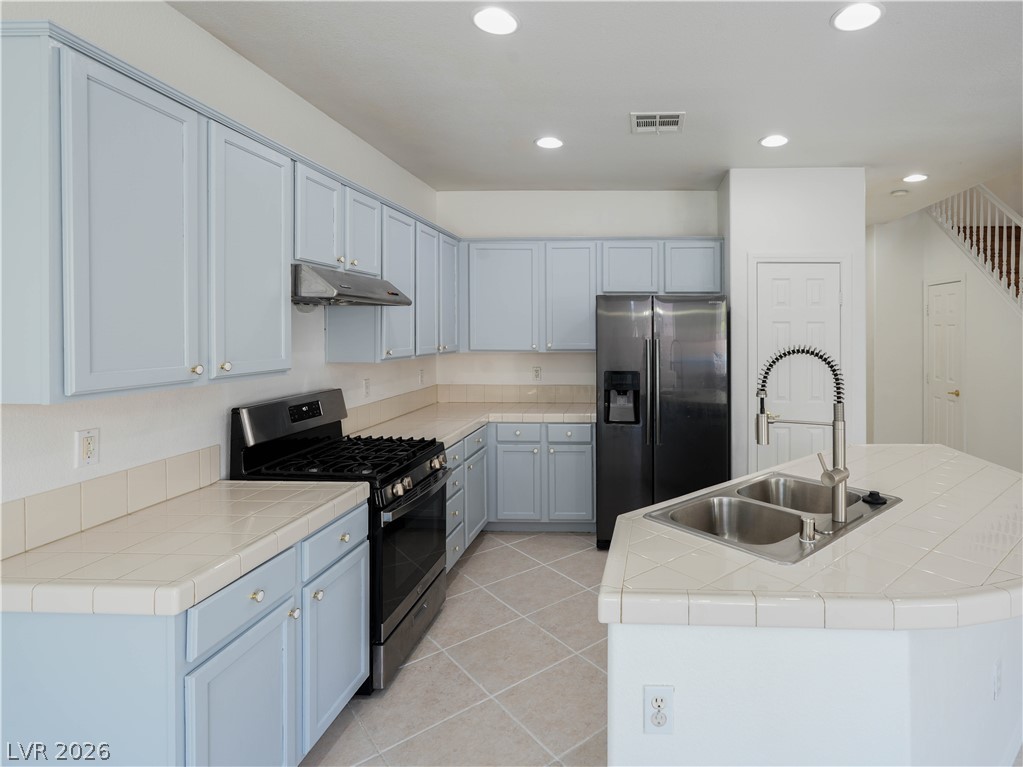
Tiled countertops and an angled central island define this functional kitchen space.
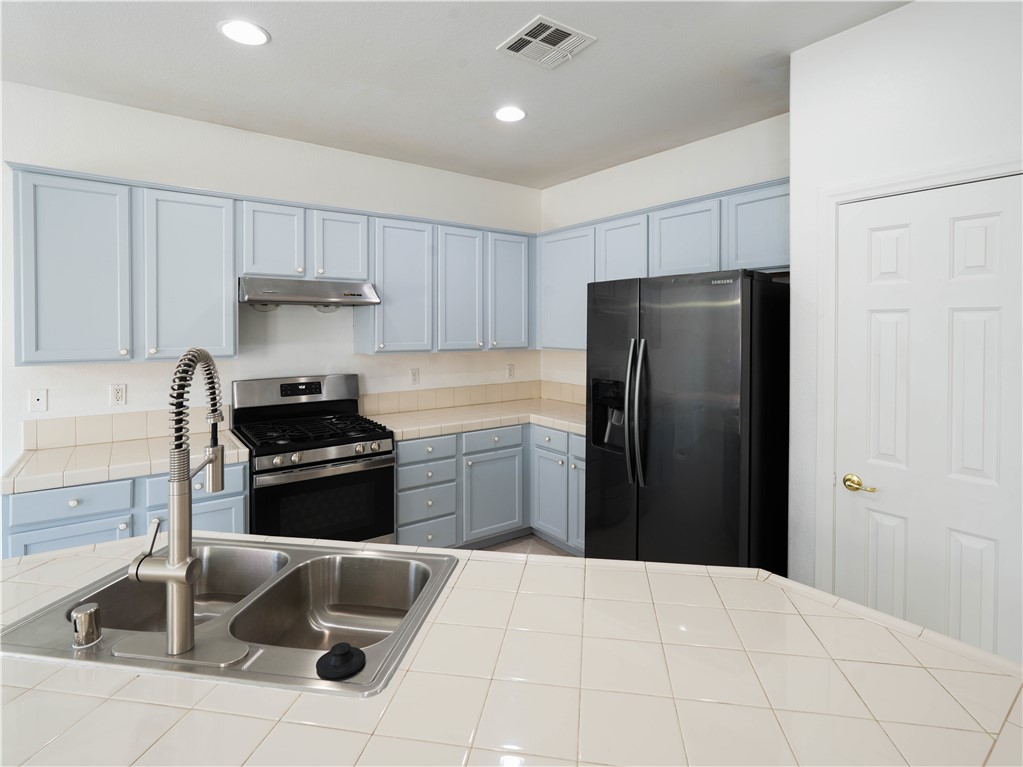
Tiled countertops and functional cabinetry define this efficient culinary workspace.
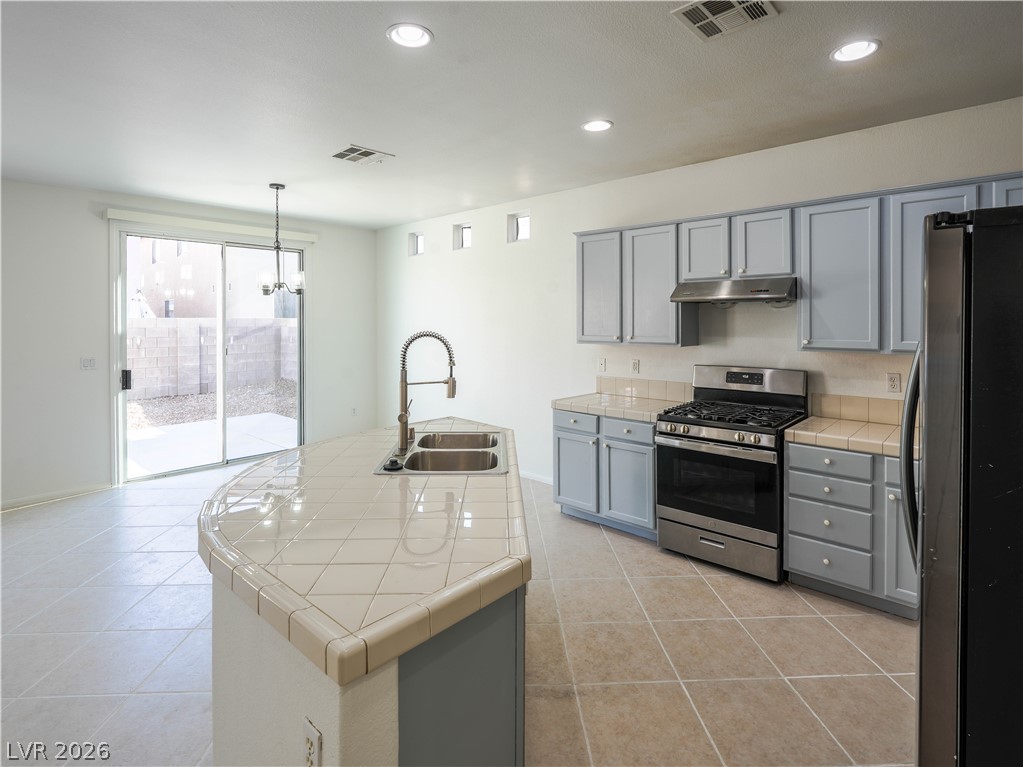
Tiled floors and a curved prep island define this bright, open kitchen space.
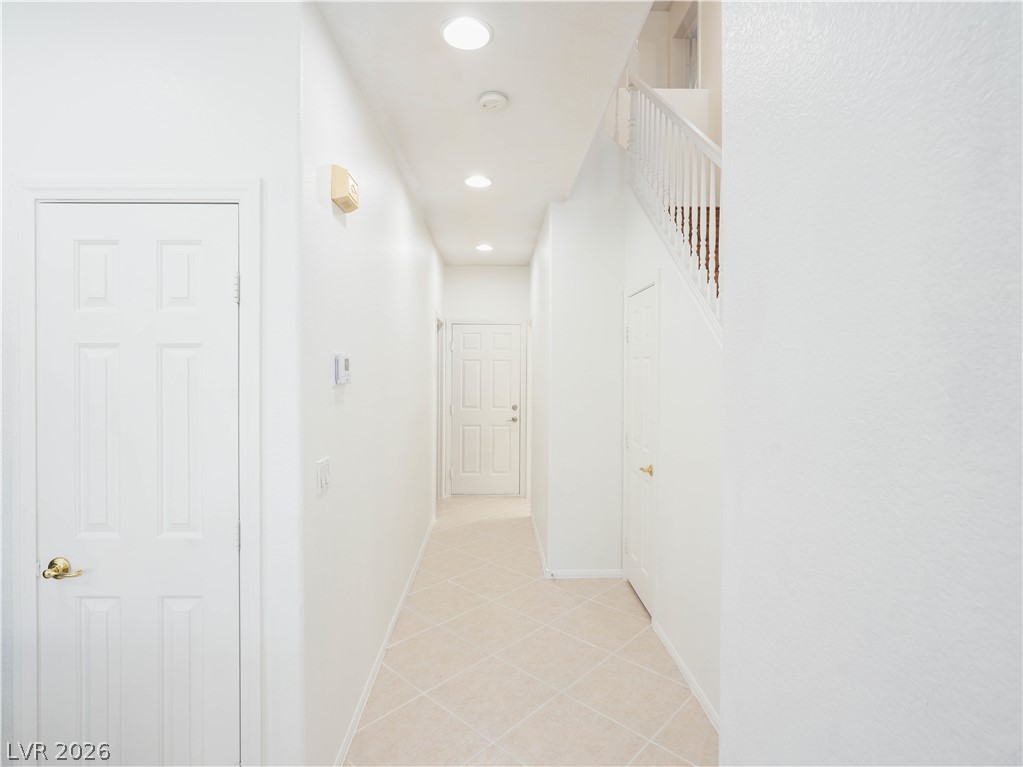
Diagonally set tile floors run through a bright, clean hallway with recessed lighting.
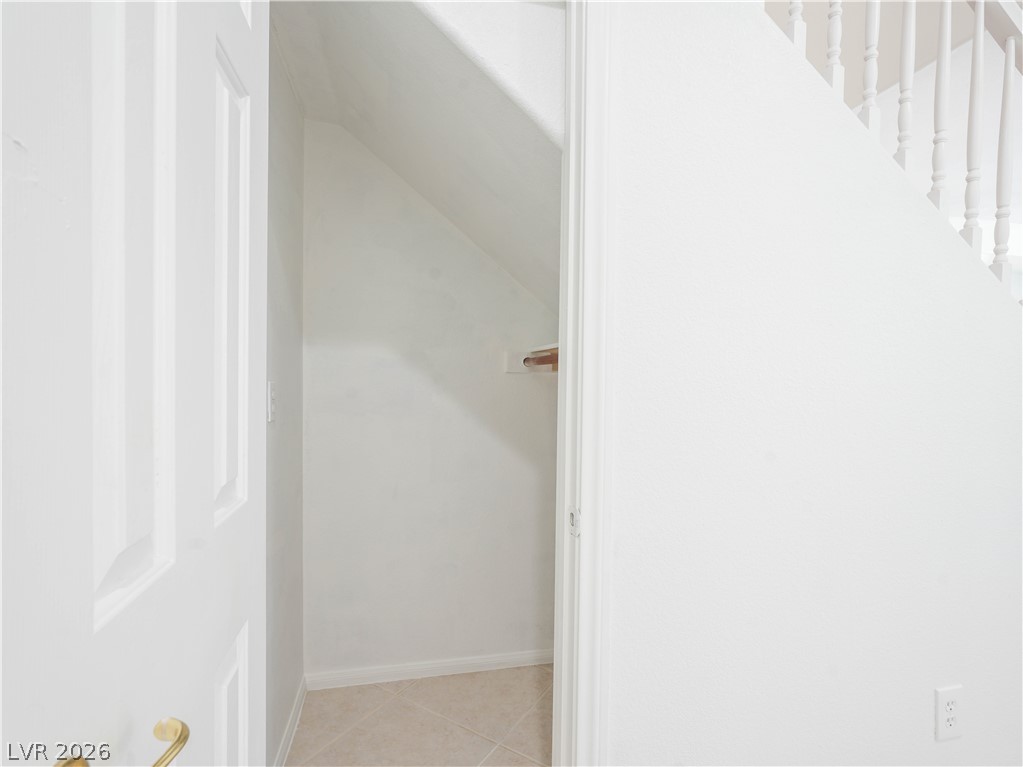
A functional under-stair storage closet features clean tile flooring and built-in hanging space.
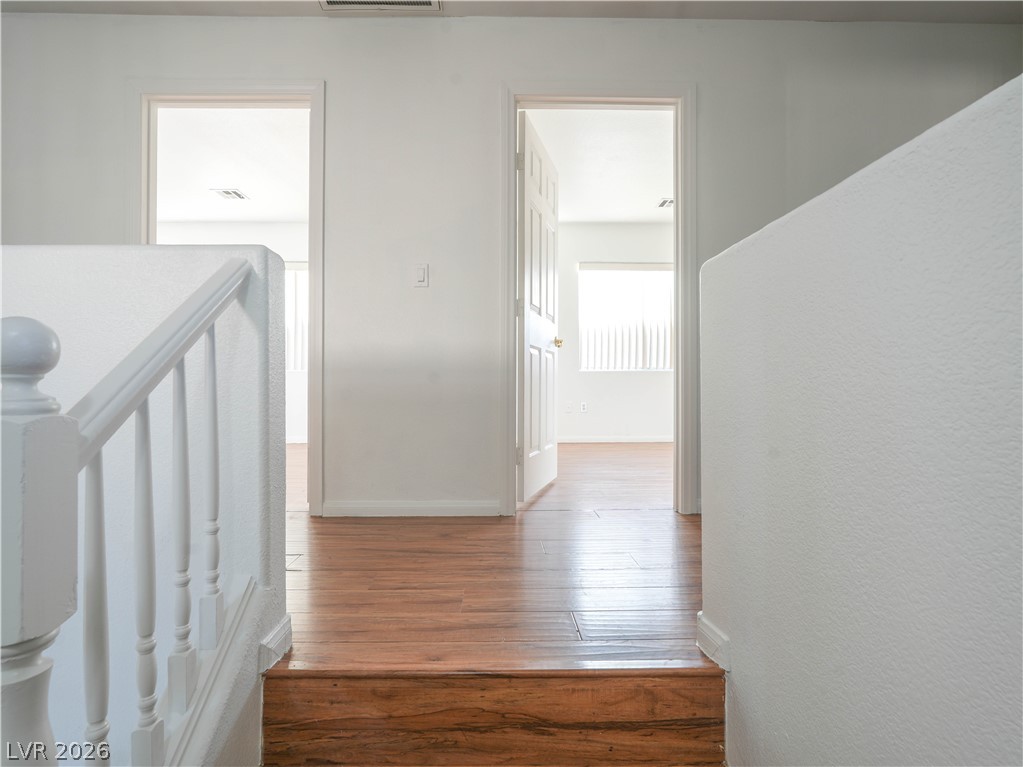
Rich wood-look flooring anchors the bright upper landing connecting two spacious bedrooms.
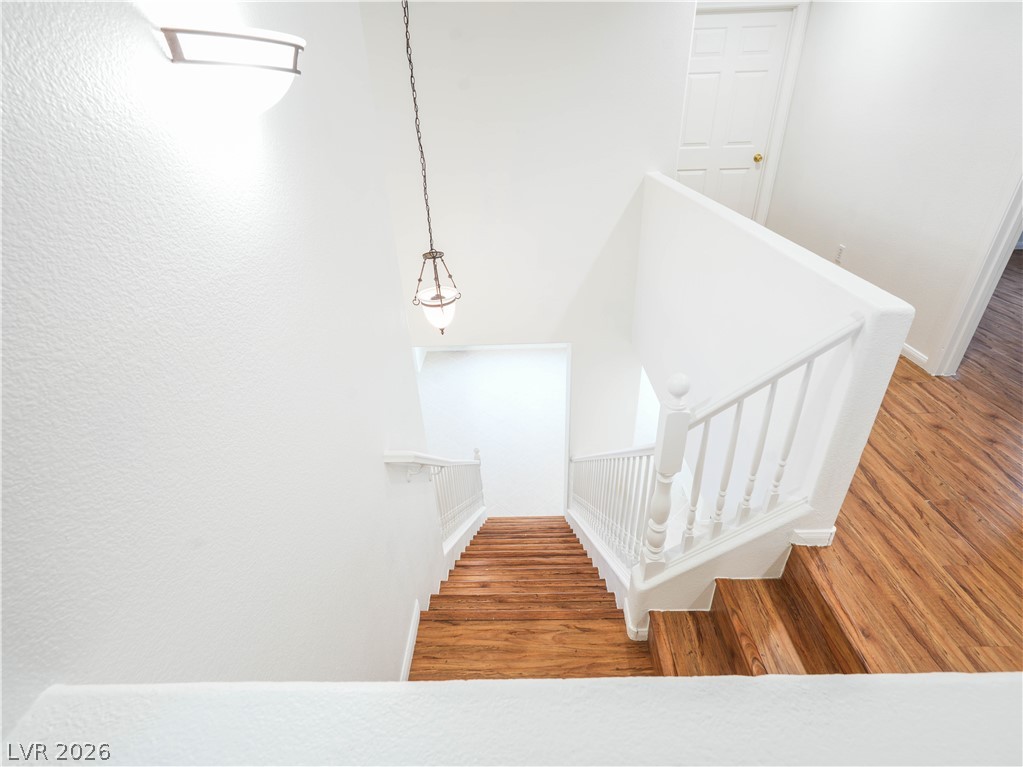
Gleaming hardwood steps and crisp white walls define this multi-level staircase.
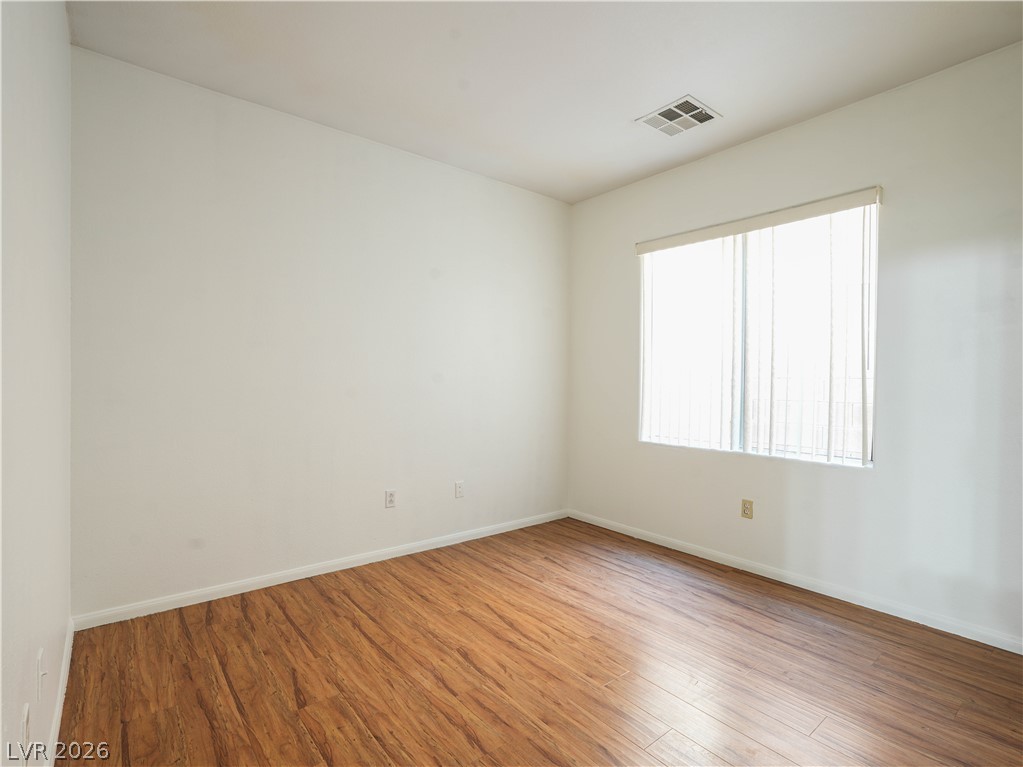
Rich wood flooring pairs perfectly with neutral walls in this versatile bedroom.
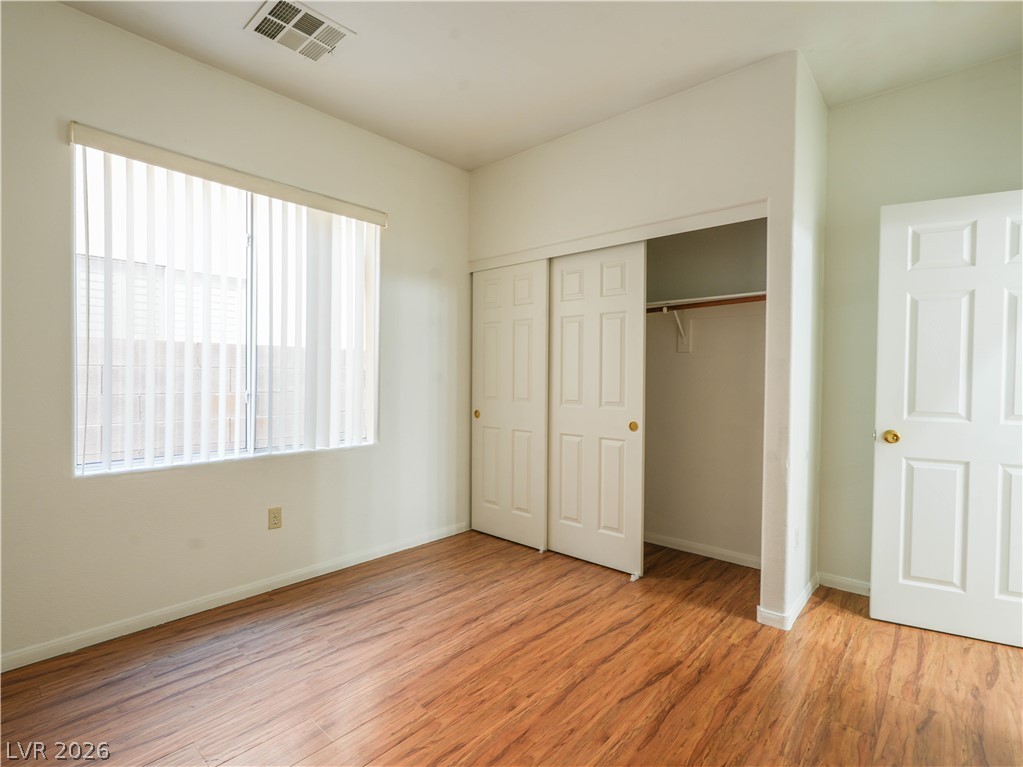
Rich wood flooring pairs with clean white walls and a functional built-in closet.
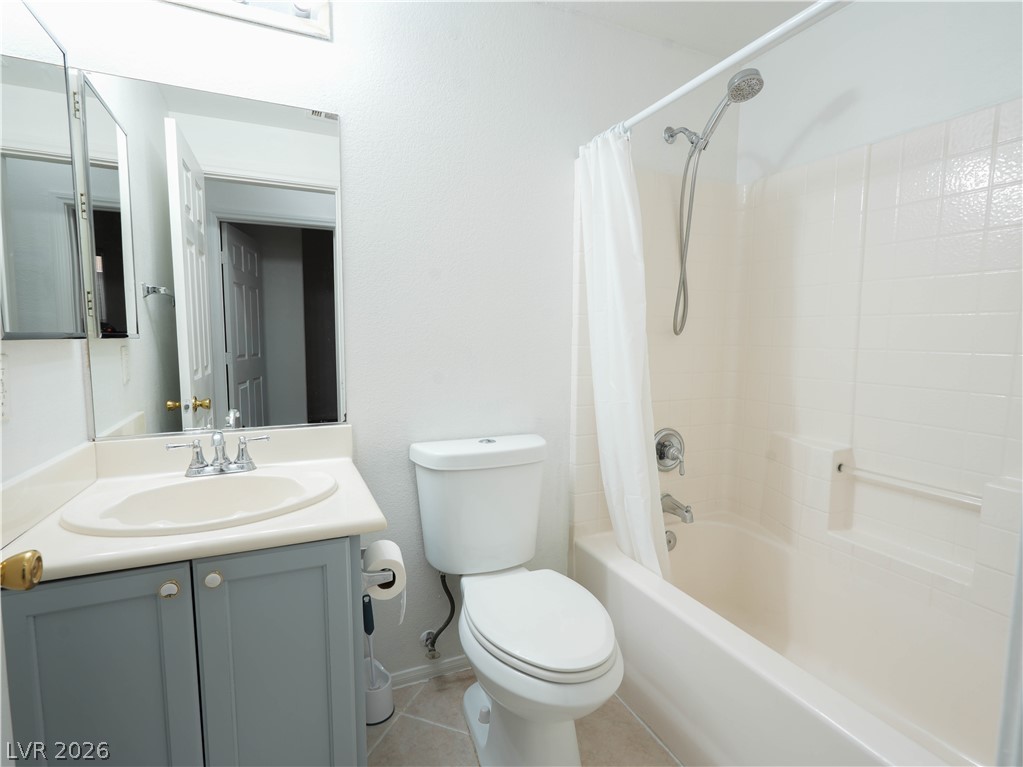
A classic tiled tub shower anchors this neat and functional guest bathroom.
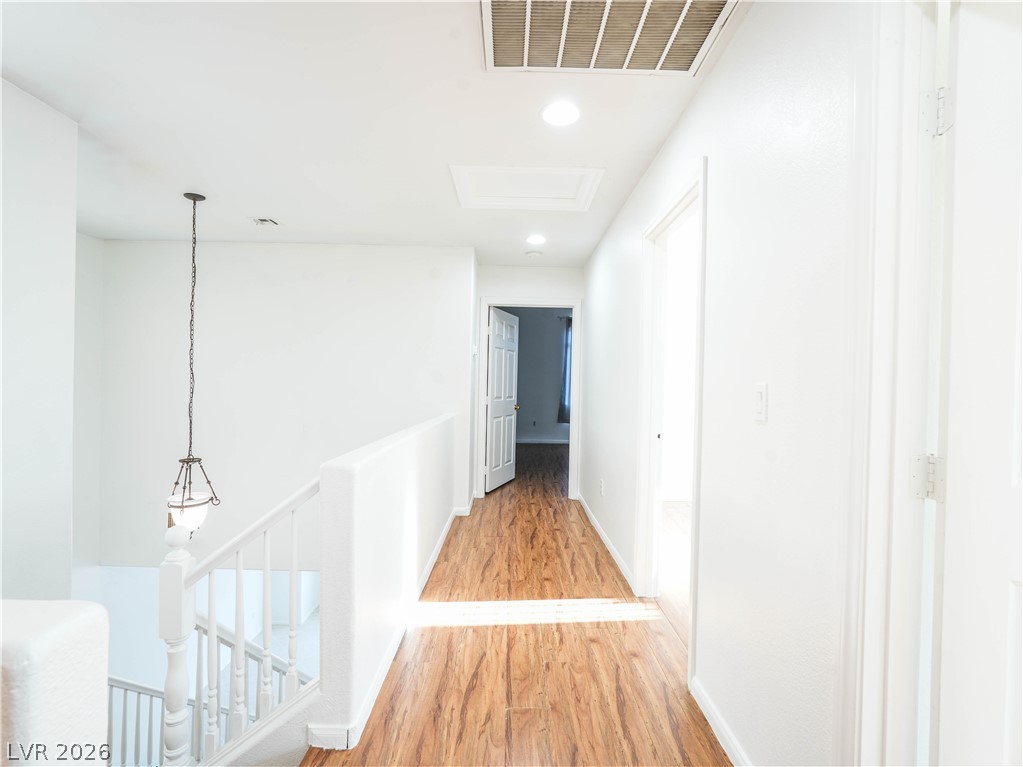
Rich wood flooring runs throughout this upper-level hallway overlooking the staircase.
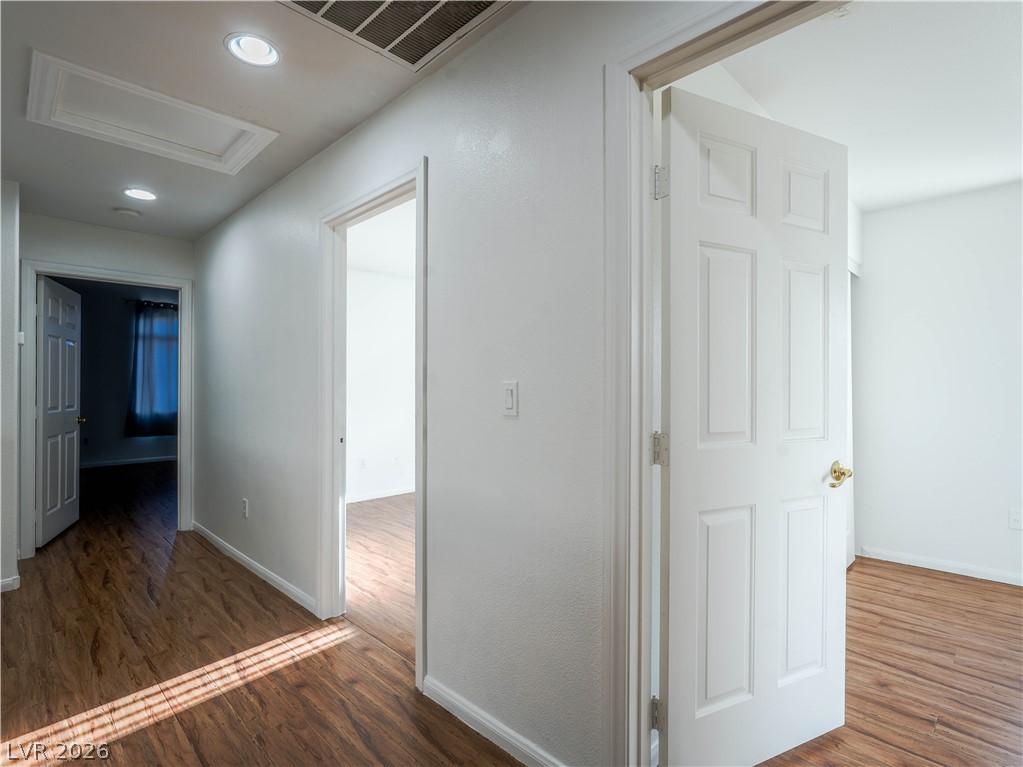
Rich wood-inspired flooring connects the light-filled hallways and adjoining rooms.
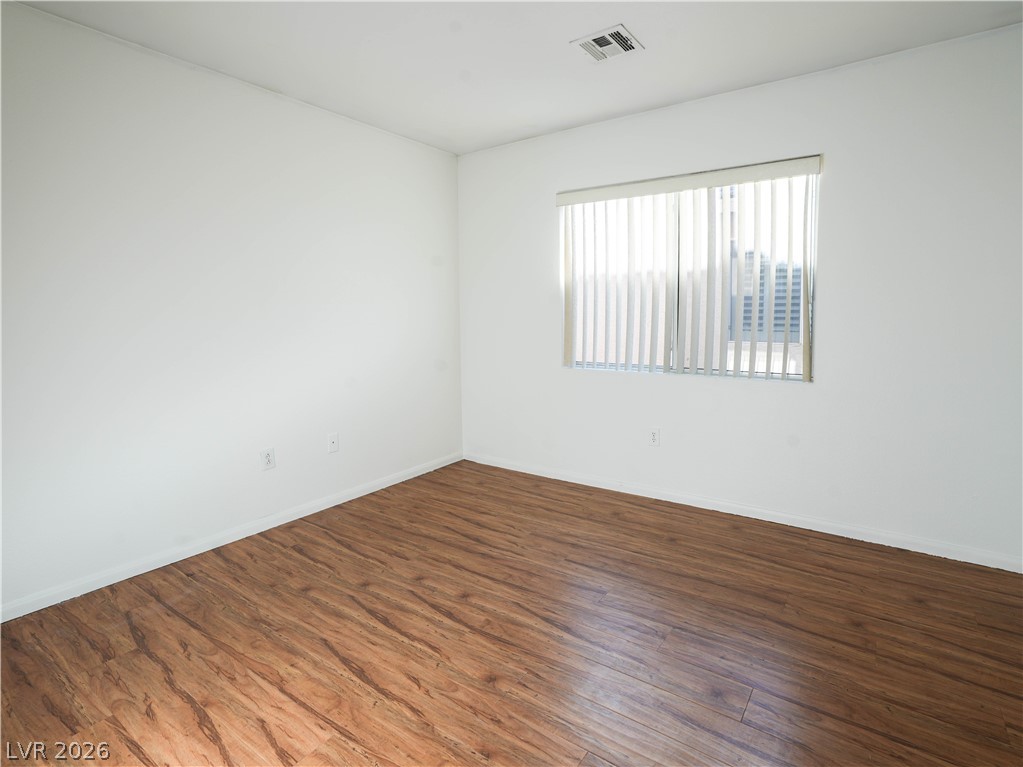
Gleaming wood flooring complements the crisp white walls and brings natural warmth to the bedroom.
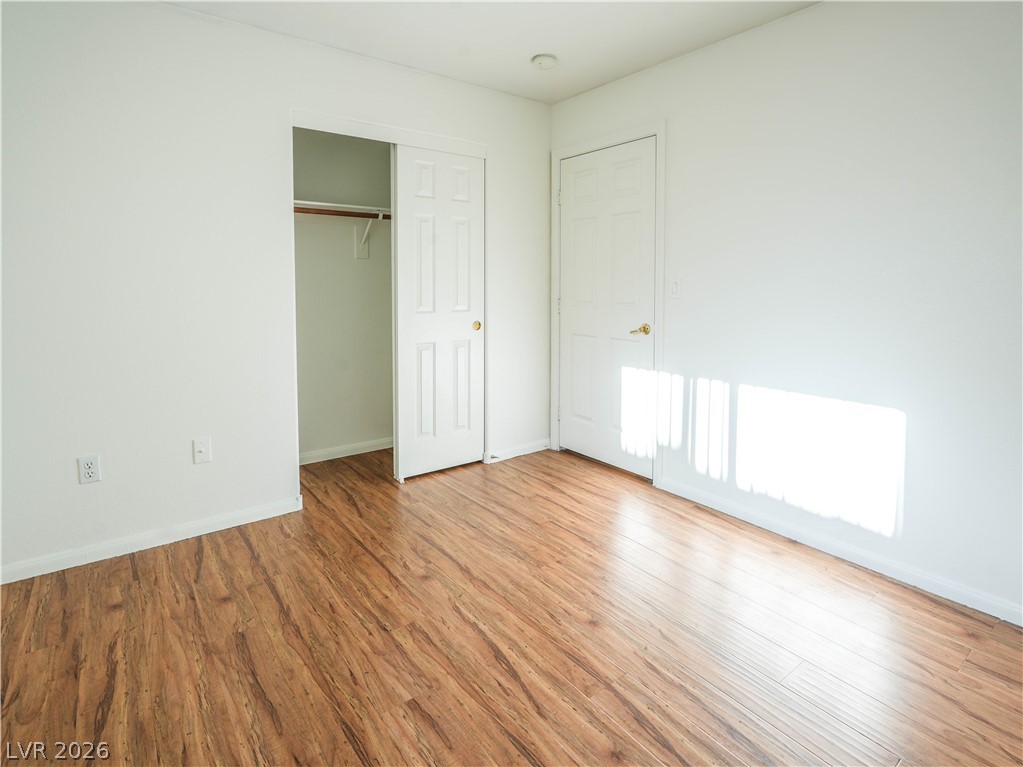
Gleaming wood-look floors anchor this versatile room complete with a built-in closet.
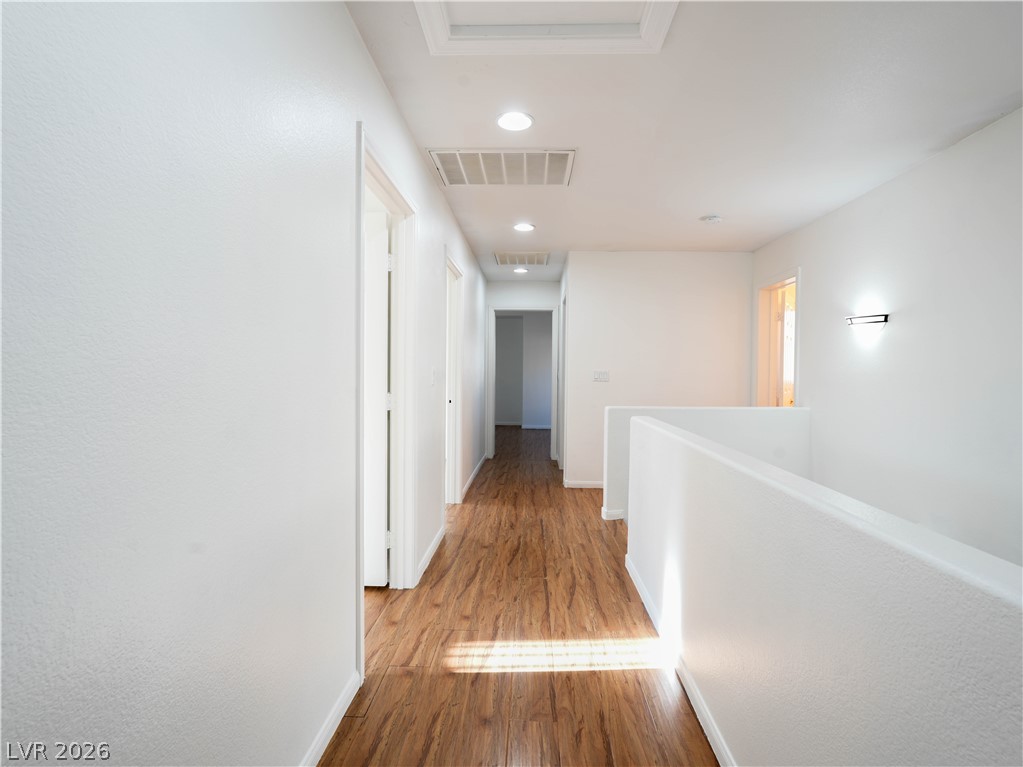
Gleaming wood-look floors anchor a clean upper-level landing illuminated by recessed lights.
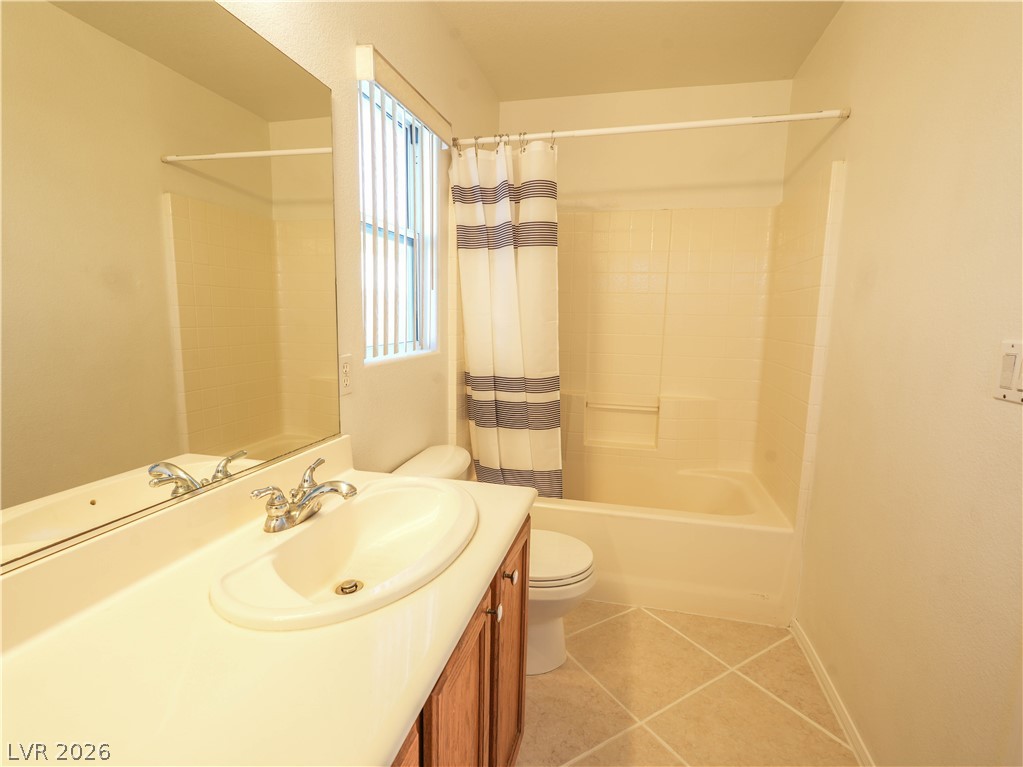
Tiled flooring and a classic vanity define this clean, functional guest bathroom.
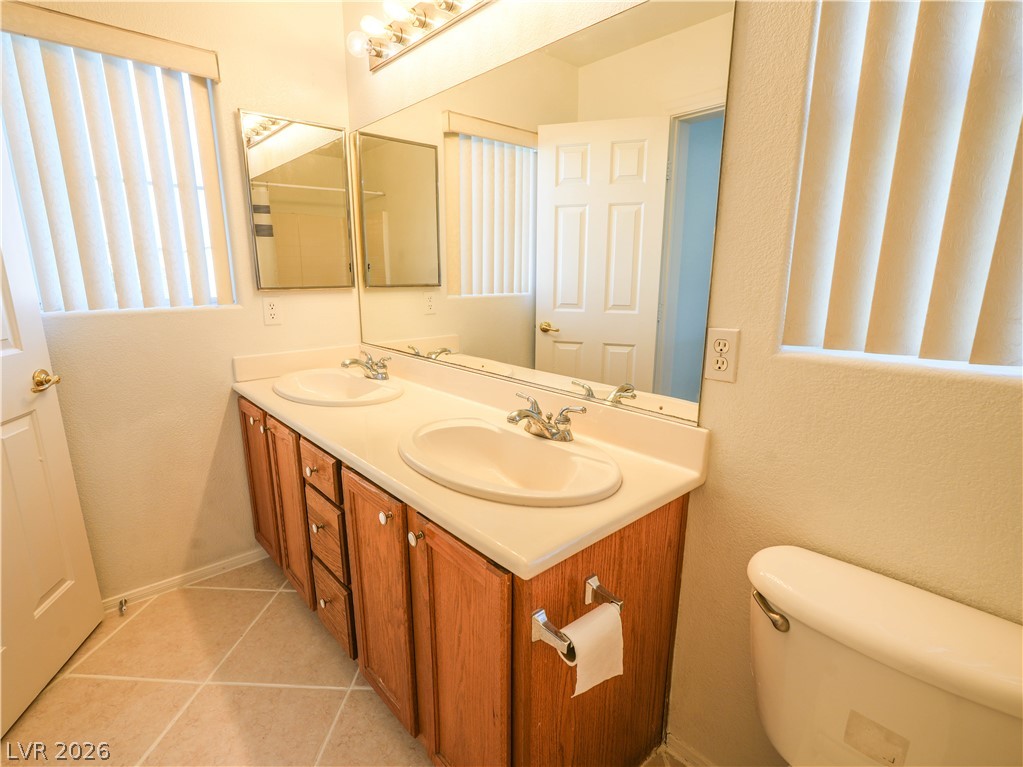
A spacious double vanity and tile flooring highlight this bathroom design.
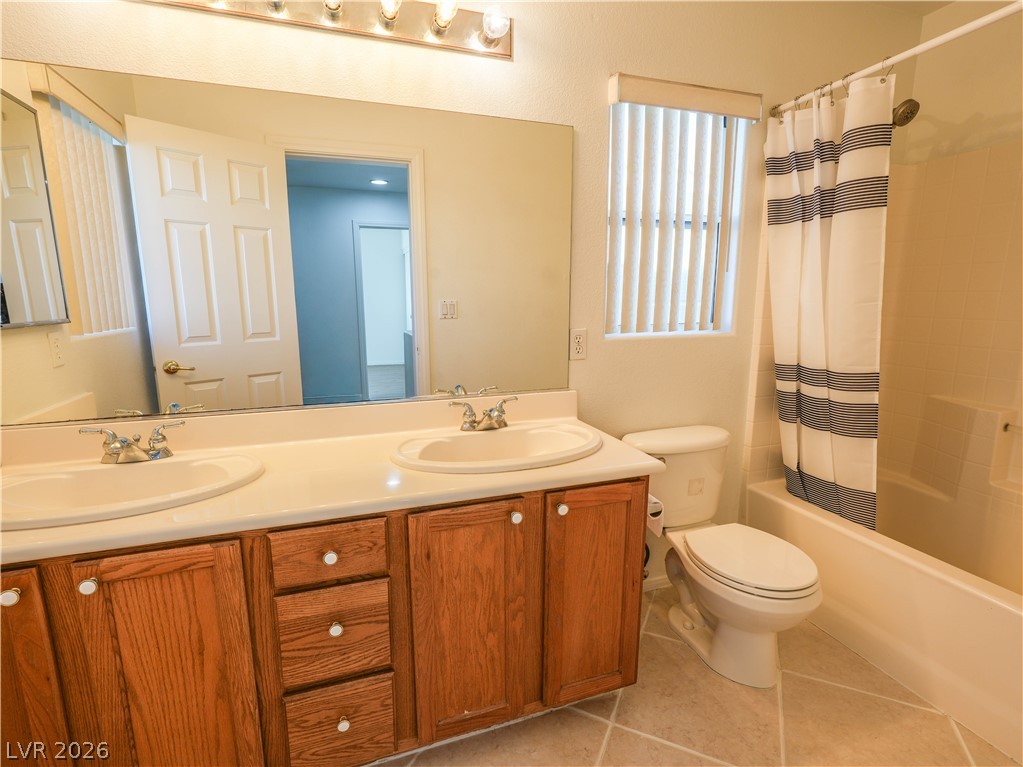
Double sinks and tiled flooring define this classic bathroom space.
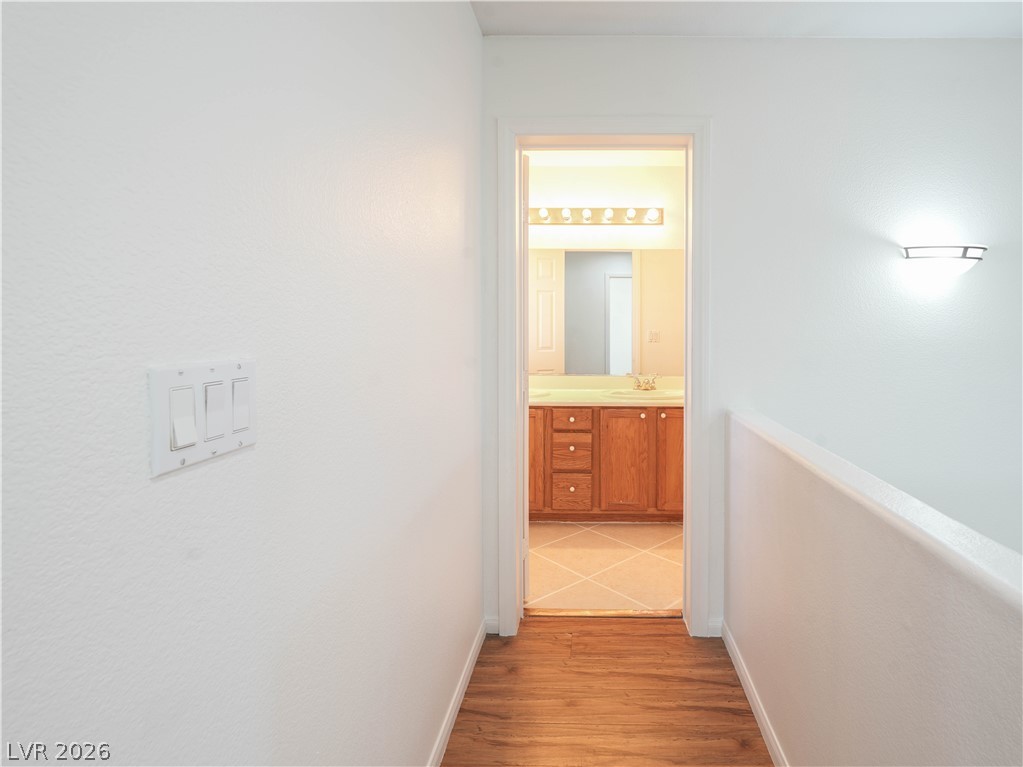
A hallway featuring rich wood flooring leads directly into a bathroom with tile floors.
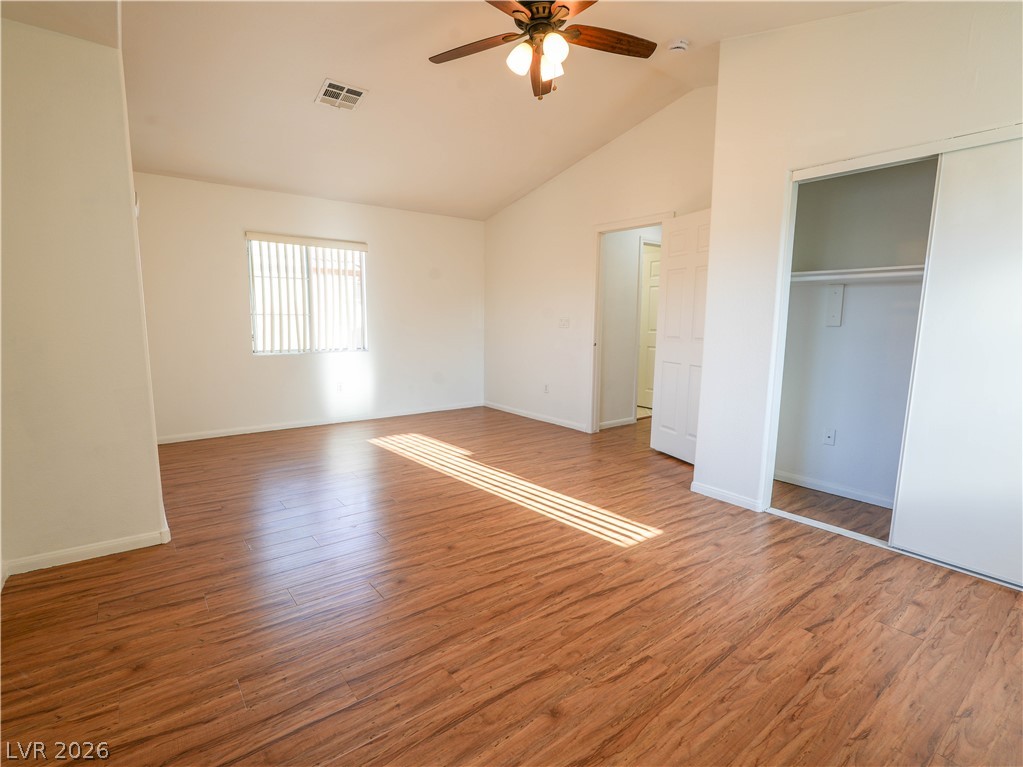
Vaulted ceilings and warm wood-look floors enhance this airy master suite.
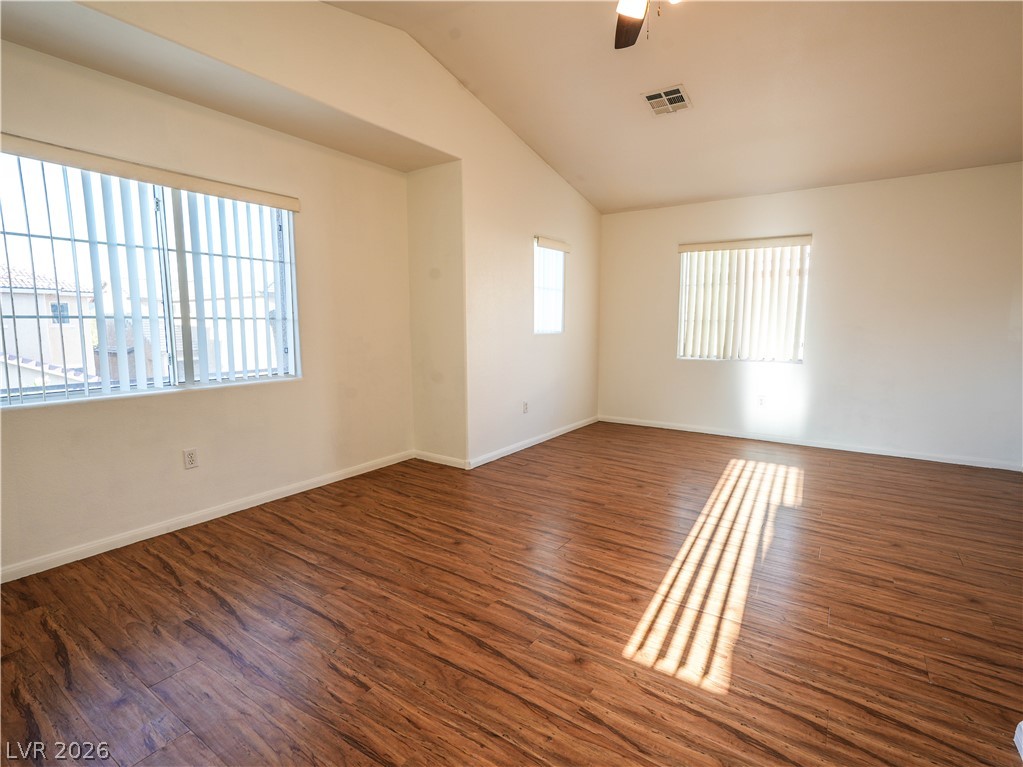
Rich wood-inspired flooring pairs beautifully with vaulted ceilings and abundant natural light.
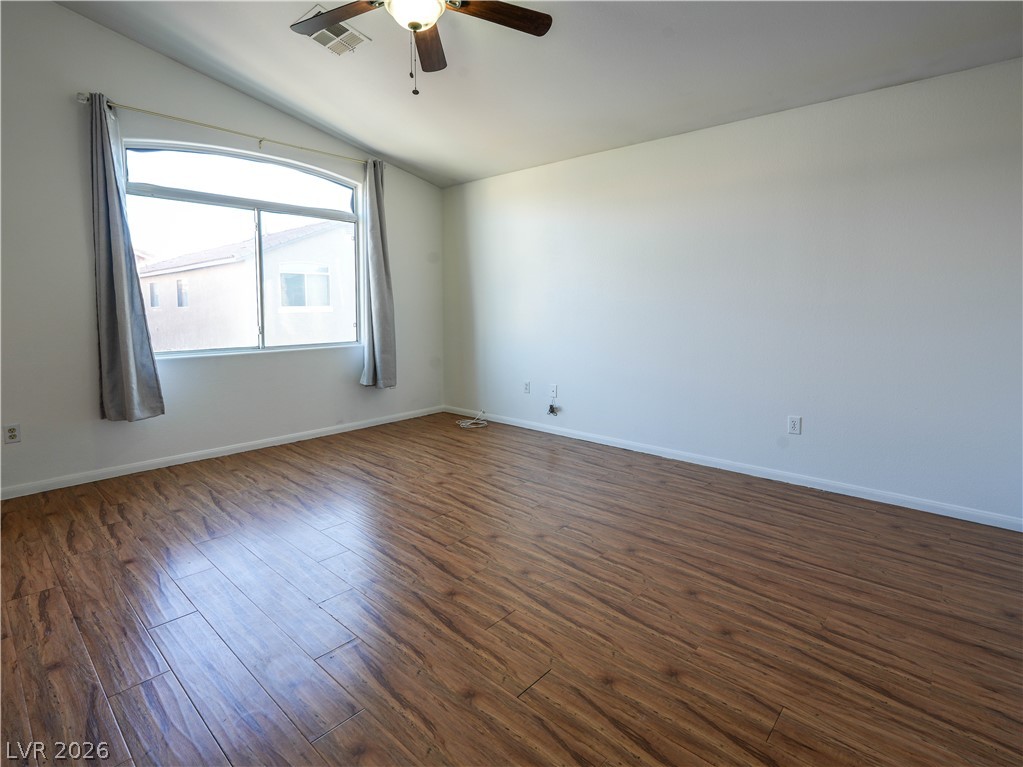
Rich wood-inspired flooring and vaulted ceilings create an inviting and airy atmosphere.
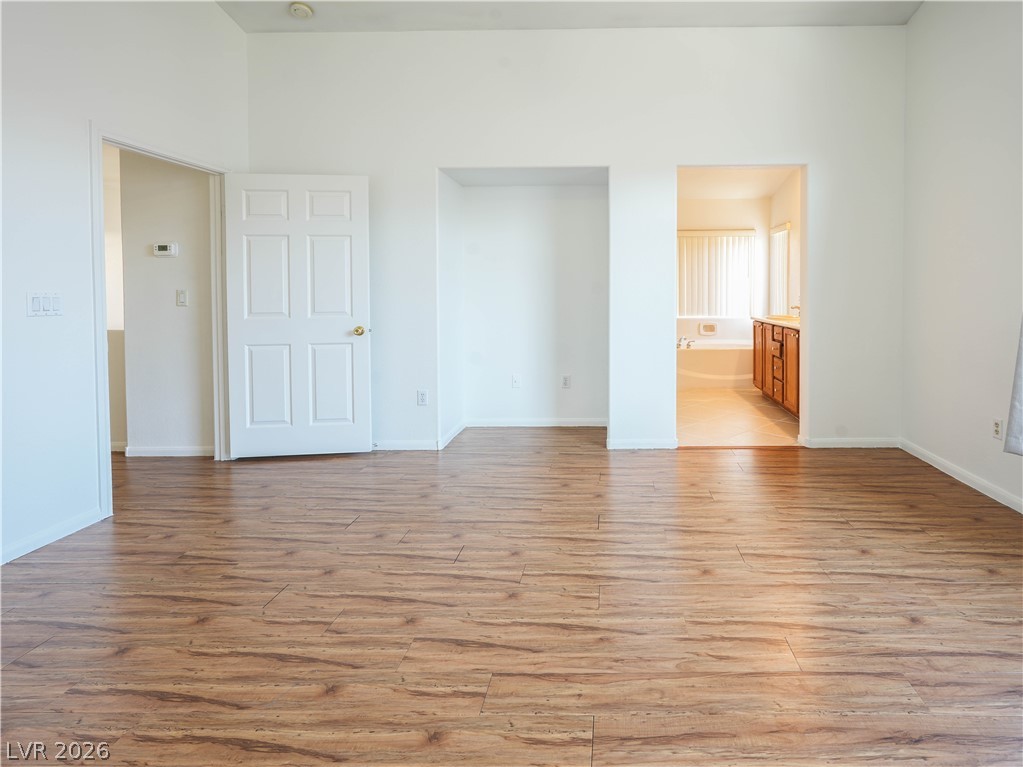
Gleaming wood-look floors anchor this spacious bedroom with an en suite bathroom and built-in alcove.
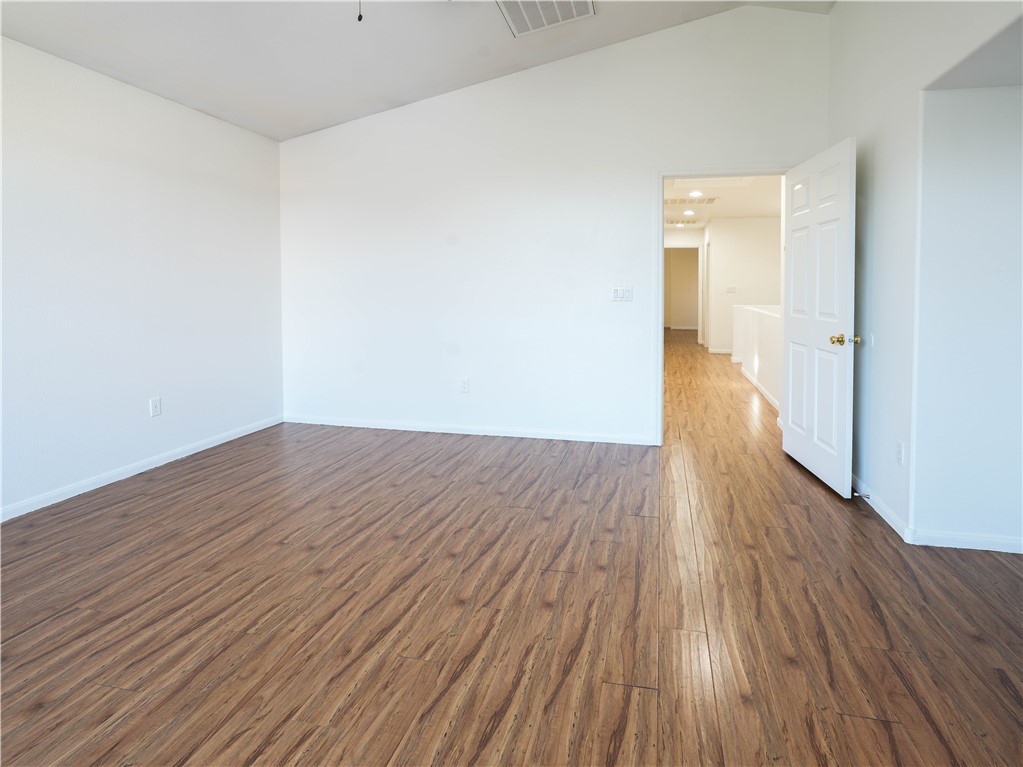
Rich wood flooring pairs beautifully with neutral walls and vaulted ceilings in this versatile space.
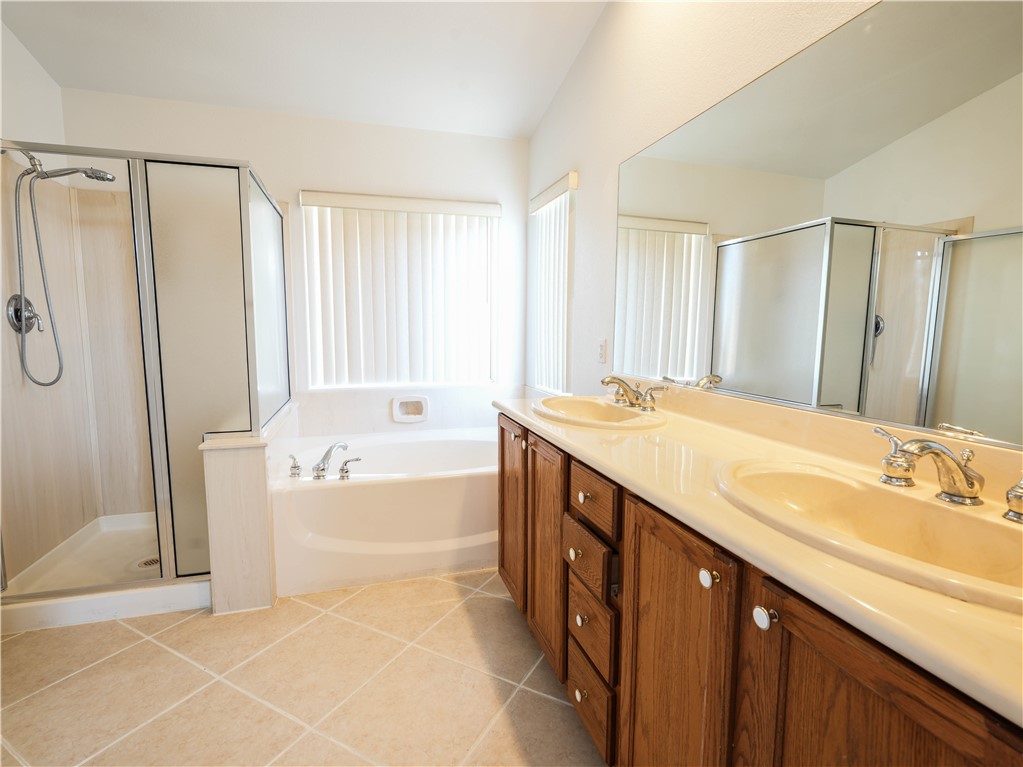
An expansive vanity offers plenty of storage alongside a soaking tub and walk-in shower.
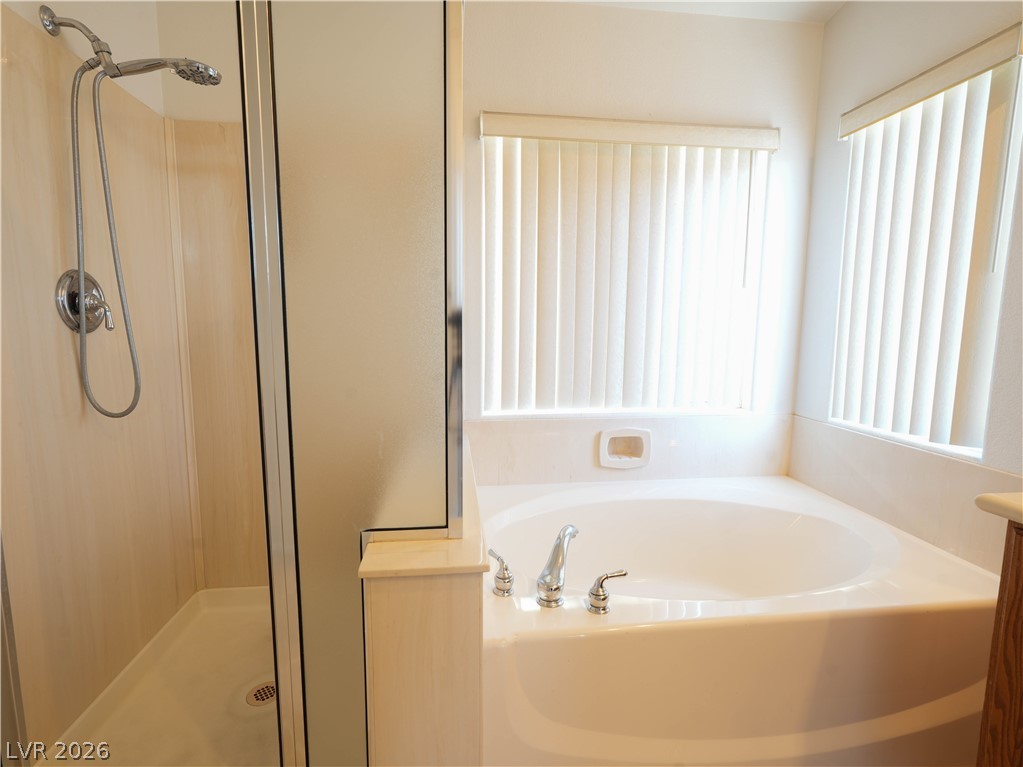
Natural light fills this bathroom featuring a glass shower alongside a deep soaking tub.
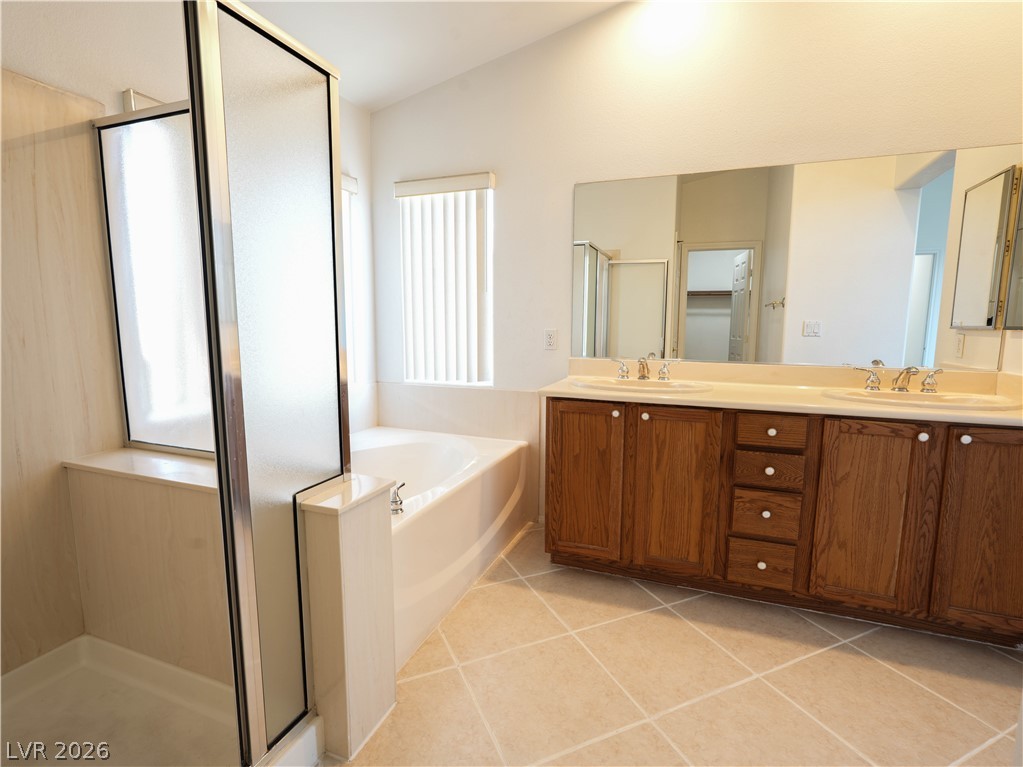
Diagonal floor tile and a double vanity define this spacious bathroom layout.
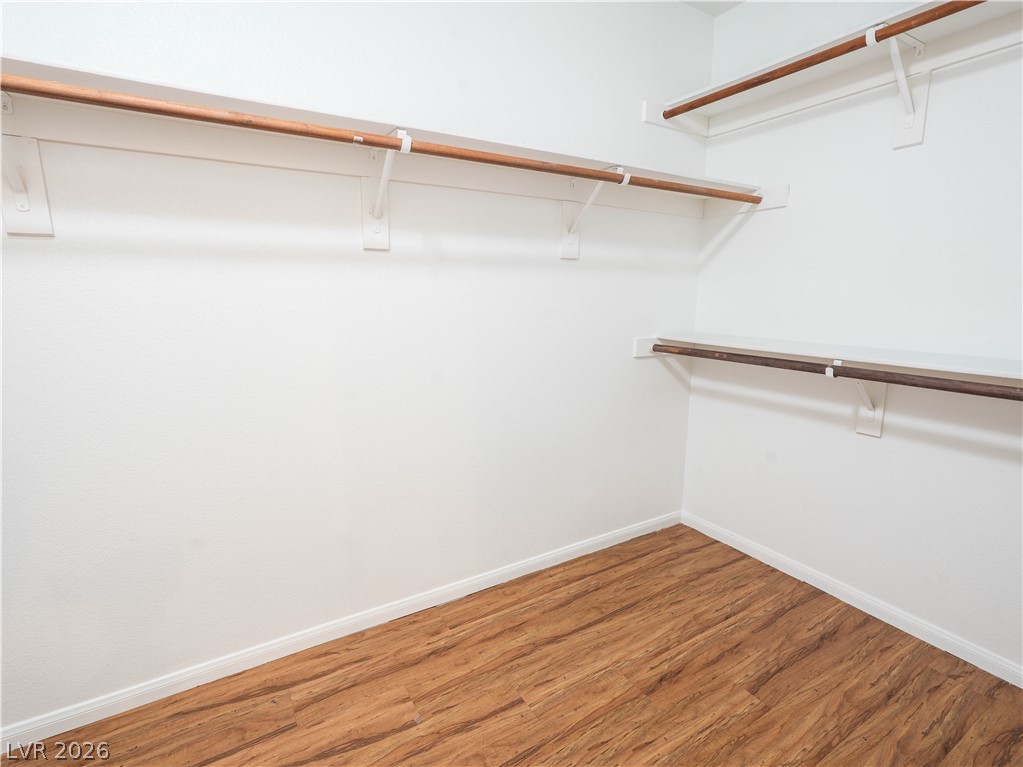
Ample closet space features built-in shelving, hanging rods, and rich wood flooring.
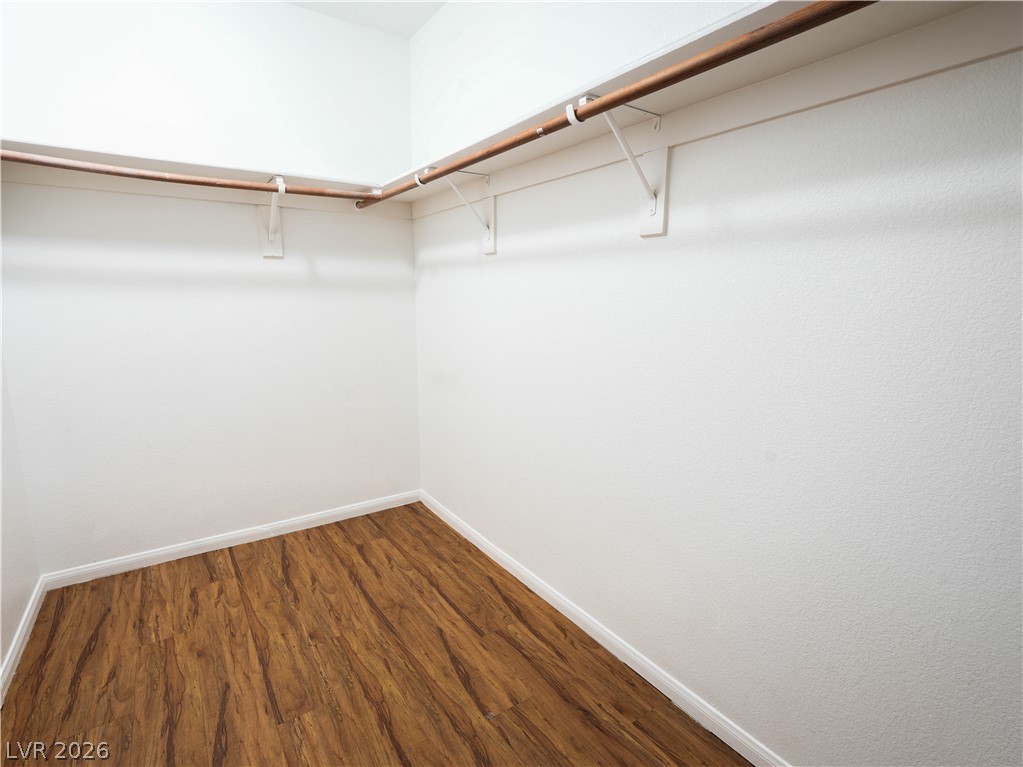
Rich wood flooring contrasts beautifully against the crisp white walls of this closet.
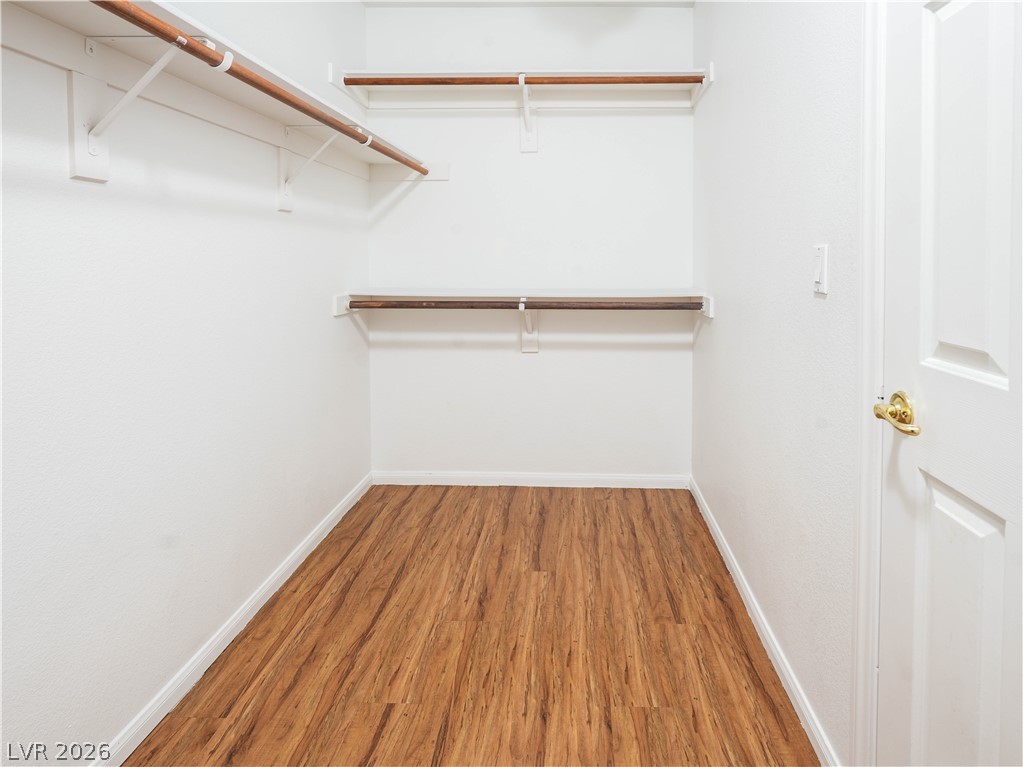
Ample hanging rods and built-in shelving maximize storage space over rich wood flooring.
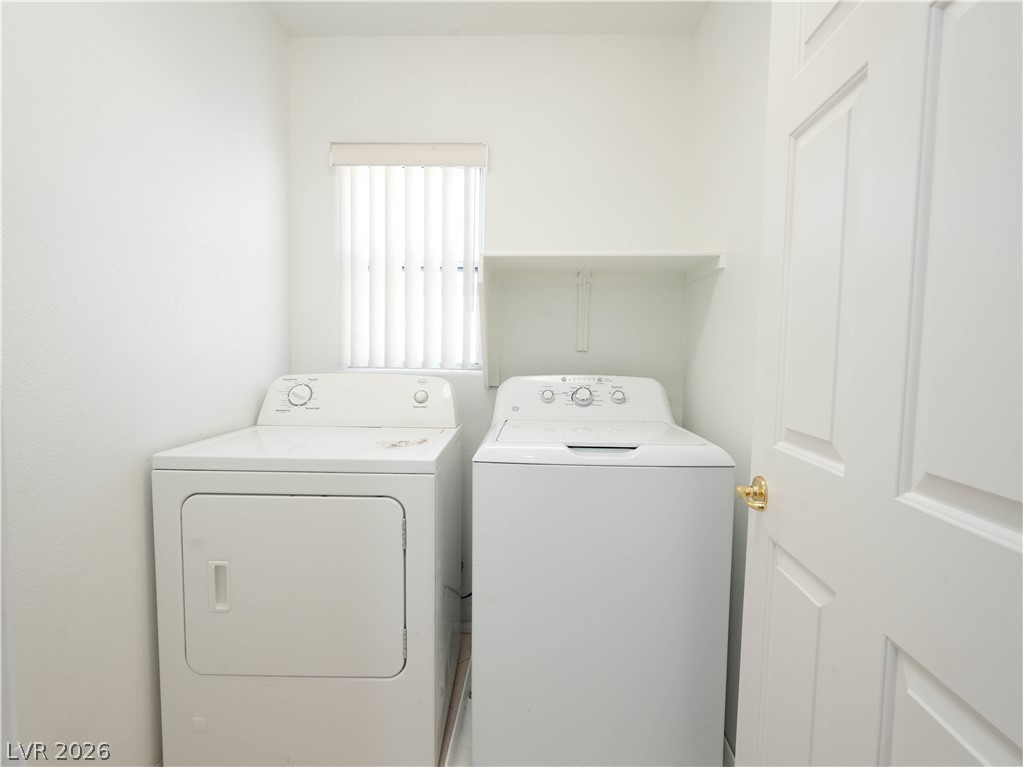
Functional laundry setup featuring built-in shelving and natural window light.
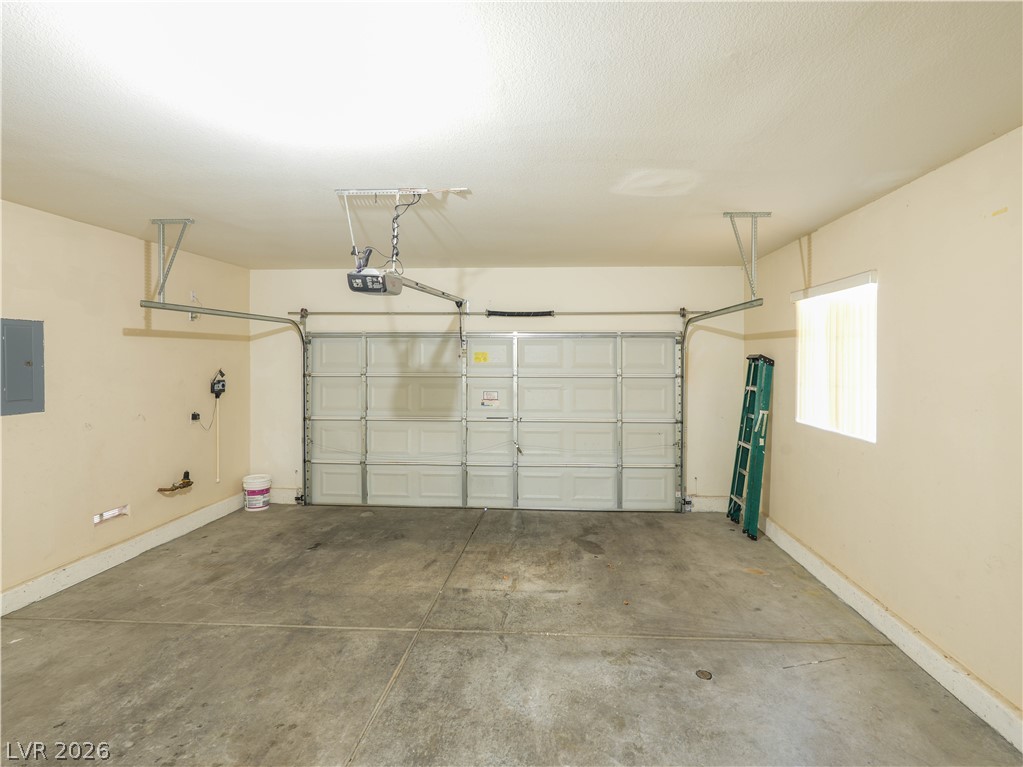
An attached two-car garage features a durable concrete floor and a clean, finished interior.
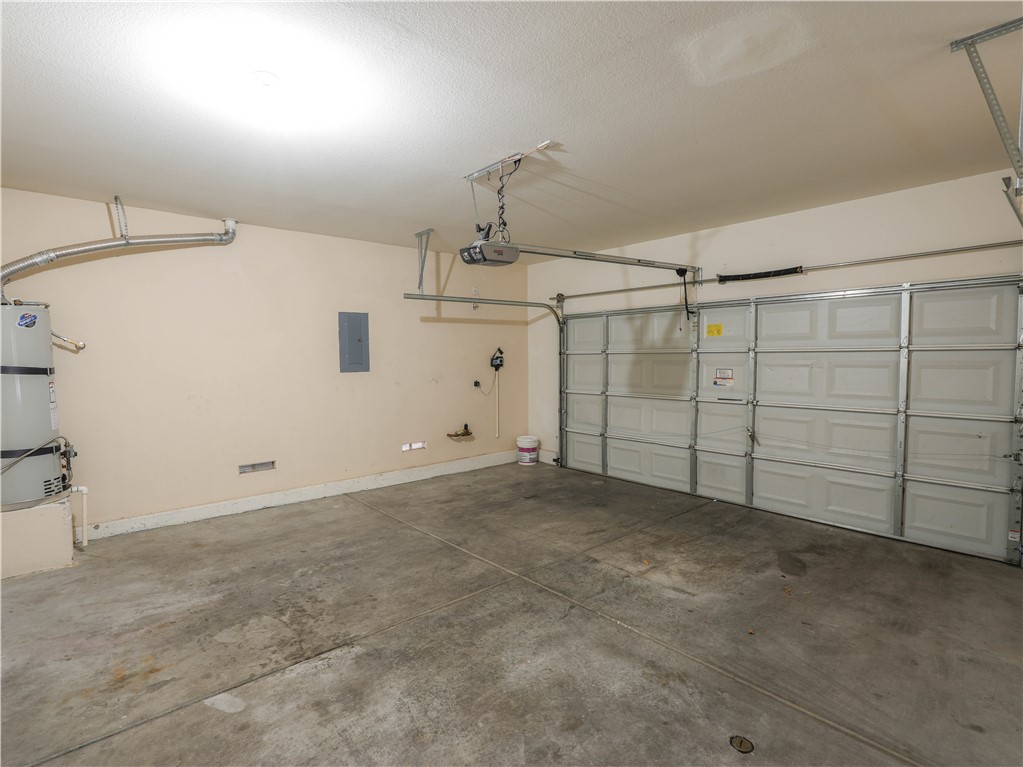
Concrete floors and a functional layout define this spacious attached garage structure.
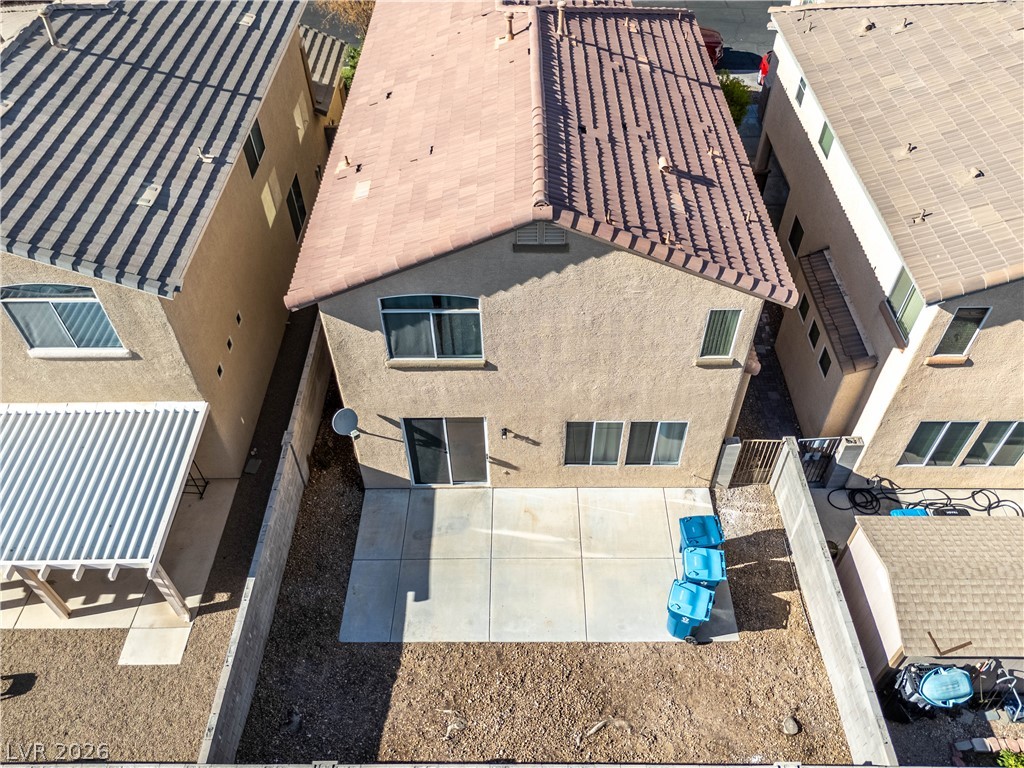
Concrete patio slabs lie adjacent to a private backyard bordered by perimeter walls.
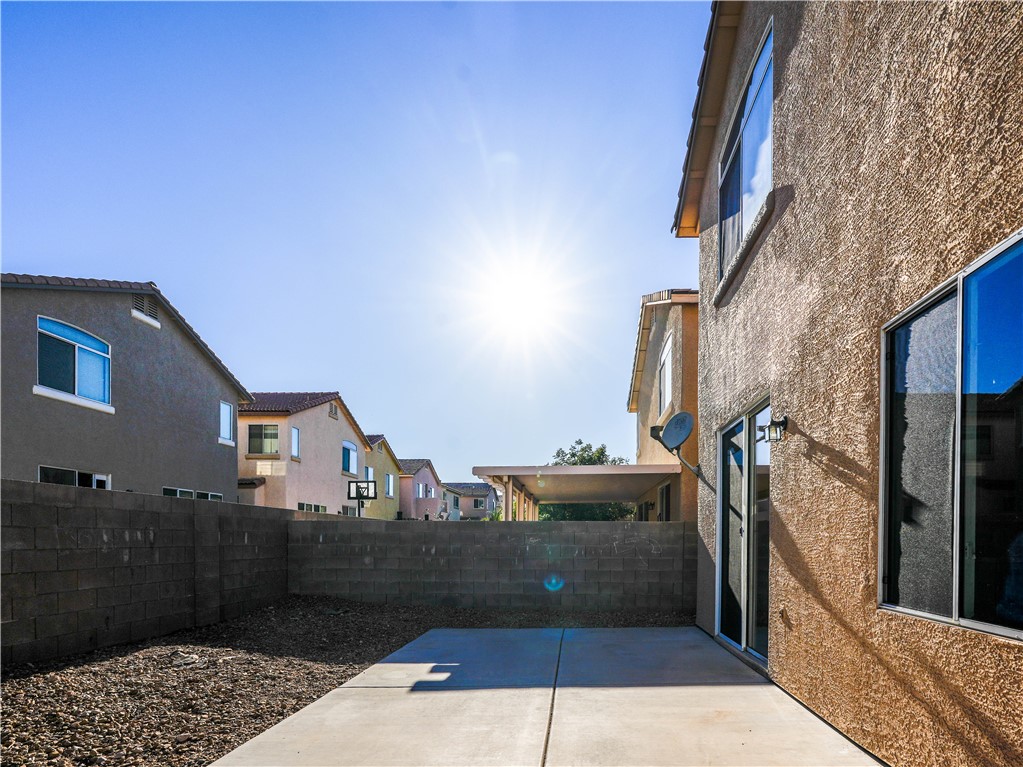
A concrete patio extends from the stucco exterior, enclosed by a block privacy wall.
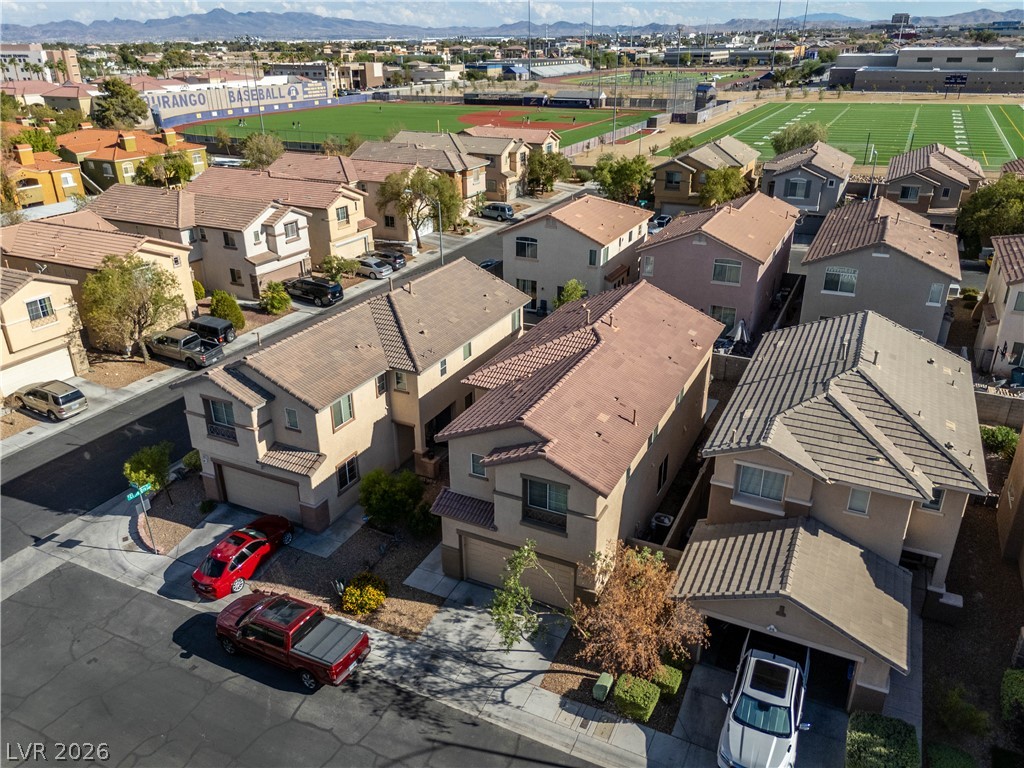
Aerial view showcasing multi-level suburban homes with tile roofs nestled near local athletic fields.
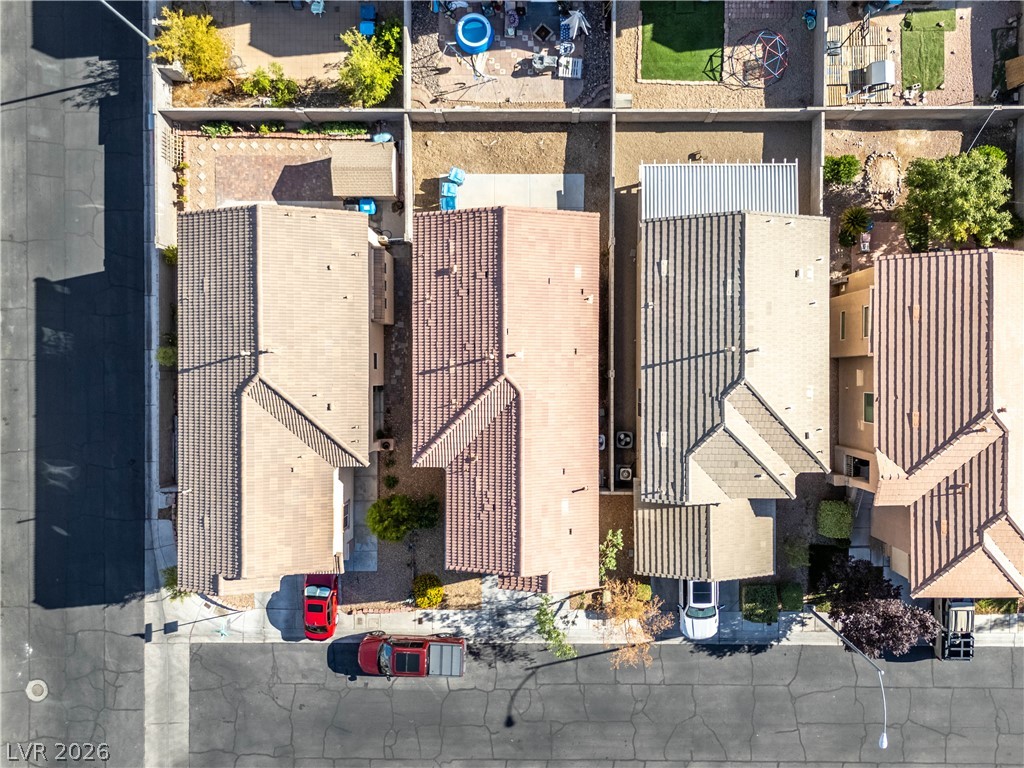
An aerial perspective shows tile roofing and paved driveways in a quiet suburban neighborhood.
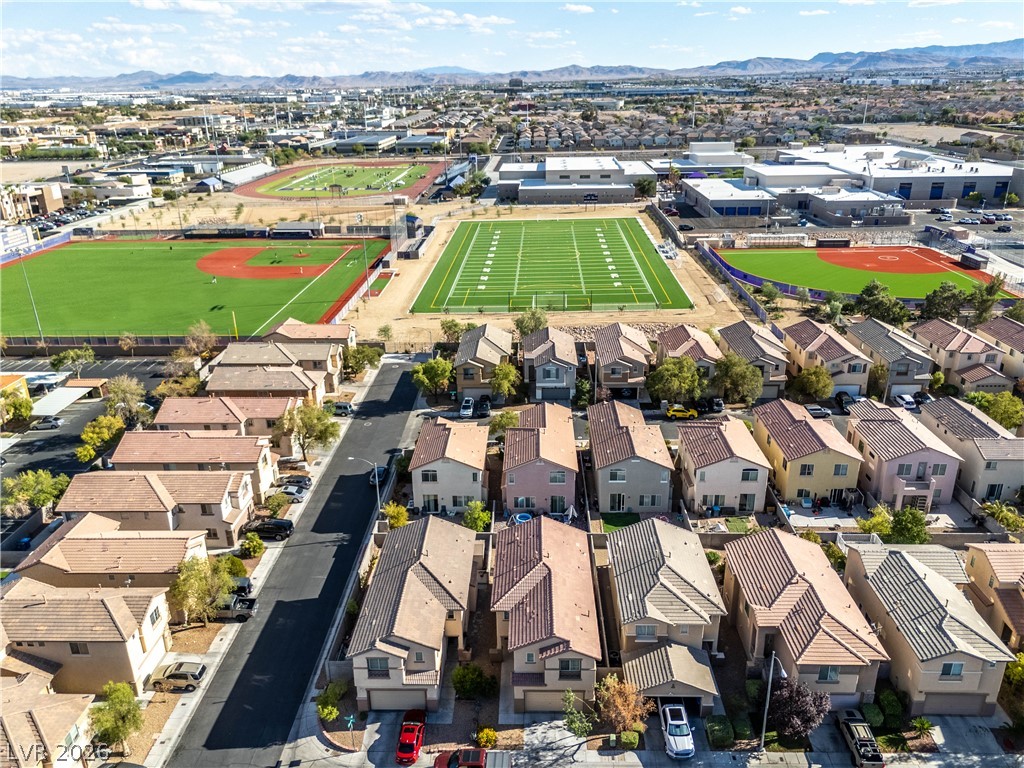
An aerial perspective reveals a quiet residential street bordered by extensive community sports fields.

Description
Space, flexibility, and a fresh new look! Welcome to 7019 Somera Way, a spacious 5-bedroom, 3-bathroom home in a convenient west Las Vegas location. Freshly painted throughout and featuring a newly replaced sink, this home is move-in ready and waiting for its next owner. The versatile floor plan offers a bedroom and full bathroom downstairs-ideal for guests, multigenerational living, or a private home office. Upstairs provides additional bedrooms and plenty of room to spread out. Enjoy easy access to shopping, dining, schools, and everyday conveniences. If you're looking for space, functionality, and value in a great west Las Vegas location, this one is worth seeing!
Details
| MLS # | 2813792 |
|---|---|
| Listing Type | For Sale |
| Style | House |
| HOA Dues | $88 |
| Sub-Type | Resale |
| Status | Active |
| Year | 2003 |
| Days On Site | 8 |
| Listing Provided By | LPT Realty LLC | Angela M. Pacelli |
Features
| Bed(s) | 5 |
|---|---|
| Bath(s) | 3 Total |
| SQ Feet | 2,127 |
| Garage | 2 |
| Story(s) | 2 |
| Zoning | Single Family |
| Acreage | 0.07 |
Interior
| Cooling | Central Air, Electric |
|---|---|
| Heating | Central, Gas |
| Heating Yes / No | Yes |
| Cooling Yes / No | Yes |
| Interior Features | Bathroomon Main Level, Bedroom On Main Level, Window Treatments |
| Furnished | Unfurnished |
| Appliances | Disposal, Gas Range, Microwave, Refrigerator |
| Fireplaces Total | 0 |
| Fireplace Yes / No | No |
Exterior
| Exterior Features | None |
|---|---|
| Roof | Tile |
| Lot Features | Desert Landscaping, Landscaped, Less Than Quarter Acre |
| Fencing | Block, Back Yard |
Parking
| Attached Garage Yes / No | Yes |
|---|---|
| Parking Features | Attached, Garage, Private |
| Garage Yes / No | Yes |
Utilities
| Utilities | Above Ground Utilities, Underground Utilities |
|---|---|
| Electric | Photovoltaics None |
| Sewer | Public Sewer |
Location
| Senior Community Yes / No | No |
|---|
Other
| List Aor | Greater Las Vegas Association Of Realtors Inc |
|---|
Taxes
| Property | 2712 |
|---|
Area Information
| State | NV |
|---|---|
| County | Clark |
| City | Las Vegas |
| Zip Code | 89113 |
| Community Name | Hacienda Heights |
| Listing VS Median (in Hacienda Heights) | |
Price: $449,000 low | high Med: $449,000 sqft: 2,127 low | high Med: 2,127 $ / sqft: $211 low | high Med: $211 On site: 8 low | high Med: 8 | |
Market Activity 89113
Request a showing
Request a showing
Contact
Learn More About This Property

| Open House |
|---|
| In-Person 09/10 5:00 PM - 7:00 PM |
| State | NV |
|---|---|
| County | Clark |
| City | Las Vegas |
| Zip Code | 89113 |
| Community Name | Hacienda Heights |
| Listing VS Median (in Hacienda Heights) | |
Price: $449,000 low | high Med: $449,000 sqft: 2,127 low | high Med: 2,127 $ / sqft: $211 low | high Med: $211 On site: 8 low | high Med: 8 | |
Nearby Listings (Within 1/4 mile)
Price: $336K - $561K
sqft: 1,500 - 2,500
Listing Updated: September 7, 2026 at 10:27:59 AM PDT