6950 Sandpebble Street,Pahrump, NV 89061
Pahrump, NV 89061


















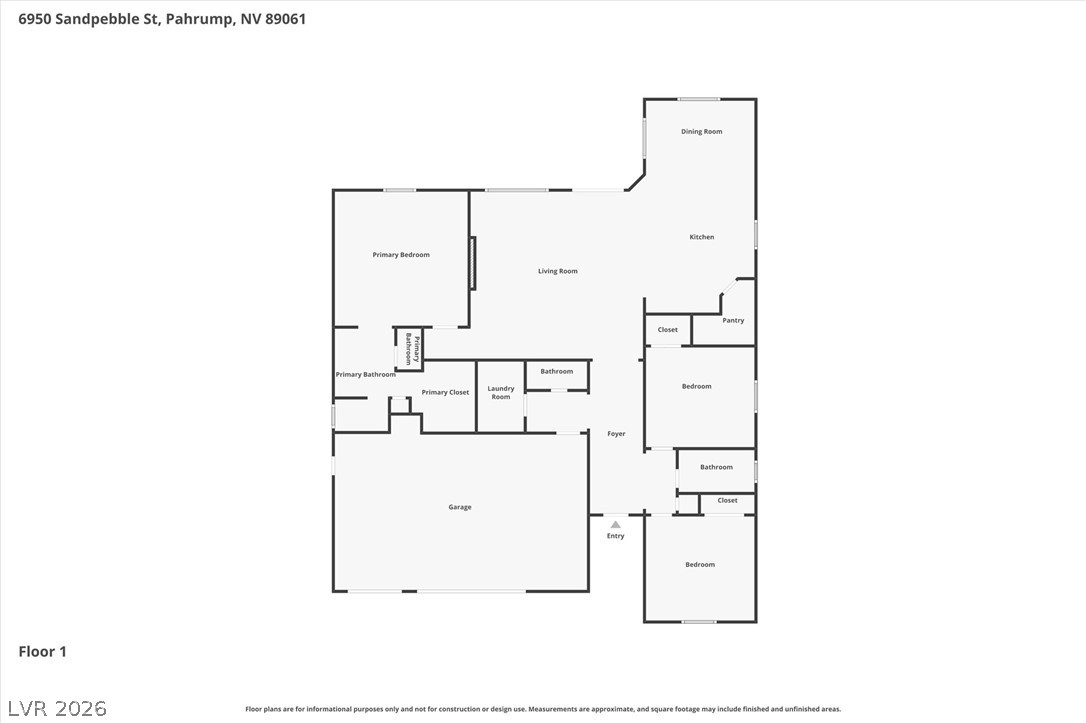

Description
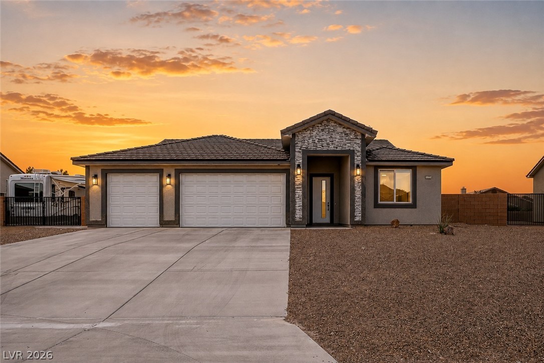
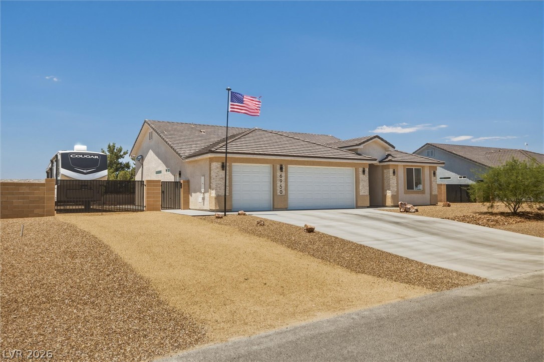
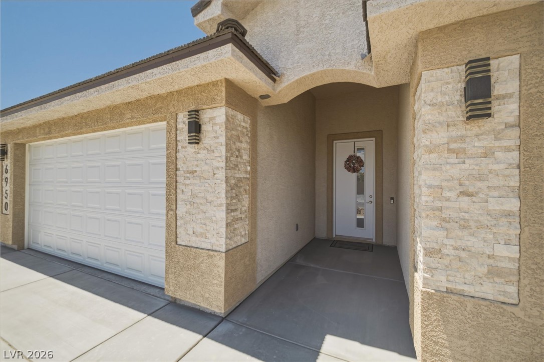
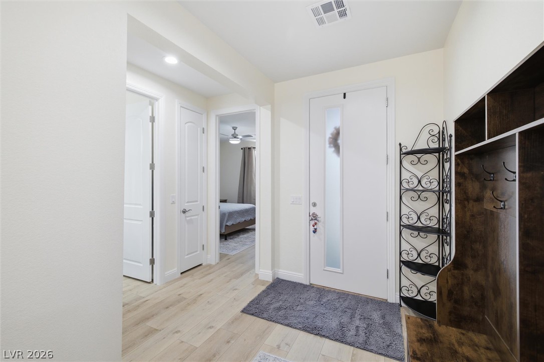
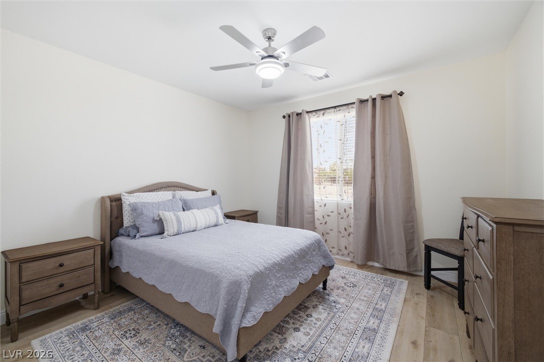
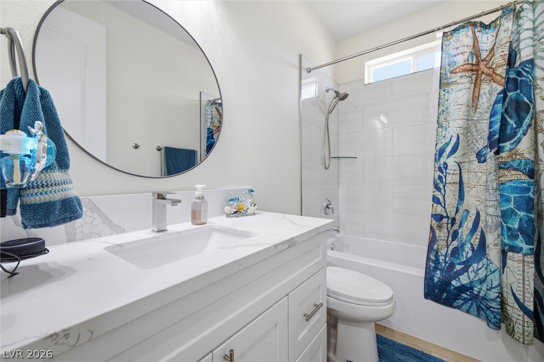
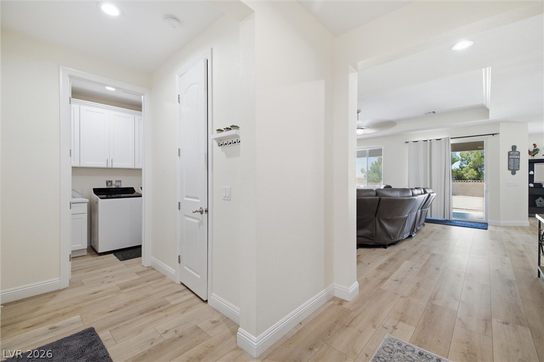
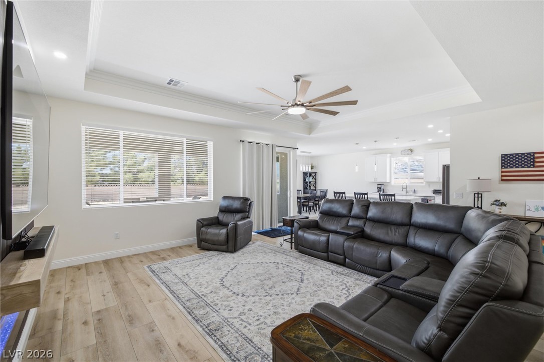
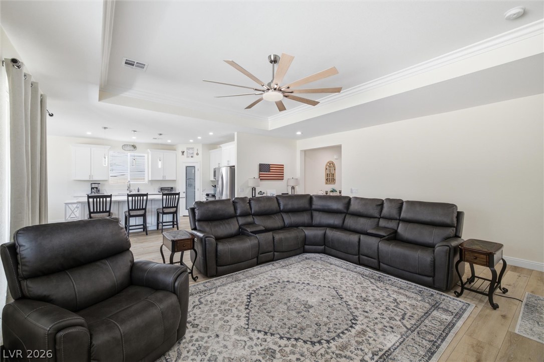
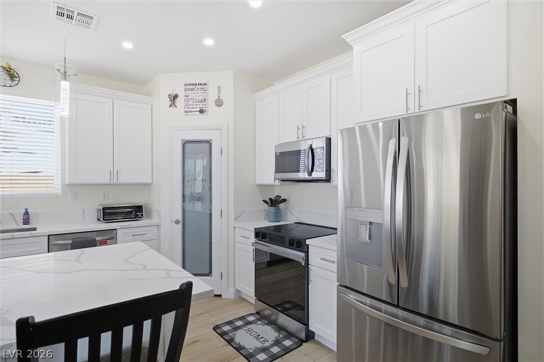
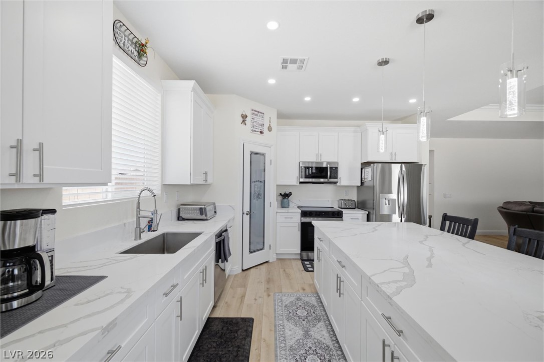
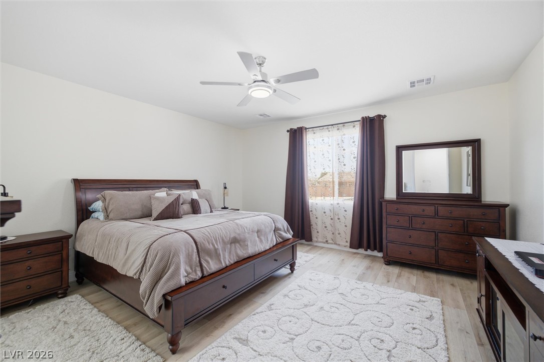
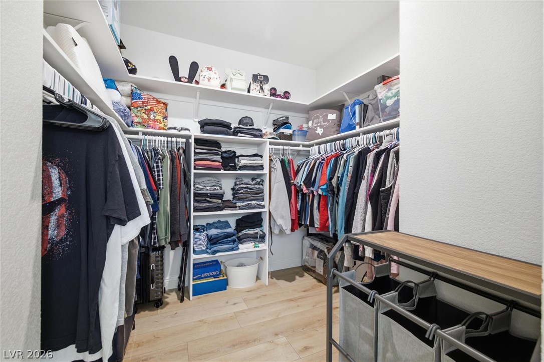
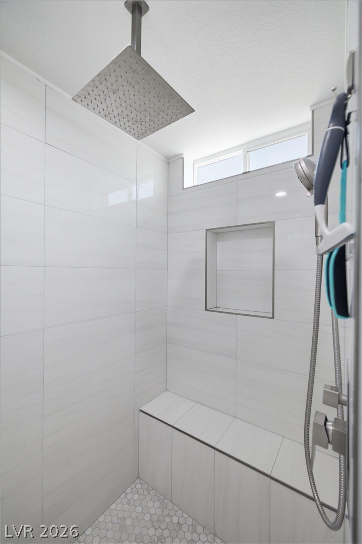
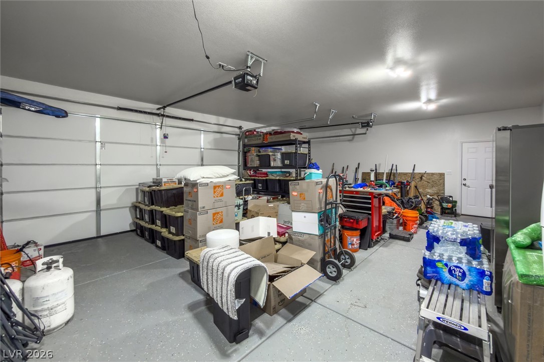
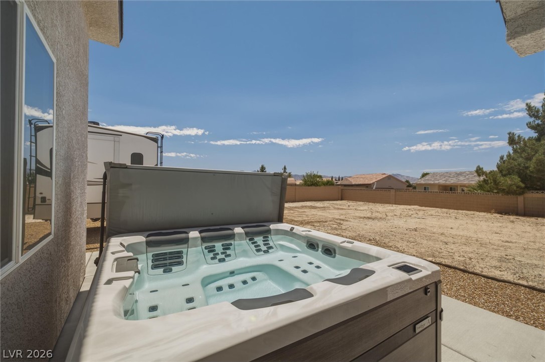
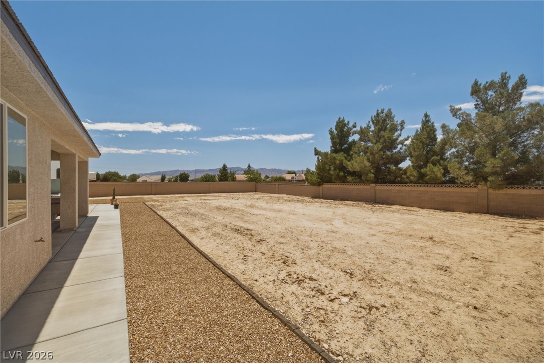
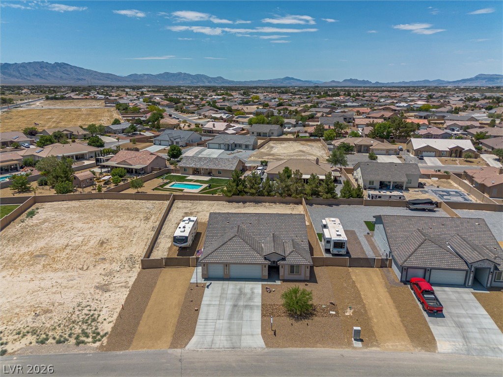
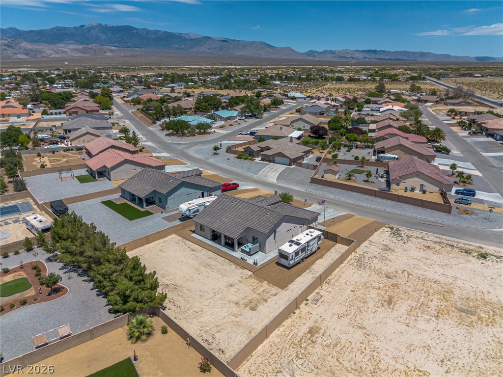
Custom built in 2024, this beauty is 2,074 sq. ft. and offers 3 bedrooms, 2.5 bathrooms, 3 car garage with RV parking and hookups. From the moment you enter, you will appreciate the thoughtful design and upscale finishes throughout. The living room features a raised ceiling with crown molding and a striking electric fireplace makes a great focal point for gathering and entertaining. Luxury vinyl plank flooring flows throughout the home - no carpet. This charming kitchen showcases white shaker cabinetry, gorgeous counters, stainless steel appliances and a large walk-in pantry. (All appliances included) Off to the primary suite is where you'll find an elegant bathroom featuring a gorgeous walk-in tile shower with a rainfall shower head. Impressive master closet! The laundry room is its own room, not leading to the garage and includes additional cabinetry and utility sink. 3-car garage has epoxy flooring and an exterior door to the backyard and side RV gates. Once outside you'll enjoy a covered, extended rear patio with a 1 year old spathat can be purchased - just ask for details! The low-maintenance yard is beautifully finished with chat and decorative rock, providing clean curb appeal without the upkeep. Call today to schedule your private tour!
Details
| MLS # | 2805572 |
|---|---|
| Listing Type | For Sale |
| Style | House |
| HOA Dues | $270 |
| Sub-Type | Resale |
| Status | Active |
| Year | 2024 |
| Days On Site | 38 |
| Listing Provided By | Nevada Realty | Leanna Murphy-DeGoede |
Features
| Bed(s) | 3 |
|---|---|
| Bath(s) | 3 Total |
| SQ Feet | 2,095 |
| Garage | 3 |
| Story(s) | 1 |
| Zoning | Single Family |
| Acreage | 0.35 |
Interior
| Cooling | Central Air, Electric |
|---|---|
| Heating | Central, Electric |
| Heating Yes / No | Yes |
| Cooling Yes / No | Yes |
| Interior Features | Bathroomon Main Level, Ceiling Fans, Full Bath On Main Level, Primary Downstairs, Window Treatments |
| Window Features | Blinds, Double Pane Windows |
| Furnished | Unfurnished |
| Appliances | Dryer, Energy Star Qualified Appliances, Electric Range, Disposal, Microwave, Refrigerator, Washer |
| Fireplaces Total | 1 |
| Fireplace Yes / No | Yes |
Exterior
| Exterior Features | Porch, Patio, Private Yard, Rv Hookup |
|---|---|
| Roof | Tile |
| Lot Features | Quarter To One Acre, Sprinklers In Rear, Sprinklers In Front, Landscaped, Rocks, Trees |
| Fencing | Block, Back Yard |
Parking
| Attached Garage Yes / No | Yes |
|---|---|
| Parking Features | Attached, Exterior Access Door, Garage, Garage Door Opener, Inside Entrance, Private, Rv Hook Ups, Rv Gated, Rv Access Parking |
| Garage Yes / No | Yes |
Utilities
| Utilities | Electricity Available |
|---|---|
| Electric | Photovoltaics None |
| Sewer | Public Sewer |
Location
| Senior Community Yes / No | No |
|---|
Other
| List Aor | Greater Las Vegas Association Of Realtors Inc |
|---|
Taxes
| Property | 4769 |
|---|
Area Information
| State | NV |
|---|---|
| County | Nye |
| City | Pahrump |
| Zip Code | 89061 |
| Community Name | Artesiahafen Ranch Phs#2A |
| Listing VS Median (in Artesiahafen Ranch Phs#2A) | |
Price: $465,000 low | high Med: $462,450 sqft: 2,095 low | high Med: 2,320 $ / sqft: $222 low | high Med: $201 On site: 38 low | high Med: 49.5 | |
Market Activity 89061
Request a showing
Request a showing
Contact
Learn More About This Property

| State | NV |
|---|---|
| County | Nye |
| City | Pahrump |
| Zip Code | 89061 |
| Community Name | Artesiahafen Ranch Phs#2A |
| Listing VS Median (in Artesiahafen Ranch Phs#2A) | |
Price: $465,000 low | high Med: $462,450 sqft: 2,095 low | high Med: 2,320 $ / sqft: $222 low | high Med: $201 On site: 38 low | high Med: 49.5 | |