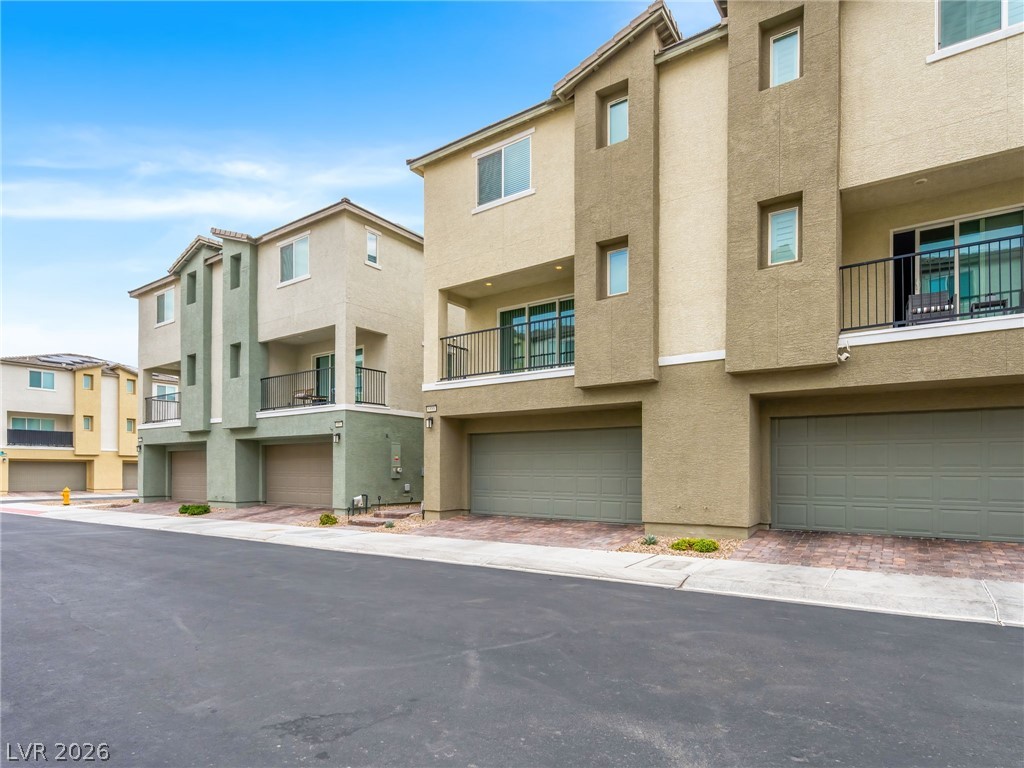
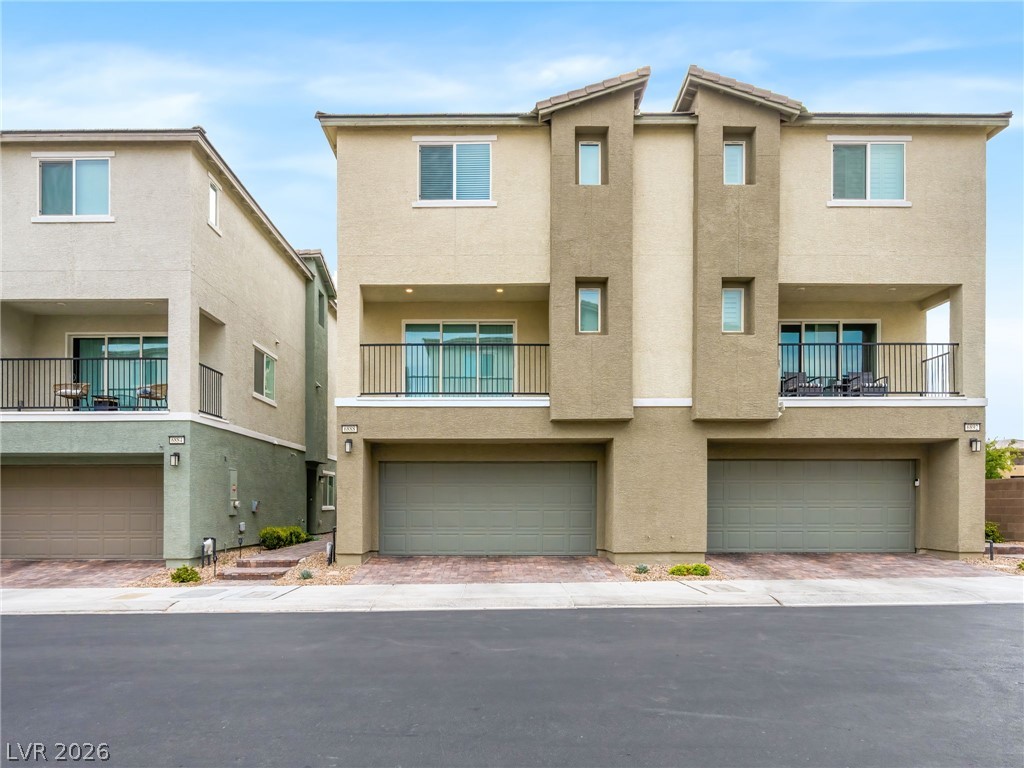
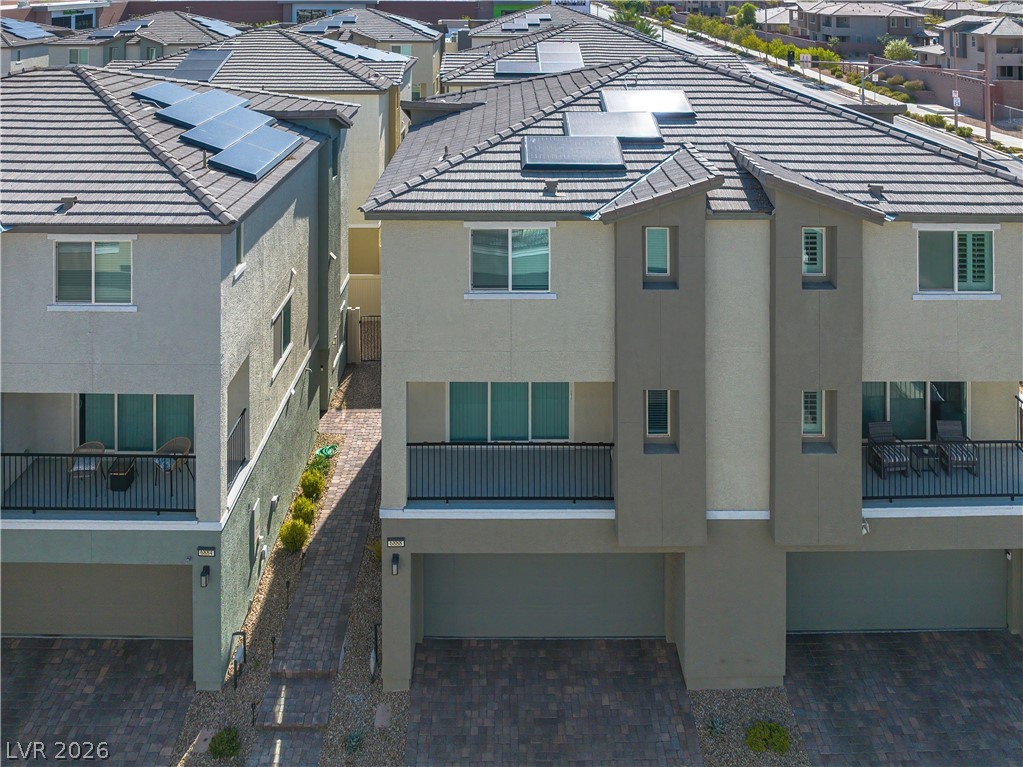
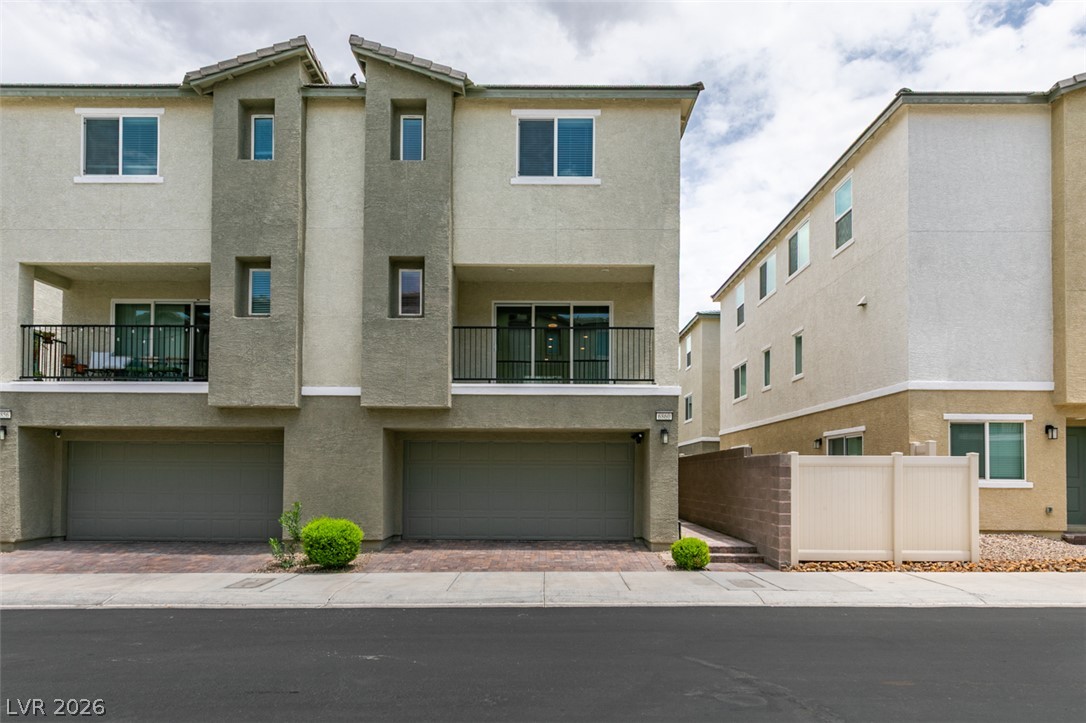
Contemporary multi-story residence with attached garages and inviting private balconies.
Multi-story contemporary townhomes offer private balconies and individual garages, combining modern living with convenient access.
Contemporary facades with individual garages and private balconies offer modern living spaces.
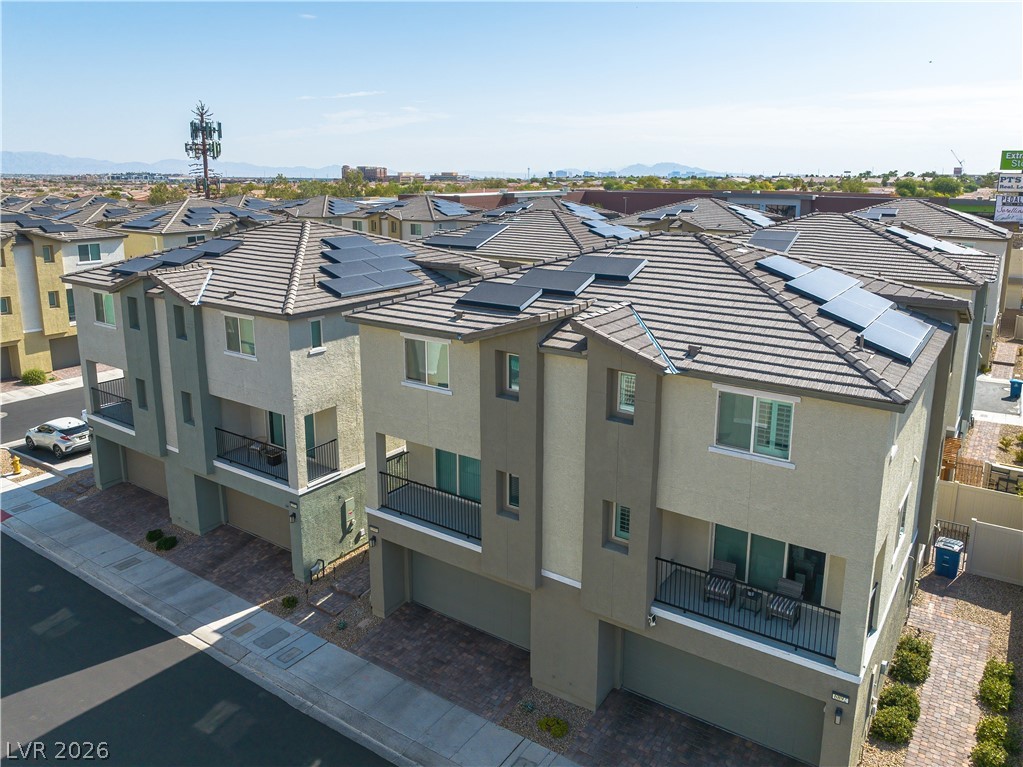
Modern multi-level townhomes feature integrated solar panel systems and private balconies under a clear sky.
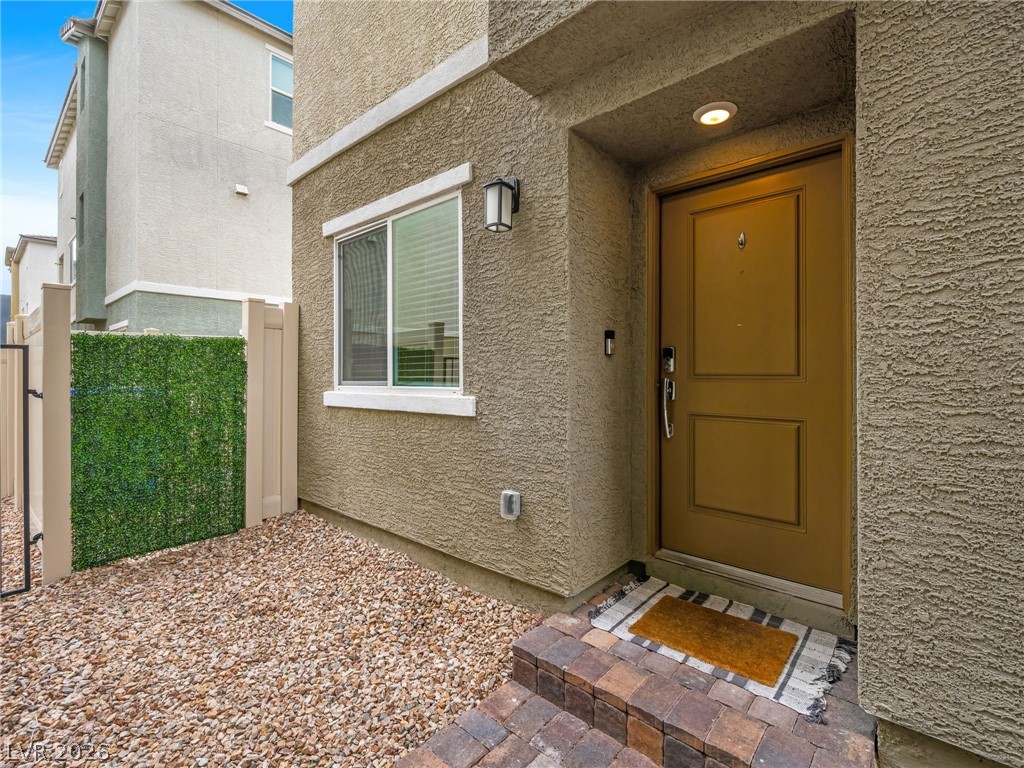
A welcoming entry, complete with a paved pathway, introduces this low-maintenance exterior.
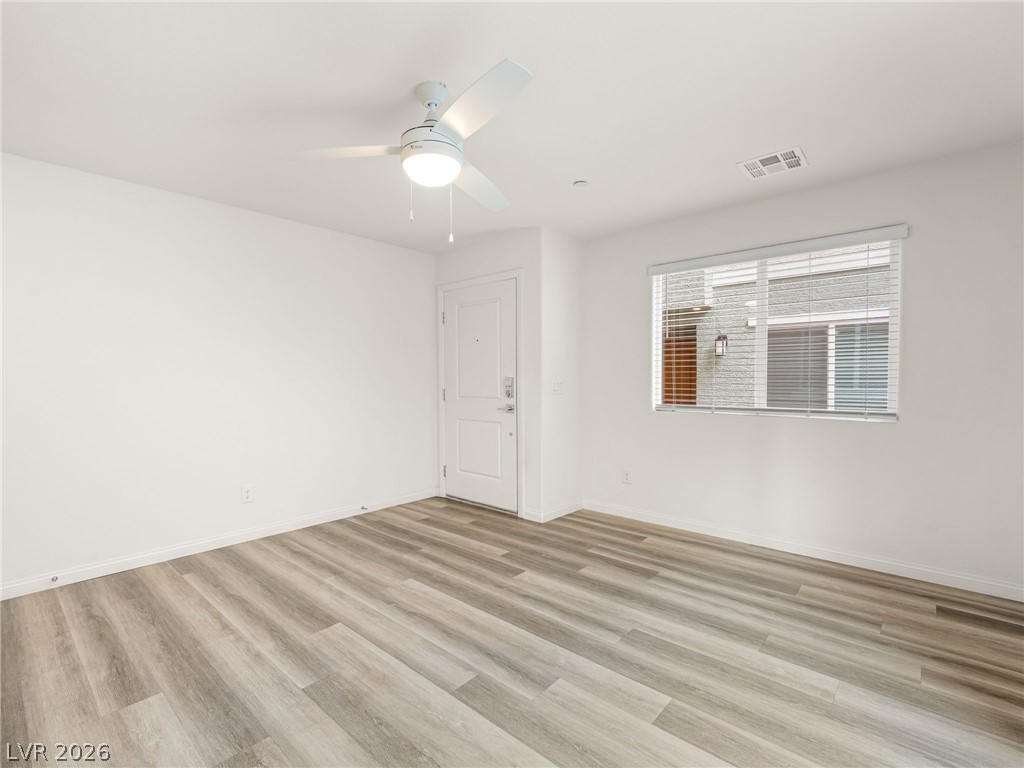
Enter into a versatile space featuring durable wood flooring and abundant natural illumination.
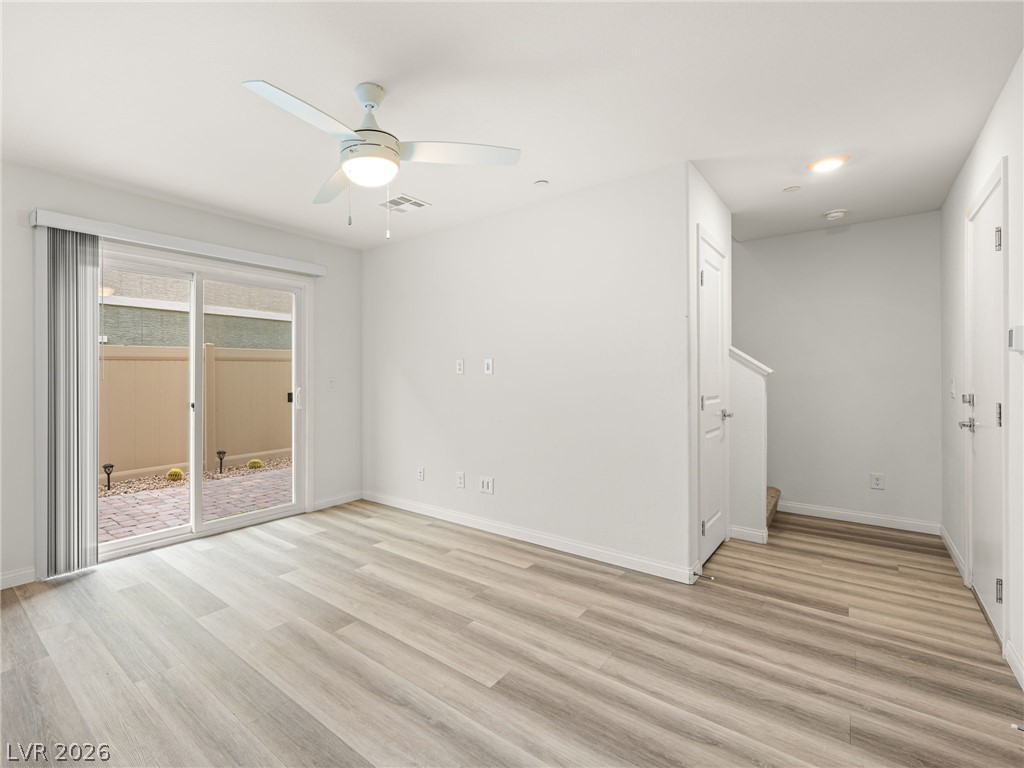
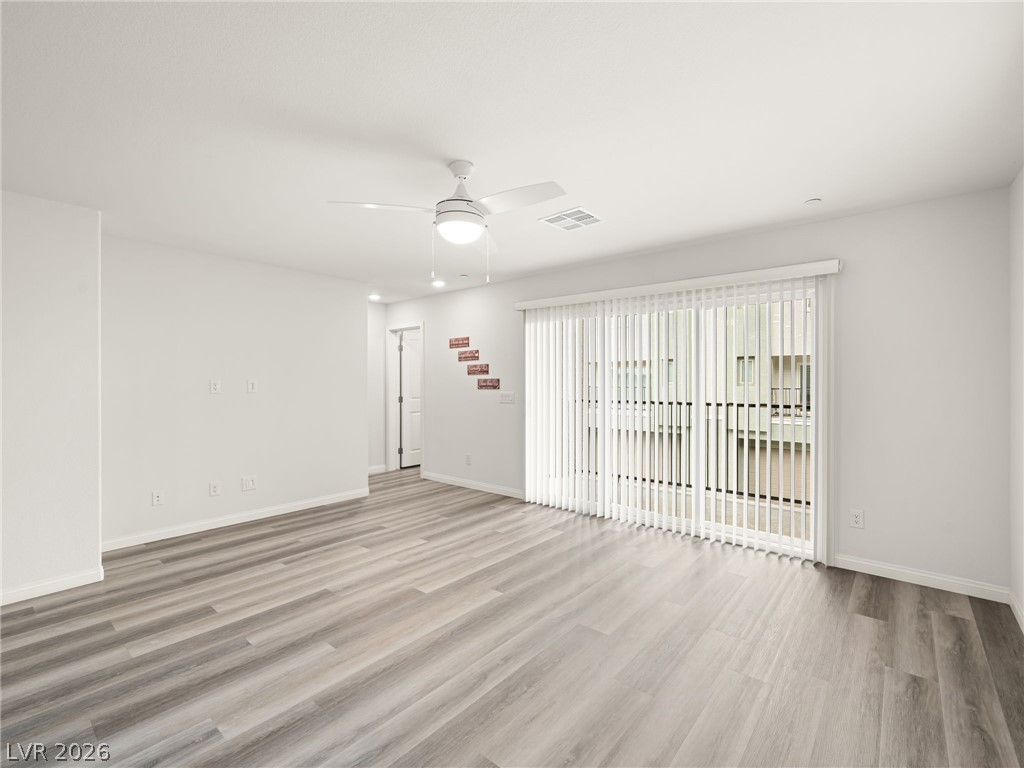
Wood-tone flooring extends through this room, which features a sliding glass door opening to an outdoor patio space.
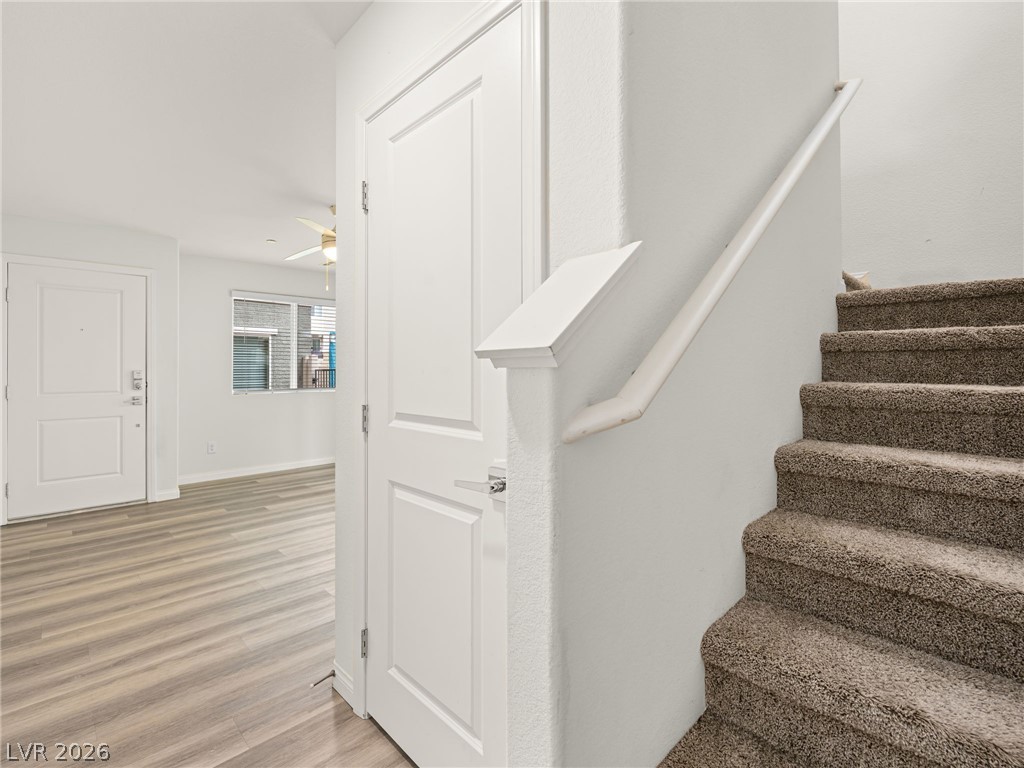
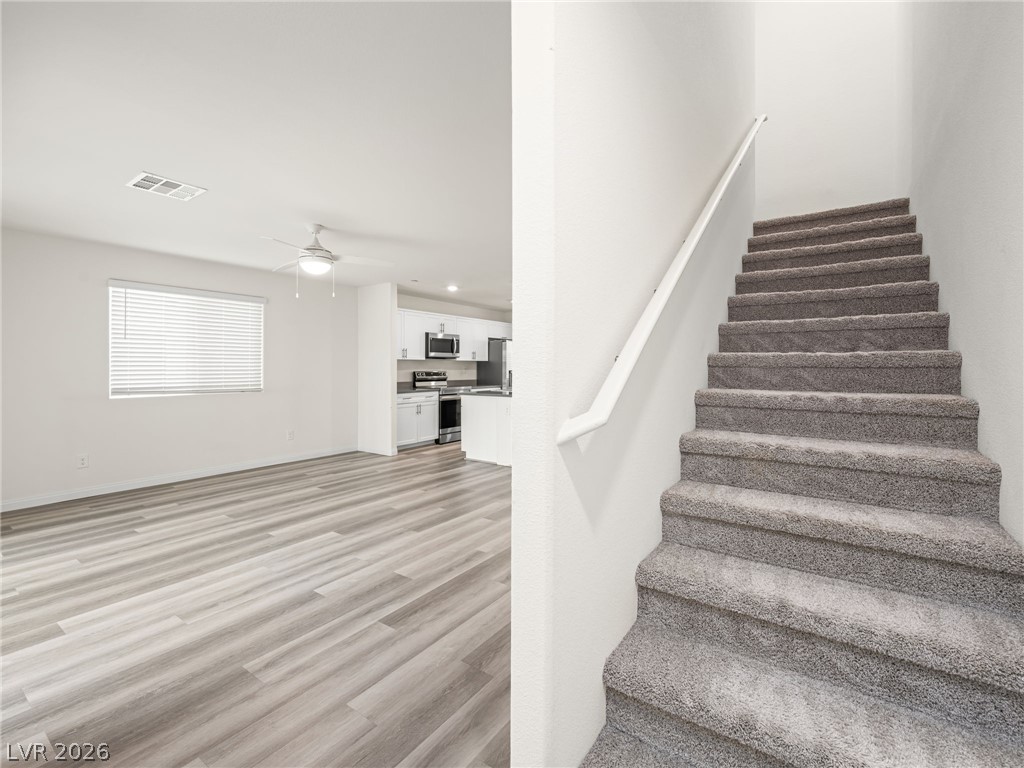
A welcoming entryway with durable flooring transitions smoothly to a carpeted staircase.
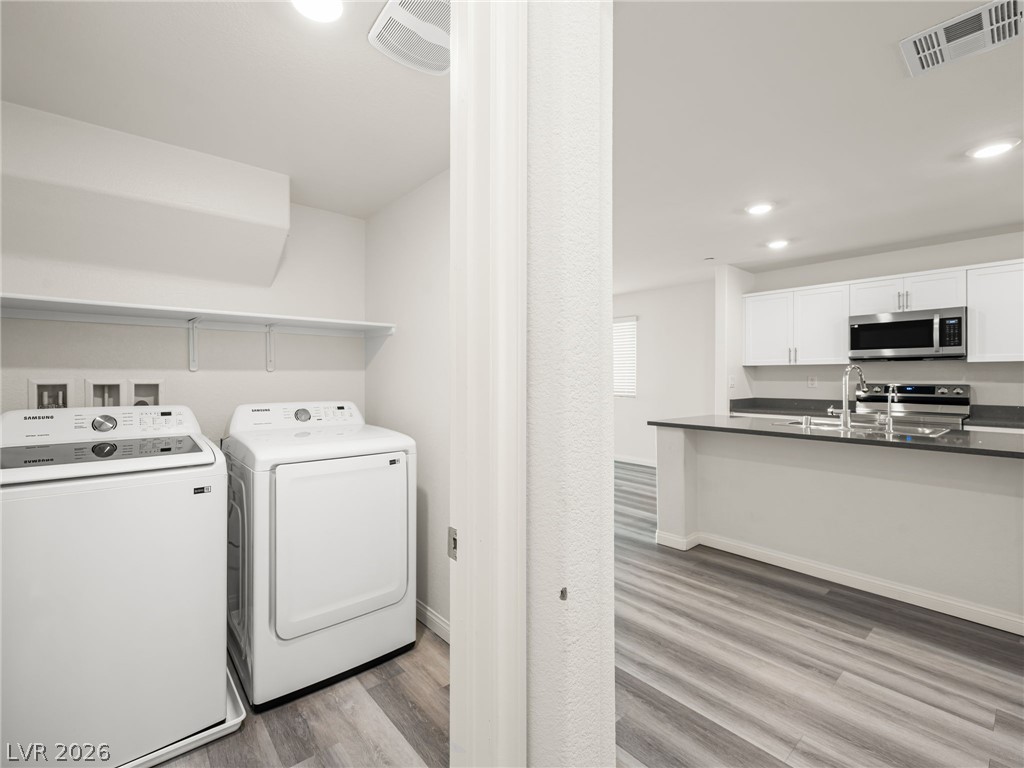
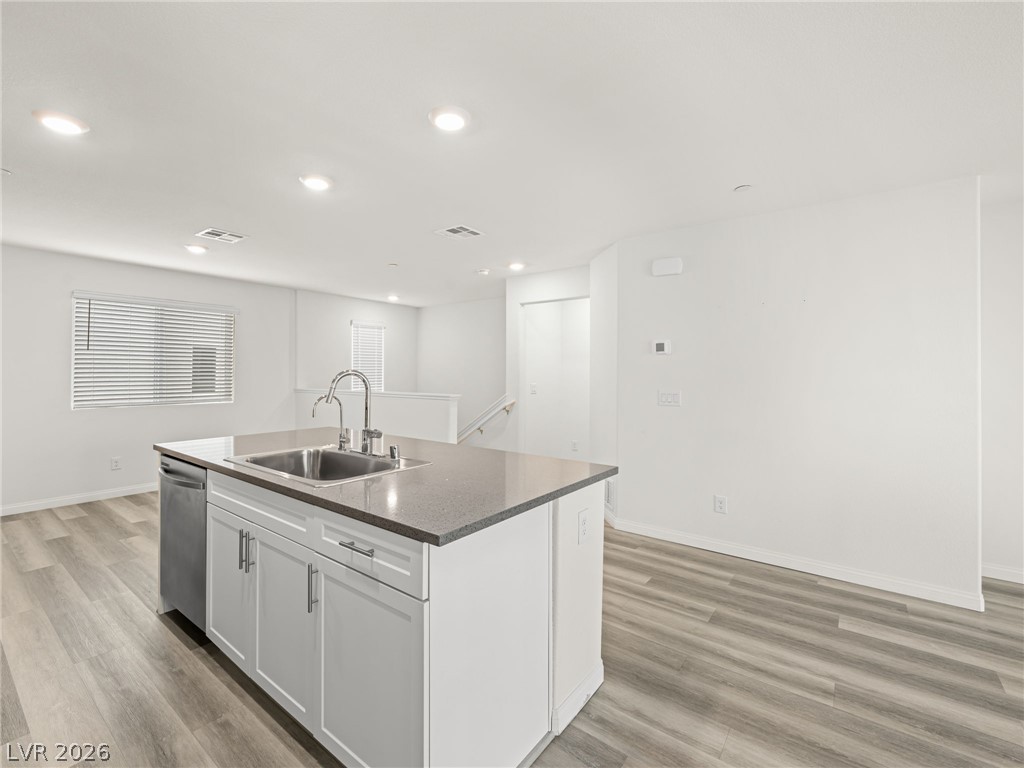
Functional laundry facilities blend seamlessly with a sleek, open-concept kitchen.
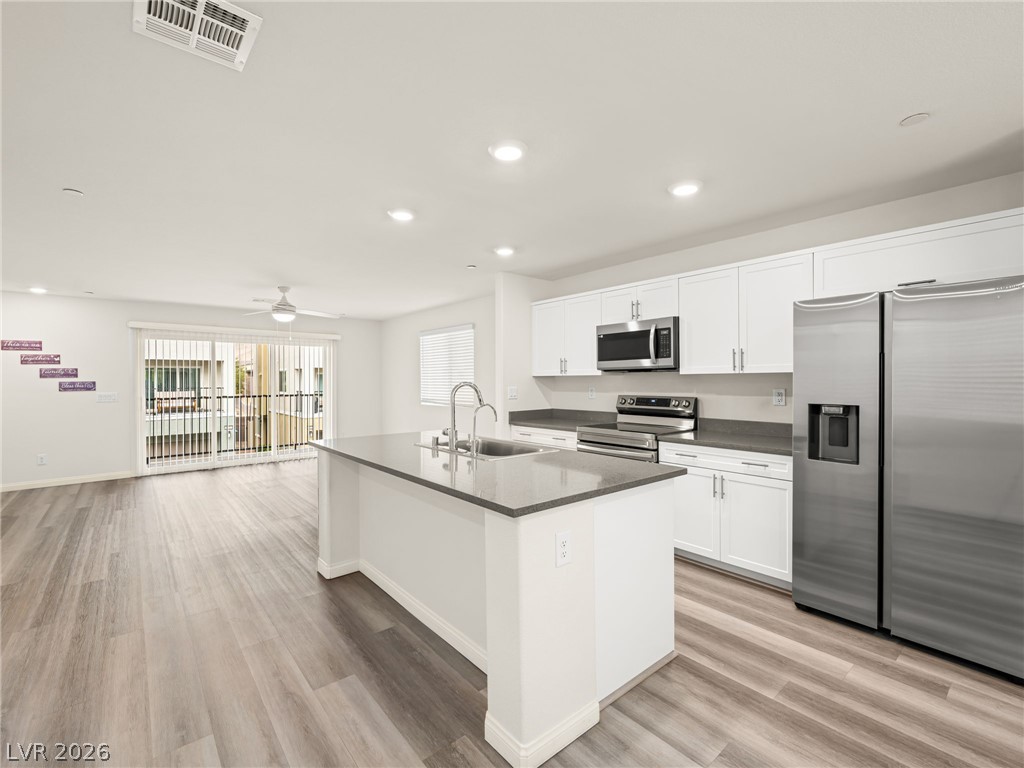
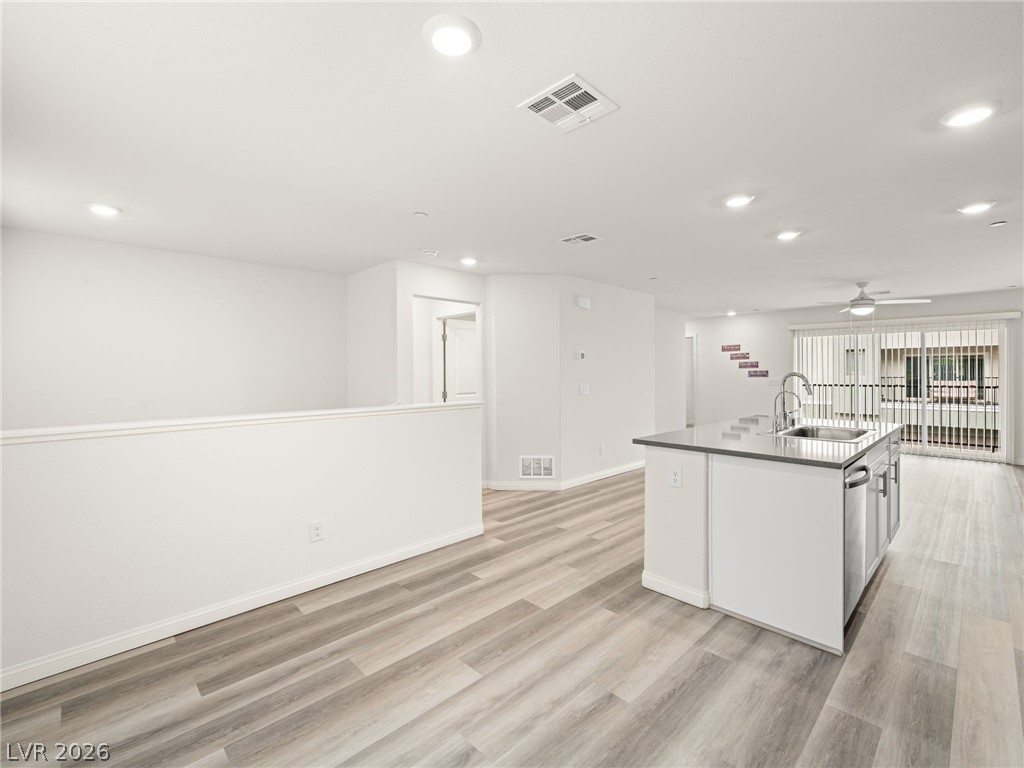
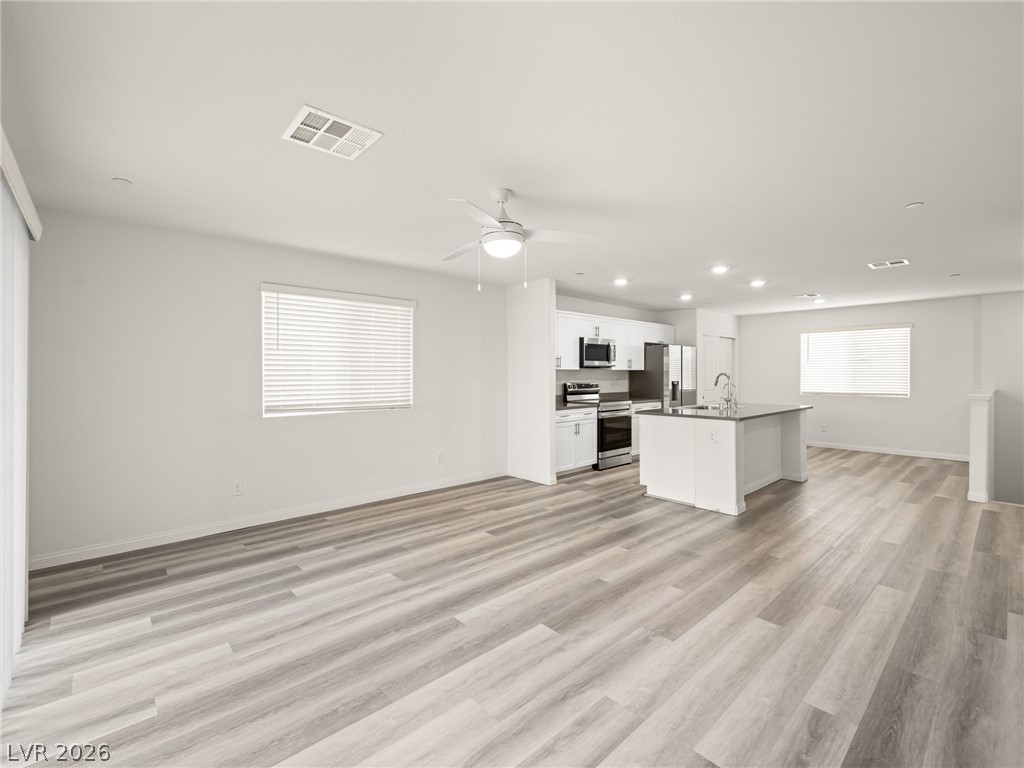
An open-concept living area features a functional kitchen island and resilient wood-look flooring.
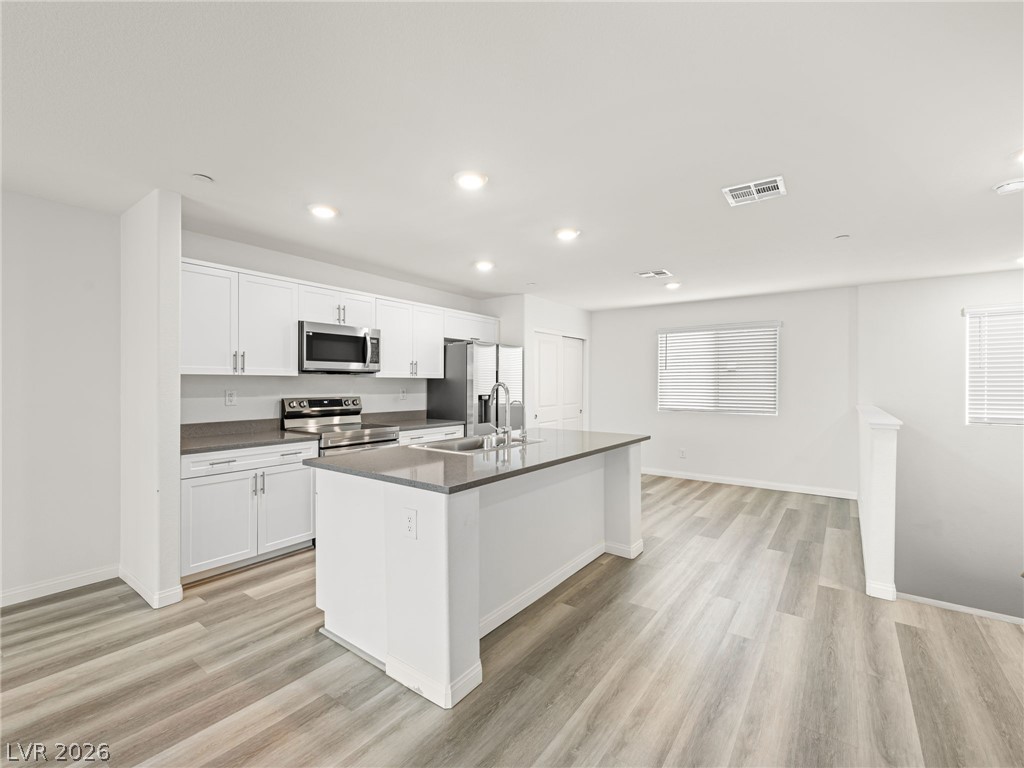
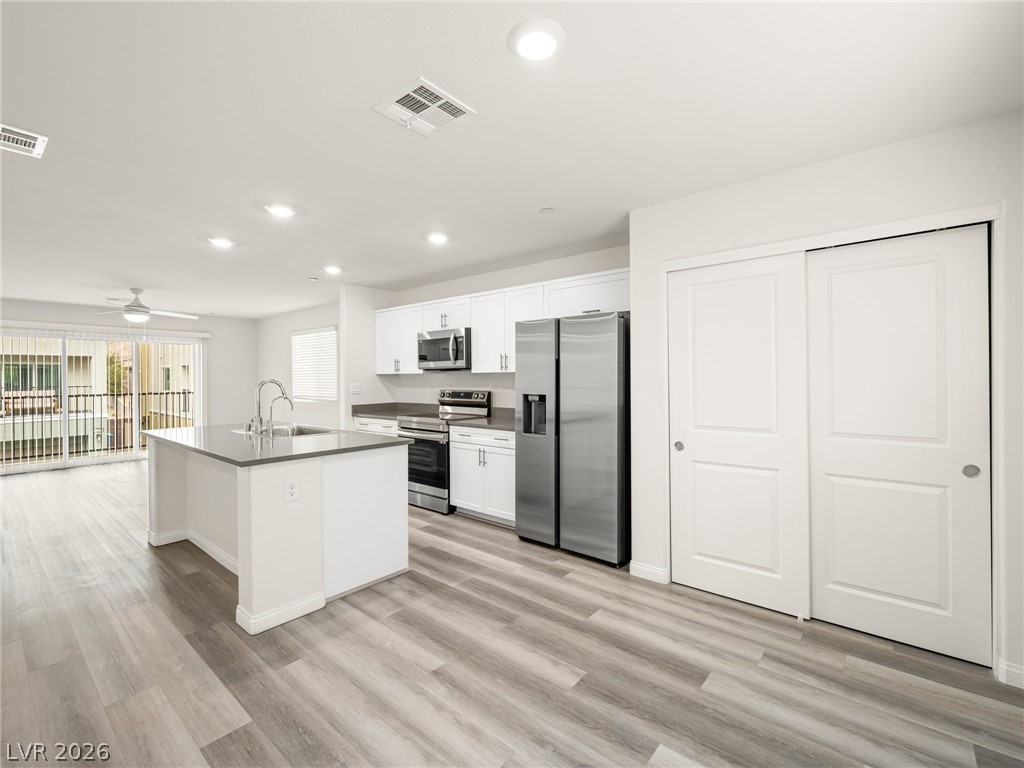
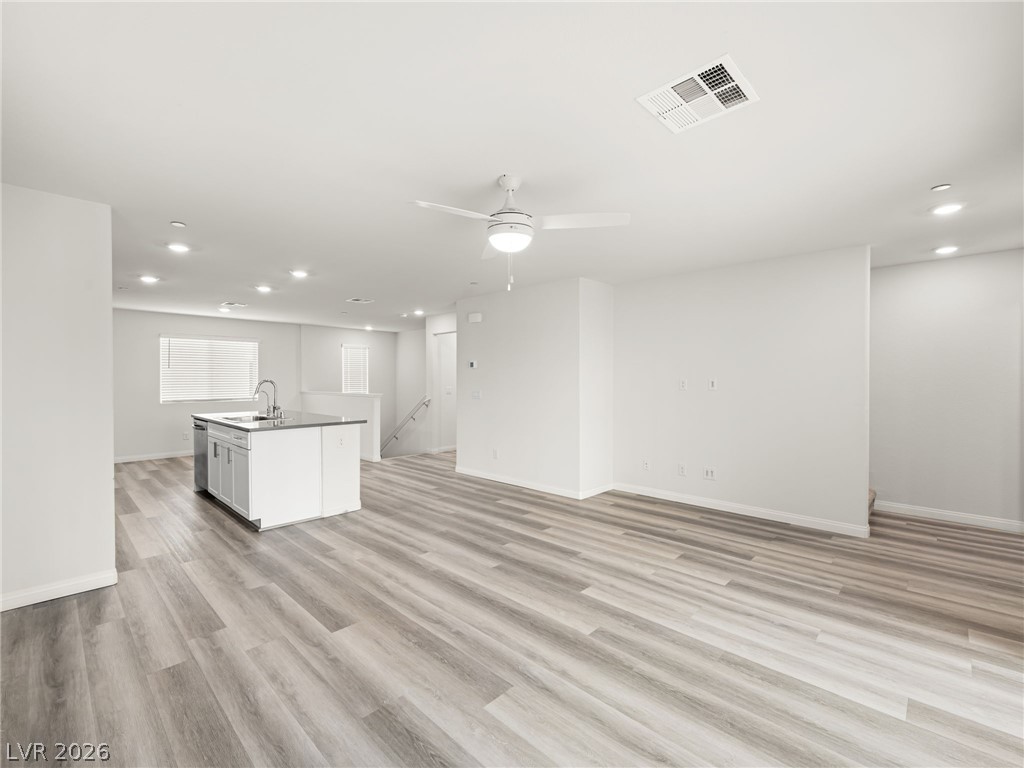
A well-appointed kitchen features a central island, modern appliances, and seamless flooring, creating an inviting culinary space.
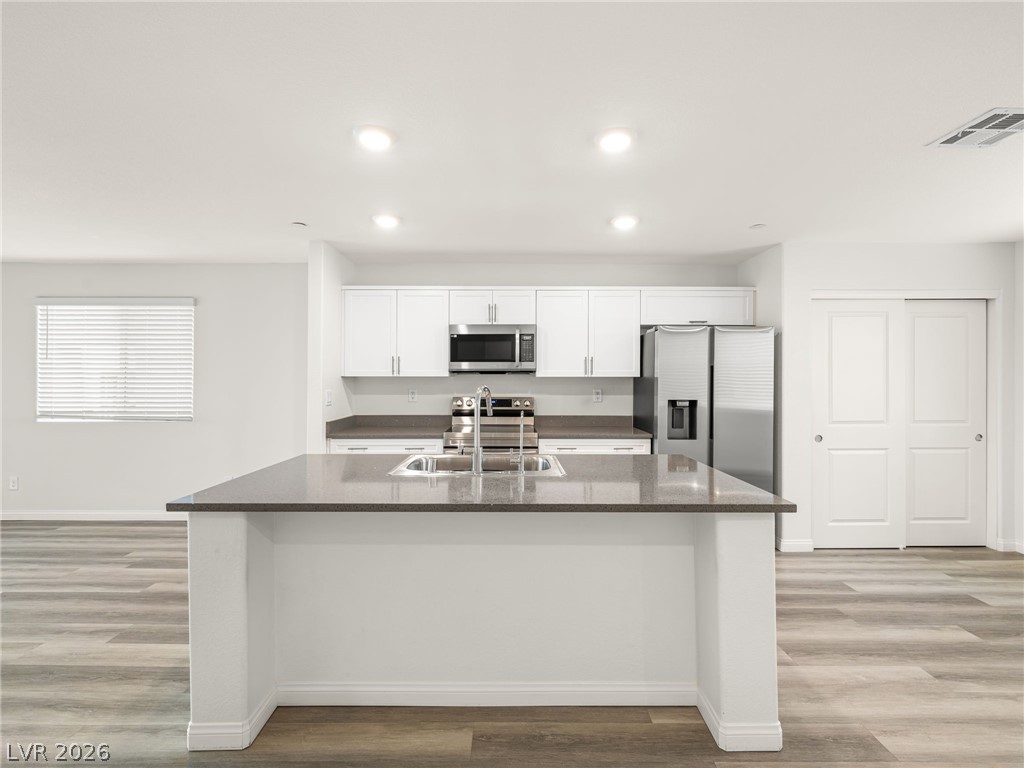
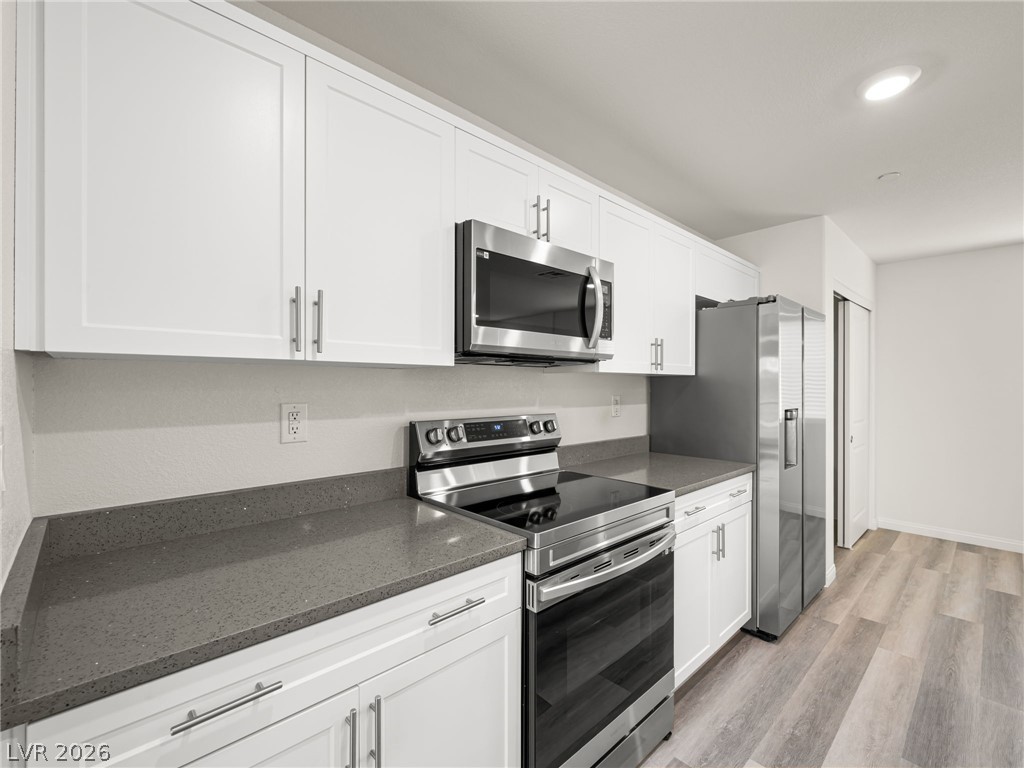
A well-appointed culinary space featuring sleek white cabinetry, stainless steel appliances, and a central island with a sink.
A well-appointed kitchen island with sleek counters and a modern sink anchors this open-concept living space.
An open concept living area seamlessly connects the kitchen with a spacious balcony view.
A well-lit kitchen with sleek stainless steel appliances, a generous island, and ample white cabinetry.
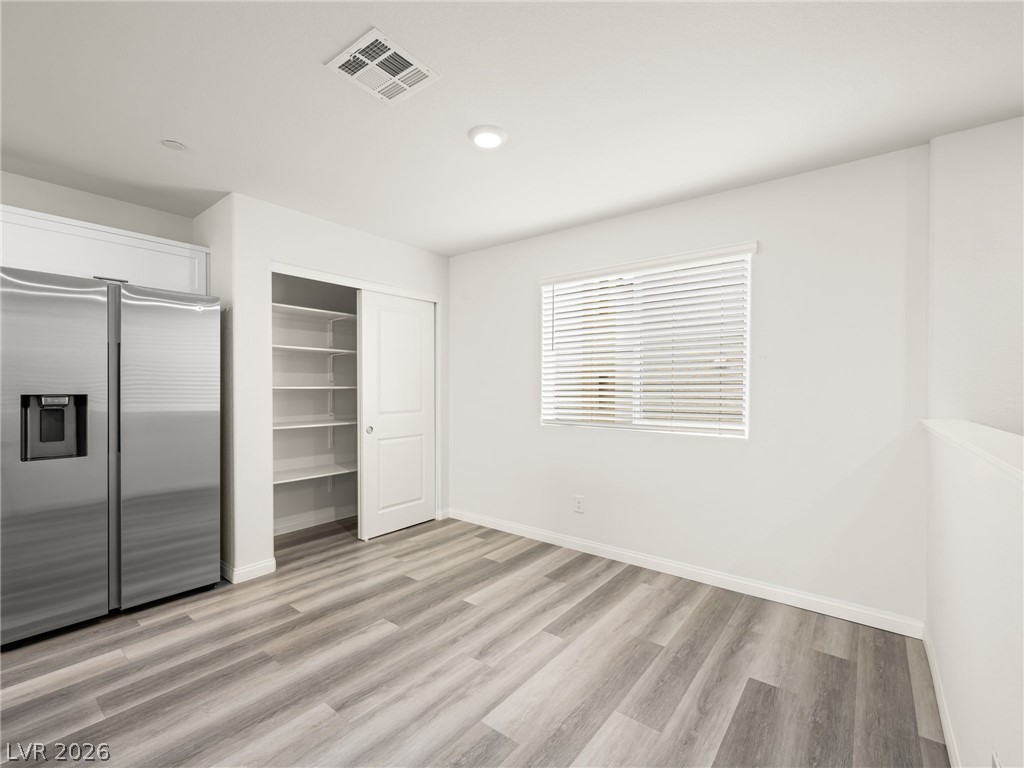
A streamlined kitchen nook features a large pantry and sleek wood flooring, ready for your culinary adventures.
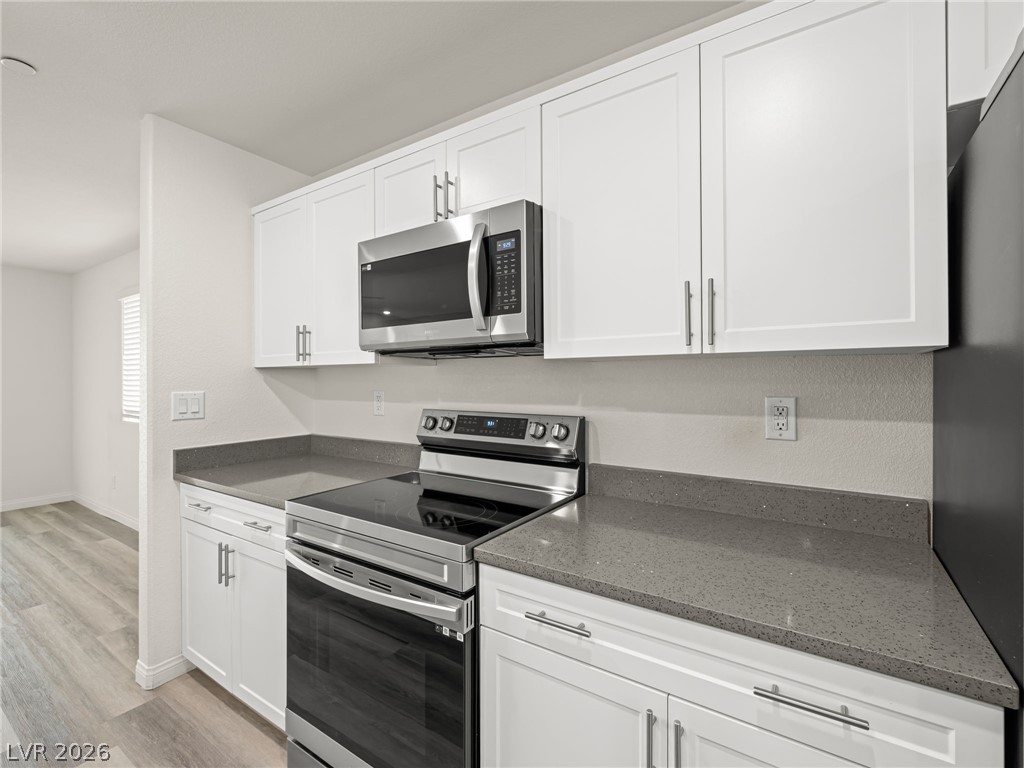
A well-appointed kitchen features modern white cabinetry and sleek countertops, with integrated stainless steel appliances.
A streamlined kitchen showcasing modern white cabinetry, durable stone countertops, and sleek stainless steel appliances.
An open-concept living space integrates a well-appointed kitchen and spacious living area, all illuminated by recessed lighting.
A streamlined open-concept living area boasts light-toned flooring and contemporary recessed lighting.
Well-lit living area features stylish wood flooring and convenient sliding door access to outdoor space.
Clean lines and light wood-look flooring enhance the open concept living space and kitchen.
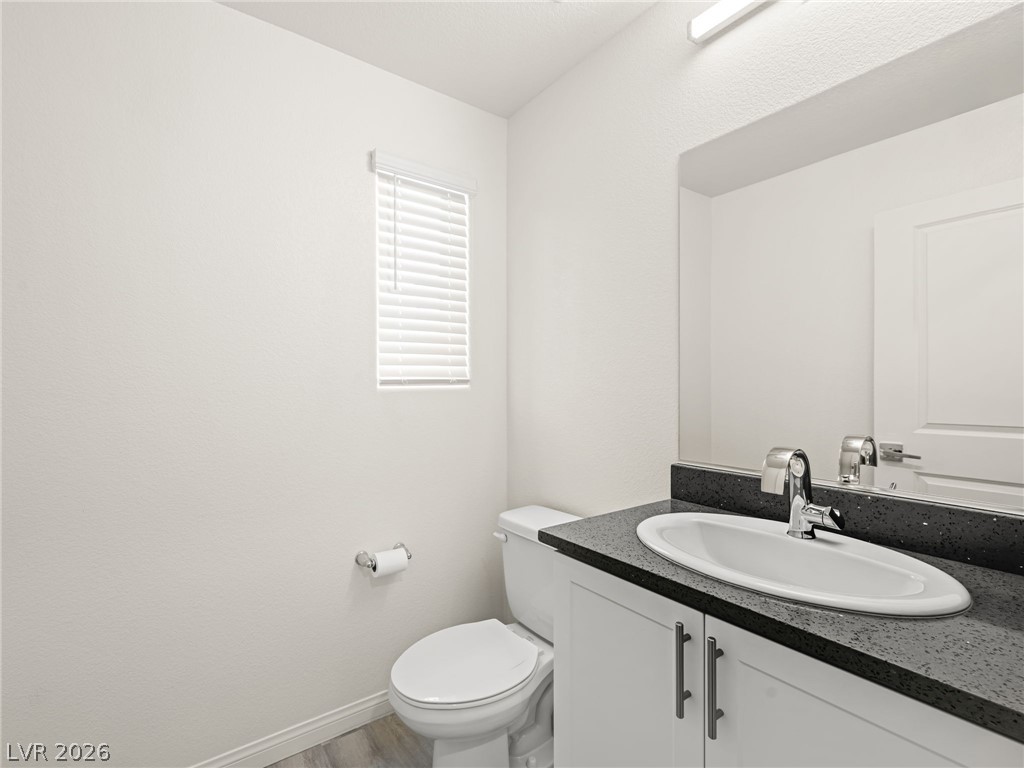
A compact and functional bathroom features a sleek vanity and toilet with a window providing natural light.
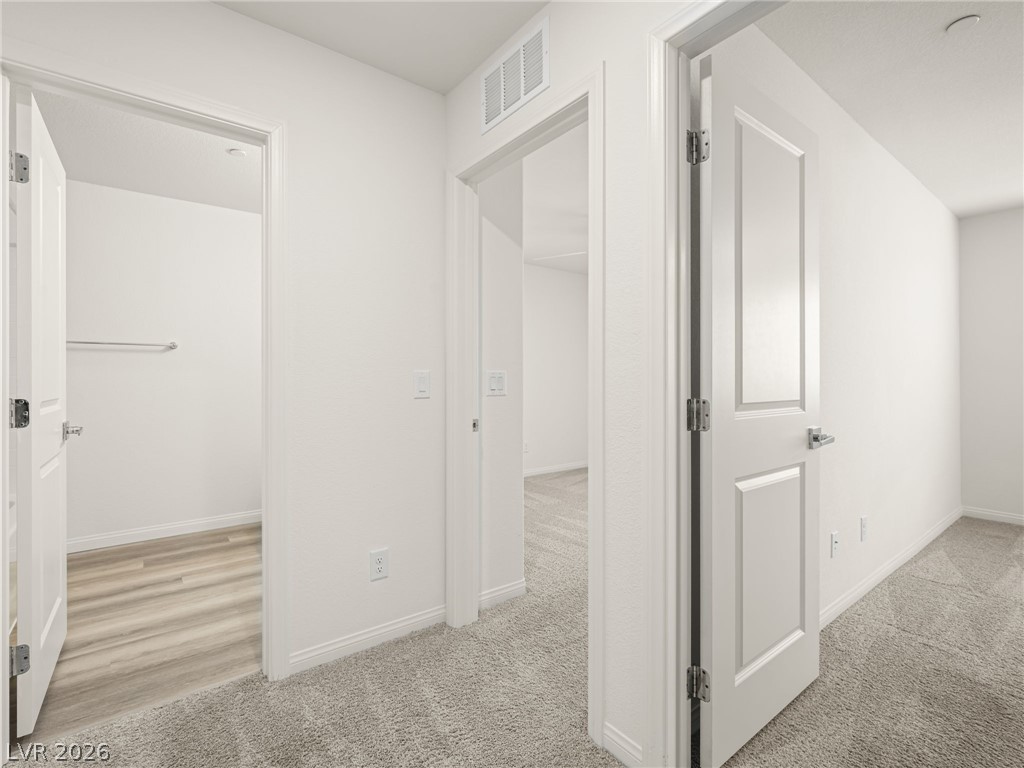
A well-lit interior hallway provides access to rooms featuring plush carpet and durable plank flooring.
Well-lit room featuring soft carpet and a window with blinds, providing a comfortable atmosphere.
A well-proportioned bedroom showcases plush carpeting and a convenient closet with sliding doors.
Well-lit bedroom with soft carpet flooring awaits your personal touch.
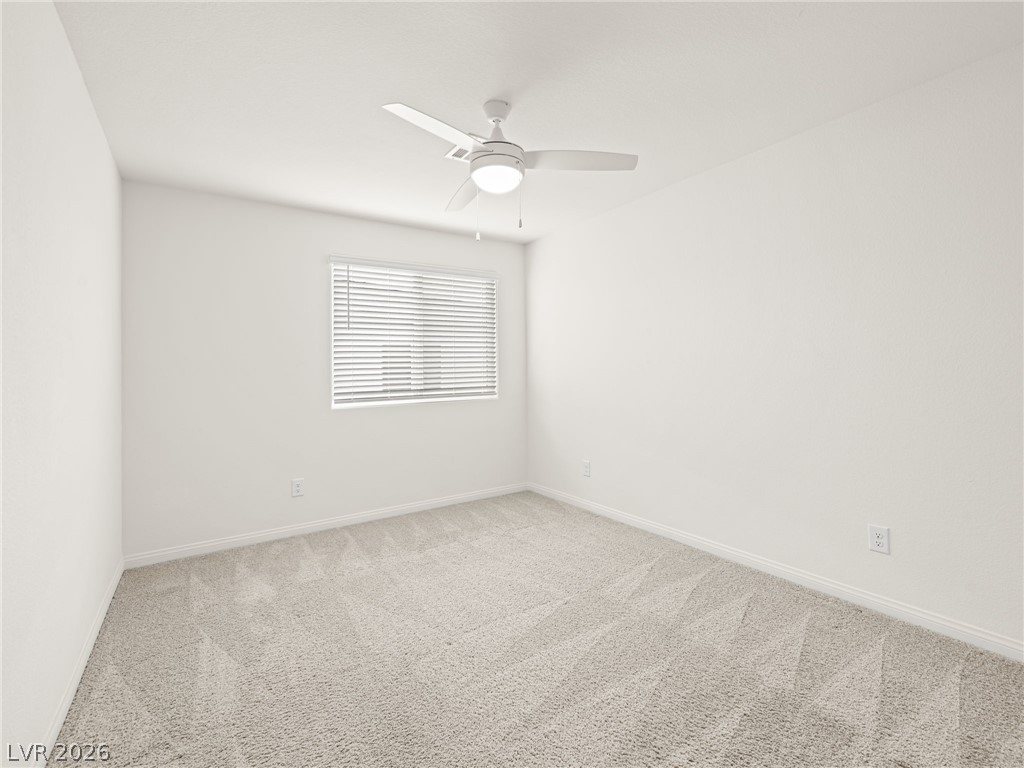
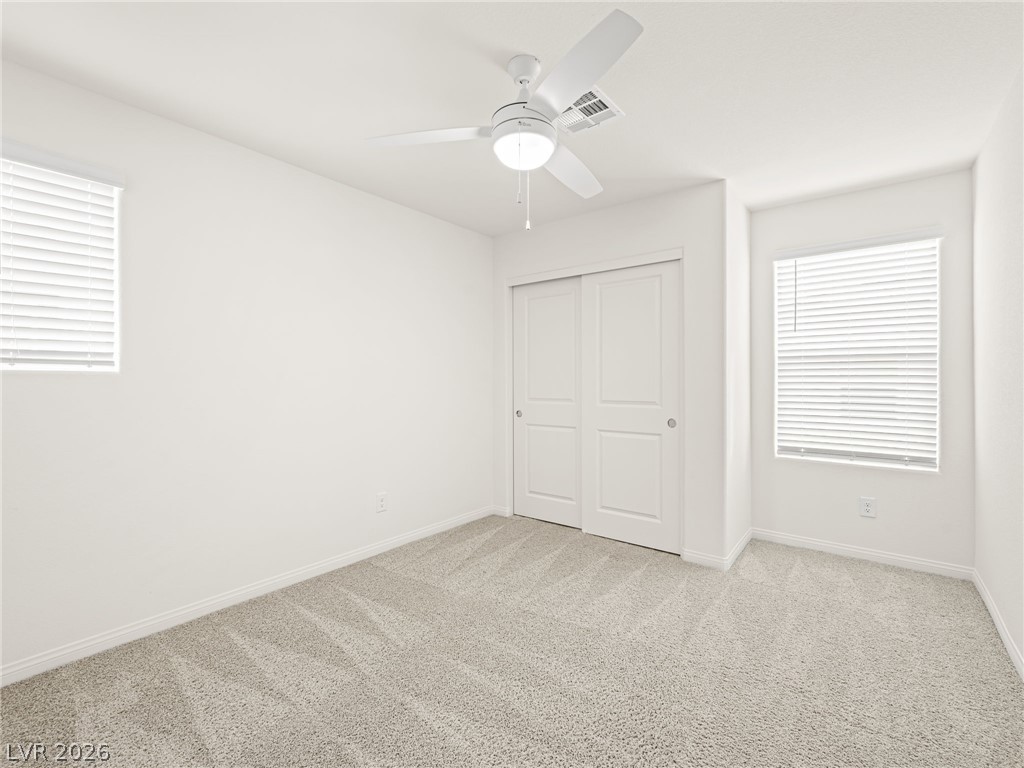
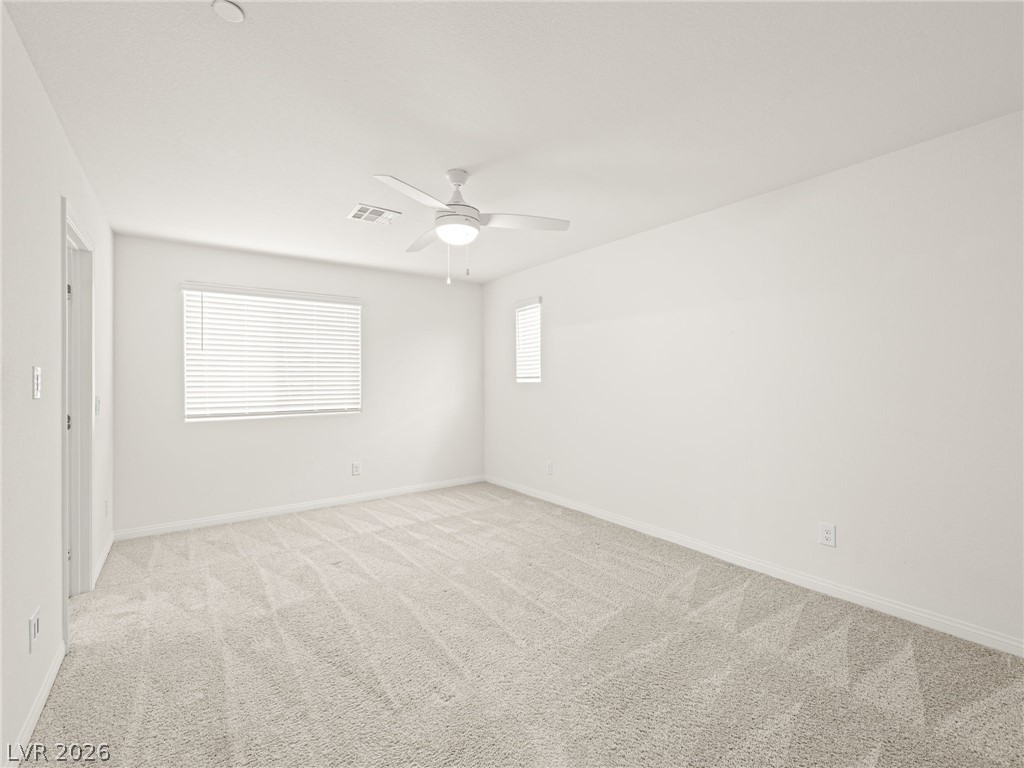
A well-lit bedroom features plush carpeting and a modern ceiling fan, offering a comfortable personal retreat.
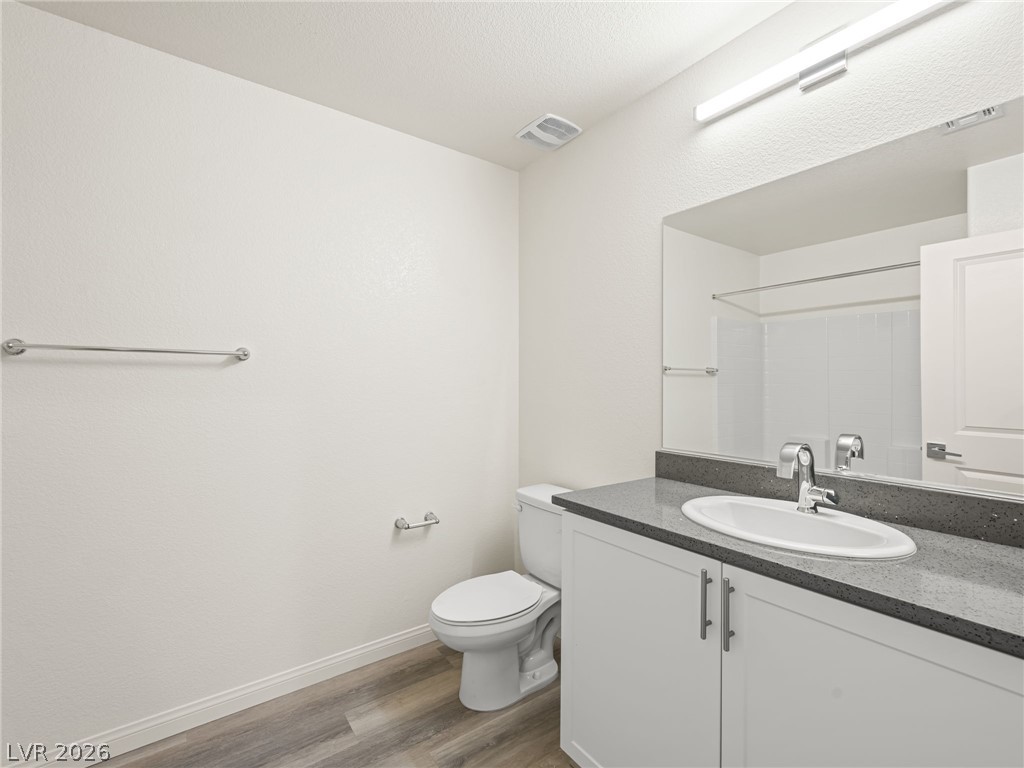
A well-appointed bathroom features a sleek vanity with ample counter space and modern fixtures.
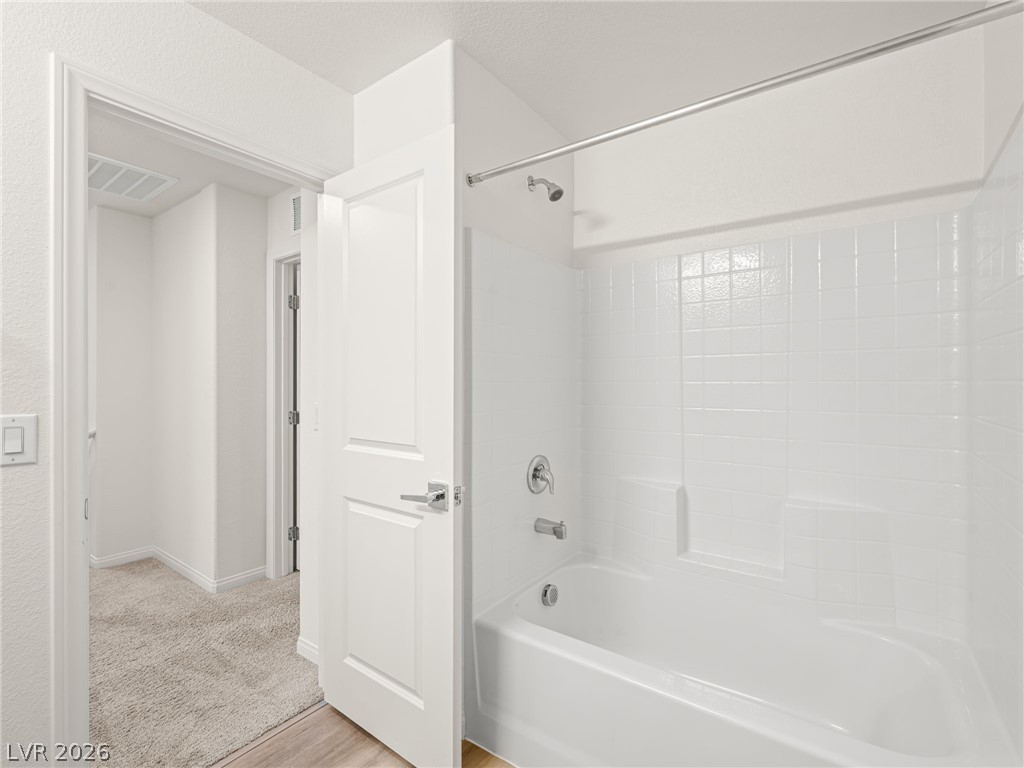
A pristine white shower-tub combination awaits in this well-appointed bathroom.
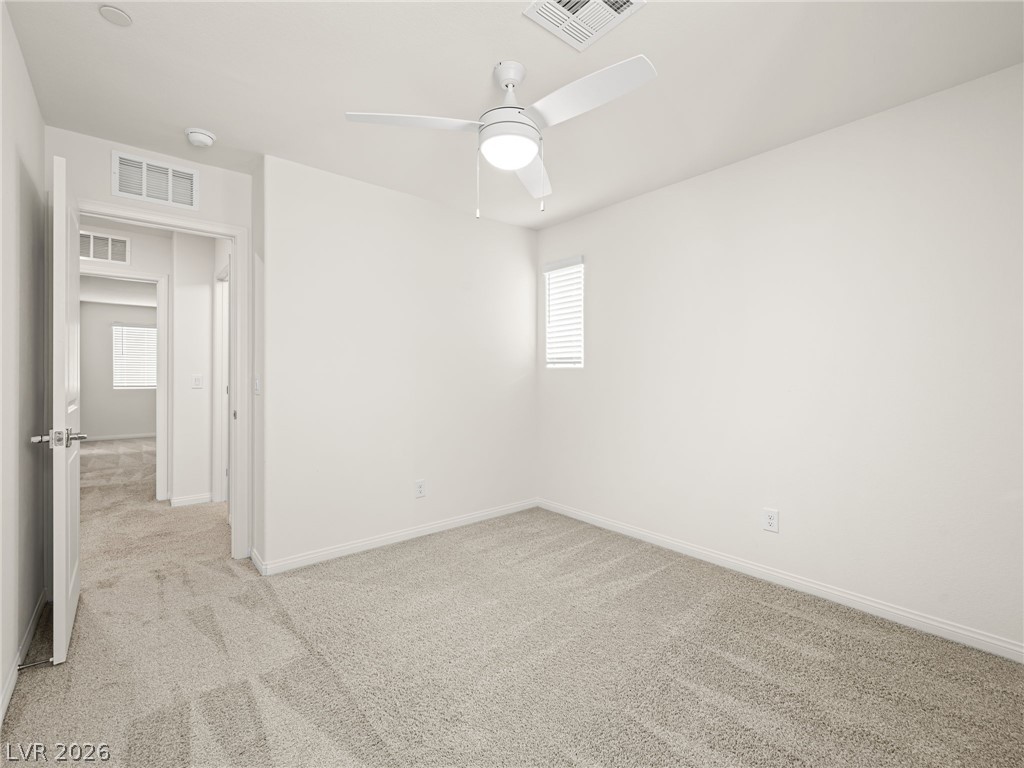
Well-lit and tranquil, this spacious room offers plush carpeting and a modern ceiling fan for comfort.
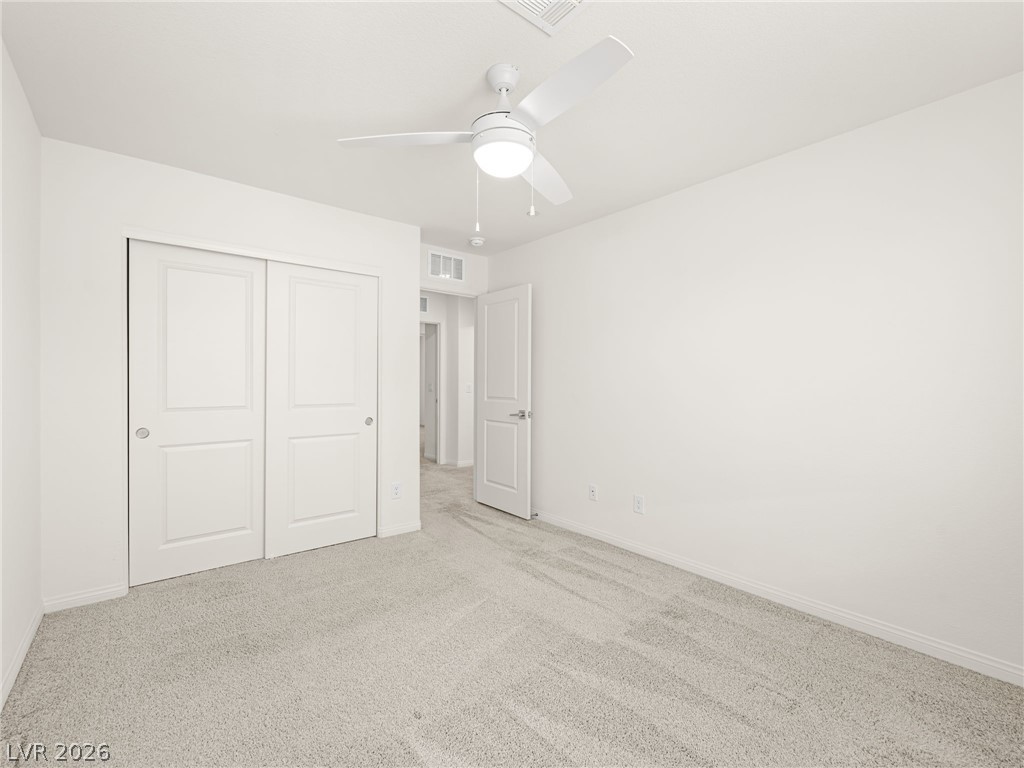
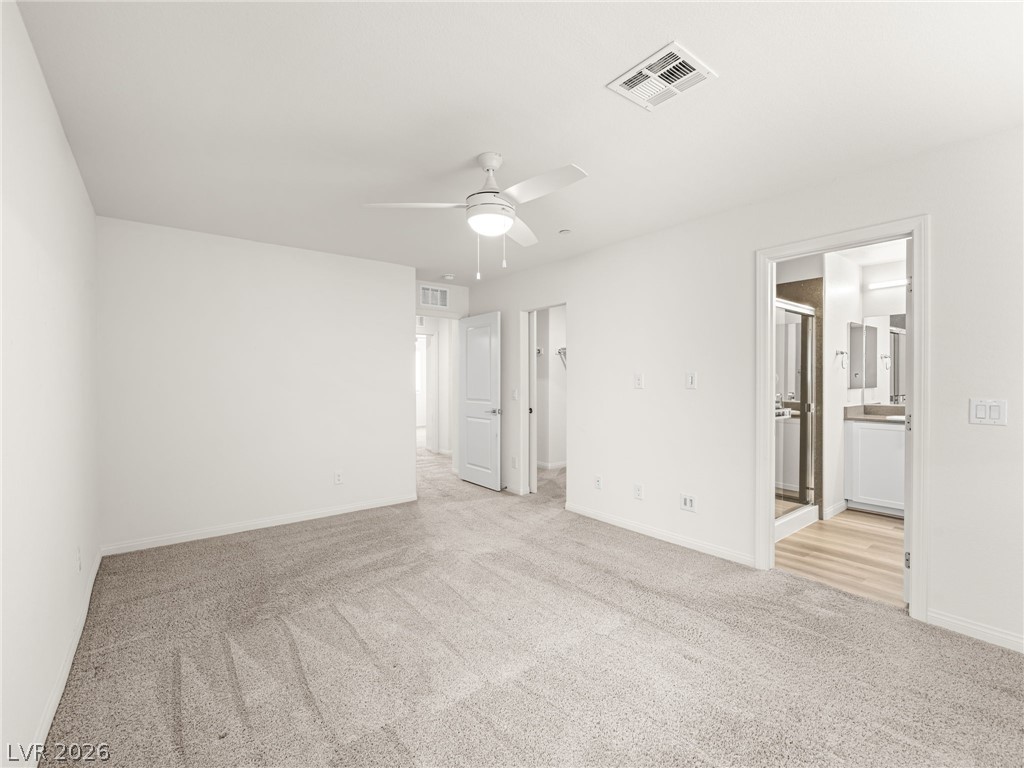
A spacious primary bedroom features carpeted floors and direct access to an en-suite bathroom.
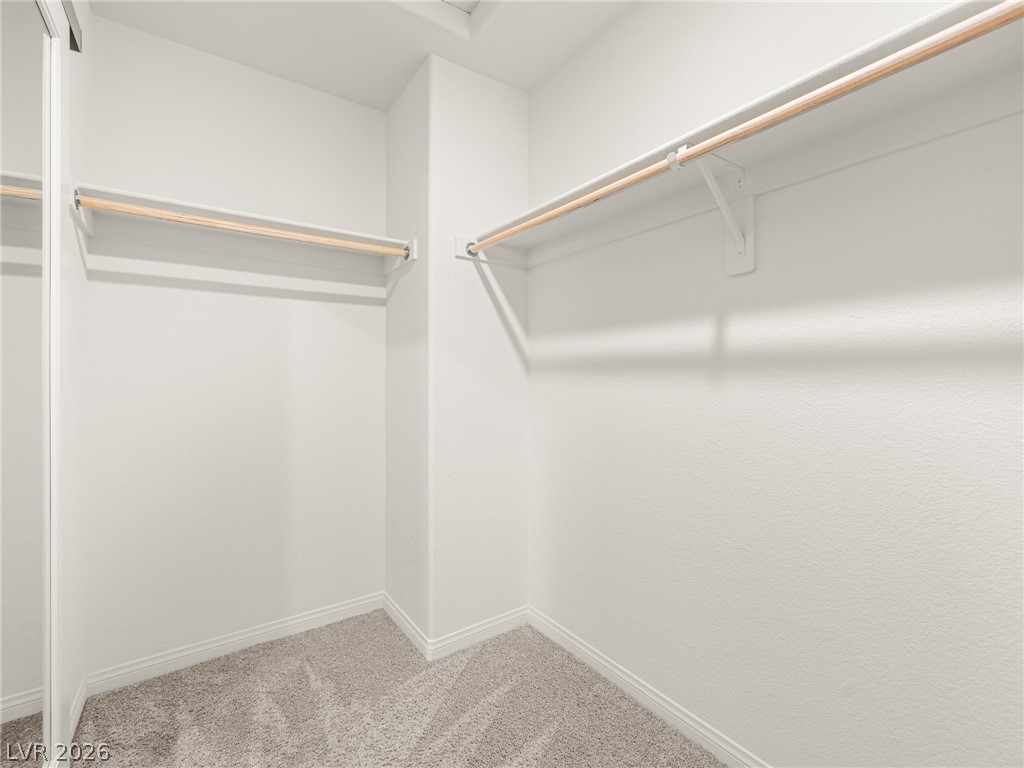
Ample hanging space and soft carpeting await in this accommodating walk-in closet.
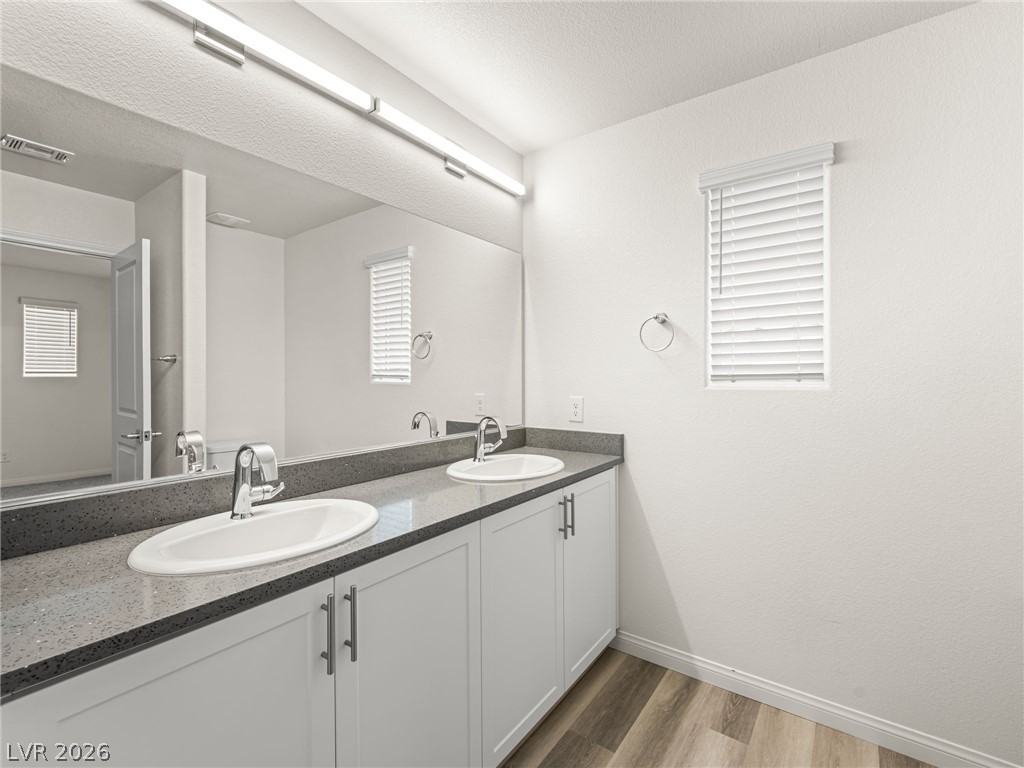
A well-lit primary bathroom features a generous dual vanity with ample counter space and storage.
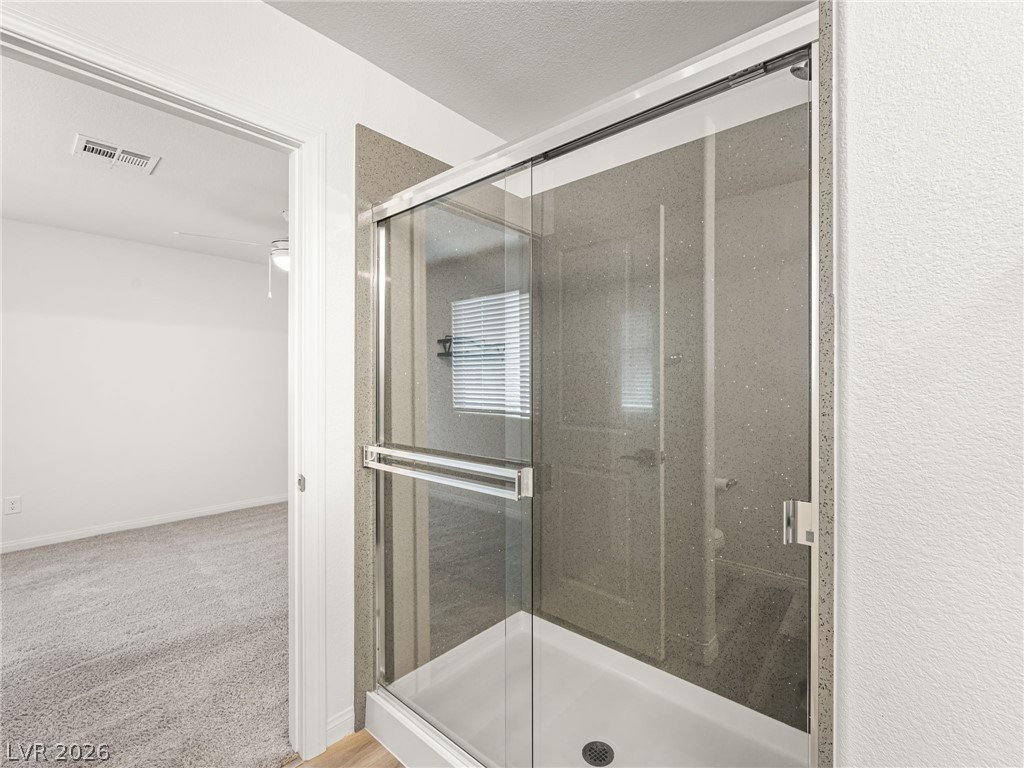
A well-lit glass shower enclosure with gray speckled tile offers a clean and refreshing bathroom experience.
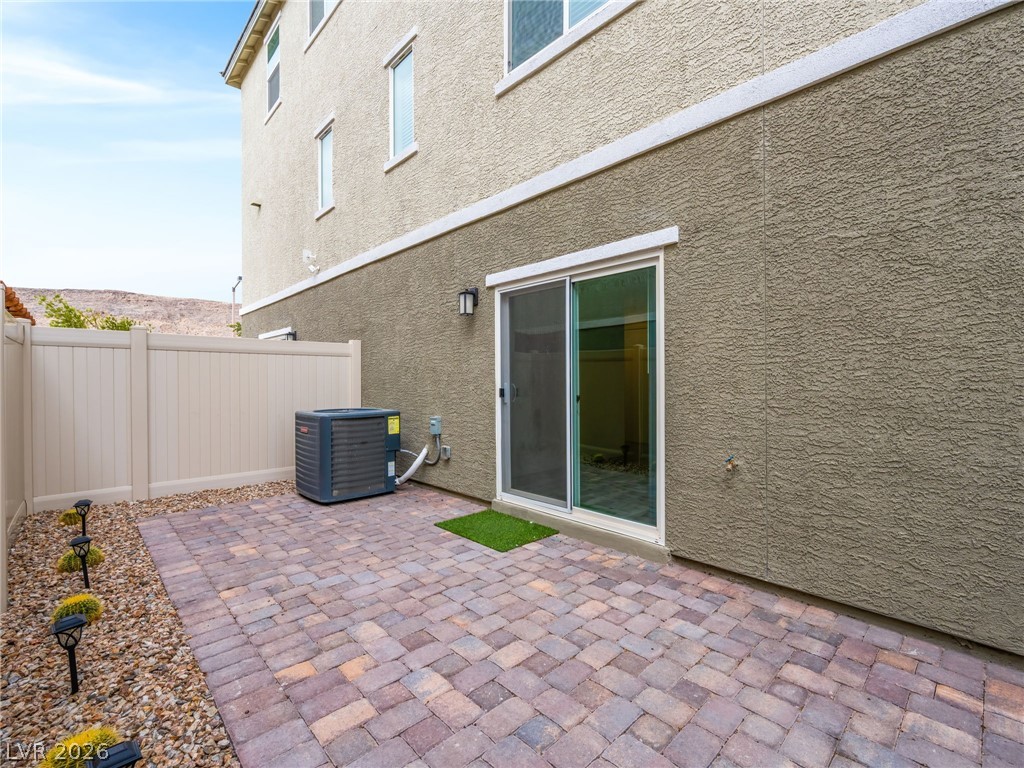
A private paved patio offers an ideal space for outdoor enjoyment and relaxation.
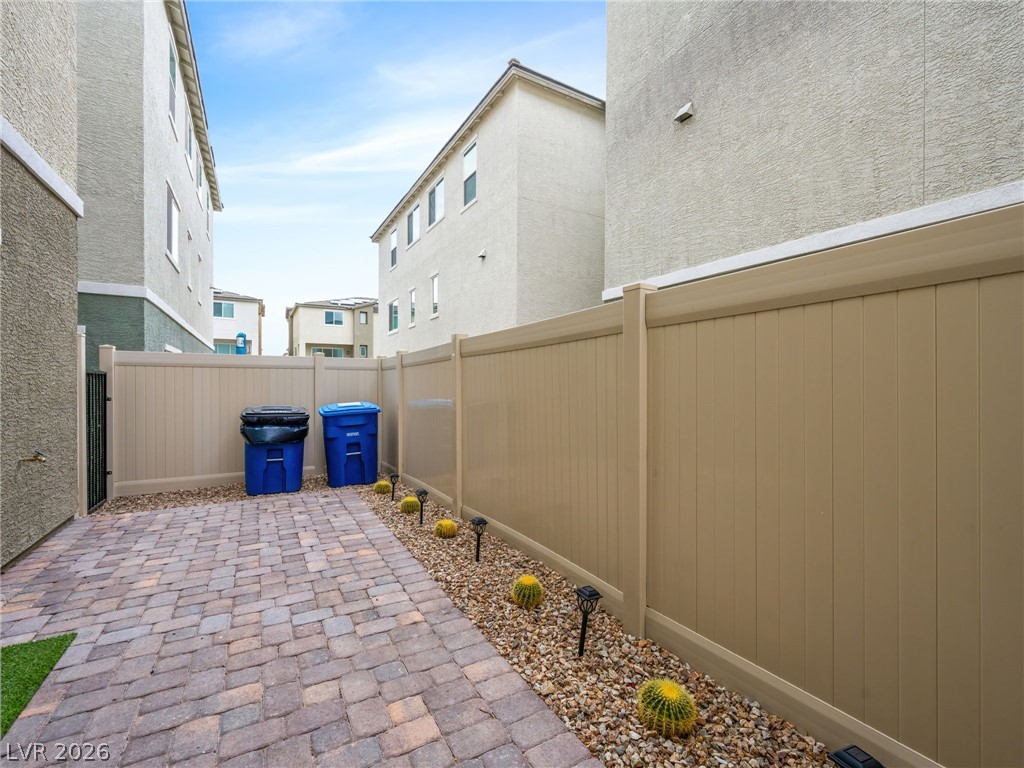
A neatly paved outdoor area features a private fence and drought-tolerant landscaping.
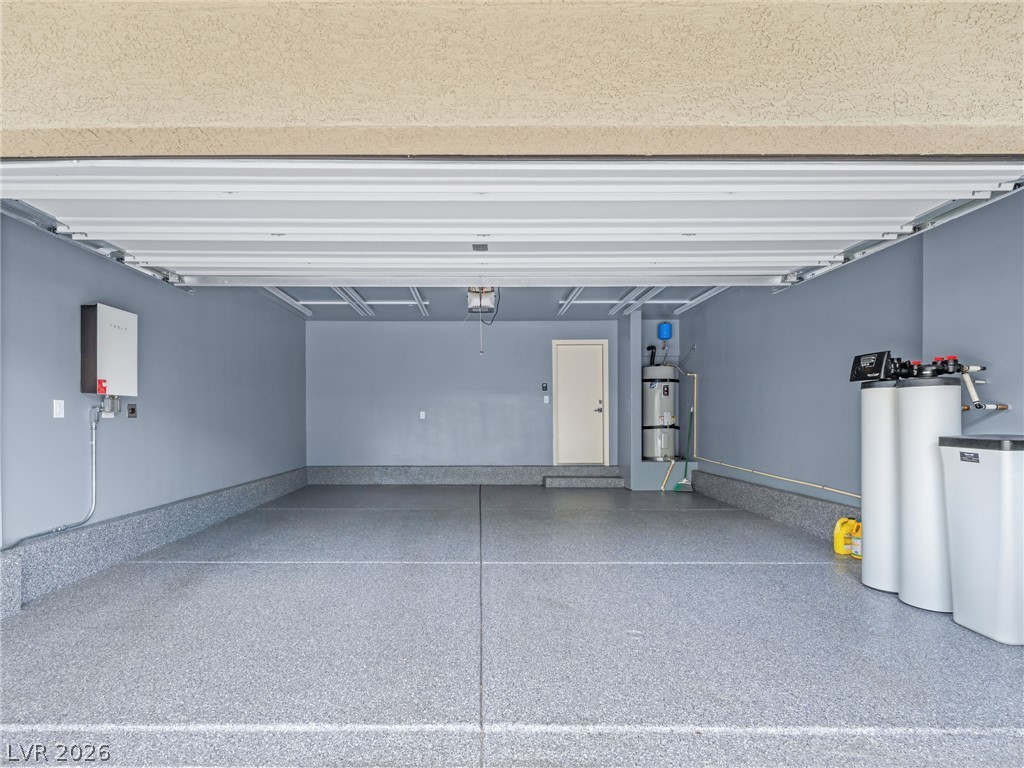
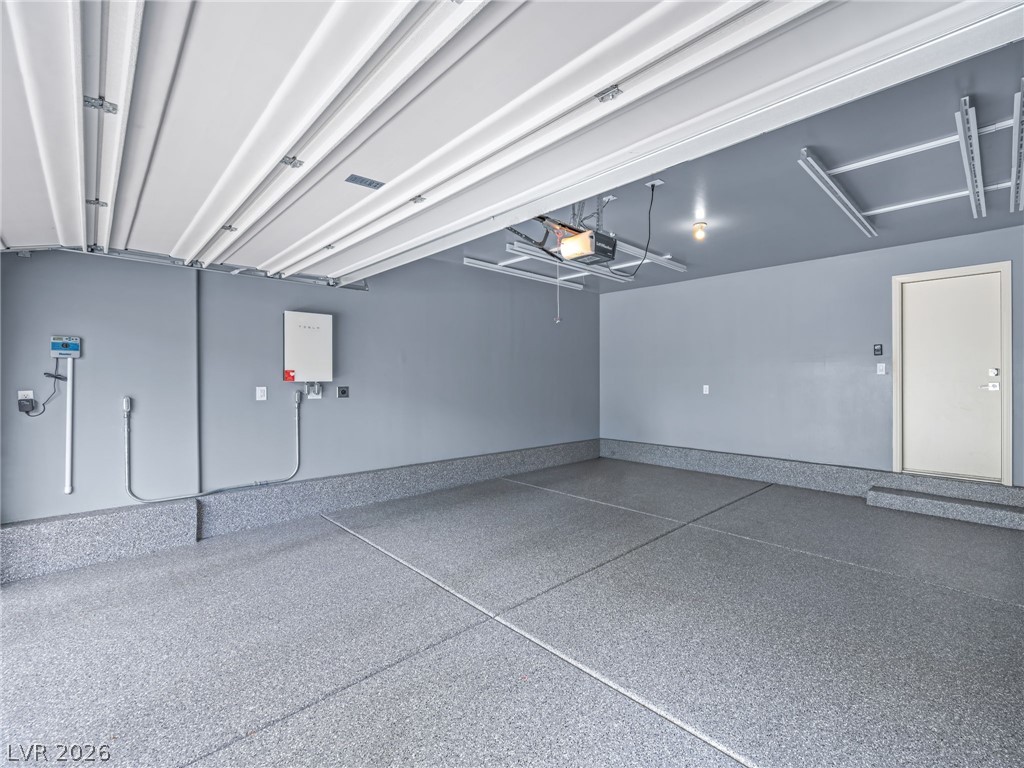
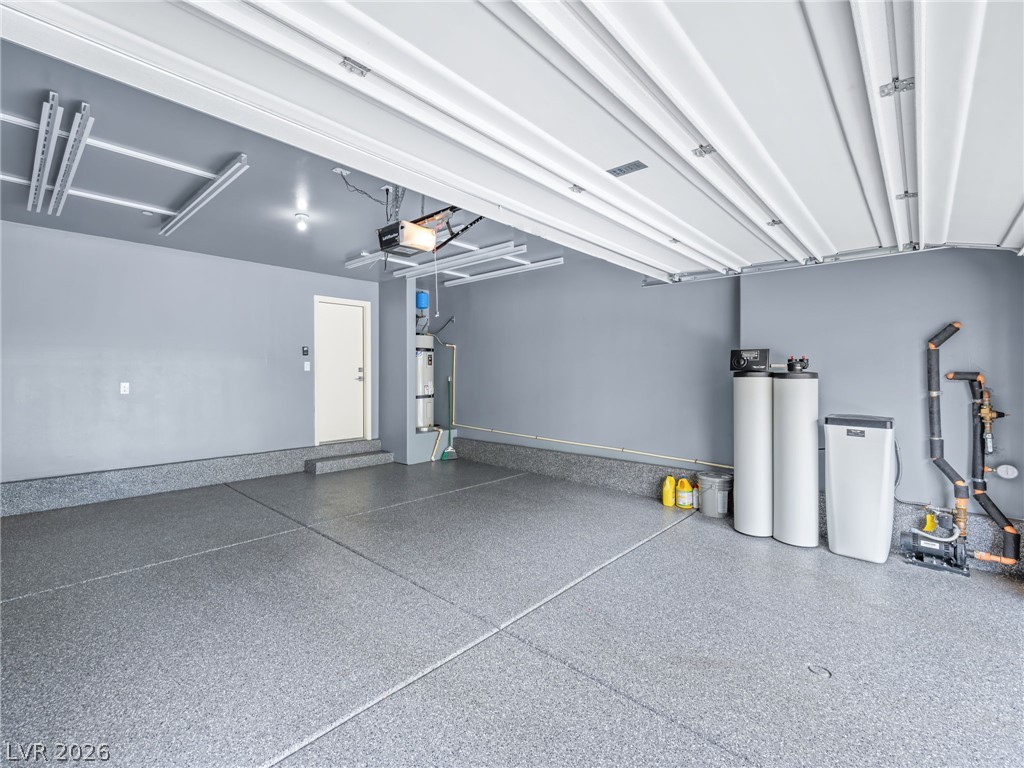
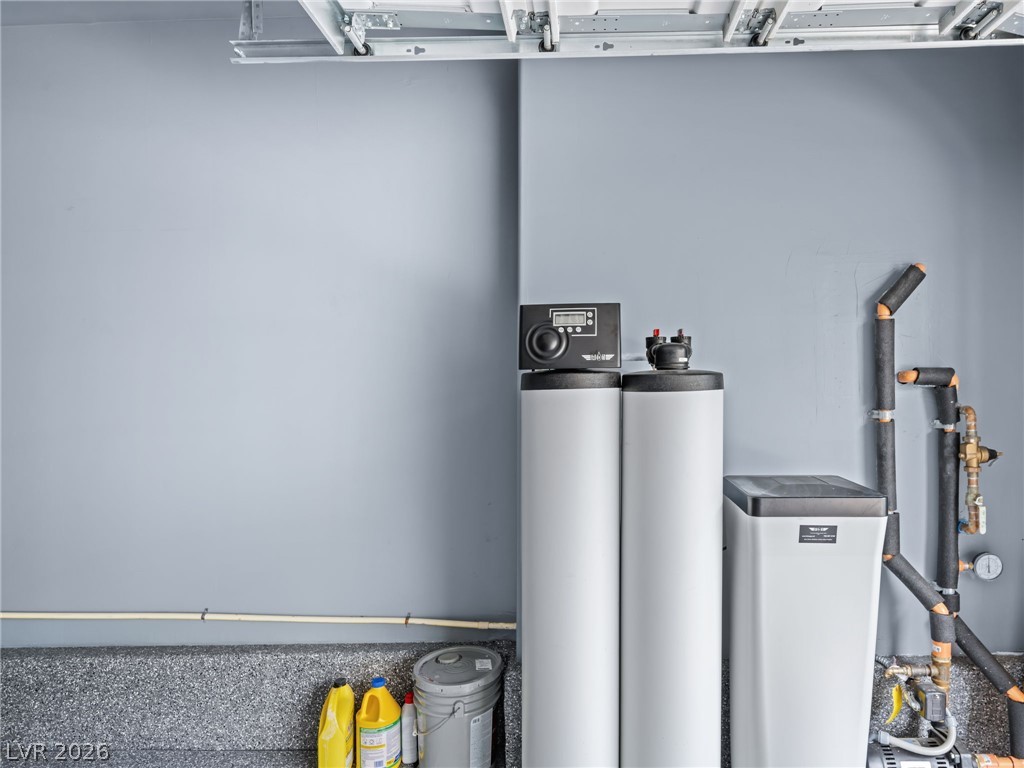
An immaculate garage provides protective epoxy flooring and abundant utility systems.
Finished walls and epoxy flooring elevate this functional multi-vehicle garage space.
A spacious garage boasts durable epoxy-coated concrete flooring under a soaring ceiling.
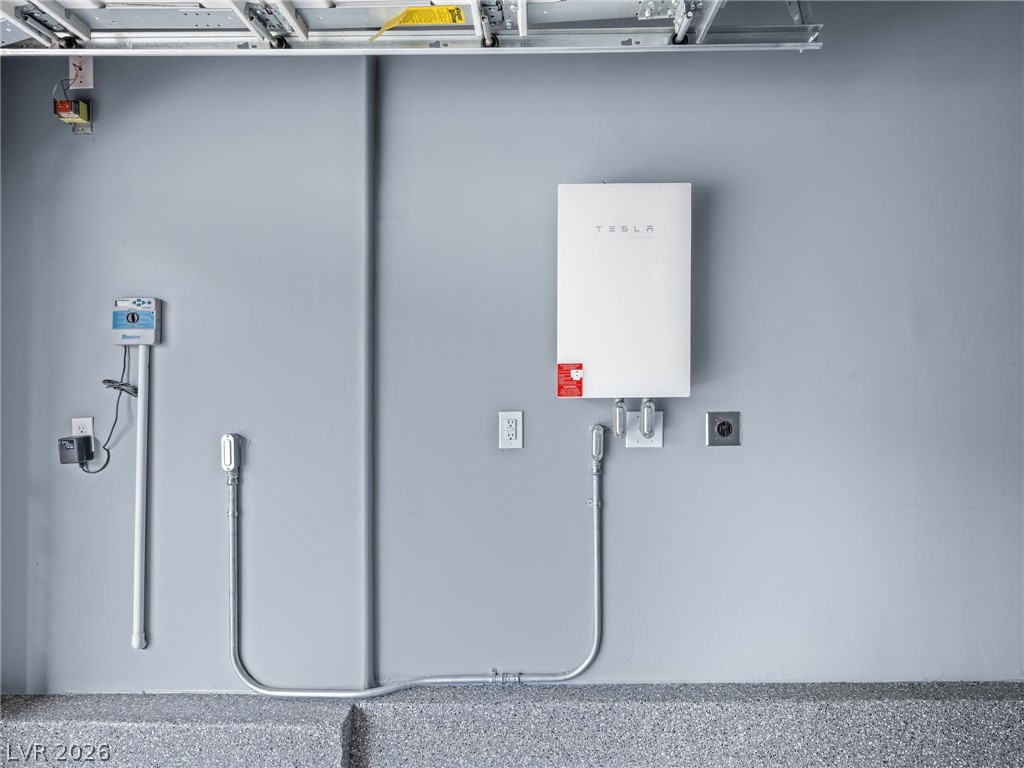
Modern garage walls integrate advanced Tesla solar alongside durable epoxy flooring.
Clean garage walls enclose a professional home H2o to Go water filtration and softening system.
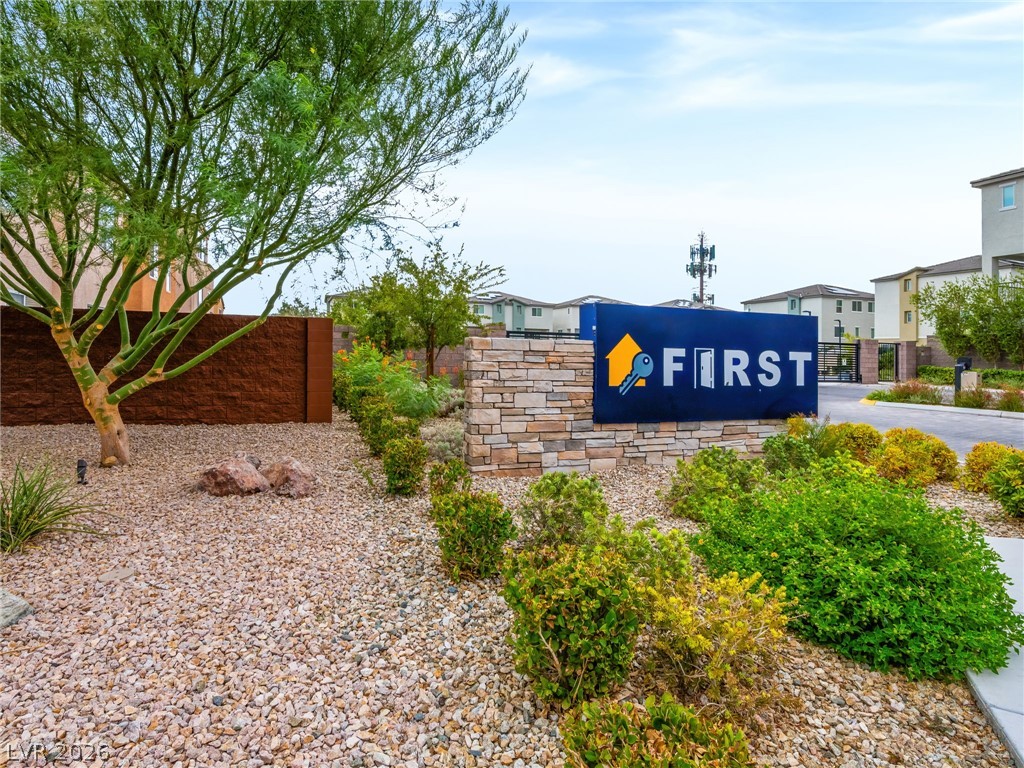
A stone-clad monument sign welcomes residents to a thoughtfully landscaped community entrance.
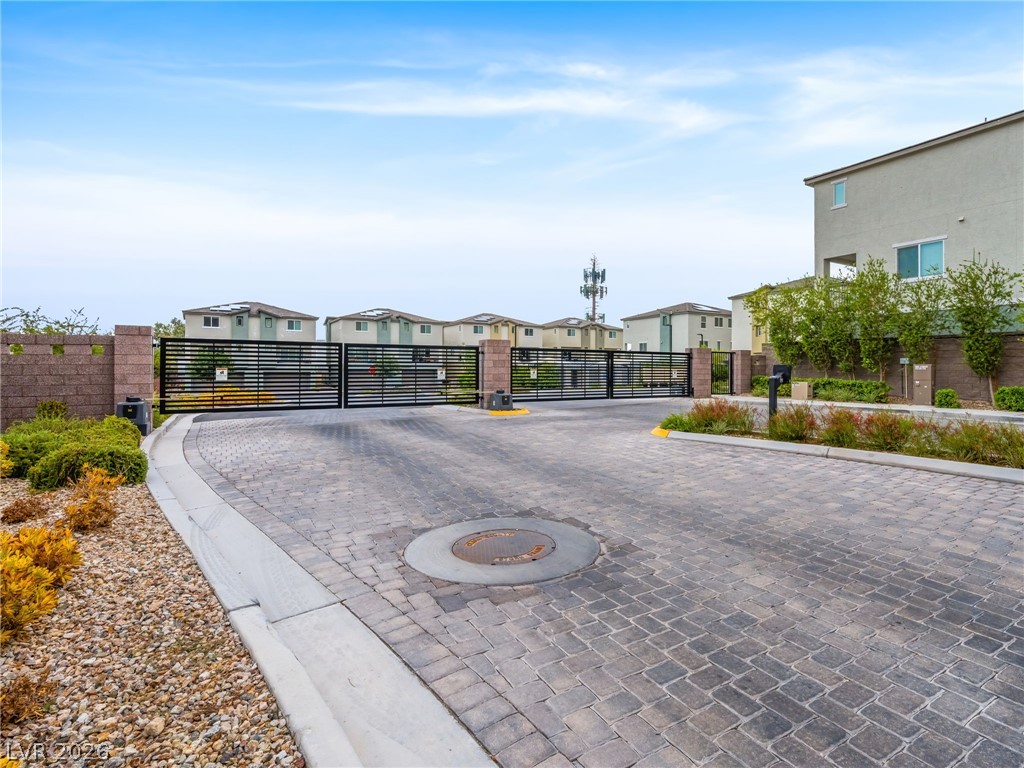
Secure community entrance with an elegant paver driveway, offering peace of mind.
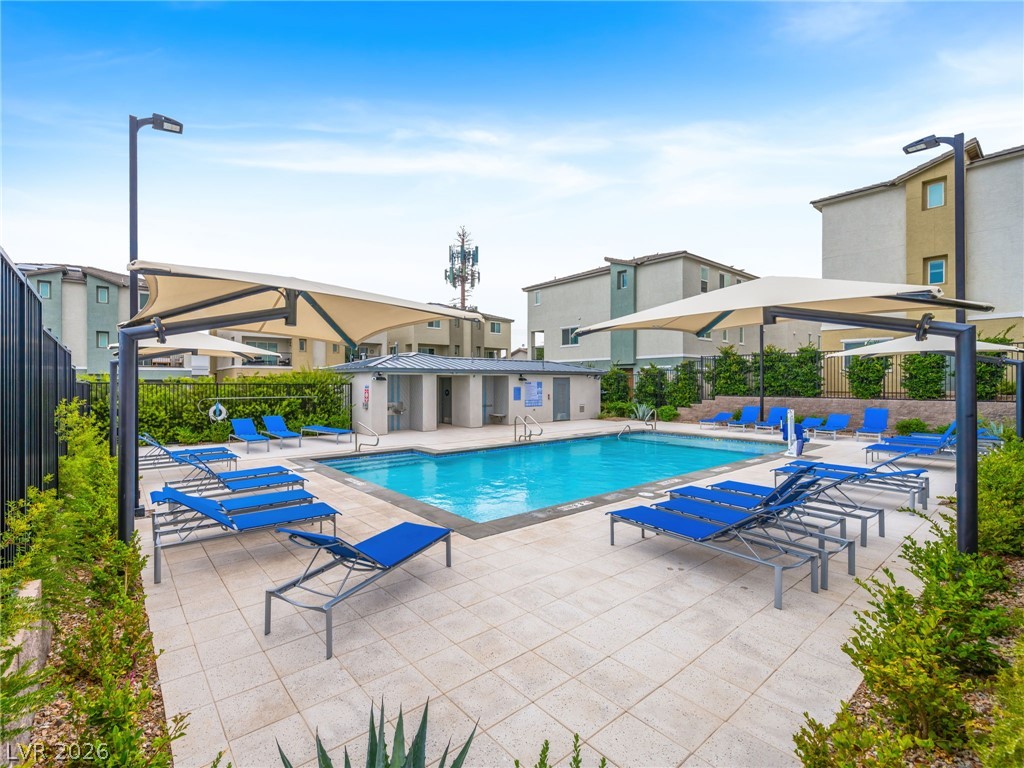
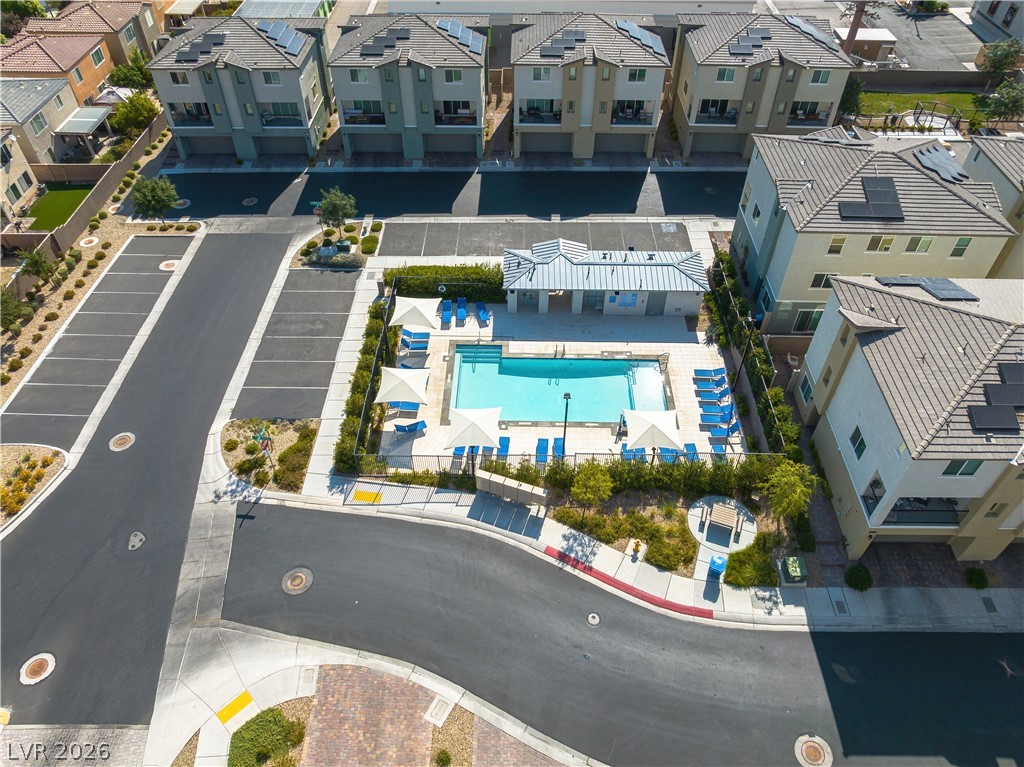
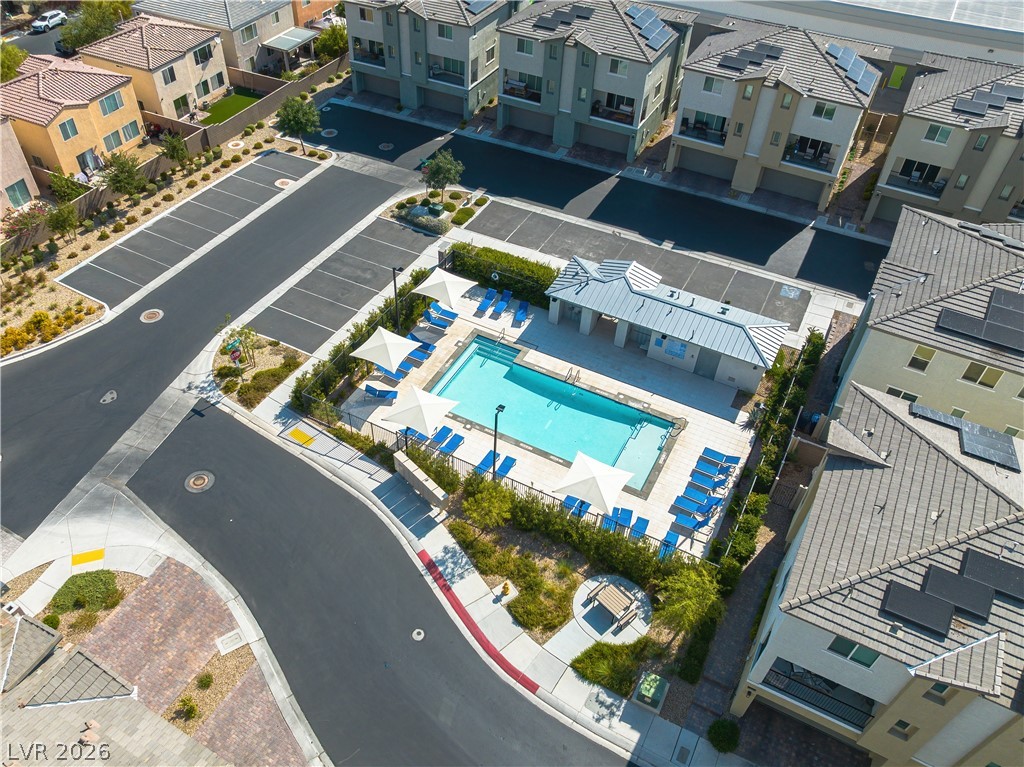
An inviting outdoor pool area offers relaxation with ample seating and shaded comfort.
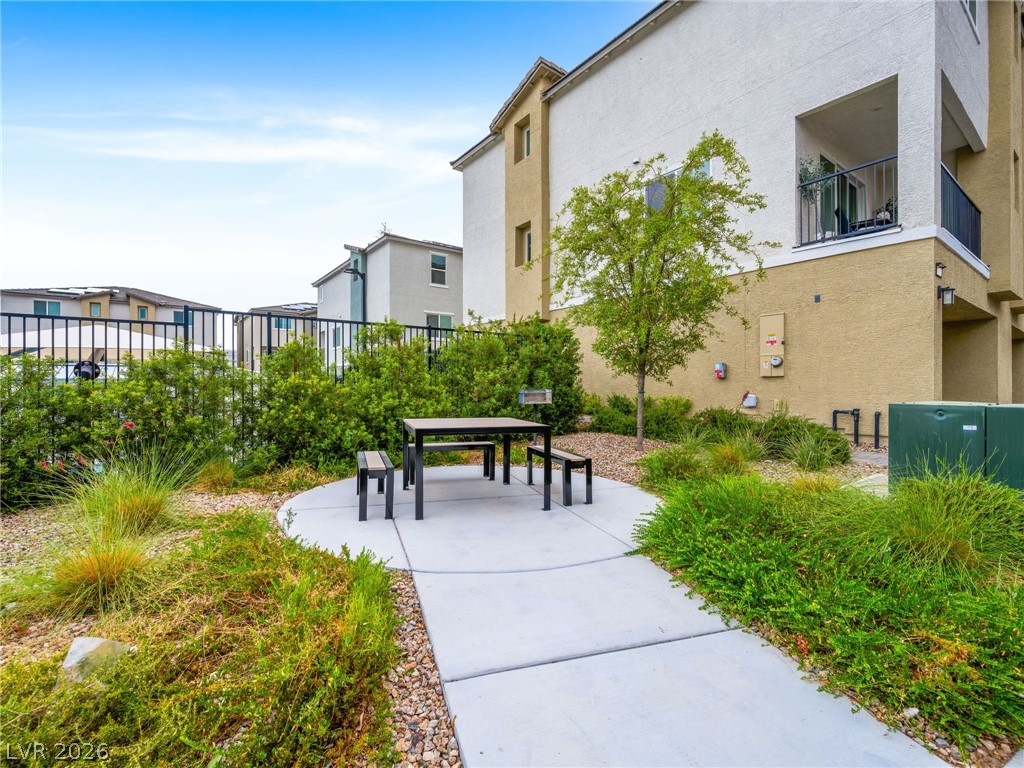
A well-maintained outdoor seating area offers a peaceful escape amidst verdant landscaping.
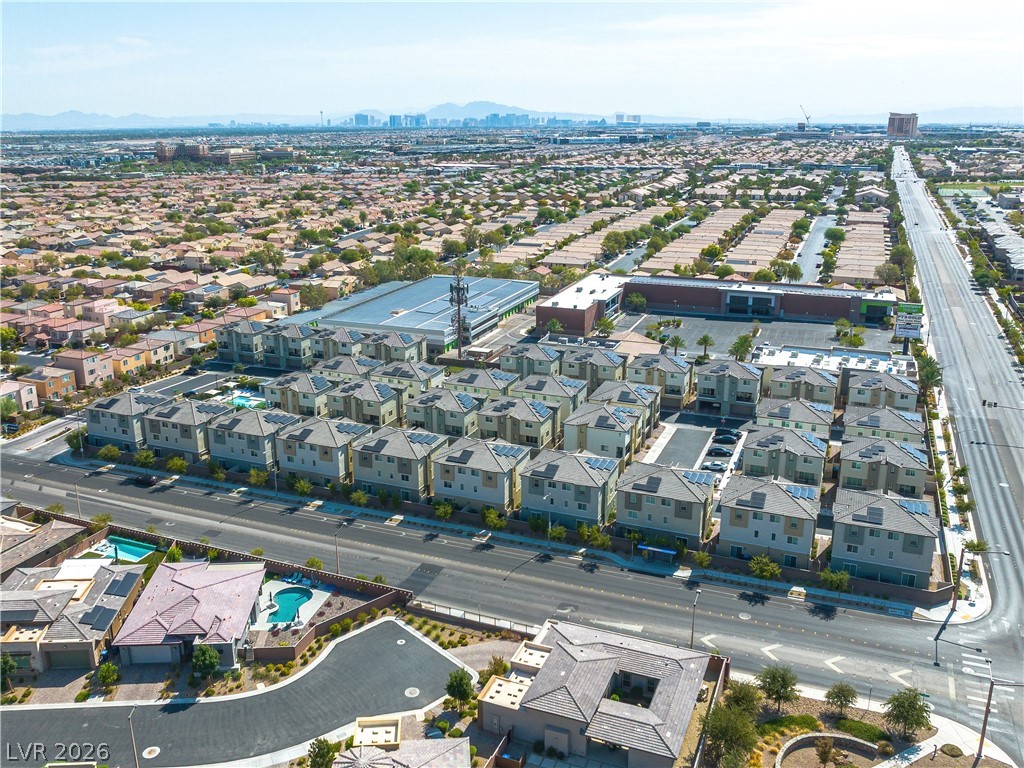
Sprawling neighborhood views extend all the way to the distant city skyline.
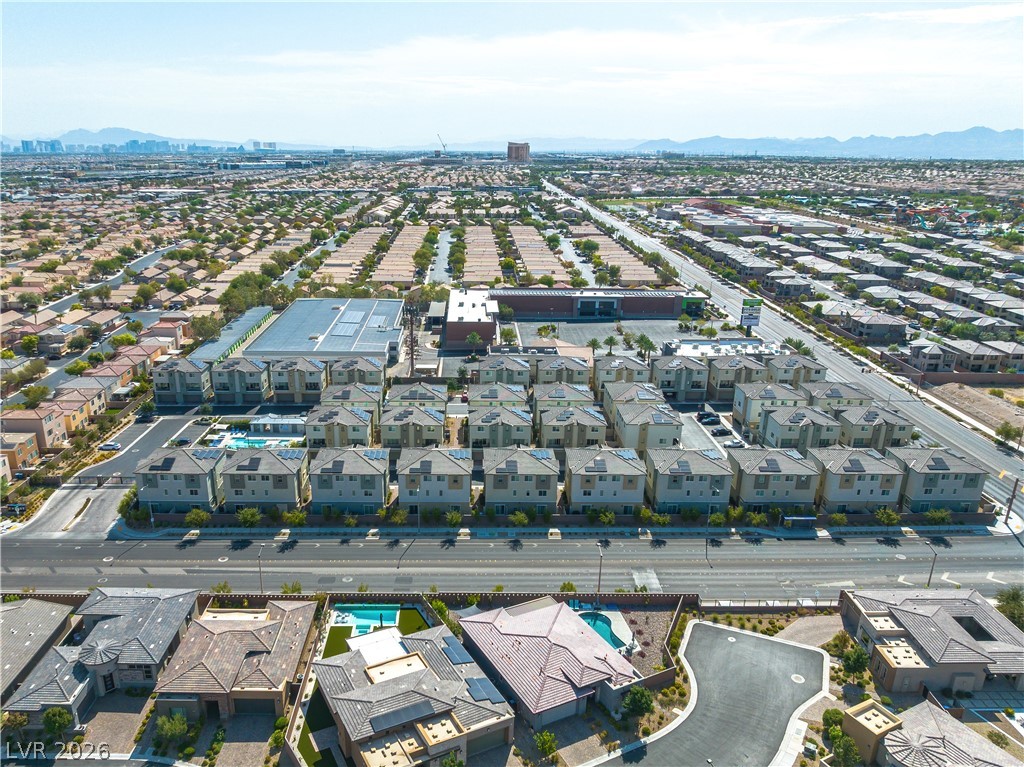
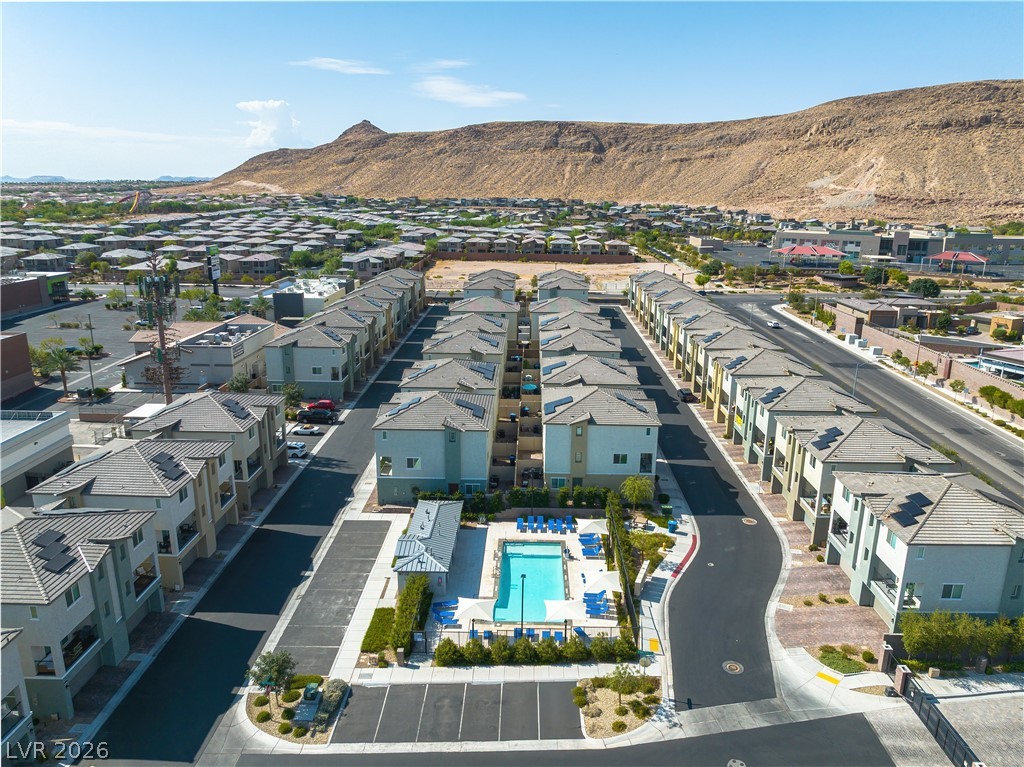
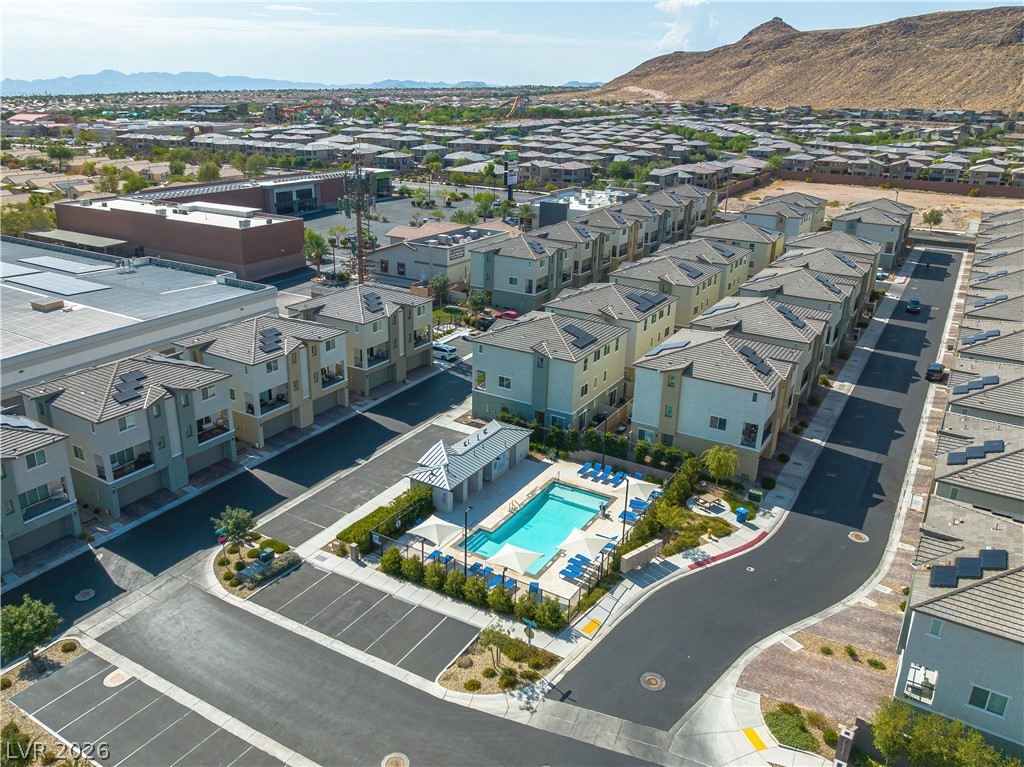
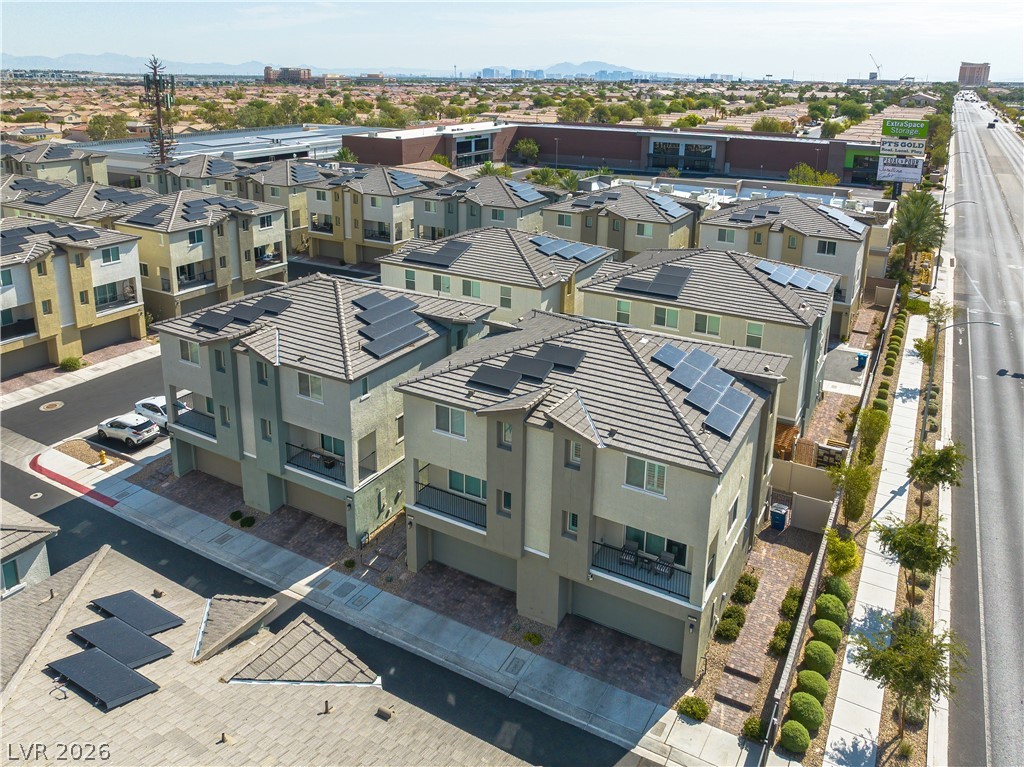
An aerial perspective captures a modern residential community under wide desert skies.
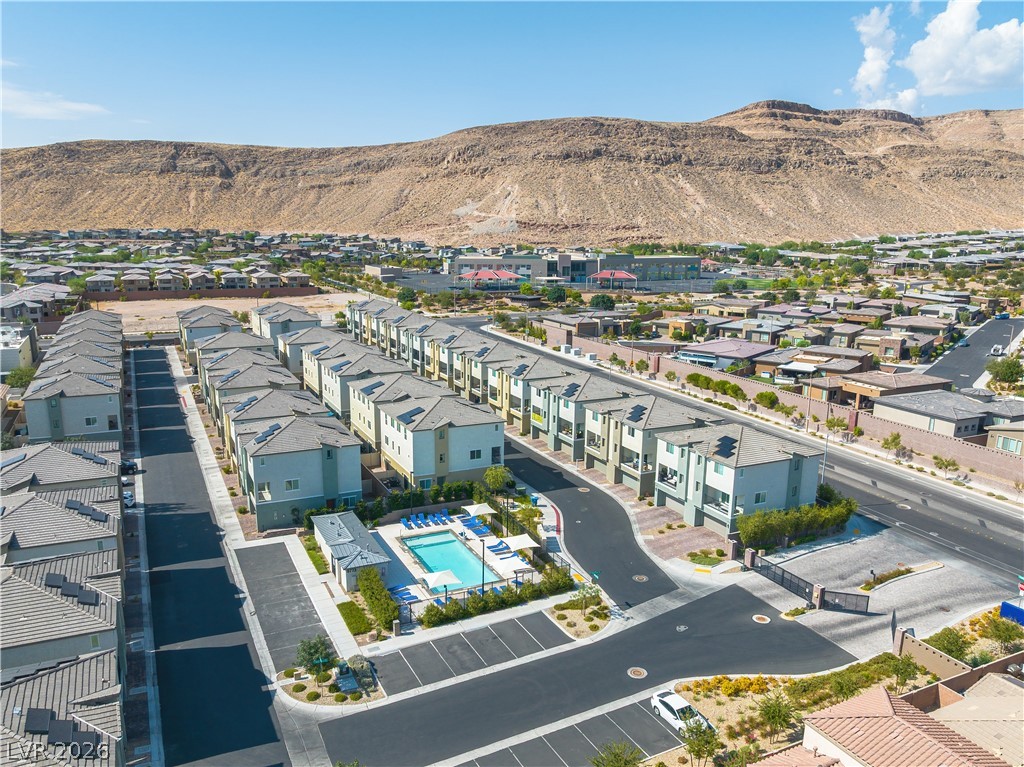
Dramatic mountain backdrops frame this gated community featuring a central swimming pool area.
Nestled near towering desert ridges, this modern townhouse community centers around a sparkling swimming pool.
An aerial perspective captures a sparkling community pool nestled among modern townhomes and mountain views.
An aerial perspective showcases a sparkling community pool framed by modern residential townhomes.
An aerial perspective showcases the pristine community swimming pool nestled among modern residential structures.
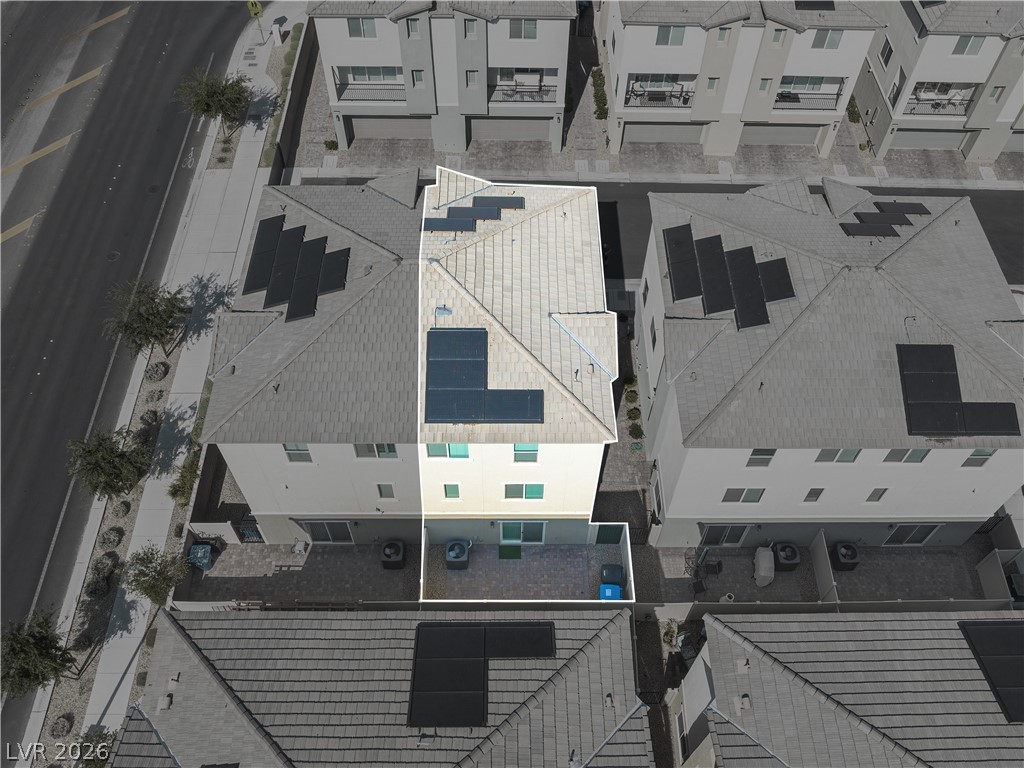
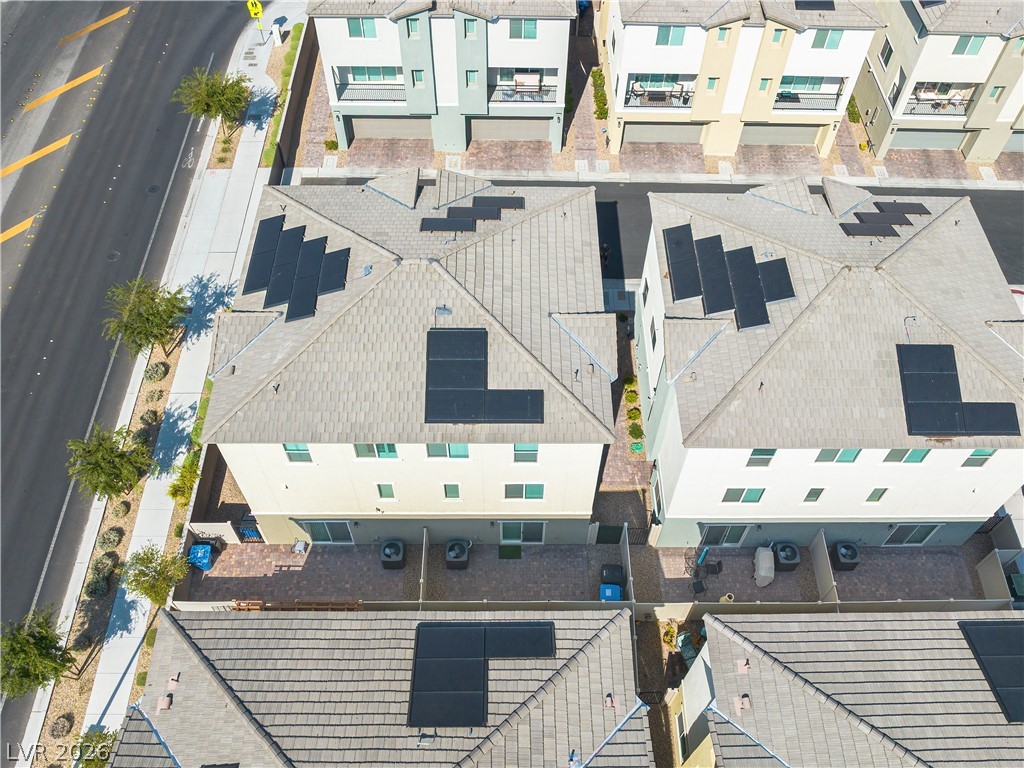
Solar panels line the roof of this modern townhouse nestled in a tidy neighborhood.
Rooftop solar panels maximize energy efficiency across these modern multi-level townhome residences.
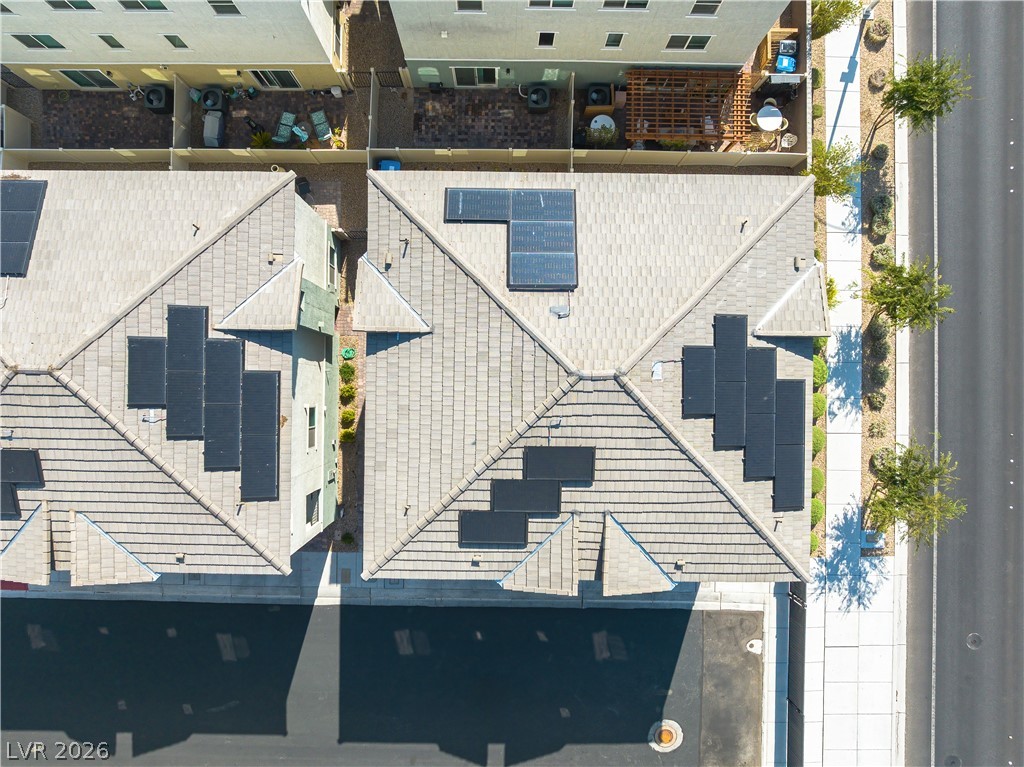
An aerial perspective showcases the tiled rooflines integrated with modern solar panel installations.
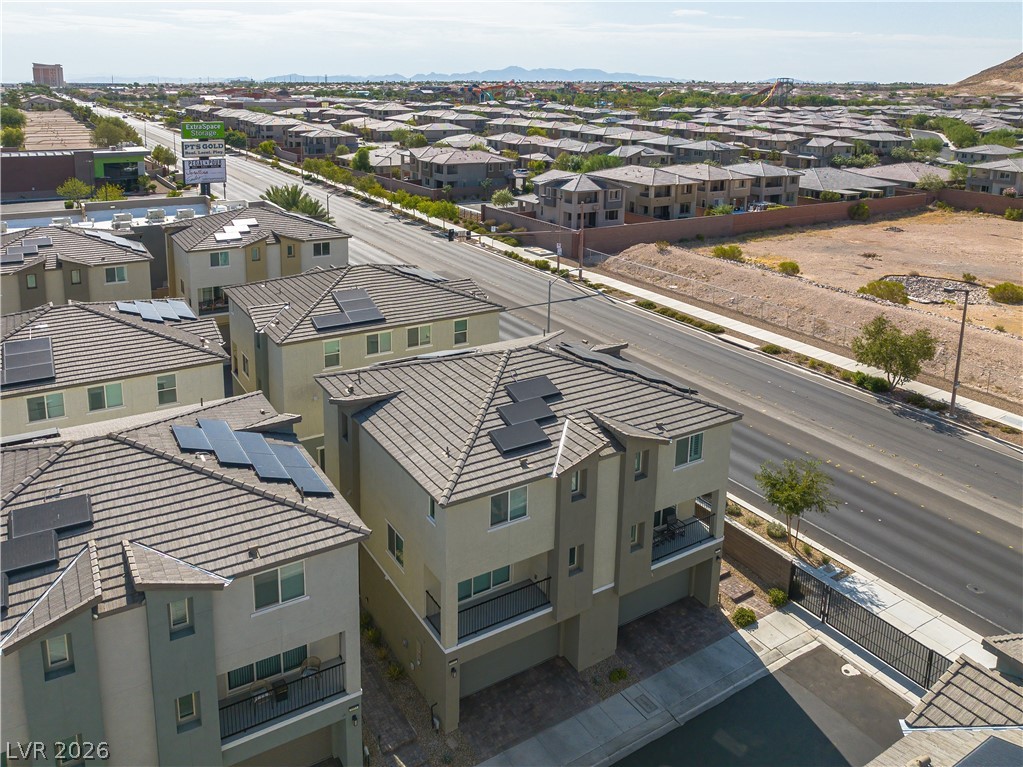
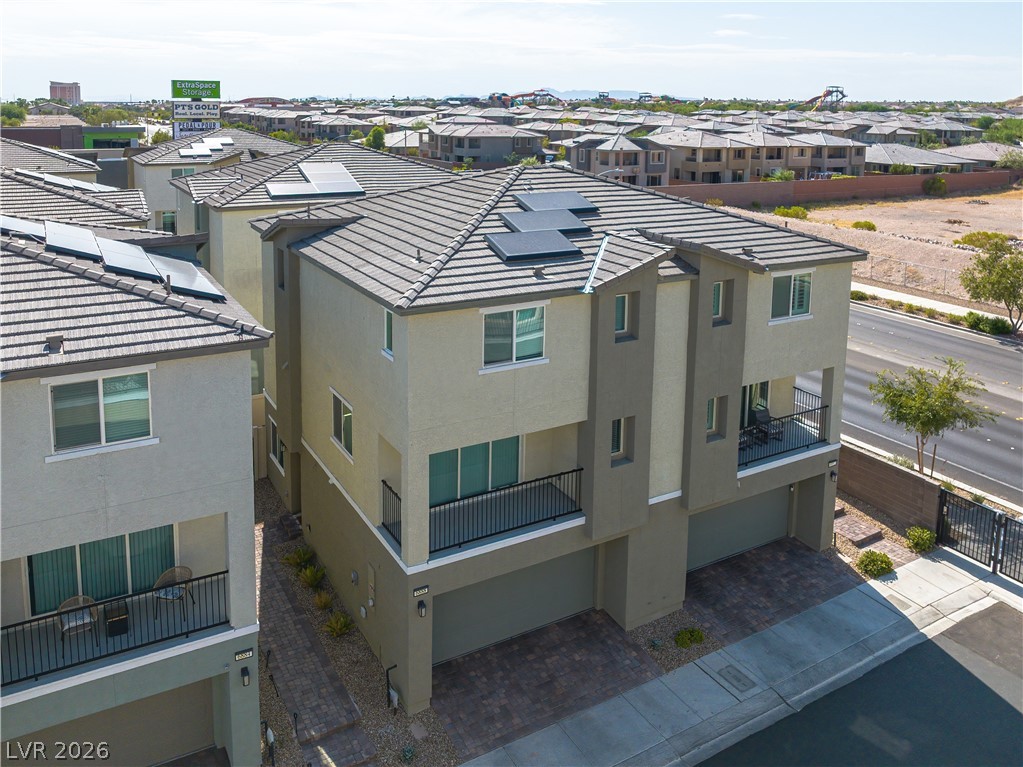
Modern multi-level townhomes feature integrated solar panel systems and private balconies under tiled roofs.
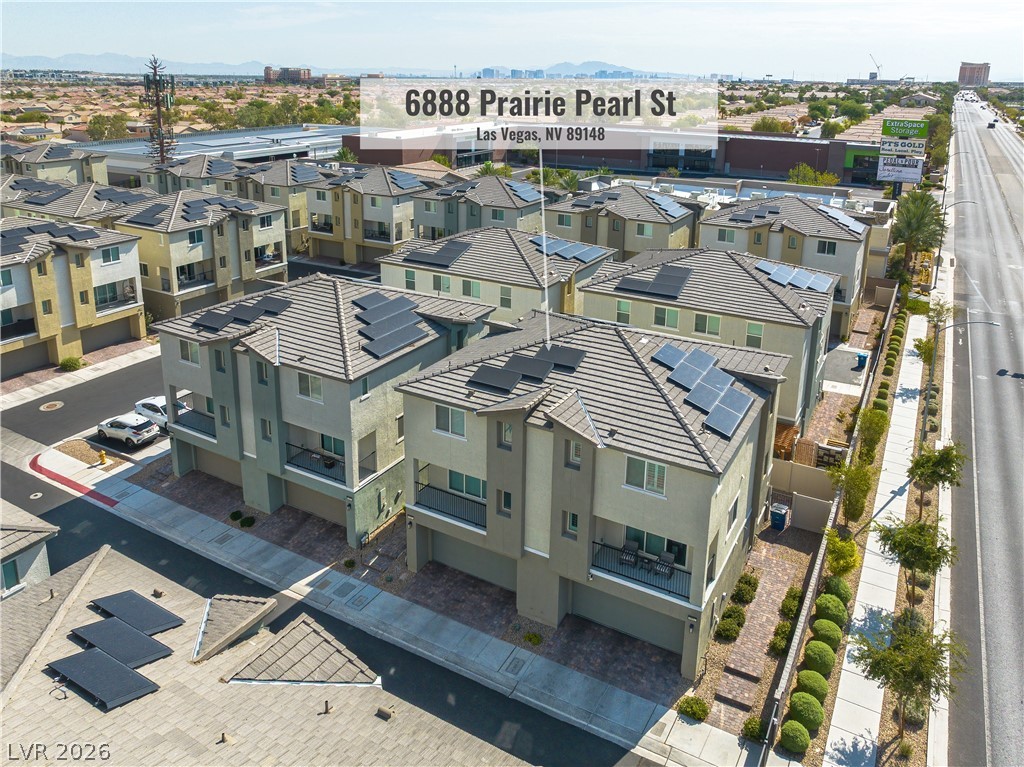
Solar panels line the roofs of these modern multi-level townhomes near suburban conveniences.
Solar panels line the roofs of these modern townhomes overlooking the desert landscape.
Modern multi-level exterior architecture features clean lines, tiled roofing, integrated solar panels, and private balconies.
Multi-level modern townhomes feature concrete tile roofs, solar panels, and private balconies.
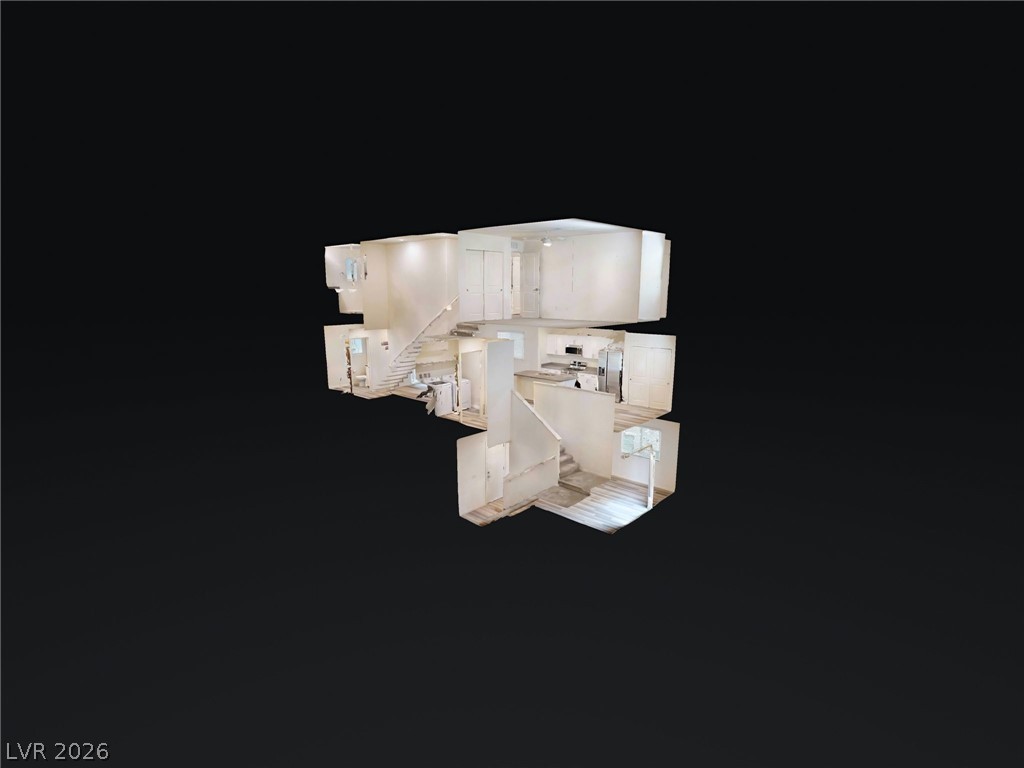
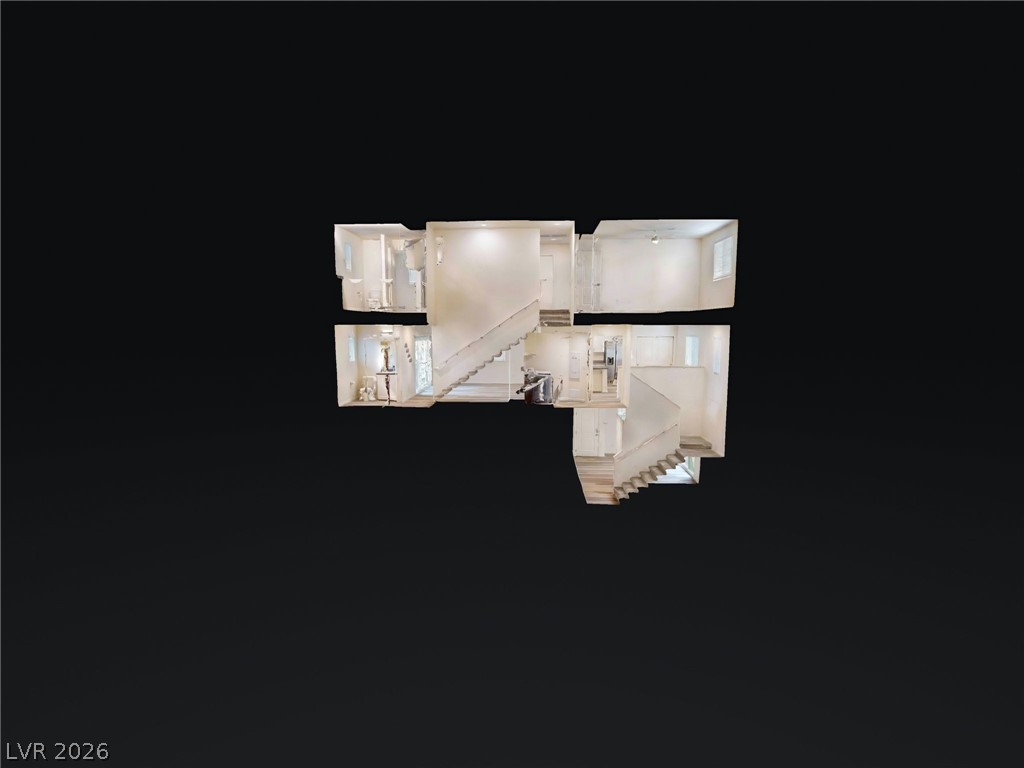
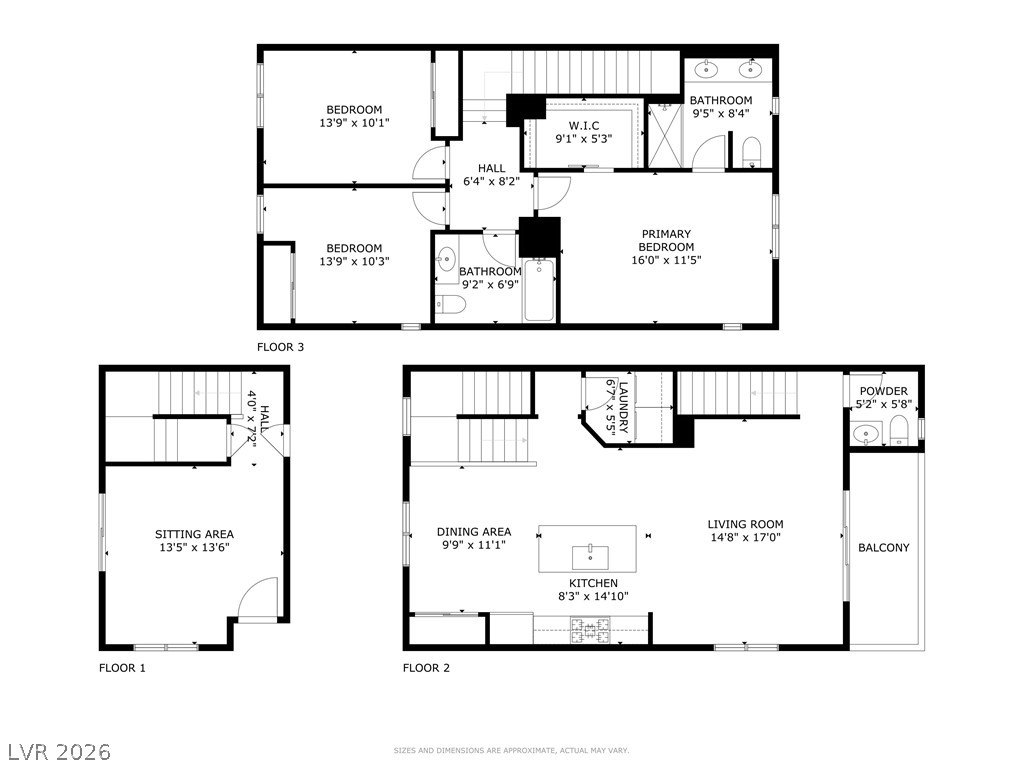
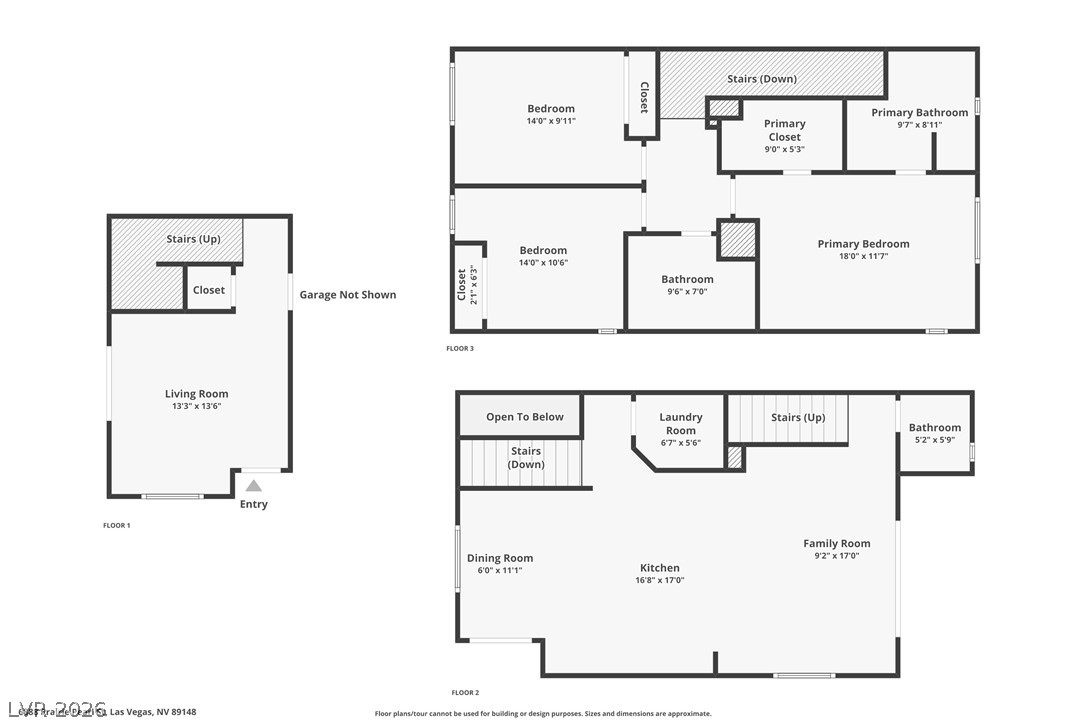
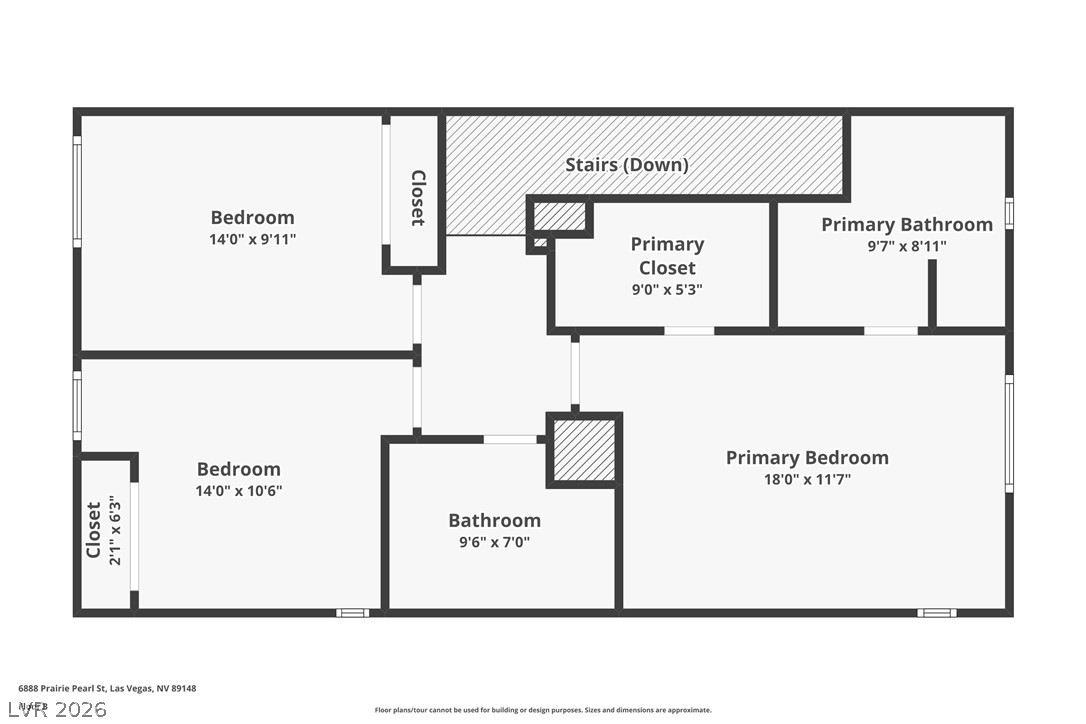
Visualize this home's versatile layout across multiple levels, ideal for modern living.
Visualize your future home with this comprehensive floor plan, revealing optimal room flow.
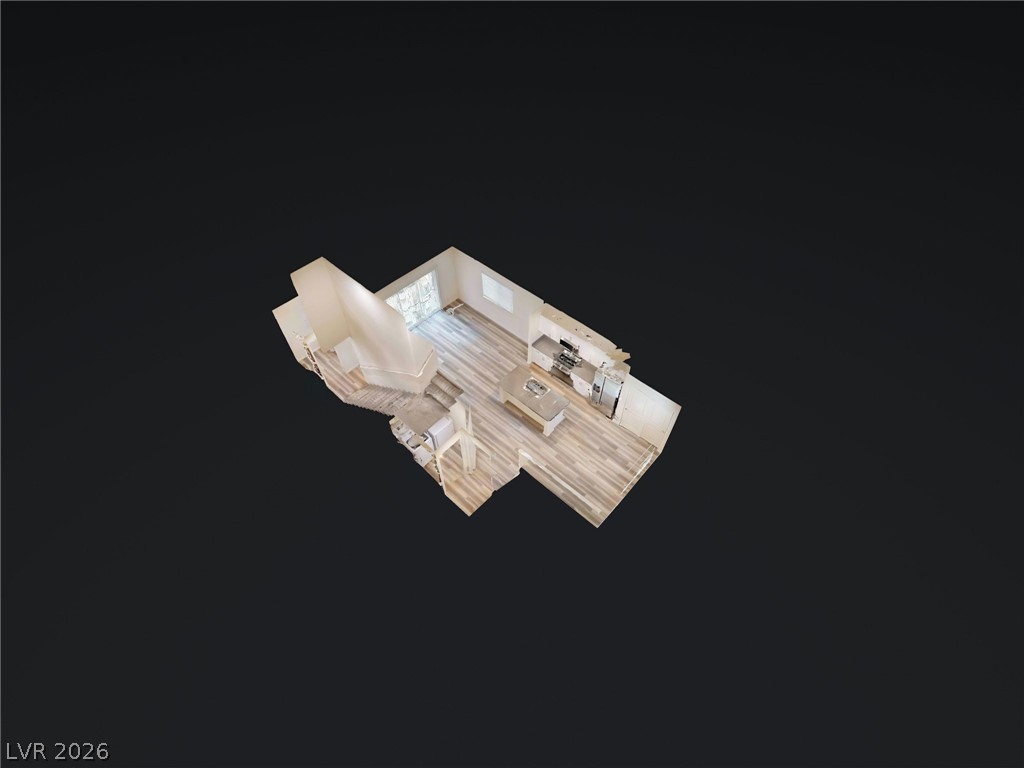
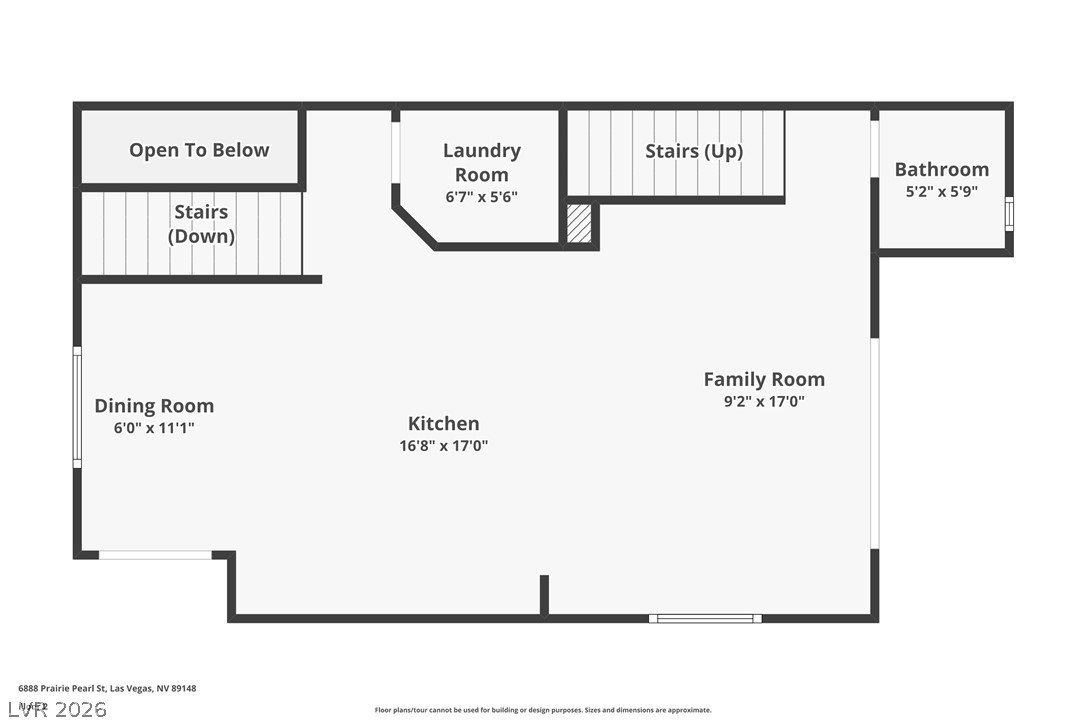
Visualize the open-concept layout of this inviting floor plan, featuring a well-appointed kitchen and connected living spaces.
Visualize your future home's layout with this clear and concise floor plan, showcasing functional living spaces.
Visualize this home's efficient layout and seamless room transitions.
Visualize the layout and flow of this functional property with a detailed floor plan.
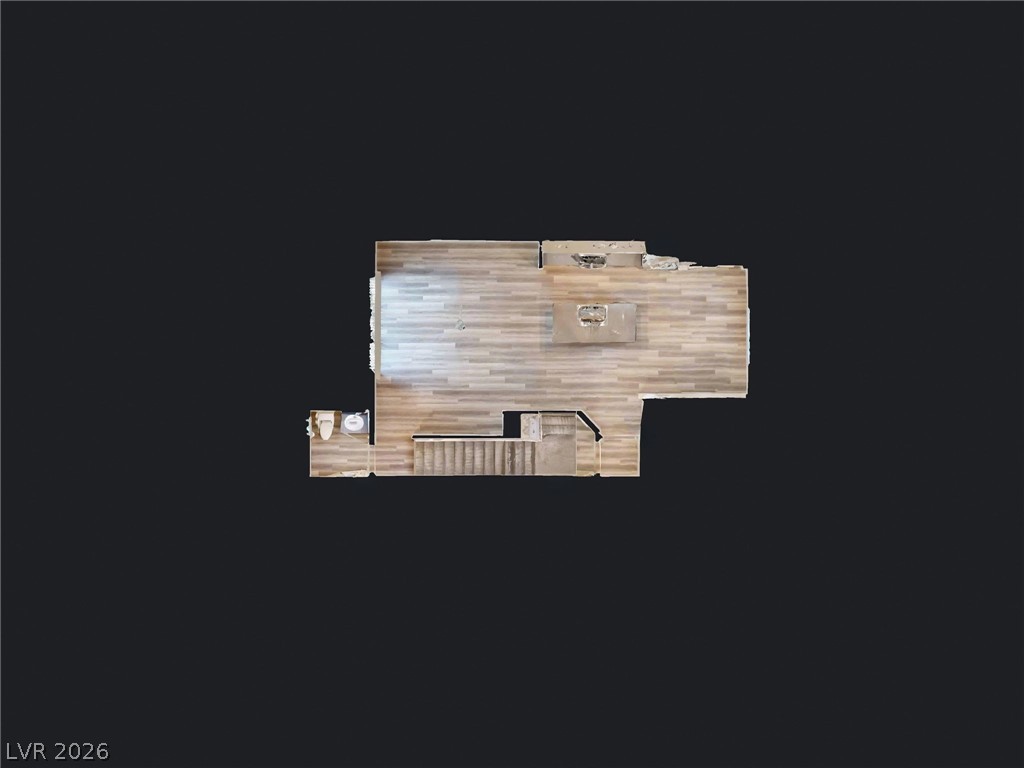
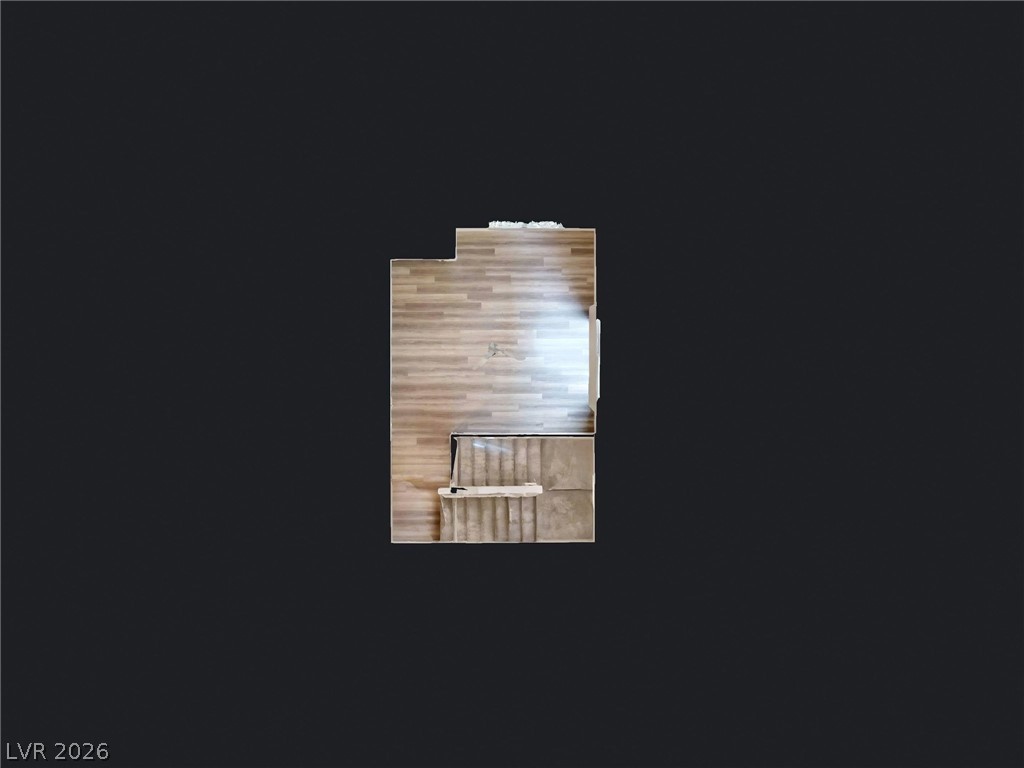
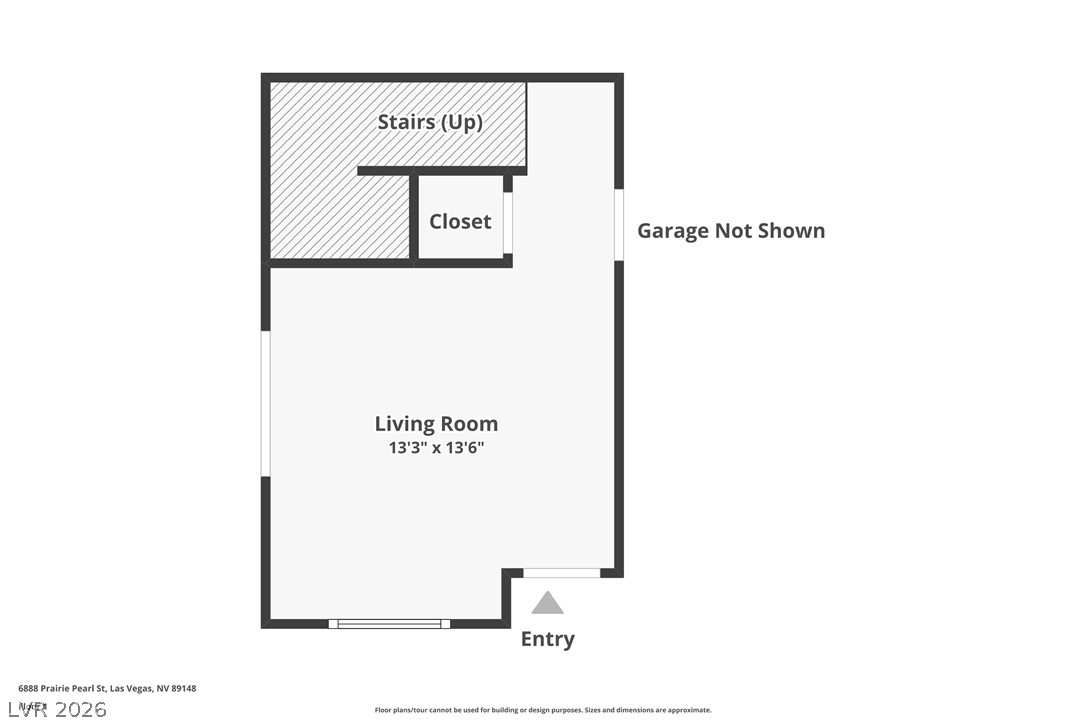
Visualize the flow of this residence with a clear floor plan outlining the main living space and connecting staircase.
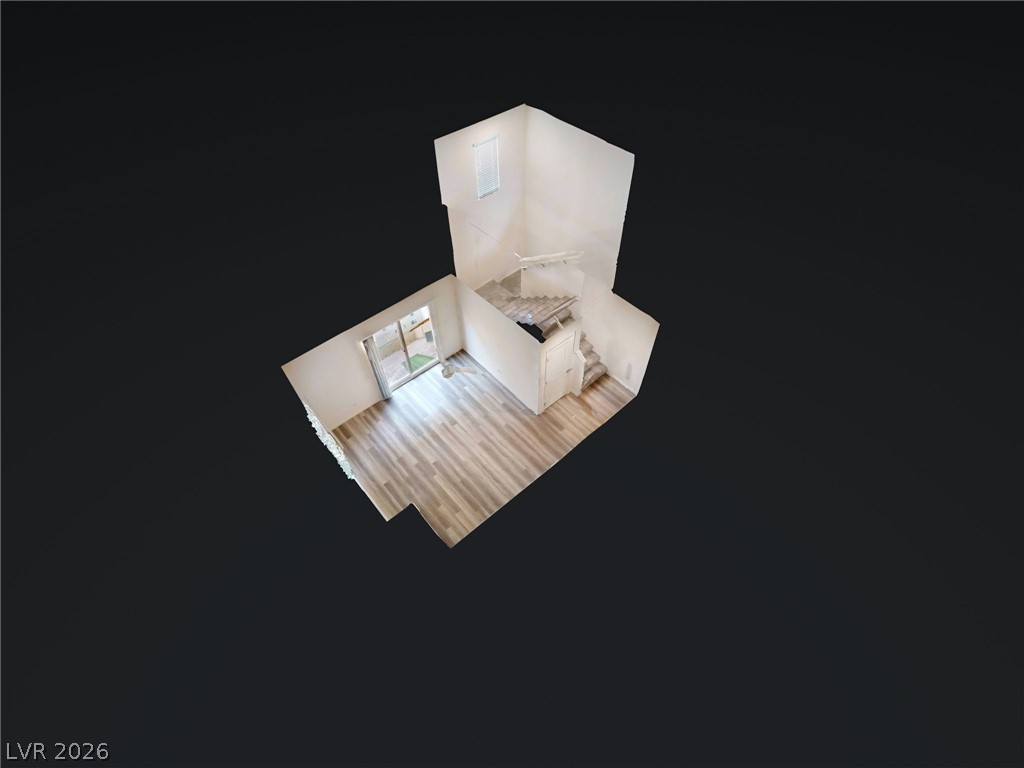
Visualize your future home with this digital layout showcasing a light-filled living area and staircase.
An intuitive tri-level layout maximizes space and flows seamlessly from floor to floor.
An intuitive tri-level layout maximizes space and functionality throughout this multi-story floor plan.
1st floor entry, living area, and/or bonus room
2nd floor, kitchen, family room
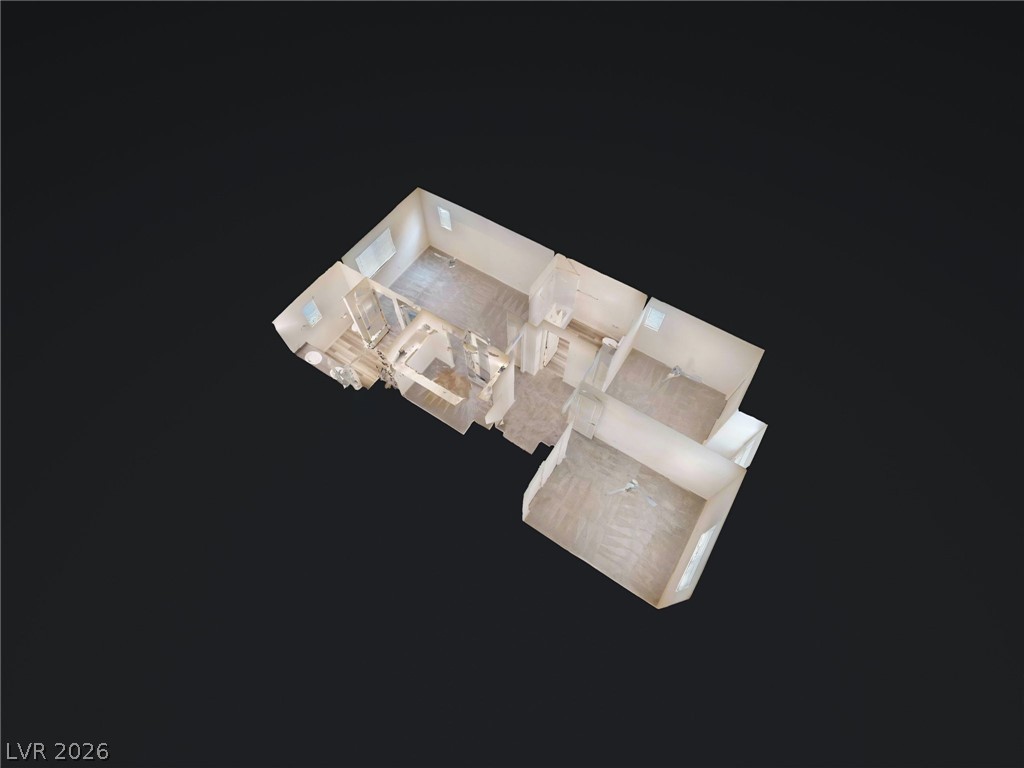
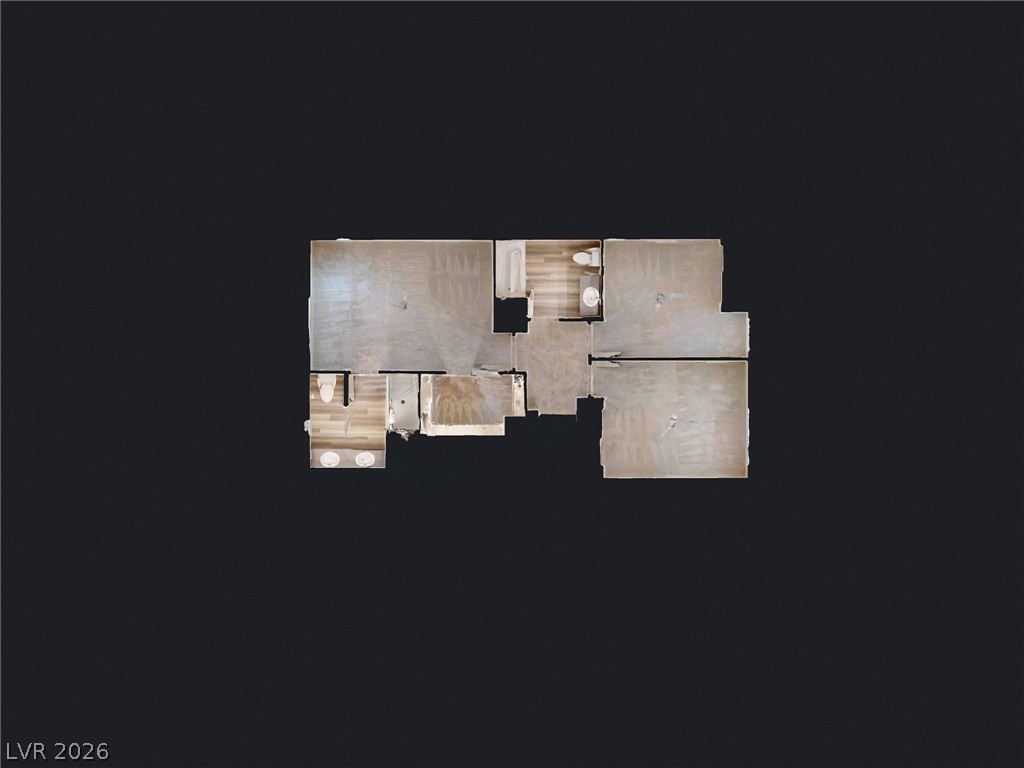
A detailed layout illustrates the functional arrangement of the third-floor bedrooms.