New Listing
632 Arrayo Way,Boulder City, NV 89005
Boulder City, NV 89005

Description
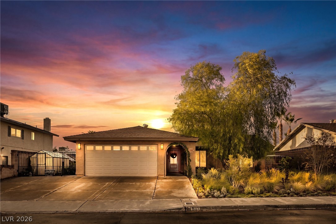
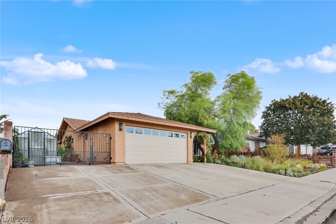
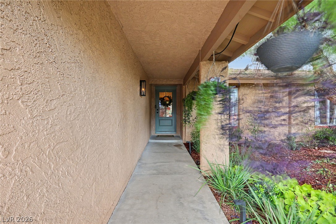
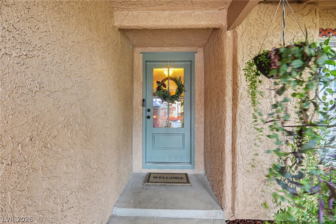
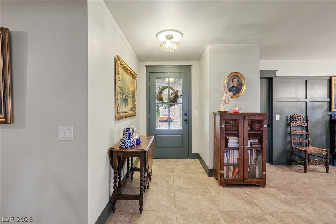
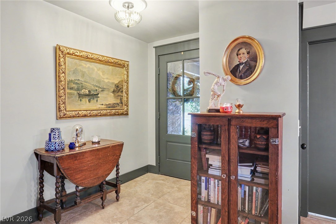
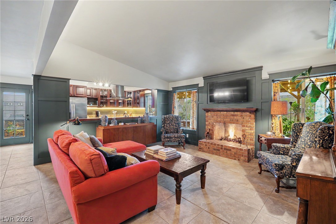
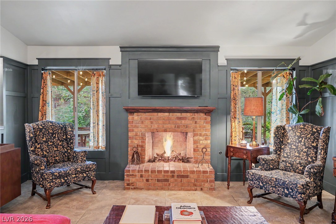
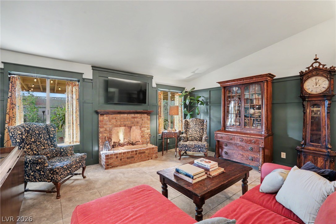
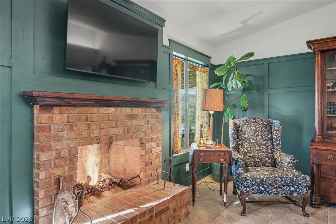
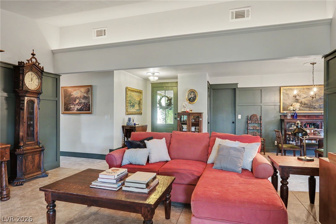
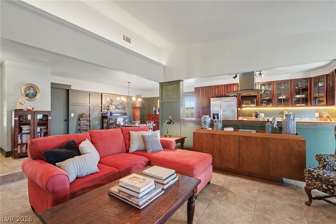
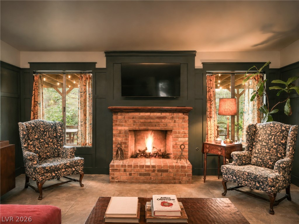
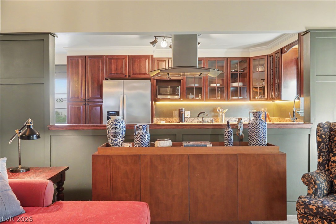
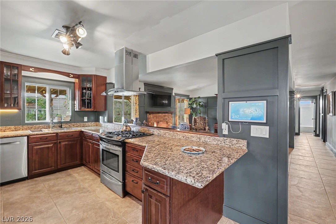
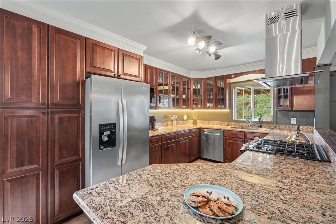
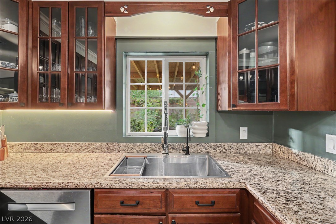
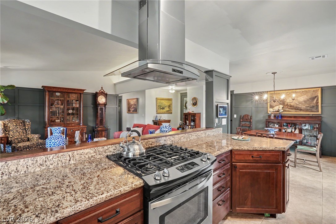
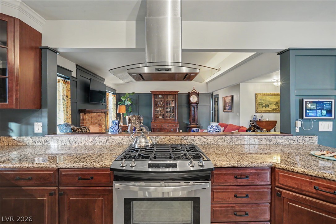
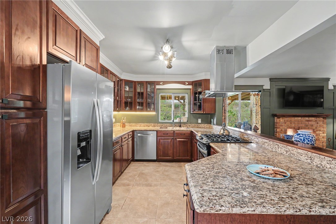
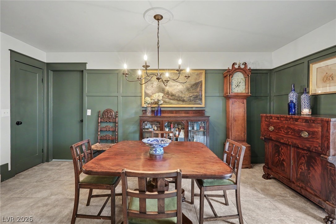
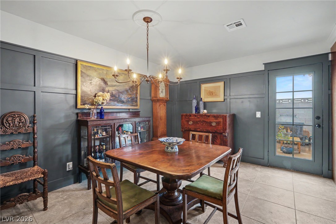
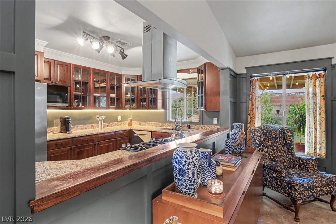
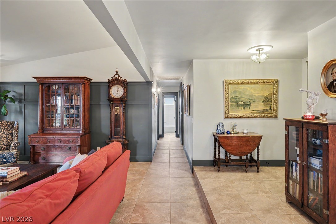
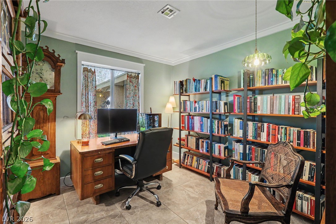
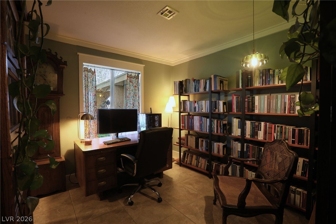
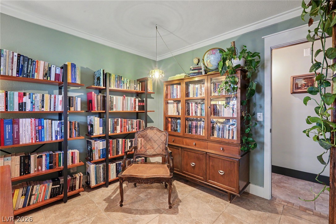
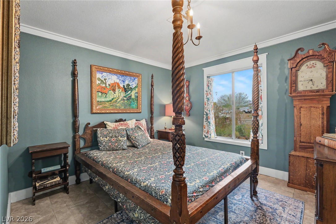
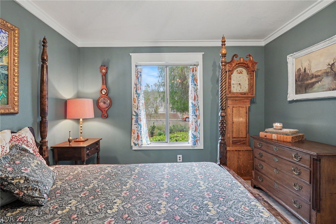
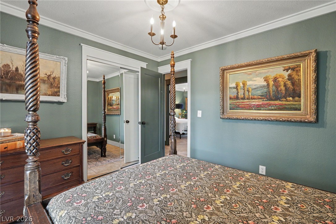
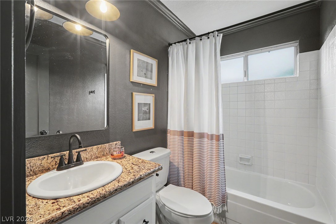
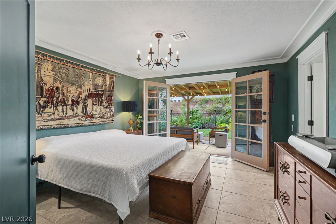
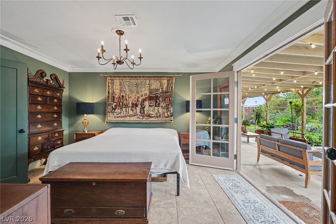
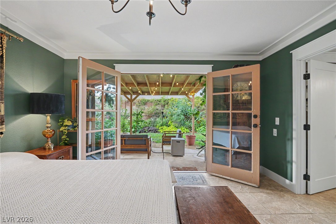
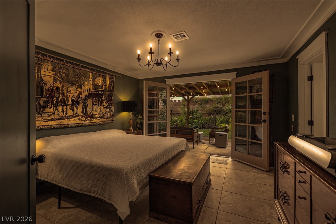
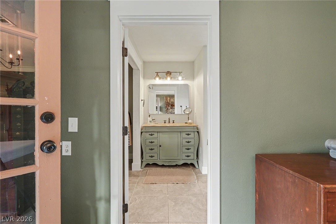
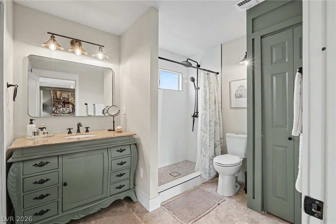
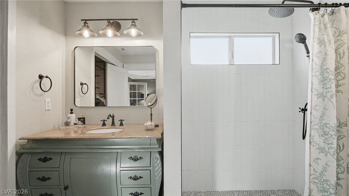
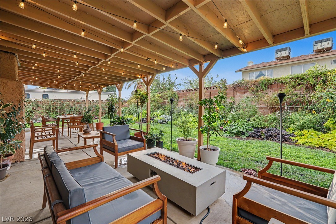
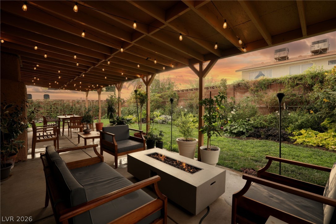
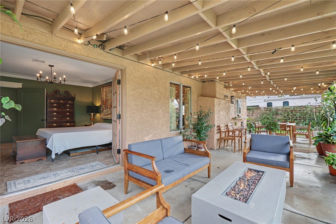
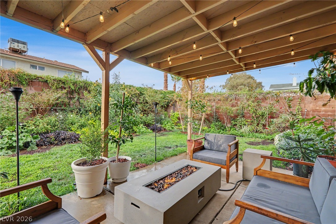
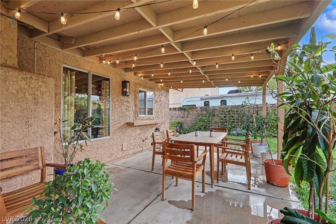
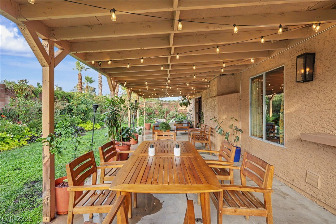
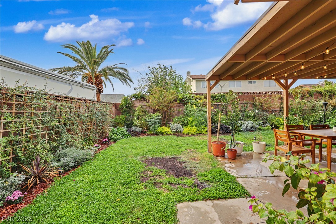
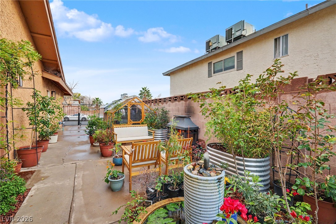
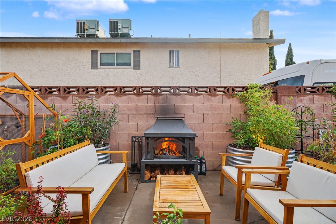
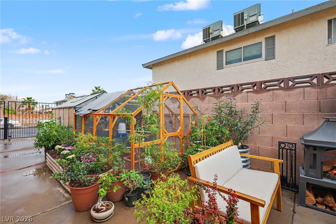
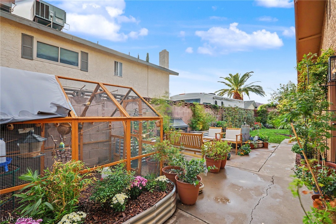
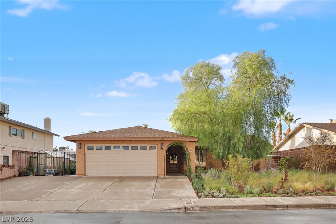
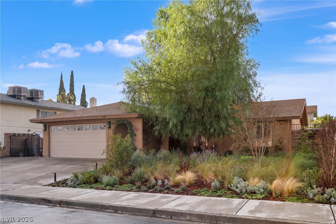
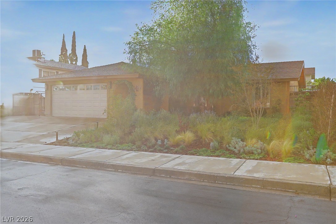
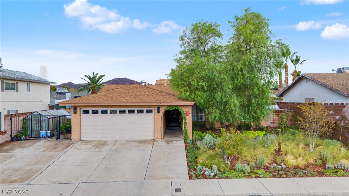
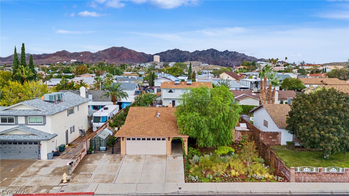
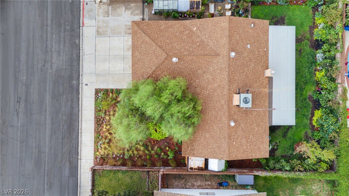
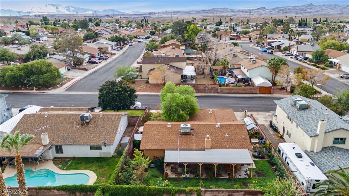
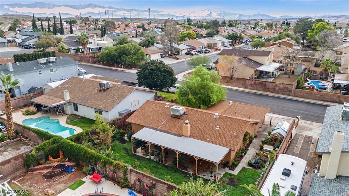
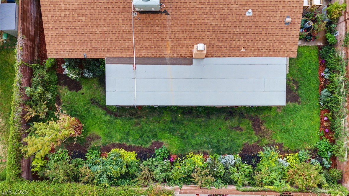
HISTORIC BOULDER CITY CHARM MEETS MODERN LUXURY! Welcome to this beautifully updated single-story home nestled in Boulder City, where timeless Craftsman cottage character meets exceptional attention to detail! Step inside to discover vaulted ceilings, smooth-coat walls, custom millwork, crown molding, wainscoting, and elegant window and door casings that create a truly distinctive interior. The spacious, open floor plan flows seamlessly into the CHEF'S DREAM GOURMET KITCHEN, updated in 2025 with granite countertops, a new ventilation hood, and inviting views of the backyard. The generous primary suite features French doors opening to your own PEACEFUL BACKYARD RETREAT and a beautifully remodeled bathroom with a luxurious shower! Step outside to discover approximately $35,000 in professionally designed landscaping, featuring mature trees, vibrant gardens, custom hardscape, automatic landscape lighting, and smart irrigation. Enjoy incredible privacy beneath the covered patio, surrounded by lush greenery, flowering plants, and established trees that create a tranquil garden oasis! The Mediterranean-inspired front landscaping offers beauty with minimal maintenance. Additional upgrades include NEW A/C (2026), updated kitchen (2025), remodeled bathrooms (2025-2026), newer washer/dryer (2025), dishwasher (2026), updated fireplace (2026), new front and solid-core interior doors (2026), smart lighting, and upgraded garage door with windows (2026). Ceramic tile flooring and thoughtful custom finishes throughout! Generous approximately 14-foot side yard offers potential parking for TWO RVs! A rare combination of craftsmanship, modern upgrades, privacy, and breathtaking landscaping in charming Historic Boulder City. WELCOME HOME!
Details
| MLS # | 2831528 |
|---|---|
| Listing Type | For Sale |
| Style | House |
| Sub-Type | Resale |
| Status | Active |
| Year | 1981 |
| Days On Site | 1 |
| Listing Provided By | LIFE Realty District | Robert W. Morganti |
Features
| Bed(s) | 3 |
|---|---|
| Bath(s) | 2 Total |
| SQ Feet | 1,374 |
| Garage | 2 |
| Story(s) | 1 |
| Zoning | Single Family |
| Acreage | 0.17 |
Interior
| Cooling | Central Air, Electric |
|---|---|
| Heating | Central, Electric, Gas |
| Heating Yes / No | Yes |
| Cooling Yes / No | Yes |
| Interior Features | Bathroomon Main Level, Bedroom On Main Level, Full Bath On Main Level, Primary Downstairs, Window Treatments |
| Furnished | Unfurnished |
| Appliances | Dryer, Dishwasher, Disposal, Gas Range, Refrigerator, Washer |
| Fireplaces Total | 1 |
| Fireplace Yes / No | Yes |
Exterior
| Exterior Features | Patio, Private Yard |
|---|---|
| Roof | Composition, Shingle |
| Lot Features | Back Yard, Trees, Less Than Quarter Acre |
| Fencing | Block, Back Yard |
Parking
| Attached Garage Yes / No | Yes |
|---|---|
| Parking Features | Attached, Finished Garage, Garage, Garage Door Opener, Inside Entrance, Private, Rv Potential, Rv Gated, Rv Access Parking, Rv Paved |
| Garage Yes / No | Yes |
Utilities
| Utilities | Underground Utilities |
|---|---|
| Electric | Photovoltaics None |
| Sewer | Public Sewer |
Taxes
| Tax Annual Amount | 1720 |
|---|
Location
| Senior Community Yes / No | No |
|---|
Area Information
| State | NV |
|---|---|
| County | Clark |
| City | Boulder City |
| Zip Code | 89005 |
| Community Name | Villa Del Prado |
| School District | Boulder City |
| Elementary School | Mitchell |
| High School | Boulder City |
| Listing VS Median (in Villa Del Prado) | |
Price: $519,900 low | high Med: $519,900 sqft: 1,374 low | high Med: 1,374 $ / sqft: $378 low | high Med: $378 On site: 1 low | high Med: 1 | |
Market Activity 89005
Request a showing
Request a showing
Contact
Learn More About This Property

| State | NV |
|---|---|
| County | Clark |
| City | Boulder City |
| Zip Code | 89005 |
| Community Name | Villa Del Prado |
| School District | Boulder City |
| Elementary School | Mitchell |
| High School | Boulder City |
| Listing VS Median (in Villa Del Prado) | |
Price: $519,900 low | high Med: $519,900 sqft: 1,374 low | high Med: 1,374 $ / sqft: $378 low | high Med: $378 On site: 1 low | high Med: 1 | |