6172 Whitelion Walk Street,Las Vegas, NV 89148
Las Vegas, NV 89148

Description
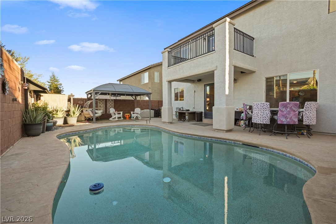
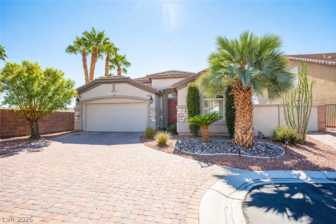
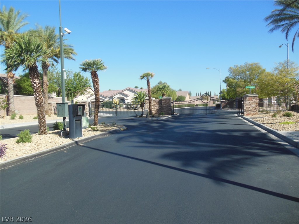
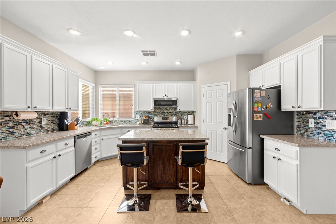
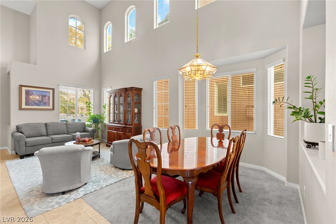
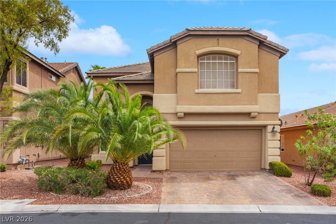
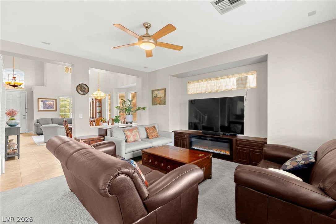
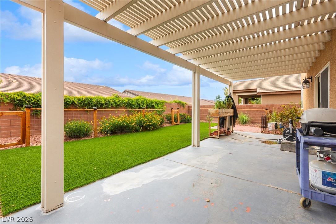
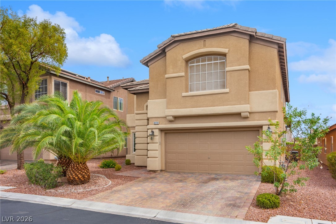
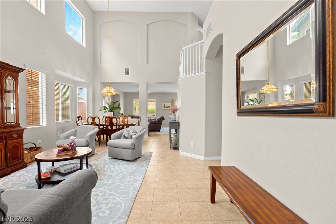
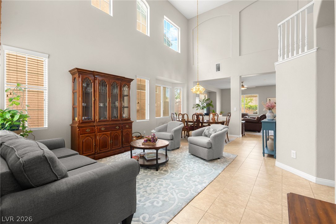
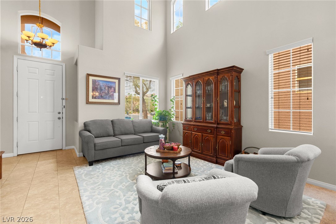
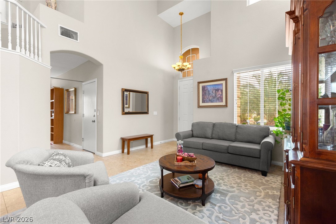
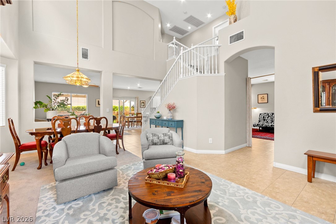
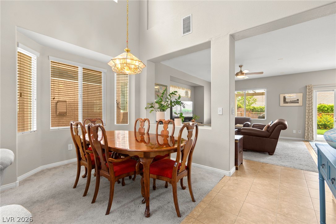
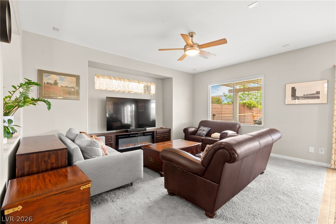
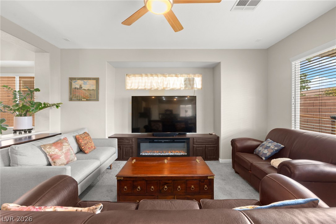
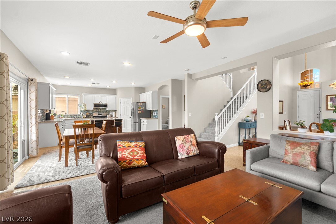
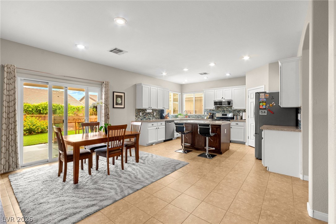
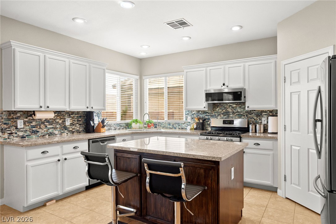
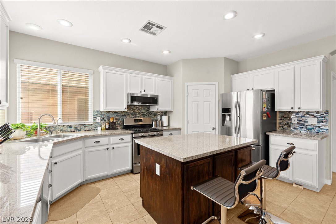
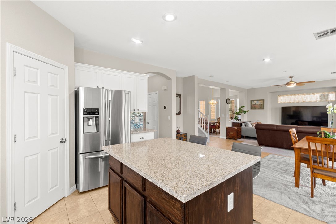
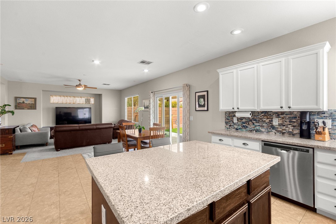
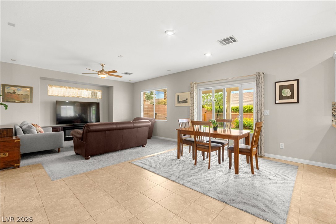
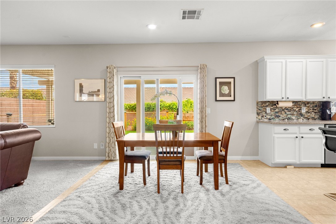
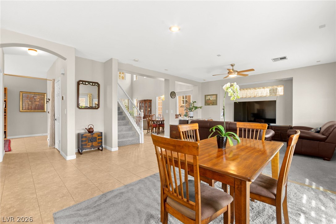
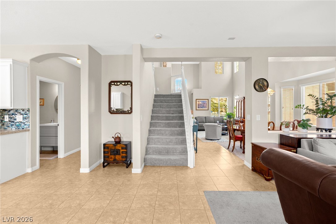
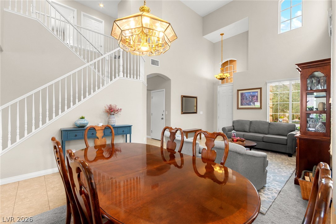
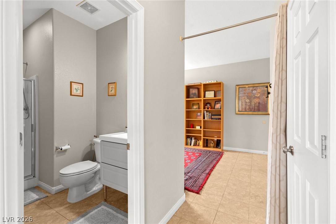
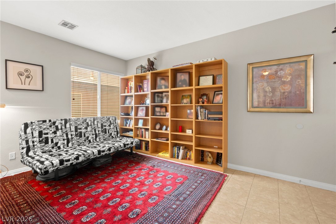
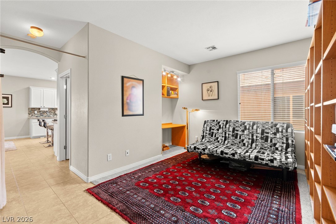
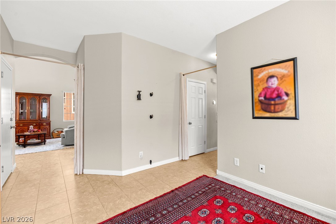
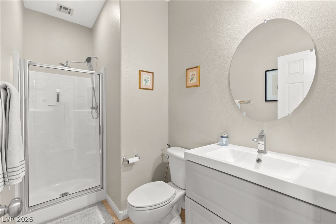
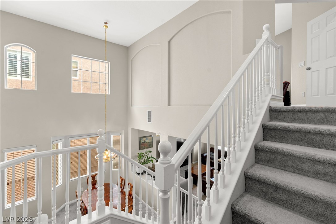
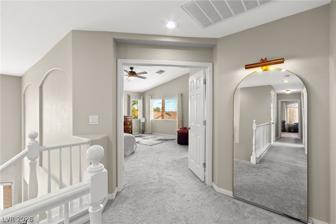
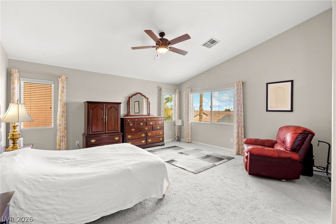
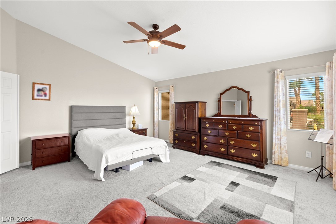
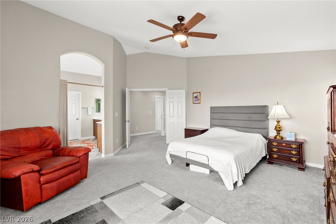
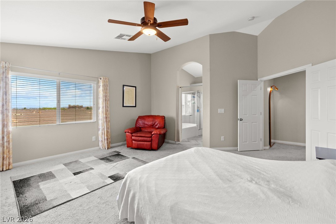
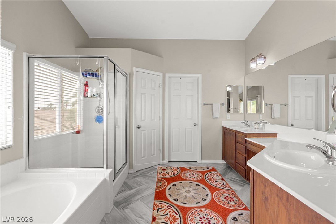
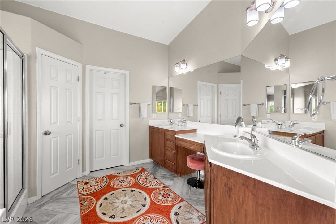
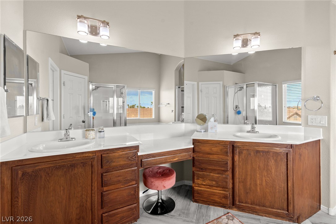
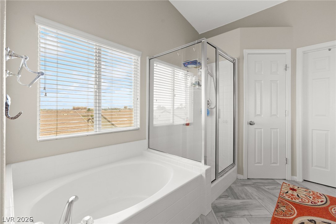
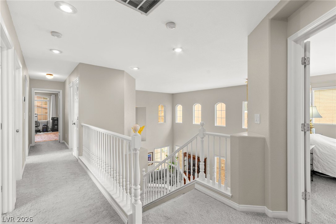
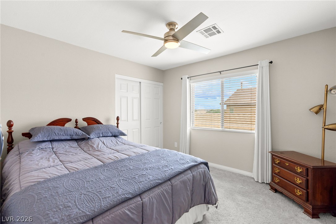
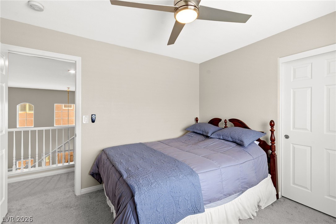
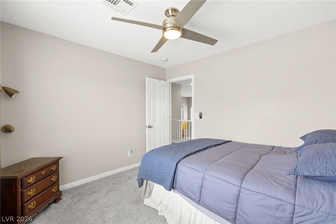
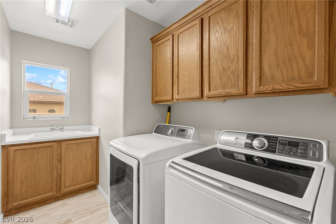
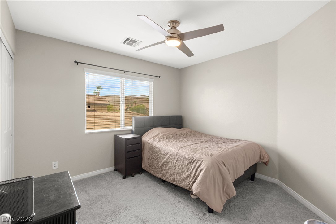
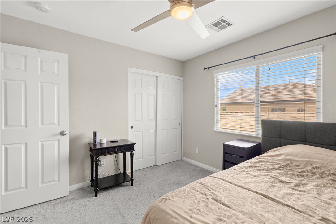
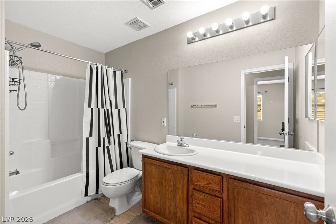
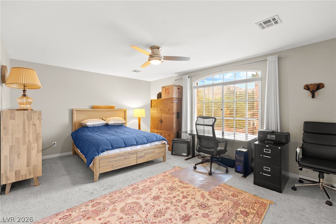
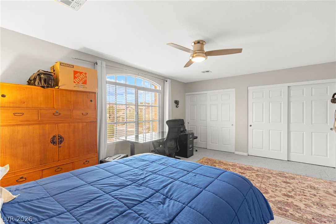
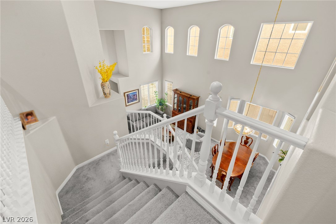
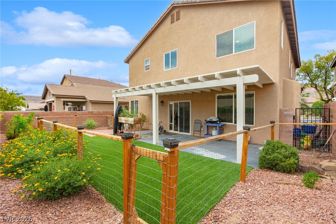
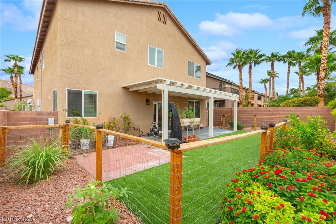
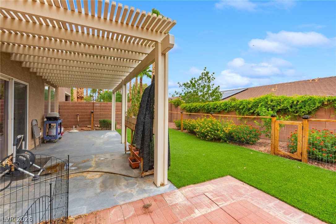
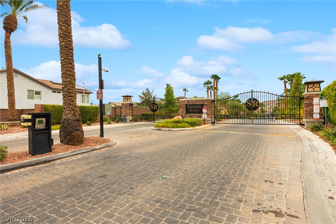
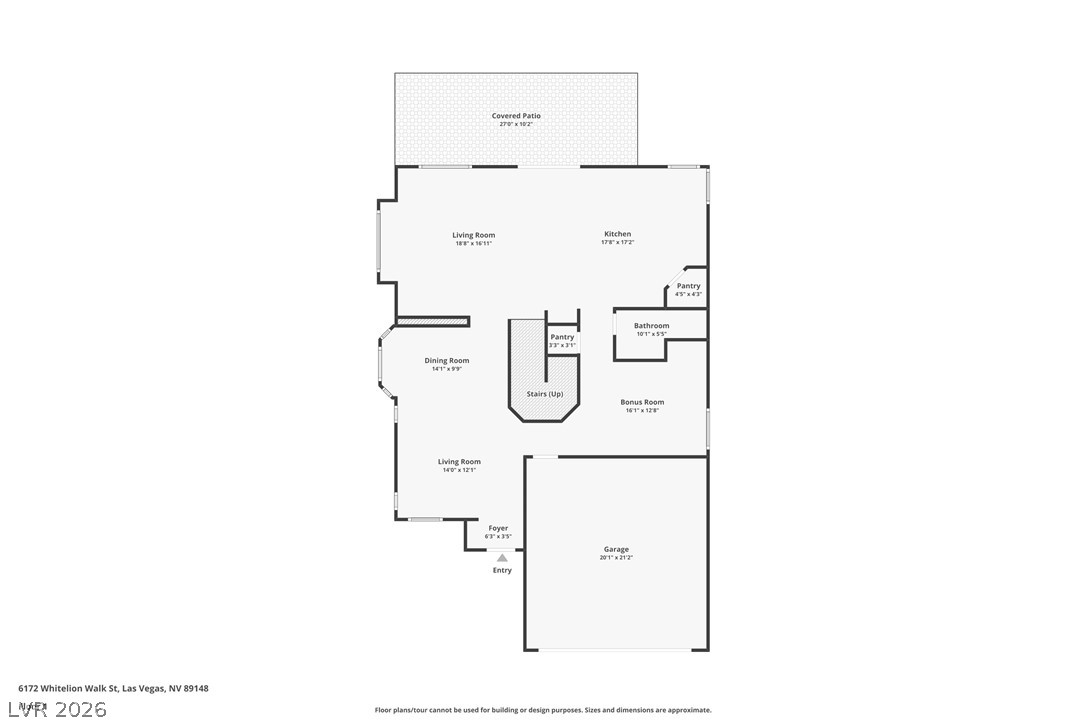
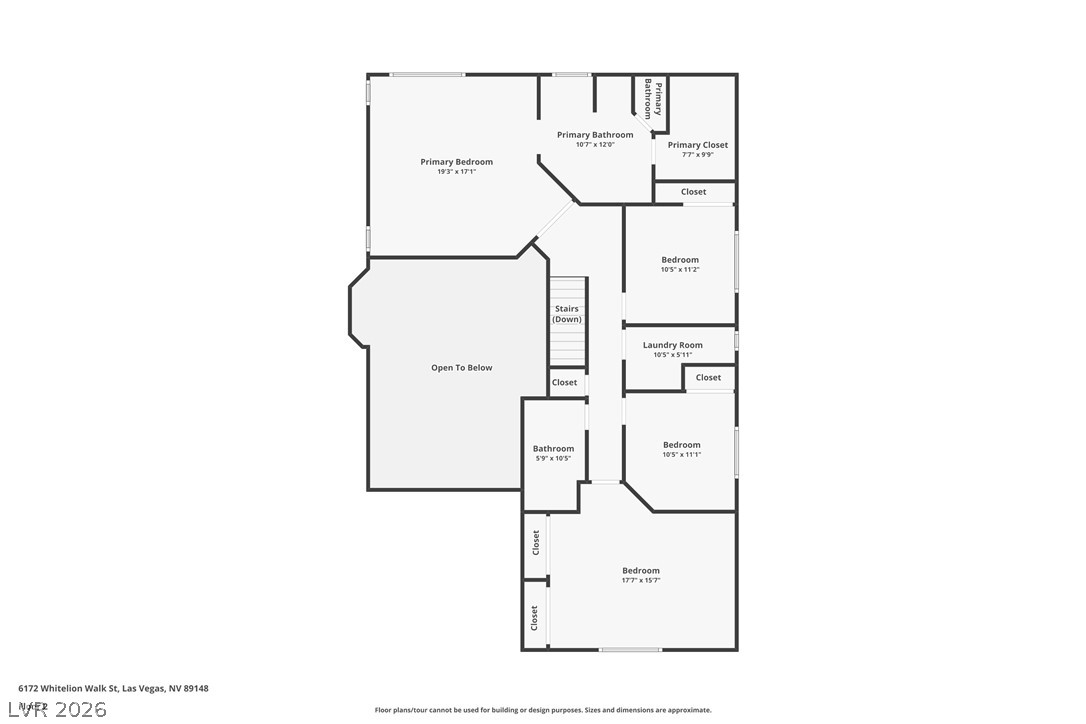
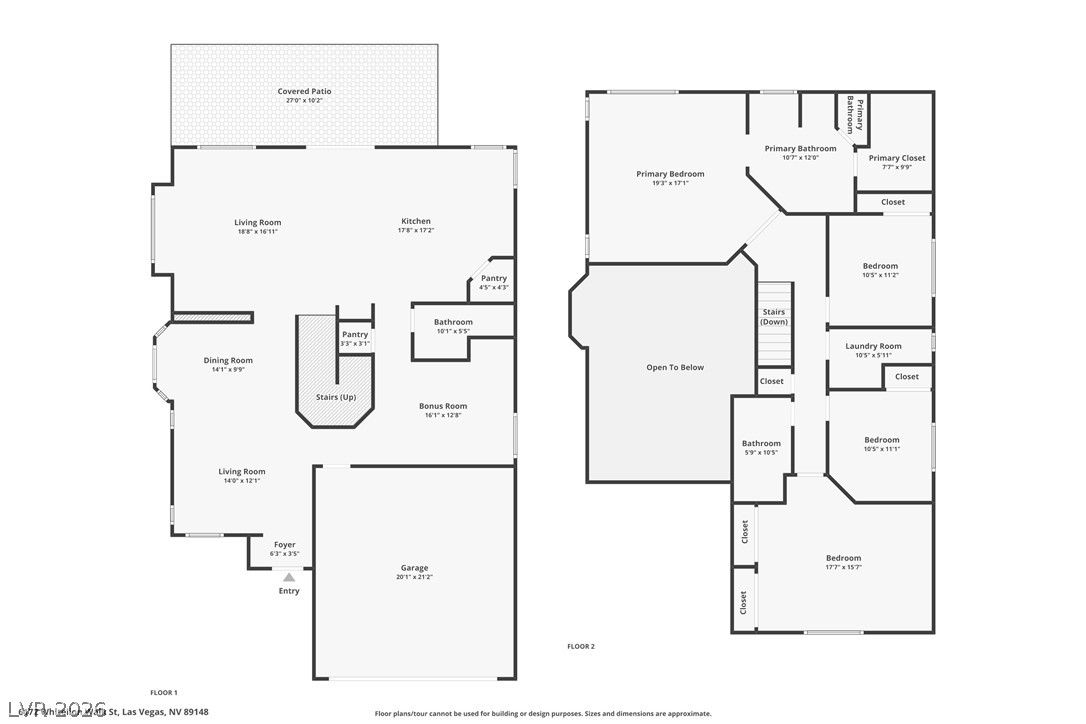
Ideally situated within the gated community of Stenson Ranch in the highly desirable Southwest, this beautifully appointed home is within walking distance of Bishop Gorman High School and just minutes from Durango Station. Soaring cathedral ceilings, graceful arched windows and plantation shutters create an inviting first impression in the formal living and dining areas. The updated kitchen opens to the family room and features a center island with bar seating, granite countertops, stainless steel appliances, walk-in pantry and generous cabinetry. A built-in fireplace creates a warm focal point in the family room. The main level also offers a versatile den with floor-to-ceiling built-ins, ideal for a private home office or easily converted to a fifth bedroom, along with a full bathroom. Upstairs, the spacious primary suite showcases city and mountain views, a walk-in closet and an ensuite bath with dual sinks, soaking tub and separate shower. Three additional bedrooms, a full bathroom and dedicated laundry room complete the upper level. The backyard is designed for effortless outdoor enjoyment with an extended covered patio overlooking low-maintenance synthetic turf, paver decking and irrigated planter beds. Additional features include a water softener with reverse osmosis filtration. A desirable Southwest location, flexible floor plan and thoughtful updates make this an exceptional place to call home. Don't wait, schedule your tour today!
Details
| MLS # | 2813774 |
|---|---|
| Listing Type | For Sale |
| Style | House |
| HOA Dues | $44 |
| Sub-Type | Resale |
| Status | Active |
| Year | 2003 |
| Days On Site | 70 |
| Listing Provided By | Huntington & Ellis, A Real Est | Craig Tann |
Features
| Bed(s) | 4 |
|---|---|
| Bath(s) | 3 Total |
| SQ Feet | 2,600 |
| Garage | 2 |
| Story(s) | 2 |
| Zoning | Single Family |
| Acreage | 0.10 |
| Property View | Yes |
Interior
| Cooling | Central Air, Electric |
|---|---|
| Heating | Central, Gas |
| Heating Yes / No | Yes |
| Cooling Yes / No | Yes |
| Interior Features | Bathroomon Main Level, Ceiling Fans, Full Bath On Main Level, Pot Rack, Window Treatments |
| Window Features | Blinds, Double Pane Windows, Plantation Shutters, Window Treatments |
| Furnished | Unfurnished |
| Appliances | Built In Gas Oven, Dryer, Dishwasher, Disposal, Gas Water Heater, Microwave, Refrigerator, Water Softener Owned, Water Purifier, Washer |
| Fireplaces Total | 1 |
| Fireplace Yes / No | Yes |
Exterior
| Exterior Features | Patio, Private Yard, Sprinkler Irrigation |
|---|---|
| Roof | Tile |
| Construction Materials | Frame, Stucco |
| Lot Features | Drip Irrigation Bubblers, Desert Landscaping, Garden, Landscaped, Rocks, Synthetic Grass, Trees, Less Than Quarter Acre |
| Fencing | Block, Full |
Parking
| Attached Garage Yes / No | Yes |
|---|---|
| Parking Features | Attached, Garage, Garage Door Opener, Inside Entrance, Open, Private |
| Garage Yes / No | Yes |
Utilities
| Utilities | Cable Available |
|---|---|
| Sewer | Public Sewer |
Location
| Senior Community Yes / No | No |
|---|
Other
| List Aor | Greater Las Vegas Association Of Realtors Inc |
|---|
Taxes
| Property | 2493 |
|---|
Area Information
| State | NV |
|---|---|
| County | Clark |
| City | Las Vegas |
| Zip Code | 89148 |
| Community Name | Sedona 1 At Southwest Ranch Phase 1 |
| Listing VS Median (in Sedona 1 At Southwest Ranch Phase 1) | |
Price: $569,000 low | high Med: $539,999 sqft: 2,600 low | high Med: 2,188 $ / sqft: $219 low | high Med: $247 On site: 70 low | high Med: 6 | |
Market Activity 89148
Request a showing
Request a showing
Contact
Learn More About This Property

| State | NV |
|---|---|
| County | Clark |
| City | Las Vegas |
| Zip Code | 89148 |
| Community Name | Sedona 1 At Southwest Ranch Phase 1 |
| Listing VS Median (in Sedona 1 At Southwest Ranch Phase 1) | |
Price: $569,000 low | high Med: $539,999 sqft: 2,600 low | high Med: 2,188 $ / sqft: $219 low | high Med: $247 On site: 70 low | high Med: 6 | |