In-Person: 11/13 10:00 AM - 1:00 PM
In-Person: 11/14 10:00 AM - 1:00 PM
5924 Vista Creek Street,North Las Vegas, NV 89031
North Las Vegas, NV 89031

Description
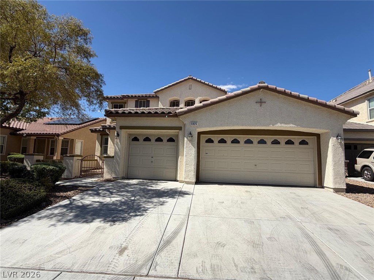
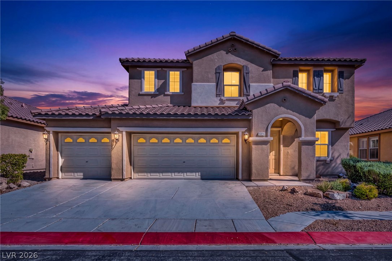
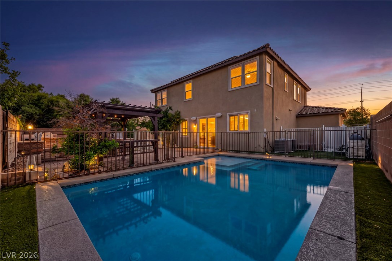
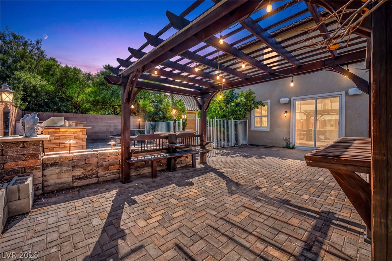
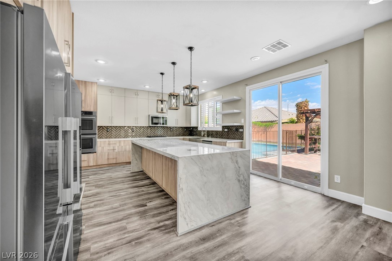
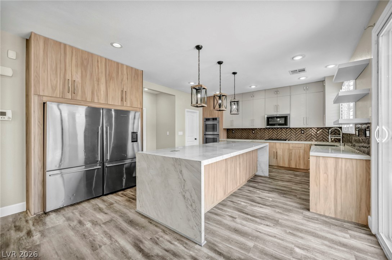
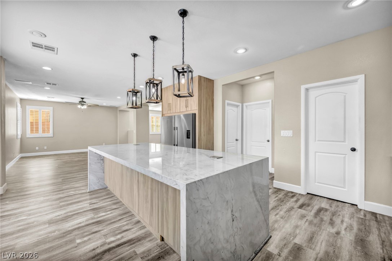
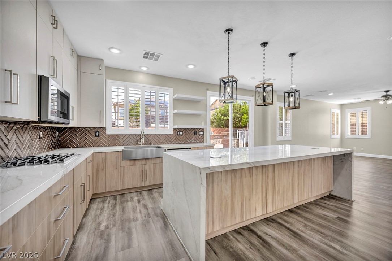
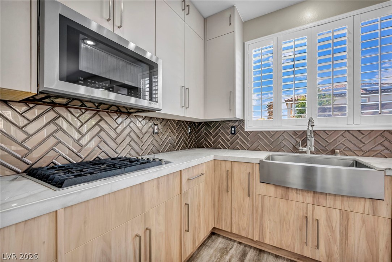
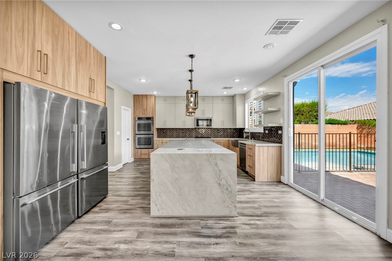
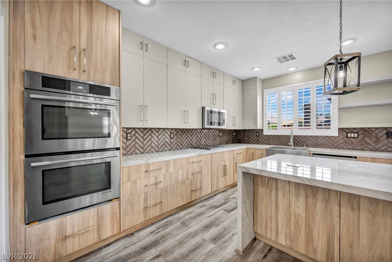
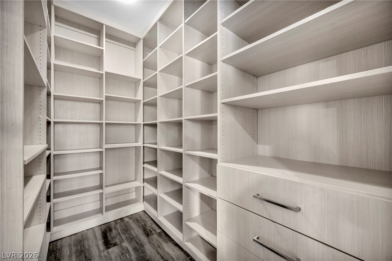
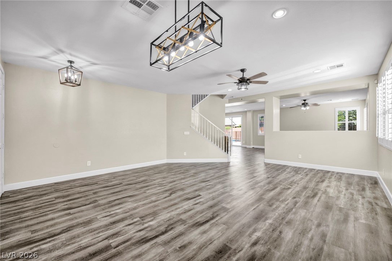
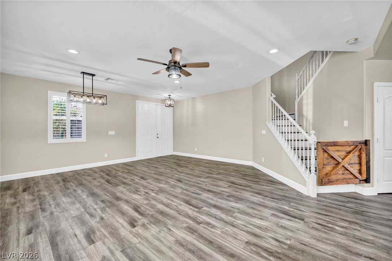
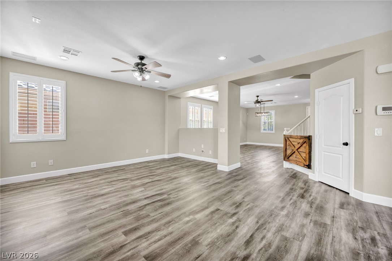
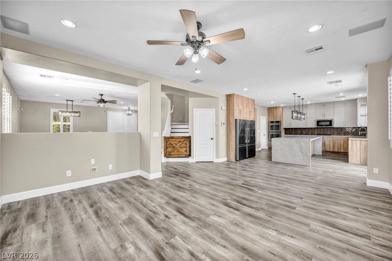
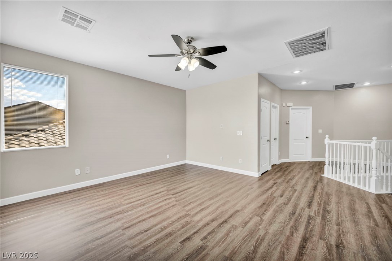
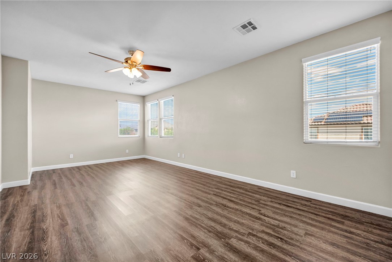
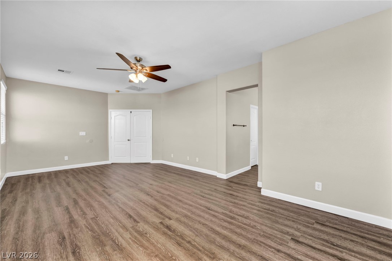
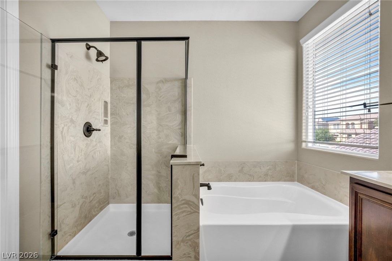
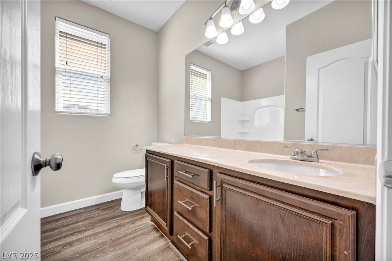
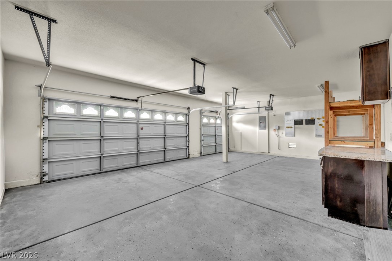
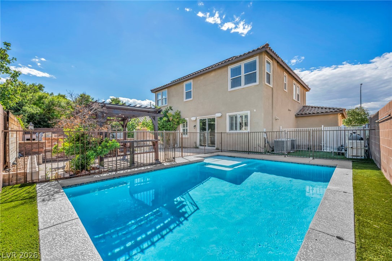
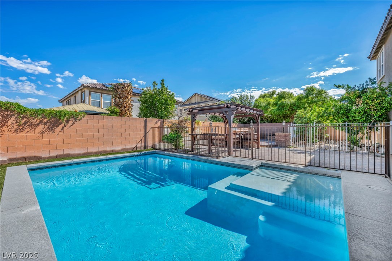
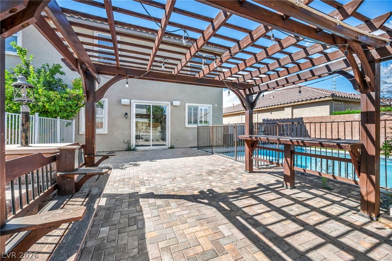
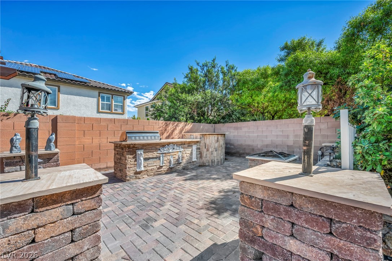
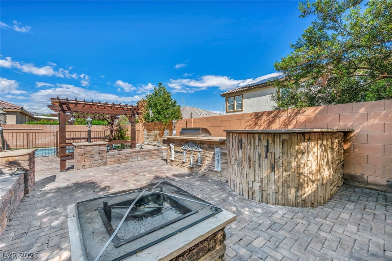
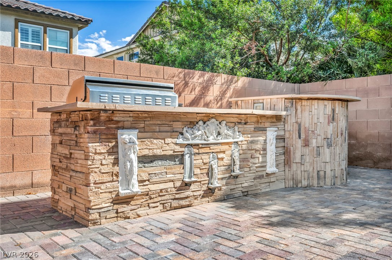
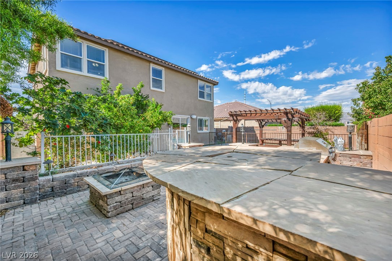
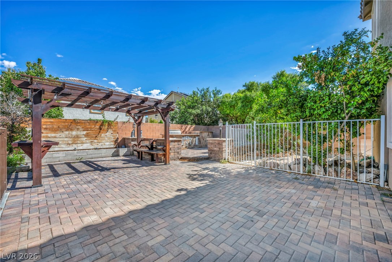
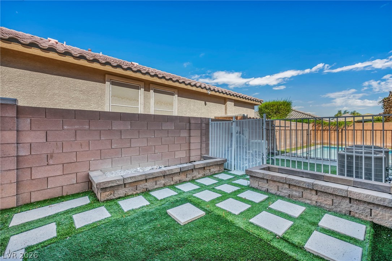
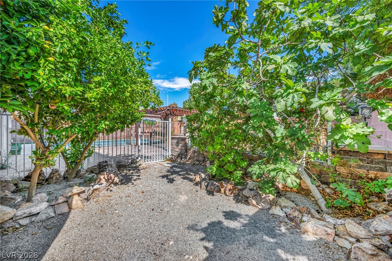
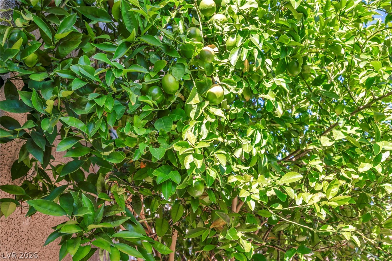
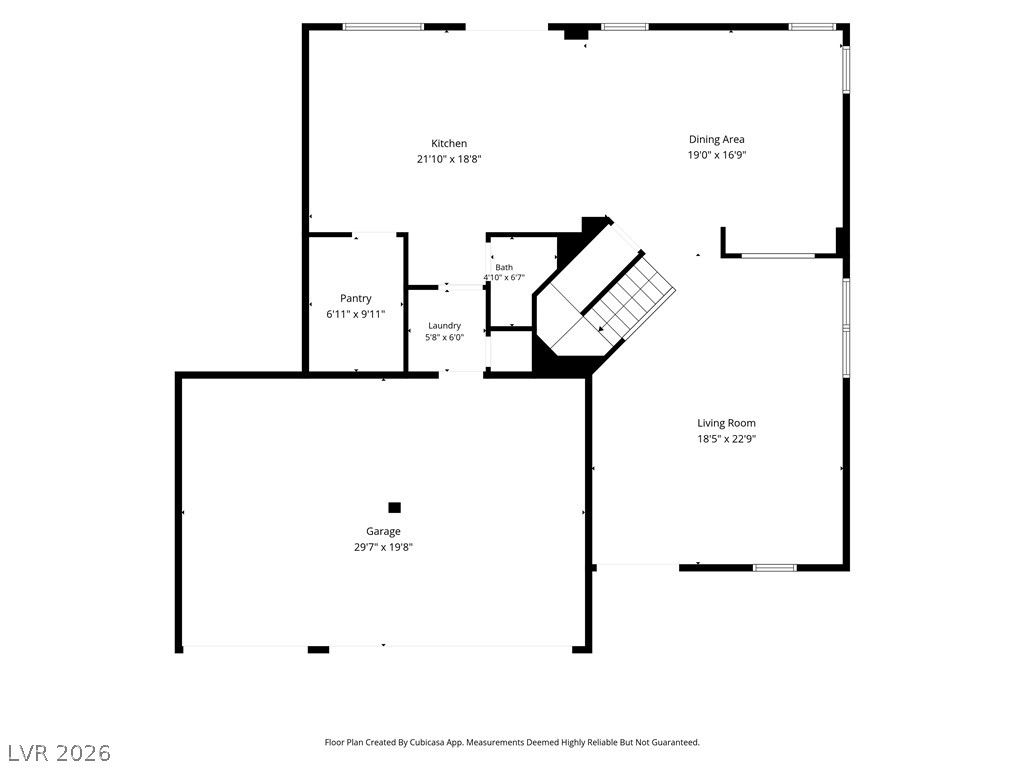
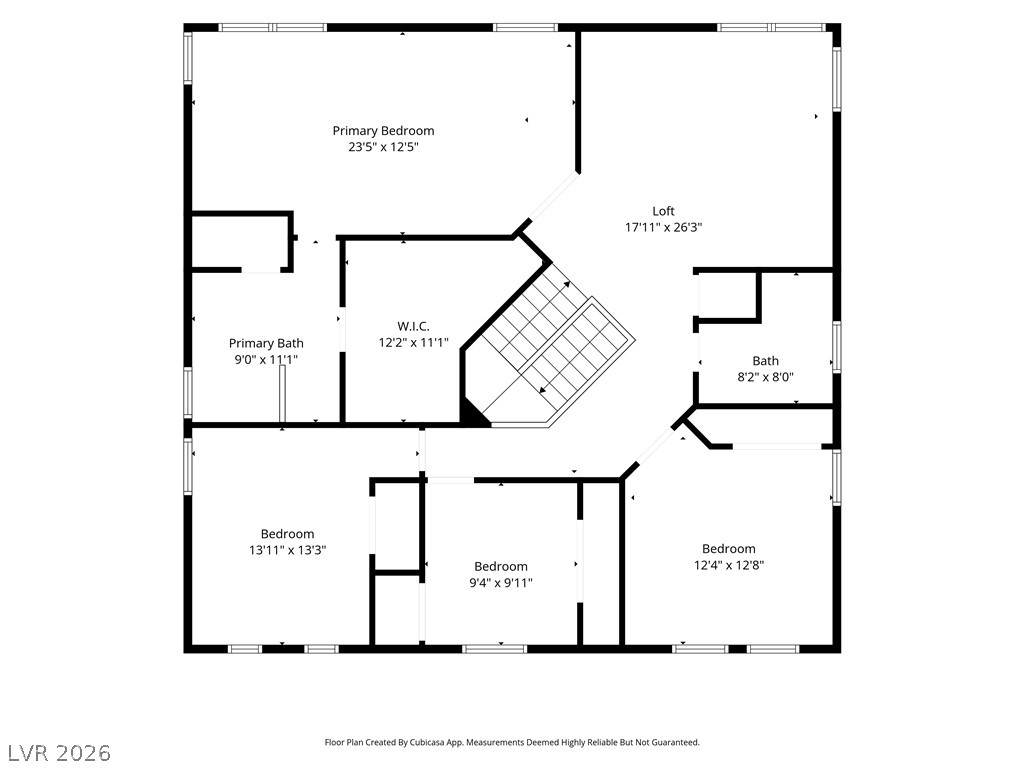
Nestled in Sierra Ranch, within the Aliante master-planned community, this two-story residence offers the perfect blend of sophistication, comfort, and resort-style living. Boasting 4 bedrooms, 3 bathrooms, and 2,825 square feet of living space, this home is filled with natural light and showcases upscale finishes. The open-concept floor plan is ideal for everyday living, with formal living, dining, kitchen, and loft. The striking gourmet kitchen features an expansive center island, stainless-steel appliances, a farmhouse sink, herringbone tile backsplash, walk-in pantry, and two-tone wood cabinetry. The upstairs primary suite is a private retreat, with an elegant double-door entry and a spa-inspired bath featuring dual vanities, a soaking tub, and an oversized walk-in shower. Designed for entertaining, the spacious yard features mature fruit trees, a pergola with built-in seating, a built-in barbecue, fire pit, and a fenced swimming pool. The property features a 3-car garage.
Details
| MLS # | 2826935 |
|---|---|
| Listing Type | For Sale |
| Style | House |
| HOA Dues | $139 |
| Sub-Type | Resale |
| Status | Active |
| Year | 2008 |
| Days On Site | 26 |
| Listing Provided By | Virtue Real Estate Group | Darin Marques |
Features
| Bed(s) | 4 |
|---|---|
| Bath(s) | 3 Total |
| SQ Feet | 2,825 |
| Garage | 3 |
| Pool | Yes |
| Story(s) | 2 |
| Zoning | Single Family |
| Acreage | 0.14 |
Interior
| Cooling | Central Air, Electric |
|---|---|
| Heating | Central, Gas |
| Heating Yes / No | Yes |
| Cooling Yes / No | Yes |
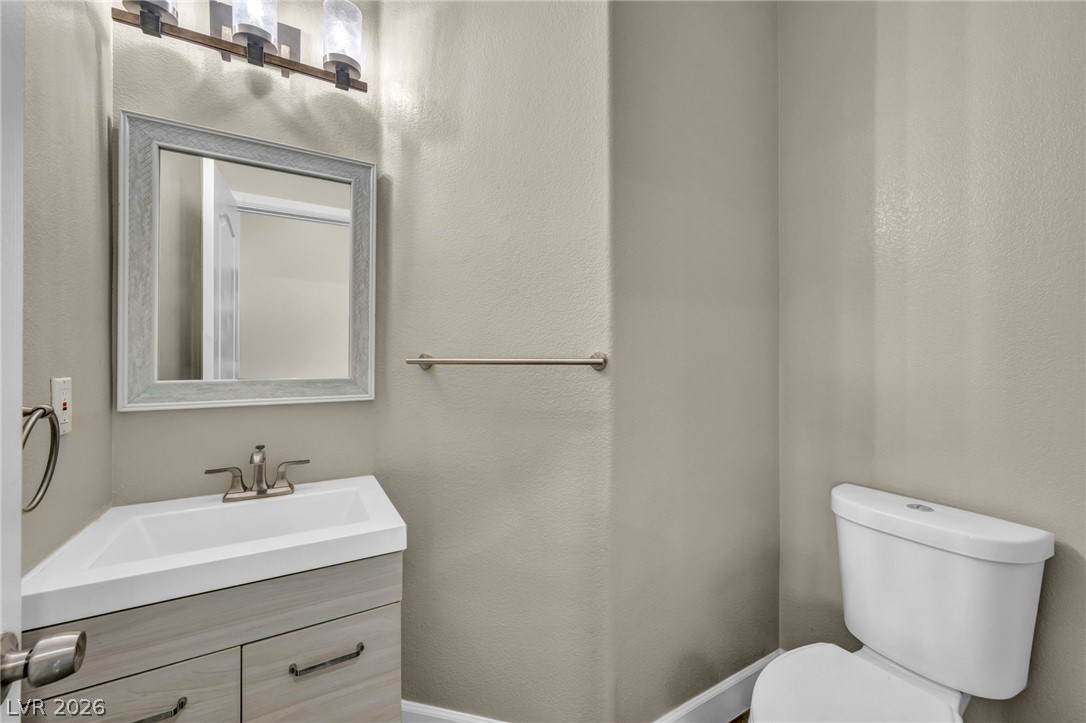
| Interior Features | Bathroomon Main Level, Ceiling Fans, Window Treatments |
| Window Features | Blinds |
| Furnished | Unfurnished |
| Appliances | Built In Gas Oven, Double Oven, Dryer, Gas Cooktop, Disposal, Microwave, Refrigerator, Washer |
| Fireplaces Total | 0 |
| Fireplace Yes / No | No |
Exterior
| Exterior Features | Patio, Private Yard, Irrigation Sprinklers |
|---|---|
| Roof | Tile |
| Lot Features | Drip Irrigation Bubblers, Desert Landscaping, Fruit Trees, Landscaped, Synthetic Grass, Less Than Quarter Acre |
| Fencing | Block, Back Yard |
Parking
| Attached Garage Yes / No | Yes |
|---|---|
| Parking Features | Attached, Garage, Garage Door Opener, Inside Entrance, Private |
| Garage Yes / No | Yes |
Utilities
| Utilities | Underground Utilities |
|---|---|
| Electric | Photovoltaics Third Party Owned |
| Sewer | Public Sewer |
Taxes
| Tax Annual Amount | 3566 |
|---|
Location
| Senior Community Yes / No | No |
|---|
Area Information
| State | NV |
|---|---|
| County | Clark |
| City | North Las Vegas |
| Zip Code | 89031 |
| Community Name | Sierra Ranch Village 6 |
| School District | Legacy |
| Elementary School | Watson |
| High School | Legacy |
| Listing VS Median (in Sierra Ranch Village 6) | |
Price: $625,000 low | high Med: $549,900 sqft: 2,825 low | high Med: 2,825 $ / sqft: $221 low | high Med: $195 On site: 26 low | high Med: 186 | |
Market Activity 89031
Request a showing
Request a showing
Contact
Learn More About This Property

| Open House |
|---|
| In-Person 11/13 10:00 AM - 1:00 PM |
| In-Person 11/14 10:00 AM - 1:00 PM |
| State | NV |
|---|---|
| County | Clark |
| City | North Las Vegas |
| Zip Code | 89031 |
| Community Name | Sierra Ranch Village 6 |
| School District | Legacy |
| Elementary School | Watson |
| High School | Legacy |
| Listing VS Median (in Sierra Ranch Village 6) | |
Price: $625,000 low | high Med: $549,900 sqft: 2,825 low | high Med: 2,825 $ / sqft: $221 low | high Med: $195 On site: 26 low | high Med: 186 | |