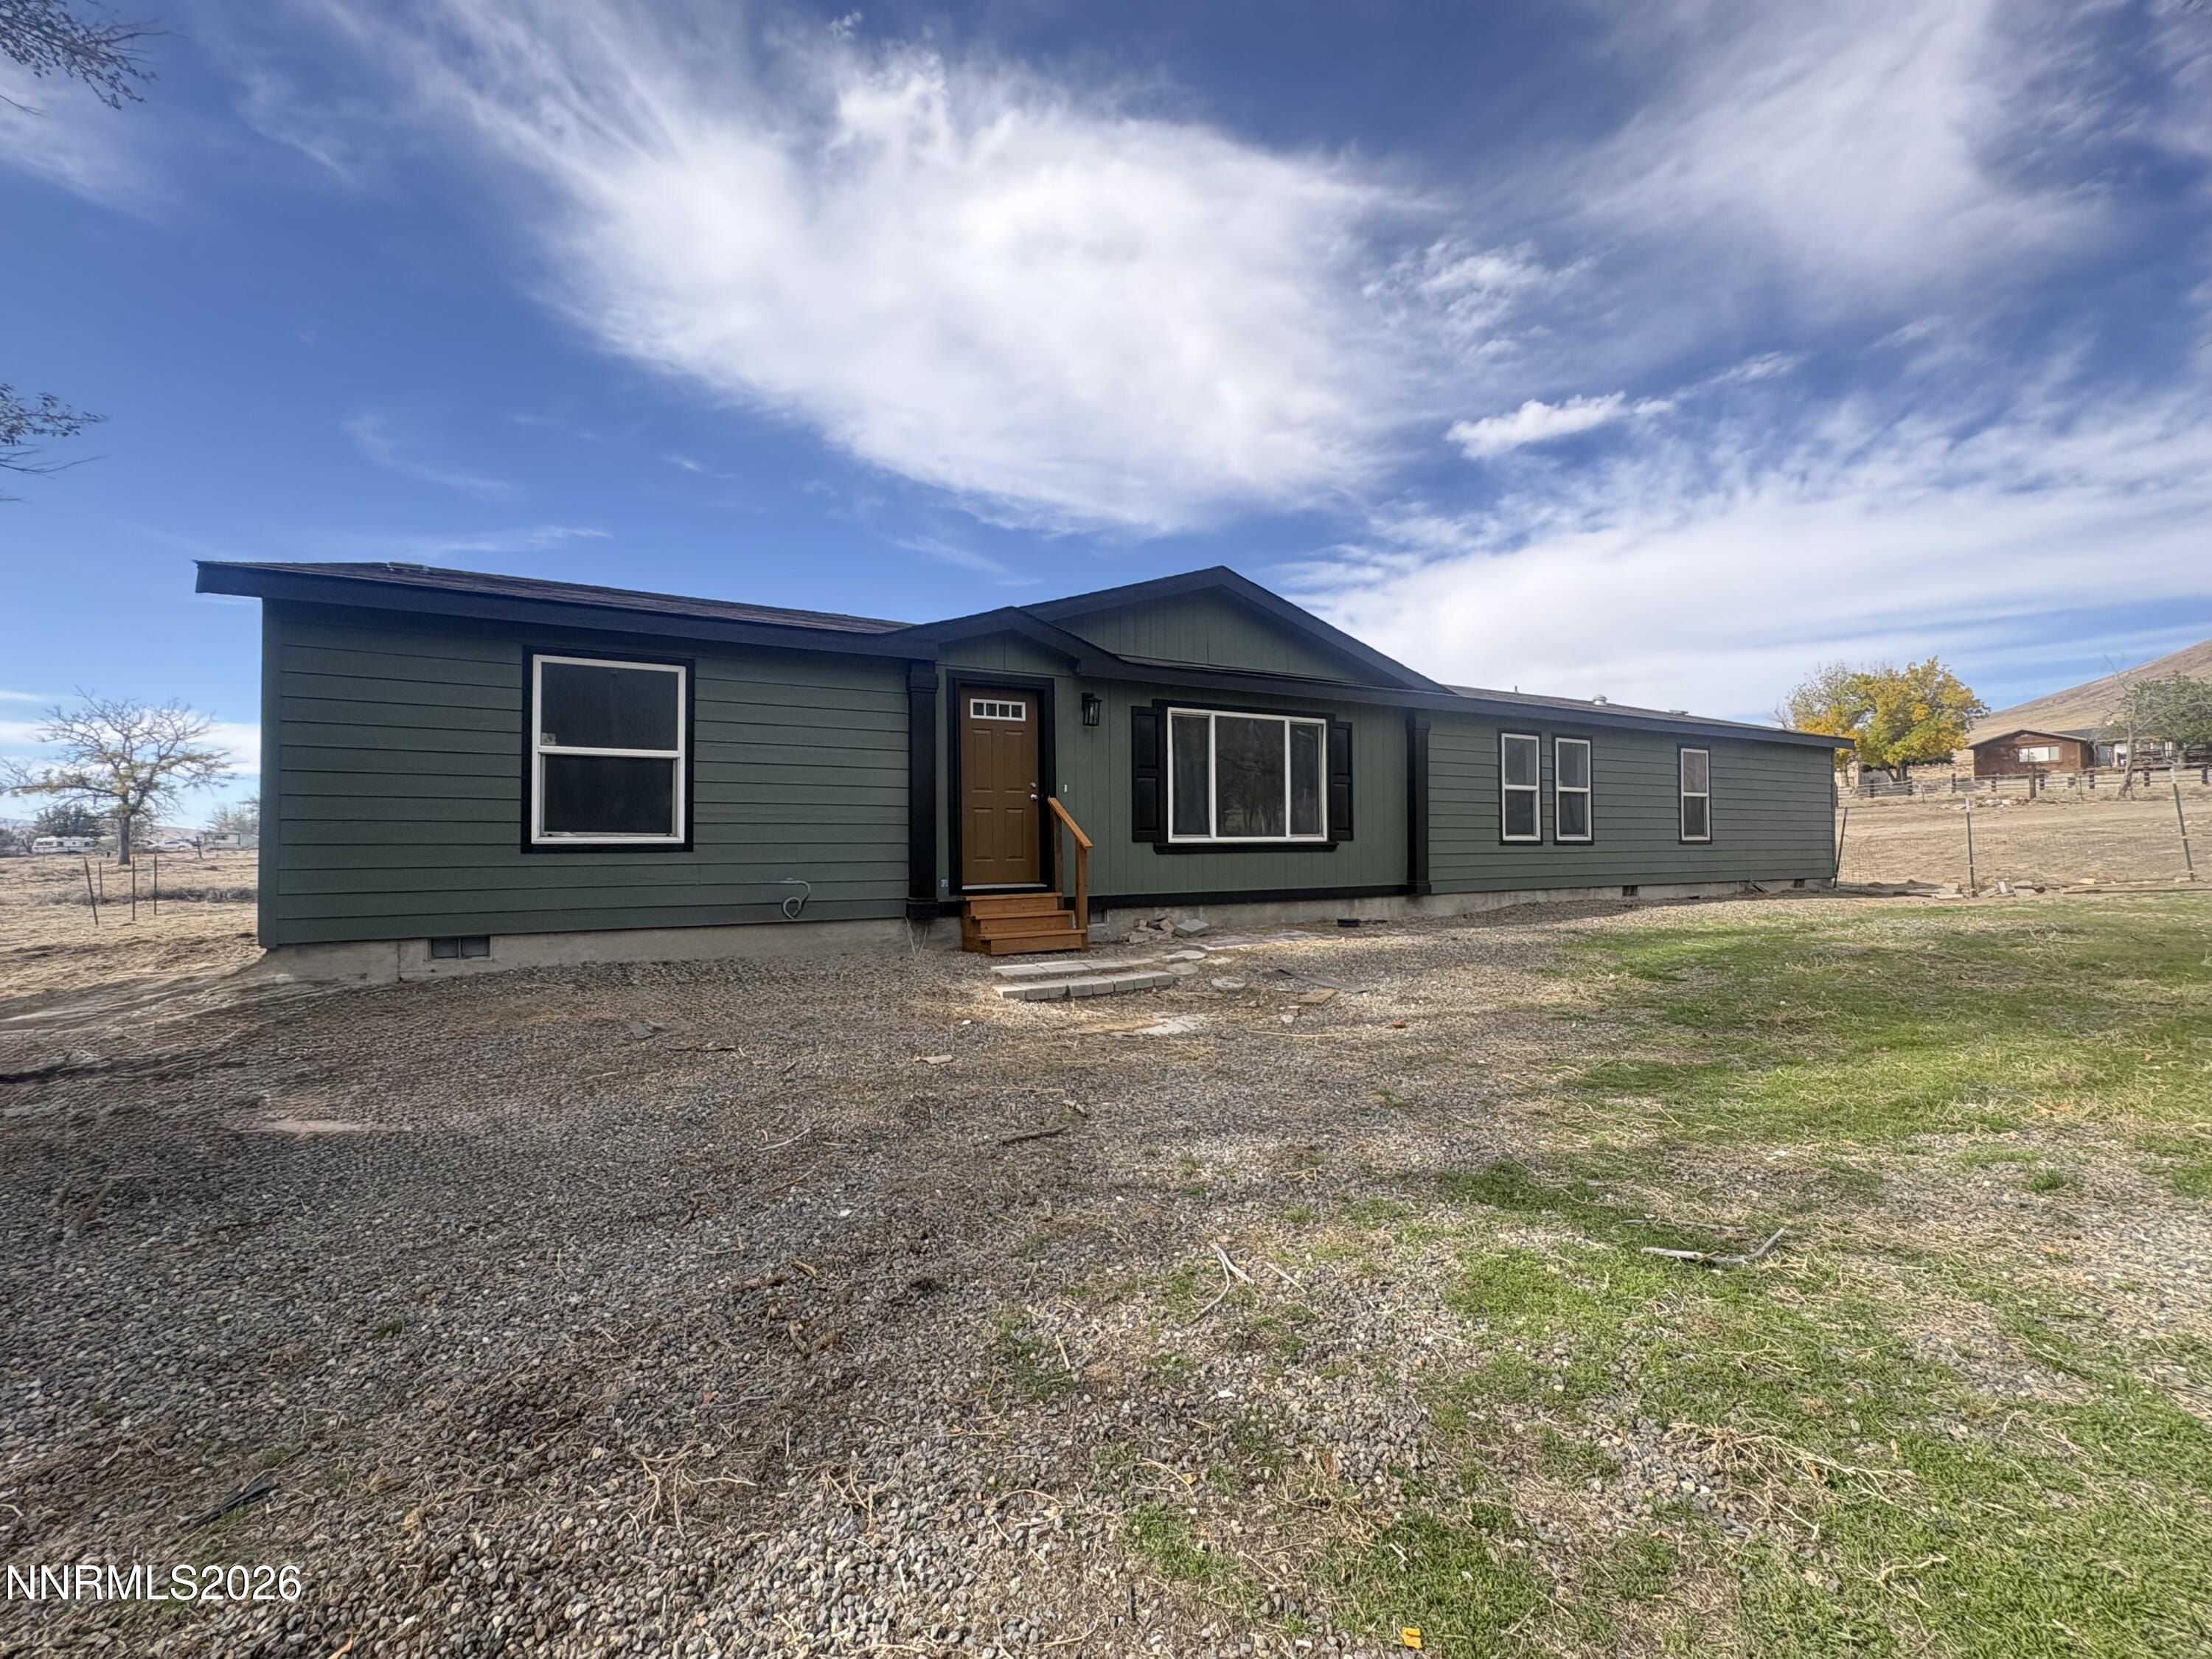
5575 Jungo Road,Winnemucca, NV 89445
Winnemucca, NV 89445

Description
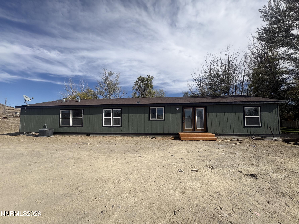
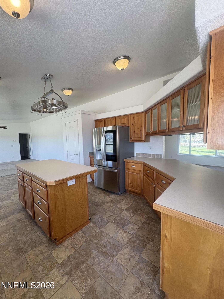
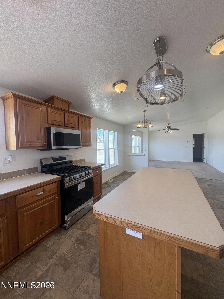
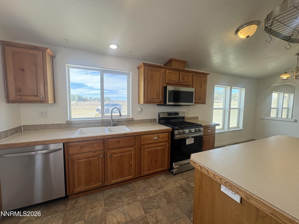
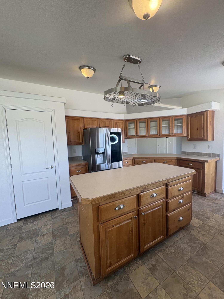
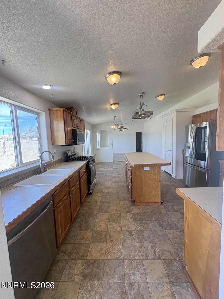
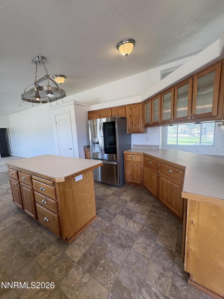
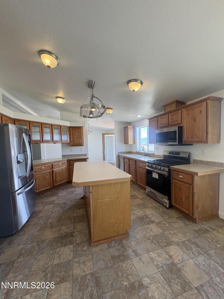
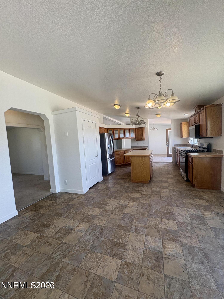
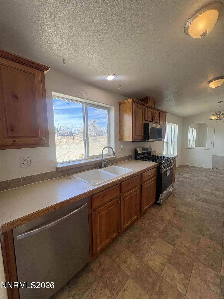
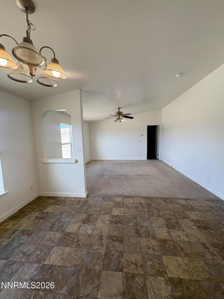
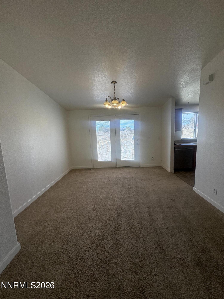
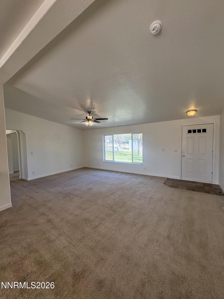
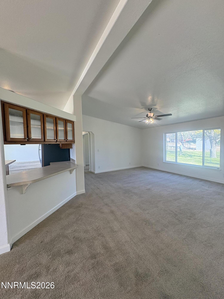
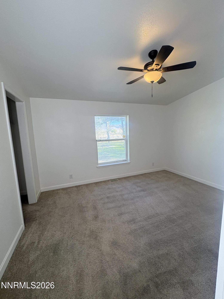
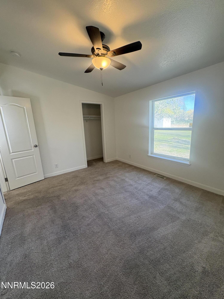
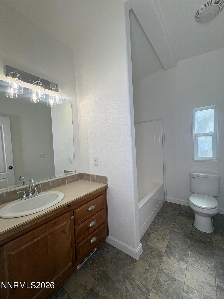
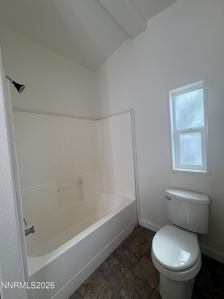
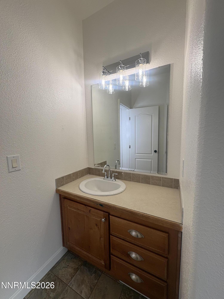
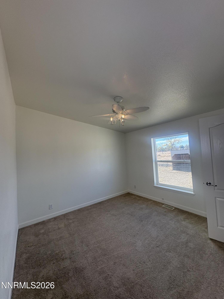
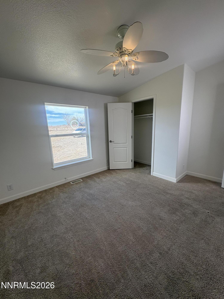
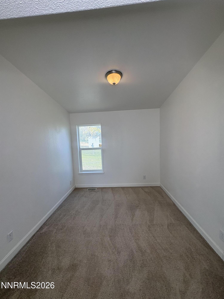
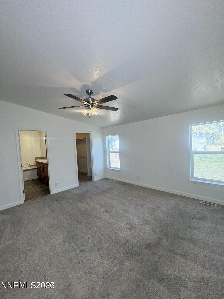
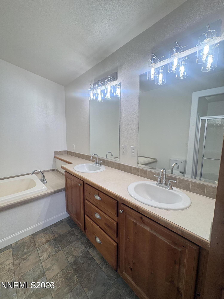
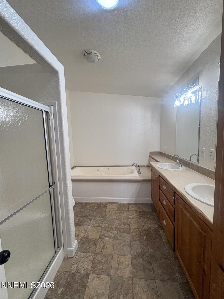
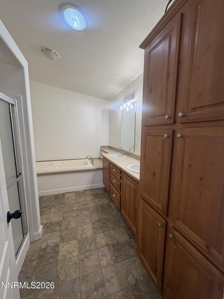
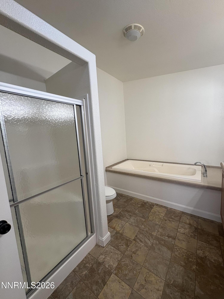
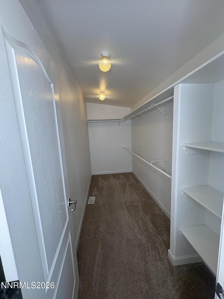
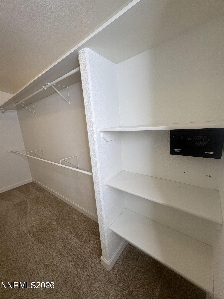
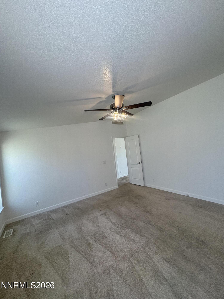
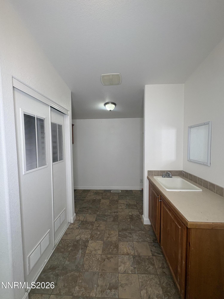
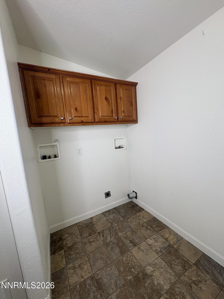
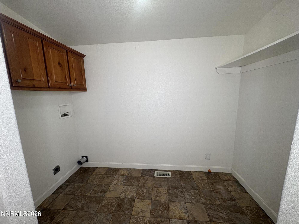
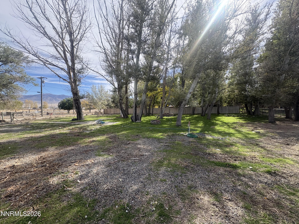
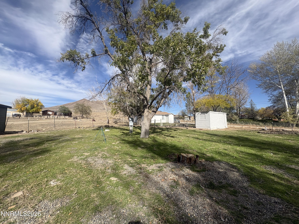
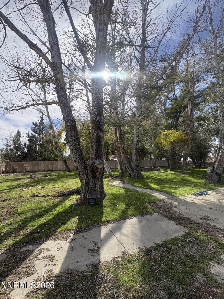
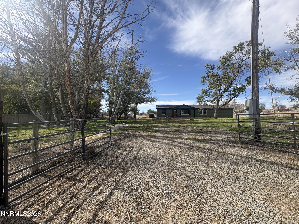
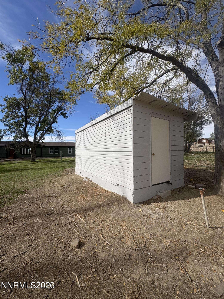
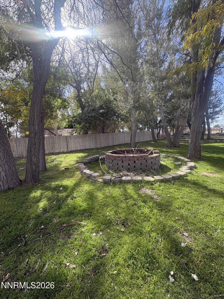
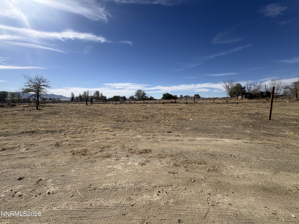
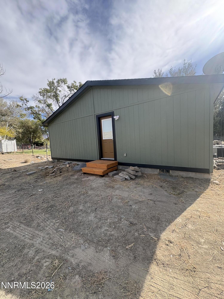
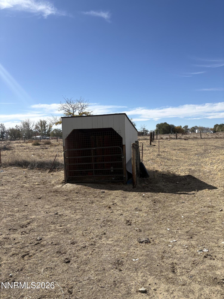
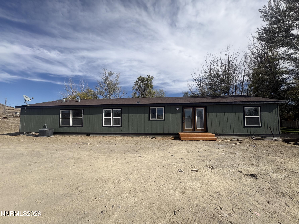
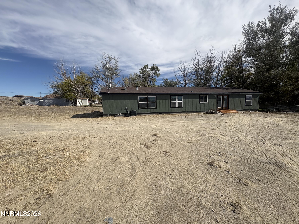
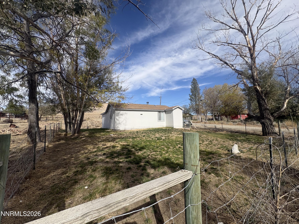
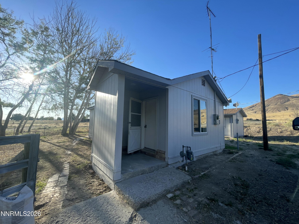
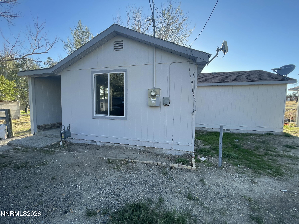
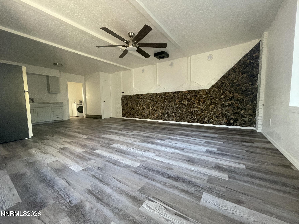
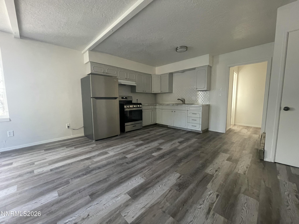
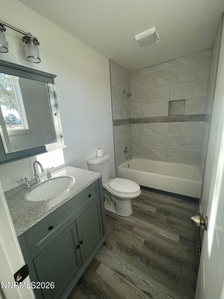
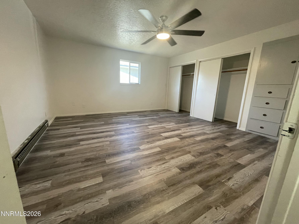
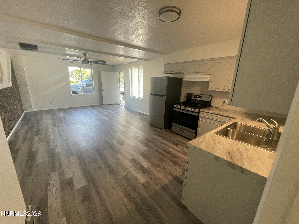
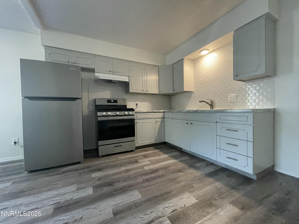
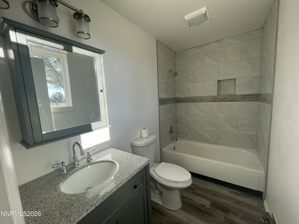
Welcome to 5575 Jungo Rd! Situated on 2.26 acres, this spacious 2,220 sq. ft. home offers 3 bedrooms, 2 bathrooms, and a versatile bonus room perfect for a home office, gym, or playroom. With two separate living areas, there's plenty of room for relaxing and entertaining! The spacious primary suite features a private bathroom with double sinks, a soaking tub, separate walk-in shower, and walk-in closet. This home has been freshly painted inside and out and features numerous recent upgrades, including new exterior steps, updated bathroom lighting, a new thermostat, and new sink faucets. The kitchen is equipped with brand-new appliances, including a microwave, dishwasher, and oven/range! As an added bonus, the property includes a separate guest home, offering excellent potential for rental income, multigenerational living, or accommodating guests! With 2.26 acres of land, spacious living areas, and income-producing potential, this property offers a fantastic opportunity. Don't miss your chance to make it yours!
Details
| MLS # | 260013344 |
|---|---|
| Listing Type | For Sale |
| Style | Manufactured Home |
| Sub-Type | Resale |
| Status | Active |
| Year | 2007 |
| Days On Site | 19 |
| Listing Provided By | Robinhood Realty | Mariela Cabada |
Features
| Bed(s) | 3 |
|---|---|
| Bath(s) | 2 Total |
| SQ Feet | 2,220 |
| Story(s) | 1 |
| Zoning | RR-1.2 |
| Acreage | 2.26 |
| Property View | Yes |
Interior
| Heating | Electric, Forced Air, Natural Gas |
|---|---|
| Heating Yes / No | Yes |
| Cooling | Electric |
| Cooling Yes / No | Yes |
| Window Features | Double Pane Windows, Vinyl Frames |
| Interior Features | Ceiling Fan(s), Kitchen Island, Pantry, Walk-In Closet(s) |
| Appliances | Dishwasher, Disposal, Gas Cooktop, Microwave, Refrigerator |
| Fireplace Yes / No | No |
| Fireplaces Total | 0 |
Exterior
| Roof | Shingle |
|---|---|
| Exterior Features | None |
| Security Features | Smoke Detector(s) |
| Lot Features | Level |
| Road Responsibility | Public Maintained Road |
| Foundation Details | Full Perimeter |
| Fencing | Front Yard, Partial |
Parking
| Parking Features | None |
|---|---|
| Garage Yes / No | No |
| Attached Garage Yes / No | No |
Utilities
| Utilities | Electricity Connected, Natural Gas Available, Sewer Available, Water Available, Water Connected |
|---|---|
| Sewer | Septic Tank |
Location
| Senior Community Yes / No | No |
|---|
Taxes
| Property | 930 |
|---|
Area Information
| State | NV |
|---|---|
| County | Humboldt |
| City | Winnemucca |
| Zip Code | 89445 |
| Area | Humboldt |
| School District | Albert Lowry High School |
| Elementary School | Winnemucca Grammar |
| High School | Albert Lowry High School |
| Listing VS Median (in 89445) | |
Price: $489,000 low | high Med: $381,000 sqft: 2,220 low | high Med: 1,524 $ / sqft: $220 low | high Med: $250 On site: 19 low | high Med: 39 | |
Market Activity 89445
Request a showing
Request a showing
Contact
Learn More About This Property

| State | NV |
|---|---|
| County | Humboldt |
| City | Winnemucca |
| Zip Code | 89445 |
| Area | Humboldt |
| School District | Albert Lowry High School |
| Elementary School | Winnemucca Grammar |
| High School | Albert Lowry High School |
| Listing VS Median (in 89445) | |
Price: $489,000 low | high Med: $381,000 sqft: 2,220 low | high Med: 1,524 $ / sqft: $220 low | high Med: $250 On site: 19 low | high Med: 39 | |