 Price Reduced Listing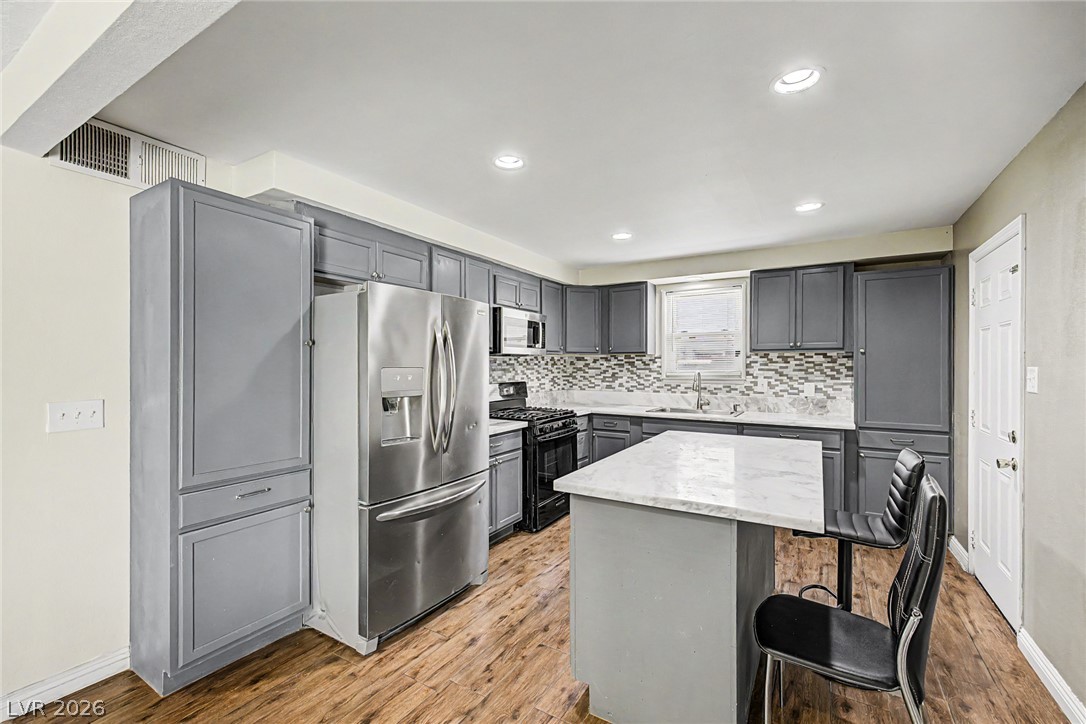
5137 Del Monte Avenue,Las Vegas, NV 89146
Las Vegas, NV 89146

Description
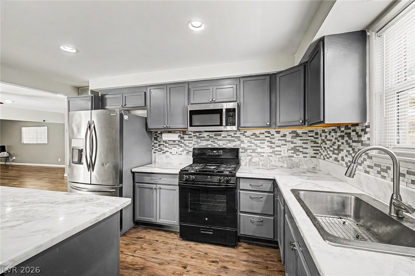
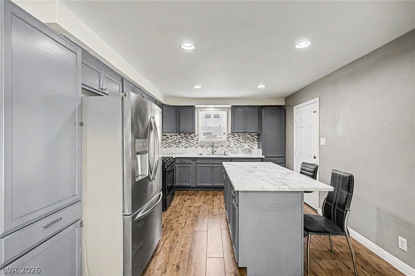
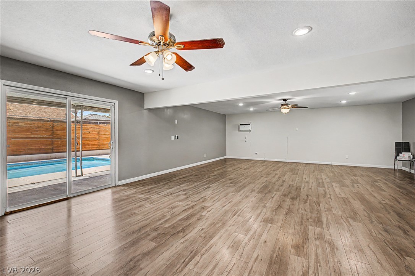
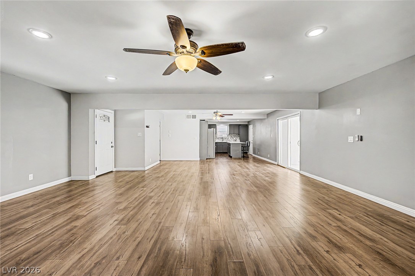
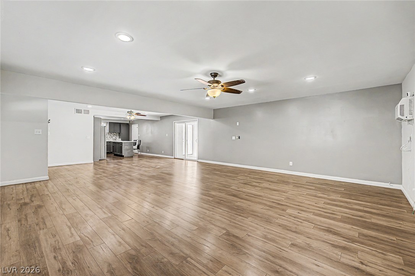
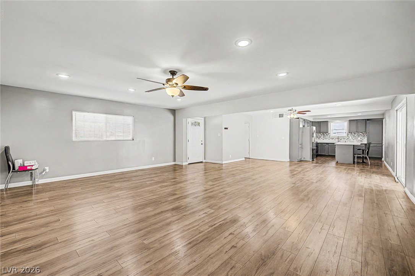
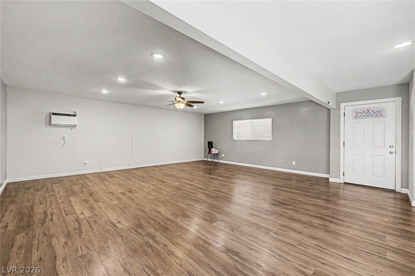
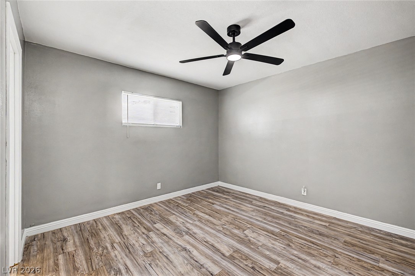
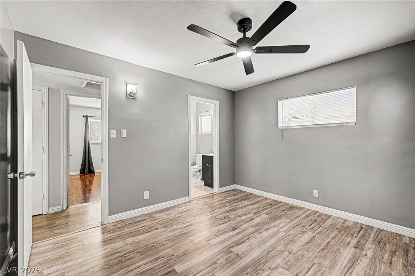
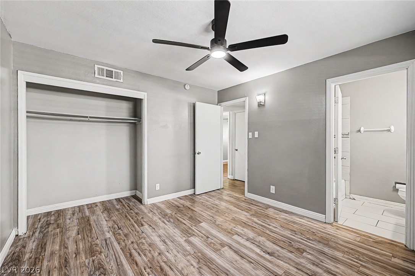
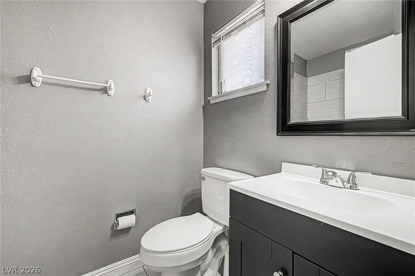
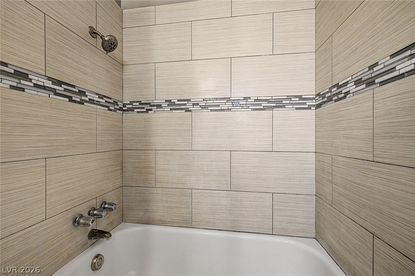
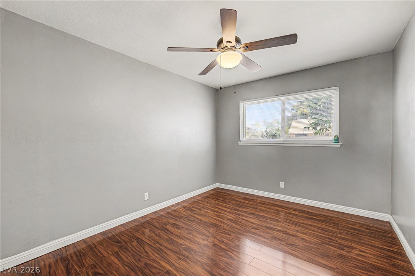
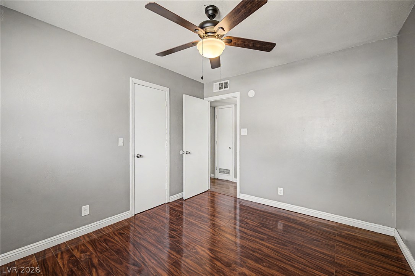
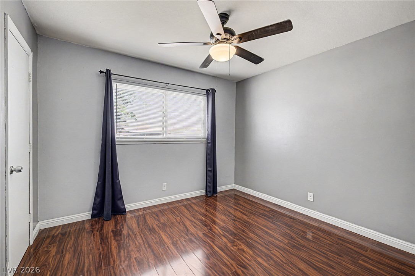
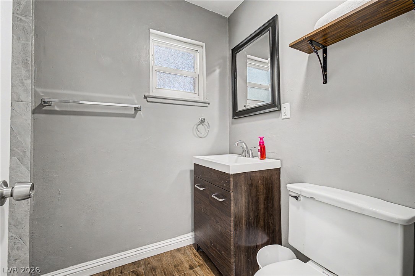
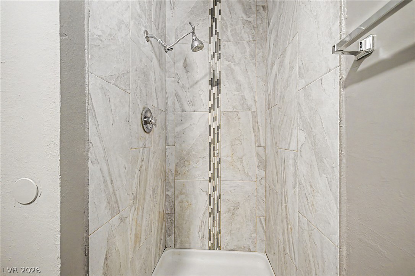
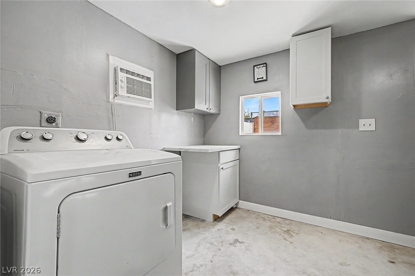
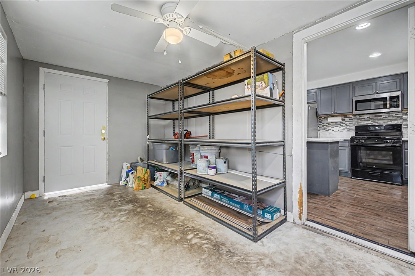
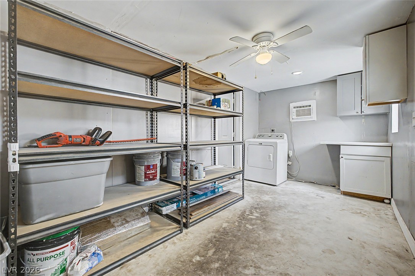
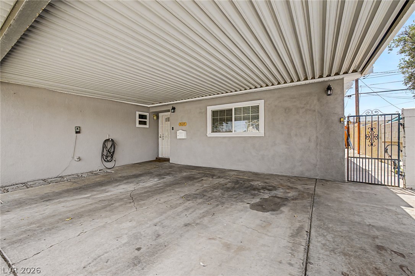
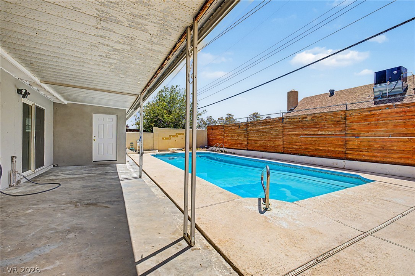
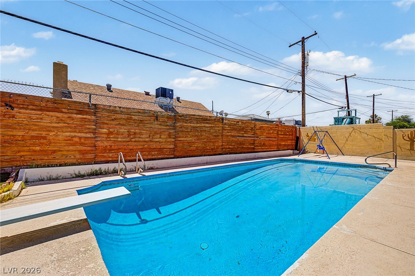
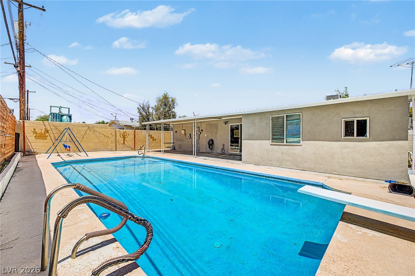
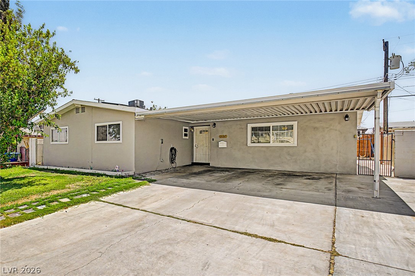
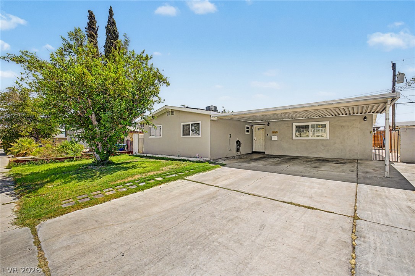
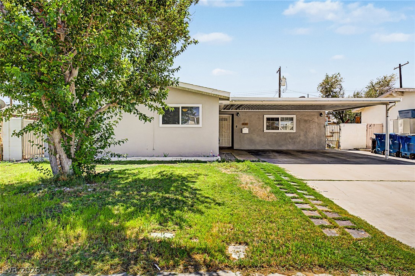
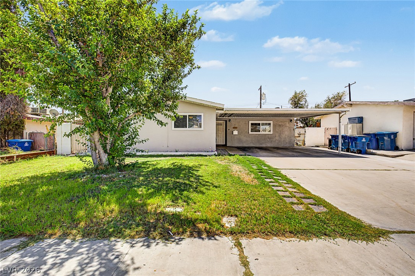
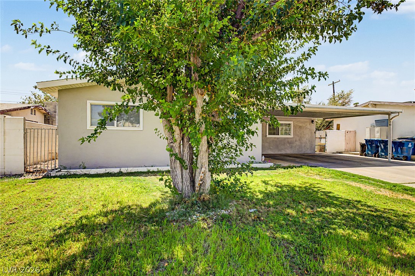
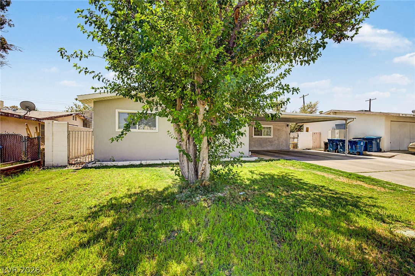
This charming remodeled 3-bedroom residence is truly move-in ready! Upon arrival, you'll be greeted by a lush, green front yard and a carport with an extended driveway, providing ample parking for multiple vehicles and even an RV. Inside, the immaculate interior features a spacious open floor plan with updated recessed lighting, gray paint, and wood-look flooring. Perfect for entertaining, the seamless layout flows effortlessly to the back patio through wide sliding glass doors, making indoor-outdoor living a breeze. The kitchen is equipped with abundant gray cabinetry, mosaic tile backsplash, quartz countertops, built-in appliances, and an island with a breakfast bar. The primary bedroom includes a private bathroom and a closet for added comfort and convenience. Additional highlights include a separate laundry room with built-in cabinetry for extra storage. Step outside to enjoy the covered patio and 12' sparkling blue pool w/ diving board ideal for relaxing or hosting fun evenings. Don't miss out on this incredible opportunity!
Details
| MLS # | 2807899 |
|---|---|
| Listing Type | For Sale |
| Style | House |
| Sub-Type | Resale |
| Status | Active |
| Year | 1962 |
| Days On Site | 32 |
| Listing Provided By | Keller Williams VIP | Dale A. Snyder |
Features
| Bed(s) | 3 |
|---|---|
| Bath(s) | 2 Total |
| SQ Feet | 1,096 |
| Car Port | Yes |
| Pool | Yes |
| Story(s) | 1 |
| Zoning | Single Family |
| Acreage | 0.14 |
Interior
| Cooling | Central Air, Electric |
|---|---|
| Heating | Central, Gas |
| Heating Yes / No | Yes |
| Cooling Yes / No | Yes |
| Interior Features | Bathroomon Main Level, Bedroom On Main Level, Ceiling Fans, Full Bath On Main Level, Primary Downstairs, Window Treatments |
| Window Features | Blinds |
| Furnished | Unfurnished |
| Appliances | Dryer, Gas Cooktop, Disposal, Microwave |
| Fireplaces Total | 0 |
| Fireplace Yes / No | No |
Exterior
| Exterior Features | Patio, Private Yard |
|---|---|
| Roof | Composition, Shingle |
| Construction Materials | Frame, Stucco |
| Lot Features | Front Yard, Less Than Quarter Acre |
| Fencing | Block, Back Yard, Wood |
Parking
| Parking Features | Attached Carport, Garage, Private, Rv Potential, Rv Access Parking |
|---|---|
| Garage Yes / No | No |
Utilities
| Utilities | Underground Utilities |
|---|---|
| Sewer | Public Sewer |
Location
| Senior Community Yes / No | No |
|---|
Other
| List Aor | Greater Las Vegas Association Of Realtors Inc |
|---|
Taxes
| Property | 1303 |
|---|
Area Information
| State | NV |
|---|---|
| County | Clark |
| City | Las Vegas |
| Zip Code | 89146 |
| Community Name | Charleston Heights Sub Tr #32A 2 |
| Listing VS Median (in Charleston Heights Sub Tr #32A 2) | |
Price: $375,000 low | high Med: $375,000 sqft: 1,096 low | high Med: 1,096 $ / sqft: $342 low | high Med: $342 On site: 32 low | high Med: 32 | |
Market Activity 89146
Request a showing
Request a showing
Contact
Learn More About This Property

| State | NV |
|---|---|
| County | Clark |
| City | Las Vegas |
| Zip Code | 89146 |
| Community Name | Charleston Heights Sub Tr #32A 2 |
| Listing VS Median (in Charleston Heights Sub Tr #32A 2) | |
Price: $375,000 low | high Med: $375,000 sqft: 1,096 low | high Med: 1,096 $ / sqft: $342 low | high Med: $342 On site: 32 low | high Med: 32 | |


