Price Reduced Listing
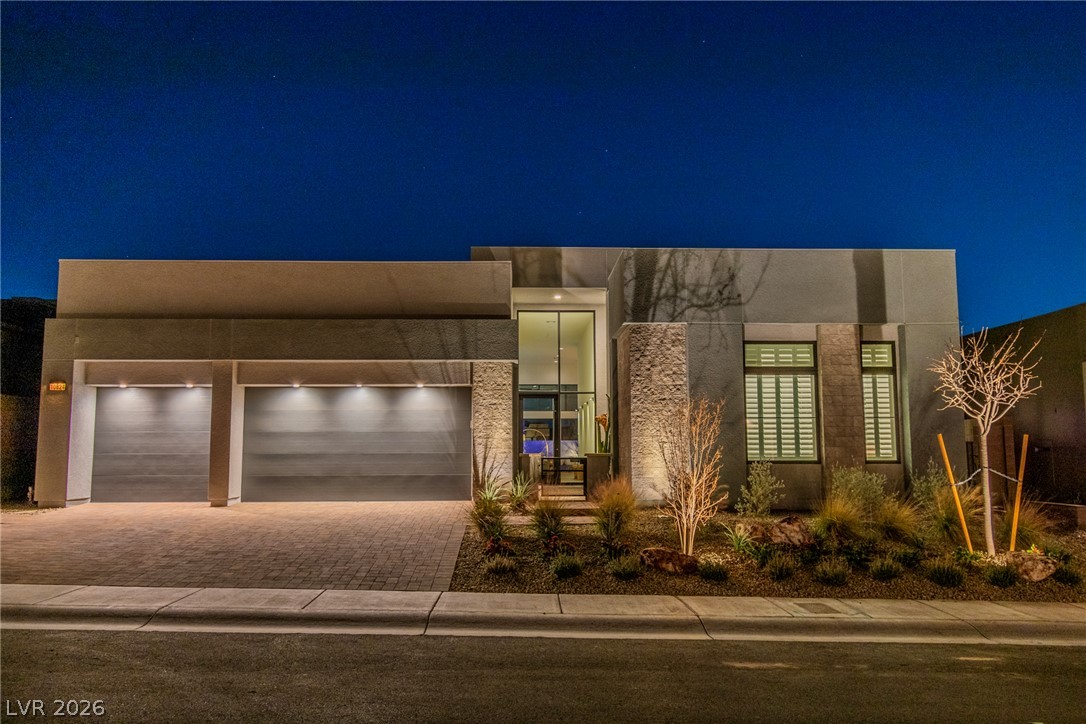
5064 High Hill Street,Las Vegas, NV 89135
Las Vegas, NV 89135
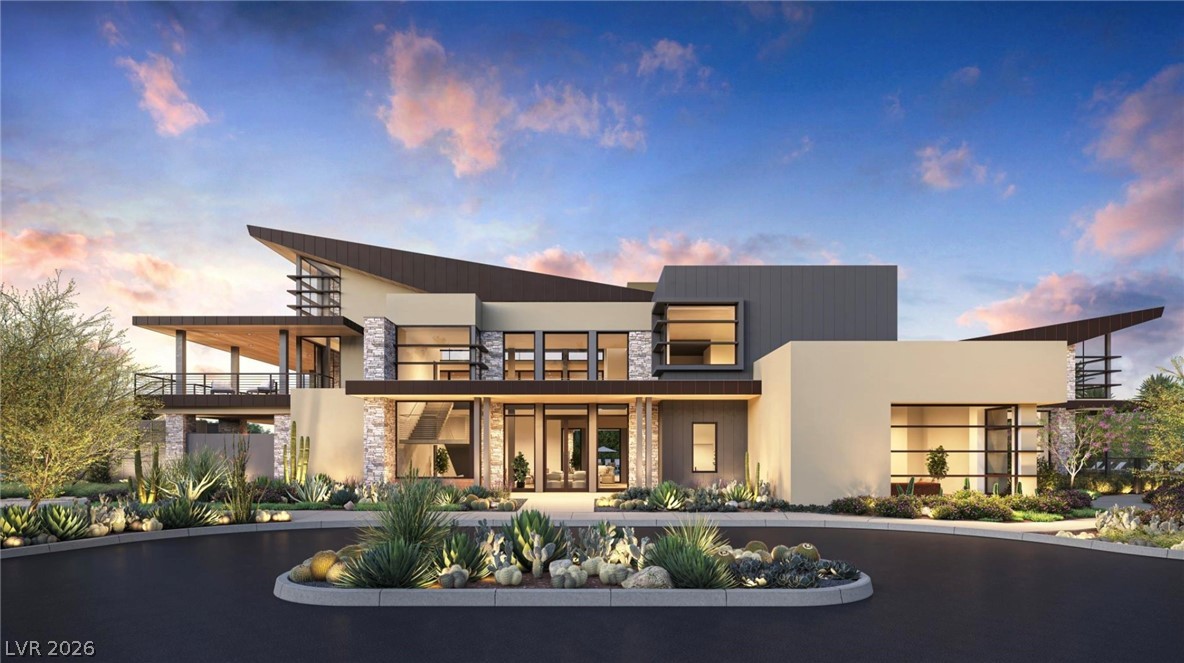

Description
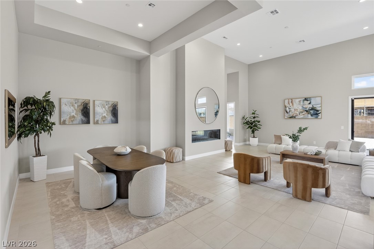
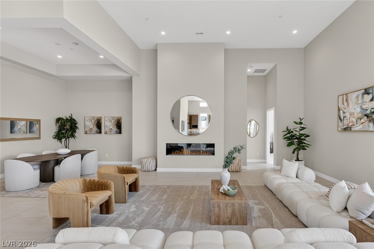
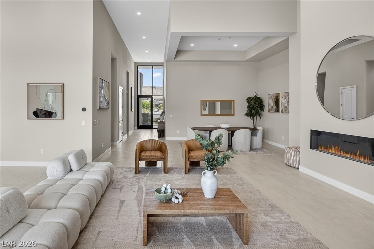
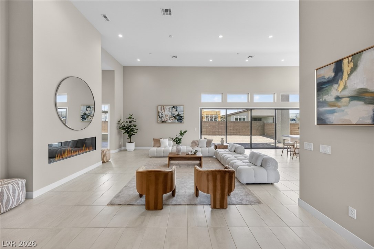
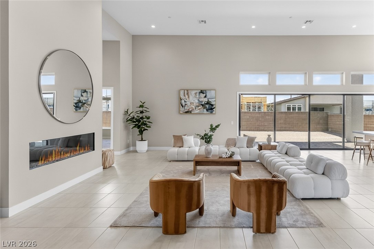
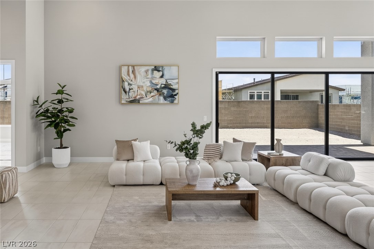
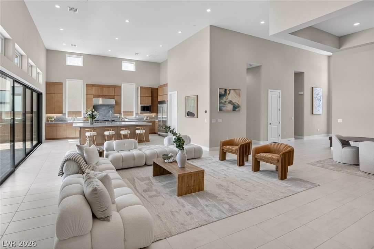
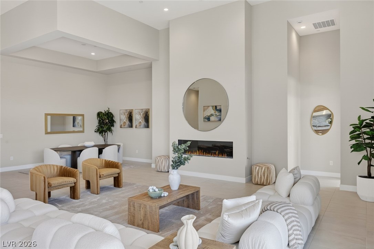
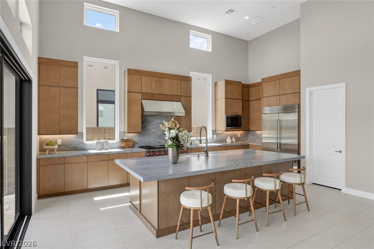
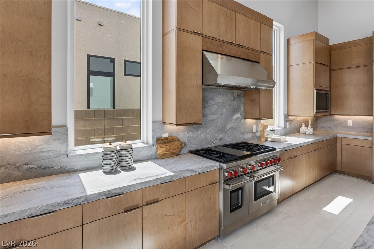
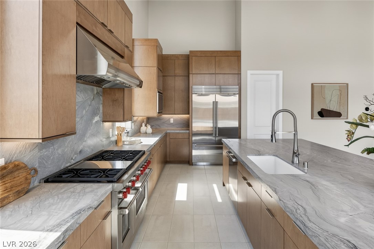
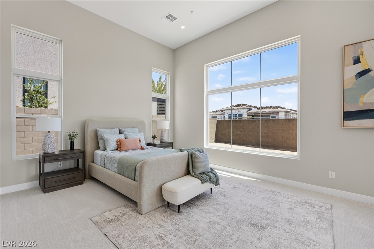
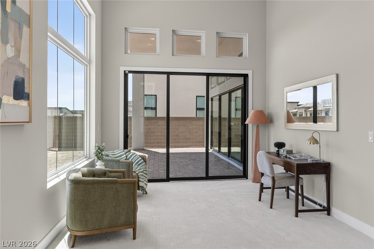
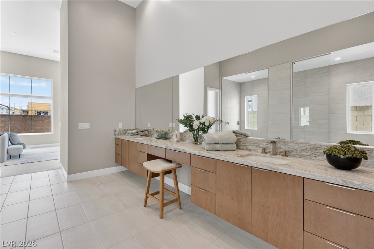
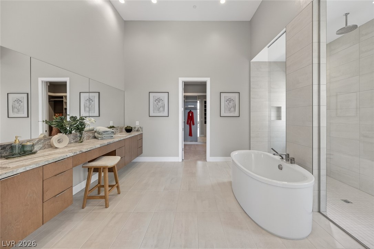
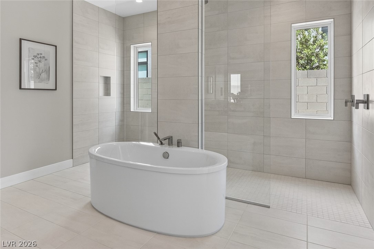
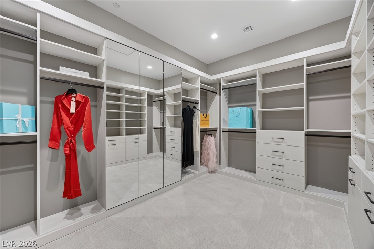
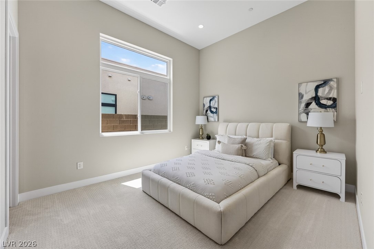
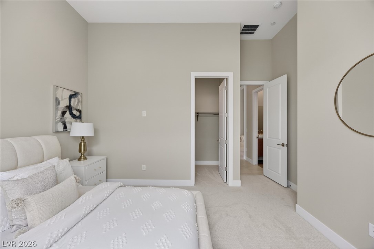
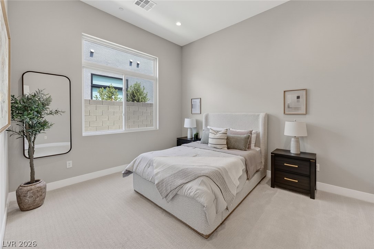
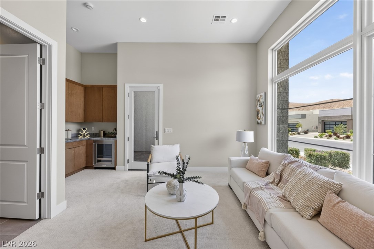
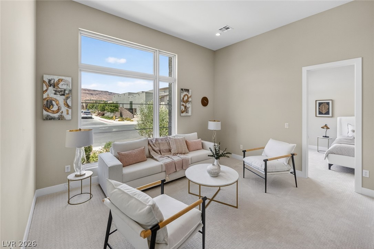
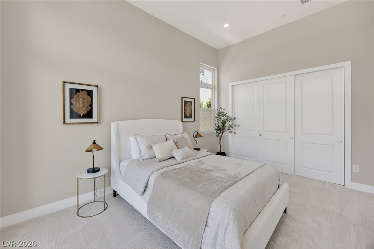
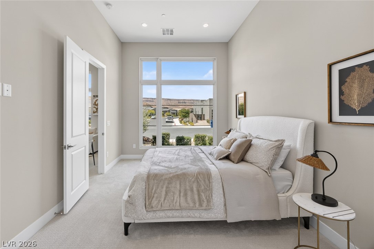
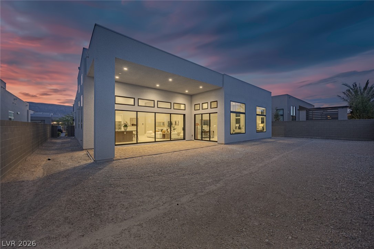
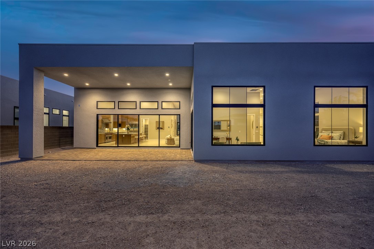
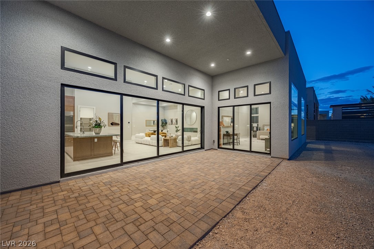
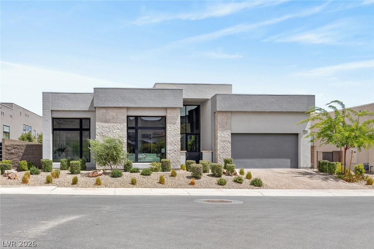
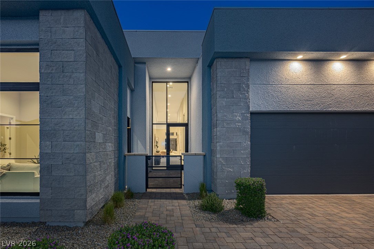
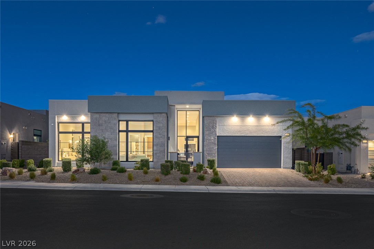
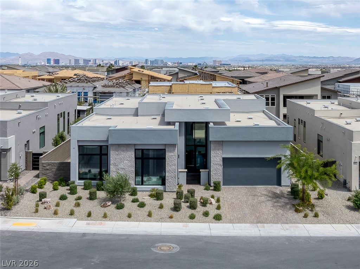
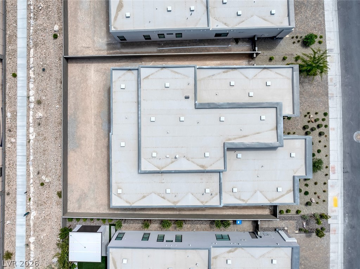
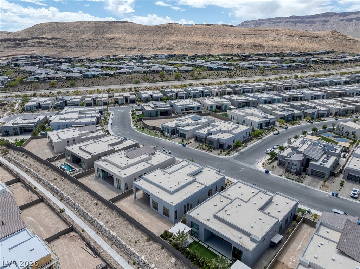
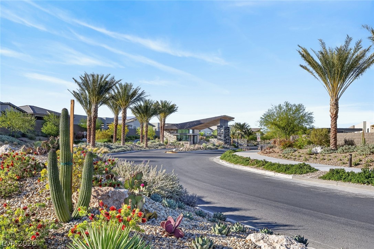
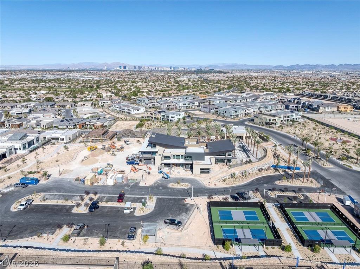
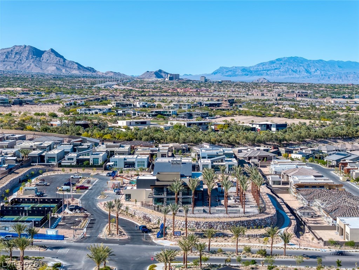
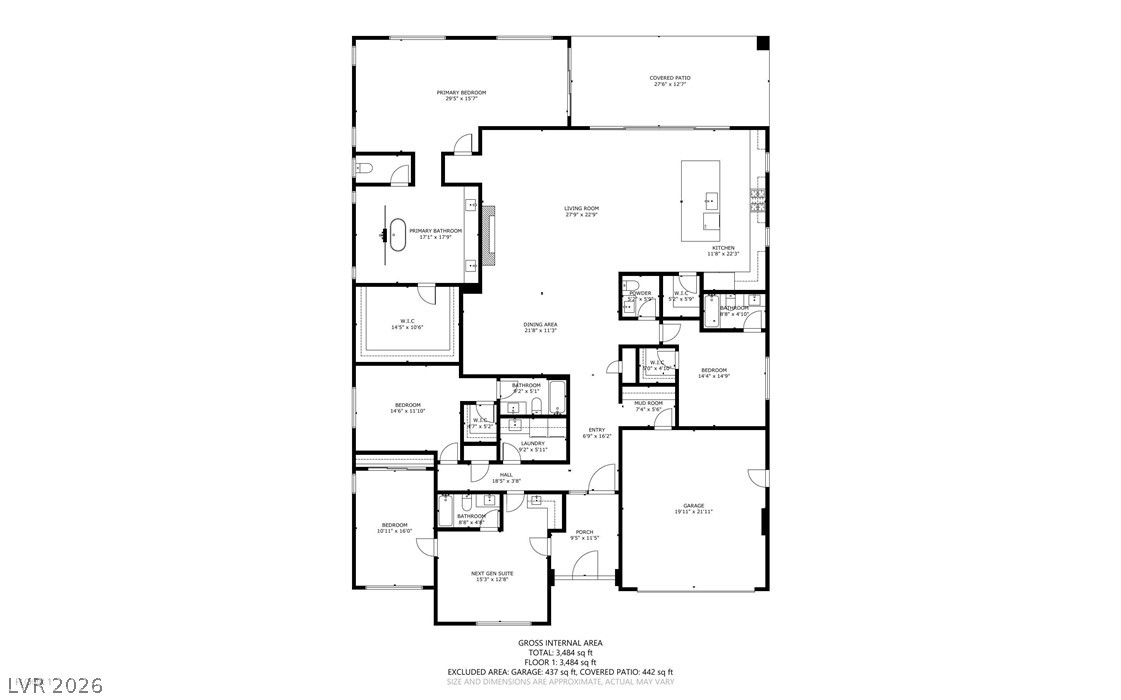
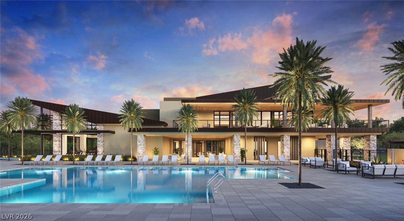
Designed for those who value elevated design, natural light, and intentional living, this single-story residence offers over 3,600 sq ft with 4 bedrooms and 4.5 bathrooms. Soaring ceilings and a clean, open-concept layout create a seamless flow between the living, dining, and kitchen spaces-ideal for both everyday living and effortless entertaining. At the heart of the home, the kitchen is outfitted with premium appliances, including a Wolf range and Sub-Zero refrigerator, and is thoughtfully designed to stay connected to the main living areas, blending functionality with modern sophistication. The oversized primary suite serves as a private retreat, featuring a custom-designed closet with a true boutique feel, where style meets organization. Located in the heart of Summerlin, this residence also offers access to exclusive clubhouse amenities, extending your living beyond the walls of the home and delivering a lifestyle centered around comfort, convenience, and refinement.
Details
| MLS # | 2776803 |
|---|---|
| Listing Type | For Sale |
| Style | House |
| HOA Dues | $67 |
| Sub-Type | Resale |
| Status | Active |
| Year | 2024 |
| Days On Site | 136 |
| Listing Provided By | Brady Luxury Homes | Taylor Tapper |
Features
| Bed(s) | 4 |
|---|---|
| Bath(s) | 5 Total |
| SQ Feet | 3,631 |
| Garage | 2 |
| Story(s) | 1 |
| Zoning | Single Family |
| Acreage | 0.22 |
Interior
| Cooling | Central Air, Electric |
|---|---|
| Heating | Central, Gas |
| Heating Yes / No | Yes |
| Cooling Yes / No | Yes |
| Interior Features | Bathroomon Main Level, Bedroom On Main Level, Primary Downstairs |
| Furnished | Unfurnished |
| Appliances | Dryer, Disposal, Gas Range, Refrigerator, Washer |
| Fireplaces Total | 1 |
| Fireplace Yes / No | Yes |
Exterior
| Exterior Features | Private Yard, Fire Pit, Sprinkler Irrigation |
|---|---|
| Roof | Tile |
| Construction Materials | Drywall |
| Lot Features | Drip Irrigation Bubblers, Desert Landscaping, Landscaped, Less Than Quarter Acre |
| Fencing | Block, Back Yard |
Parking
| Attached Garage Yes / No | Yes |
|---|---|
| Parking Features | Attached, Garage, Garage Door Opener, Inside Entrance, Private |
| Garage Yes / No | Yes |
Utilities
| Utilities | Underground Utilities |
|---|---|
| Electric | Photovoltaics None |
| Sewer | Public Sewer |
Location
| Community Features | Pool |
|---|---|
| Senior Community Yes / No | No |
Other
| List Aor | Greater Las Vegas Association Of Realtors Inc |
|---|
Taxes
| Property | 3147 |
|---|
Area Information
| State | NV |
|---|---|
| County | Clark |
| City | Las Vegas |
| Zip Code | 89135 |
| Community Name | Summerlin Village 17A Parcel A |
| Listing VS Median (in Summerlin Village 17A Parcel A) | |
Price: $2,150,000 low | high Med: $2,200,000 sqft: 3,631 low | high Med: 3,525 $ / sqft: $592 low | high Med: $625 On site: 136 low | high Med: 74 | |
Market Activity 89135
Request a showing
Request a showing
Contact
Learn More About This Property

| State | NV |
|---|---|
| County | Clark |
| City | Las Vegas |
| Zip Code | 89135 |
| Community Name | Summerlin Village 17A Parcel A |
| Listing VS Median (in Summerlin Village 17A Parcel A) | |
Price: $2,150,000 low | high Med: $2,200,000 sqft: 3,631 low | high Med: 3,525 $ / sqft: $592 low | high Med: $625 On site: 136 low | high Med: 74 | |