4656 Skyland Drive,Las Vegas, NV 89121
Las Vegas, NV 89121

Description
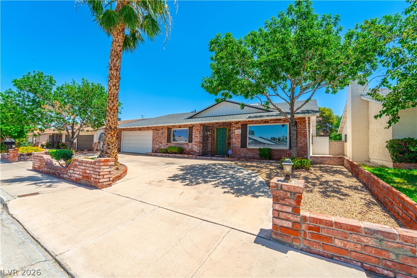
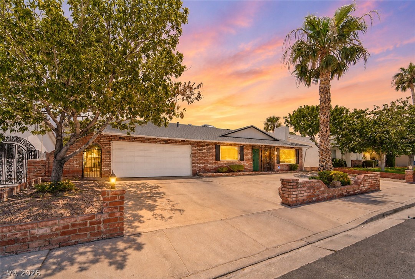
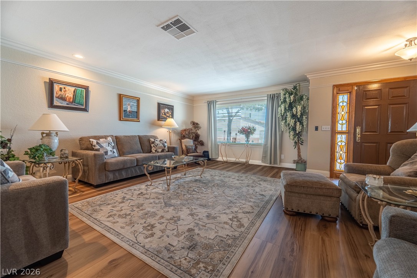
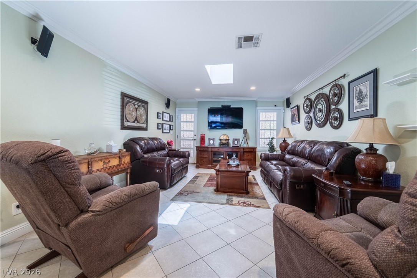
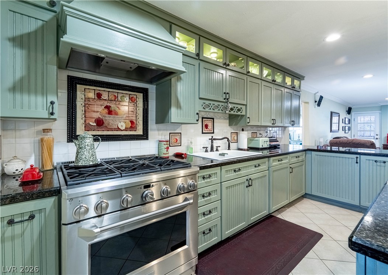
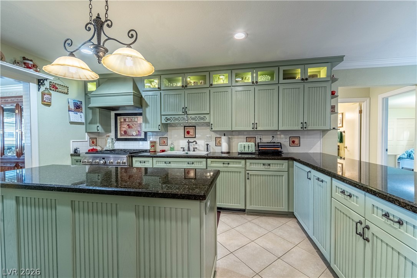
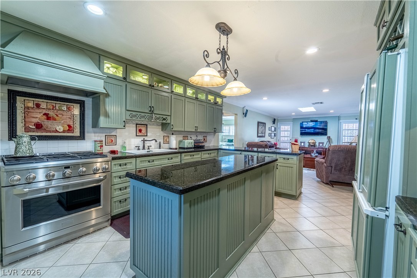
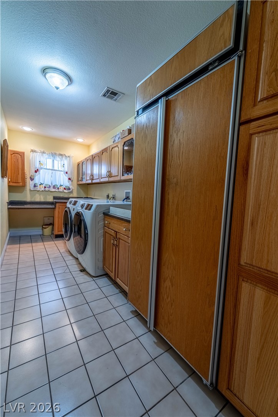
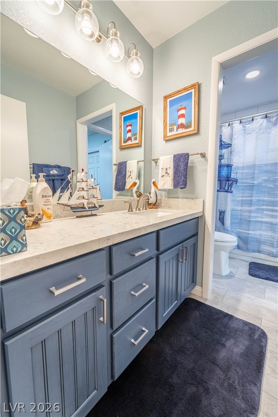
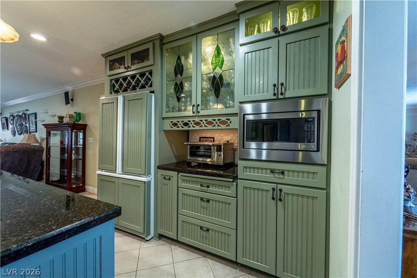
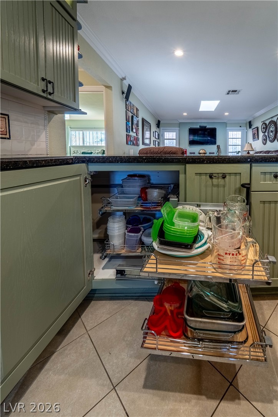
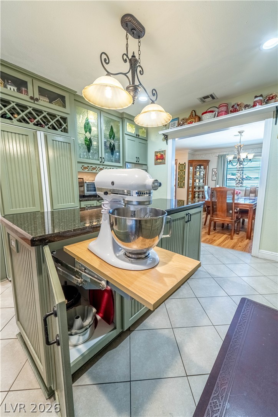
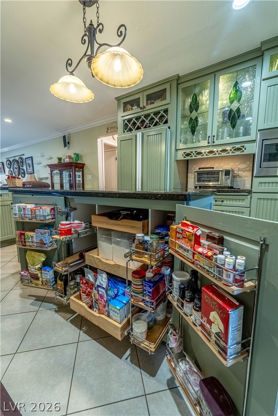
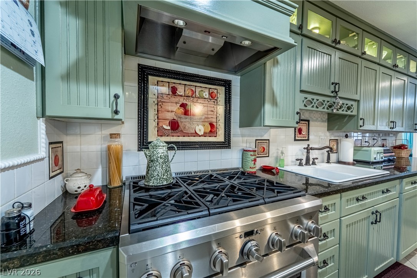
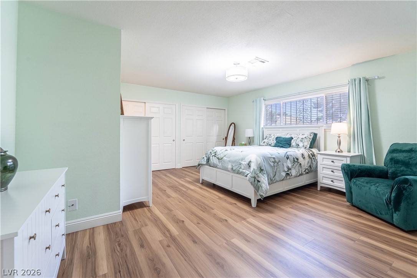
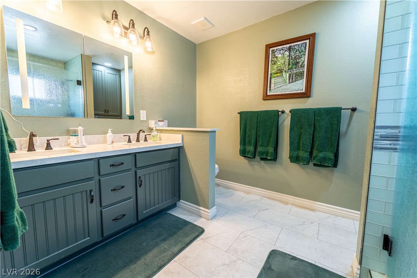
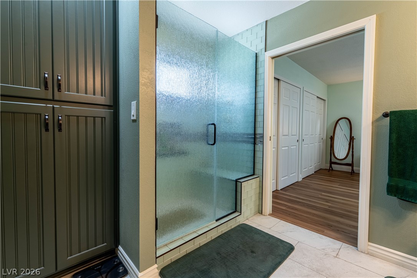
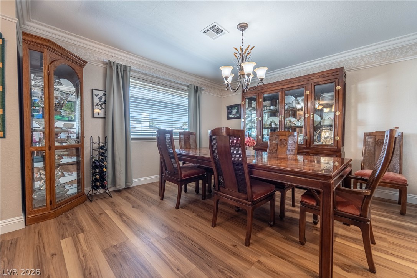
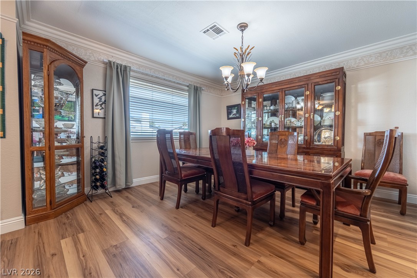
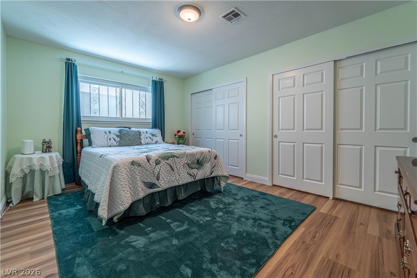
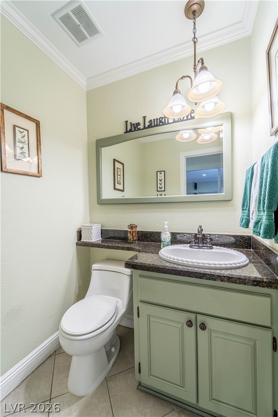
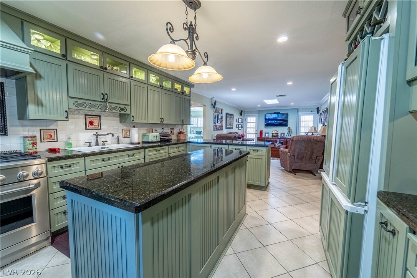
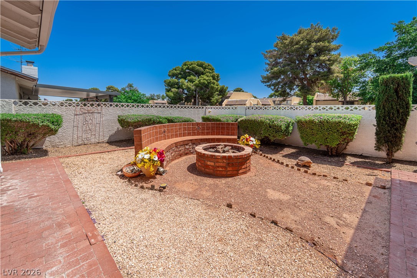

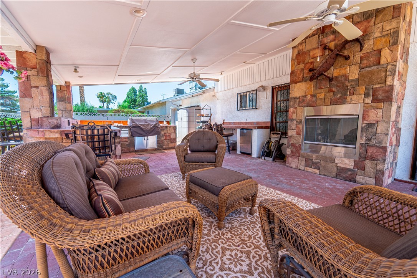
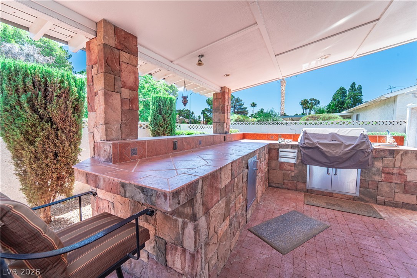
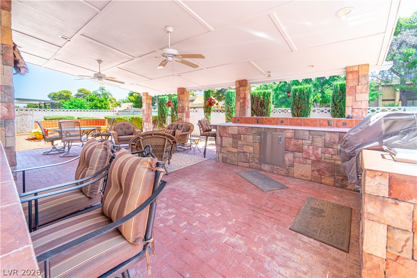
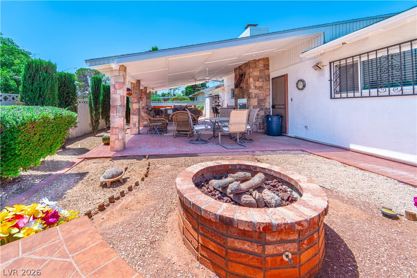
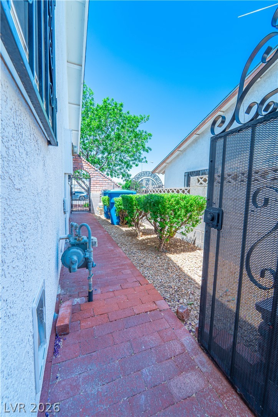
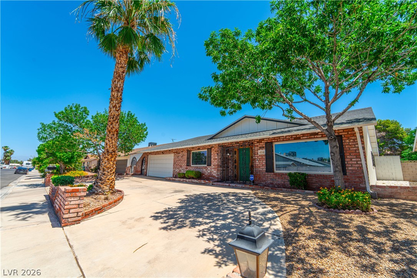
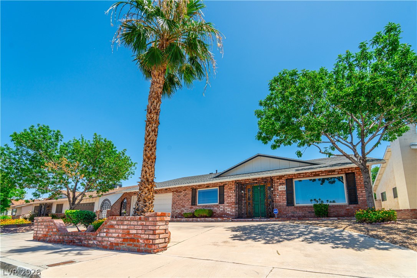
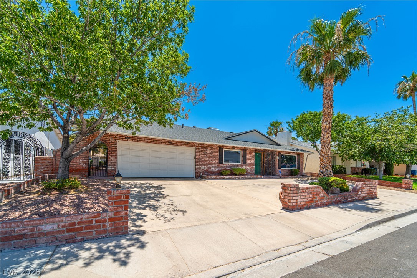
Move-in ready and meticulously maintained, this exceptional home showcases true pride of ownership from themoment you arrive. A circular driveway and attractive curb appeal create a welcoming first impression, whilethoughtful upgrades throughout make this property stand out. At the heart of the home is a chef's dream kitchen,featuring custom cabinetry, premium storage solutions, and every organizational upgrade imaginable; includingMonogram 6-burner stove and Bosch Dishwasher. Entertain with ease or enjoy everyday living in a space designedfor both beauty and functionality. The adjoining laundry room suite offers added convenience with a Sub-Zerorefrigerator, utility sink, and abundant storage. The desirable split-bedroom floor plan provides privacy andflexibility, making it ideal for families, guests, or multigenerational living. Step outside to your own backyard retreat,designed for year-round enjoyment. The outdoor living space features a fully equipped outdoor kitchen, cozyfireplace, and inviting fire pit, creating the perfect setting for entertaining friends and family or simply relaxingunder the Las Vegas sky. Additional highlights include a new roof, an insulated garage door, and extensive storagethroughout the property. This is a rare opportunity to own a beautifully upgraded, move-in-ready home wherequality craftsmanship, thoughtful design, and exceptional care are evident in every detail. Don't miss your chance toexperience all that 4656 Skyland Drive has to offer.
Details
| MLS # | 2813021 |
|---|---|
| Listing Type | For Sale |
| Style | House |
| Sub-Type | Resale |
| Status | Active |
| Year | 1975 |
| Days On Site | 12 |
| Listing Provided By | BHHS Nevada Properties | Melida C. Pulido |
Features
| Bed(s) | 3 |
|---|---|
| Bath(s) | 3 Total |
| SQ Feet | 2,372 |
| Garage | 2 |
| Story(s) | 1 |
| Zoning | Single Family |
| Acreage | 0.16 |
| Property View | None |
Interior
| Cooling | Central Air, Electric |
|---|---|
| Heating | Central, Gas |
| Heating Yes / No | Yes |
| Cooling Yes / No | Yes |
| Interior Features | Bedroom On Main Level, Primary Downstairs |
| Window Features | Double Pane Windows |
| Furnished | Furnished Or Unfurnished |
| Appliances | Built In Gas Oven, Dryer, Dishwasher, Gas Cooktop, Disposal, Microwave, Refrigerator, Water Heater, Washer |
| Fireplaces Total | 1 |
| Fireplace Yes / No | Yes |
Exterior
| Exterior Features | Private Yard |
|---|---|
| Roof | Composition, Shingle |
| Security Features | Security System Owned |
| Lot Features | Desert Landscaping, Garden, Landscaped, Rocks, Trees, Less Than Quarter Acre |
| Fencing | Block, Back Yard |
Parking
| Attached Garage Yes / No | Yes |
|---|---|
| Parking Features | Attached, Garage, Guest, Private |
| Garage Yes / No | Yes |
Utilities
| Utilities | Cable Available |
|---|---|
| Electric | Photovoltaics None |
| Sewer | Public Sewer |
Location
| Senior Community Yes / No | No |
|---|
Other
| List Aor | Greater Las Vegas Association Of Realtors Inc |
|---|
Taxes
| Property | 1560 |
|---|
Area Information
| State | NV |
|---|---|
| County | Clark |
| City | Las Vegas |
| Zip Code | 89121 |
| Community Name | Paradise Terrace |
| Listing VS Median (in Paradise Terrace) | |
Price: $520,000 low | high Med: $520,000 sqft: 2,372 low | high Med: 2,372 $ / sqft: $219 low | high Med: $219 On site: 12 low | high Med: 12 | |
Market Activity 89121
Request a showing
Request a showing
Contact
Learn More About This Property

| State | NV |
|---|---|
| County | Clark |
| City | Las Vegas |
| Zip Code | 89121 |
| Community Name | Paradise Terrace |
| Listing VS Median (in Paradise Terrace) | |
Price: $520,000 low | high Med: $520,000 sqft: 2,372 low | high Med: 2,372 $ / sqft: $219 low | high Med: $219 On site: 12 low | high Med: 12 | |