New Listing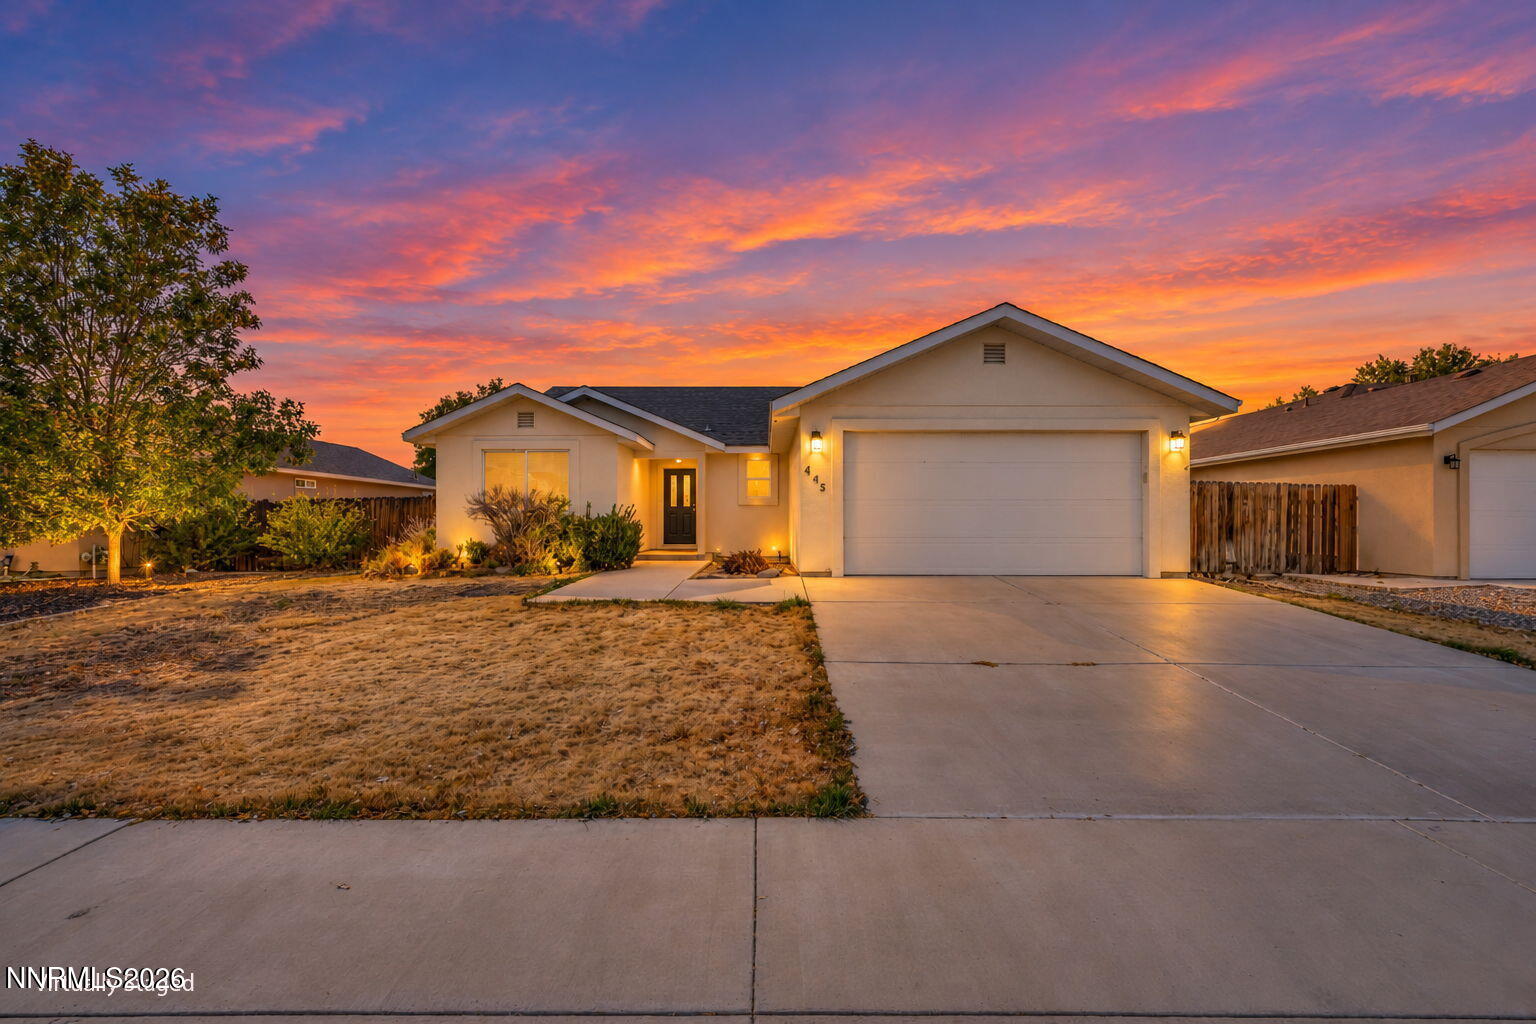
445 Torrey Pines Drive,Fallon, NV 89406
Fallon, NV 89406
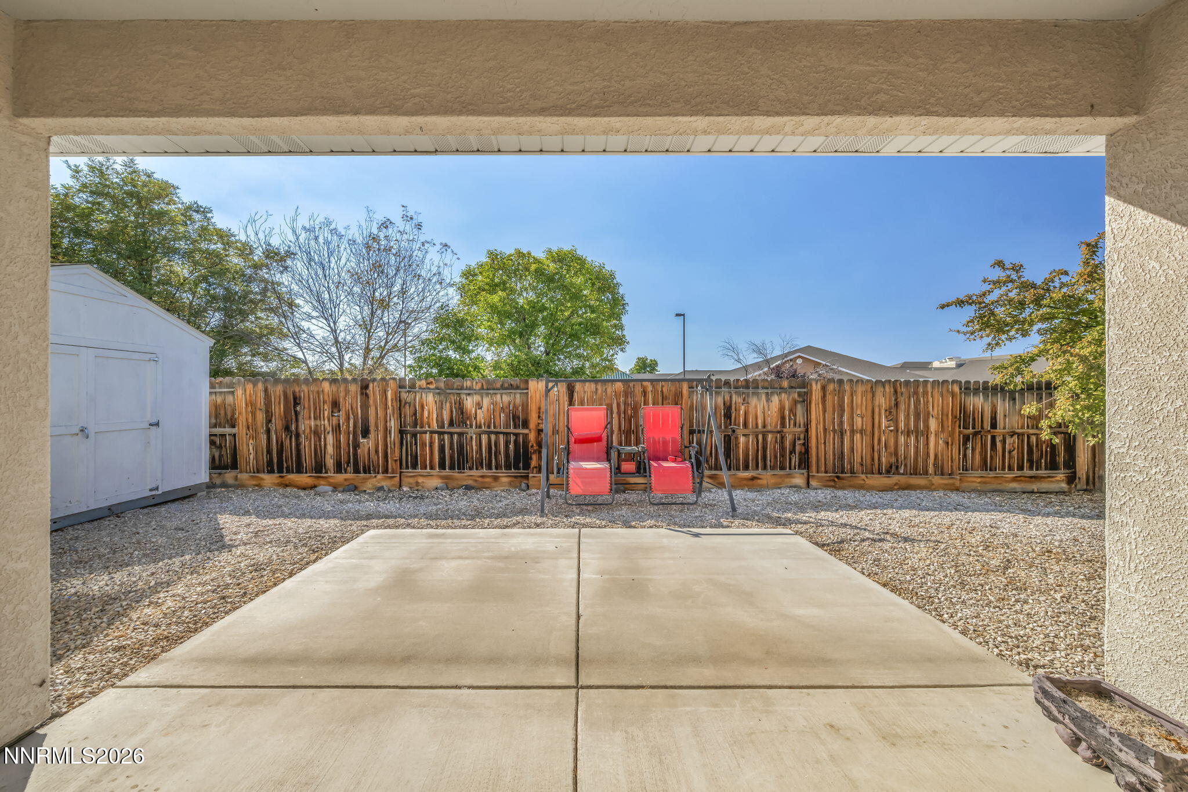
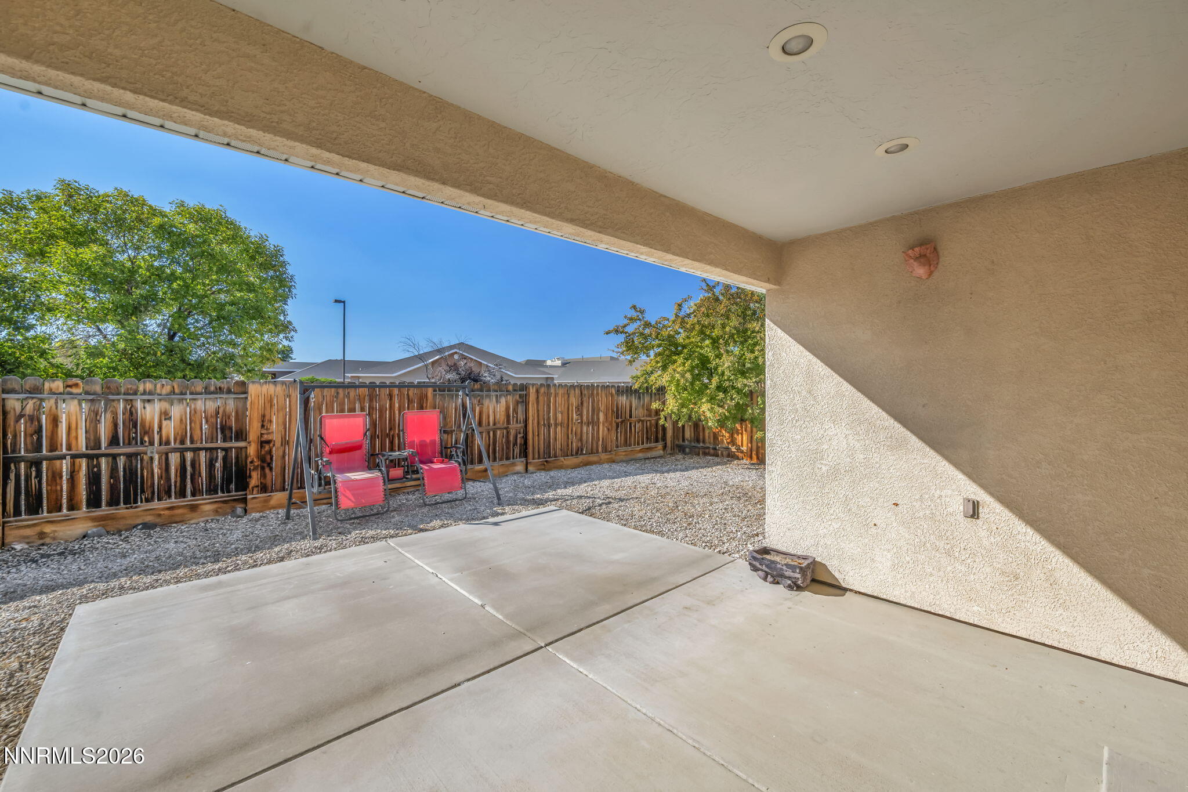
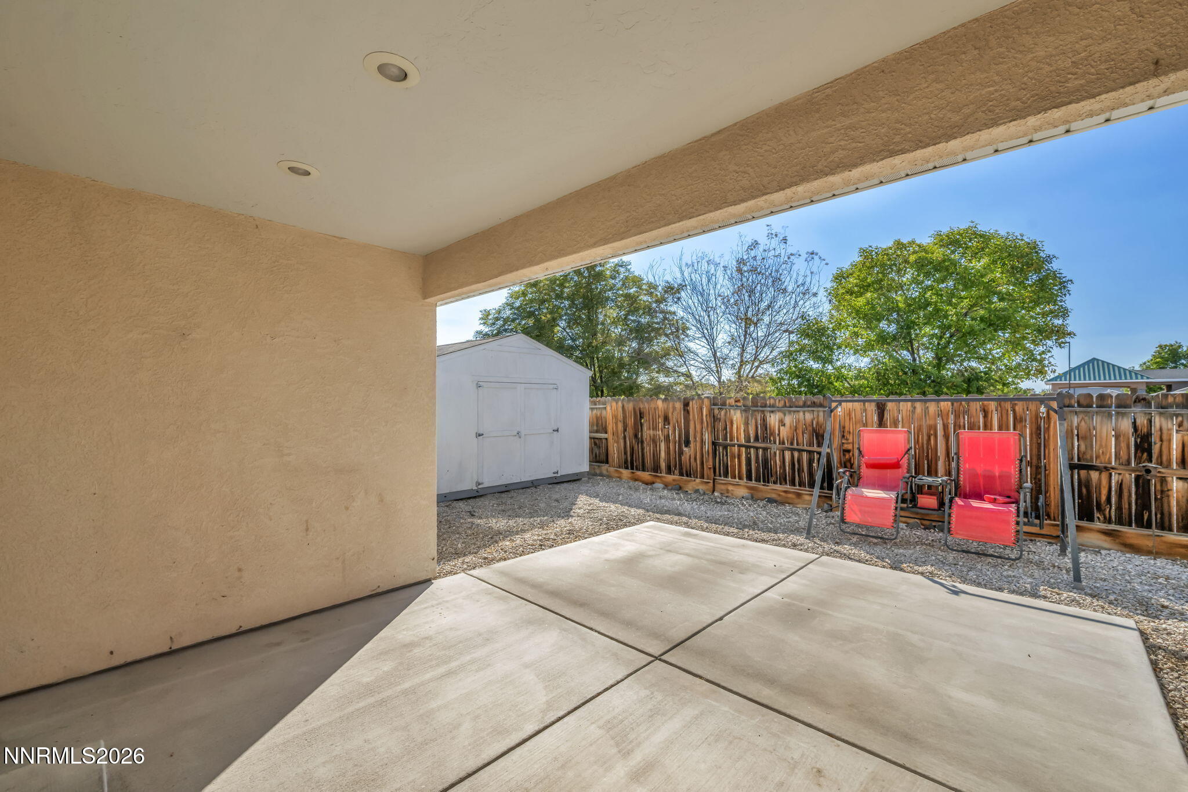
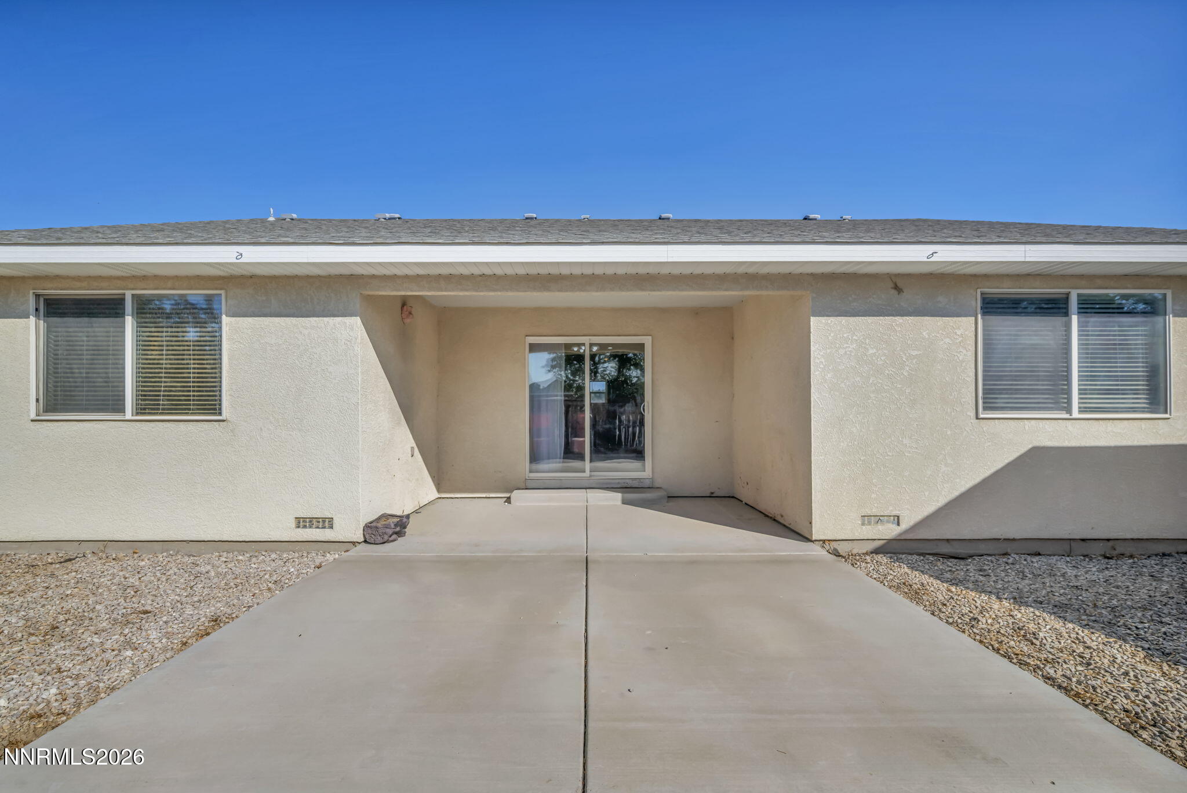

Description
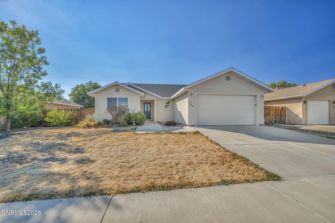
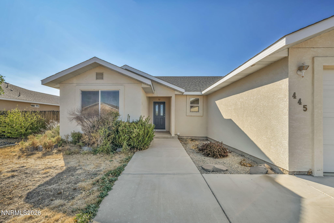
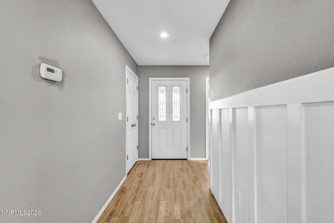
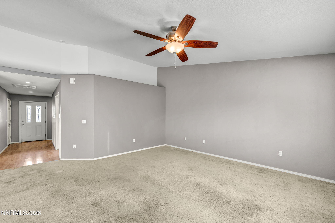
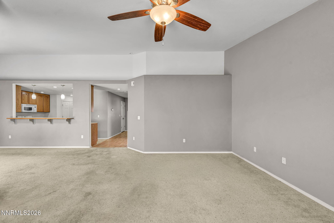
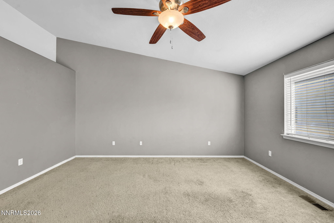
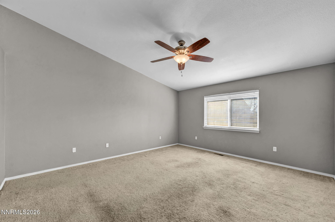
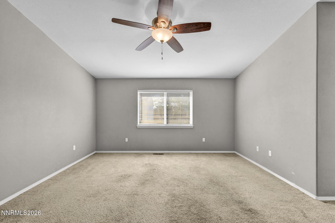
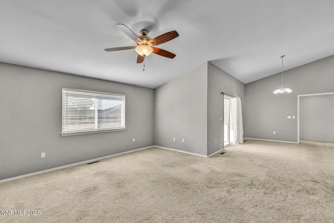
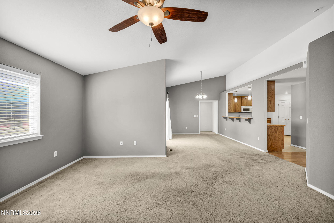
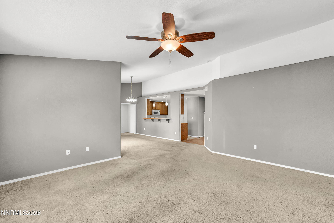
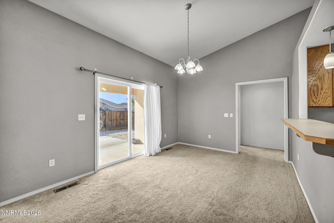
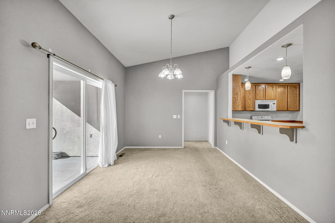
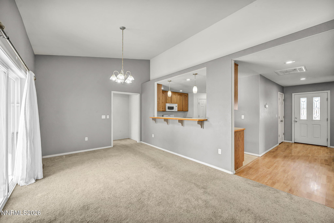
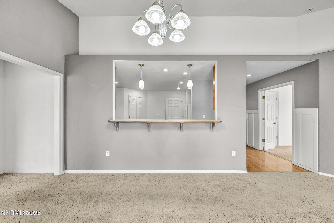
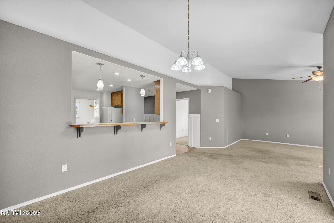
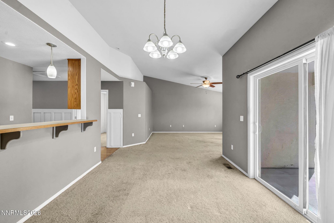
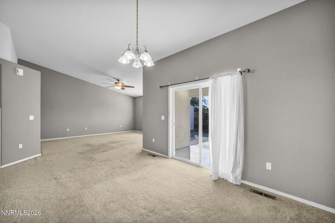
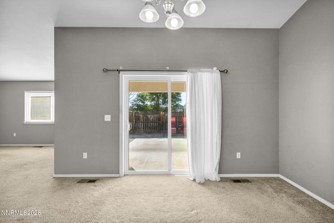
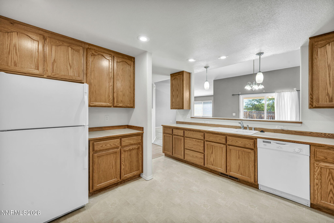
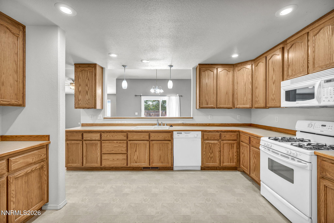
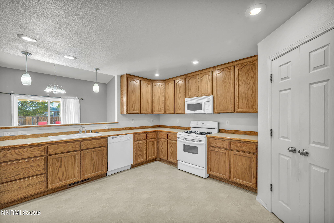
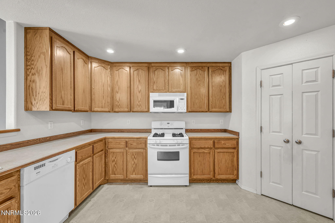
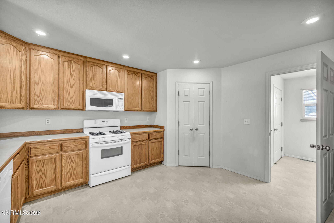
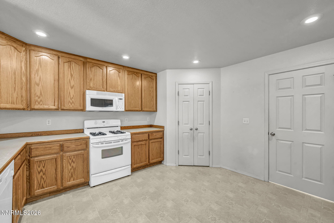
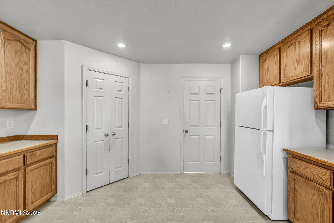
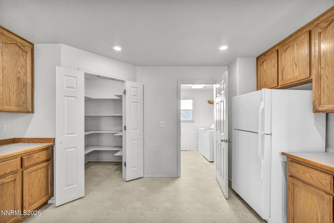
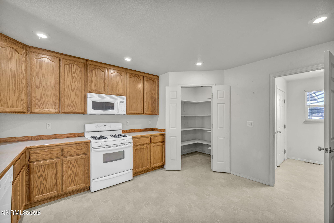
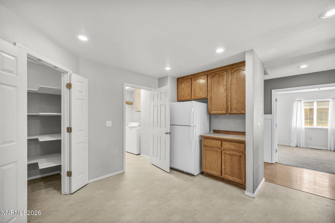
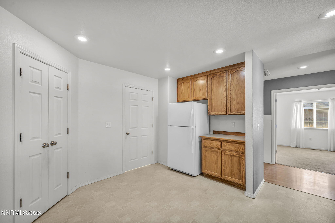
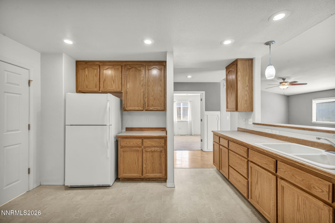
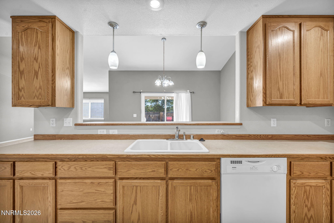
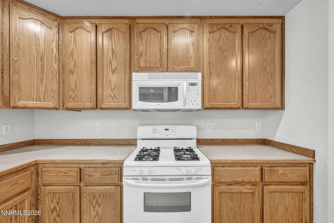
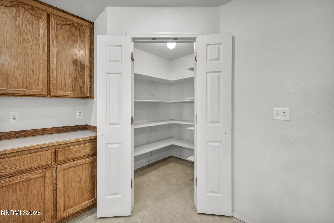
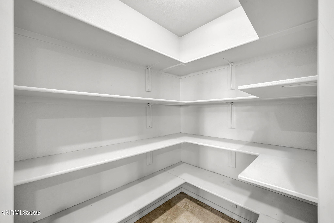
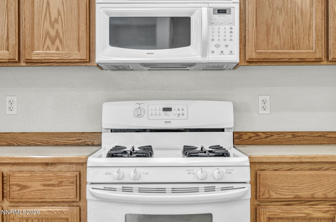
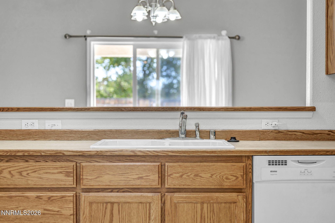
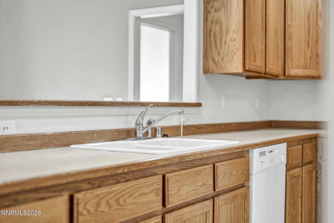
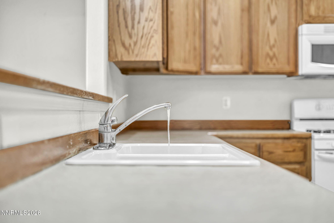
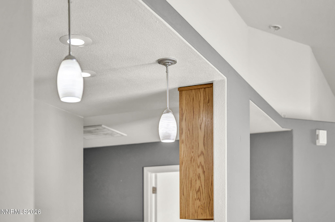
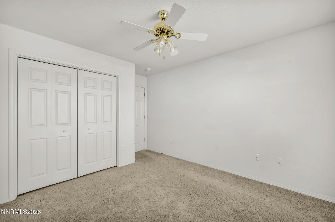
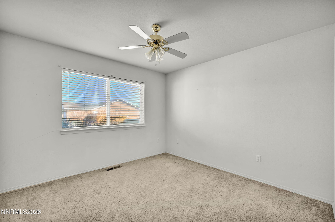
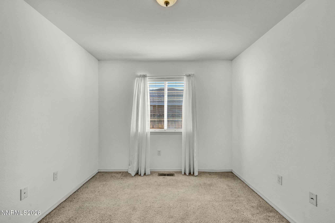
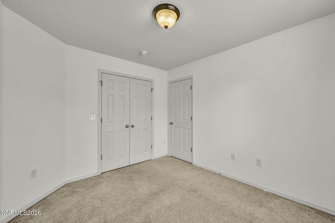
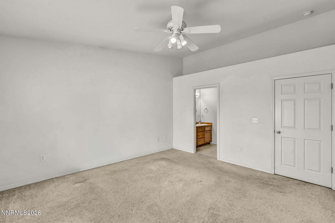
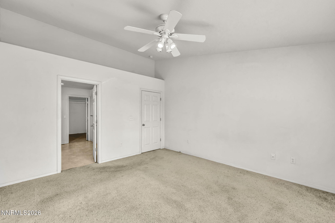
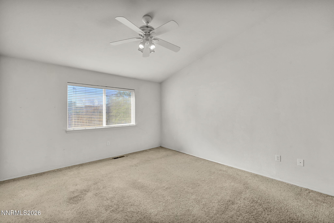
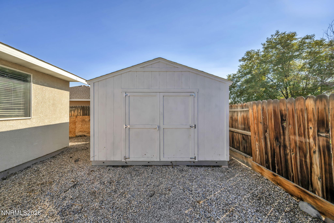
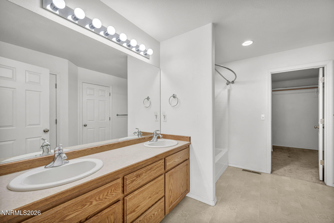
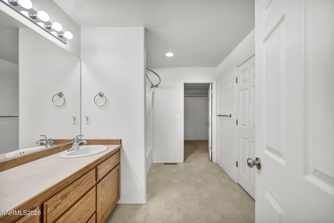
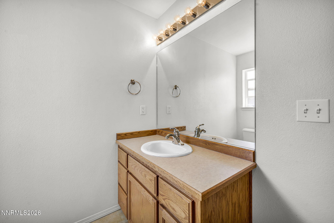
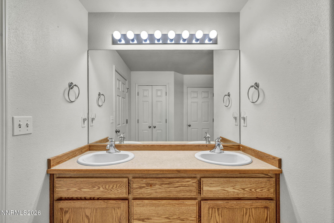
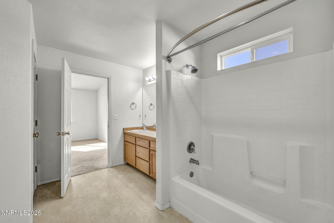
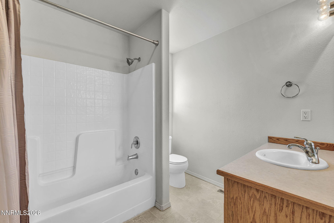
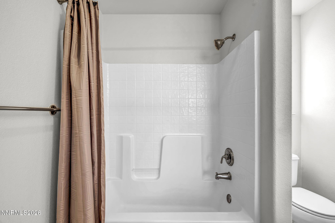
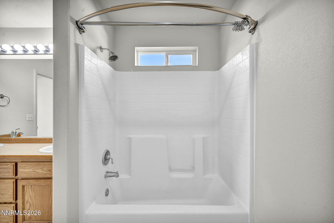
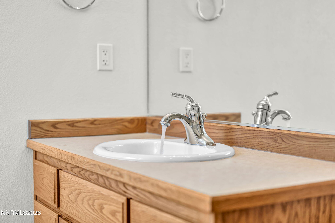
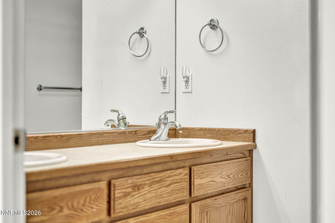
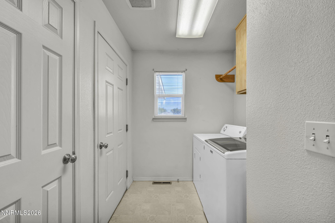
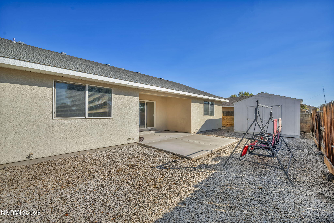
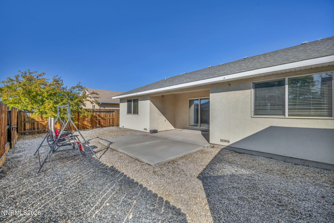
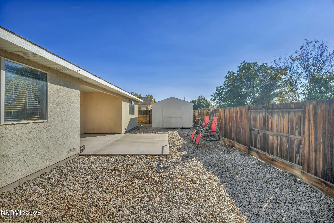
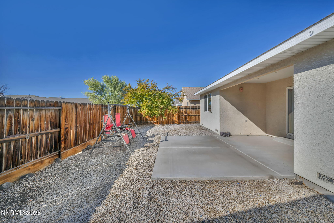
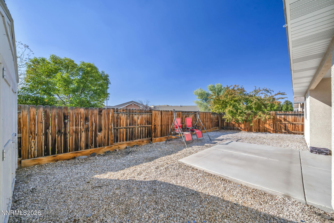
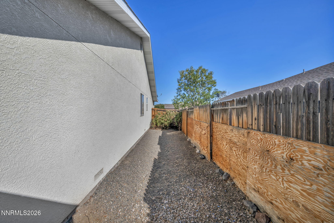
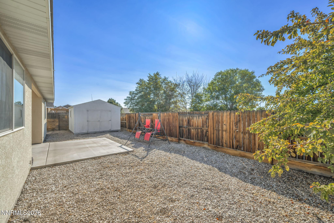
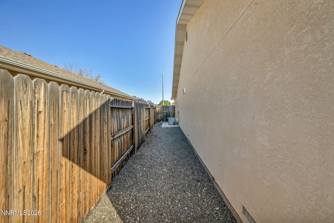
Welcome to 445 Torrey Pines Drive, a charming single-story home in Fallon with a comfortable layout and plenty of functional space. The inviting open floor plan creates an easy flow between the living, dining and kitchen areas, making the home feel spacious and connected. The generously sized kitchen offers ample cabinet and counter space, along with plenty of room for everyday cooking and entertaining. Good storage throughout the home adds to its functionality and helps keep everyday living organized. The single-story floor plan provides convenient living with well-proportioned bedrooms and living spaces, while the two-car garage offers additional storage and parking. Located in an established Fallon neighborhood, this home offers a comfortable setting with convenient access to the community's everyday amenities. A great opportunity to make this well-designed home your own in Fallon.
Details
| MLS # | 260012701 |
|---|---|
| Listing Type | For Sale |
| Style | House |
| Sub-Type | Resale |
| Status | Active |
| Year | 2005 |
| Days On Site | 1 |
| Listing Provided By | RE/MAX Professionals-Reno | Lori Amos |
Features
| Bed(s) | 3 |
|---|---|
| Bath(s) | 2 Total |
| SQ Feet | 1,686 |
| Garage | 2 |
| Story(s) | 1 |
| Zoning | RC |
| Acreage | 0.14 |
| Property View | Yes |
Interior
| Heating | Forced Air, Natural Gas |
|---|---|
| Heating Yes / No | Yes |
| Cooling | Central Air |
| Cooling Yes / No | Yes |
| Window Features | Blinds, Double Pane Windows, Drapes, Vinyl Frames |
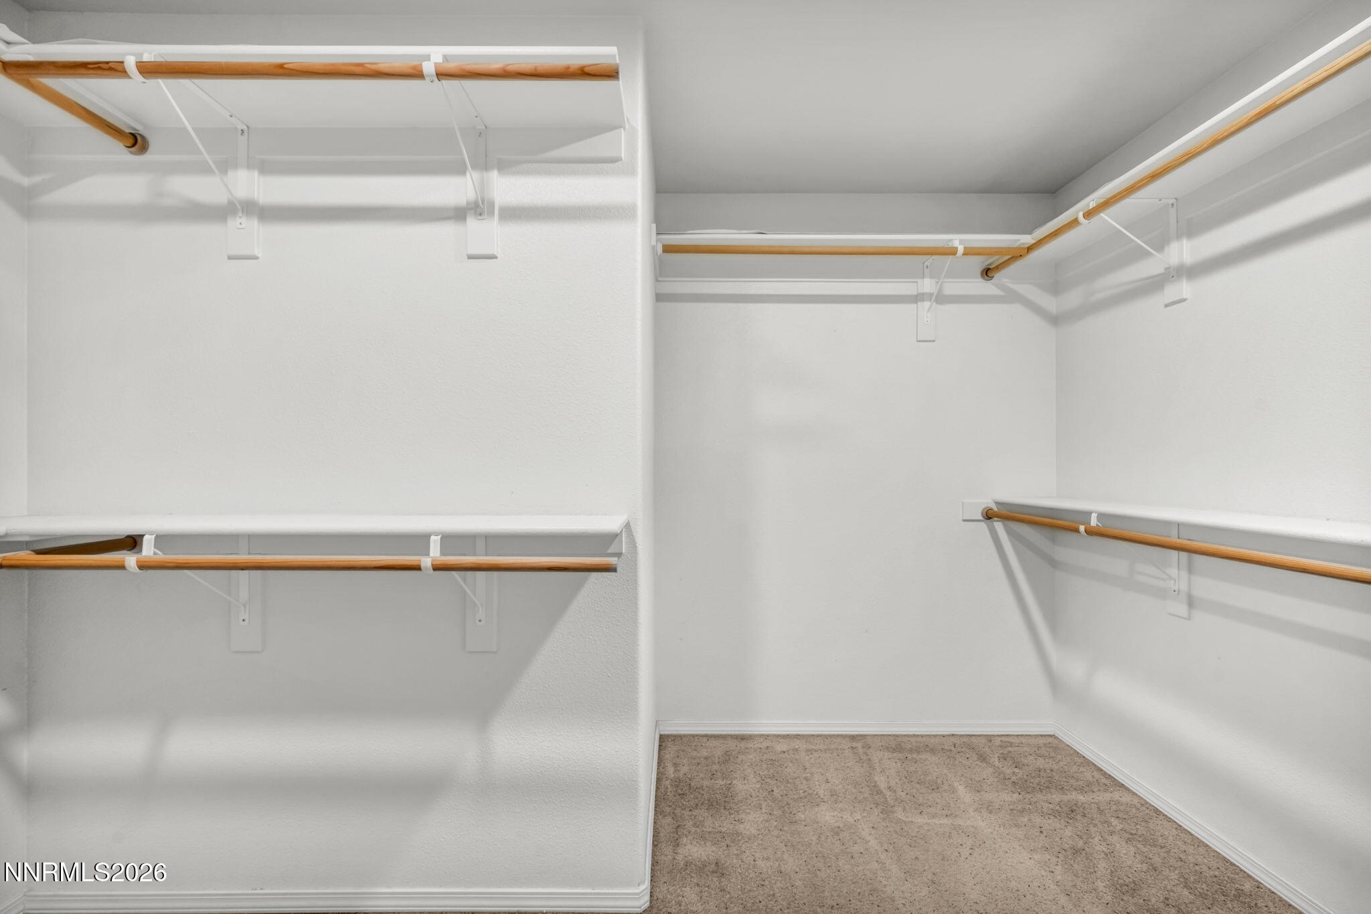
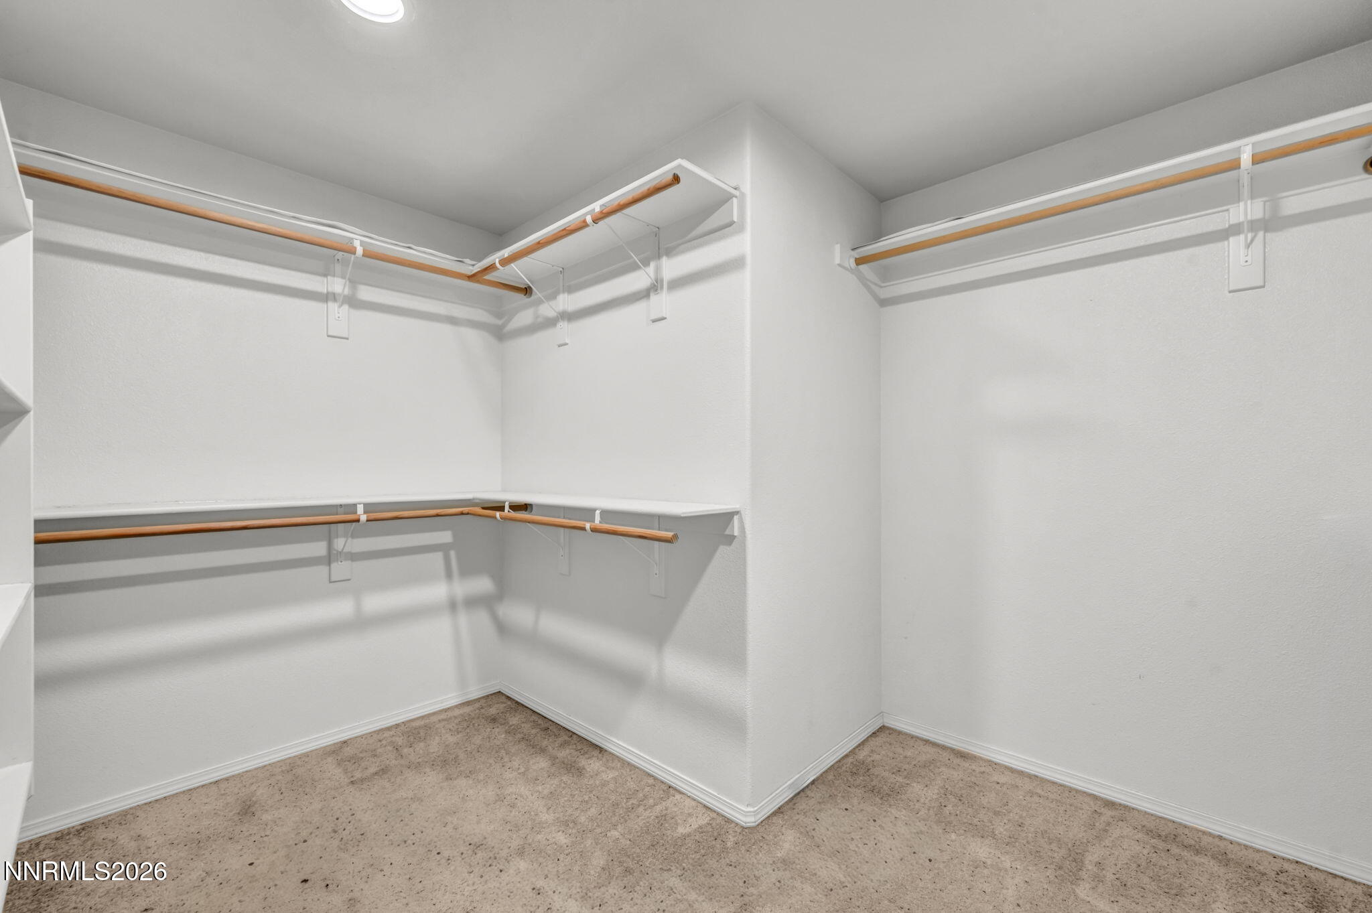
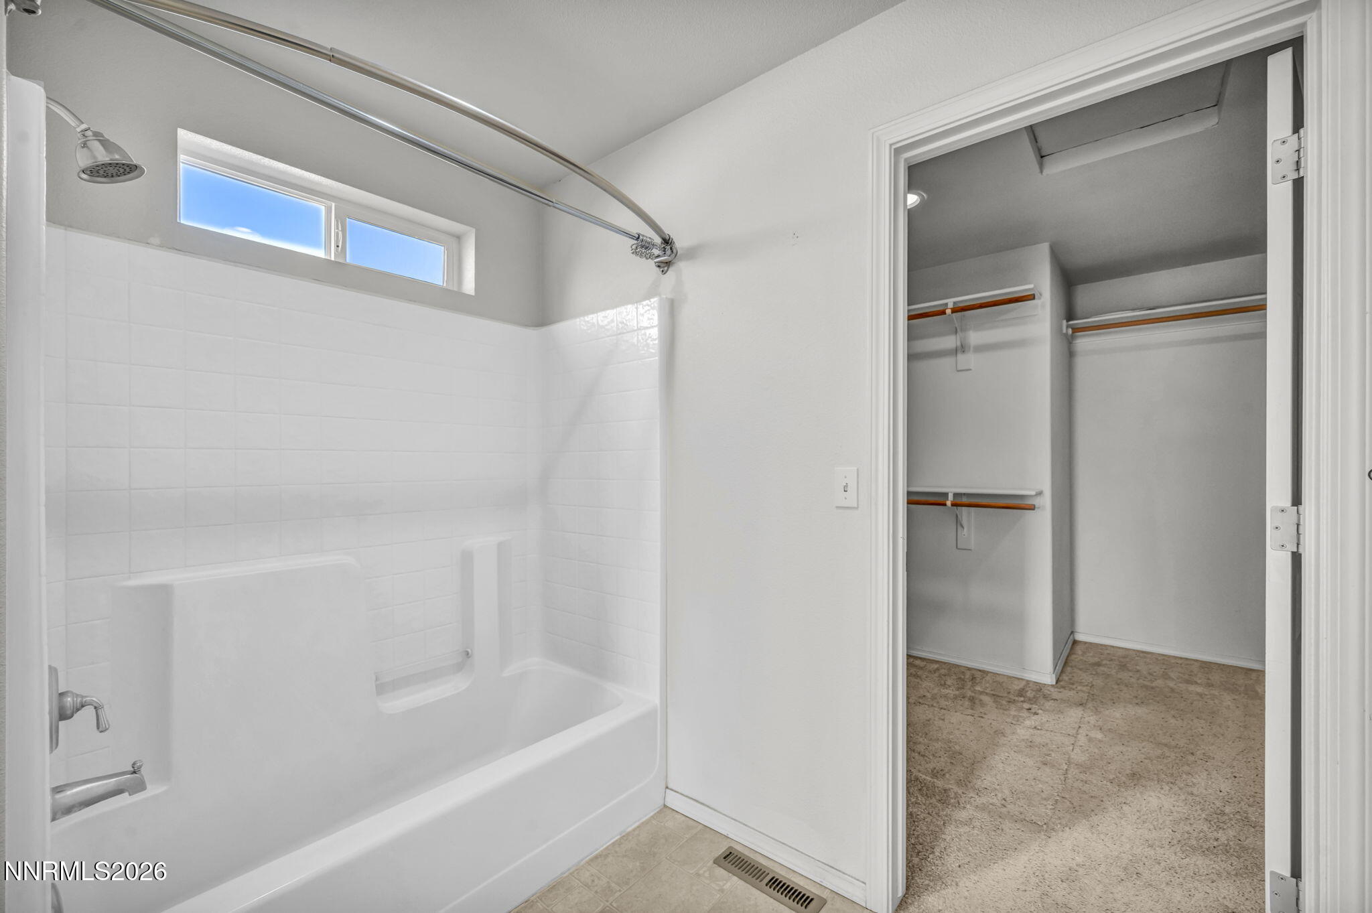
| Interior Features | Breakfast Bar, Ceiling Fan(s), High Ceilings, Pantry, Walk-In Closet(s) |
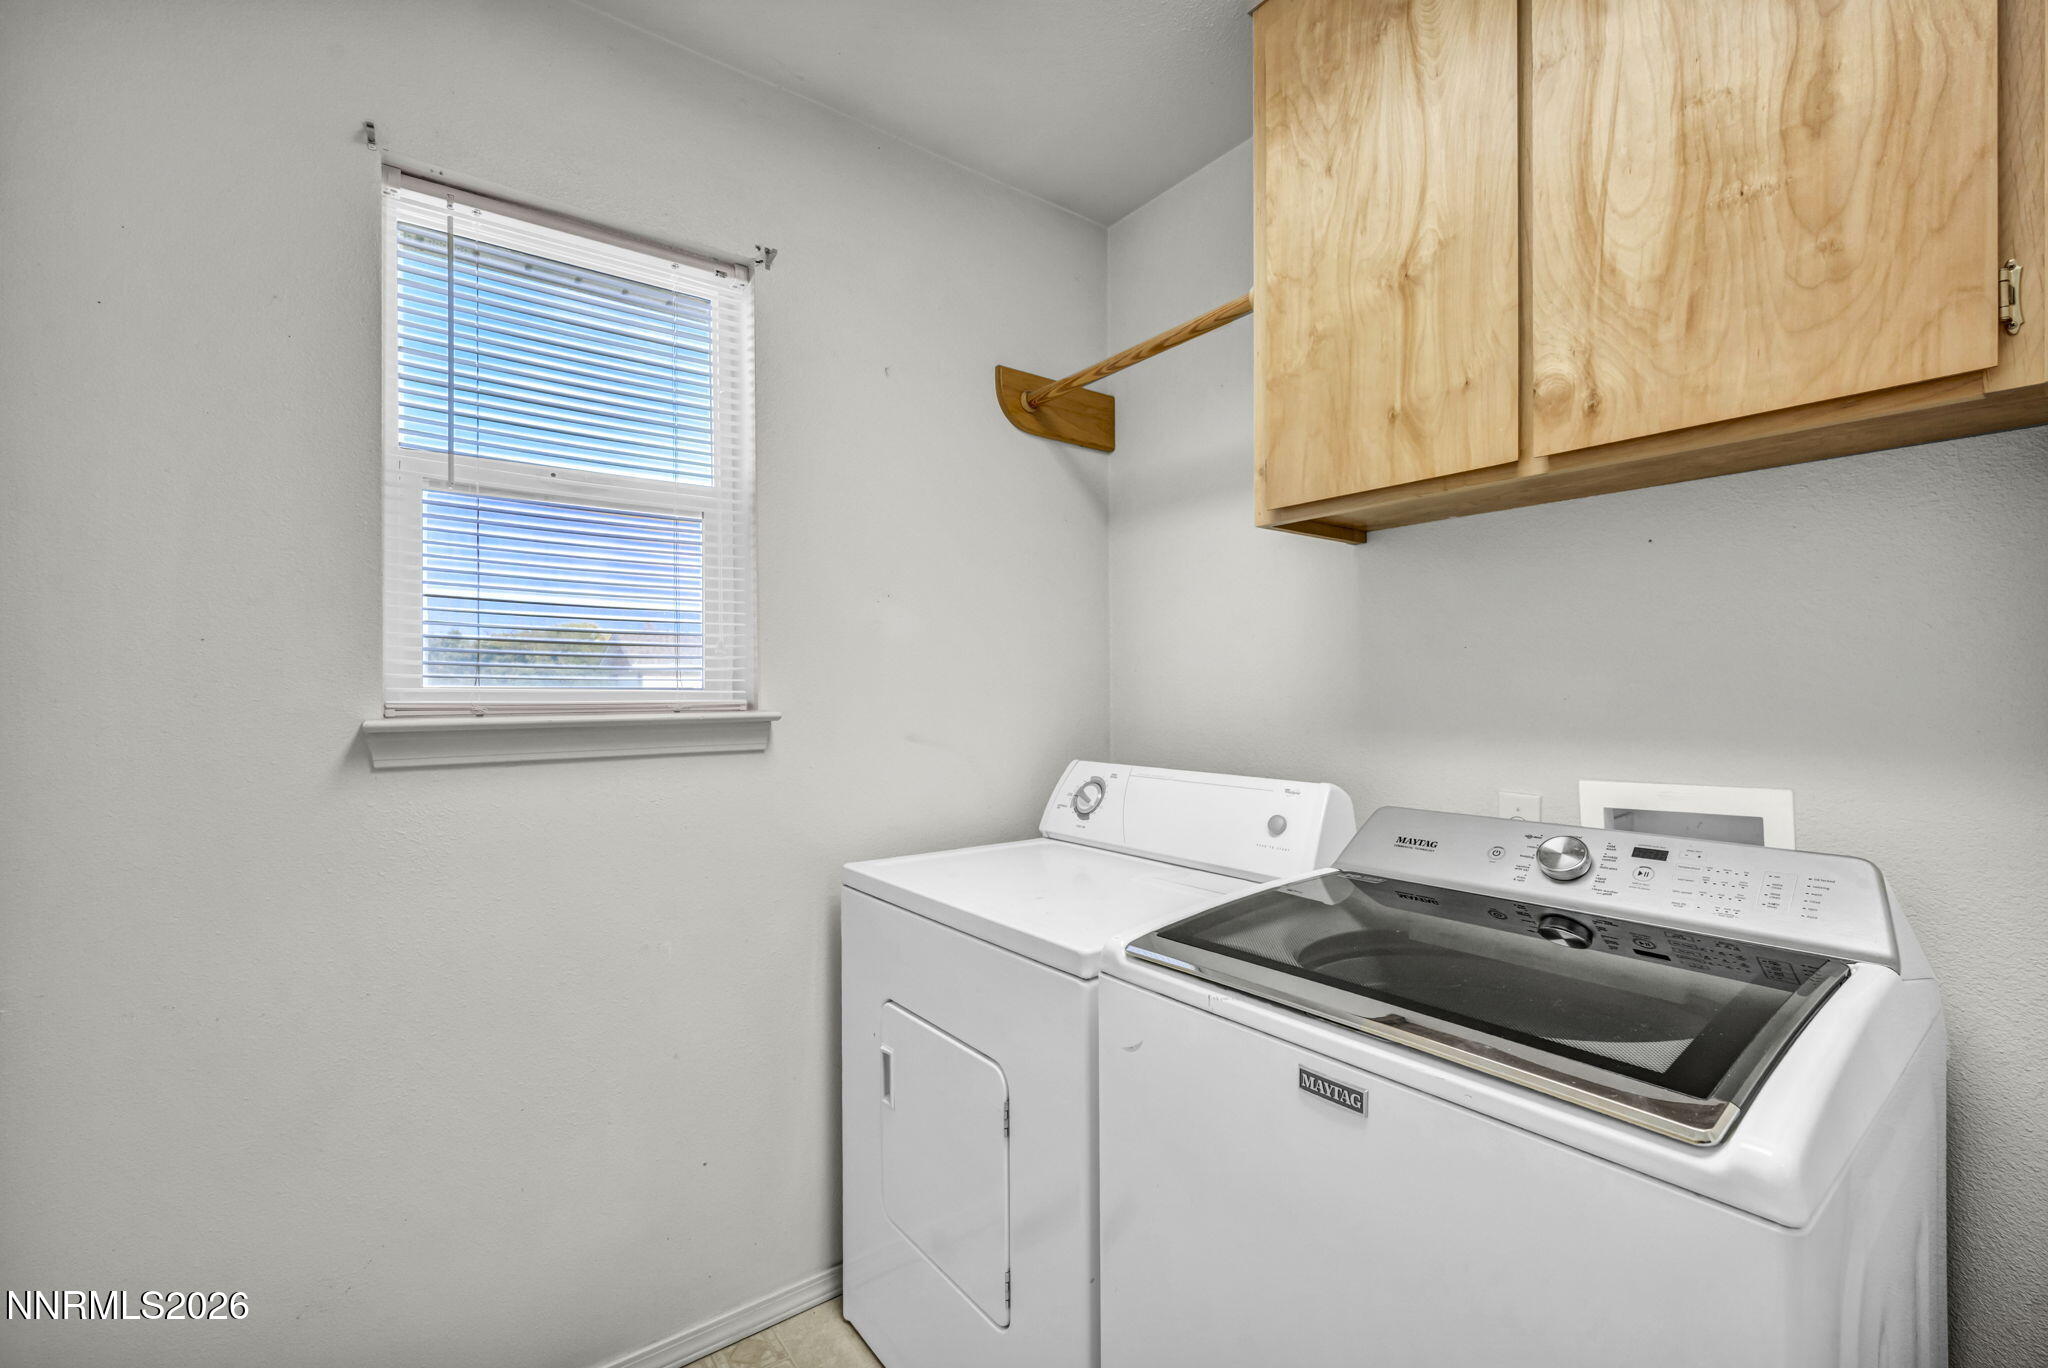
| Appliances | Dishwasher, Disposal, Dryer, Gas Range, Microwave, Washer |
| Fireplace Yes / No | No |
| Fireplaces Total | 0 |
Exterior
| Roof | Composition, Pitched, Shingle |
|---|---|
| Exterior Features | None |
| Security Features | Smoke Detector(s) |
| Lot Features | Landscaped, Level, Sprinklers In Front, Sprinklers In Rear |
| Construction Materials | Stucco |
| Road Responsibility | Public Maintained Road |
| Foundation Details | Crawl Space |
| Fencing | Back Yard |
Parking
| Parking Features | Attached, Garage, Garage Door Opener |
|---|---|
| Garage Yes / No | Yes |
| Attached Garage Yes / No | Yes |
Utilities
| Utilities | Electricity Available, Electricity Connected, Internet Available, Natural Gas Connected, Phone Available, Sewer Available, Water Connected, Cellular Coverage, Water Meter Installed |
|---|---|
| Sewer | Public Sewer |
Location
| Senior Community Yes / No | No |
|---|
Taxes
| Property | 2721 |
|---|
Area Information
| State | NV |
|---|---|
| County | Churchill |
| City | Fallon |
| Zip Code | 89406 |
| Area | Churchill |
| School District | Churchill |
| Elementary School | Fallon/Other |
| High School | Churchill |
| Listing VS Median (in 89406) | |
Price: $355,000 low | high Med: $414,000 sqft: 1,686 low | high Med: 1,564 $ / sqft: $211 low | high Med: $265 On site: 1 low | high Med: 69 | |
Market Activity 89406
Request a showing
Request a showing
Contact
Learn More About This Property

| State | NV |
|---|---|
| County | Churchill |
| City | Fallon |
| Zip Code | 89406 |
| Area | Churchill |
| School District | Churchill |
| Elementary School | Fallon/Other |
| High School | Churchill |
| Listing VS Median (in 89406) | |
Price: $355,000 low | high Med: $414,000 sqft: 1,686 low | high Med: 1,564 $ / sqft: $211 low | high Med: $265 On site: 1 low | high Med: 69 | |