4400 Gentry Lane,Carson City, NV 89701
Carson City, NV 89701

Description
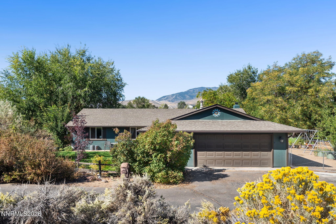
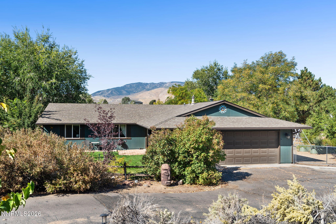
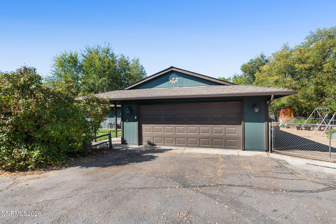
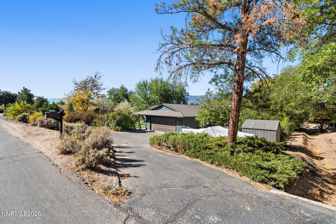
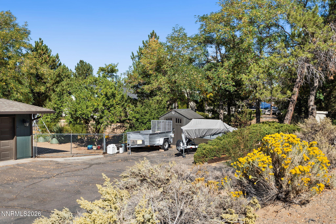
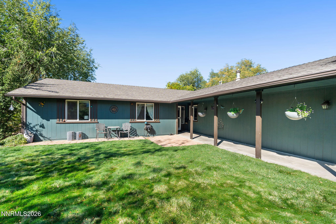
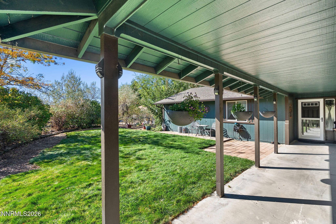
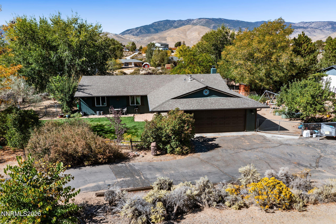
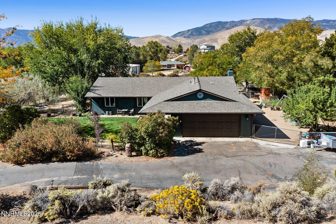
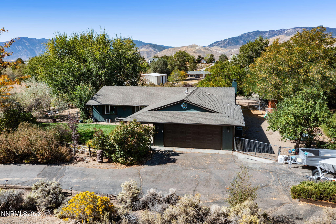
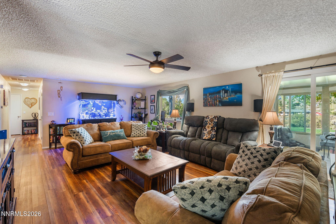
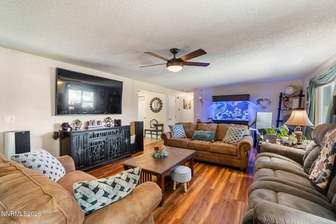
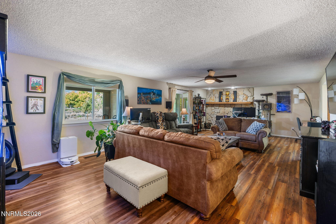
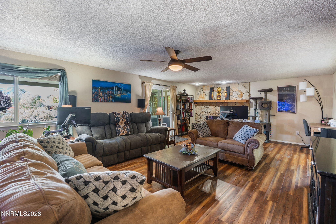
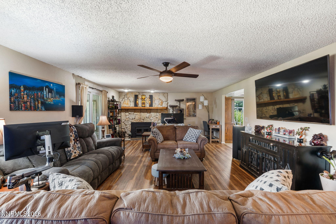
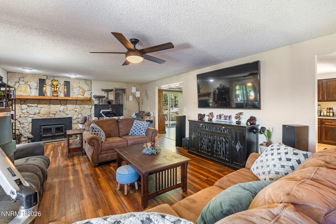
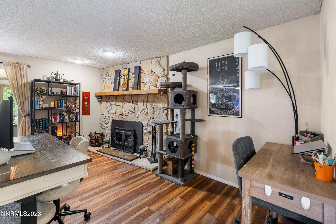
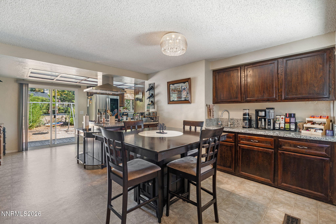
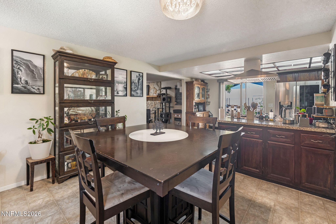
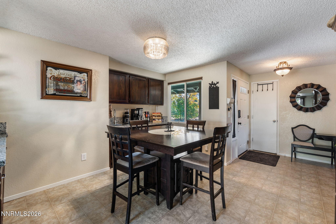
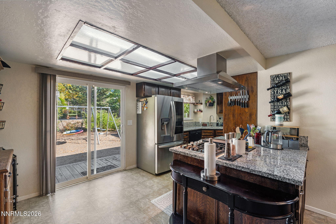
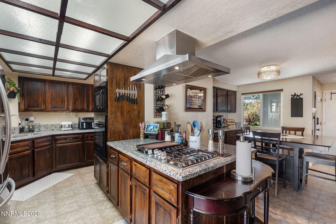
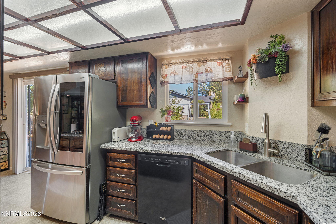
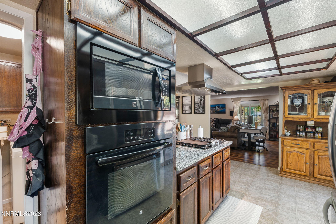
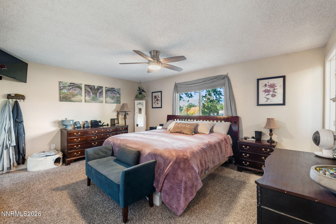
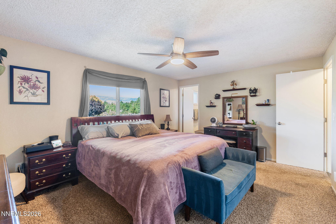
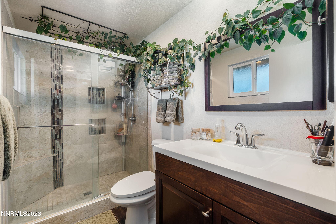
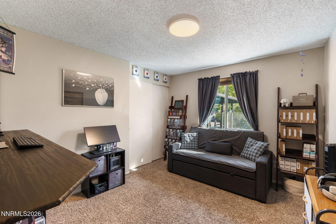
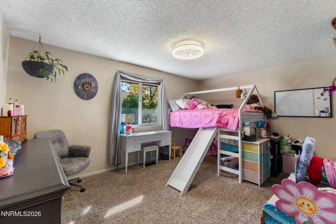
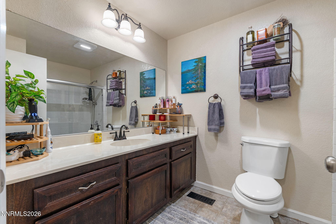
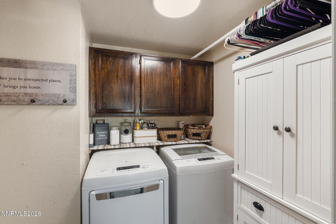
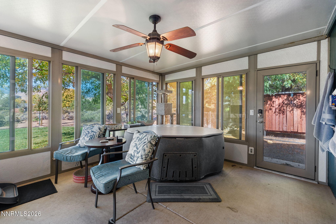
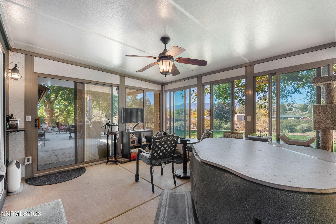
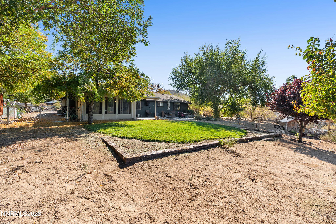
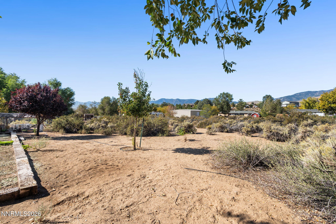
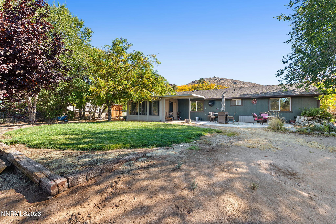
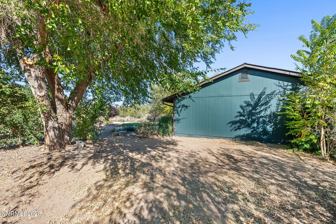
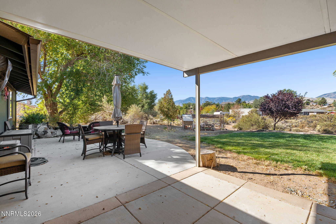
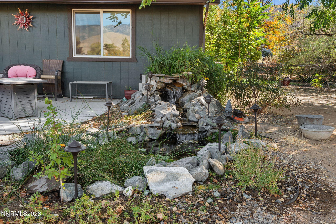
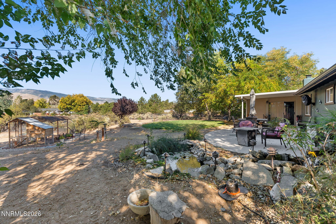
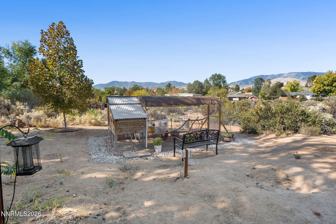
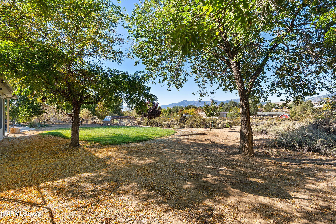
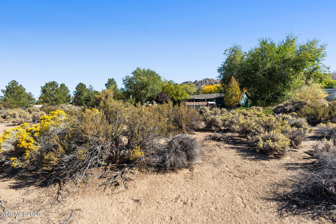
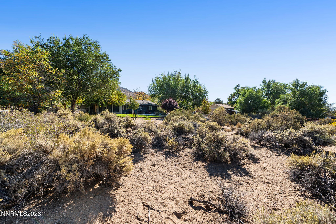
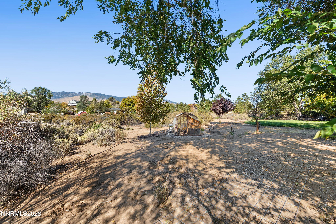
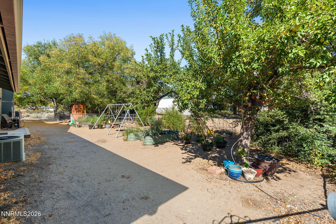
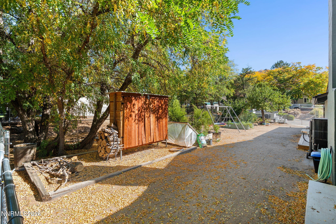
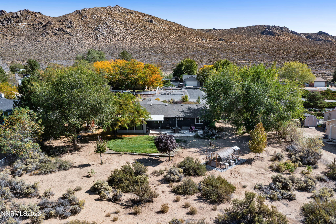
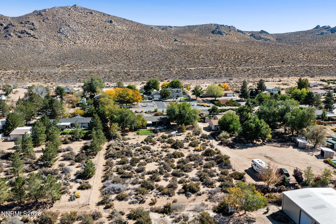
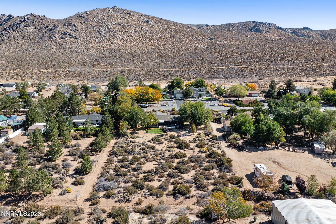
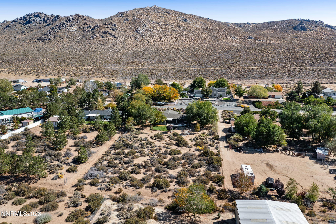
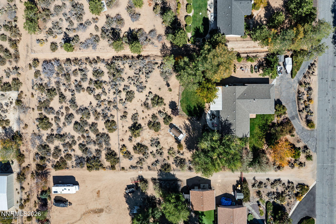
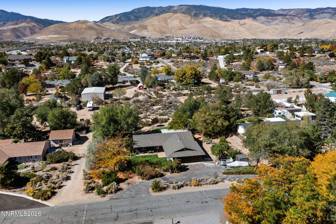
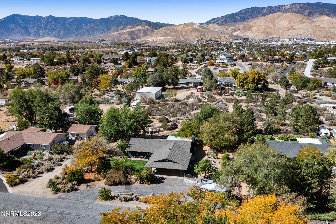
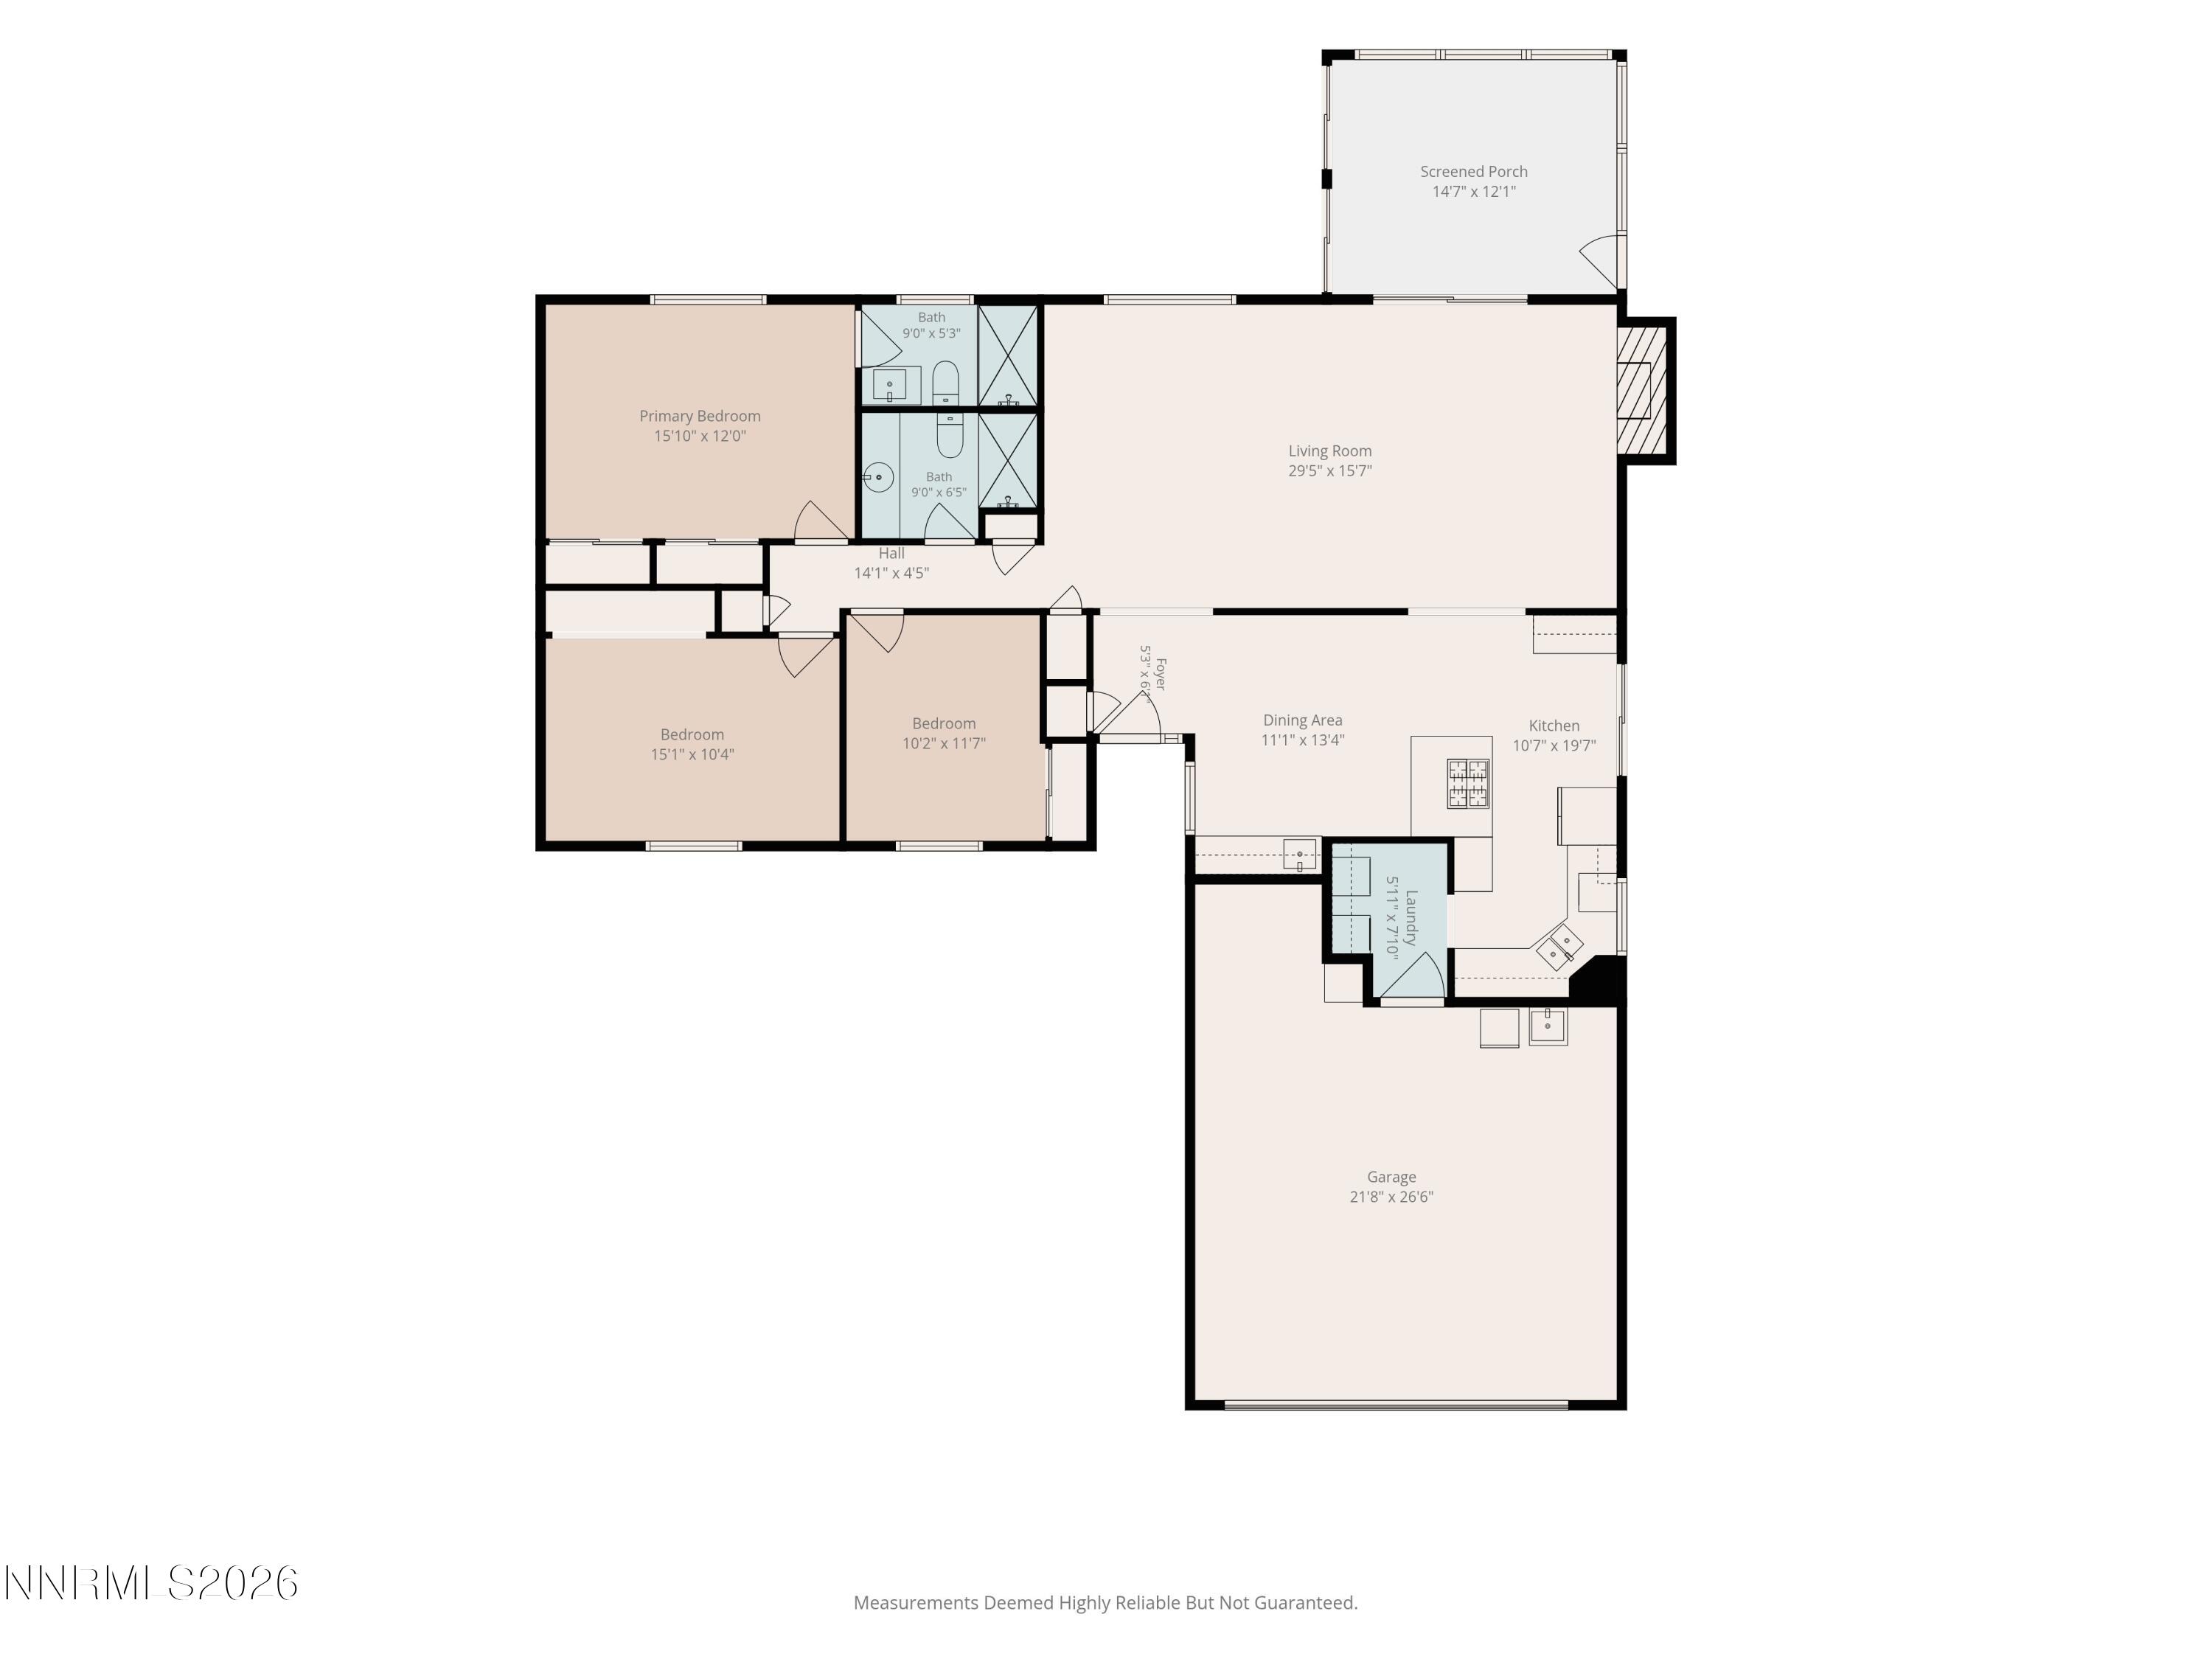
Escape the hustle and bustle and embrace the peaceful rural lifestyle you've been dreaming of! Situated on a beautifully landscaped, private acre, this charming 3-bedroom, 2-bath home offers the perfect blend of country living, comfort, and modern conveniences. The lush green front lawn creates a welcoming first impression, while the backyard is your own private retreat, complete with raised garden beds, a chicken coop, and a tranquil pond with a cascading waterfall. Inside, you'll find luxury vinyl plank flooring throughout the living areas, a cozy wood-burning fireplace, and a well-appointed kitchen featuring granite countertops, a gas cooktop, and plenty of room to prepare your favorite meals. All appliances, including the refrigerator, washer, and dryer, are included. The sunroom offers a relaxing escape year-round, complete with a hot tub that stays with the home. For aquarium enthusiasts, an impressive saltwater fish tank with its complete setup is also included in the sale! With exterior paint refreshed within the past five years, this property has so much to offer. Whether you're tending your garden, gathering fresh eggs, enjoying the sounds of the waterfall, or unwinding in the hot tub, this is more than just a home. It's a lifestyle!
Details
| MLS # | 260012954 |
|---|---|
| Listing Type | For Sale |
| Style | House |
| Sub-Type | Resale |
| Status | Active Under Contract-no Show |
| Year | 1978 |
| Days On Site | 30 |
| Listing Provided By | RE/MAX Professionals-Carson | Robert Bartshe |
Features
| Bed(s) | 3 |
|---|---|
| Bath(s) | 2 Total |
| SQ Feet | 1,759 |
| Garage | 2 |
| Story(s) | 1 |
| Zoning | SF1A |
| Acreage | 1.00 |
| Property View | Yes |
Interior
| Heating | Fireplace(s), Forced Air, Natural Gas |
|---|---|
| Heating Yes / No | Yes |
| Cooling | Central Air |
| Cooling Yes / No | Yes |
| Window Features | Blinds, Double Pane Windows, Vinyl Frames |
| Interior Features | Breakfast Bar, Ceiling Fan(s), No Interior Steps, Primary Downstairs, Smart Thermostat |
| Appliances | Dishwasher, Disposal, Dryer, Gas Cooktop, Microwave, Oven, Refrigerator, Washer |
| Fireplace Features | Wood Burning |
| Fireplace Yes / No | Yes |
| Fireplaces Total | 1 |
Exterior
| Roof | Composition, Pitched, Shingle |
|---|---|
| Exterior Features | Dog Run, Rain Gutters, None |
| Security Features | Smoke Detector(s) |
| Lot Features | Landscaped, Level, Sprinklers In Front, Sprinklers In Rear |
| Road Responsibility | Public Maintained Road |
| Foundation Details | Crawl Space |
| Fencing | Back Yard, Front Yard, Partial |
Parking
| Parking Features | Attached, Garage, Garage Door Opener, RV Access/Parking |
|---|---|
| Garage Yes / No | Yes |
| Attached Garage Yes / No | Yes |
Utilities
| Utilities | Cable Available, Electricity Connected, Internet Connected, Natural Gas Connected, Phone Available, Sewer Not Available, Water Connected, Cellular Coverage, Water Meter Installed |
|---|---|
| Sewer | Septic Tank |
Location
| Senior Community Yes / No | No |
|---|
Taxes
| Property | 2444 |
|---|
Area Information
| State | NV |
|---|---|
| County | Carson City |
| City | Carson City |
| Zip Code | 89701 |
| Area | Carson City |
| Community Name | Desert Mountain Estates |
| School District | Carson |
| Elementary School | Al Seeliger |
| High School | Carson |
| Listing VS Median (in Desert Mountain Estates) | |
Price: $649,900 low | high Med: $649,900 sqft: 1,759 low | high Med: 1,759 $ / sqft: $369 low | high Med: $369 On site: 30 low | high Med: 30 | |
Market Activity 89701
Request a showing
Request a showing
Contact
Learn More About This Property

| State | NV |
|---|---|
| County | Carson City |
| City | Carson City |
| Zip Code | 89701 |
| Area | Carson City |
| Community Name | Desert Mountain Estates |
| School District | Carson |
| Elementary School | Al Seeliger |
| High School | Carson |
| Listing VS Median (in Desert Mountain Estates) | |
Price: $649,900 low | high Med: $649,900 sqft: 1,759 low | high Med: 1,759 $ / sqft: $369 low | high Med: $369 On site: 30 low | high Med: 30 | |