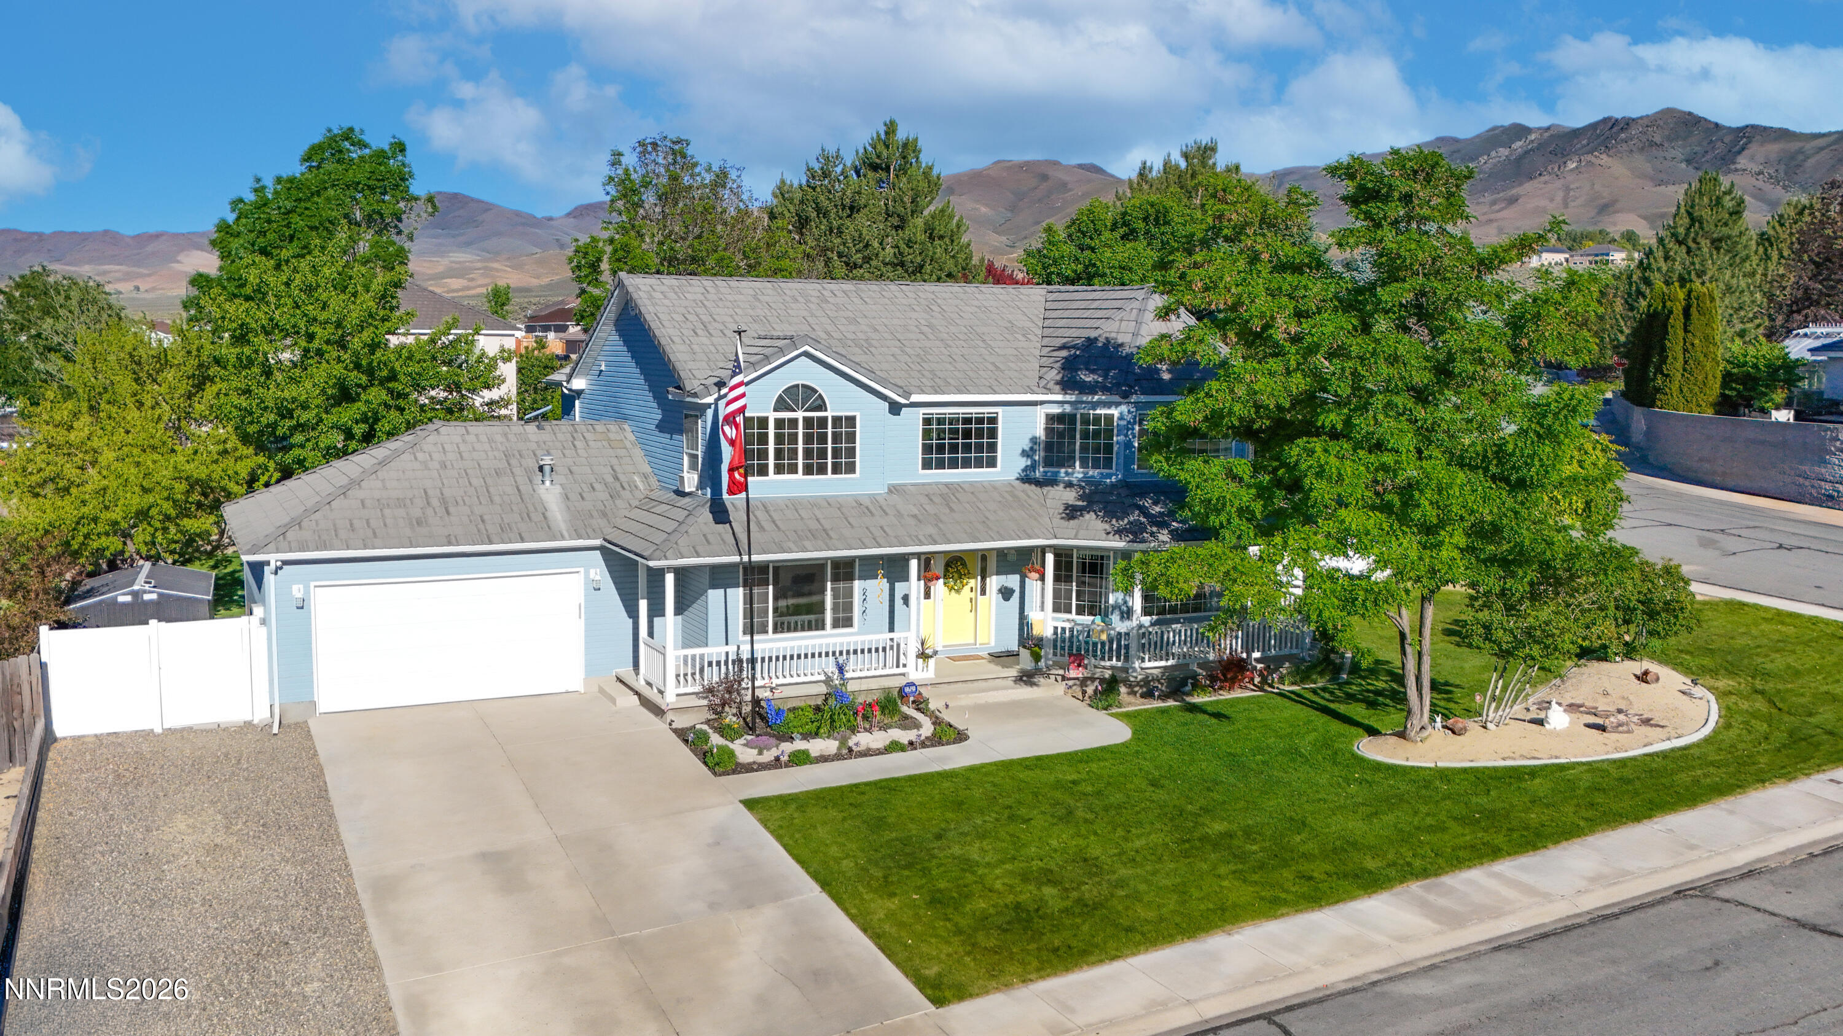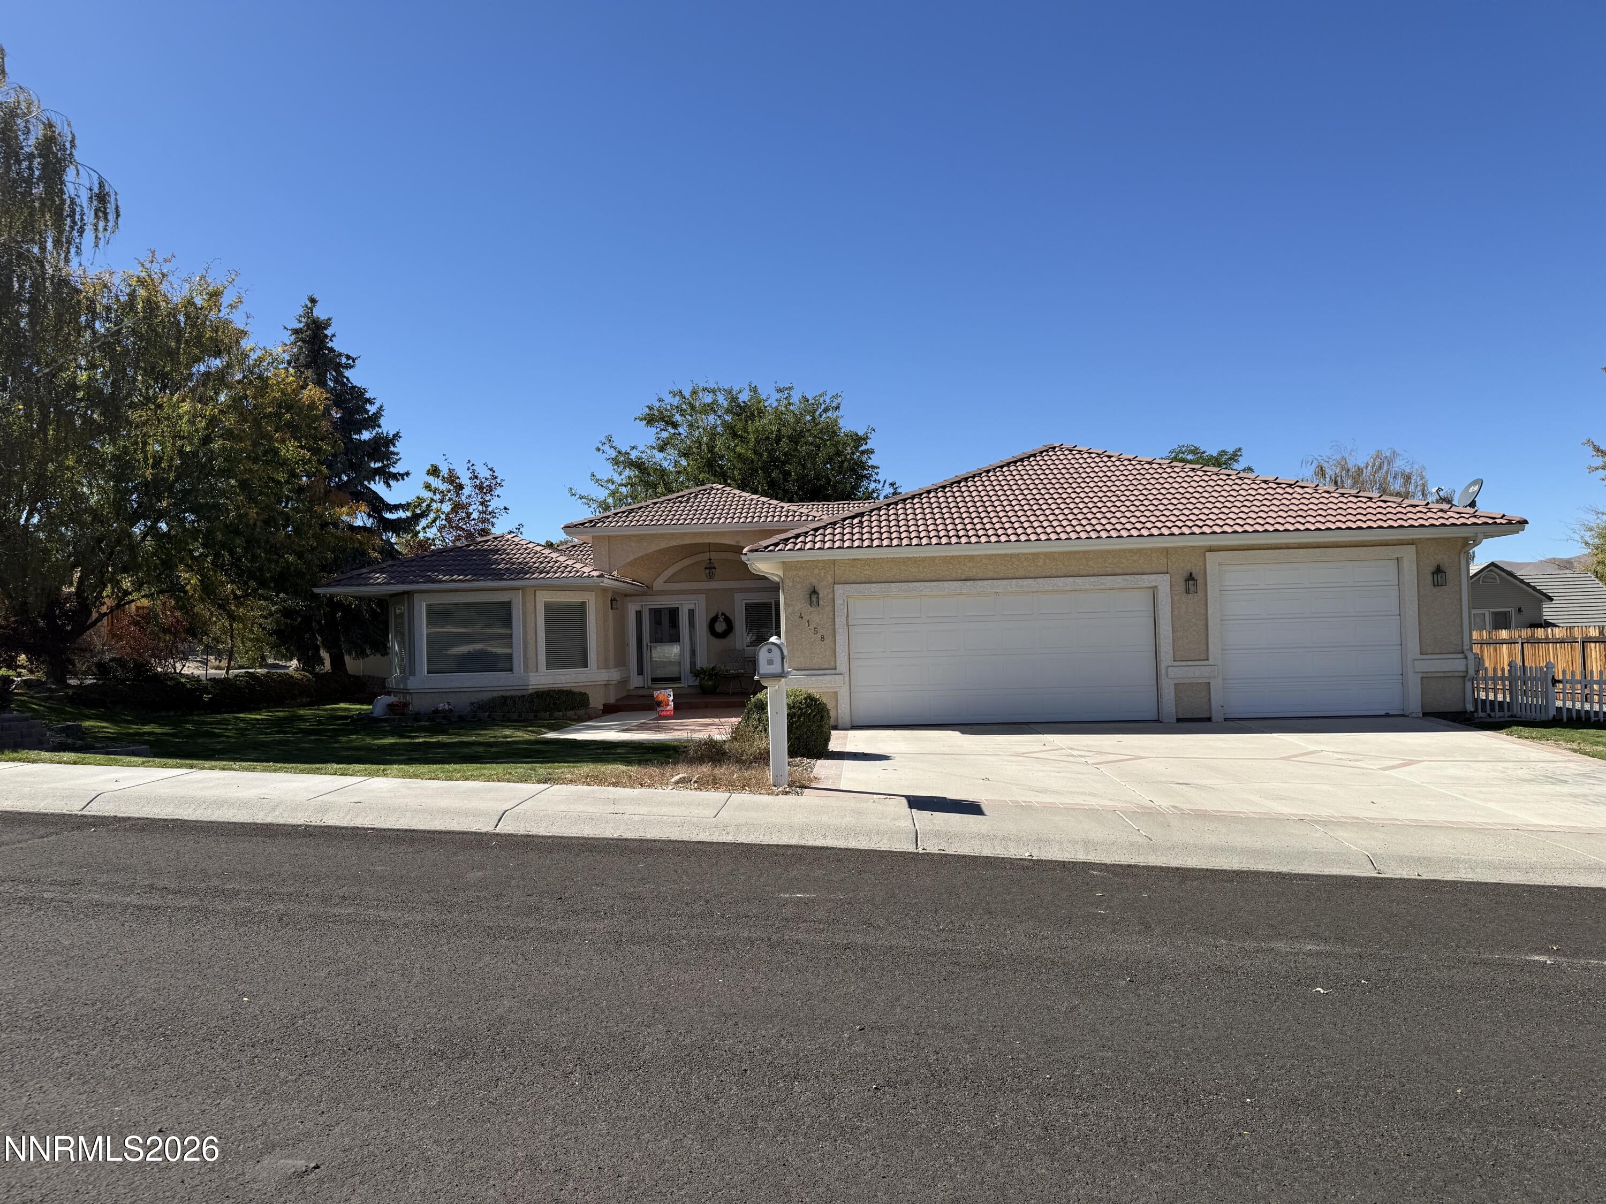
4158 Broken Hill Road,Winnemucca, NV 89445
Winnemucca, NV 89445

Description
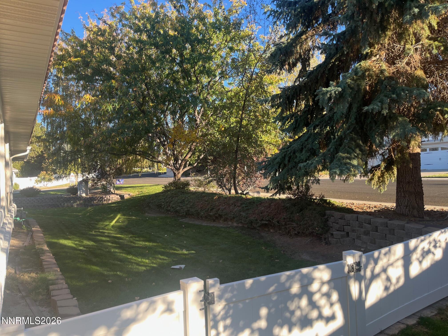
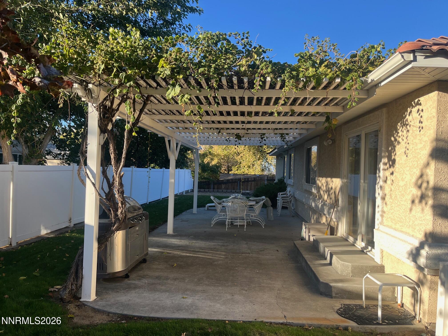
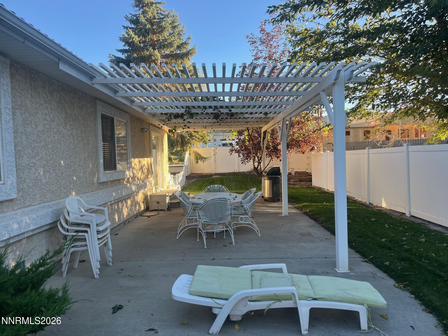
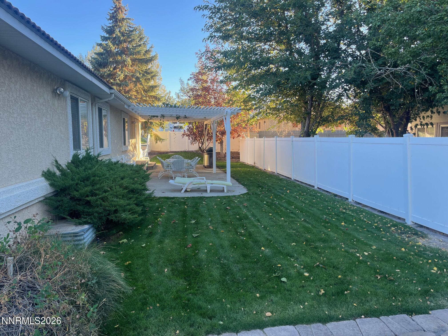
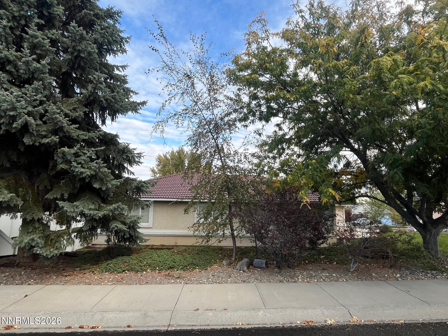
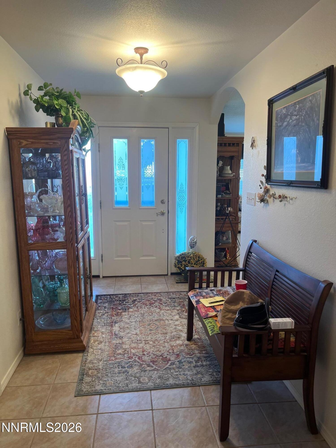
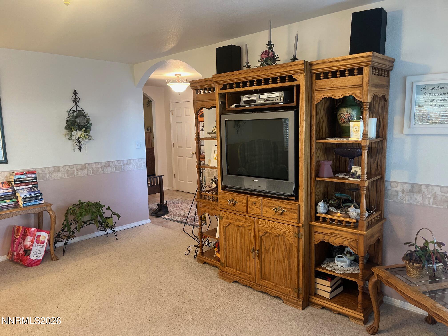
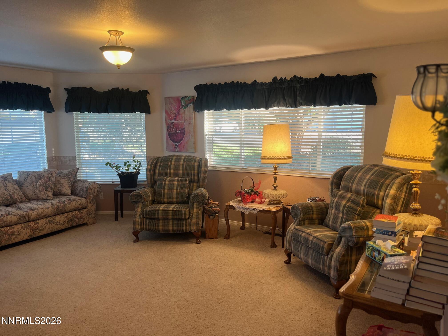
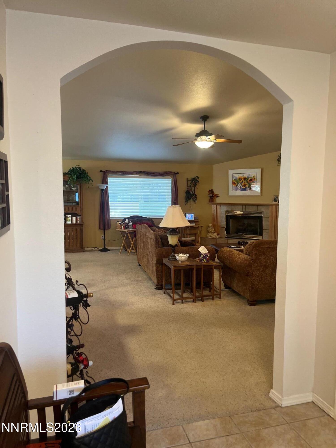
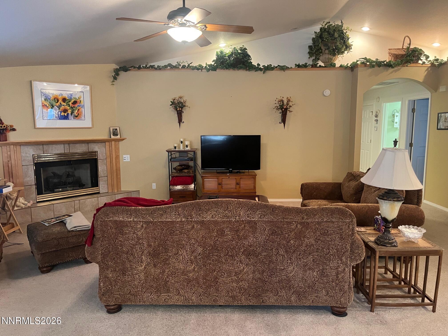
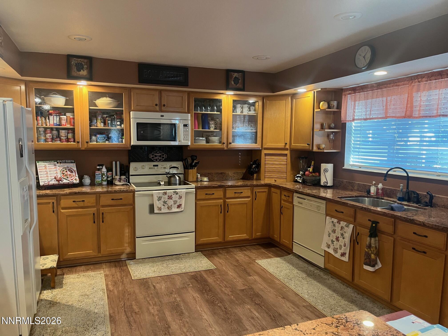
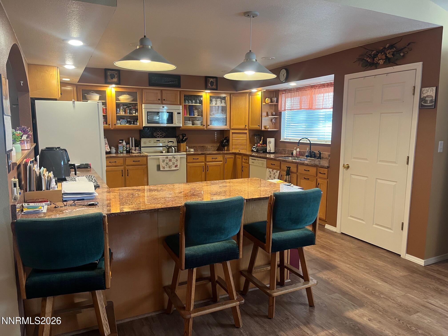
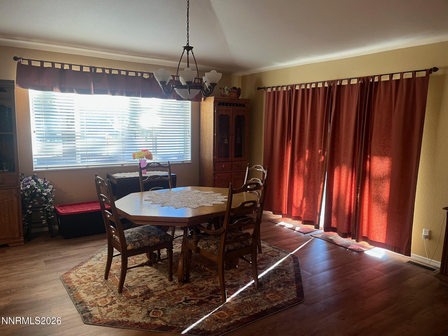
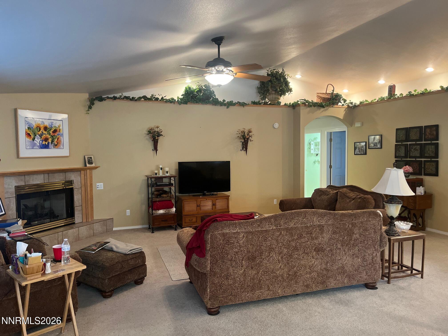
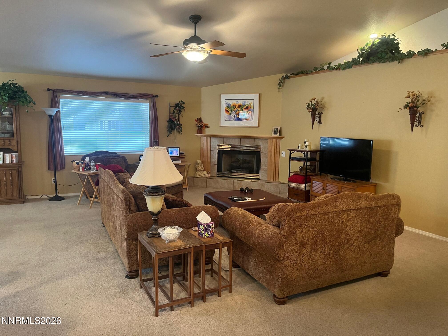
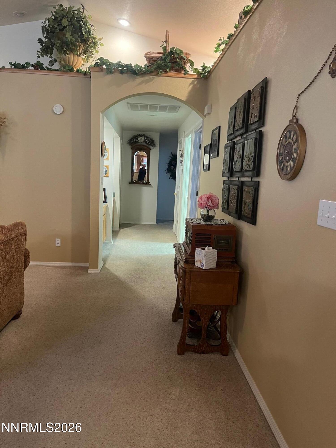
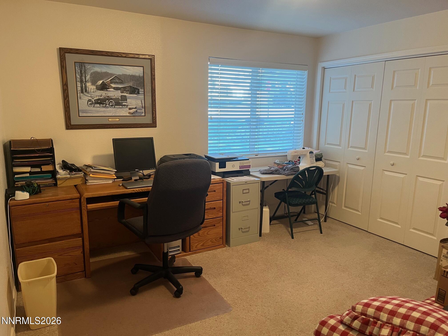
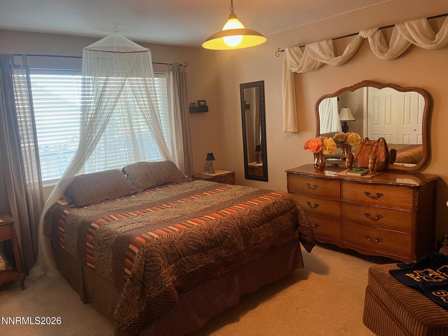
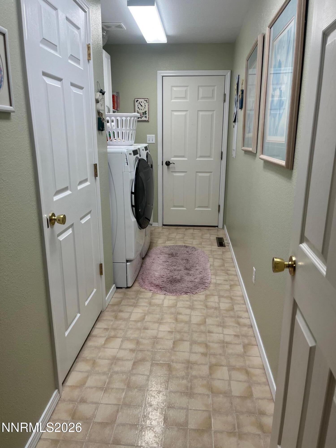
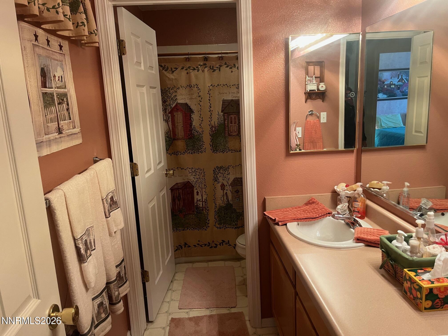
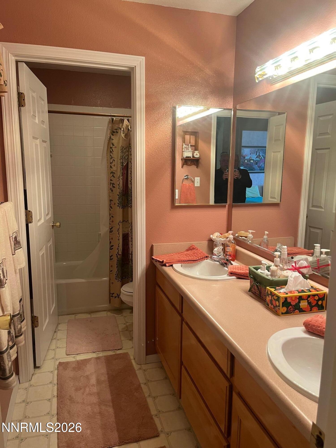
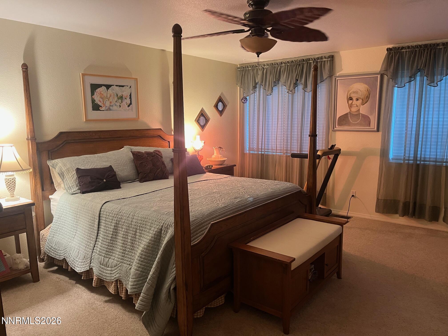
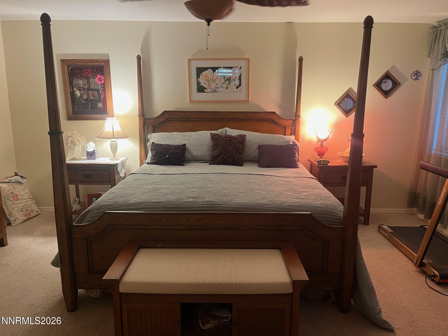
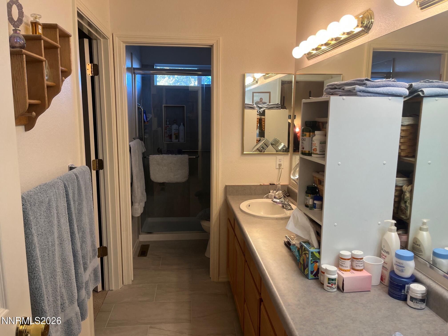
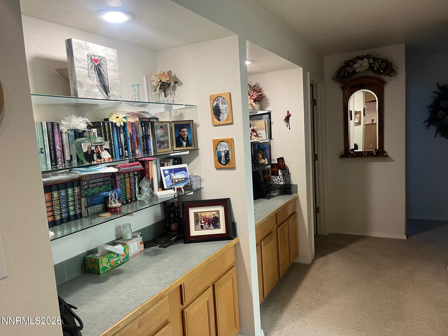
This wonderful 2,642 sf property is now available in the Offenhauser Subdivision located on a 1/3 -acre corner lot offering ample street parking that is ideal for a large family or for entertaining local social gatherings. Key features of the home include: - Living Space: Neat and clean and includes both a family room and a living room complete with a gas fireplace for cold winter nights. - Kitchen & Outdoor Living: Features a large kitchen/dining area, a charming front porch, and a covered back patio with a plastic plank fence providing full privacy in the backyard. - Primary Suite: The large primary bedroom includes a private bathroom with dual sinks and an upgraded walk-in shower. - Additional Bedrooms: Three additional spacious bedrooms, each offering ample closet space. - The professionally maintained landscaping adds to the beauty of this home with mature trees and sprinkler system to keep yardwork at a minimum. - There is plenty of gated space on the side of the home to park an RV or Off Highway Vehicle. Please call to schedule a time to view the property. Qualified buyers only please.
Details
| MLS # | 260013100 |
|---|---|
| Listing Type | For Sale |
| Style | House |
| Sub-Type | Resale |
| Status | Active |
| Year | 1997 |
| Days On Site | 25 |
| Listing Provided By | Vision West Realty | Edmond Booth |
Features
| Bed(s) | 4 |
|---|---|
| Bath(s) | 2 Total |
| SQ Feet | 2,642 |
| Garage | 3 |
| Story(s) | 1 |
| Zoning | 200: Single Family Res |
| Acreage | 0.32 |
| Property View | Yes |
Interior
| Heating | Forced Air, Natural Gas |
|---|---|
| Heating Yes / No | Yes |
| Cooling | Central Air |
| Cooling Yes / No | Yes |
| Window Features | Blinds, Double Pane Windows, Drapes, Vinyl Frames |
| Interior Features | Breakfast Bar, Ceiling Fan(s), Entrance Foyer, High Ceilings, Pantry, Primary Downstairs, Walk-In Closet(s) |
| Appliances | Dishwasher, Disposal, Electric Cooktop, Electric Oven, Electric Range, Microwave, Refrigerator, Self Cleaning Oven |
| Fireplace Features | Gas |
| Fireplace Yes / No | Yes |
| Fireplaces Total | 1 |
Exterior
| Roof | Tile |
|---|---|
| Exterior Features | Rain Gutters |
| Security Features | Smoke Detector(s) |
| Lot Features | Corner Lot, Level, Sloped Down, Sprinklers In Front, Sprinklers In Rear |
| Construction Materials | Stucco |
| Road Responsibility | Public Maintained Road |
| Foundation Details | Crawl Space, Full Perimeter |
| Fencing | Back Yard |
Parking
| Parking Features | Additional Parking, Attached, Garage, Garage Door Opener, RV Access/Parking |
|---|---|
| Garage Yes / No | Yes |
| Attached Garage Yes / No | Yes |
Utilities
| Utilities | Cable Available, Electricity Available, Electricity Connected, Internet Available, Internet Connected, Natural Gas Available, Natural Gas Connected, Phone Available, Phone Connected, Sewer Available, Sewer Connected, Water Available, Water Connected, Cellular Coverage, Water Meter Installed |
|---|---|
| Sewer | Public Sewer |
Location
| Senior Community Yes / No | No |
|---|
Taxes
| Property | 3473 |
|---|
Area Information
| State | NV |
|---|---|
| County | Humboldt |
| City | Winnemucca |
| Zip Code | 89445 |
| Area | Humboldt |
| Community Name | Water Cyn Est Unit Iv A |
| School District | Albert Lowry High School |
| Elementary School | Sonoma Heights Elementary |
| High School | Albert Lowry High School |
| Listing VS Median (in Water Cyn Est Unit Iv A) | |
Price: $750,000 low | high Med: $612,000 sqft: 2,642 low | high Med: 2,435 $ / sqft: $284 low | high Med: $256 On site: 25 low | high Med: 33.5 | |
Market Activity 89445
Request a showing
Request a showing
Contact
Learn More About This Property

| State | NV |
|---|---|
| County | Humboldt |
| City | Winnemucca |
| Zip Code | 89445 |
| Area | Humboldt |
| Community Name | Water Cyn Est Unit Iv A |
| School District | Albert Lowry High School |
| Elementary School | Sonoma Heights Elementary |
| High School | Albert Lowry High School |
| Listing VS Median (in Water Cyn Est Unit Iv A) | |
Price: $750,000 low | high Med: $612,000 sqft: 2,642 low | high Med: 2,435 $ / sqft: $284 low | high Med: $256 On site: 25 low | high Med: 33.5 | |