4155 Salisto Street,Las Vegas, NV 89135
Las Vegas, NV 89135

Description
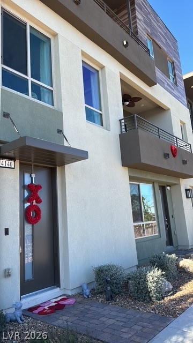
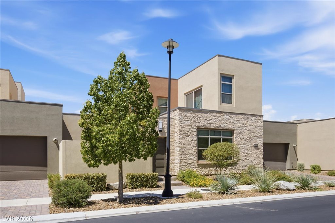
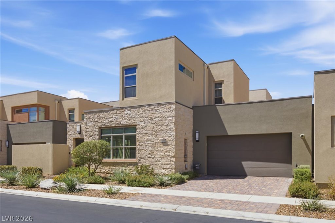
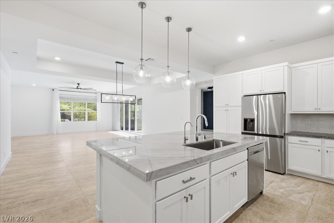
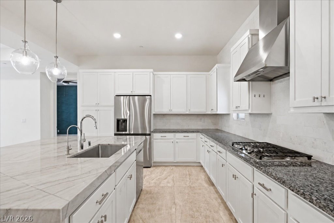
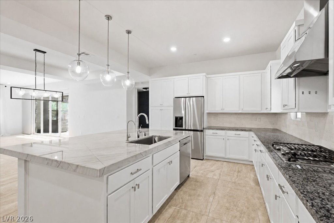
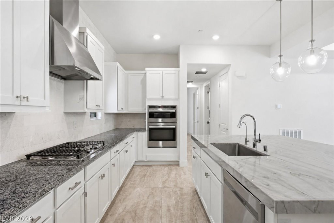
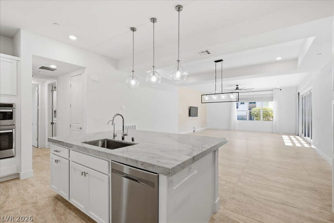
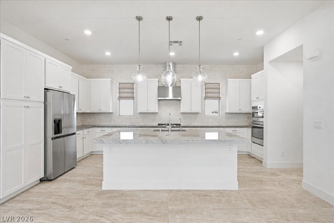
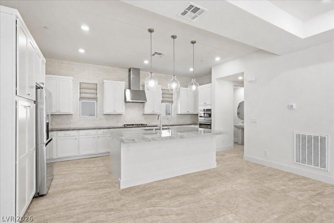
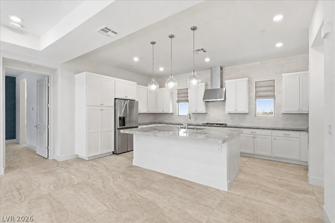
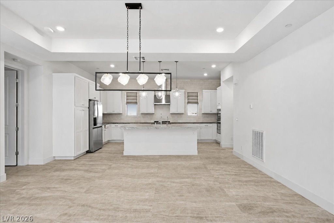
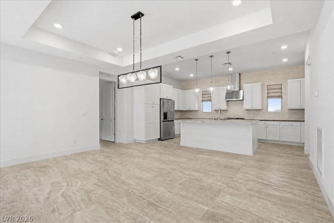
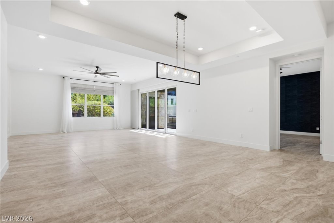
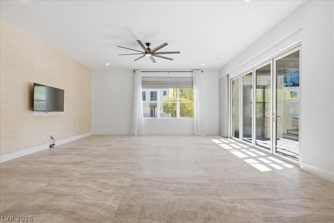
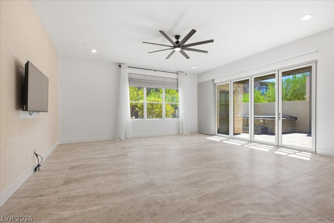
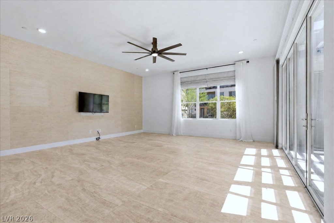
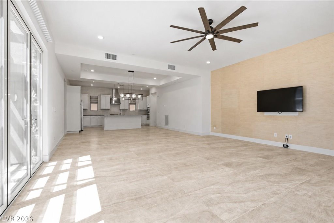
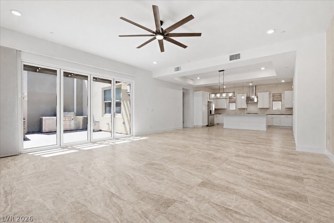
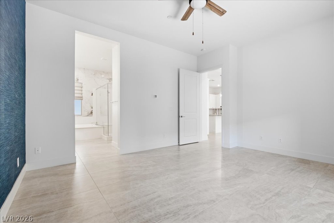
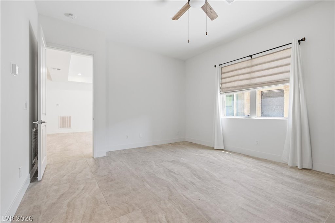
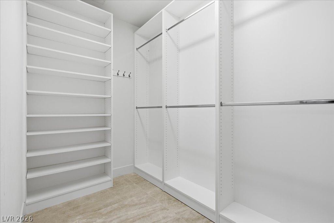
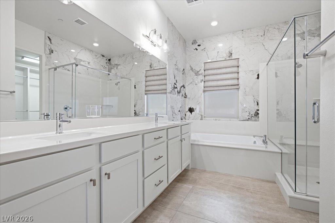
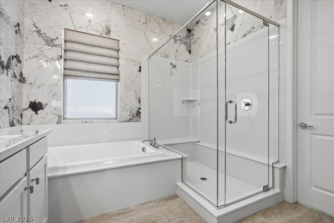
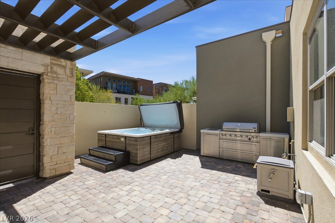
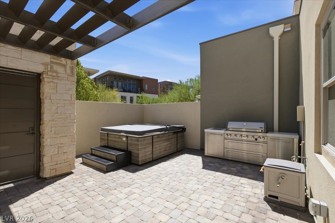
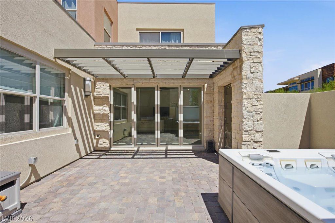
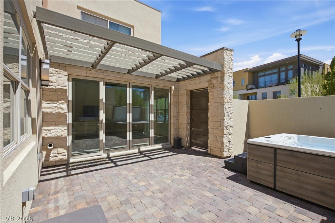
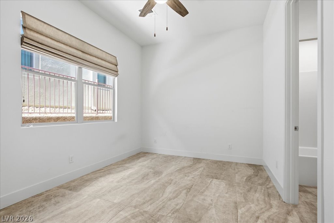
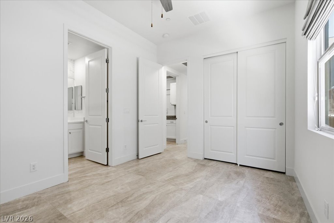
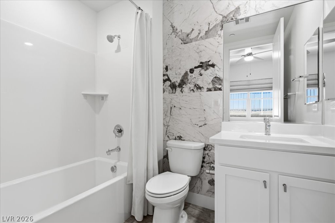
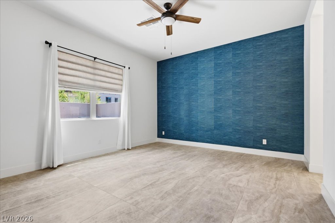
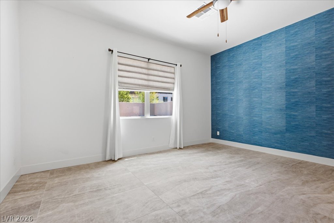
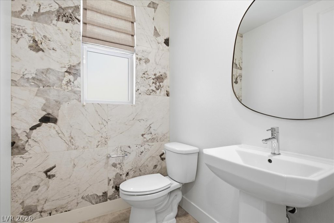
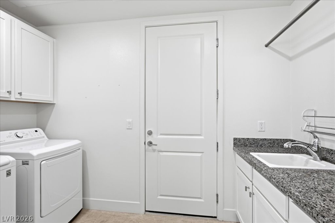
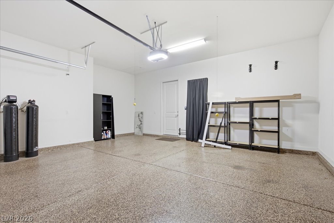
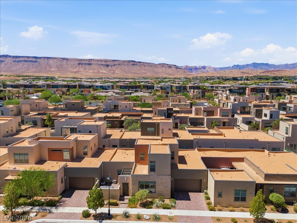
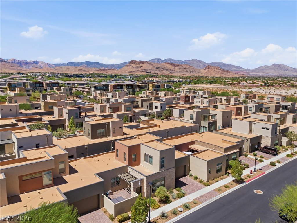
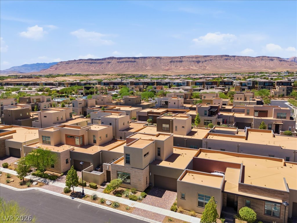
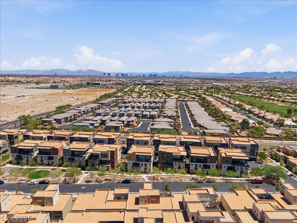
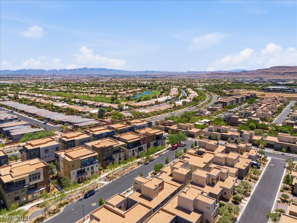
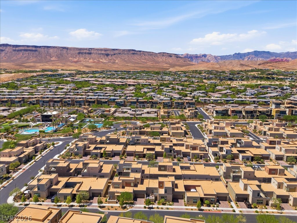
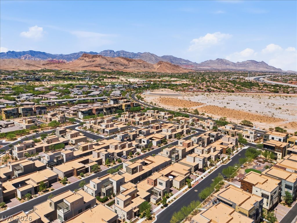
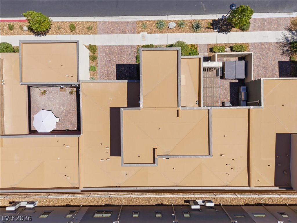
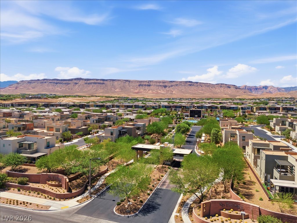
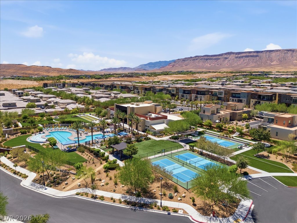
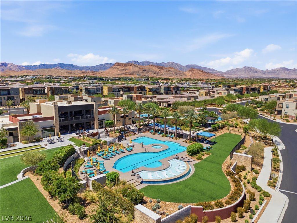
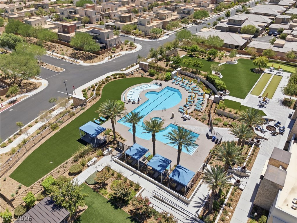
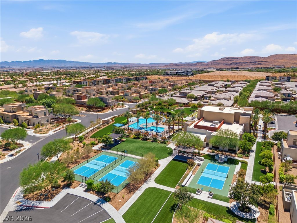
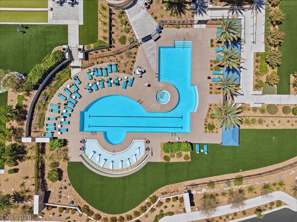
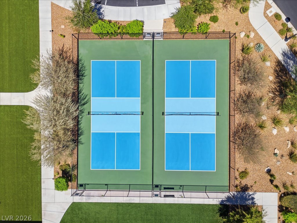
Trilogy, a prestigious 55+ community in Summerlin, serves as the setting for this refined townhouse with modern design concepts. The residence features custom stone flooring throughout, which complements the highly upgraded interior. At the heart of the home, a chef's kitchen is equipped with state-of-the-art, energy star appliances with a large marble island at the center. Roman Shade window coverings throughout conveys elegance across the serene living spaces. The property includes two bedrooms, two full bathrooms, and one half bathroom. A bi-fold patio door seamlessly blends the indoor spaces with the spacious patio, which features a sparkling hot tub and a large BBQ island. The 2 car garage features epoxy covered flooring. Unfinished loft on the second floor adds additional 560 sq ft of living space, an open canvas to create the perfect personalized space, for a total of 2,344 sq ft. The community offers numerous amenities, including a clubhouse, culinary studio, unleashed dog park, Zen garden, fitness and movement studios, three pickleball courts, two bocce ball courts, an events and meeting space, and an outdoor lawn event area.
Details
| MLS # | 2810171 |
|---|---|
| Listing Type | For Sale |
| Style | Town House |
| HOA Dues | $76 |
| Sub-Type | Resale |
| Status | Active |
| Year | 2022 |
| Days On Site | 27 |
| Listing Provided By | Barrett & Co, Inc | Michelle Kim |
Features
| Bed(s) | 2 |
|---|---|
| Bath(s) | 3 Total |
| SQ Feet | 2,344 |
| Garage | 2 |
| Story(s) | 2 |
| Zoning | Single Family |
| Acreage | 0.19 |
Interior
| Cooling | Central Air, Electric |
|---|---|
| Heating | Central, Gas |
| Heating Yes / No | Yes |
| Cooling Yes / No | Yes |
| Interior Features | Bathroomon Main Level, Bedroom On Main Level, Ceiling Fans, Handicap Access, Primary Downstairs, Pot Rack, Window Treatments |
| Window Features | Blinds, Double Pane Windows, Drapes, Insulated Windows, Window Treatments |
| Furnished | Unfurnished |
| Appliances | Built In Gas Oven, Dryer, Dishwasher, Gas Cooktop, Disposal, Microwave, Refrigerator, Water Softener Owned, Washer |
| Fireplaces Total | 0 |
| Fireplace Yes / No | No |
Exterior
| Exterior Features | Courtyard, Handicap Accessible, Patio, Private Yard |
|---|---|
| Roof | Tile |
| Security Features | Controlled Access, Gated Community |
| Lot Features | Desert Landscaping, Landscaped, Less Than Quarter Acre |
| Fencing | Block, Front Yard |
Parking
| Attached Garage Yes / No | Yes |
|---|---|
| Parking Features | Attached, Garage, Private |
| Garage Yes / No | Yes |
Utilities
| Utilities | Cable Available, Underground Utilities |
|---|---|
| Electric | Photovoltaics None |
| Sewer | Public Sewer |
Location
| Community Features | Pool |
|---|---|
| Senior Community Yes / No | Yes |
Other
| List Aor | Greater Las Vegas Association Of Realtors Inc |
|---|
Taxes
| Property | 5706 |
|---|
Area Information
| State | NV |
|---|---|
| County | Clark |
| City | Las Vegas |
| Zip Code | 89135 |
| Community Name | Summerlin Village 15A Parcel 1 Latitude Phase 2 |
| Listing VS Median (in Summerlin Village 15A Parcel 1 Latitude Phase 2) | |
Price: $789,999 low | high Med: $866,250 sqft: 2,344 low | high Med: 2,322 $ / sqft: $337 low | high Med: $373 On site: 27 low | high Med: 85.5 | |
Market Activity 89135
Request a showing
Request a showing
Contact
Learn More About This Property

| State | NV |
|---|---|
| County | Clark |
| City | Las Vegas |
| Zip Code | 89135 |
| Community Name | Summerlin Village 15A Parcel 1 Latitude Phase 2 |
| Listing VS Median (in Summerlin Village 15A Parcel 1 Latitude Phase 2) | |
Price: $789,999 low | high Med: $866,250 sqft: 2,344 low | high Med: 2,322 $ / sqft: $337 low | high Med: $373 On site: 27 low | high Med: 85.5 | |