New Listing
4017 Lucas Avenue,Las Vegas, NV 89120
Las Vegas, NV 89120

Description
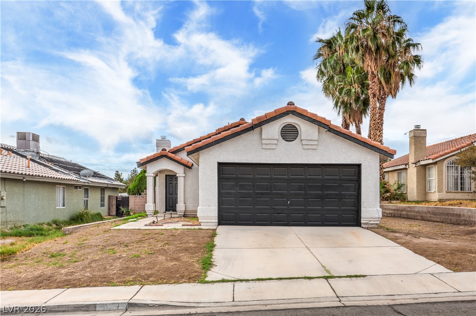
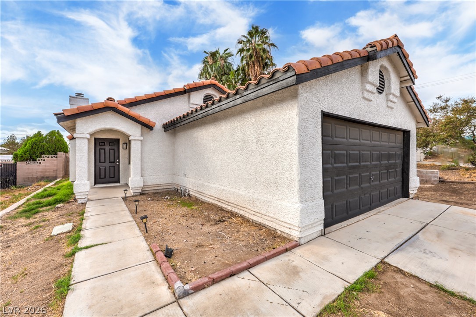
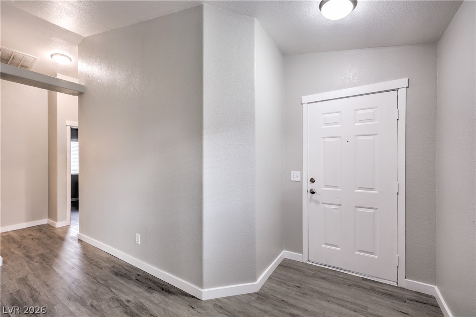
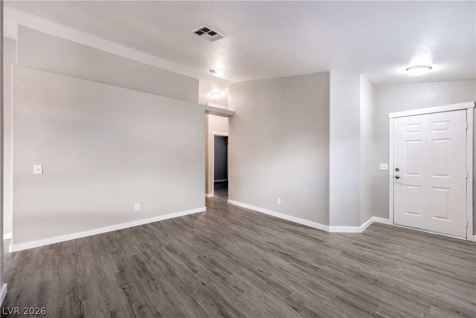
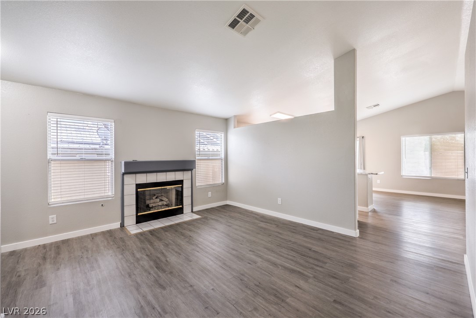
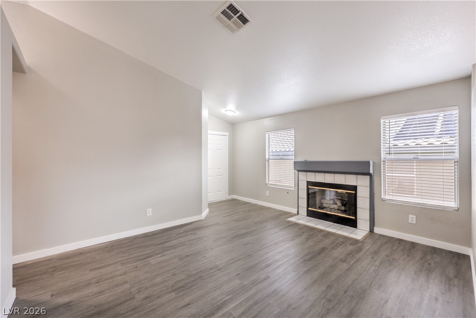
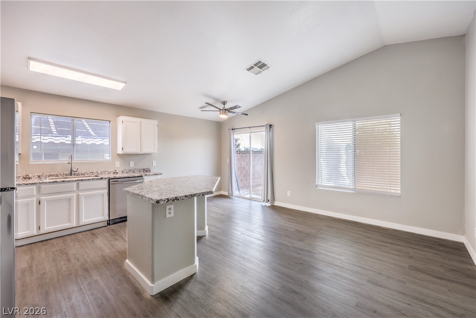
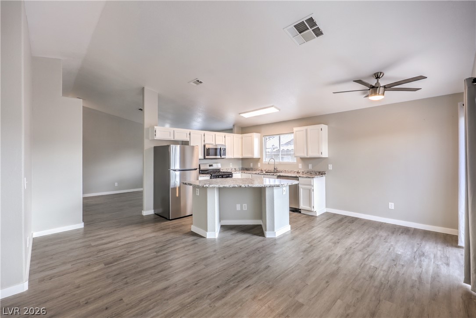
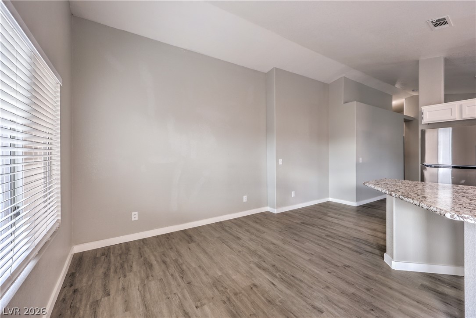
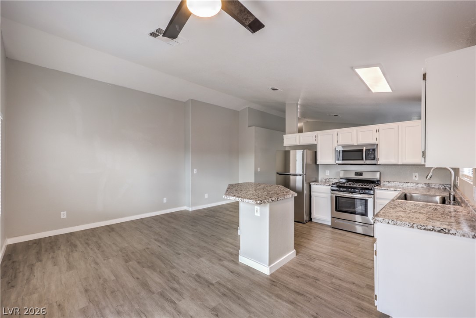
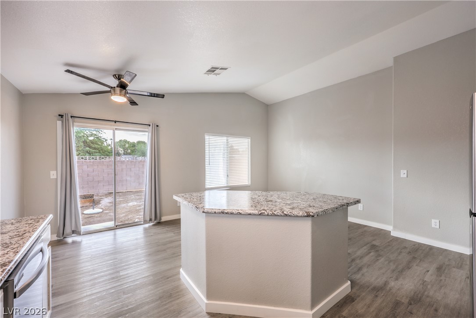
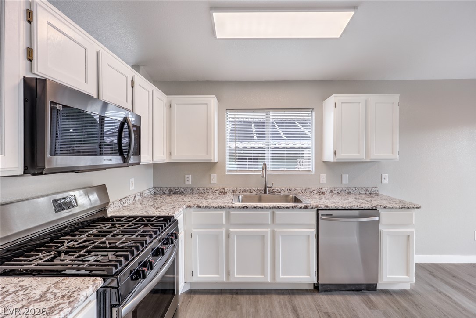
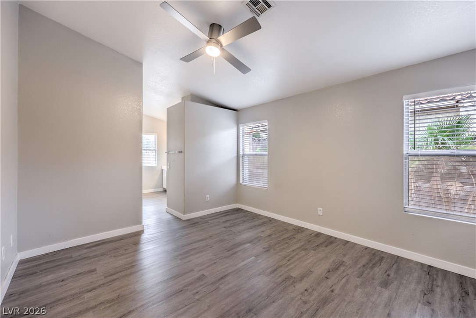
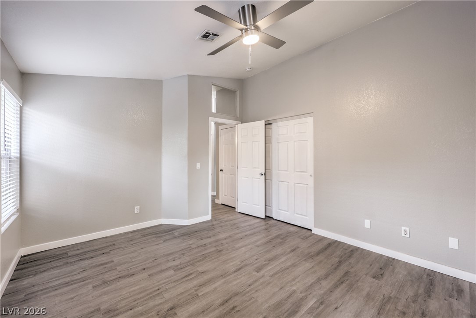
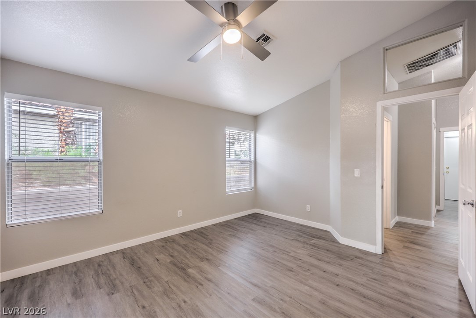
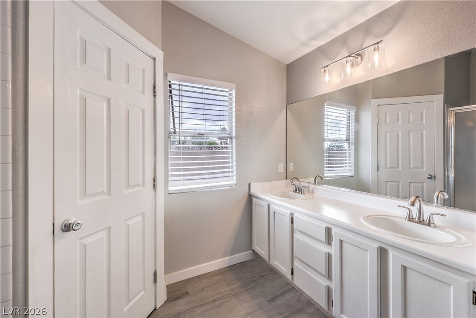
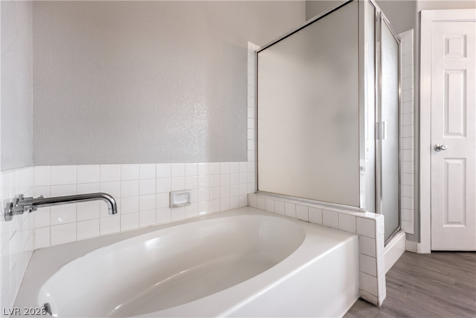
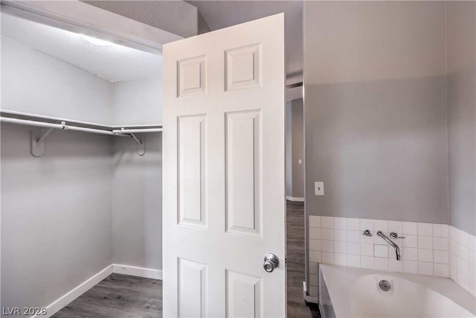
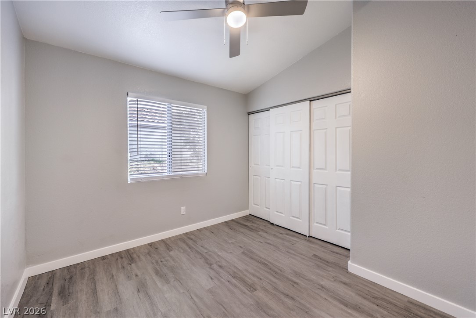
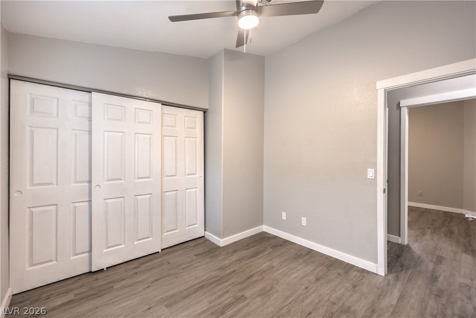
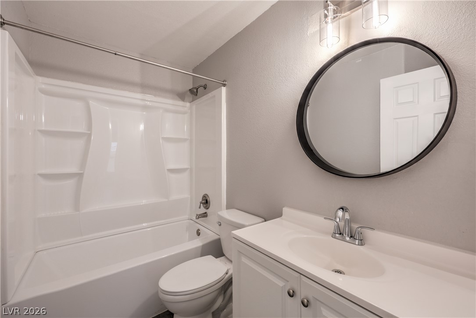
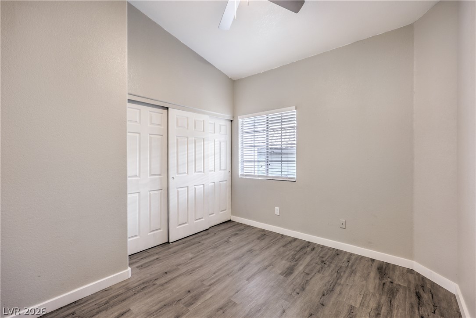
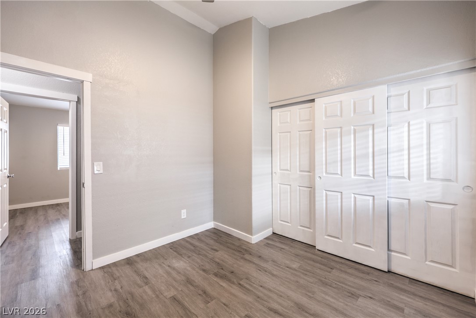
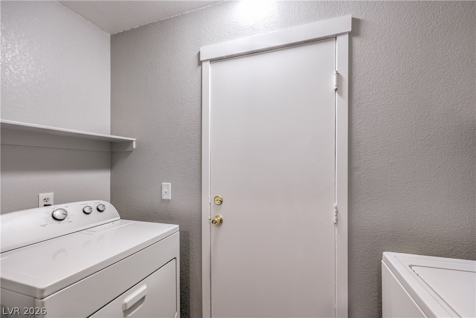
Welcome home to this charming single-story property! From the moment you walk in, you'll appreciate the inviting layout and comfortable living spaces this home has to offer. The spacious front living room features a cozy gas fireplace, creating the perfect setting to relax, unwind, or entertain family and friends. The kitchen dining room combo is designed for both convenience and functionality, featuring a center island that provides additional workspace, a great gathering spot and stainless appliances. Stylish luxury vinyl plank flooring adds a modern touch while offering easy maintenance and durability throughout the home. The spacious primary bedroom provides a comfortable retreat, complete with double closets to include a walk in closet. The primary bathroom offers a wonderful combination of comfort and convenience, featuring dual sinks, a relaxing garden tub, and a separate walk-in shower. Bathroom two features a new tub/shower combo, toilet and vanity to accommodate bedroom two, bedroom three and guests. This home also features a newer A/C roof unit that was installed approximately two years ago. There is extra closets for more storage ability. And there's more to love-- Enjoy the added benefit of NO HOA fees, giving you greater flexibility and fewer monthly expenses. Whether you're a first-time homebuyer, looking to downsize, or searching for a comfortable place to call home, this property is definitely worth a look. With its functional floor plan, inviting living spaces, and desirable features, this home offers a wonderful opportunity!
Details
| MLS # | 2831666 |
|---|---|
| Listing Type | For Sale |
| Style | House |
| Sub-Type | Resale |
| Status | Active |
| Year | 1993 |
| Listing Provided By | Vegas Dream Homes Inc | Tina Cimmino |
Features
| Bed(s) | 3 |
|---|---|
| Bath(s) | 2 Total |
| SQ Feet | 1,275 |
| Garage | 2 |
| Story(s) | 1 |
| Zoning | Single Family |
| Acreage | 0.12 |
Interior
| Cooling | Central Air, Electric |
|---|---|
| Heating | Central, Gas |
| Heating Yes / No | Yes |
| Cooling Yes / No | Yes |
| Interior Features | Bathroomon Main Level, Bedroom On Main Level, Full Bath On Main Level, Primary Downstairs, Window Treatments |
| Window Features | Blinds, Double Pane Windows |
| Furnished | Unfurnished |
| Appliances | Dryer, Dishwasher, Disposal, Gas Range, Microwave, Refrigerator, Washer |
| Fireplaces Total | 1 |
| Fireplace Yes / No | Yes |
Exterior
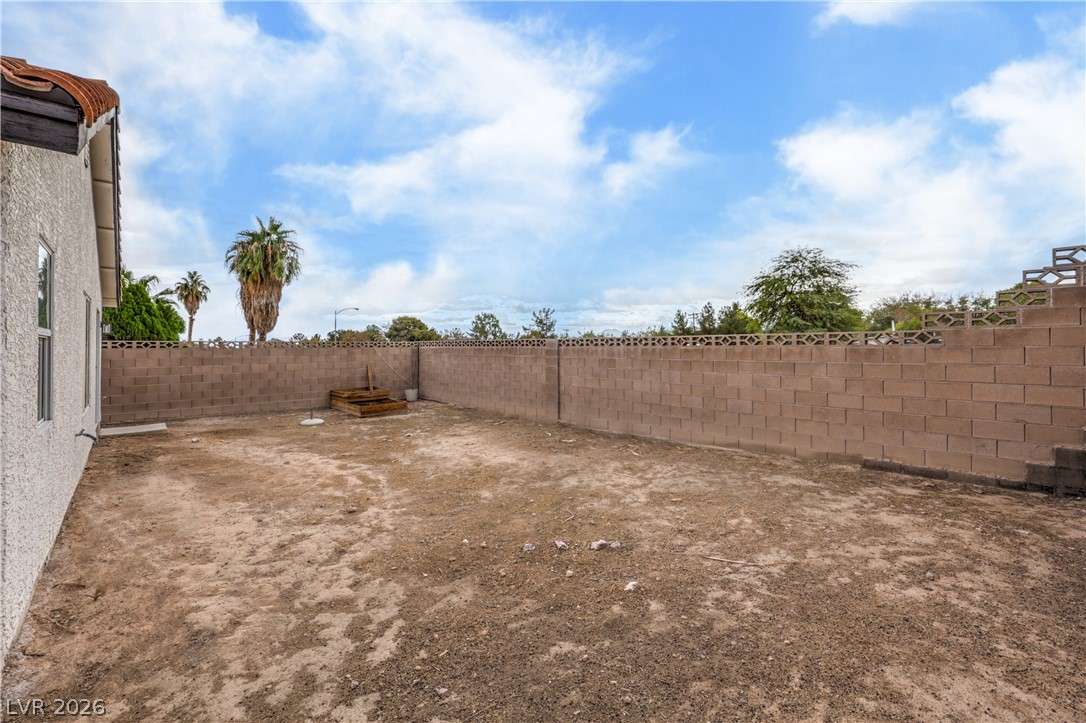
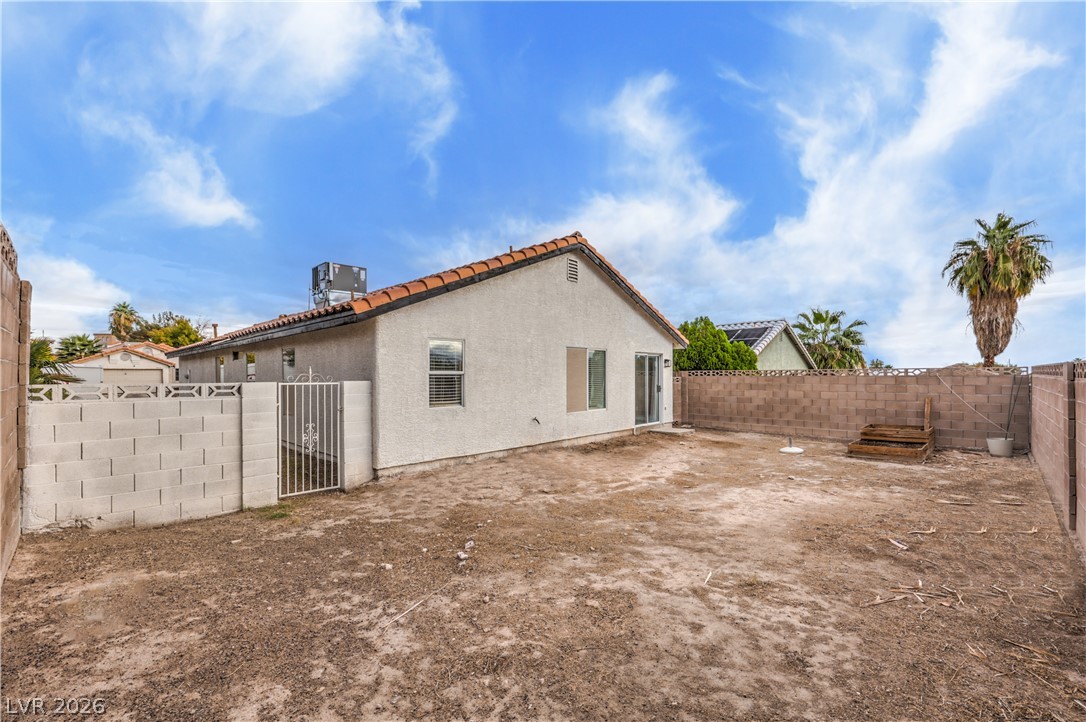
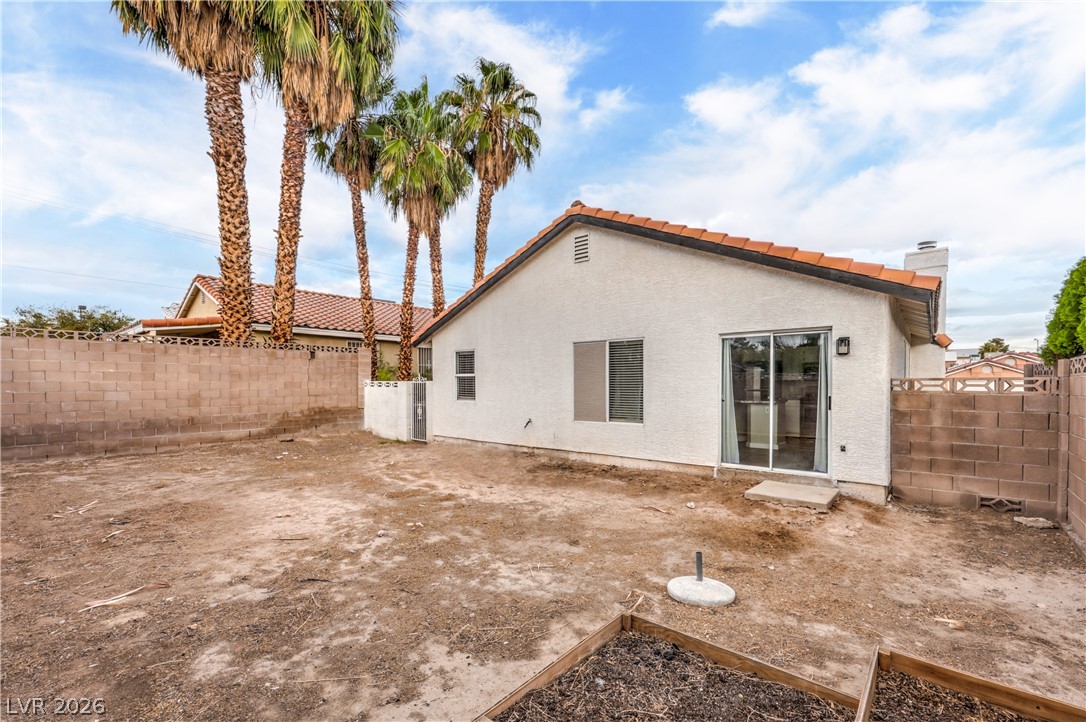
| Exterior Features | Private Yard |
|---|---|
| Roof | Tile |
| Construction Materials | Frame, Stucco |
| Lot Features | Less Than Quarter Acre |
| Fencing | Block, Full |
Parking
| Attached Garage Yes / No | Yes |
|---|---|
| Parking Features | Attached, Garage, Garage Door Opener, Inside Entrance, Private |
| Garage Yes / No | Yes |
Utilities
| Utilities | Cable Available |
|---|---|
| Electric | Photovoltaics None |
| Sewer | Public Sewer |
Taxes
| Tax Annual Amount | 1224 |
|---|
Location
| Senior Community Yes / No | No |
|---|
Area Information
| State | NV |
|---|---|
| County | Clark |
| City | Las Vegas |
| Zip Code | 89120 |
| Community Name | Encore Paradise Valley Phase 3 |
| School District | Del Sol HS |
| Elementary School | Tomiyasu |
| High School | Del Sol HS |
| Listing VS Median (in Encore Paradise Valley Phase 3) | |
Price: $341,000 low | high Med: $390,500 sqft: 1,275 low | high Med: 1,425 $ / sqft: $267 low | high Med: $273 | |
Market Activity 89120
Request a showing
Request a showing
Contact
Learn More About This Property

| State | NV |
|---|---|
| County | Clark |
| City | Las Vegas |
| Zip Code | 89120 |
| Community Name | Encore Paradise Valley Phase 3 |
| School District | Del Sol HS |
| Elementary School | Tomiyasu |
| High School | Del Sol HS |
| Listing VS Median (in Encore Paradise Valley Phase 3) | |
Price: $341,000 low | high Med: $390,500 sqft: 1,275 low | high Med: 1,425 $ / sqft: $267 low | high Med: $273 | |