388 East Torino Avenue,Las Vegas, NV 89123
Las Vegas, NV 89123

Description
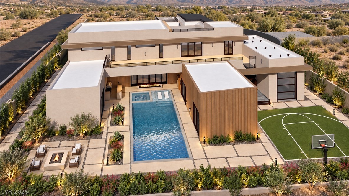
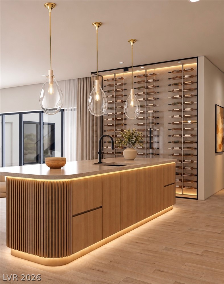
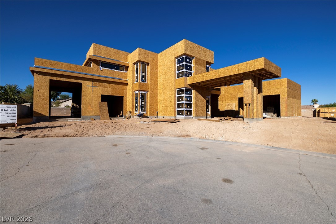
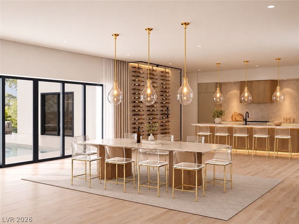
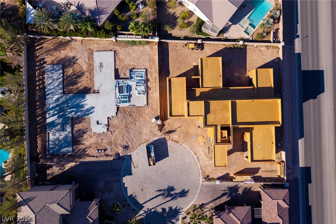
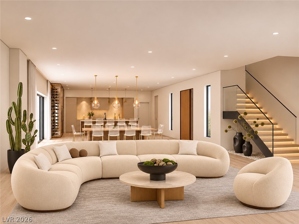
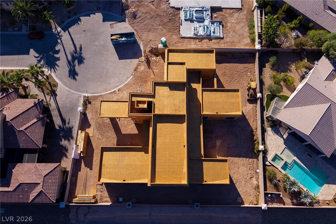
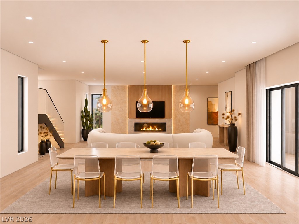
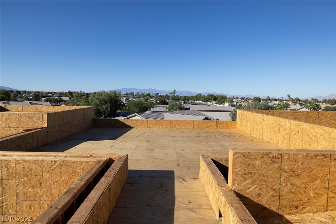
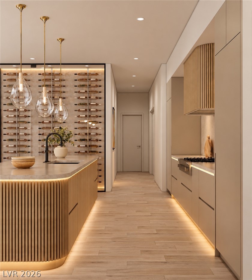
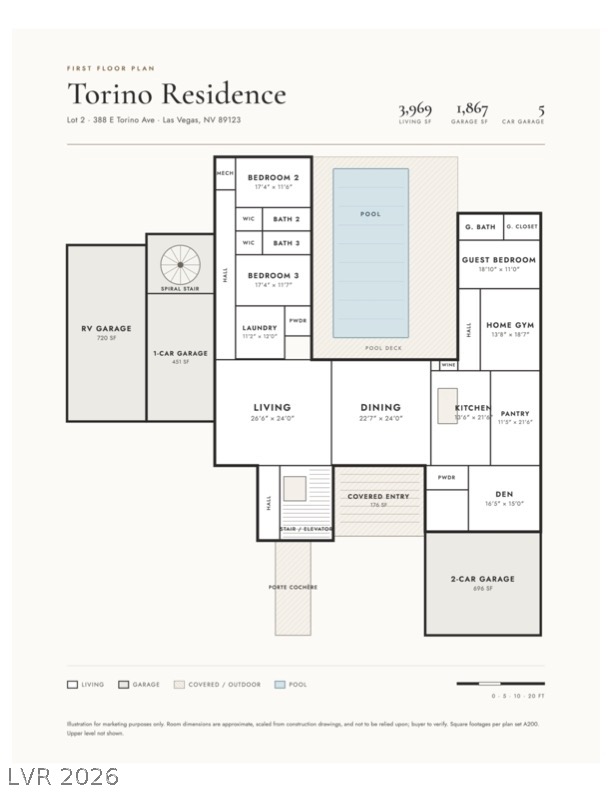
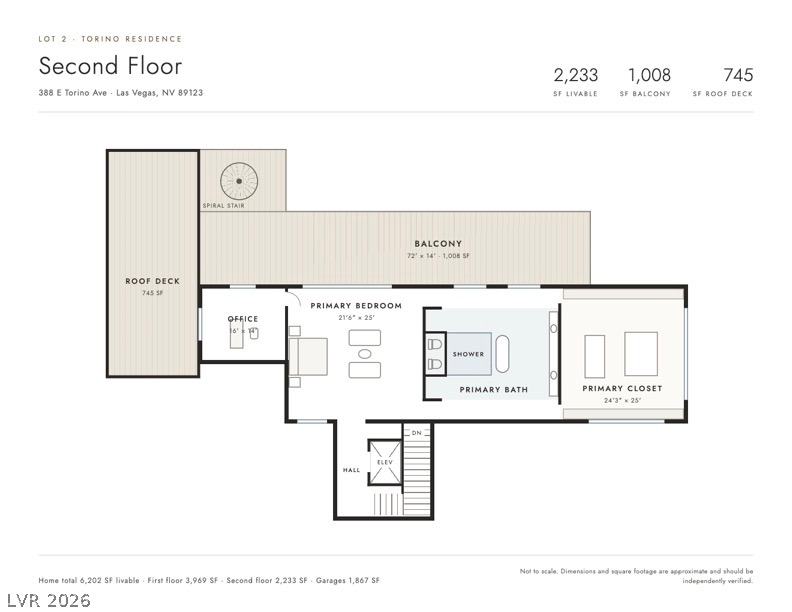
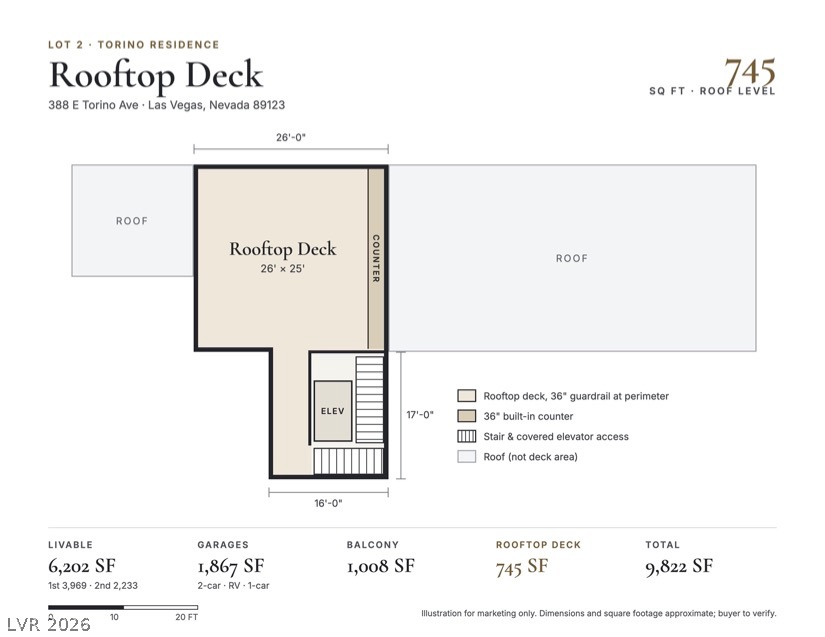
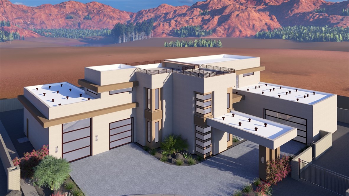
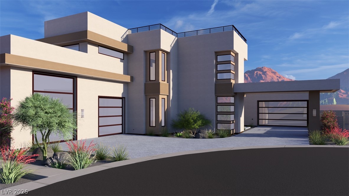
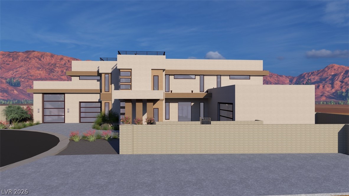
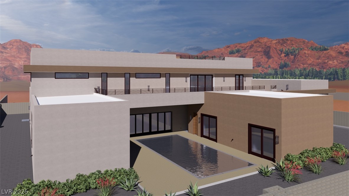
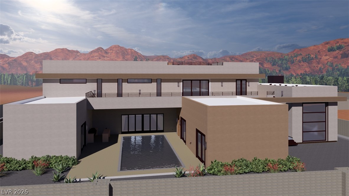
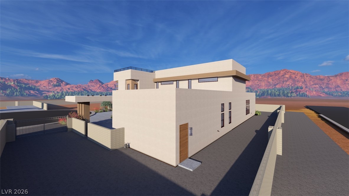
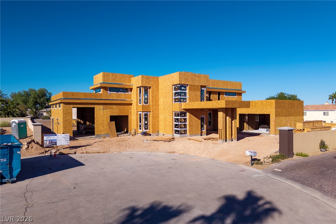
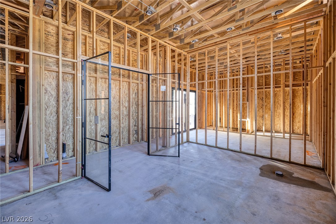
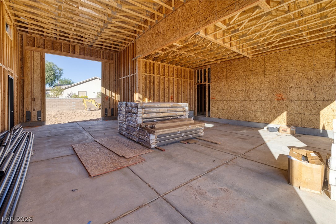
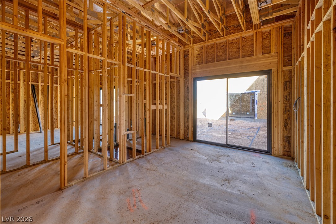
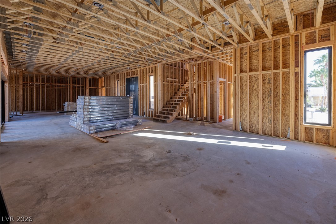
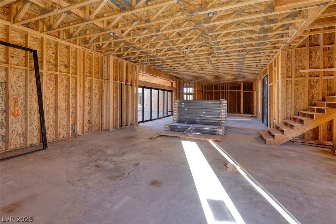
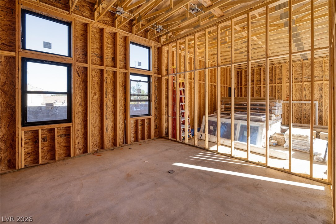
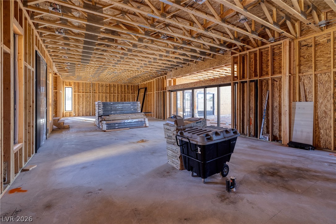
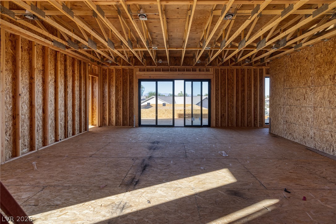
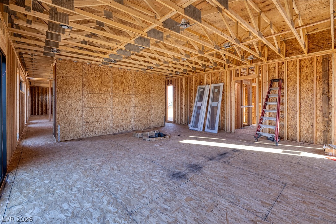
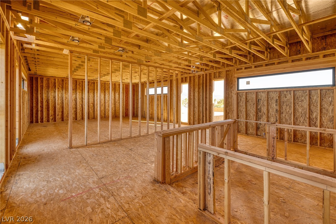
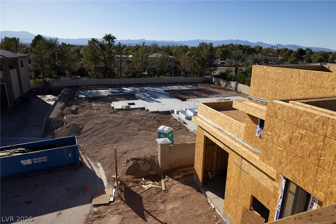
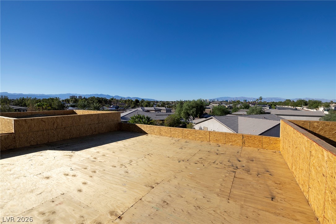
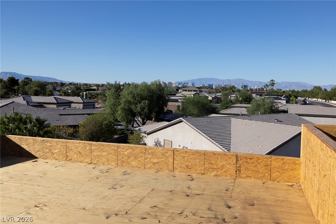
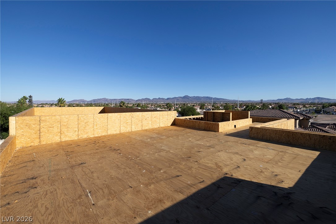
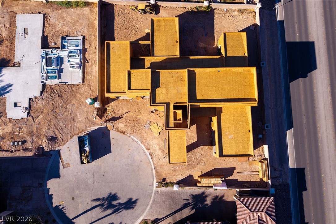
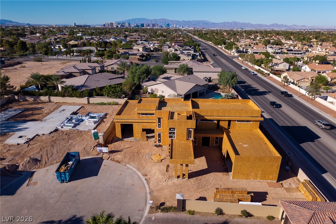
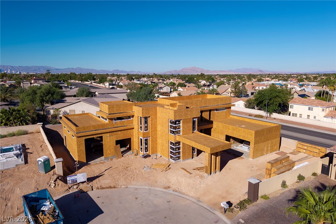
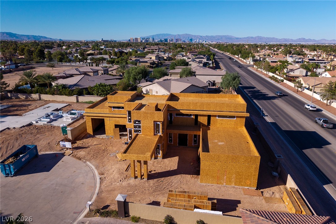
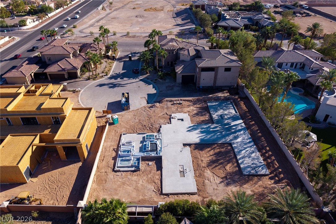
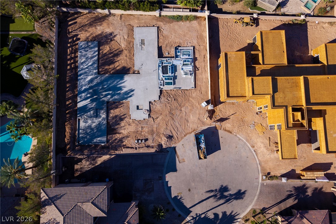
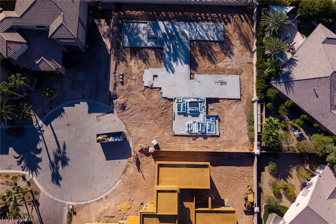
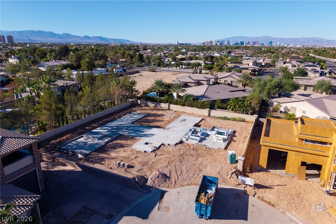
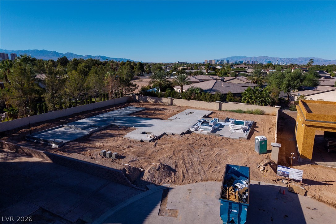
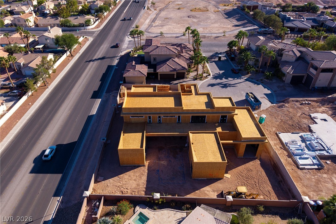
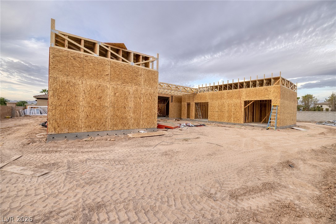
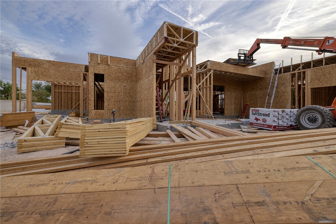
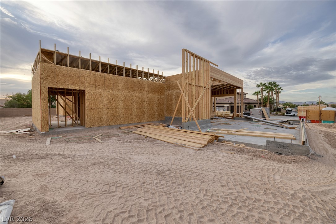
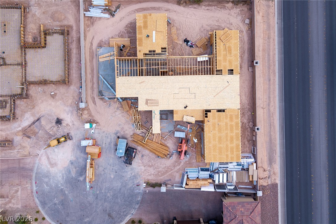
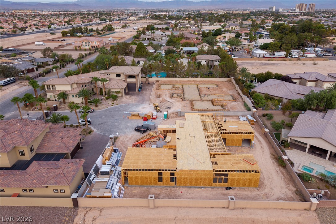
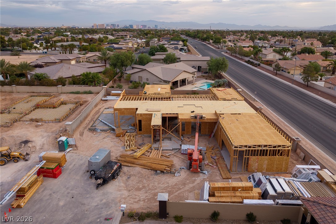
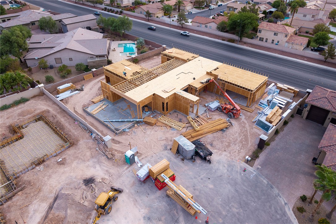
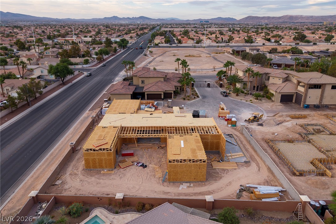
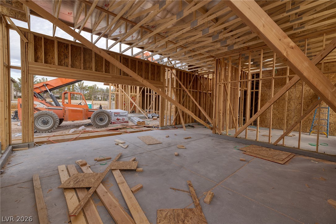
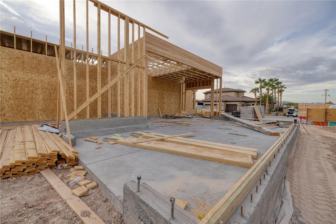
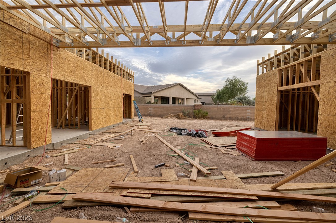
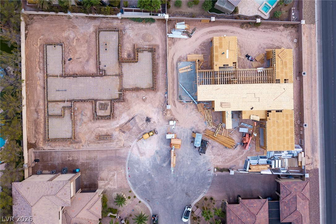
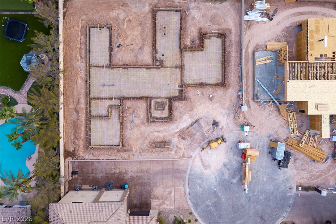
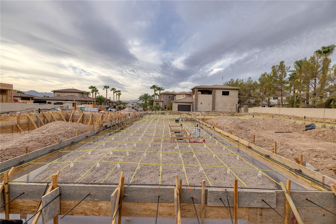
STUNNING NEW CUSTOM HOME - ESTIMATED COMPLETION MAY 2027! An exceptional opportunity to own a brand-new custom residence situated on a sprawling 1/2-acre lot within an intimate gated enclave of just four homes with NO HOA. Designed for elevated modern living and effortless entertaining, this impressive home features a dramatic open floor plan, engineered hardwood flooring, an elevator, and seamless indoor-outdoor living throughout. The sleek modern kitchen is the heart of the home, offering generous workspace, high-end finishes, an additional prep kitchen, and a dedicated wine room perfectly designed for entertaining. The first floor features three ensuite bedrooms, each with sliding glass doors opening directly to the pool and outdoor living areas, plus a dedicated gym and den. Upstairs, the private primary retreat features a spacious suite, office, and balcony. Continue to the third-level rooftop patio, creating an incredible space for entertaining, relaxing, and enjoying the surrounding views. An impressive porte cochere creates a grand arrival and complements the home's exceptional automotive amenities. Car collectors and recreational vehicle owners will appreciate the exceptional heated and cooled garage space with room for up to five vehicles, or an RV plus three cars. With a resort-style pool setting, multiple outdoor living areas, expansive entertaining spaces, and exceptional privacy, this one-of-a-kind custom home combines modern architecture, functionality, and luxury living in a truly unique setting.
Details
| MLS # | 2813539 |
|---|---|
| Listing Type | For Sale |
| Style | House |
| Sub-Type | Resale |
| Status | Active |
| Year | 2027 |
| Days On Site | 70 |
| Listing Provided By | Serhant | Mark L. Frye |
Features
| Bed(s) | 4 |
|---|---|
| Bath(s) | 6 Total |
| SQ Feet | 6,202 |
| Garage | 5 |
| Pool | Yes |
| Story(s) | 2 |
| Zoning | Single Family |
| Acreage | 0.48 |
Interior
| Cooling | Central Air, Electric, High Efficiency, Two Units |
|---|---|
| Heating | Central, Gas, High Efficiency, Multiple Heating Units |
| Heating Yes / No | Yes |
| Cooling Yes / No | Yes |
| Interior Features | Bathroomon Main Level, Bedroom On Main Level, Ceiling Fans, Full Bath On Main Level, Window Treatments |
| Window Features | Blinds, Double Pane Windows |
| Furnished | Unfurnished |
| Appliances | Built In Electric Oven, Double Oven, Energy Star Qualified Appliances, Electric Cooktop, Disposal, Gas Range, Microwave, Refrigerator, Water Softener Owned, Wine Refrigerator |
| Fireplaces Total | 1 |
| Fireplace Yes / No | Yes |
Exterior
| Exterior Features | Built In Barbecue, Balcony, Barbecue, Patio, Private Yard, Rv Hookup |
|---|---|
| Roof | Flat |
| Lot Features | Quarter To One Acre, Desert Landscaping, Landscaped |
| Fencing | Block, Back Yard |
Parking
| Attached Garage Yes / No | Yes |
|---|---|
| Parking Features | Air Conditioned Garage, Attached, Epoxy Flooring, Finished Garage, Garage, Inside Entrance, Private, Rv Garage, Rv Hook Ups, Rv Gated, Rv Access Parking, Rv Paved |
| Garage Yes / No | Yes |
Utilities
| Utilities | Underground Utilities |
|---|---|
| Electric | Photovoltaics None |
| Sewer | Public Sewer |
Taxes
| Tax Annual Amount | 898 |
|---|
Location
| Senior Community Yes / No | No |
|---|
Area Information
| State | NV |
|---|---|
| County | Clark |
| City | Las Vegas |
| Zip Code | 89123 |
| School District | Silverado |
| Elementary School | Beatty |
| High School | Silverado |
| Listing VS Median (in 89123) | |
Price: $5,100,000 low | high Med: $374,900 sqft: 6,202 low | high Med: 1,218 $ / sqft: $822 low | high Med: $308 On site: 70 low | high Med: 301 | |
Market Activity 89123
Request a showing
Request a showing
Contact
Learn More About This Property

| State | NV |
|---|---|
| County | Clark |
| City | Las Vegas |
| Zip Code | 89123 |
| School District | Silverado |
| Elementary School | Beatty |
| High School | Silverado |
| Listing VS Median (in 89123) | |
Price: $5,100,000 low | high Med: $374,900 sqft: 6,202 low | high Med: 1,218 $ / sqft: $822 low | high Med: $308 On site: 70 low | high Med: 301 | |