 Price Reduced Listing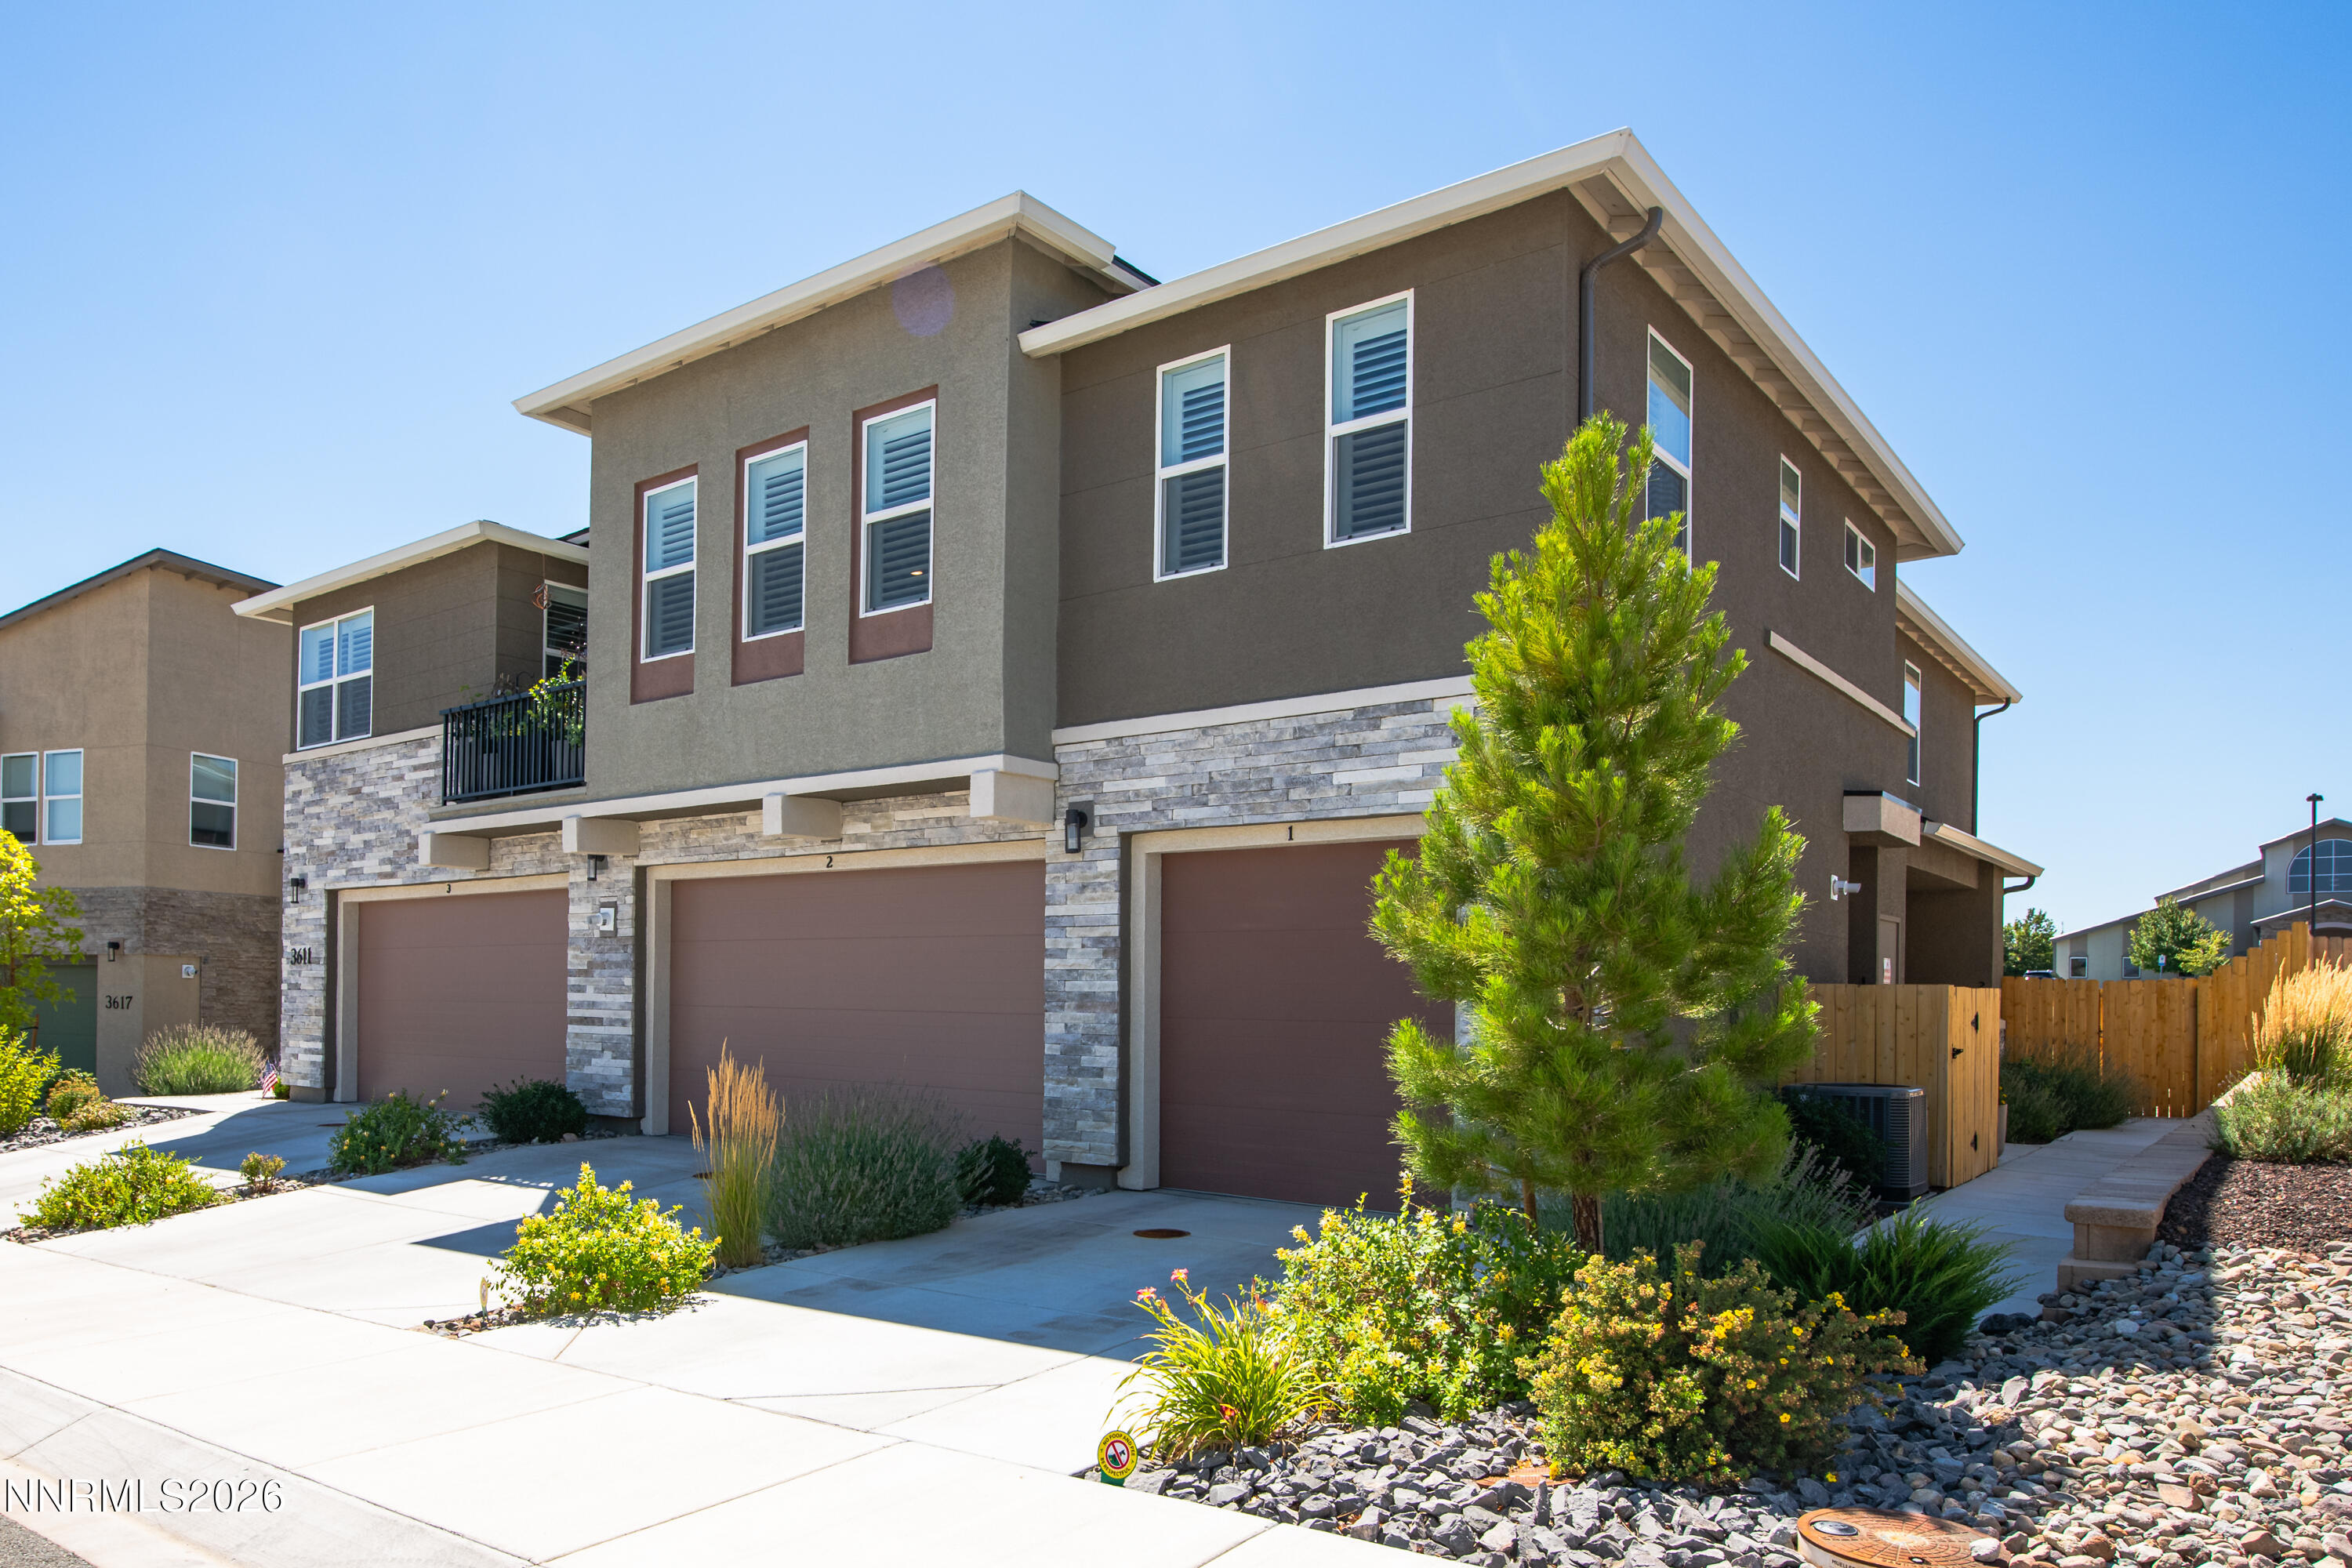
3611 Pulsar Lane 1,Carson City, NV 89705
Carson City, NV 89705
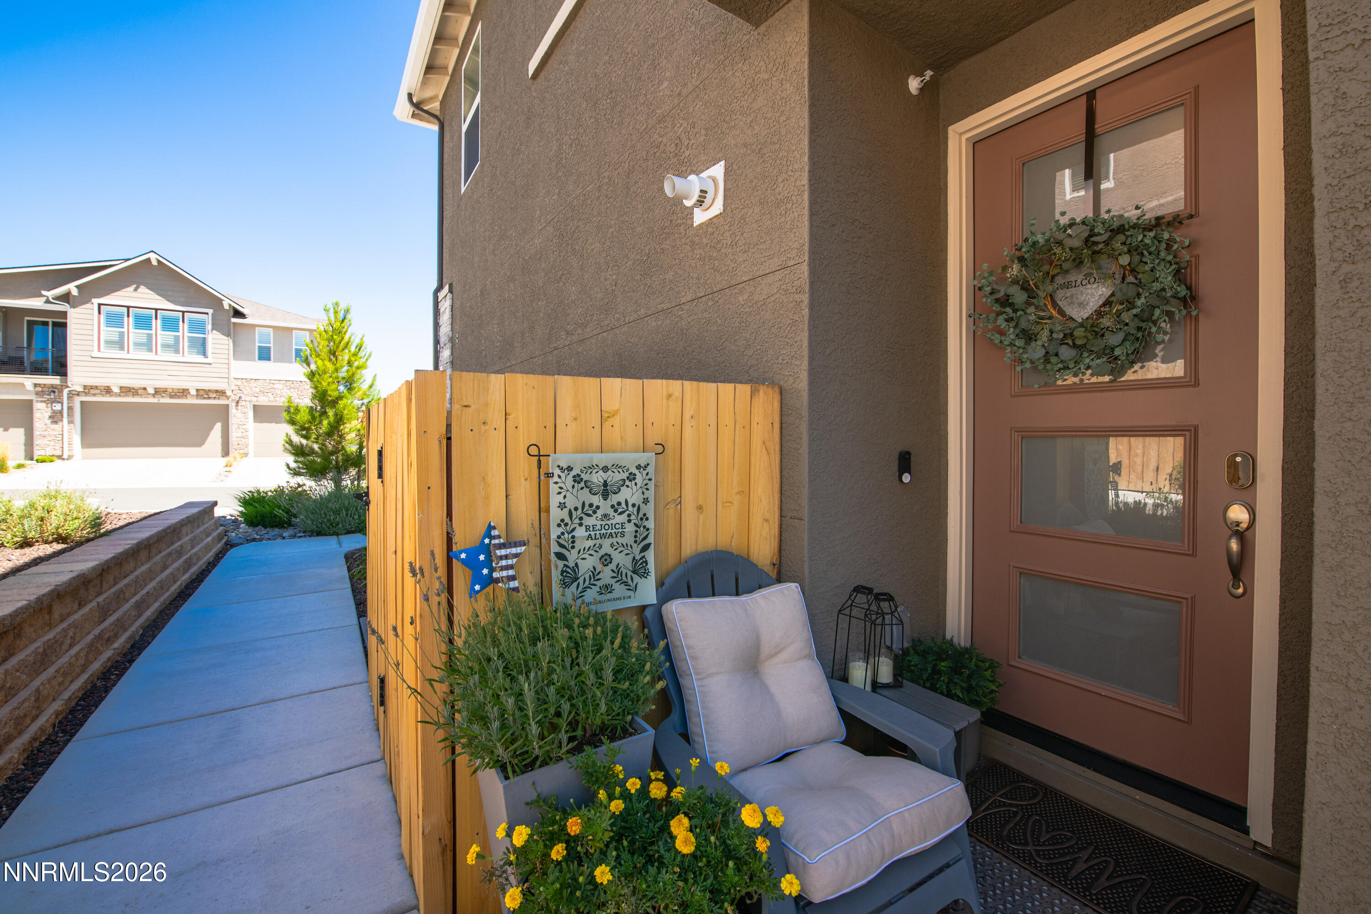
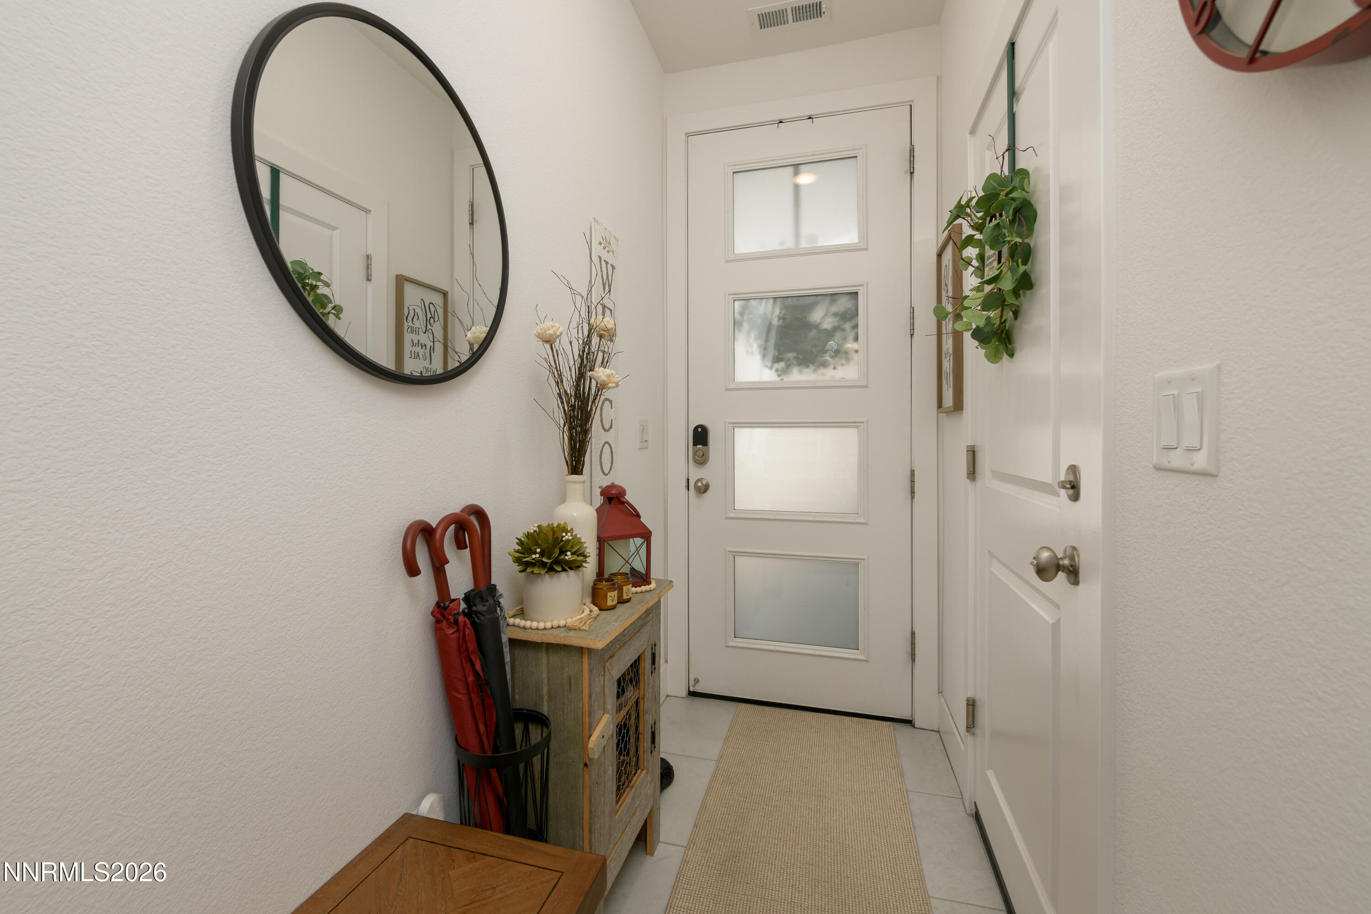
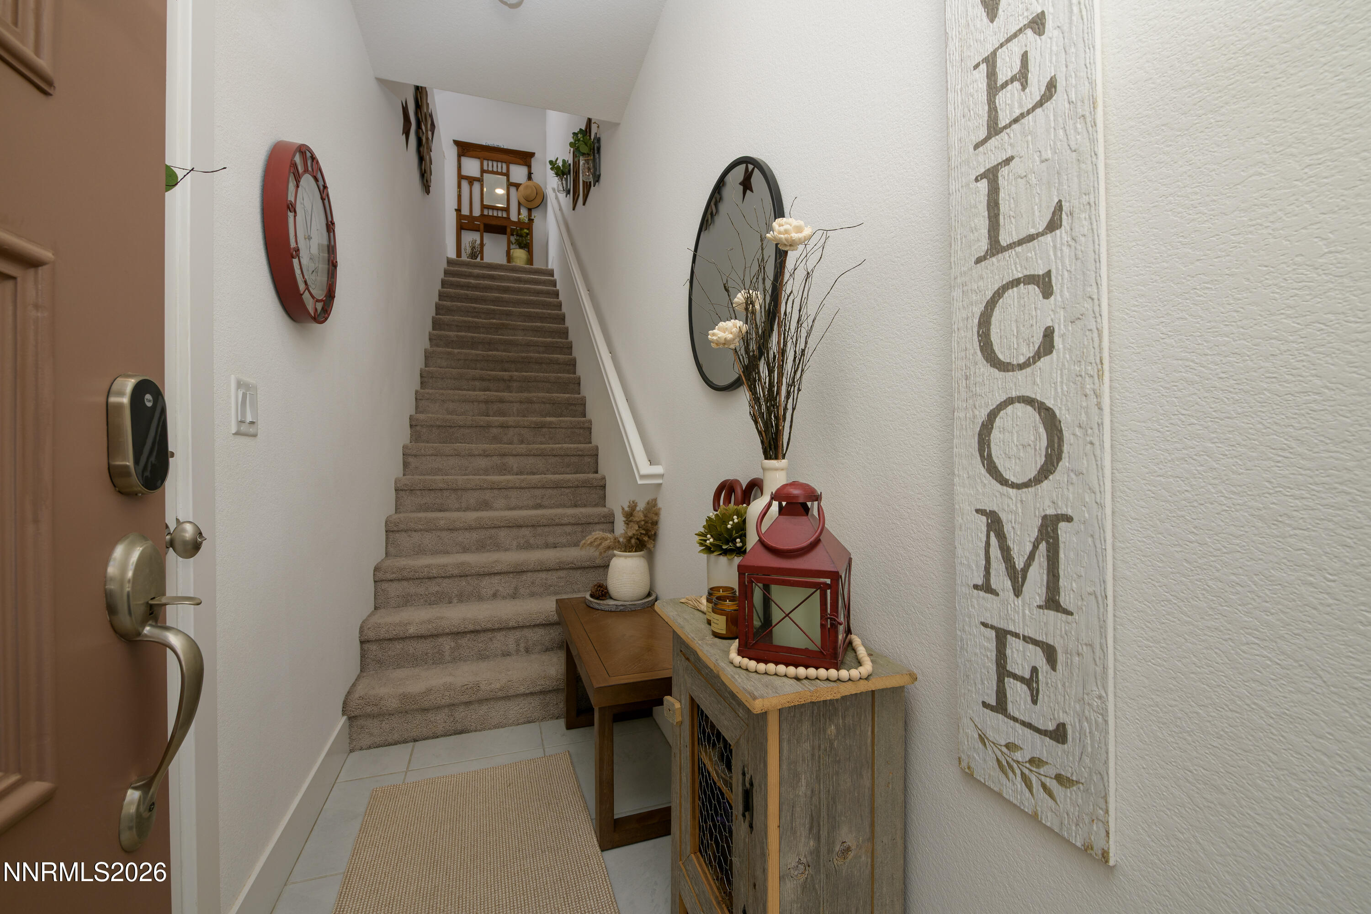

Description
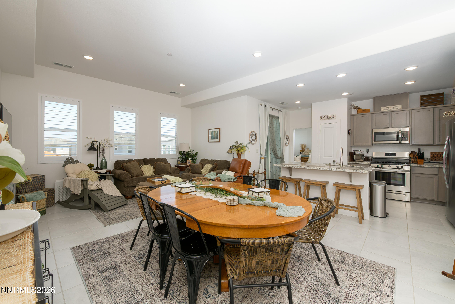
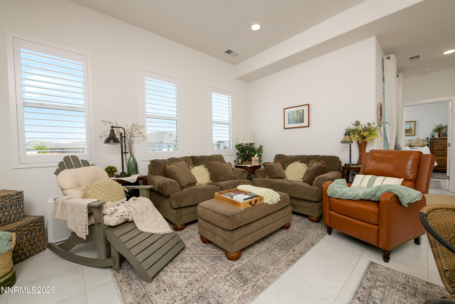
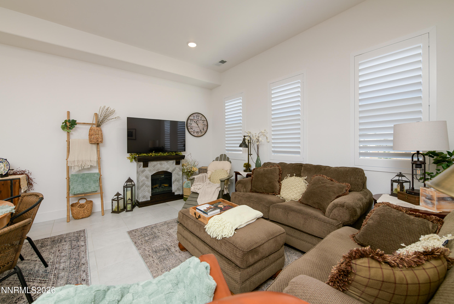
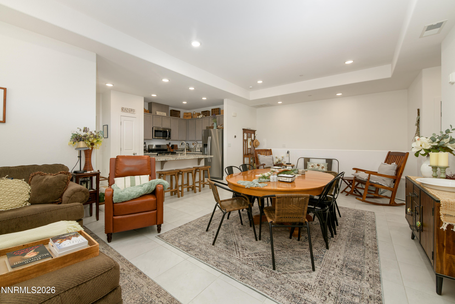
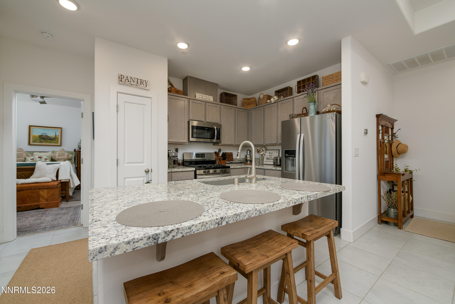
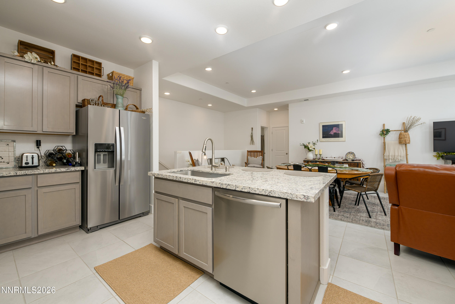
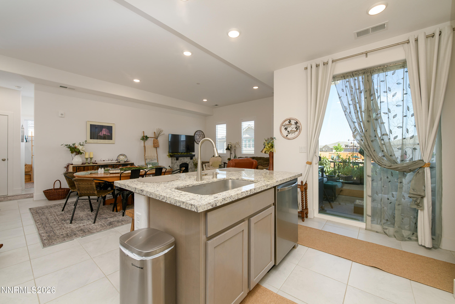
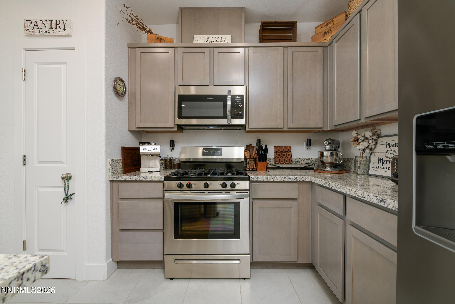
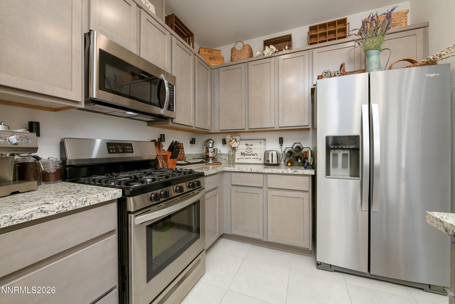
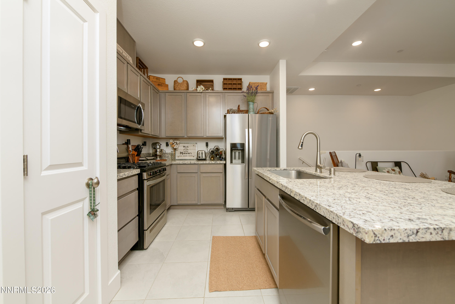
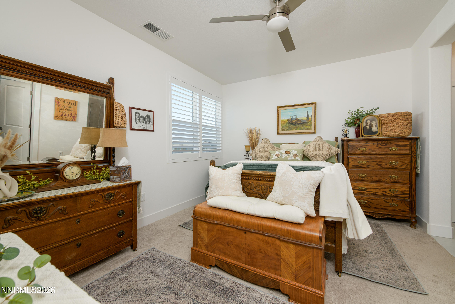
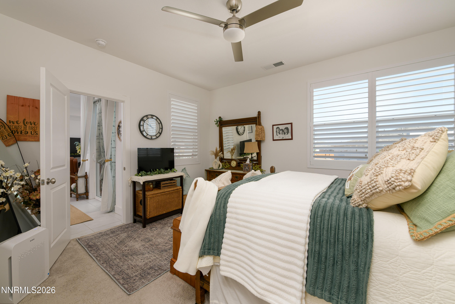
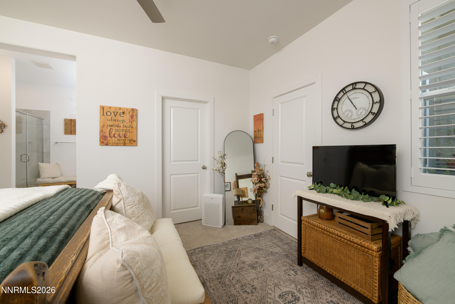
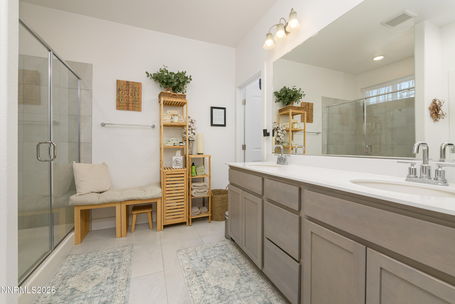
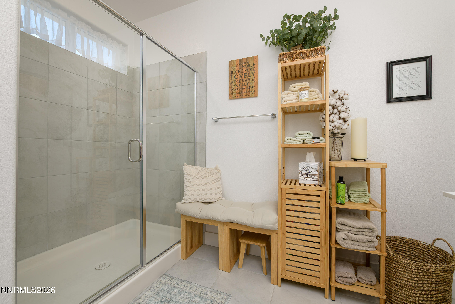
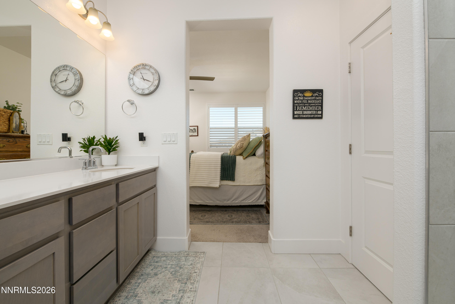
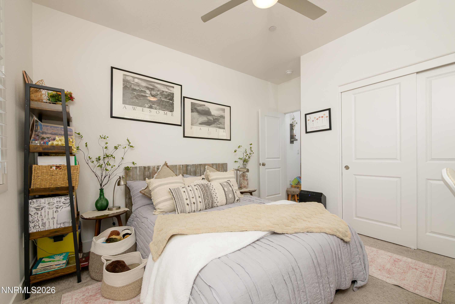
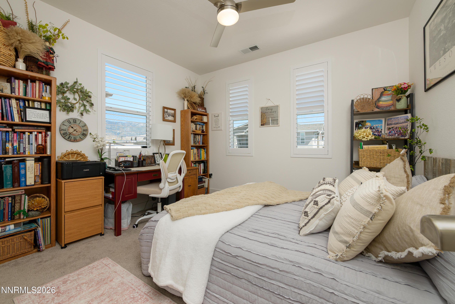
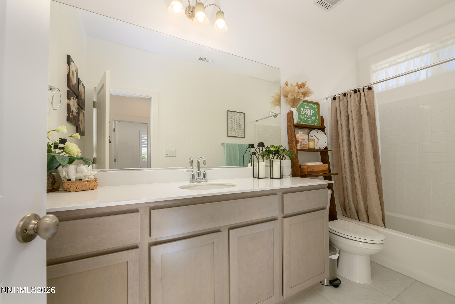
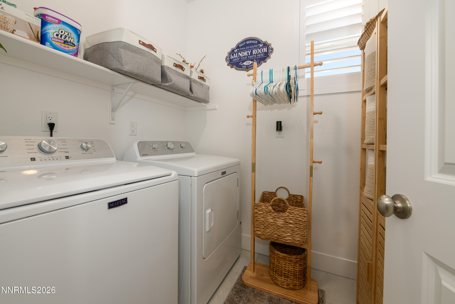
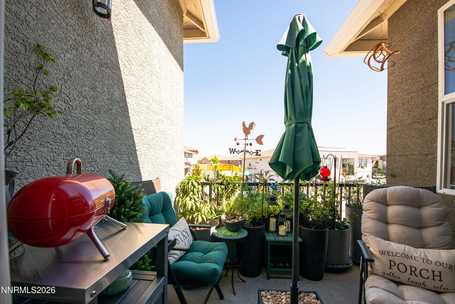
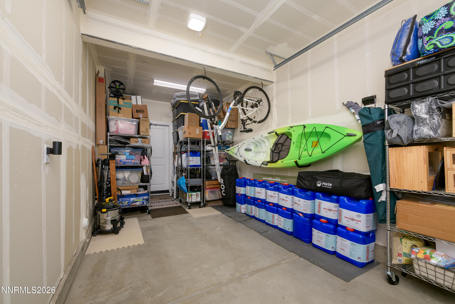
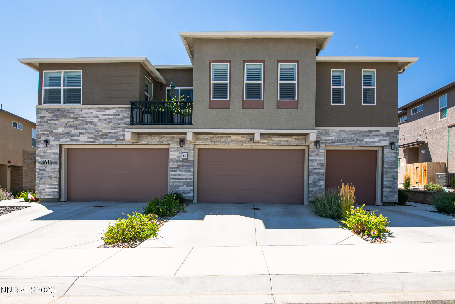
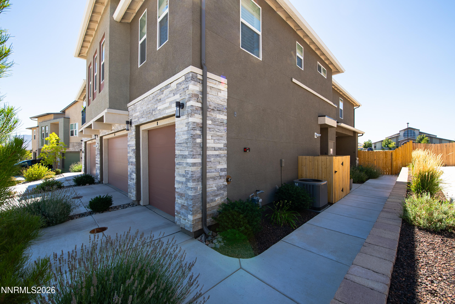
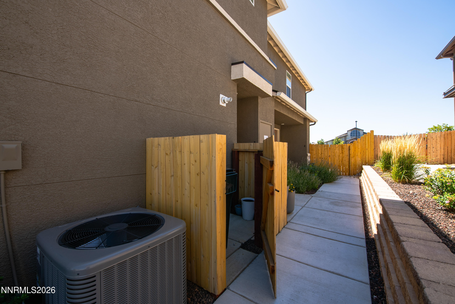
Built in 2023 and lovingly cared for, this 2-bedroom, 2-bath townhome delivers new construction quality without the wait. The open-concept living areas are finished with durable tile flooring and plantation shutters throughout - upgrades you notice the moment you walk in. The generously sized kitchen anchors the space with a center island, pantry storage, and cabinets galore. The primary suite includes a walk-in closet and extra-large bathroom with a walk-in shower. The large laundry room provides extra storage space, and the shaded balcony is built for lazy summer evenings. An attached one-car garage and low-maintenance construction mean weekends stay yours. Location is the icing on the cake: blocks from Costco, Trader Joe's, and Target, with direct HWY 50 access putting Lake Tahoe within easy reach. Move-in ready, meticulously maintained, and genuinely shows like new!
Details
| MLS # | 260010222 |
|---|---|
| Listing Type | For Sale |
| Style | Town House |
| HOA Dues | $261 |
| Sub-Type | Resale |
| Status | Active |
| Year | 2023 |
| Days On Site | 32 |
| Listing Provided By | RE/MAX Realty Affiliates | Amanda Moline |
Features
| Bed(s) | 2 |
|---|---|
| Bath(s) | 2 Total |
| SQ Feet | 1,350 |
| Story(s) | 2 |
| Zoning | MFR |
| Acreage | 0.03 |
| Property View | Yes |
Interior
| Heating | Forced Air, Natural Gas |
|---|---|
| Heating Yes / No | Yes |
| Cooling | Central Air |
| Cooling Yes / No | Yes |
| Window Features | Double Pane Windows, Low-Emissivity Windows, Vinyl Frames |
| Interior Features | Breakfast Bar, Ceiling Fan(s), Entrance Foyer, Kitchen Island, Pantry, Smart Thermostat, Walk-In Closet(s) |
| Appliances | Dishwasher, Disposal, Dryer, Gas Range, Microwave, Refrigerator, Washer |
| Fireplace Yes / No | No |
| Fireplaces Total | 0 |
Exterior
| Roof | Composition, Pitched, Shingle |
|---|---|
| Exterior Features | None |
| Security Features | Carbon Monoxide Detector(s), Fire Sprinkler System, Keyless Entry, Smoke Detector(s) |
| Lot Features | Common Area, Landscaped, Level |
| Construction Materials | Frame, Stucco |
| Road Responsibility | Public Maintained Road |
| Foundation Details | Slab |
| Fencing | None |
Parking
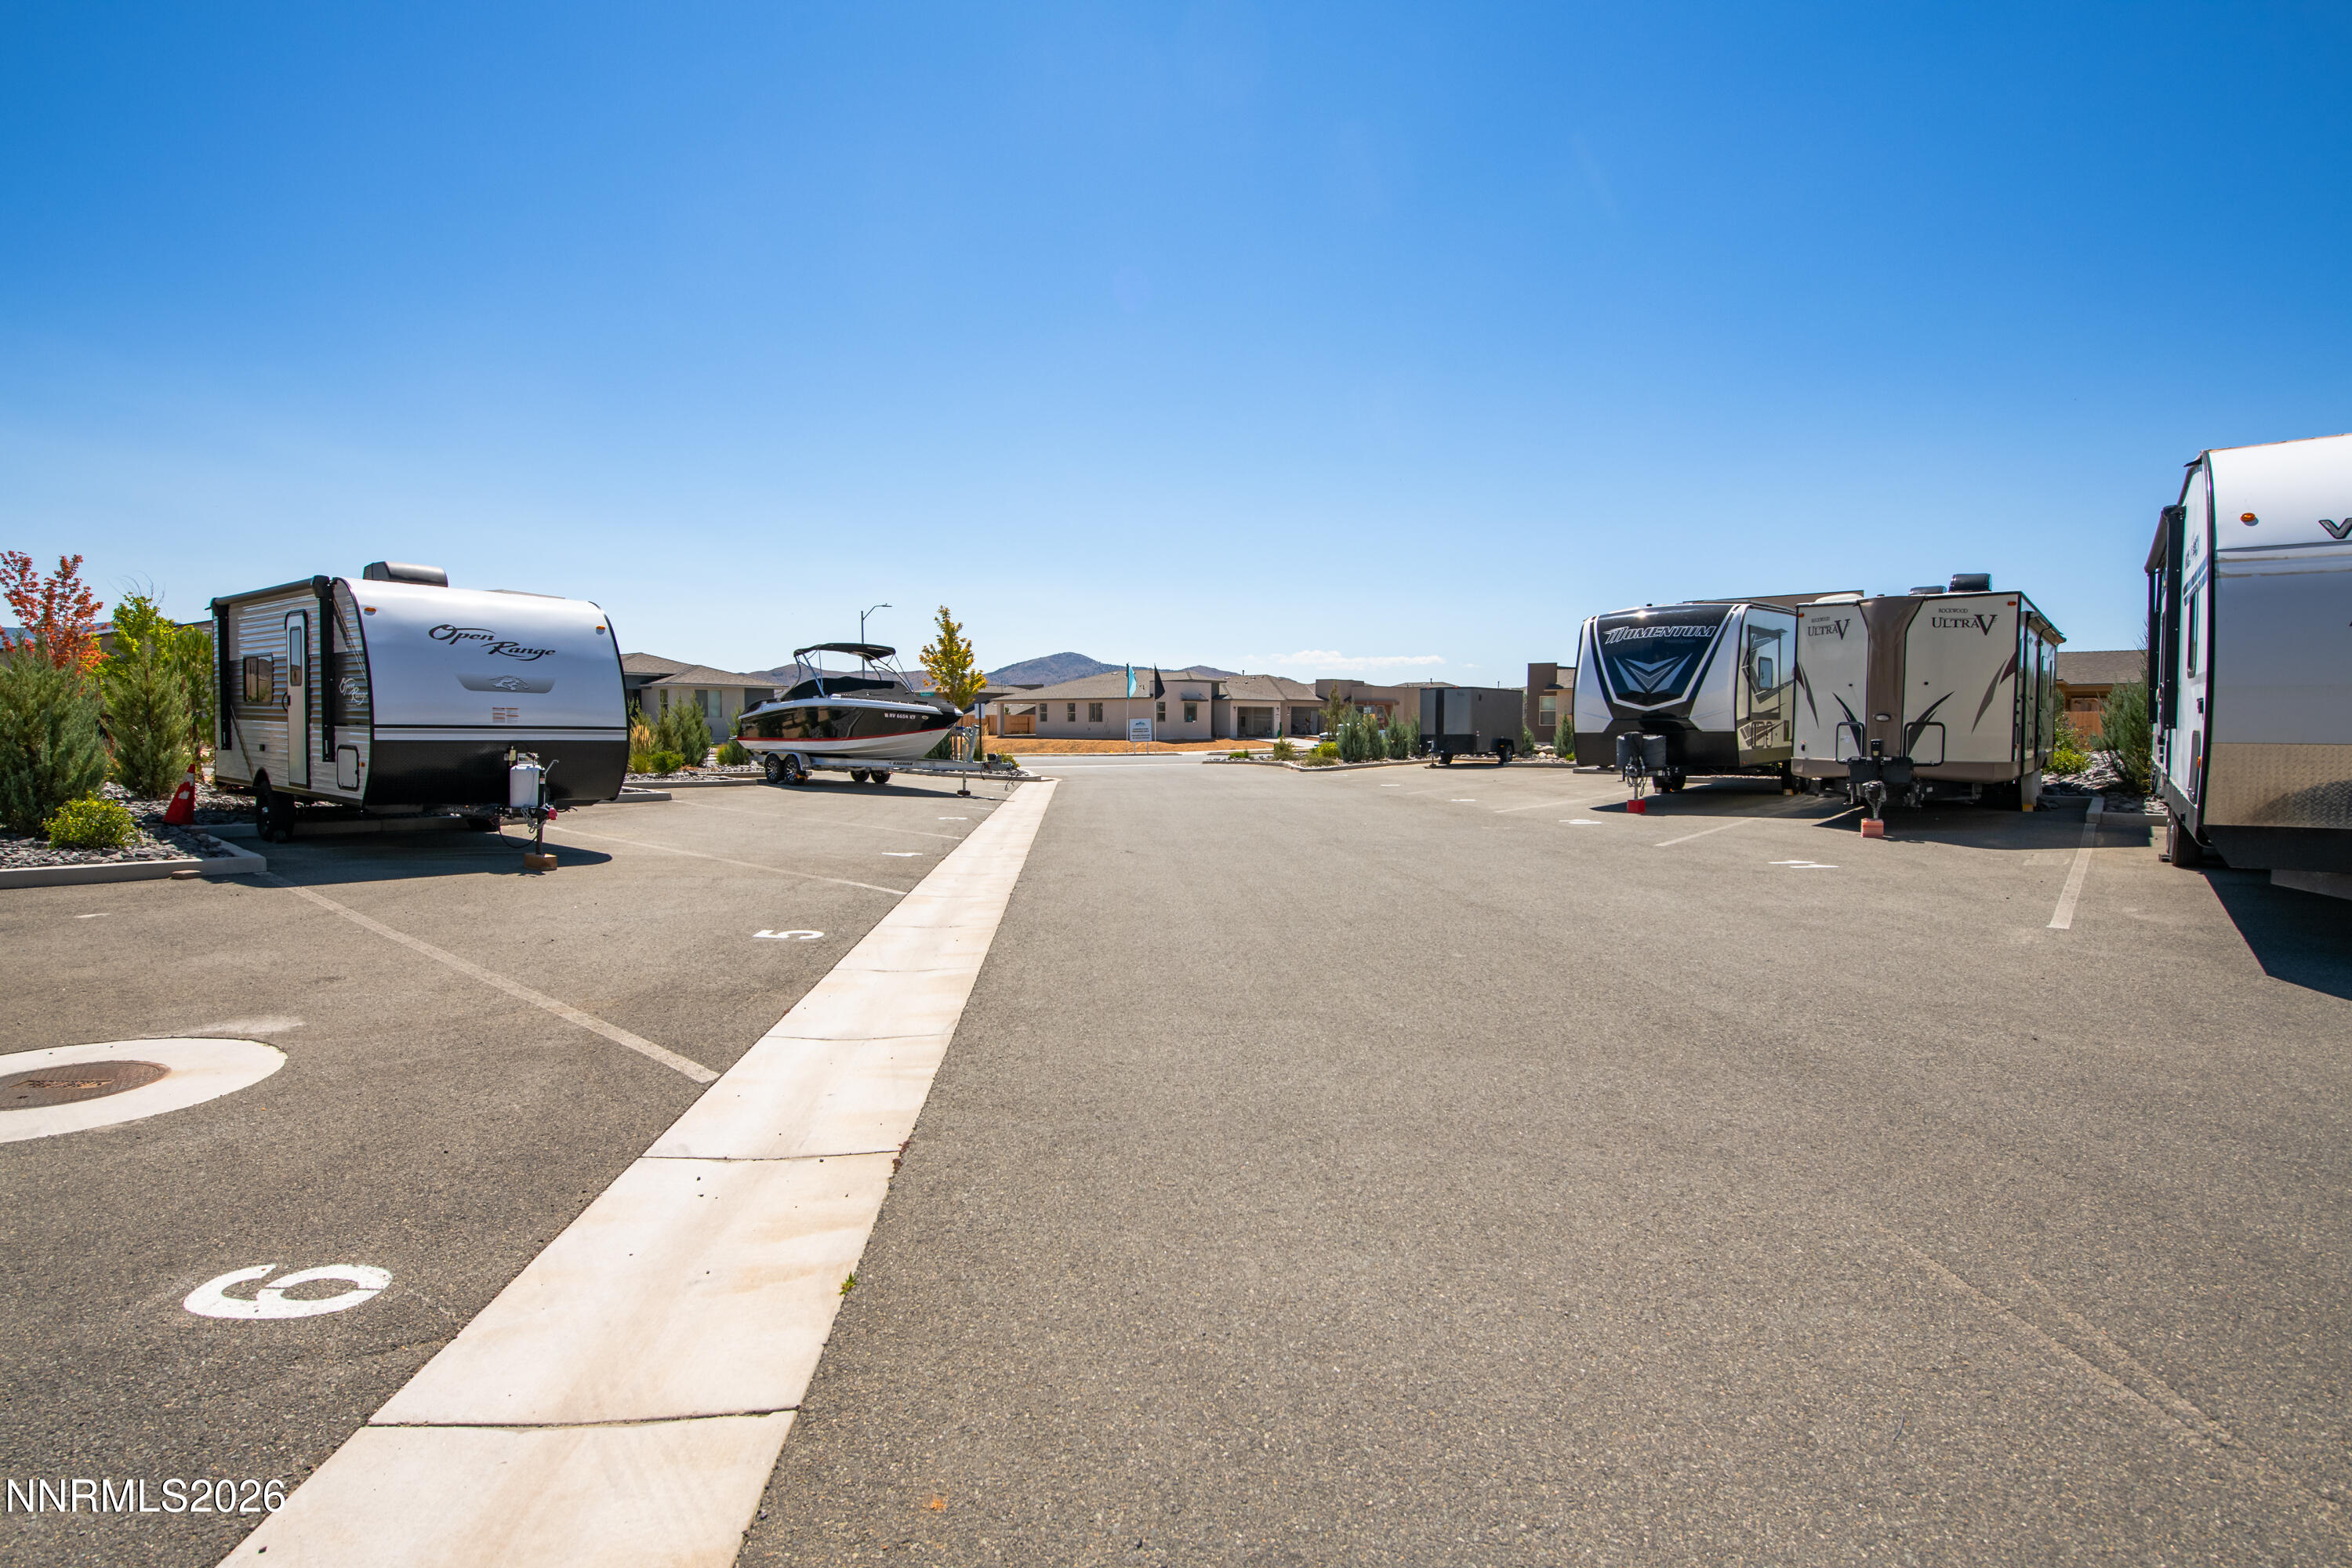
| Parking Features | Attached, Garage, Garage Door Opener, RV Access/Parking |
|---|---|
| Garage Yes / No | Yes |
| Attached Garage Yes / No | Yes |
Utilities
| Utilities | Cable Connected, Electricity Available, Internet Connected, Natural Gas Connected, Phone Connected, Sewer Available, Water Connected, Cellular Coverage, Water Meter Installed |
|---|---|
| Sewer | Public Sewer |
Location
| Senior Community Yes / No | No |
|---|
Taxes
| Property | 2361 |
|---|
Area Information
| State | NV |
|---|---|
| County | Douglas |
| City | Carson City |
| Zip Code | 89705 |
| Area | Douglas |
| Community Name | The Commons South |
| School District | Douglas |
| Elementary School | Jacks Valley |
| High School | Douglas |
| Listing VS Median (in The Commons South) | |
Price: $392,000 low | high Med: $480,000 sqft: 1,350 low | high Med: 1,880 $ / sqft: $290 low | high Med: $255 On site: 32 low | high Med: 53 | |
Market Activity 89705
Request a showing
Request a showing
Contact
Learn More About This Property

| State | NV |
|---|---|
| County | Douglas |
| City | Carson City |
| Zip Code | 89705 |
| Area | Douglas |
| Community Name | The Commons South |
| School District | Douglas |
| Elementary School | Jacks Valley |
| High School | Douglas |
| Listing VS Median (in The Commons South) | |
Price: $392,000 low | high Med: $480,000 sqft: 1,350 low | high Med: 1,880 $ / sqft: $290 low | high Med: $255 On site: 32 low | high Med: 53 | |