3447 Alura Lane,Carson City, NV 89705
Carson City, NV 89705

Description
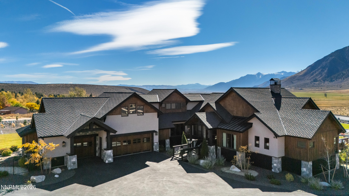
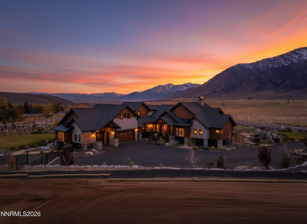
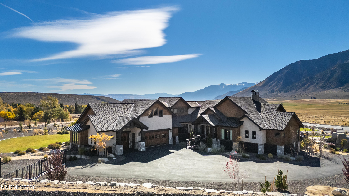
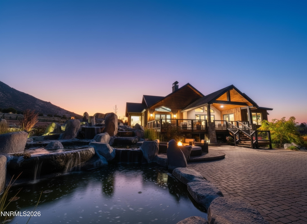
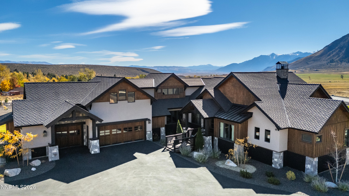
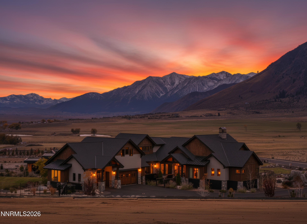
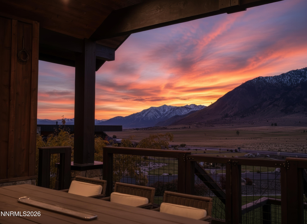
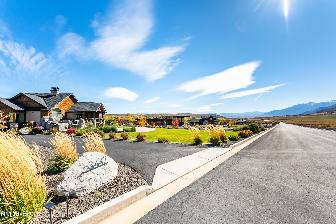
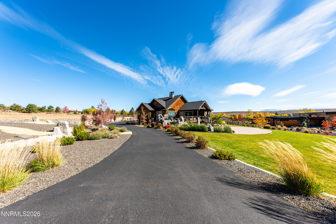
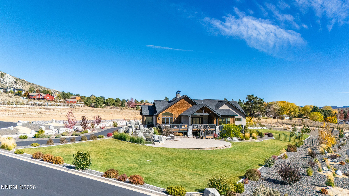
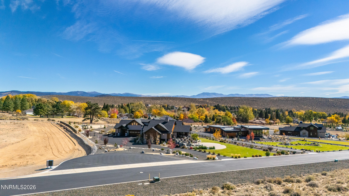
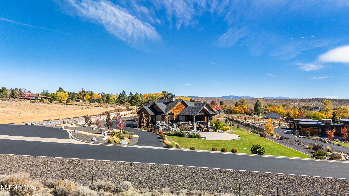
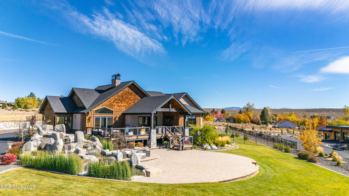
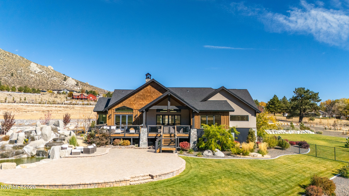
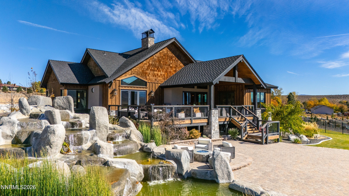
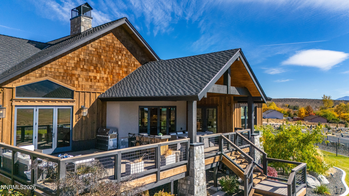
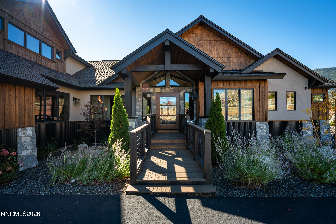
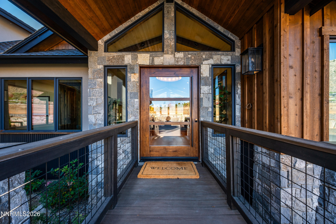
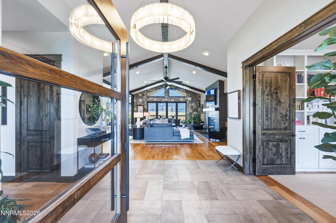
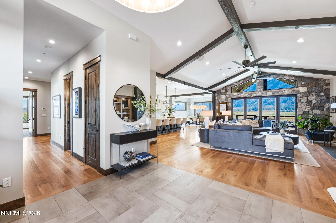
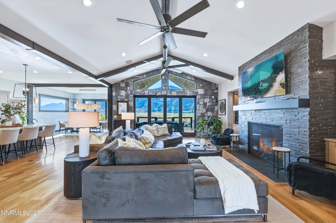
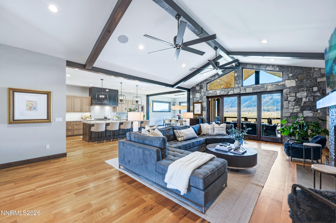
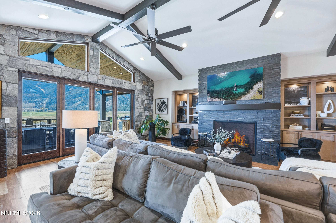
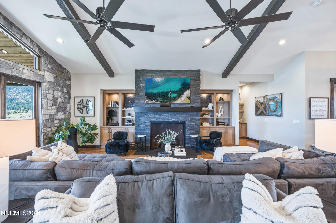
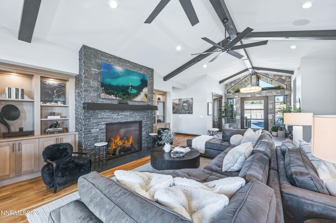
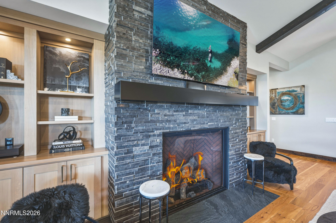
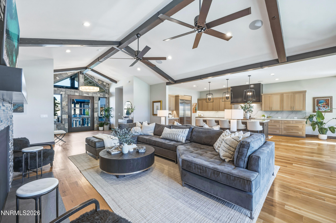
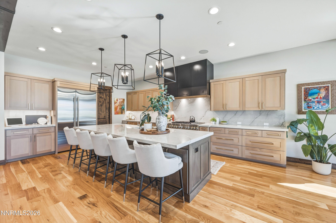
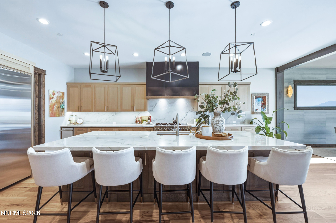
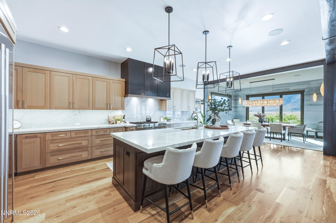
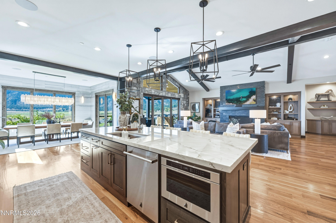
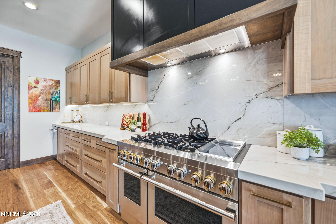
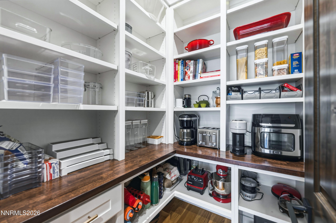
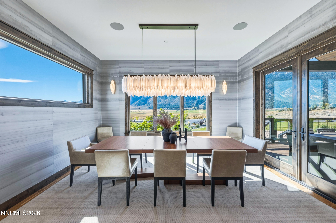
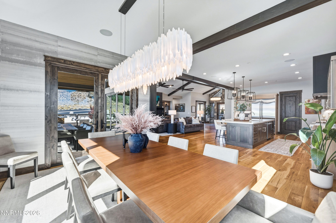
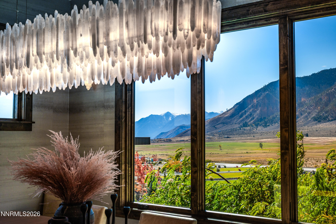
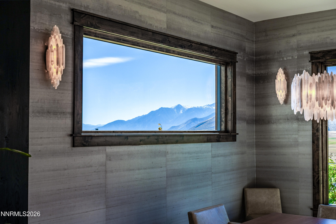
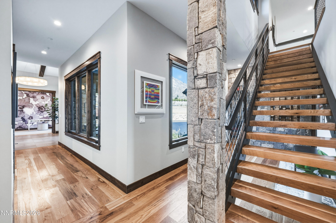
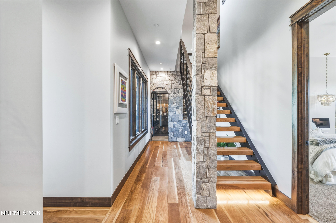
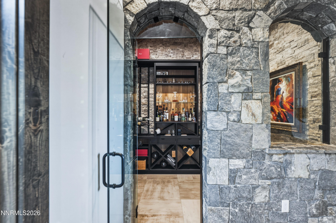
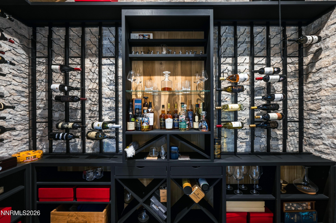
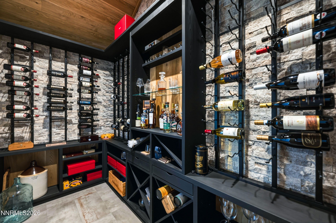
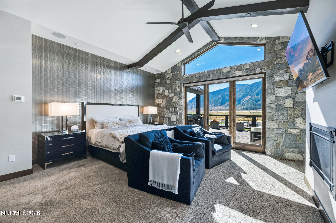
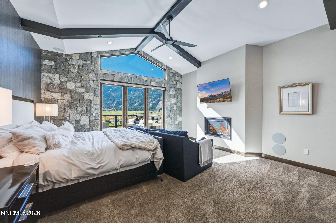
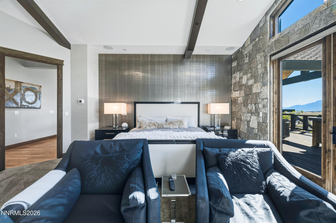
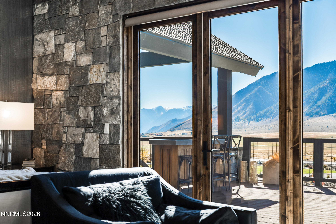
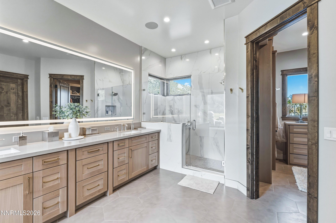
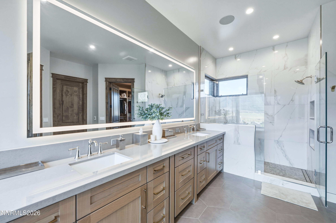
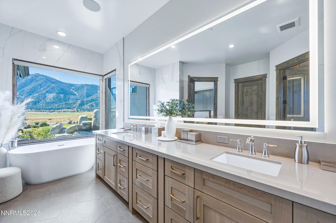
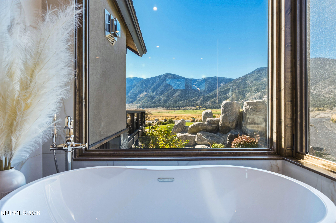
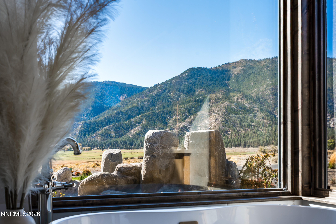
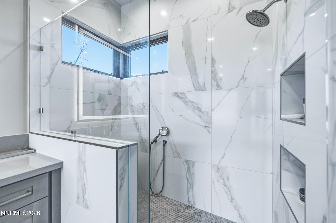
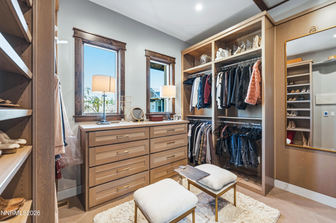
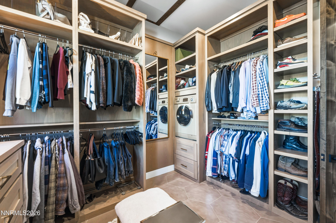
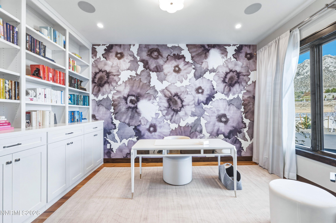
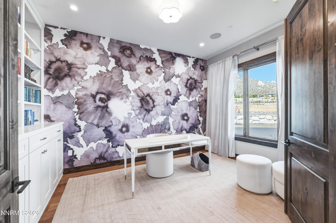
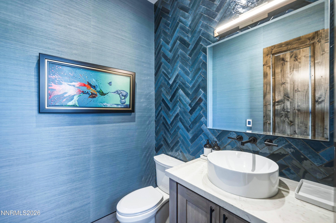
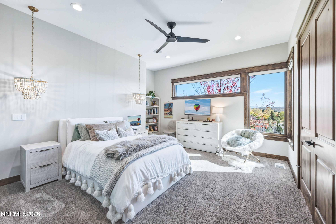
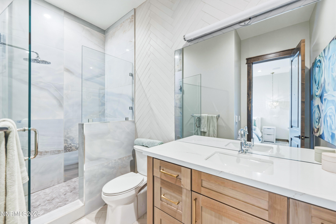
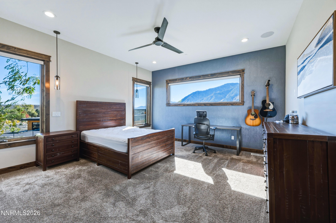
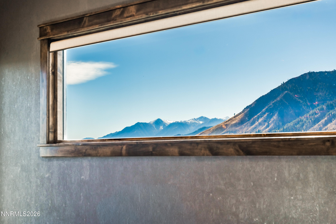
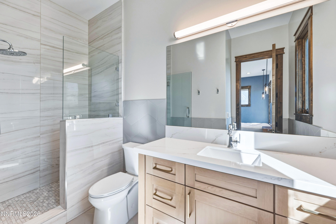
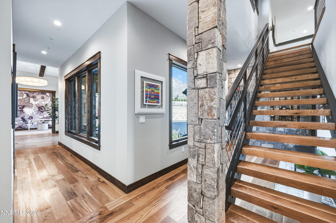
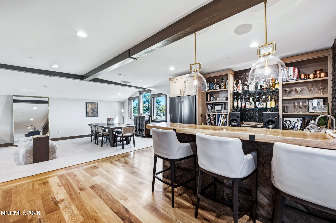
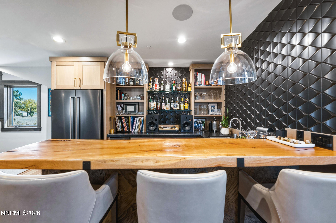
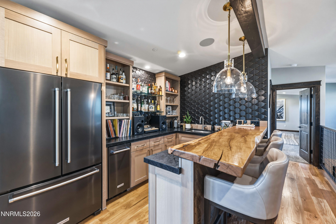
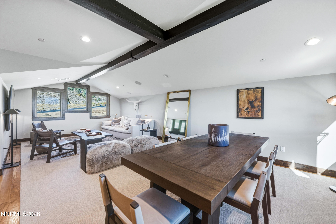
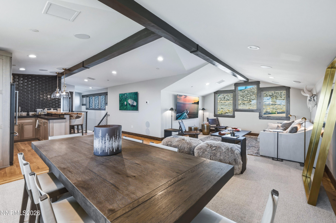
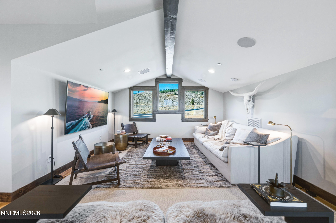
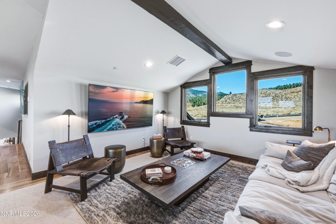
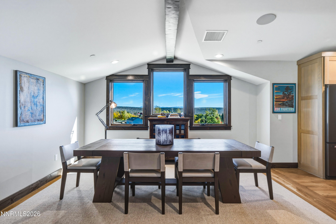
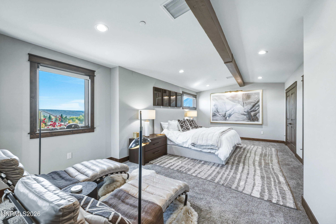
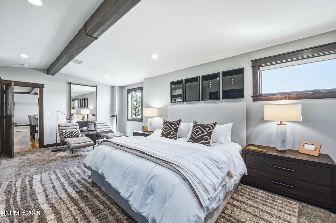
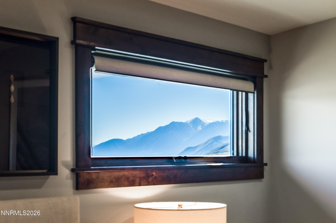
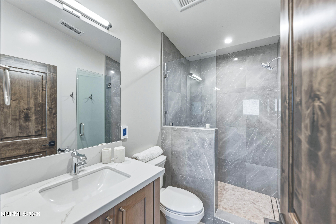
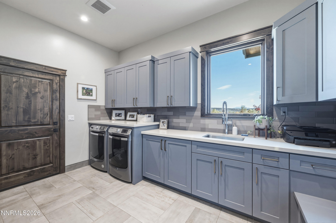
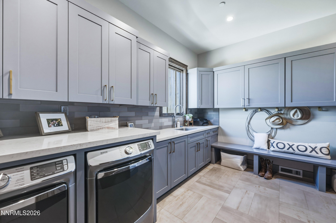
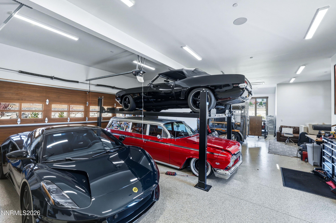
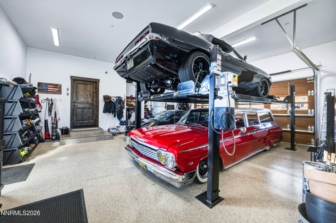
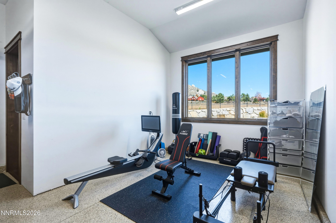
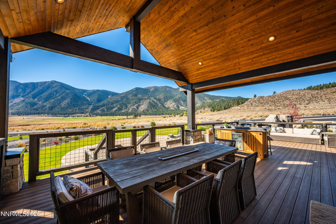
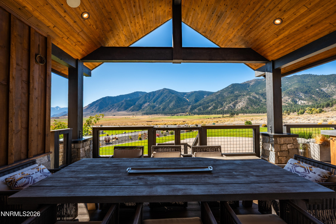
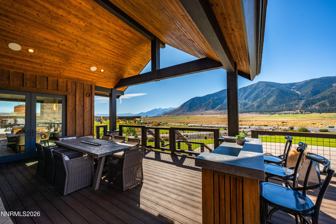
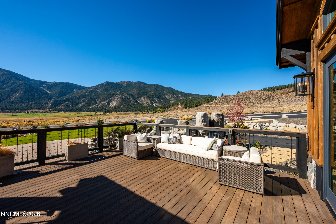
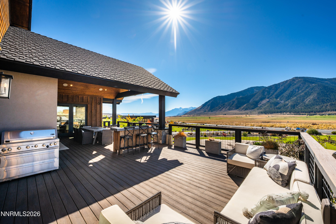
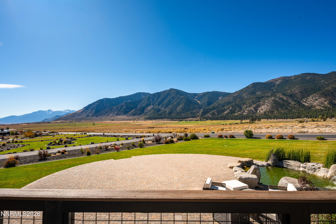
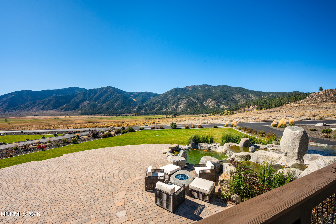
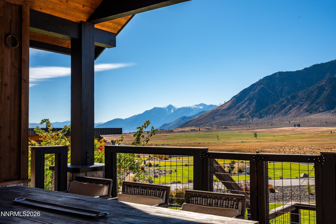
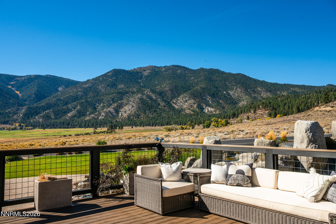
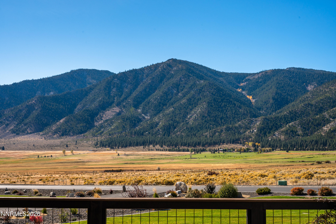
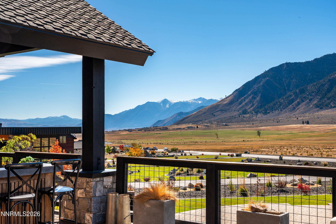
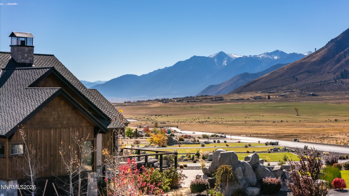
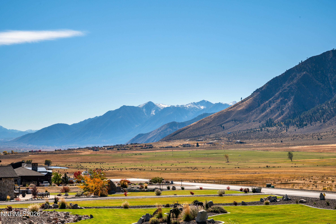
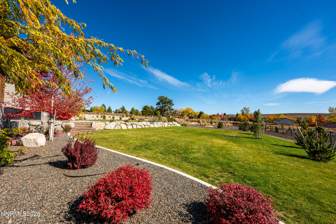
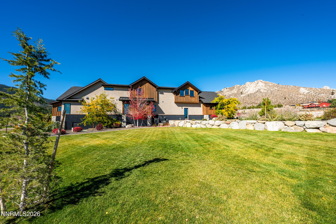
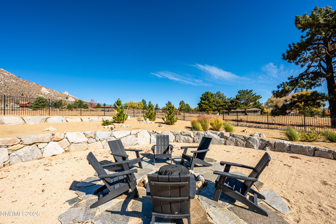
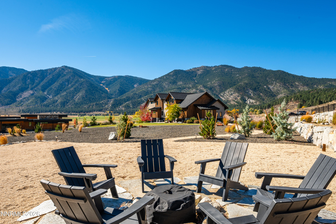
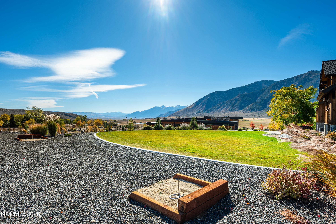
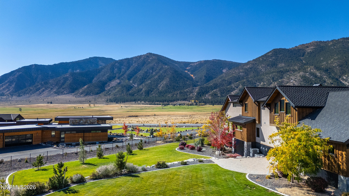
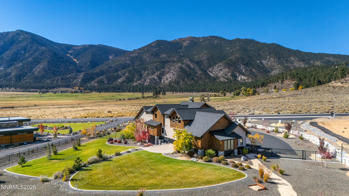
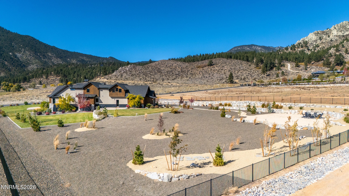
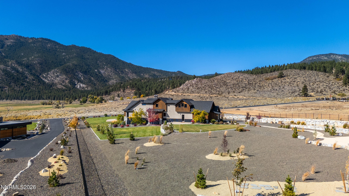
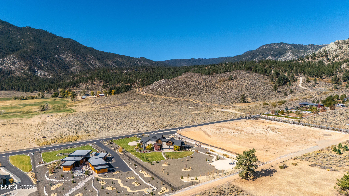
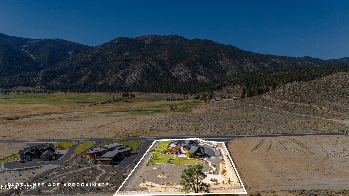
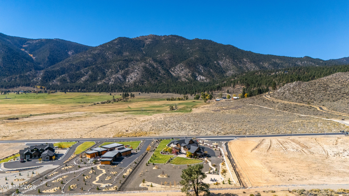
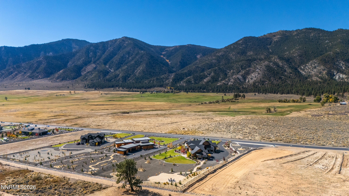
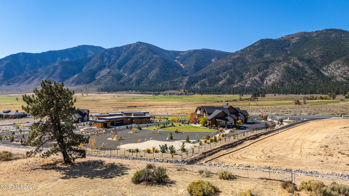
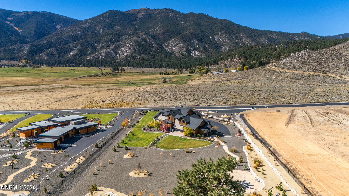
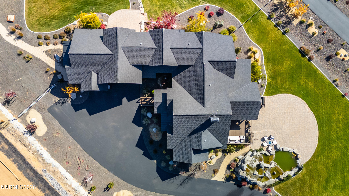
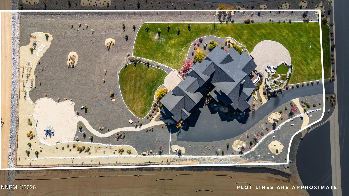
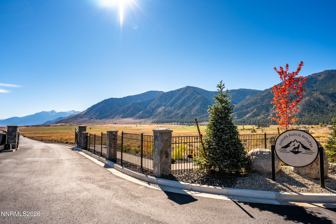
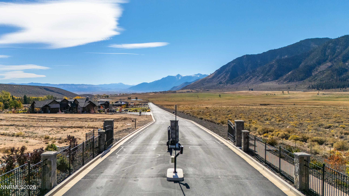
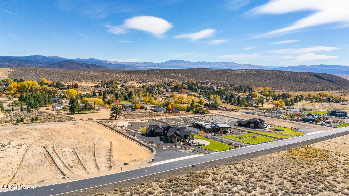
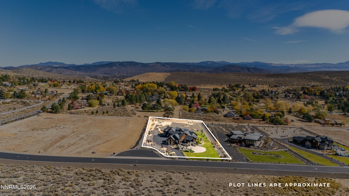
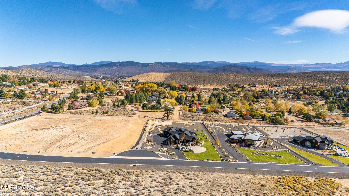
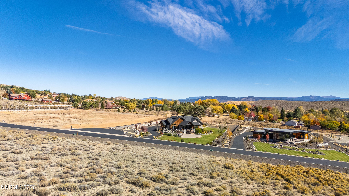
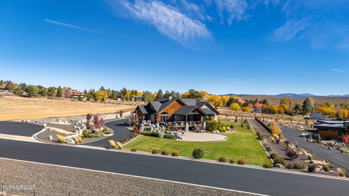
A Masterpiece of Mountain Modern Luxury in Gated Coyote Ranch Set against the dramatic backdrop of the Sierra Nevada in Carson Valley's exclusive gated Coyote Ranch enclave, 3447 Alura Lane is an extraordinary mountain modern estate blending timeless architectural lines with sophisticated materials, master craftsmanship, and an unparalleled connection to its natural surroundings. Spanning two meticulously landscaped acres, the property offers a rare combination of privacy, scale, and breathtaking, unobstructed panoramas across Jack's Valley-with 9,150-foot Genoa Peak rising prominently in the foreground and 10,648-foot Jobes Peak commanding the horizon beyond. The exterior composition of wood, stone, metal, and aluminum-clad windows sets a grand tone, seamlessly integrated with hundreds of thousands of dollars in custom boulder walls, sprawling lawns, a cascading waterfall, winding paver pathways, elevated decks, and inviting fire pits. Inside, a dramatic 5-foot-wide pivot door opens to solid wood floors, exposed timber beams, bespoke stonework, and curated lighting. The main level centers around a true chef's kitchen featuring a 60" range, premium built-in appliances, an oversized island, and a custom-fitted pantry. Exceptional spaces abound: a dedicated whiskey and wine room for entertaining, a private wellness retreat complete with an infrared sauna, and an artfully crafted fireplace surround. Ascend the custom steel I-beam and oak staircase to a private upper-level sanctuary featuring a den, flexible office space, a live-edge full wet bar/kitchenette, an expansive bedroom, and a full bath-ideal for guests or extended stays. State-of-the-art smart systems include Lutron Palladiom power shades, tinted windows, radiant-heated en-suite floors, whole-house water softener/RO filtration, HVAC air scrubbers, and a Denon whole-house audio system backed by commercial-grade server infrastructure. This is more than a residence-it is a private mountain sanctuary of uncompromising quality and warmth. Contact the listing agent today to schedule your private tour of this estate!
Details
| MLS # | 260013665 |
|---|---|
| Listing Type | For Sale |
| Style | House |
| HOA Dues | $1,074 |
| Sub-Type | Resale |
| Status | Active |
| Year | 2021 |
| Days On Site | 10 |
| Listing Provided By | RE/MAX Gold | Christian Giller |
Features
| Bed(s) | 4 |
|---|---|
| Bath(s) | 5 Total |
| SQ Feet | 4,803 |
| Garage | 3 |
| Story(s) | 2 |
| Zoning | sfr |
| Acreage | 2.01 |
| Property View | Yes |
Interior
| Heating | Fireplace(s), Forced Air, Natural Gas, Radiant Floor |
|---|---|
| Heating Yes / No | Yes |
| Cooling | Central Air |
| Cooling Yes / No | Yes |
| Window Features | Blinds, Double Pane Windows, ENERGY STAR Qualified Windows, Low-Emissivity Windows, Vinyl Frames |
| Interior Features | Breakfast Bar, Cathedral Ceiling(s), Ceiling Fan(s), Entrance Foyer, High Ceilings, In-Law Floorplan, Kitchen Island, Pantry, Primary Downstairs, Smart Thermostat, Vaulted Ceiling(s), Walk-In Closet(s) |
| Appliances | Additional Refrigerator(s), Dishwasher, Disposal, Dryer, ENERGY STAR Qualified Appliances, Gas Range, Microwave, Refrigerator, Washer, Water Softener Owned |
| Fireplace Features | Gas |
| Fireplace Yes / No | Yes |
| Fireplaces Total | 2 |
Exterior
| Roof | Asphalt, Pitched, Shingle |
|---|---|
| Exterior Features | Fire Pit, None |
| Security Features | Carbon Monoxide Detector(s), Fire Sprinkler System, Keyless Entry, Smoke Detector(s) |
| Lot Features | Gentle Sloping, Landscaped, Level, Sprinklers In Front, Sprinklers In Rear |
| Construction Materials | Frame, Stone, Stucco |
| Road Responsibility | Private Maintained Road, Road Maintenance Agreement |
| Foundation Details | Crawl Space |
| Fencing | Back Yard, Partial |
Parking
| Parking Features | Attached, Garage, Garage Door Opener |
|---|---|
| Garage Yes / No | Yes |
| Attached Garage Yes / No | Yes |
Utilities
| Utilities | Cable Available, Electricity Available, Electricity Connected, Internet Available, Internet Connected, Natural Gas Available, Natural Gas Connected, Phone Available, Water Available, Water Connected, Cellular Coverage, Underground Utilities, Water Meter Installed |
|---|---|
| Sewer | Septic Tank |
Location
| Senior Community Yes / No | No |
|---|
Taxes
| Property | 18921 |
|---|
Area Information
| State | NV |
|---|---|
| County | Douglas |
| City | Carson City |
| Zip Code | 89705 |
| Area | Douglas |
| Community Name | Freedom Ranch |
| School District | Douglas |
| Elementary School | Jacks Valley |
| High School | Douglas |
| Listing VS Median (in Freedom Ranch) | |
Price: $4,299,900 low | high Med: $4,299,900 sqft: 4,803 low | high Med: 4,803 $ / sqft: $895 low | high Med: $895 On site: 10 low | high Med: 10 | |
Market Activity 89705
Request a showing
Request a showing
Contact
Learn More About This Property

| State | NV |
|---|---|
| County | Douglas |
| City | Carson City |
| Zip Code | 89705 |
| Area | Douglas |
| Community Name | Freedom Ranch |
| School District | Douglas |
| Elementary School | Jacks Valley |
| High School | Douglas |
| Listing VS Median (in Freedom Ranch) | |
Price: $4,299,900 low | high Med: $4,299,900 sqft: 4,803 low | high Med: 4,803 $ / sqft: $895 low | high Med: $895 On site: 10 low | high Med: 10 | |