2915 Overlook Brook Street,Las Vegas, NV 89156
Las Vegas, NV 89156











Description
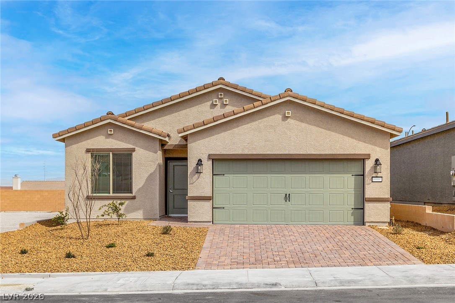
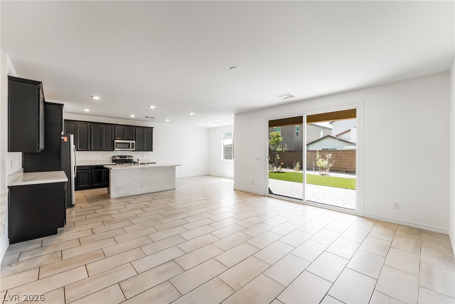
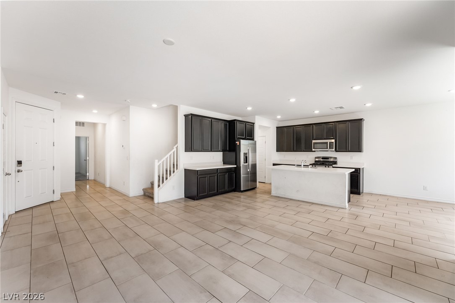
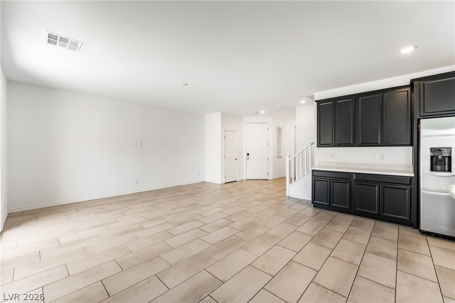
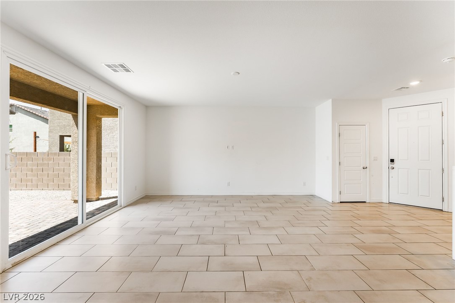
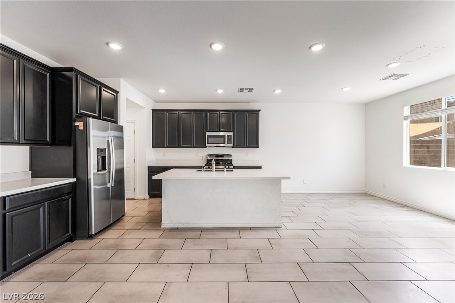
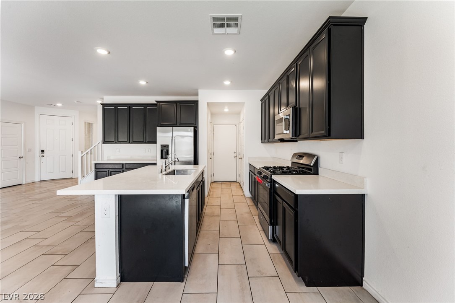
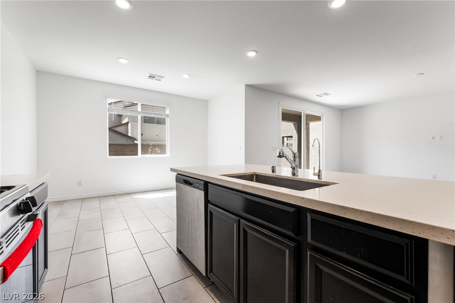
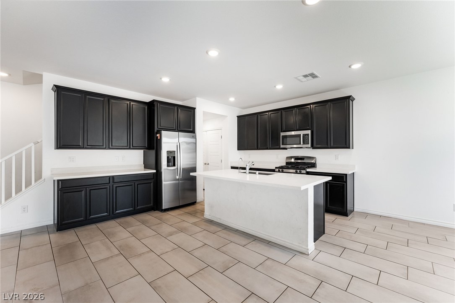
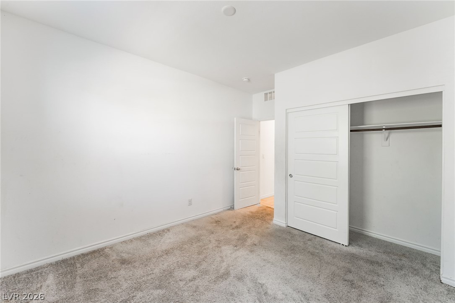
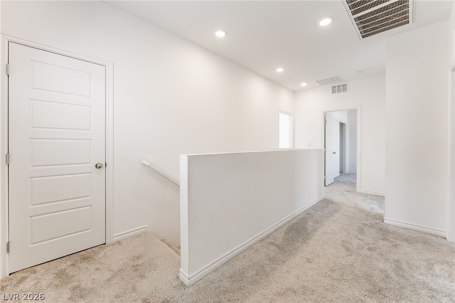
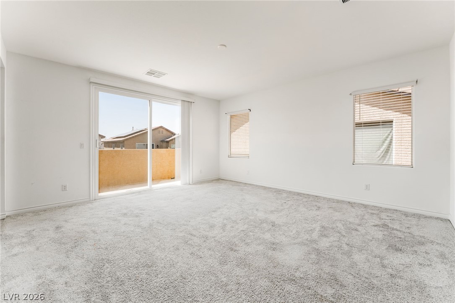
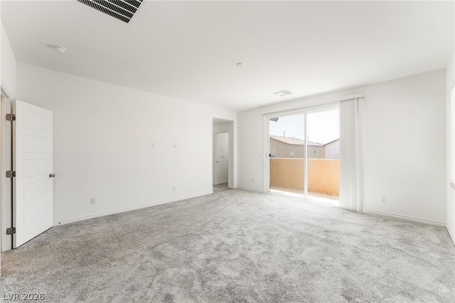
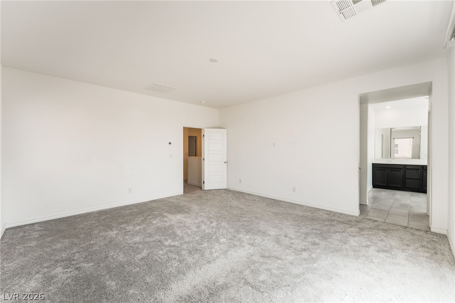
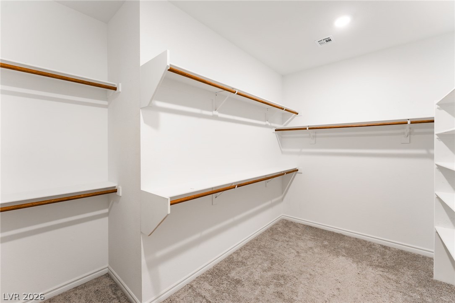
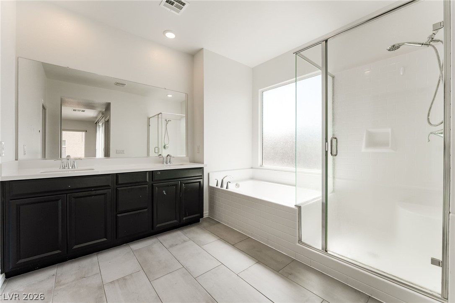
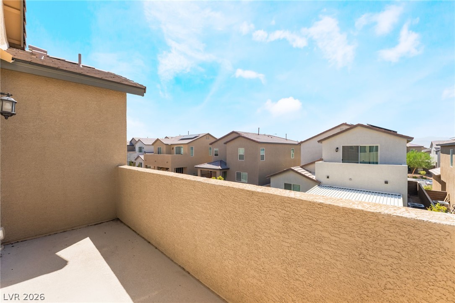
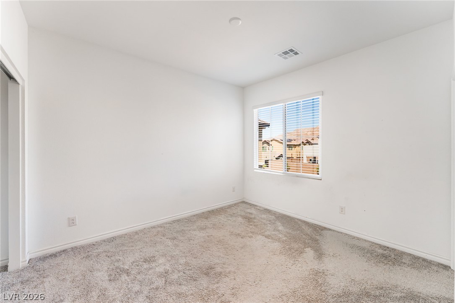
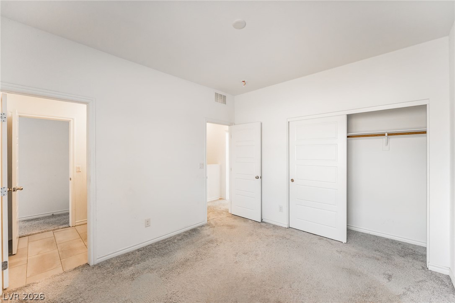
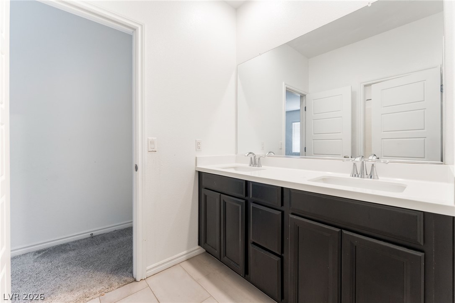
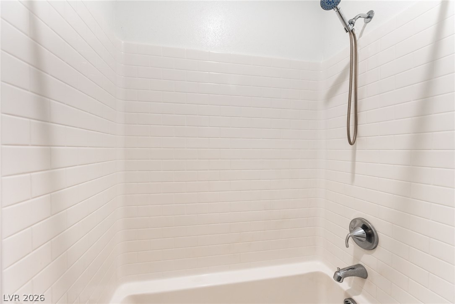
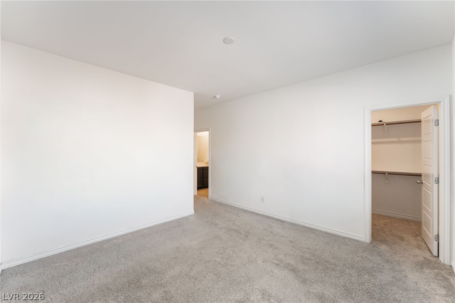
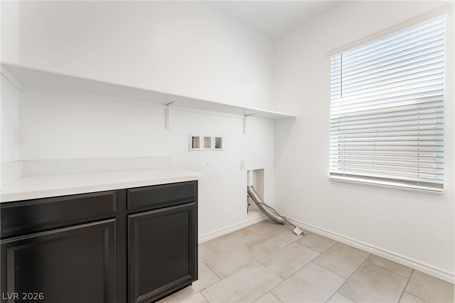
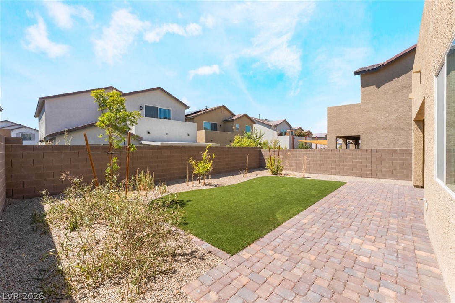
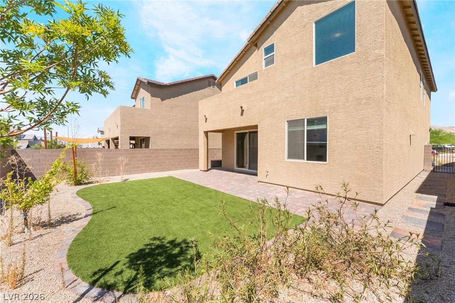
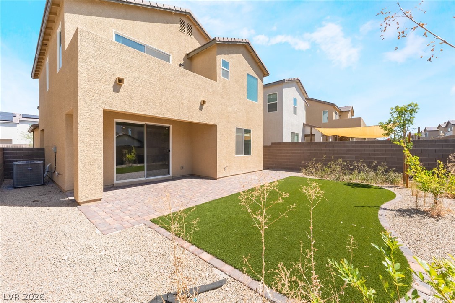
Discover unparalleled comfort and modern living in this captivating Las Vegas residence. A welcoming facade featuring a paver driveway, attractive desert landscaping, and stucco construction leads into a meticulously designed home offering 2,330 square feet across two stories. The inviting entryway boasts sleek tile flooring, flowing seamlessly into an open-concept main floor. The contemporary kitchen is a culinary dream, showcasing dark cabinetry, light countertops, a generous central island, and modern stainless steel appliances including a dishwasher and refrigerator. This space effortlessly connects to the private outdoor patio through sliding glass doors, perfect for entertaining or quiet relaxation. The residence features four spacious bedrooms and three full bathrooms. Plush carpeting in the bedrooms creates serene retreats, some offering convenient sliding closet doors and ample natural light. The primary bedroom provides a seamless transition into a well-appointed private bathroom, featuring dual vanities, a large soaking tub, and a spacious glass-enclosed shower. Another bathroom includes a pristine shower-over-tub combination with sleek subway tile surround. A well-lit landing area with recessed lighting and soft carpeting connects the upper levels, where one bedroom enjoys access to a private balcony with elevated neighborhood views. Beyond the interiors, the low-maintenance backyard oasis is an extension of the living space, featuring a paver patio, verdant artificial turf, and desert landscaping, all framed by a covered patio area. This private yard is ideal for effortless outdoor enjoyment. Located in the vibrant city of Las Vegas, this home offers a blend of sophistication and convenience, providing a truly exceptional lifestyle.
Details
| MLS # | 2807269 |
|---|---|
| Listing Type | For Sale |
| Style | House |
| HOA Dues | $24 |
| Sub-Type | Resale |
| Status | Active |
| Year | 2023 |
| Days On Site | 38 |
| Listing Provided By | LPT Realty, LLC | James Dirig |
Features
| Bed(s) | 4 |
|---|---|
| Bath(s) | 3 Total |
| SQ Feet | 2,330 |
| Garage | 2 |
| Story(s) | 2 |
| Zoning | Single Family |
| Acreage | 0.09 |
Interior
| Cooling | Central Air, Electric |
|---|---|
| Heating | Central, Gas |
| Heating Yes / No | Yes |
| Cooling Yes / No | Yes |
| Interior Features | Bedroom On Main Level, None |
| Furnished | Unfurnished |
| Appliances | Disposal, Gas Range, Refrigerator |
| Fireplaces Total | 0 |
| Fireplace Yes / No | No |
Exterior
| Exterior Features | Balcony, Private Yard |
|---|---|
| Roof | Pitched, Tile |
| Lot Features | Desert Landscaping, Landscaped, Less Than Quarter Acre |
| Fencing | Block, Back Yard |
Parking
| Attached Garage Yes / No | Yes |
|---|---|
| Parking Features | Attached, Garage, Private |
| Garage Yes / No | Yes |
Utilities
| Utilities | Underground Utilities |
|---|---|
| Electric | Photovoltaics Third Party Owned |
| Sewer | Public Sewer |
Location
| Senior Community Yes / No | No |
|---|
Other
| List Aor | Greater Las Vegas Association Of Realtors Inc |
|---|
Taxes
| Property | 4121 |
|---|
Area Information
| State | NV |
|---|---|
| County | Clark |
| City | Las Vegas |
| Zip Code | 89156 |
| Community Name | Hollywood & Alto |
| Listing VS Median (in Hollywood & Alto) | |
Price: $450,000 low | high Med: $447,500 sqft: 2,330 low | high Med: 2,459 $ / sqft: $193 low | high Med: $183 On site: 38 low | high Med: 54 | |
Market Activity 89156
Request a showing
Request a showing
Contact
Learn More About This Property

| State | NV |
|---|---|
| County | Clark |
| City | Las Vegas |
| Zip Code | 89156 |
| Community Name | Hollywood & Alto |
| Listing VS Median (in Hollywood & Alto) | |
Price: $450,000 low | high Med: $447,500 sqft: 2,330 low | high Med: 2,459 $ / sqft: $193 low | high Med: $183 On site: 38 low | high Med: 54 | |