28 Gentilly Lace Avenue,Henderson, NV 89002
Henderson, NV 89002





Description
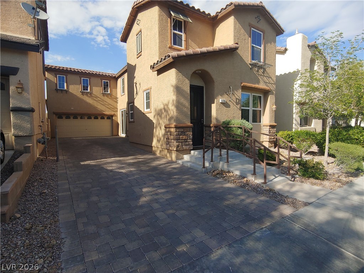
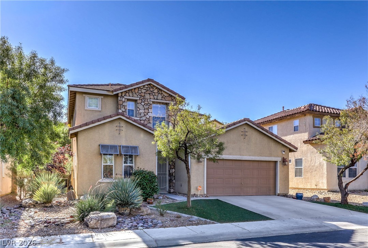
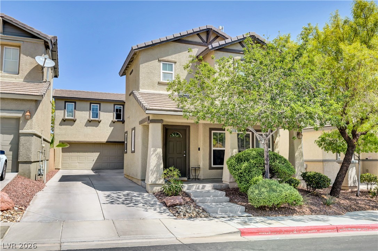
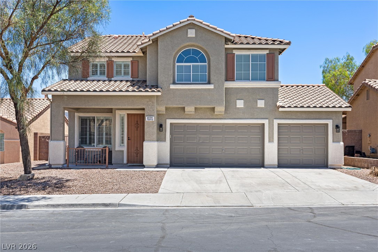
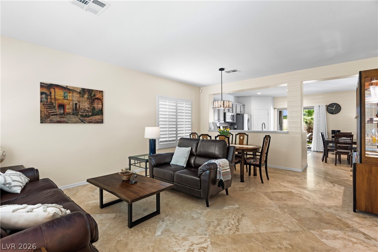
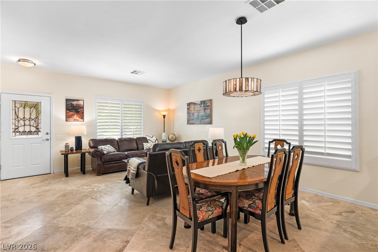
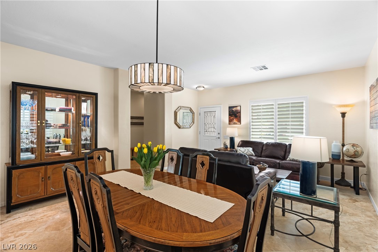
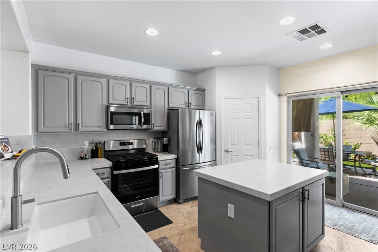
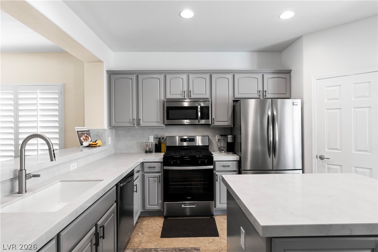
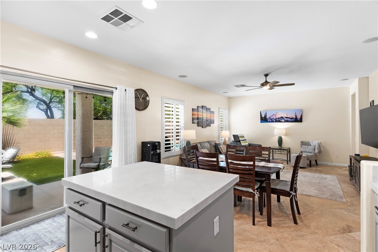
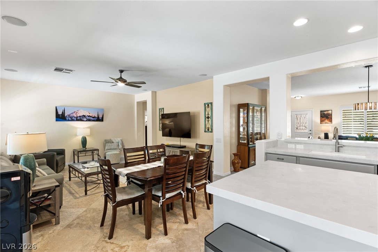
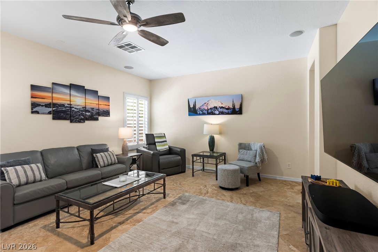
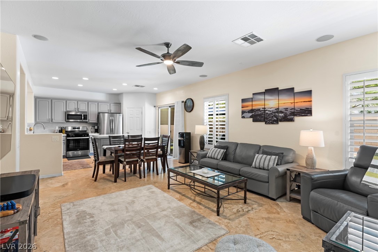
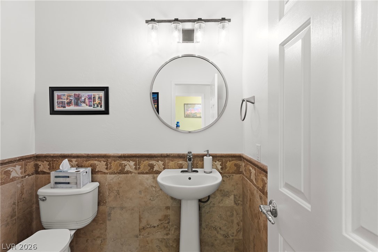
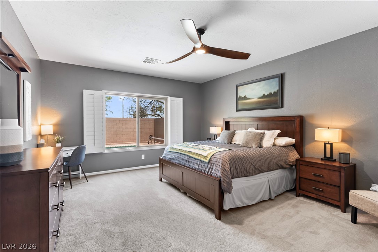
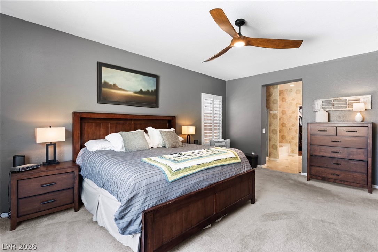
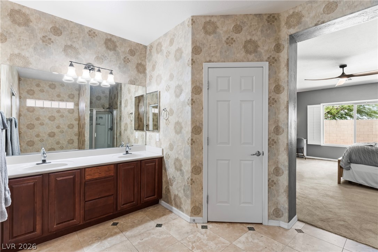
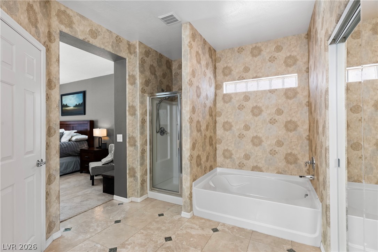
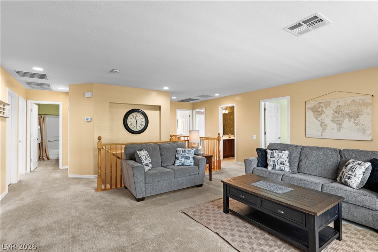
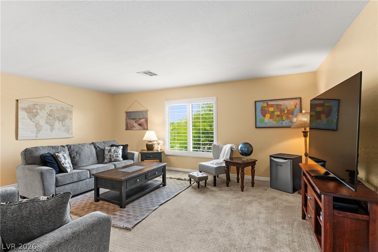
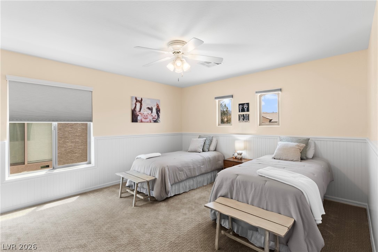
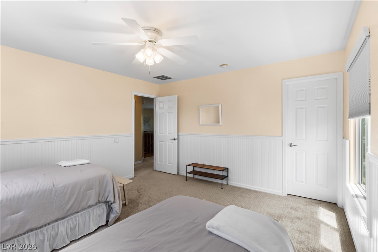
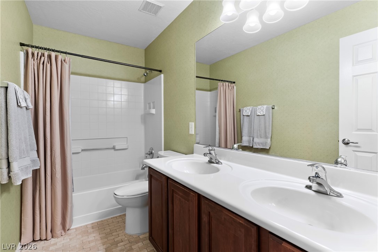
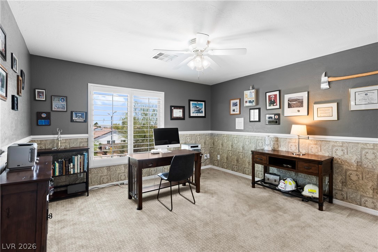
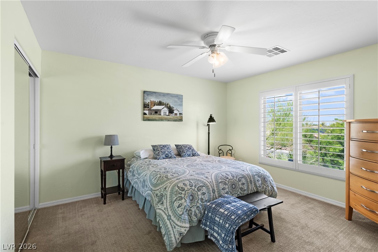
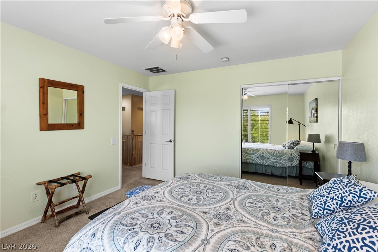
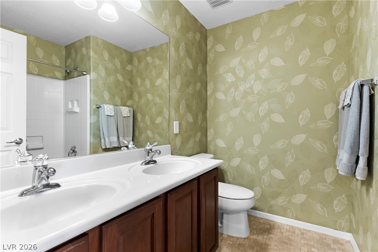
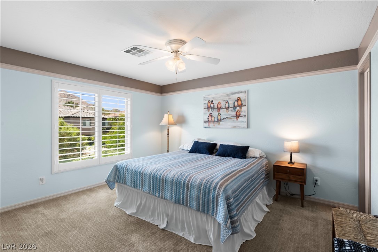
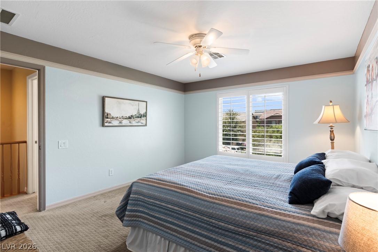
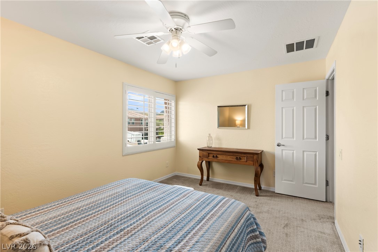
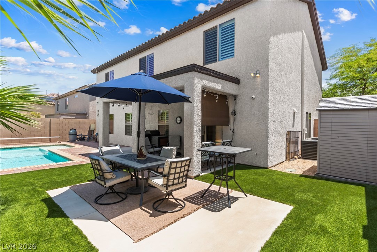
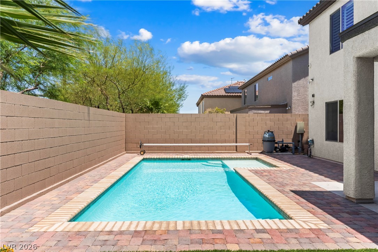
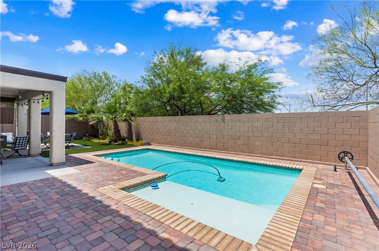
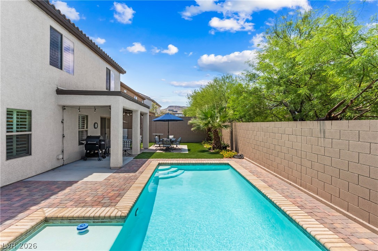
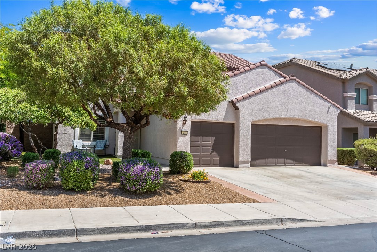
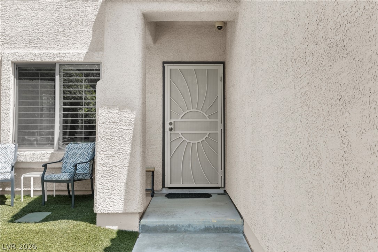
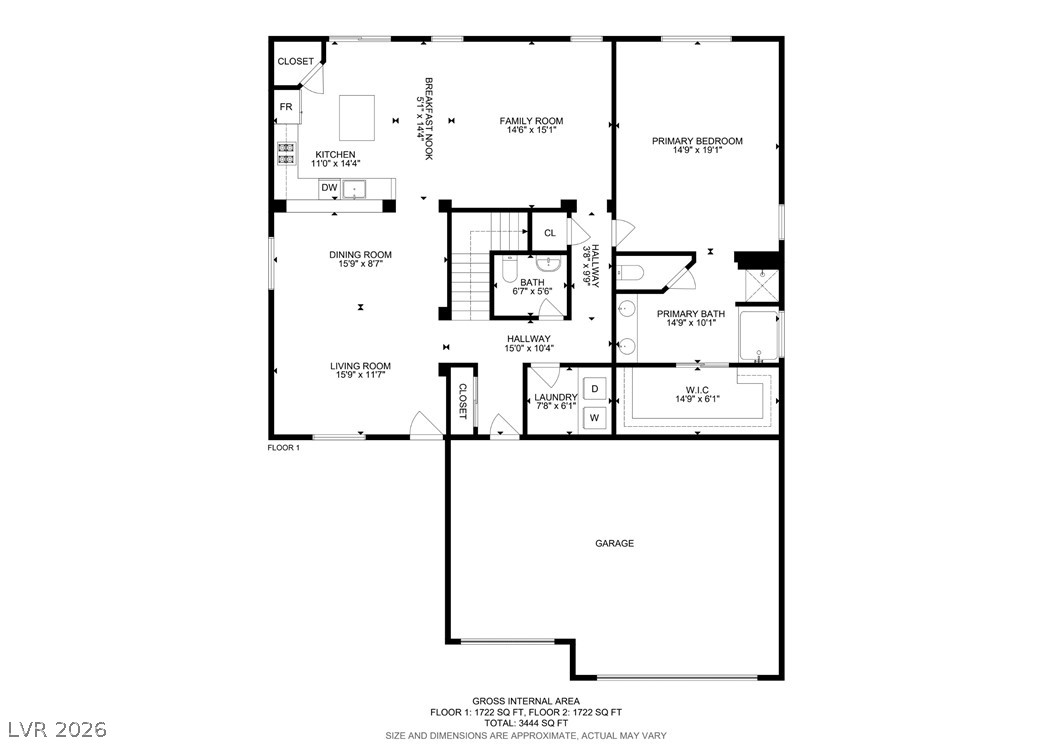
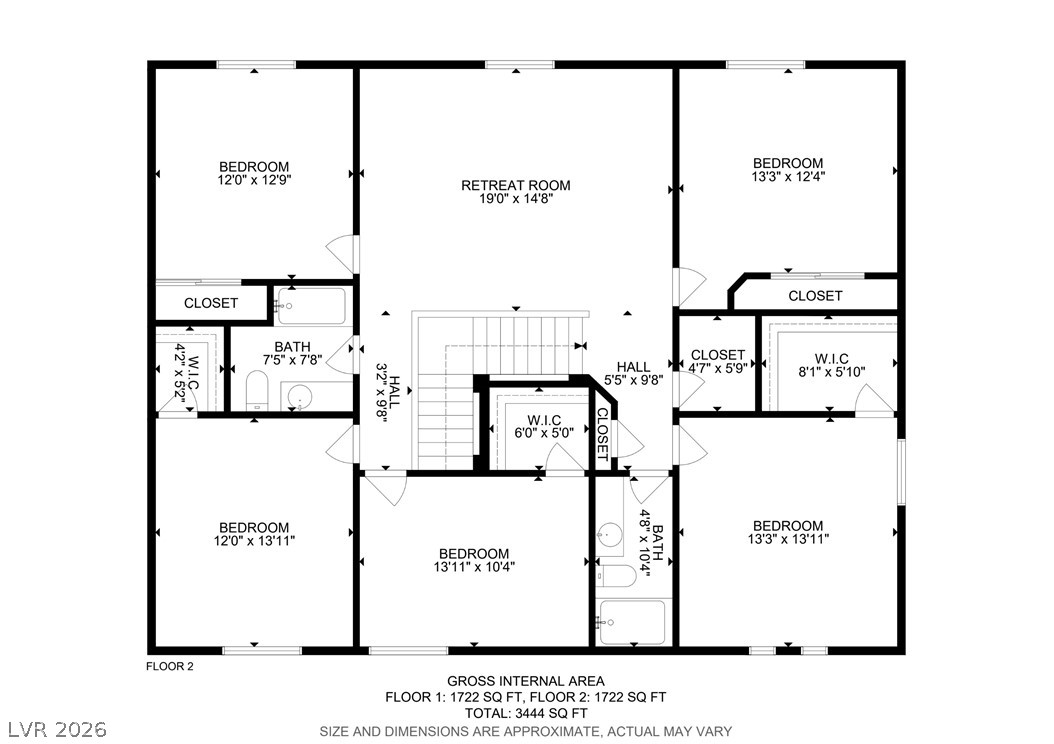
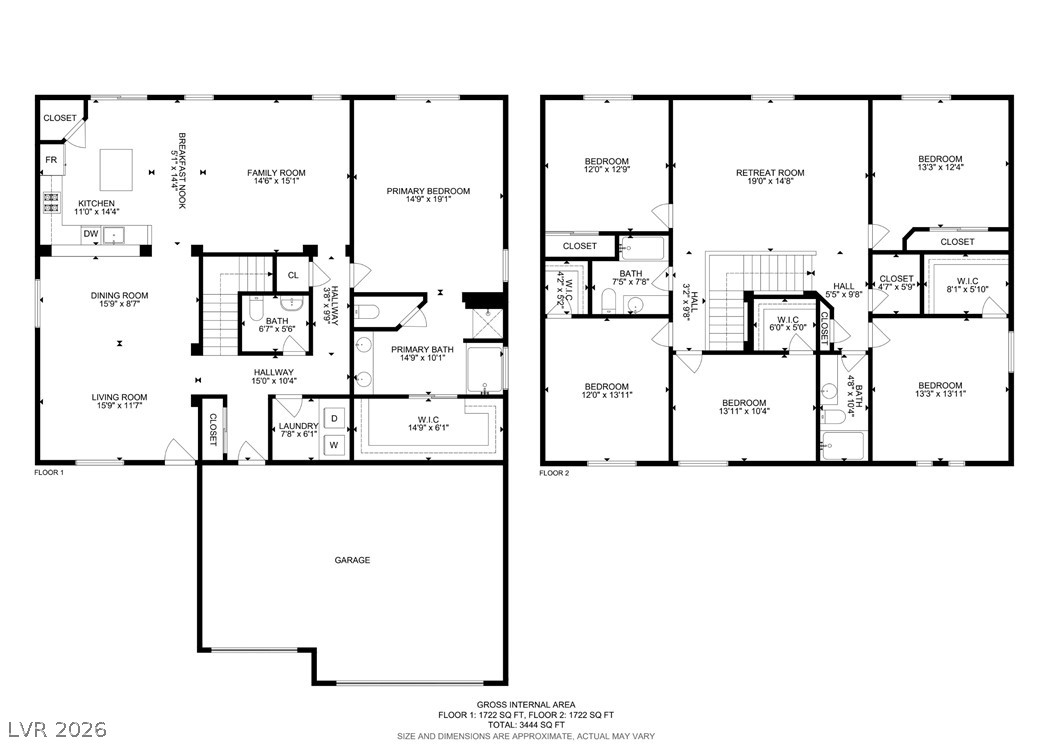
Welcome home to this spacious and beautifully upgraded residence offering over 3,200 square feet of living space, 6 bedrooms, 3.5 bathrooms, a large loft, and a highly desirable main-level primary suite. Nestled in a family-friendly neighborhood served by some of the area's top-rated schools, this home combines comfort, style, and functionality. The thoughtfully designed floor plan features formal living and dining areas, creating the perfect setting for both everyday living and entertaining. Upstairs, the expansive loft provides flexible space for a game room, media center, home office, or additional gathering area. All secondary bedrooms are generously sized, offering plenty of room for family and guests. The well-appointed kitchen is designed to be the heart of the home, showcasing solid-surface countertops, stainless steel appliances, a spacious pantry, breakfast bar seating, and a large island with abundant storage. Beautiful travertine flooring adds warmth and elegance throughout the main living areas. Additional features include a water softener system, covered patio, and a refreshing swimming pool, creating the perfect backyard retreat for relaxing and entertaining year-round. With abundant living space, thoughtful upgrades, and an exceptional location, this home offers everything today's buyers are looking for.
Details
| MLS # | 2798046 |
|---|---|
| Listing Type | For Sale |
| Style | House |
| HOA Dues | $110 |
| Sub-Type | Resale |
| Status | Active |
| Year | 2005 |
| Days On Site | 68 |
| Listing Provided By | Redfin | Lori Garlick |
Features
| Bed(s) | 6 |
|---|---|
| Bath(s) | 4 Total |
| SQ Feet | 3,248 |
| Garage | 3 |
| Pool | Yes |
| Story(s) | 2 |
| Zoning | Single Family |
| Acreage | 0.14 |
Interior
| Cooling | Central Air, Electric |
|---|---|
| Heating | Central, Gas |
| Heating Yes / No | Yes |
| Cooling Yes / No | Yes |
| Interior Features | Primary Downstairs, Window Treatments |
| Window Features | Double Pane Windows, Plantation Shutters |
| Furnished | Unfurnished |
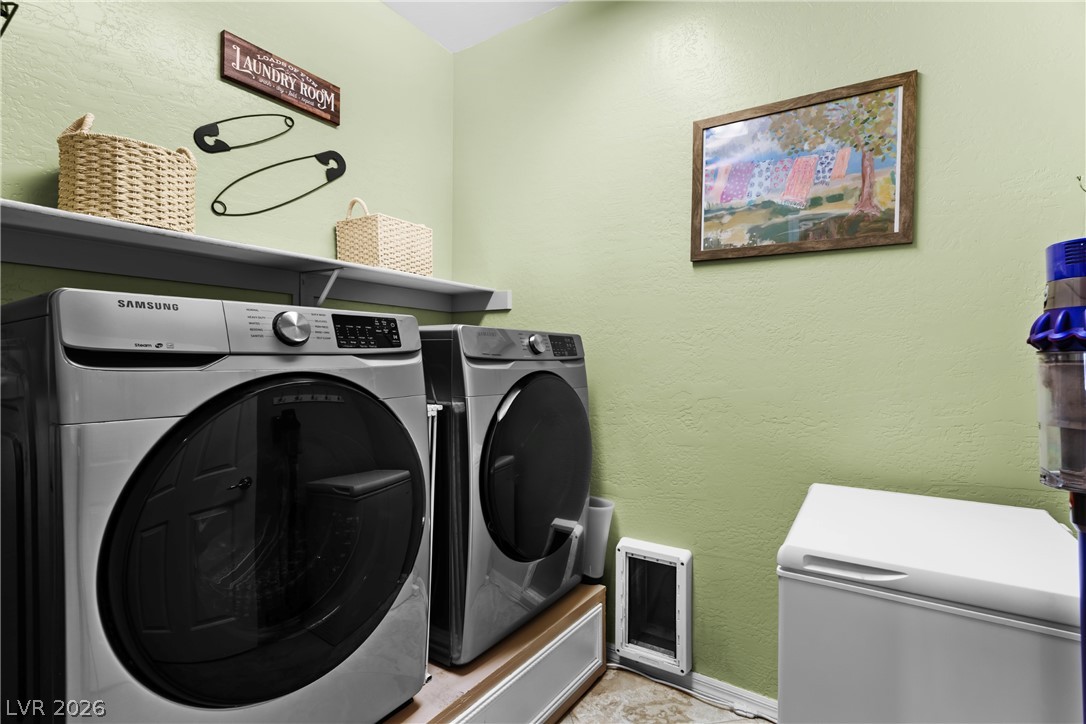
| Appliances | Dryer, Dishwasher, Disposal, Gas Range, Microwave, Refrigerator, Washer |
| Fireplaces Total | 0 |
| Fireplace Yes / No | No |
Exterior
| Exterior Features | Patio, Private Yard, Sprinkler Irrigation |
|---|---|
| Roof | Tile |
| Lot Features | Drip Irrigation Bubblers, Desert Landscaping, Landscaped, Synthetic Grass, Less Than Quarter Acre |
| Fencing | Block, Back Yard |
Parking
| Attached Garage Yes / No | Yes |
|---|---|
| Parking Features | Attached, Finished Garage, Garage, Inside Entrance, Private |
| Garage Yes / No | Yes |
Utilities
| Utilities | Underground Utilities |
|---|---|
| Electric | Photovoltaics None |
| Sewer | Public Sewer |
Location
| Senior Community Yes / No | No |
|---|
Other
| List Aor | Greater Las Vegas Association Of Realtors Inc |
|---|
Taxes
| Property | 3166 |
|---|
Area Information
| State | NV |
|---|---|
| County | Clark |
| City | Henderson |
| Zip Code | 89002 |
| Community Name | Henderson 35 Phase 1 |
| Listing VS Median (in Henderson 35 Phase 1) | |
Price: $649,000 low | high Med: $649,000 sqft: 3,248 low | high Med: 3,248 $ / sqft: $200 low | high Med: $200 On site: 68 low | high Med: 68 | |
Market Activity 89002
Request a showing
Request a showing
Contact
Learn More About This Property

| State | NV |
|---|---|
| County | Clark |
| City | Henderson |
| Zip Code | 89002 |
| Community Name | Henderson 35 Phase 1 |
| Listing VS Median (in Henderson 35 Phase 1) | |
Price: $649,000 low | high Med: $649,000 sqft: 3,248 low | high Med: 3,248 $ / sqft: $200 low | high Med: $200 On site: 68 low | high Med: 68 | |