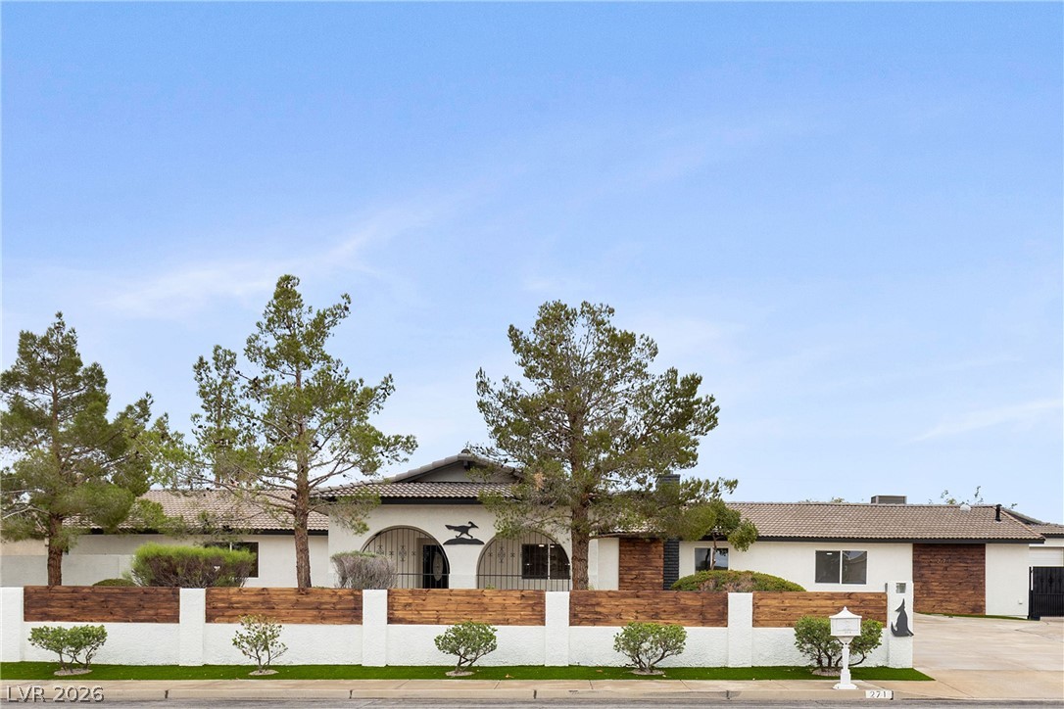
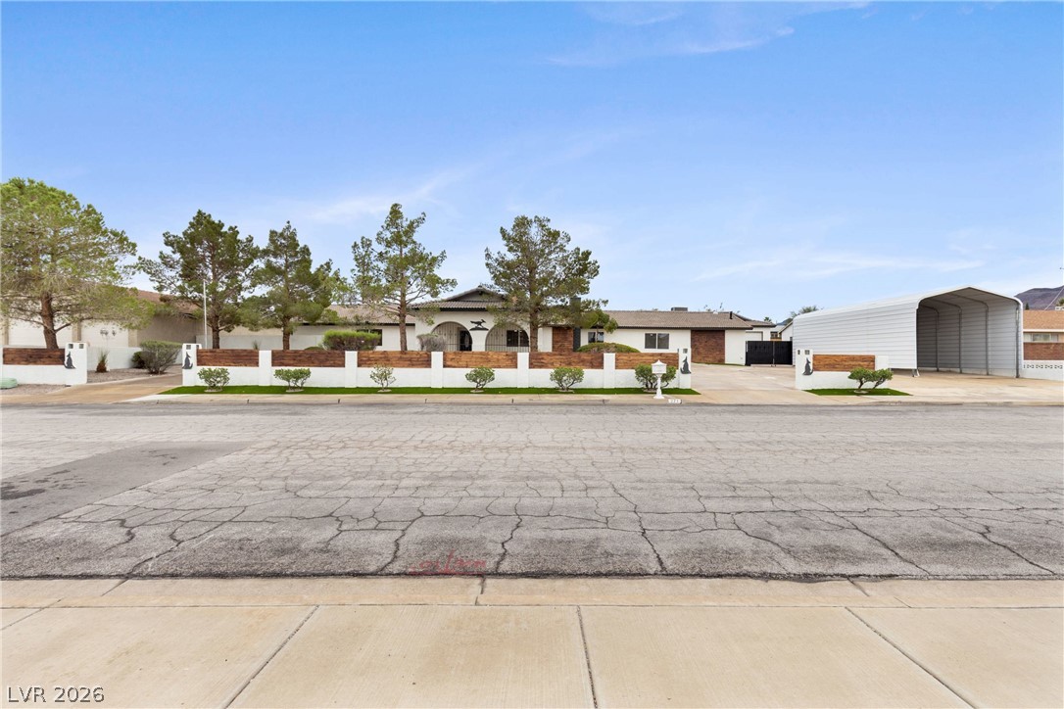
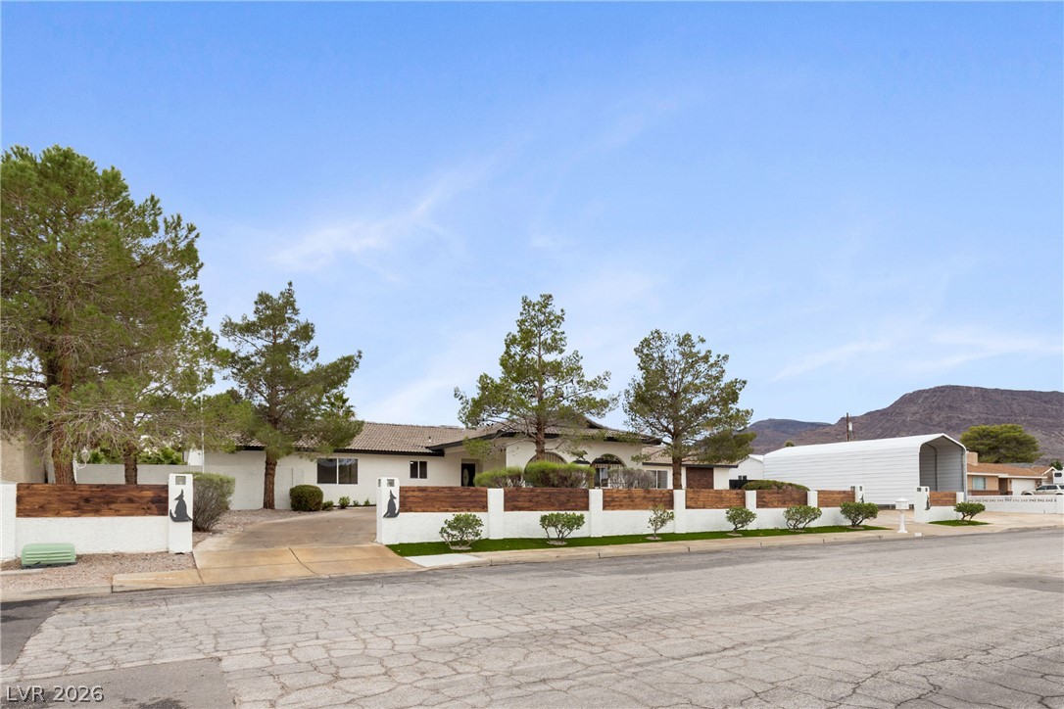
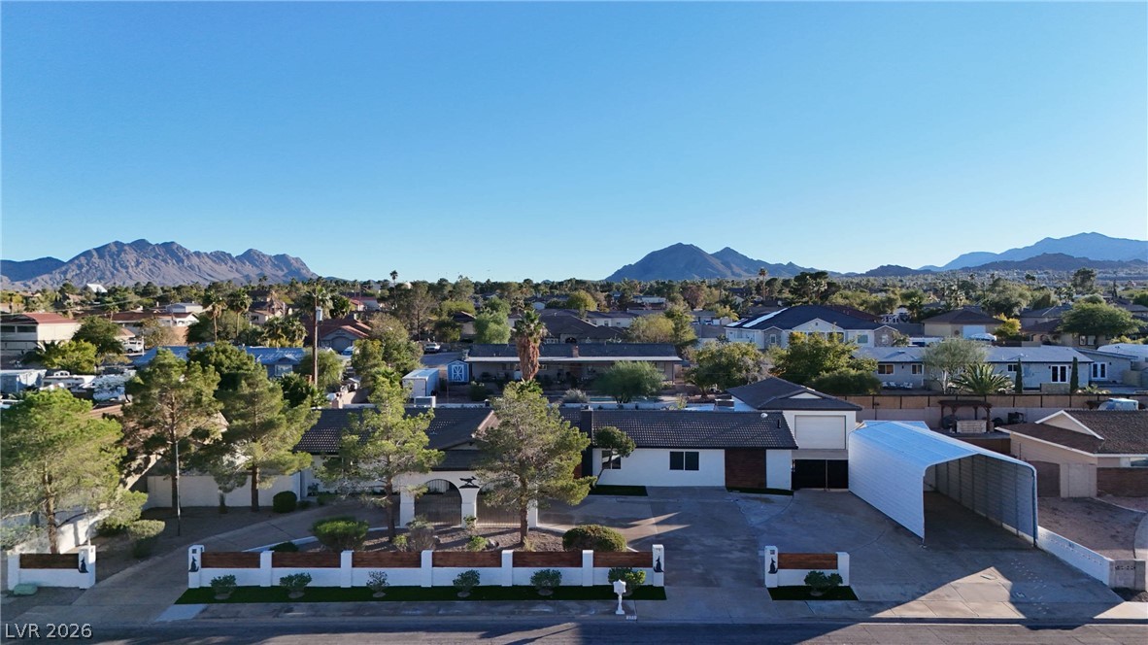
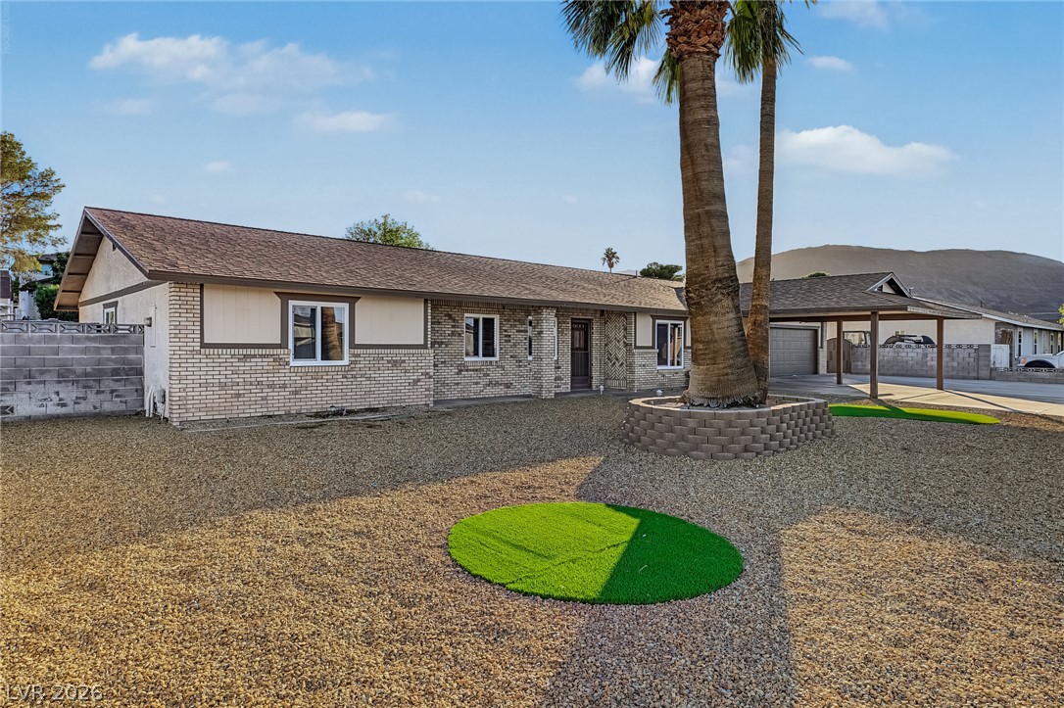
A stylish wood and stucco privacy wall frame the elegant exterior of this modern residence.
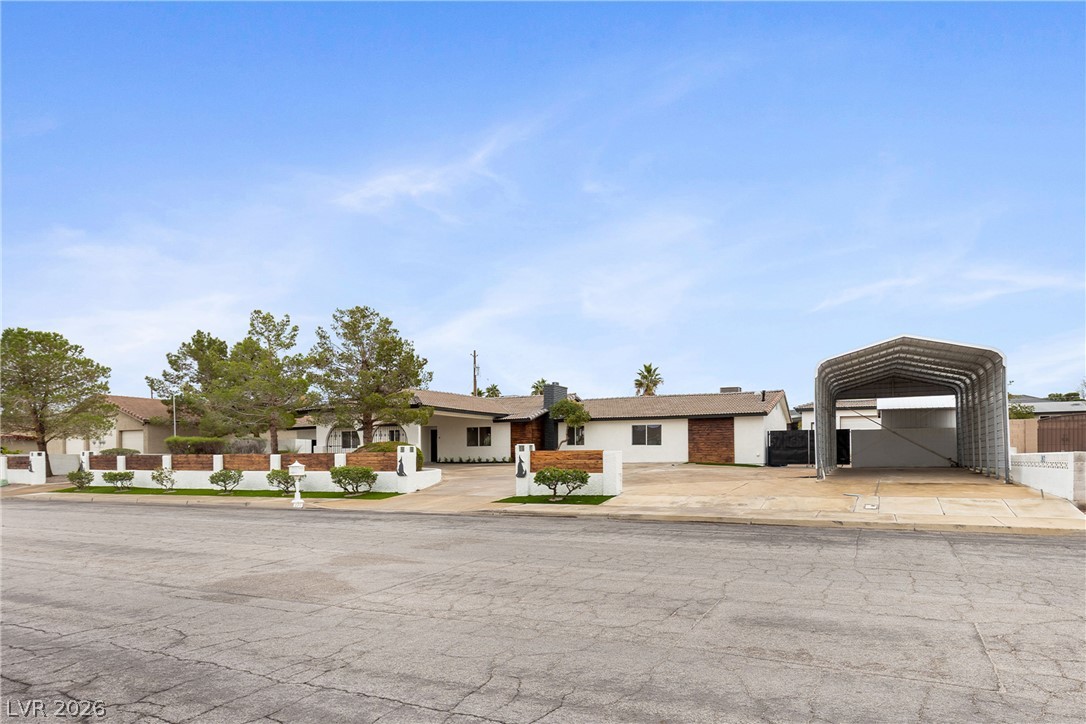
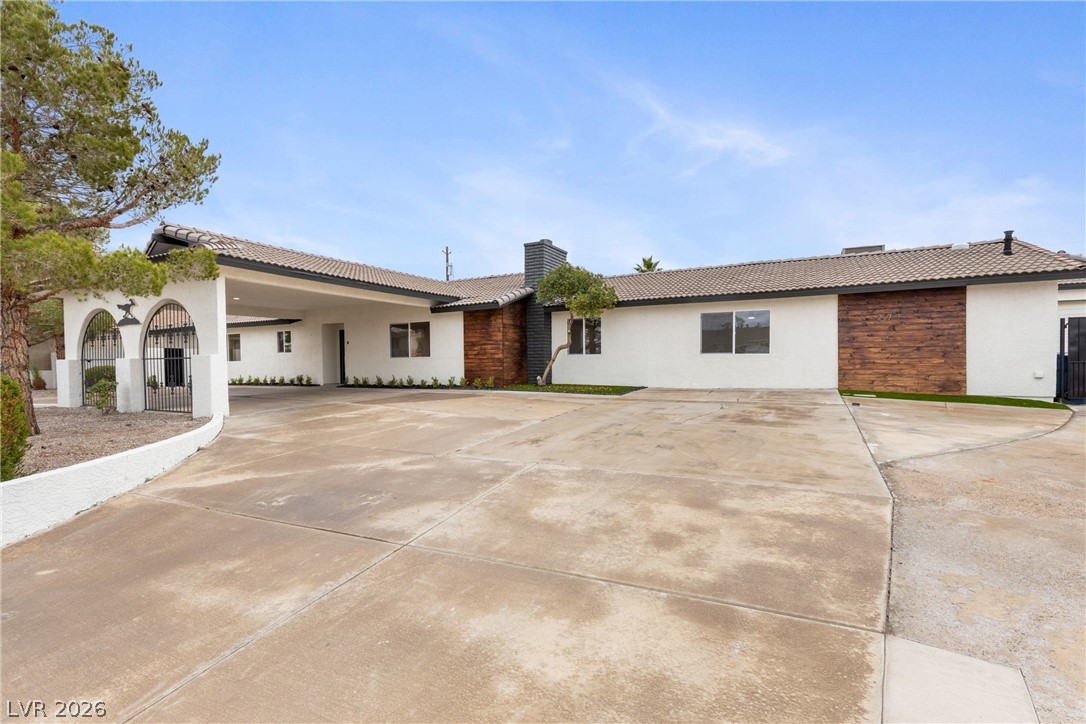
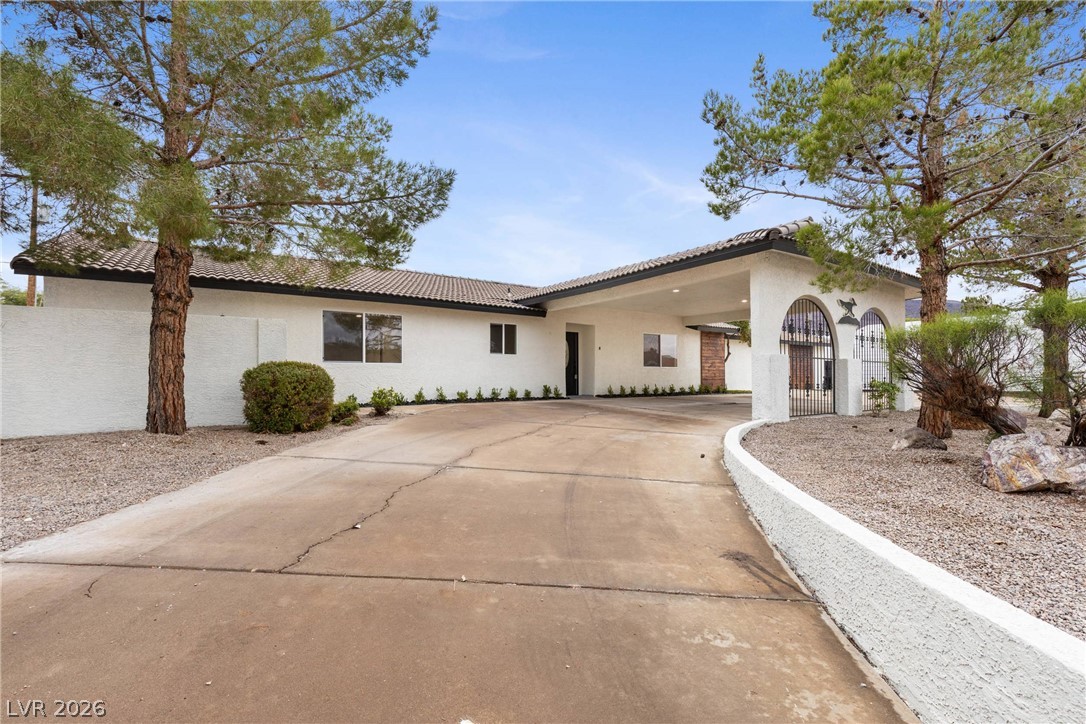
Clean lines and a spacious driveway define this single-story home with a covered carport structure.
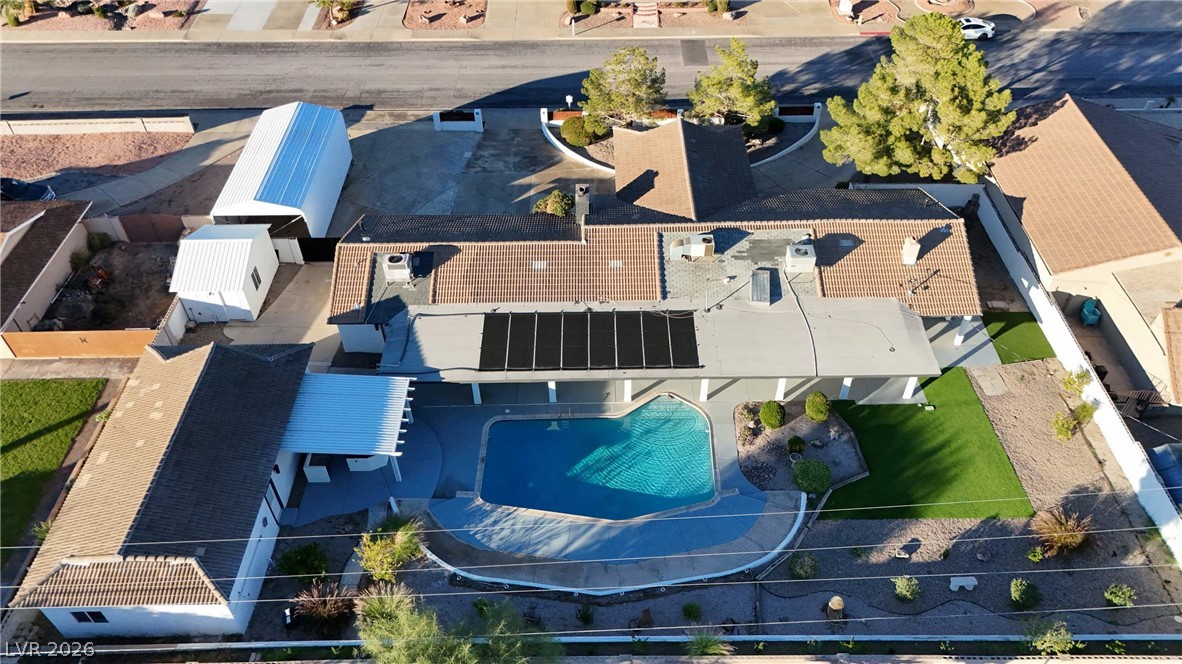
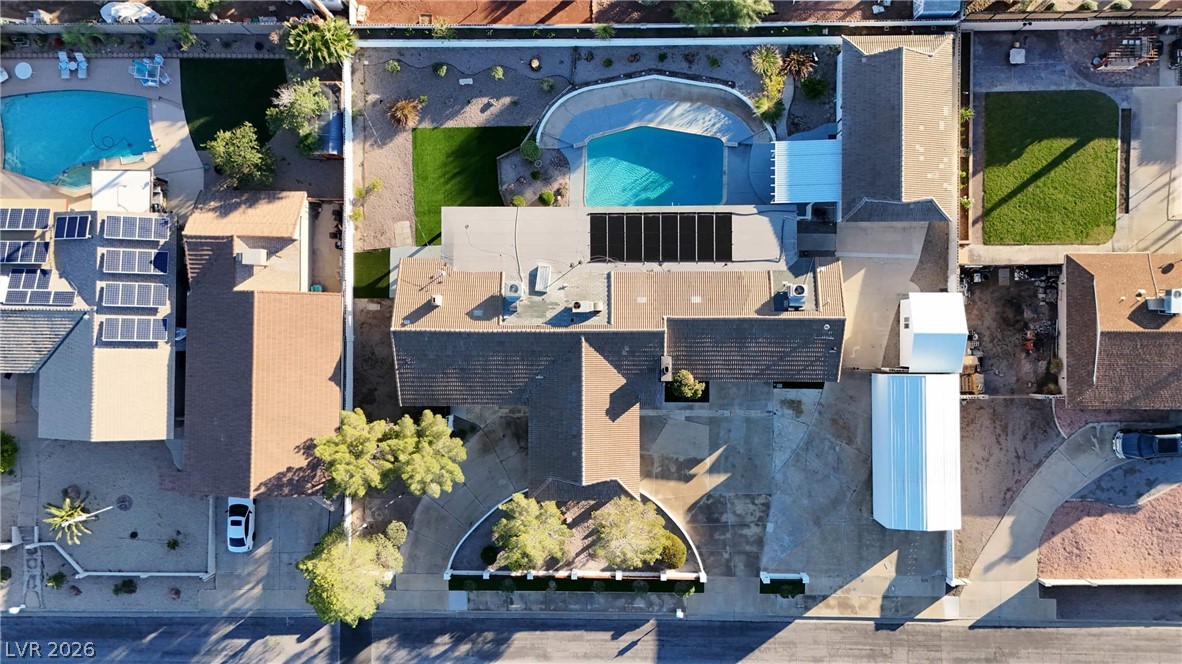
An aerial perspective showcases a backyard pool bordered by concrete patios and manicured lawns.
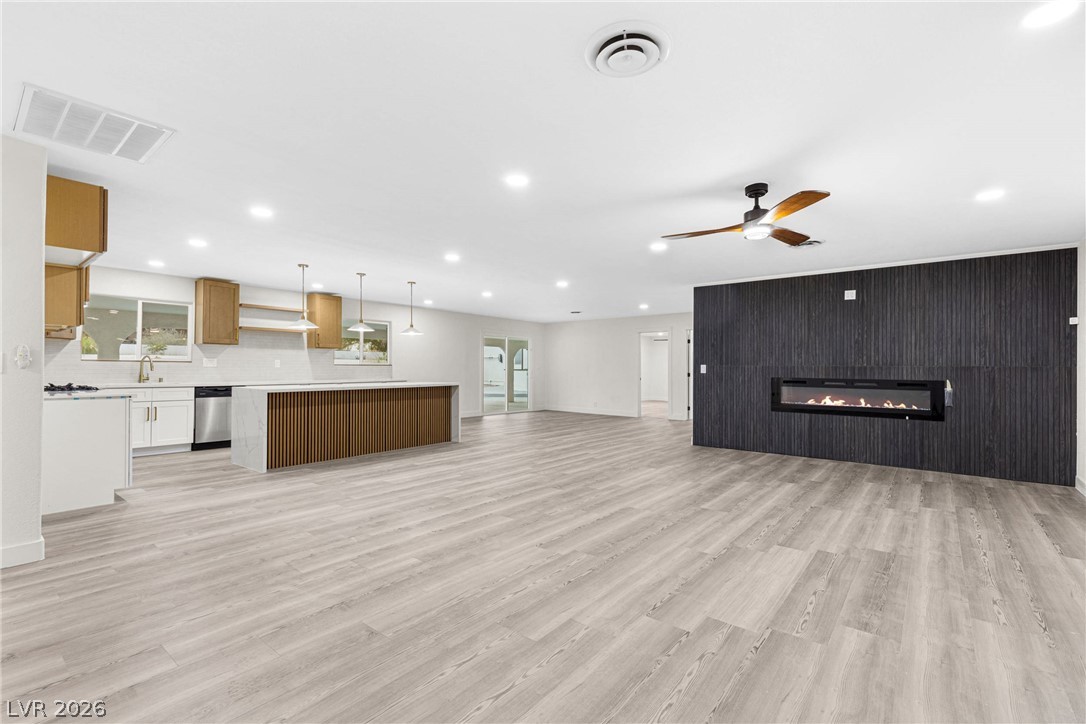
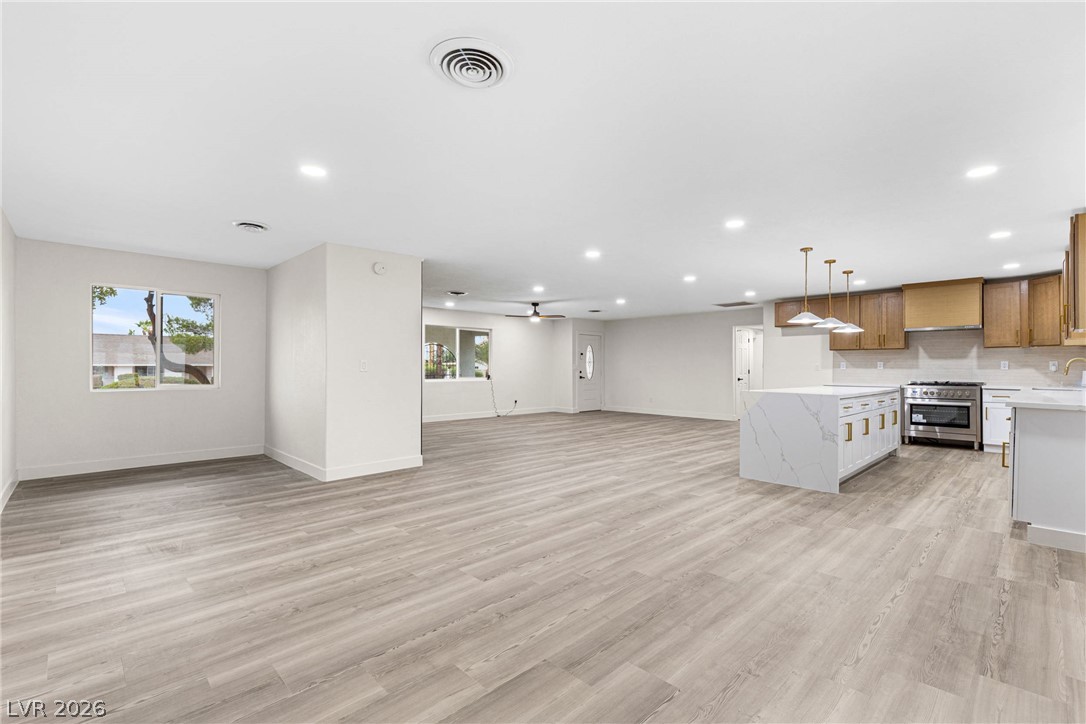
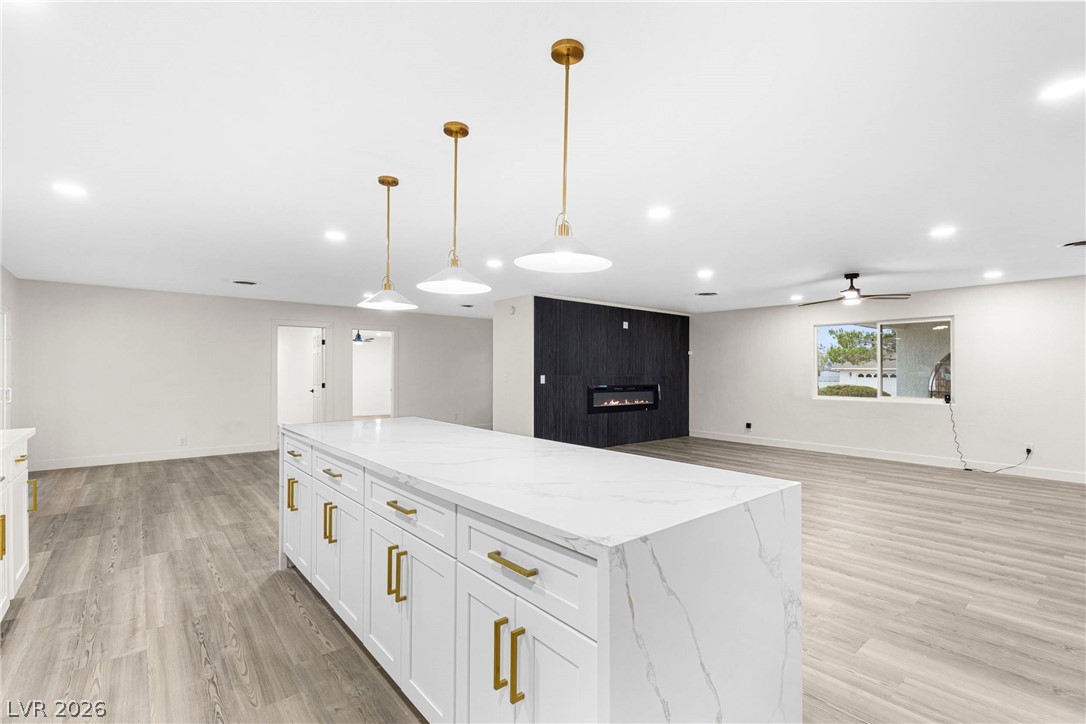
An open floor plan connects the sleek kitchen to the living area highlighted by a fireplace.
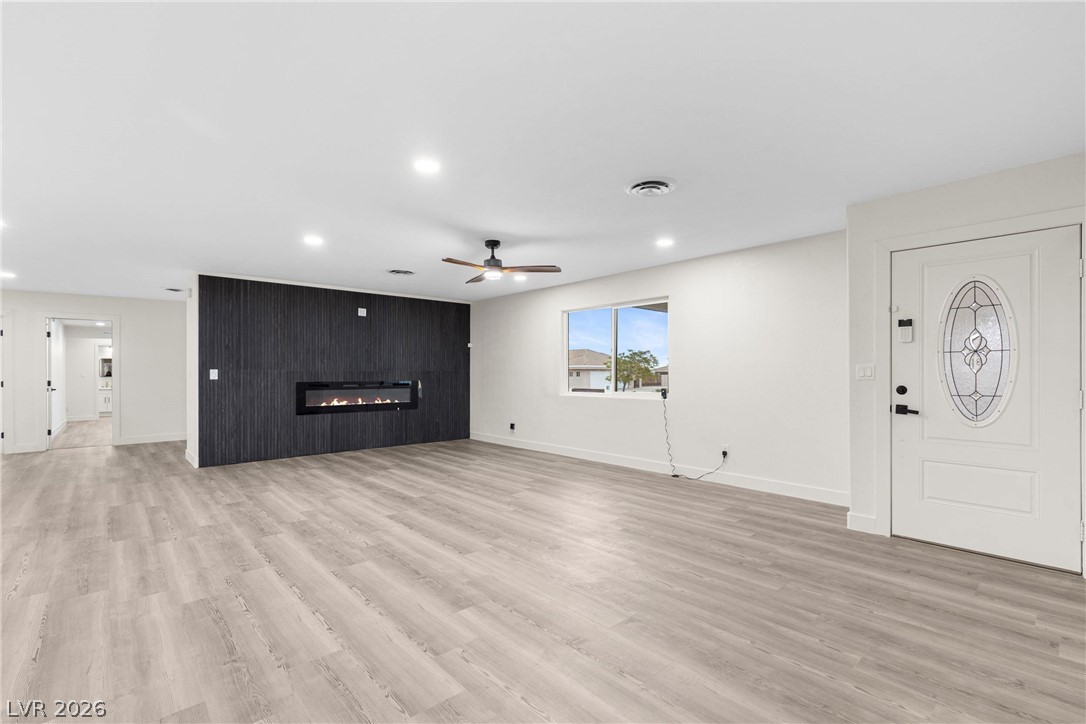
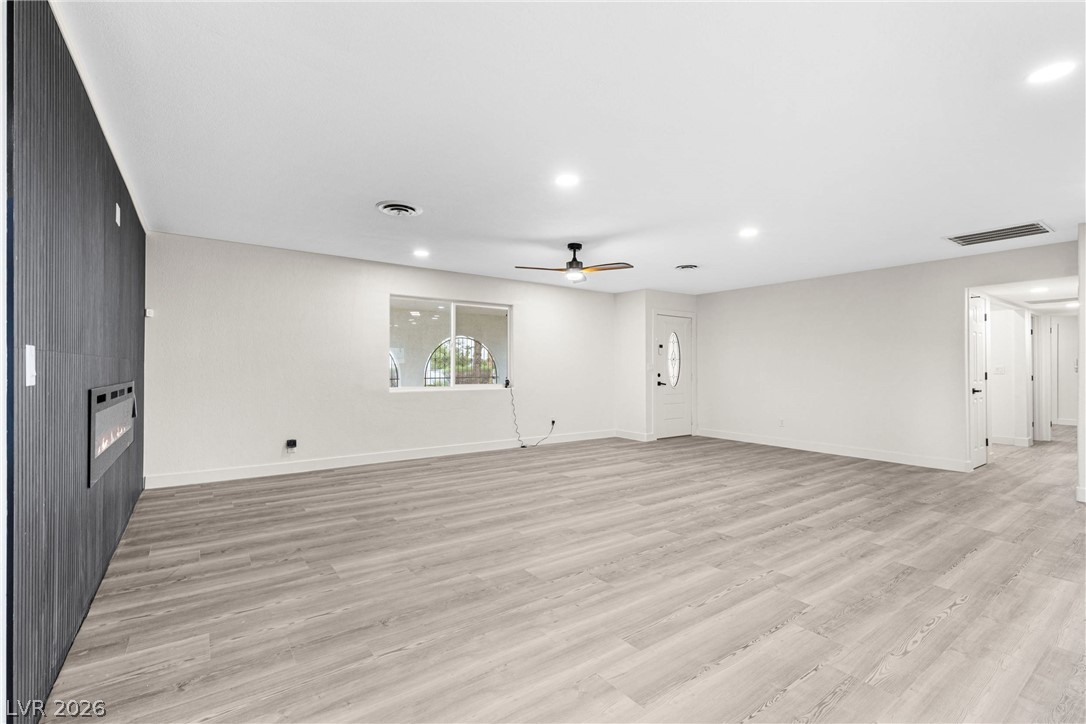
An open living space highlights clean lines, wood-look flooring, and a sleek contemporary fireplace.
Smooth wood-look flooring and a modern linear fireplace define this versatile living area.
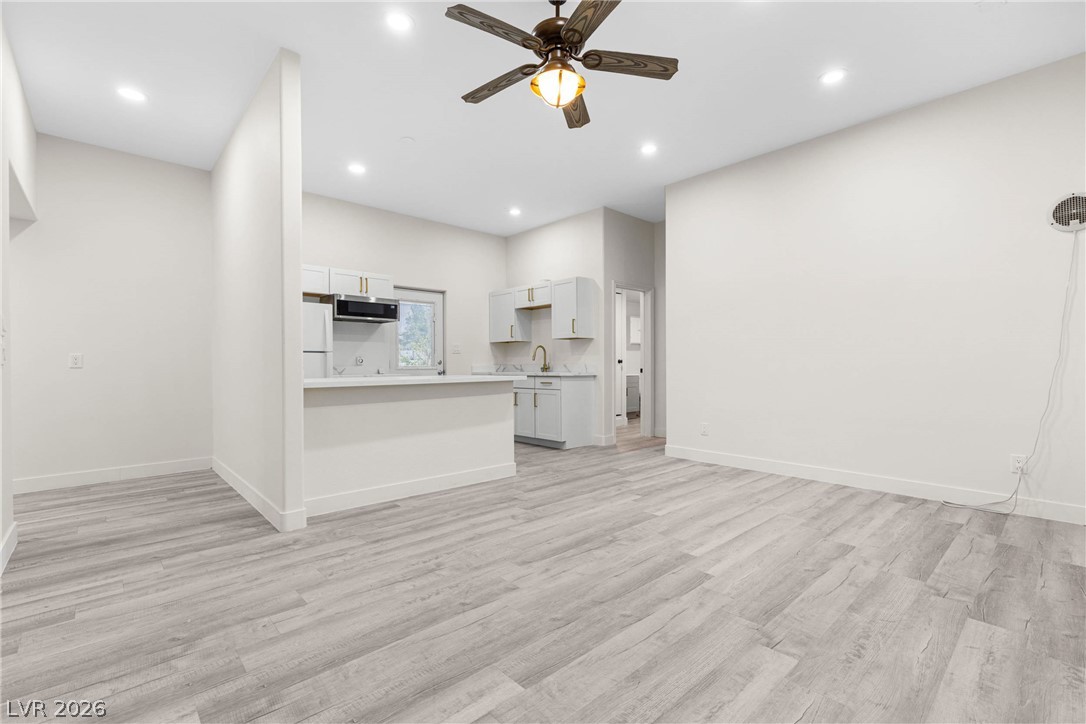
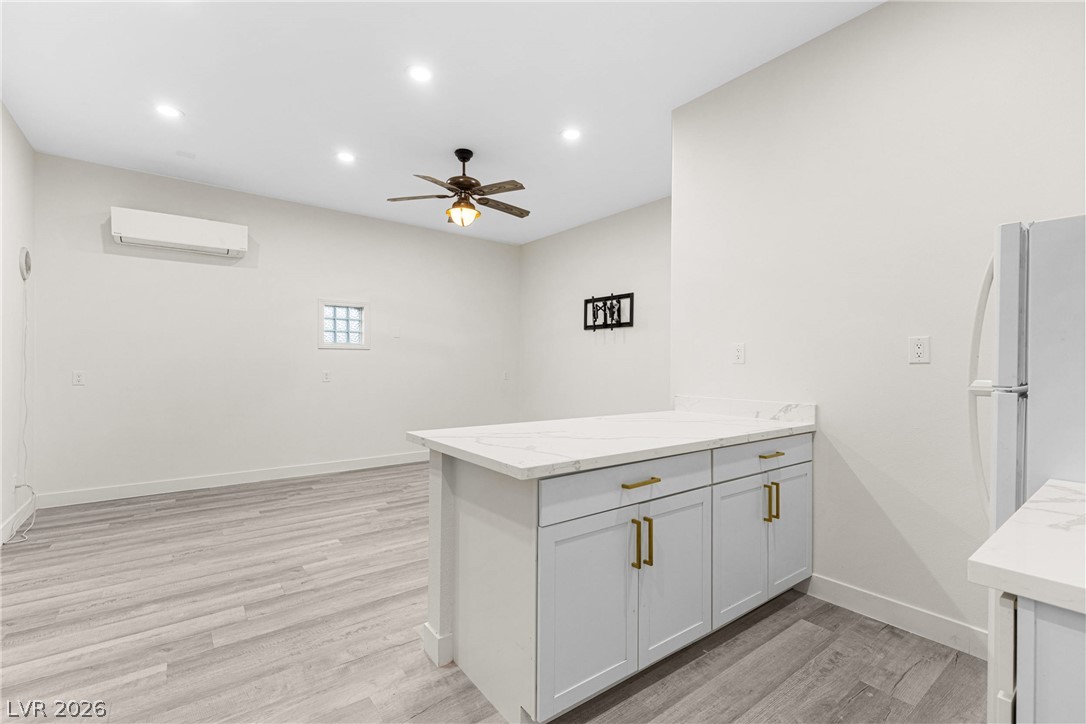
A spacious open-plan layout seamlessly connects the kitchen and living areas on wood-look flooring.
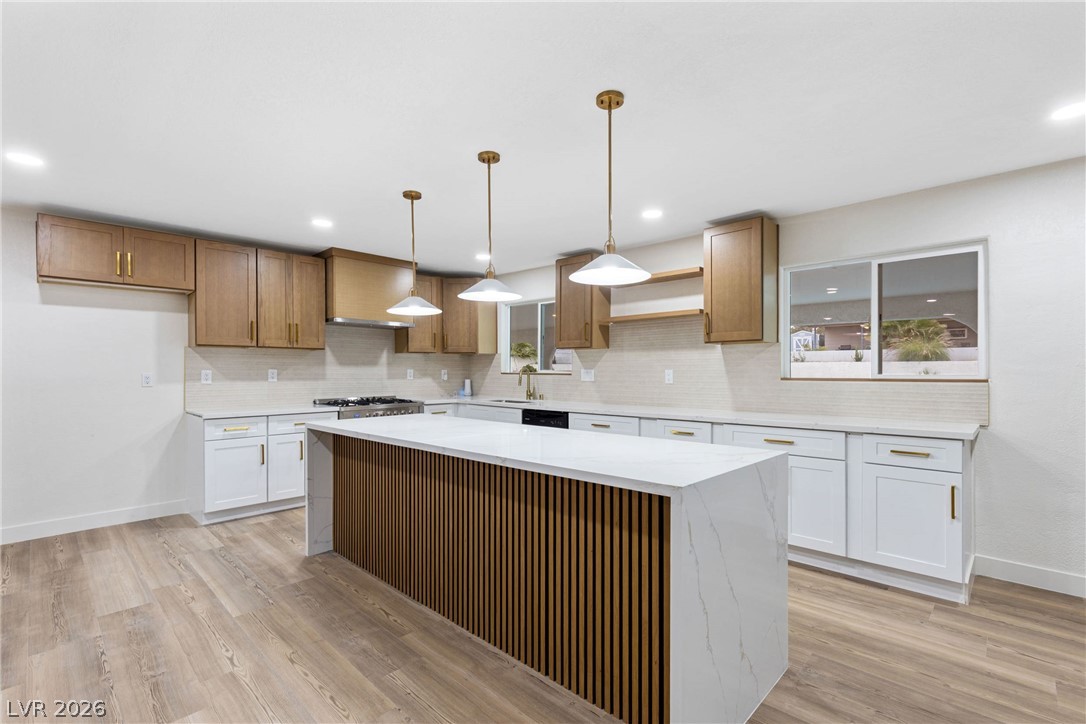
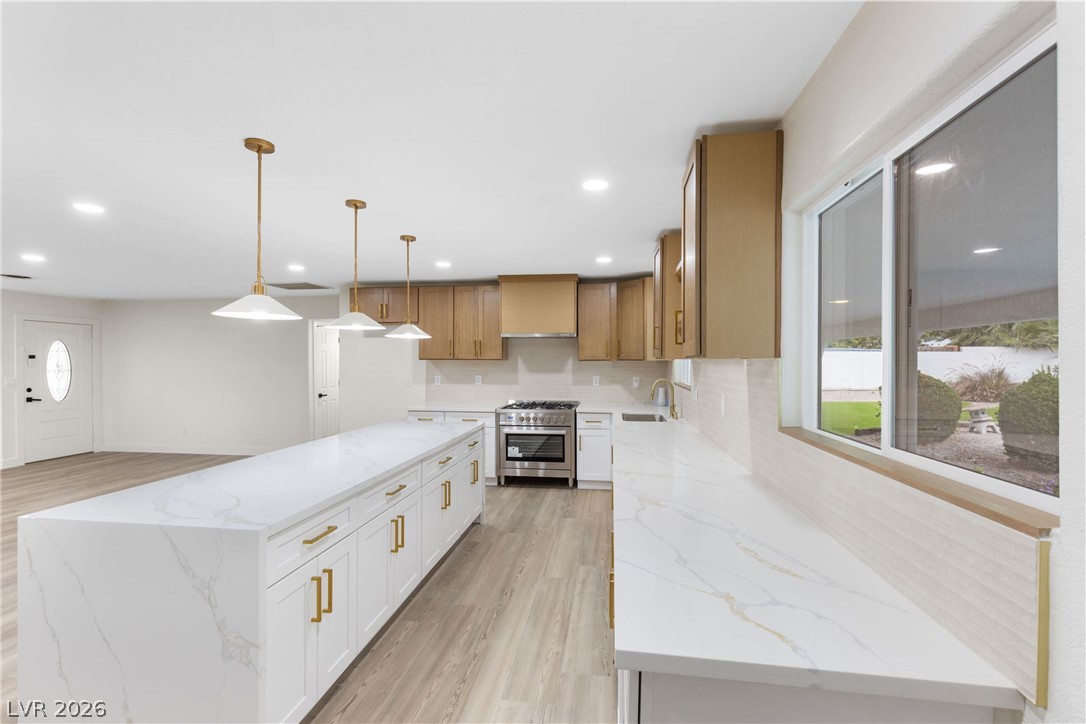
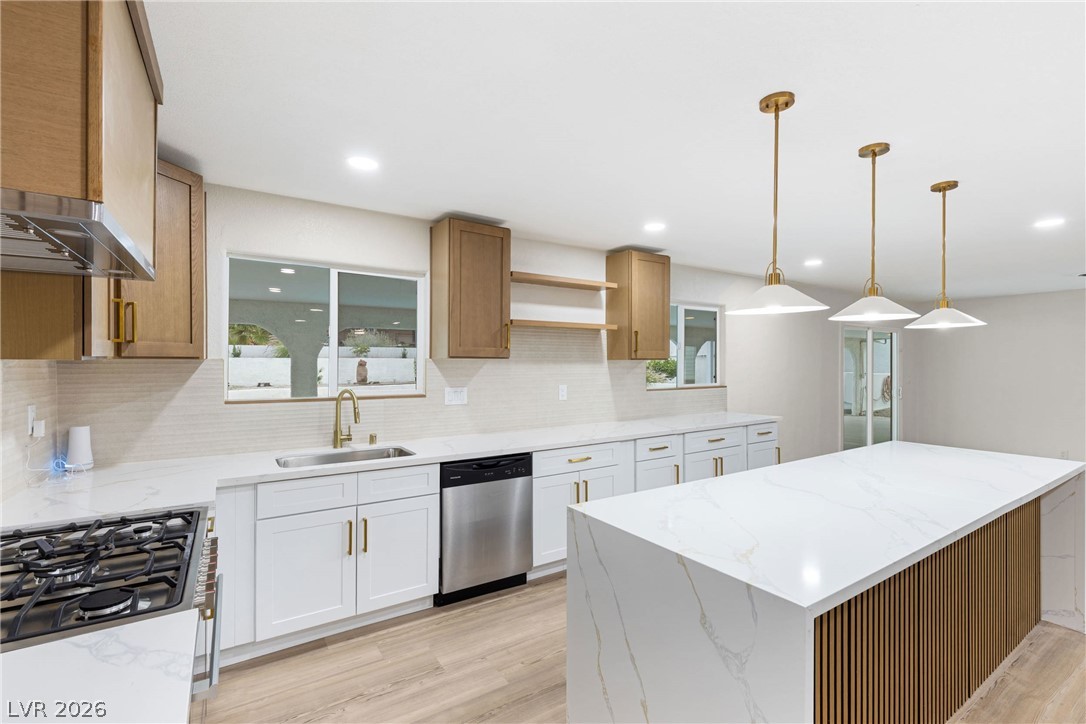
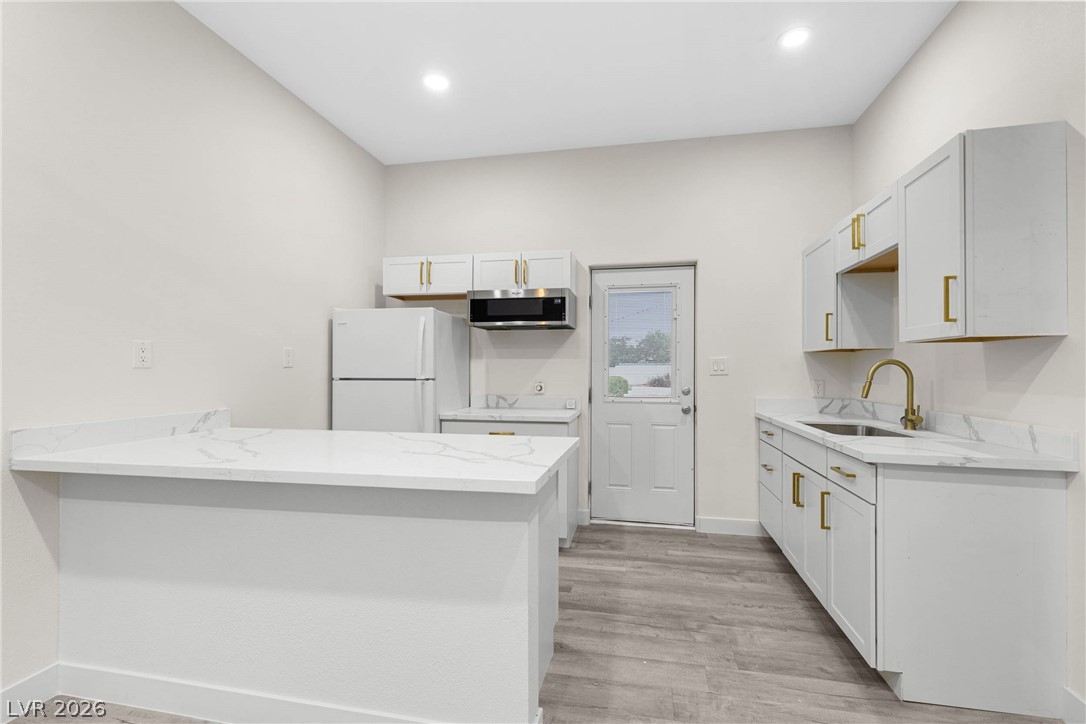
Gleaming stone countertops and warm wood accents define this meticulously updated culinary space.
Gleaming stone countertops and a spacious island anchor this updated culinary space.
A spacious central island with quartz countertops anchors this modern kitchen setup.
Gleaming stone countertops and wood flooring anchor this airy open concept design.
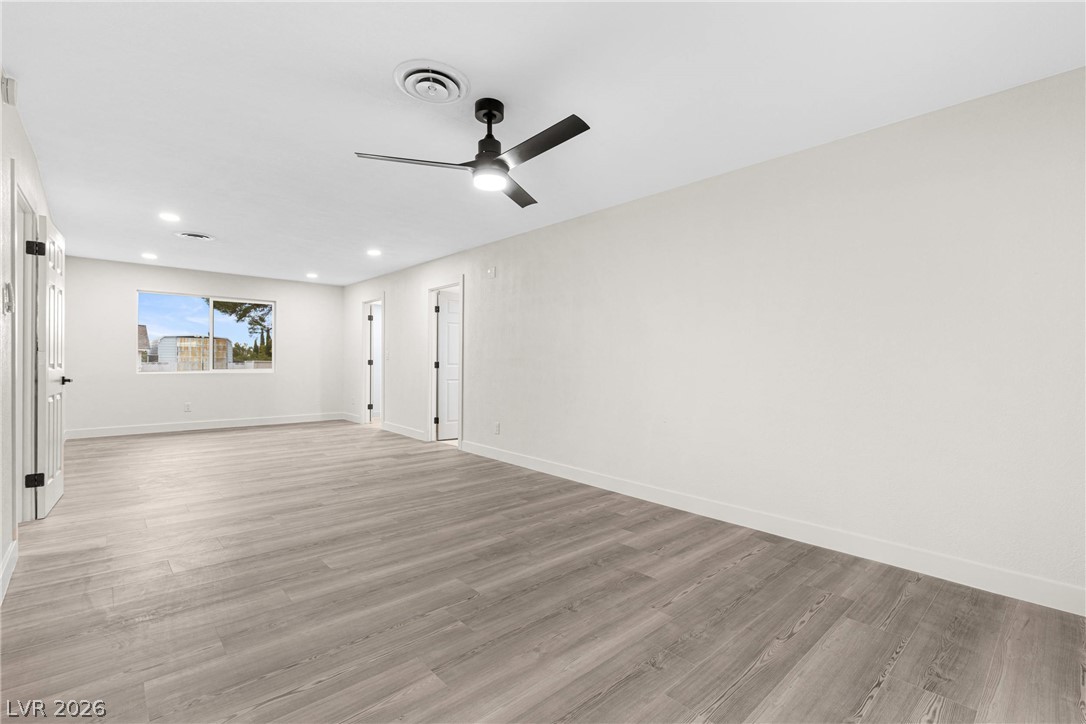
Smooth wood-look flooring and recessed lighting define this versatile open interior.
Smooth wood-look flooring and recessed lighting define this versatile open living space.
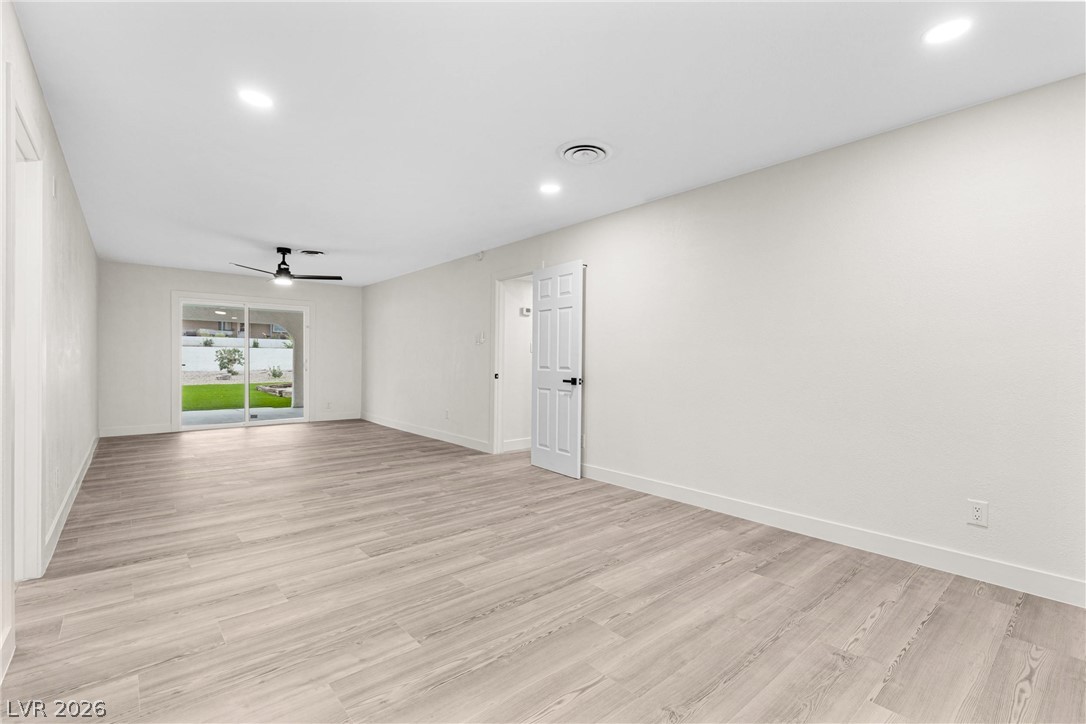
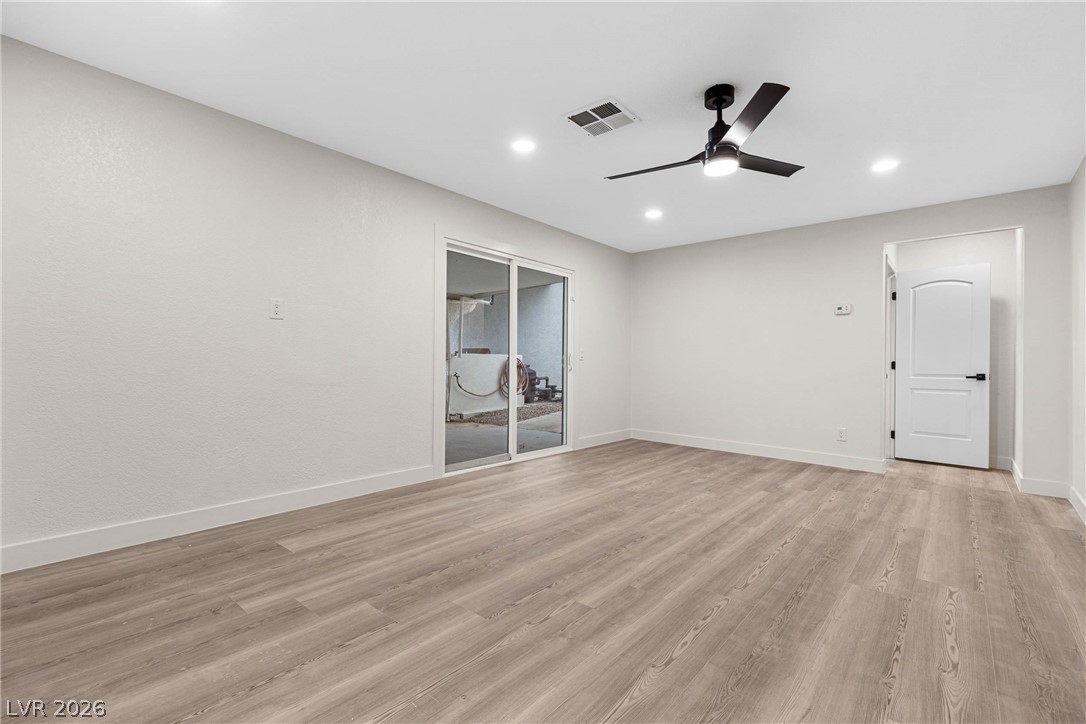
Clean wood-look flooring stretches across a spacious living area leading to sliding glass doors.
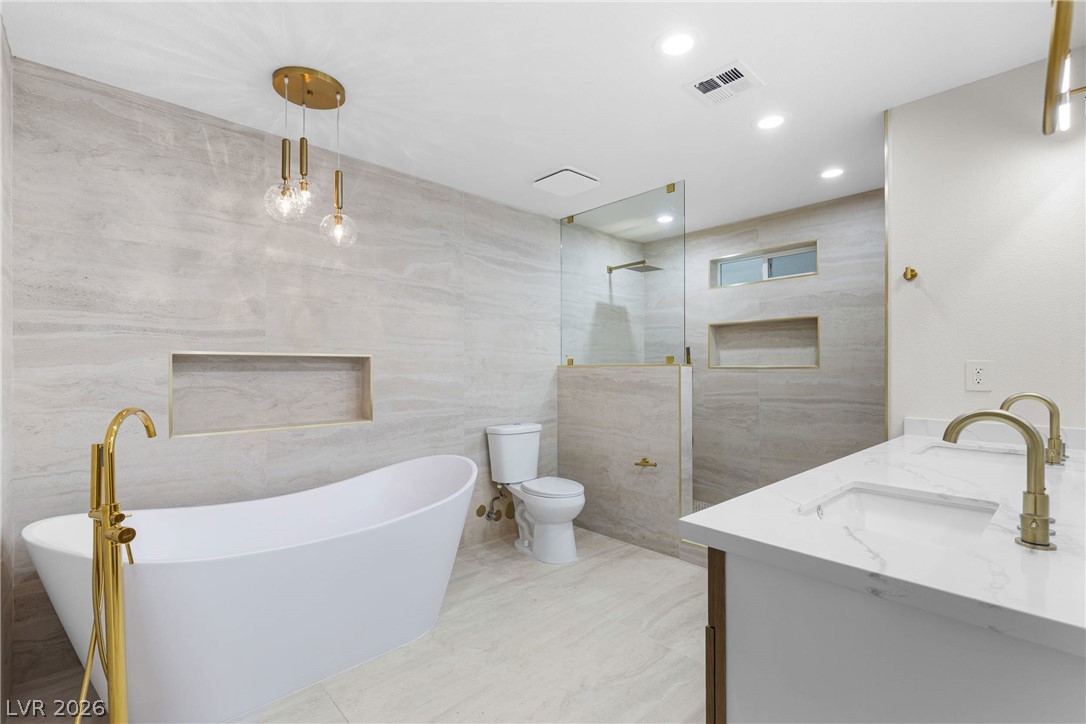
A freestanding tub and a glass-enclosed shower highlight this modern, tile-clad bathroom.
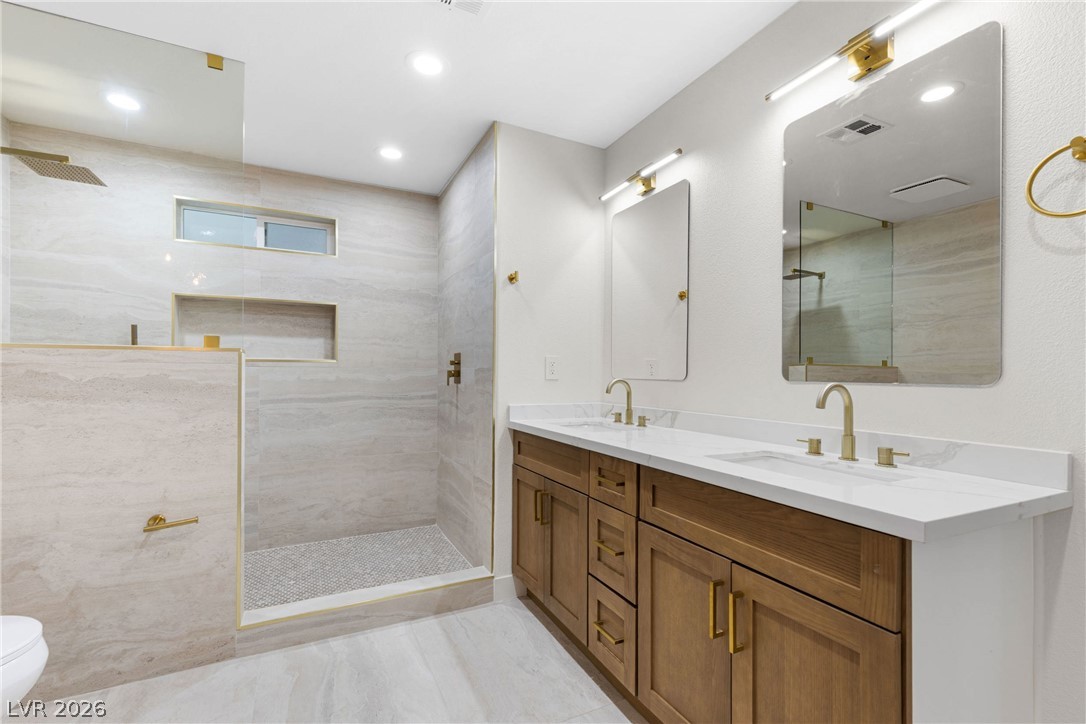
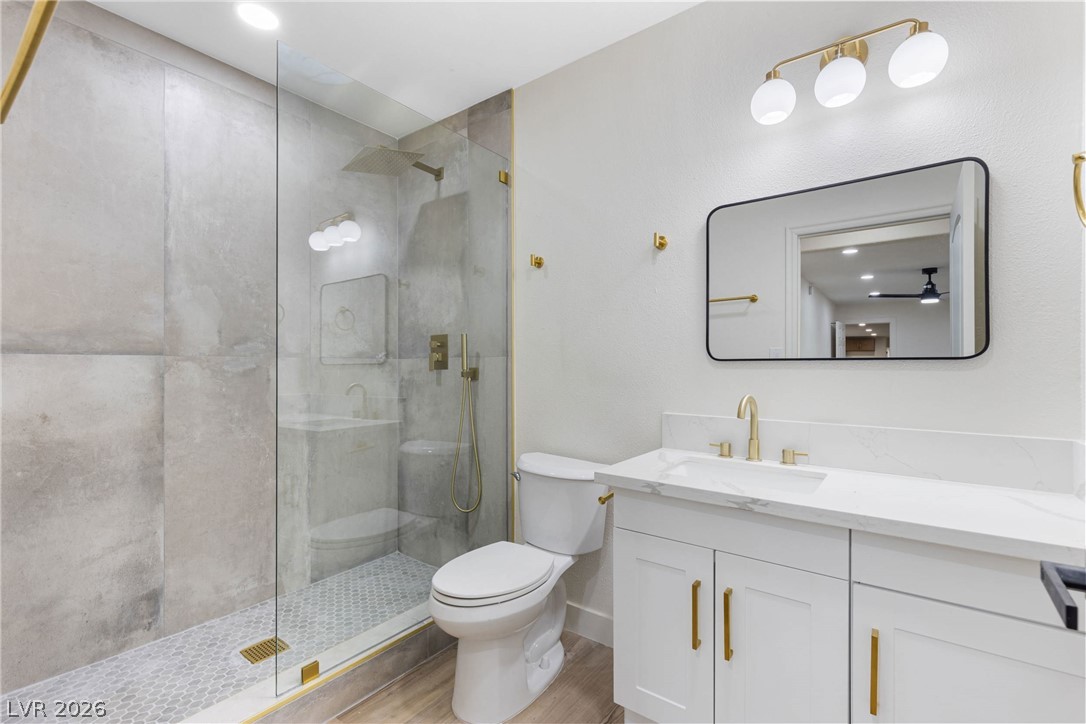
A contemporary dual vanity sits alongside an elegant walk-in shower with modern gold hardware.
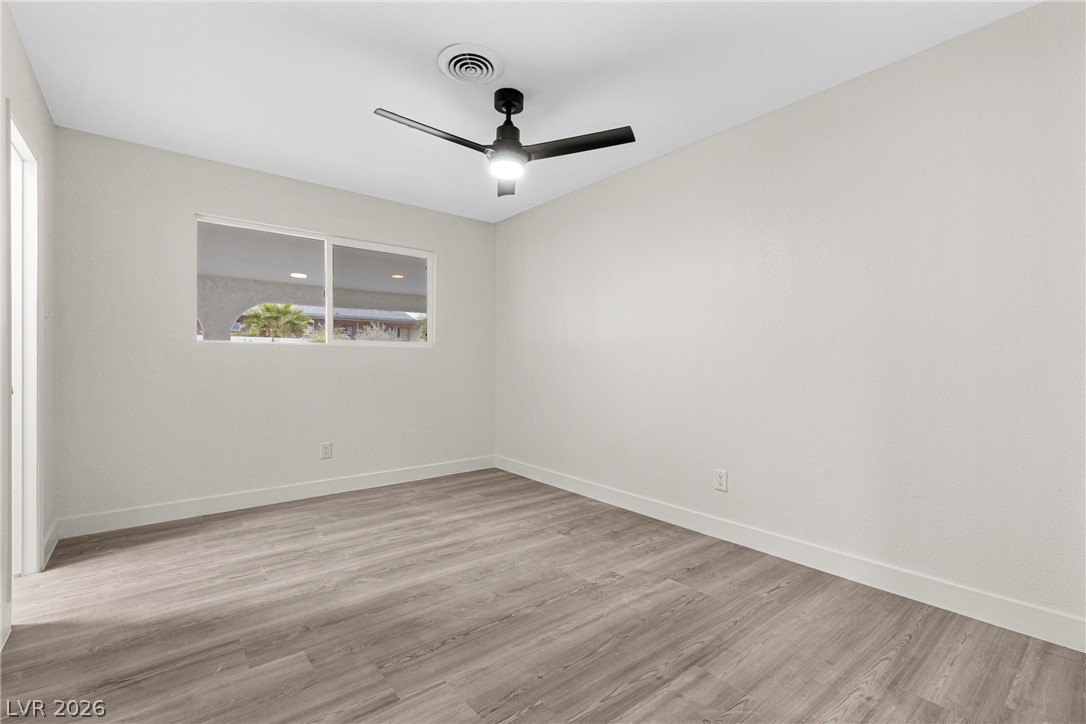
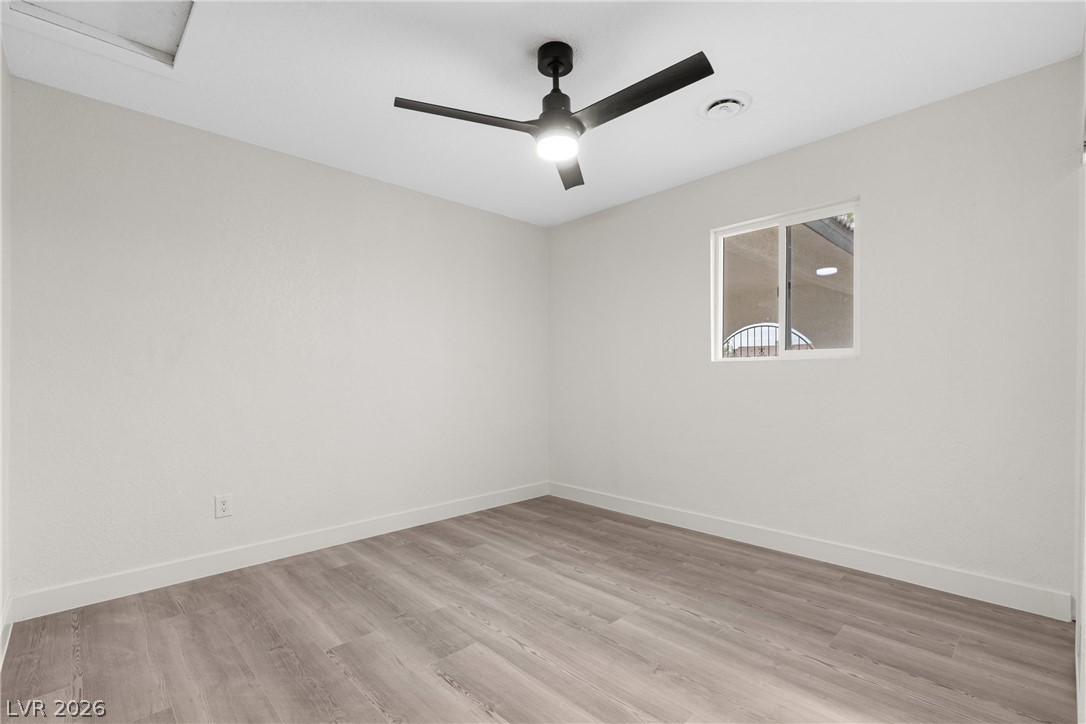
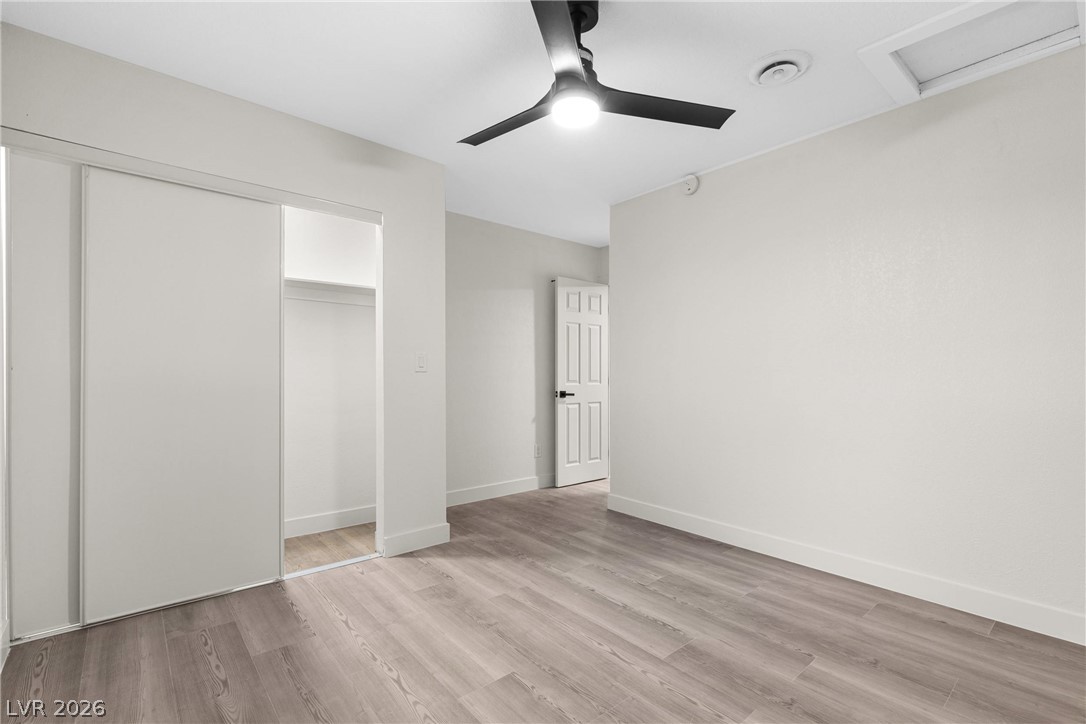
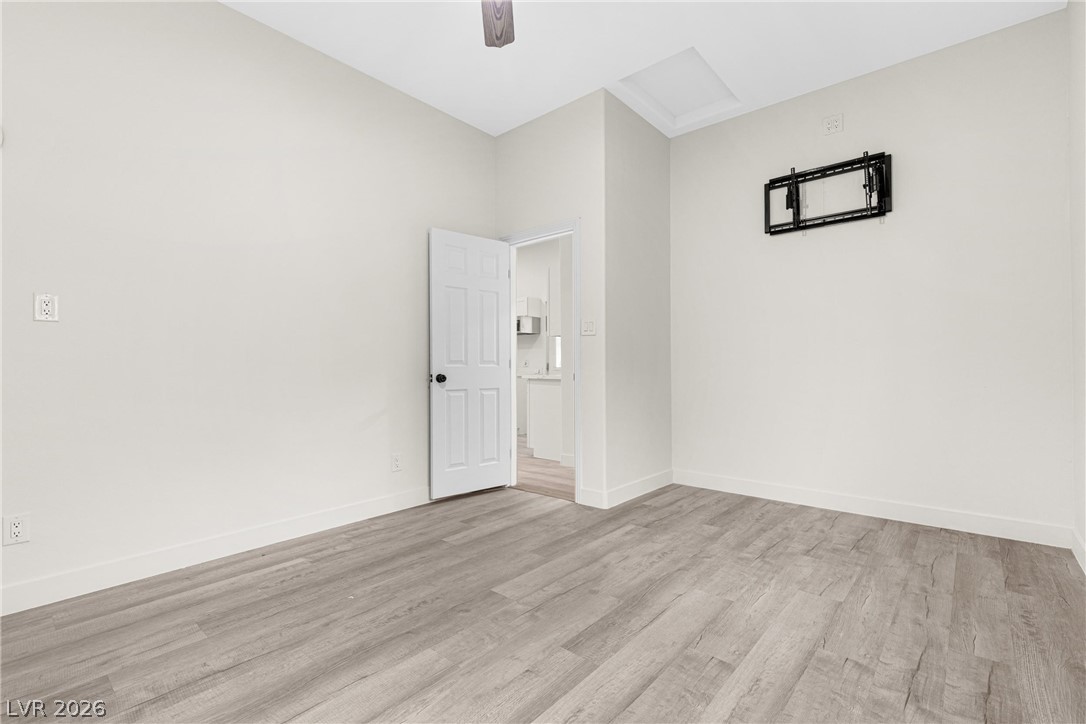
Smooth wood-style flooring anchors this versatile secondary bedroom with clean lines and simple finishes.
Smooth plaster walls and wood-look flooring establish a clean, contemporary bedroom design.
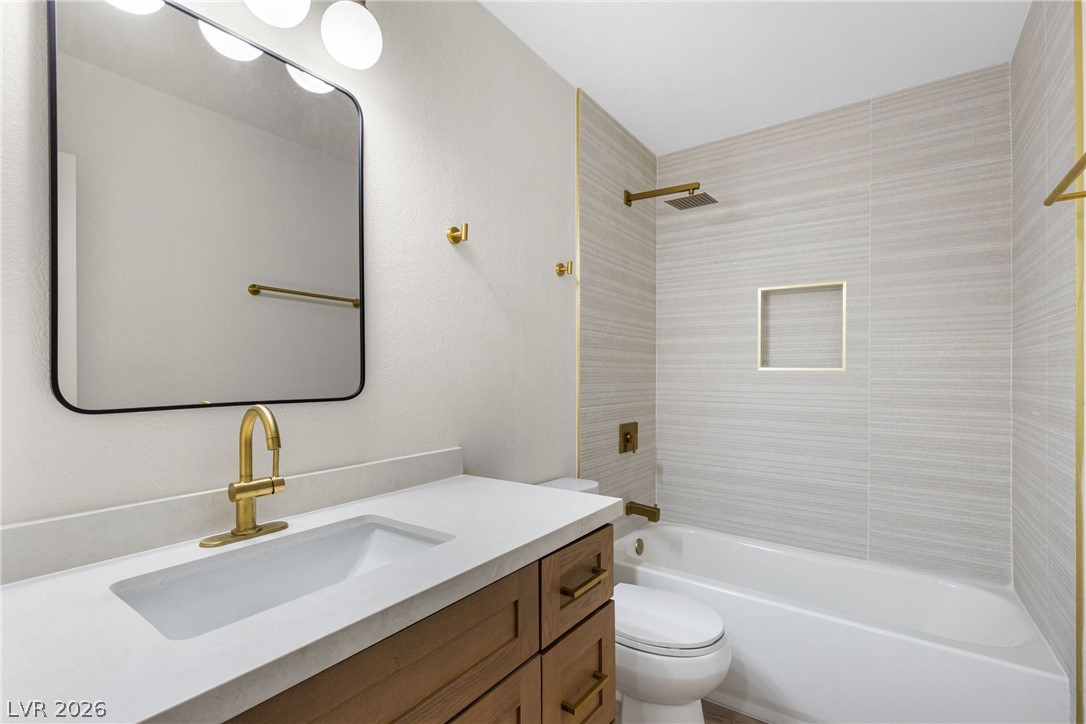
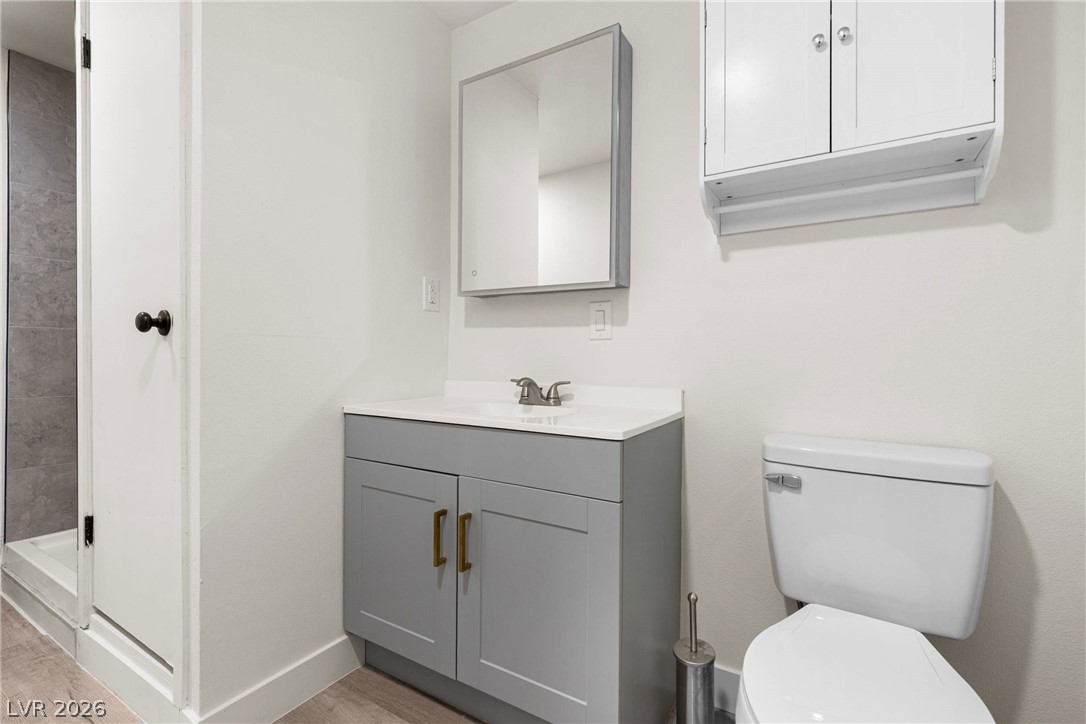
A modern vanity with brass hardware pairs beautifully with the tiled shower and tub surround.
Crisp white walls and clean-lined flooring define this versatile secondary room.
A spacious bedroom features modern wood-style flooring and neutral walls.
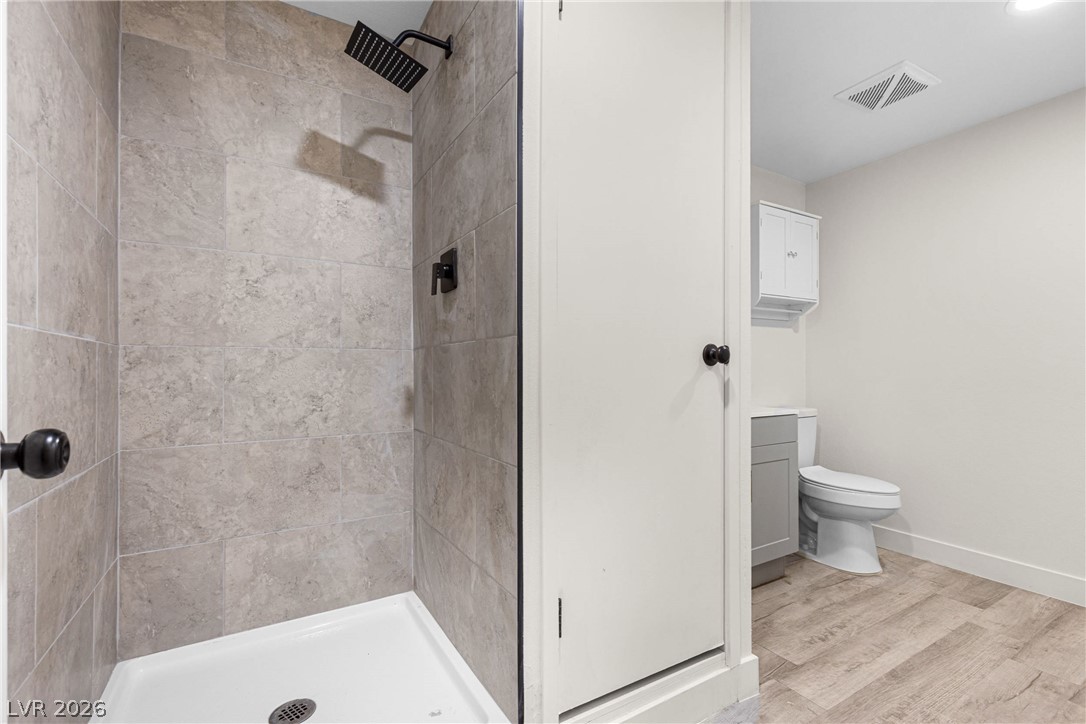
A contemporary bathroom features a glass-enclosed shower with large format tiling and elegant gold fixtures.
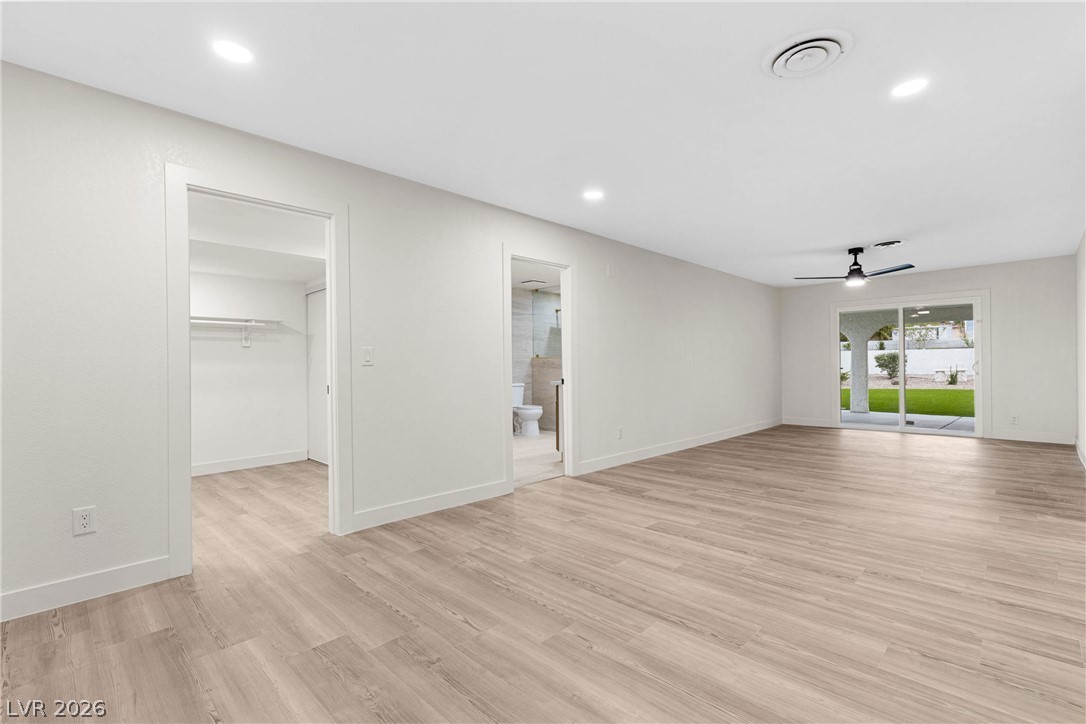
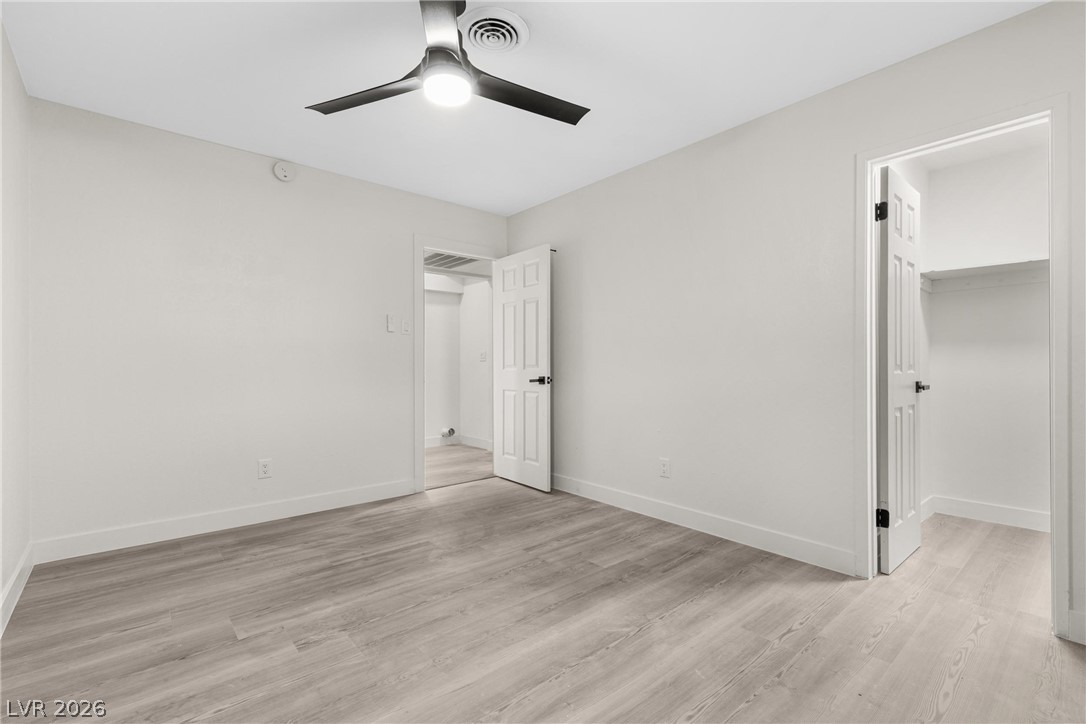
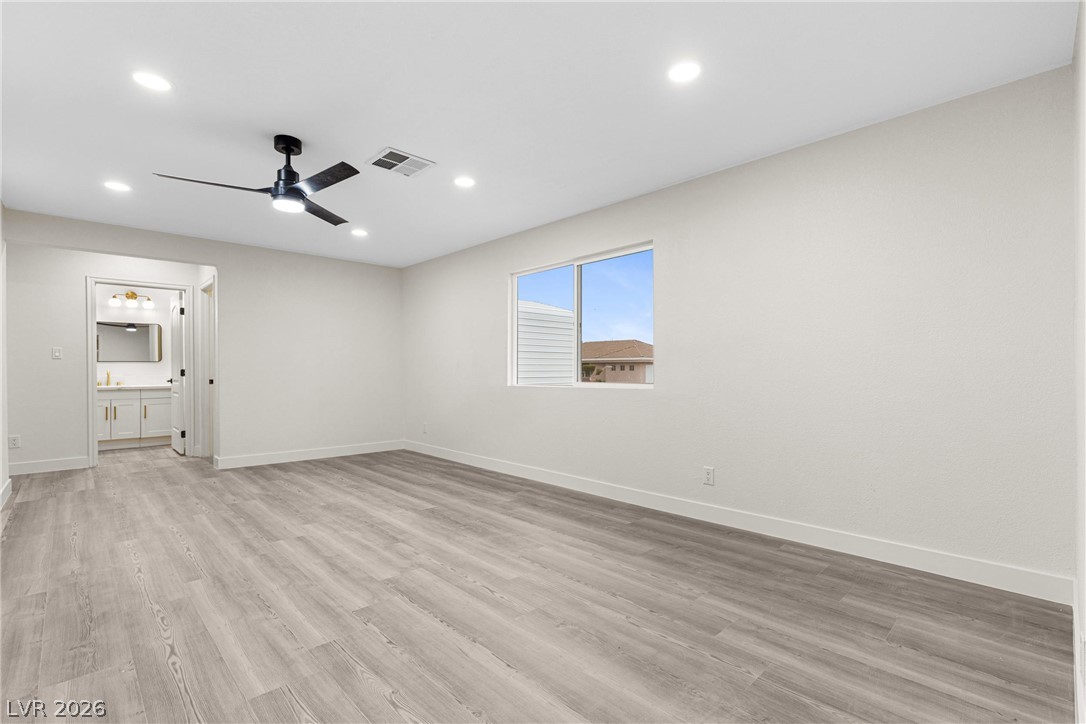
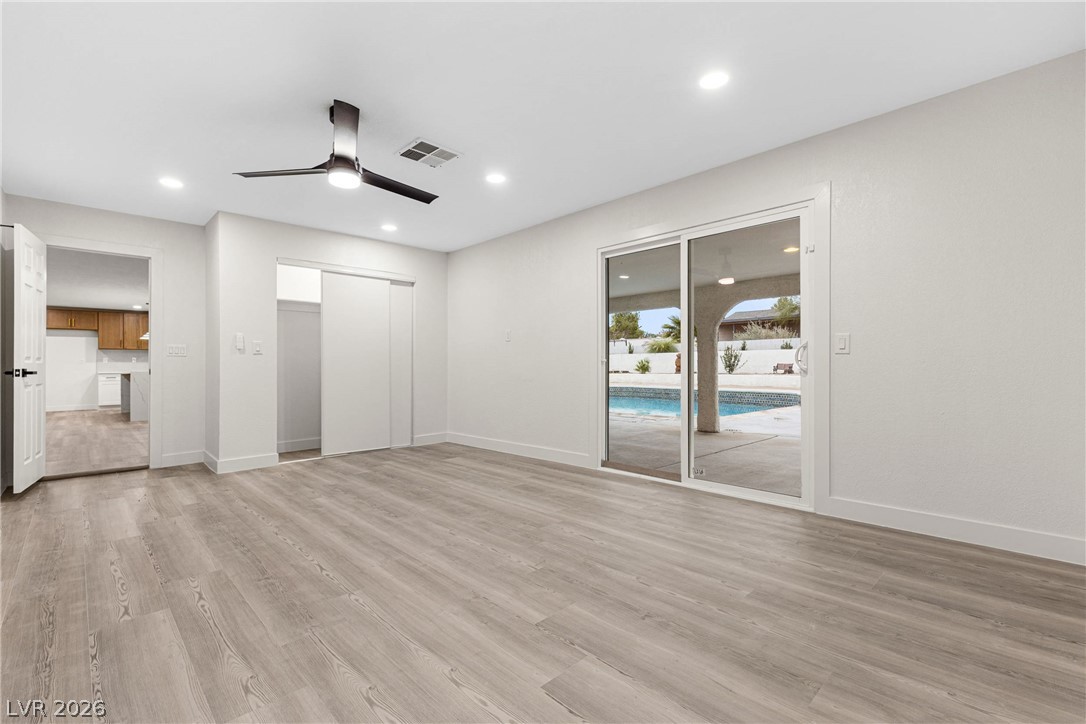
Smooth wood-look flooring and recessed lighting define this versatile room leading to a private bath.
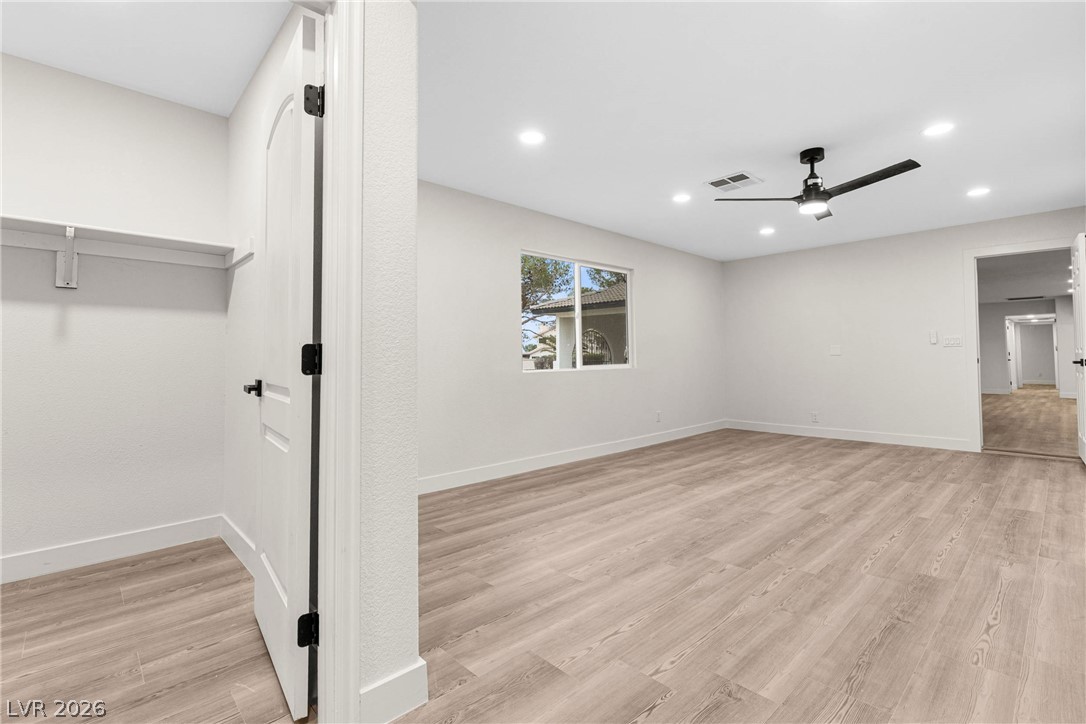
Recessed lighting and wood-look flooring enhance this versatile bedroom space complete with a walk-in closet.
Sliding glass doors open to the outdoors, illuminating the smooth wood-style flooring.
Sliding glass doors open from this versatile living area to the backyard pool patio.
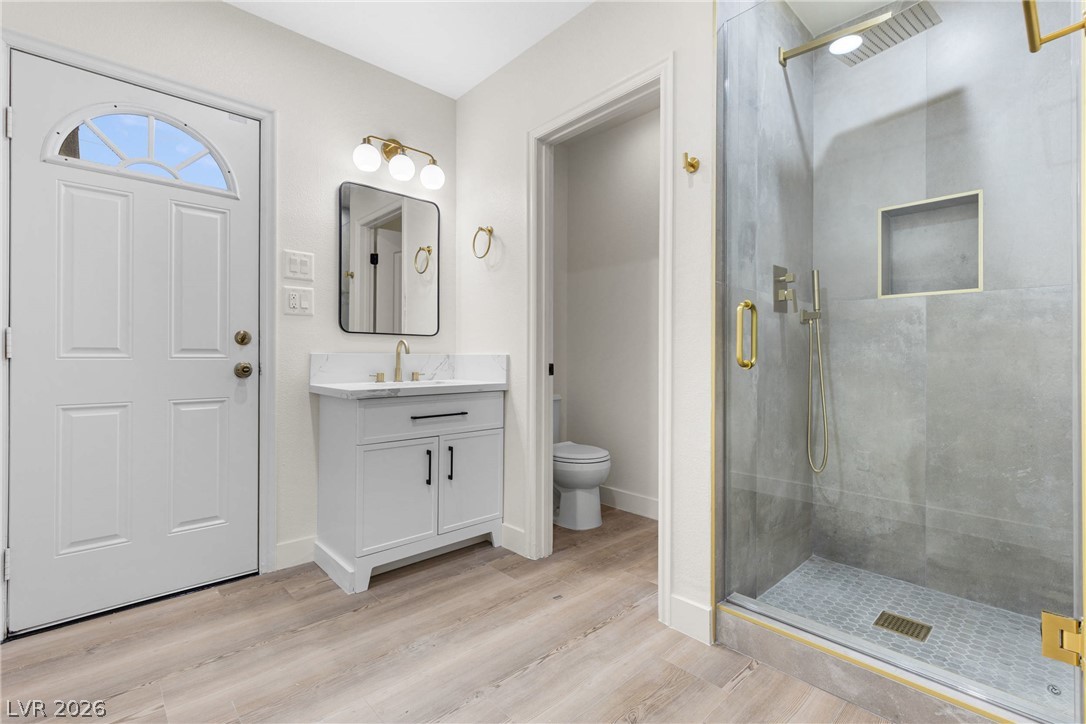
A glass-enclosed walk-in shower highlights this bathroom with modern fixtures and wood-look flooring.
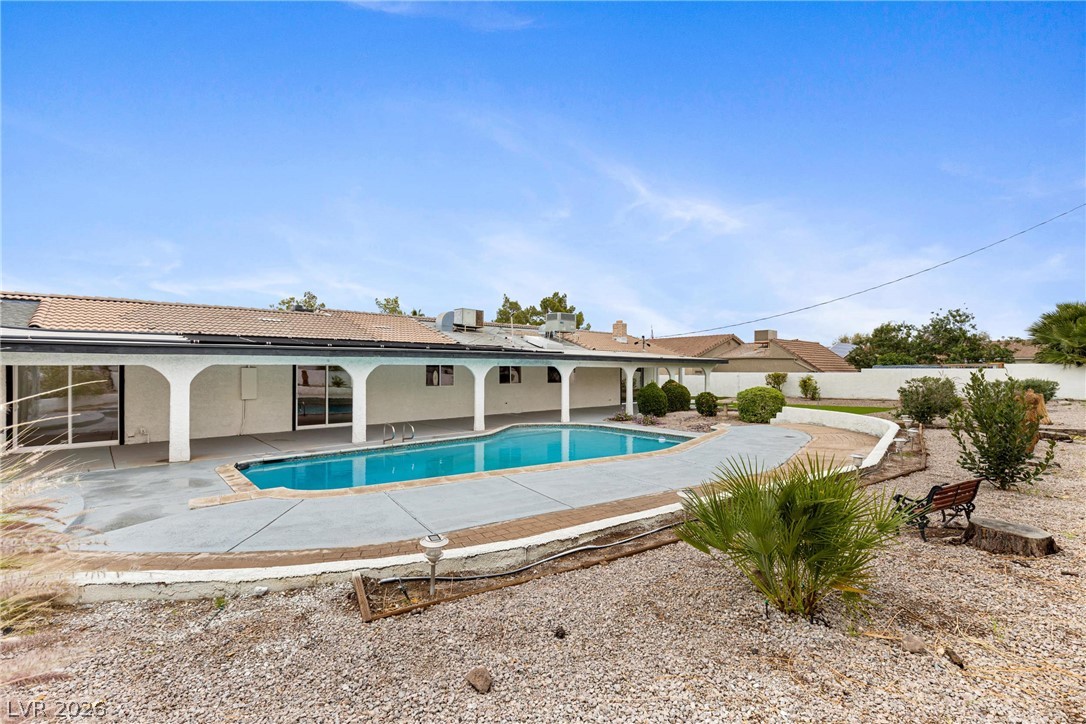
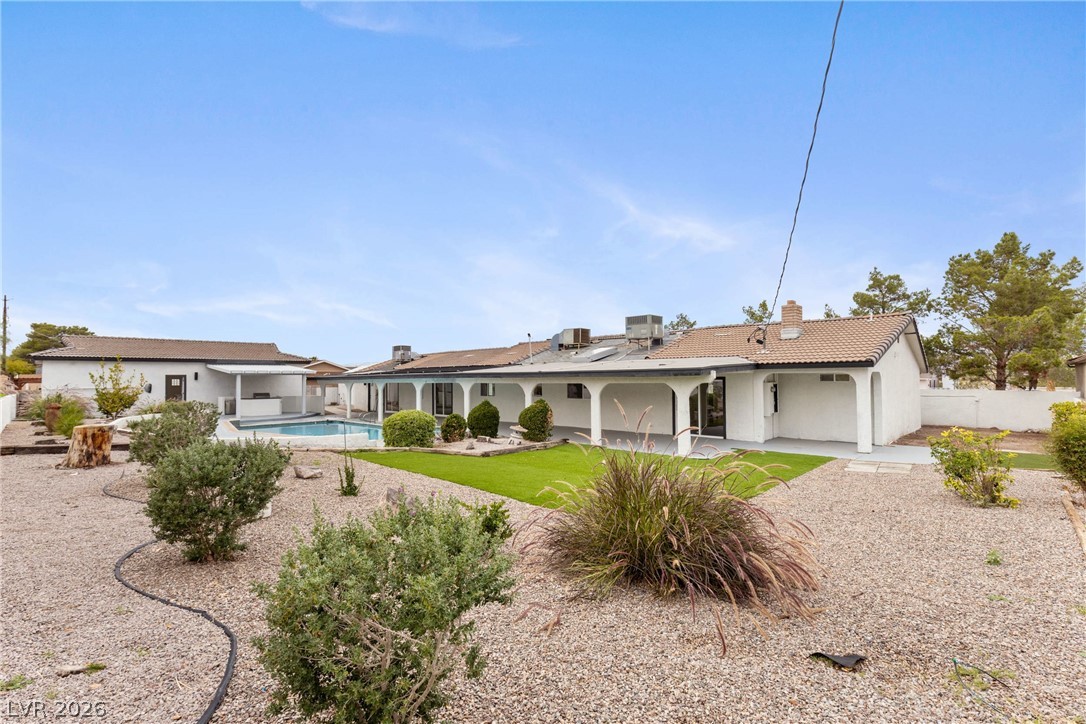
An inviting backyard features a pristine swimming pool alongside a spacious covered patio.
An expansive covered patio highlights the rear facade overlooking the low-maintenance gravel yard.
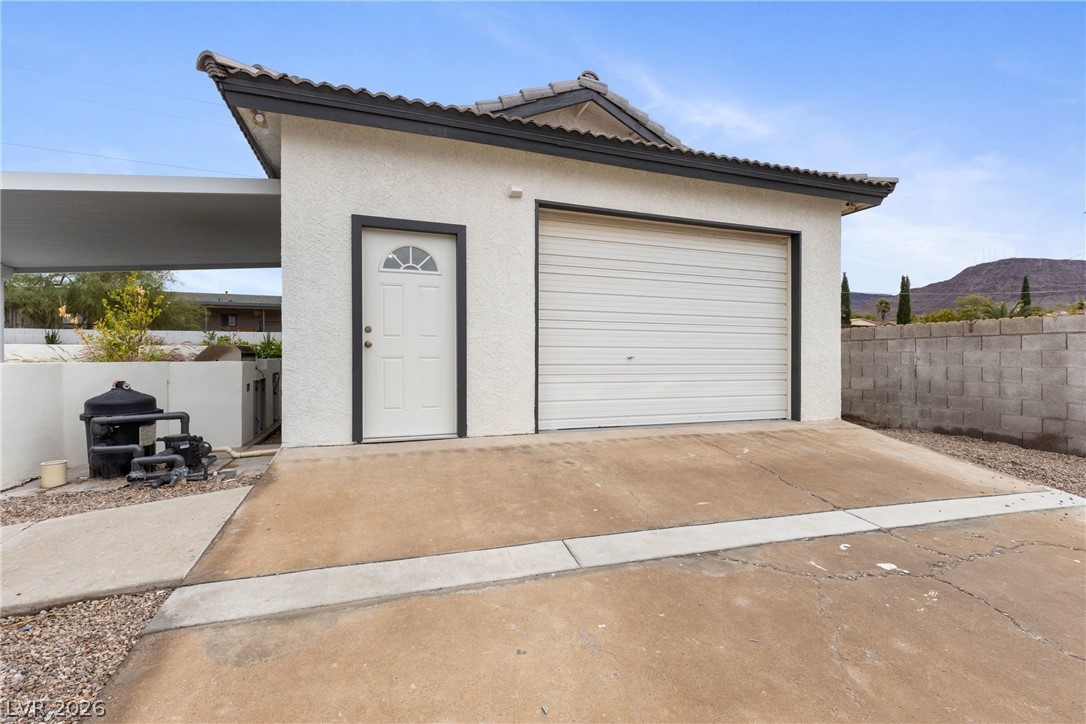
Concrete driveway leads to a detached garage and covered carport with tile roofing.
An open floor plan seamlessly connects the light-filled living area to the kitchen.
Gleaming wood-look floors anchor this open-concept space leading into a modern kitchen.
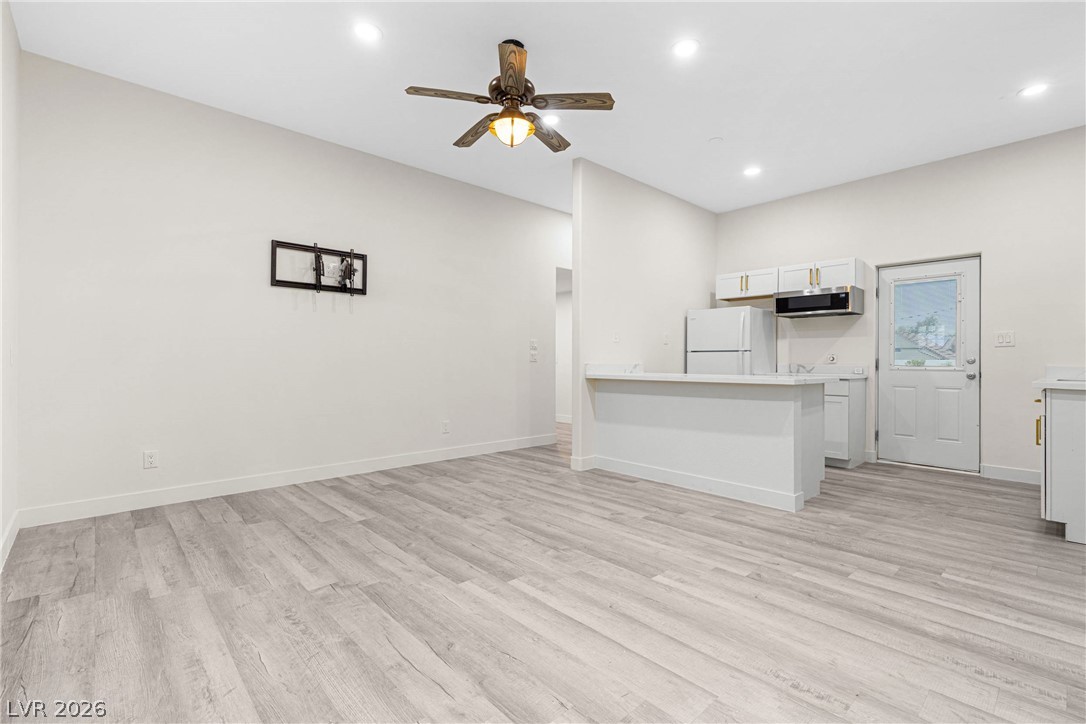
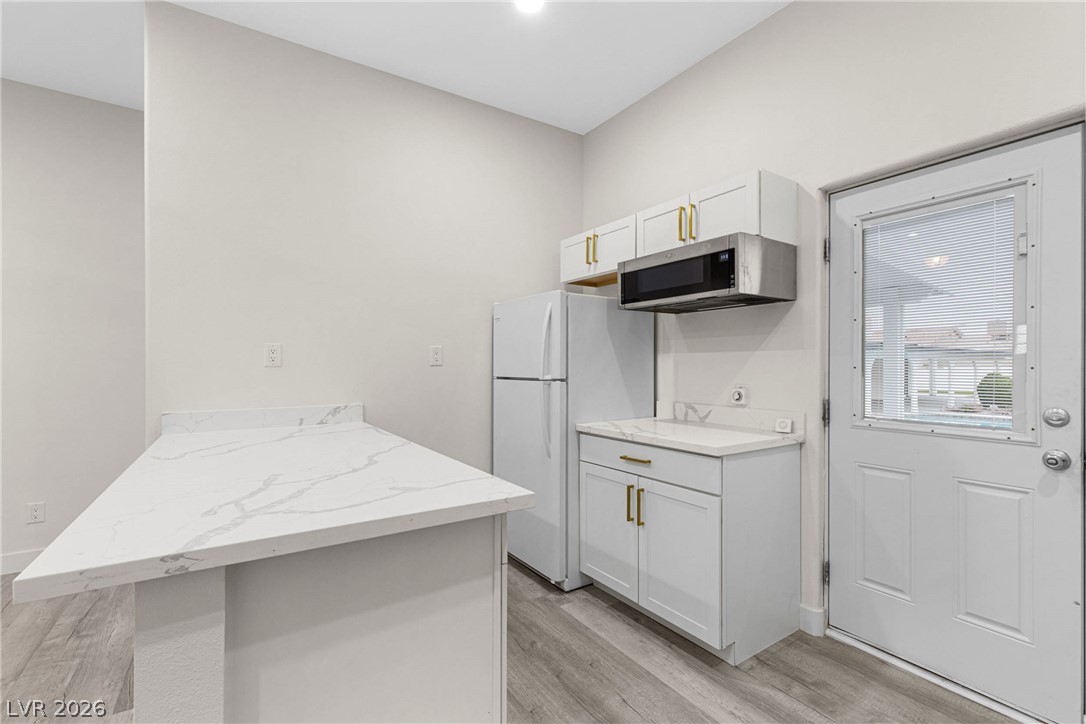
Gleaming stone countertops and modern cabinetry define this bright, open kitchen space.
Crisp white cabinetry pairs with stone-look countertops and durable wood-alternative flooring in this kitchen space.
Recessed lighting and resilient wood-look flooring enhance this versatile open-concept living space.
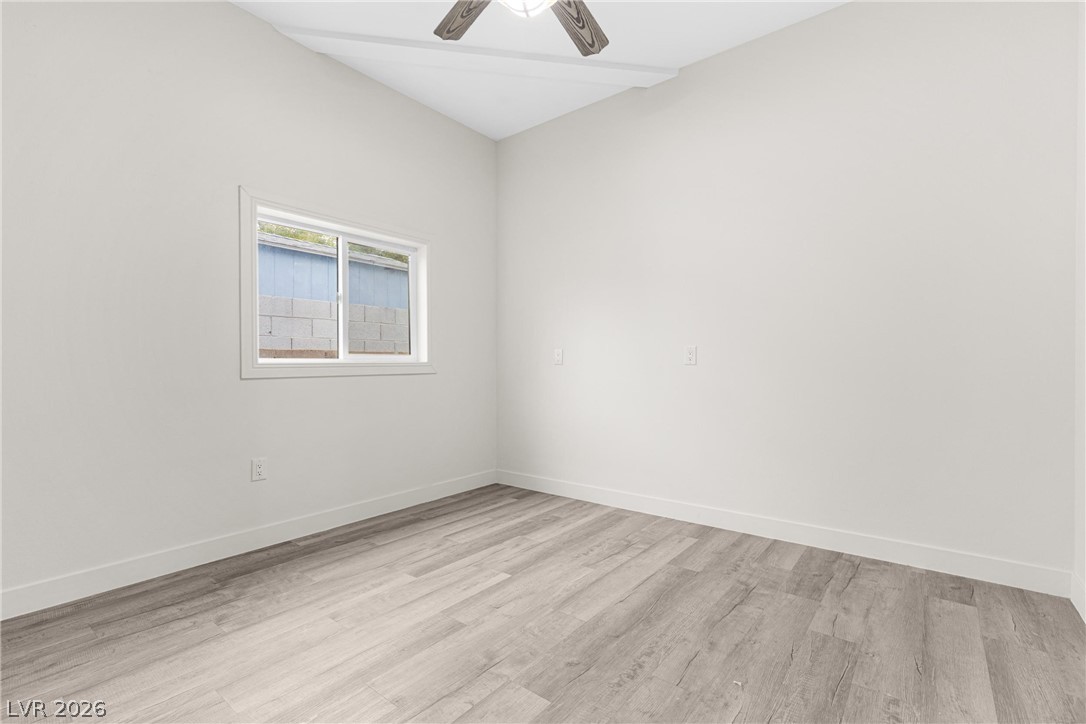
Clean lines and durable wood-look flooring define this versatile room.
Smooth plaster walls and wood-look flooring establish a clean, contemporary feel.
Tiled walk-in shower and wood-look flooring define this updated bathroom.
Clean lines and modern fixtures define this thoughtfully updated powder room.
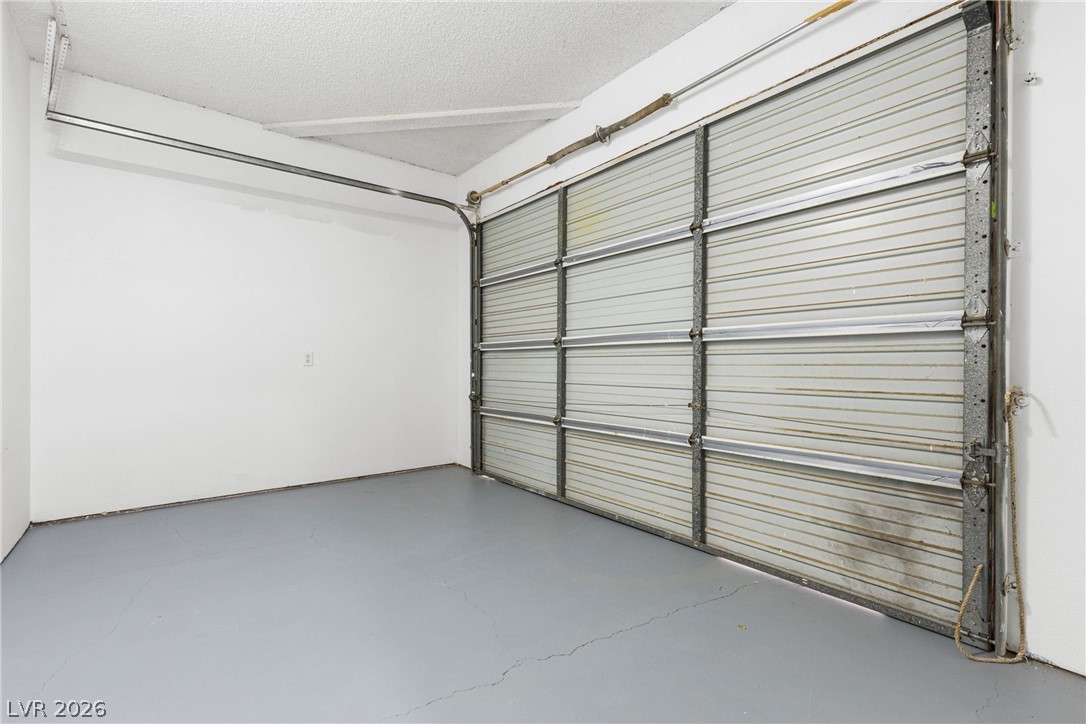
Smooth concrete floors complement the clean walls in this spacious garage.
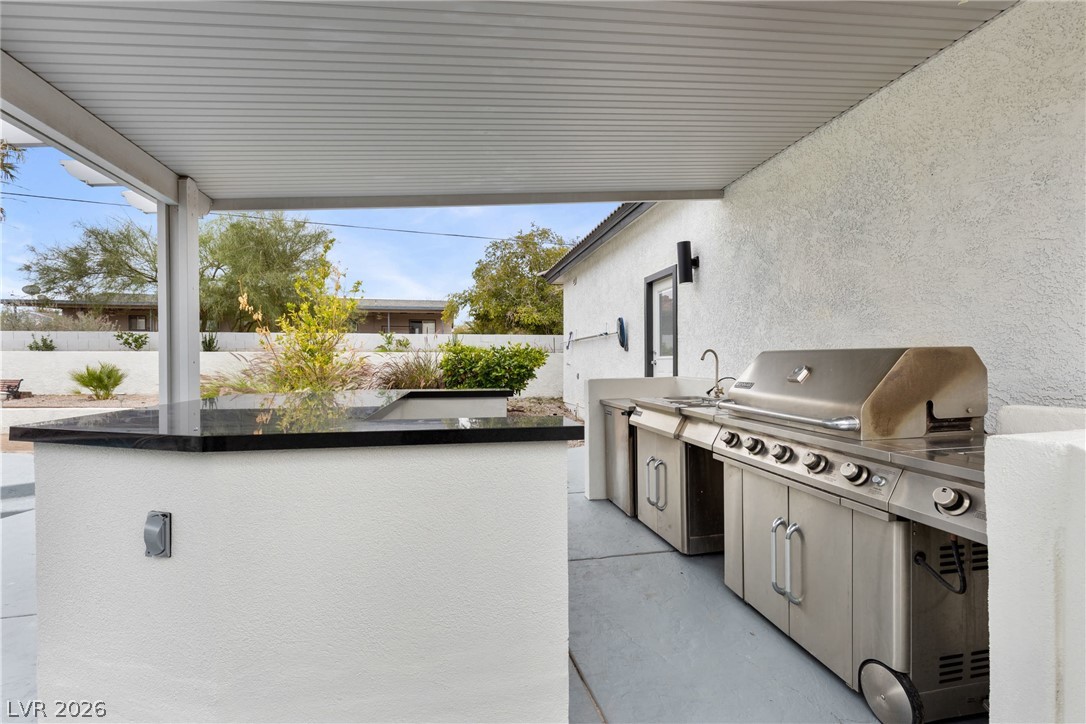
A fully equipped outdoor kitchen features polished countertops under a protective covered patio.
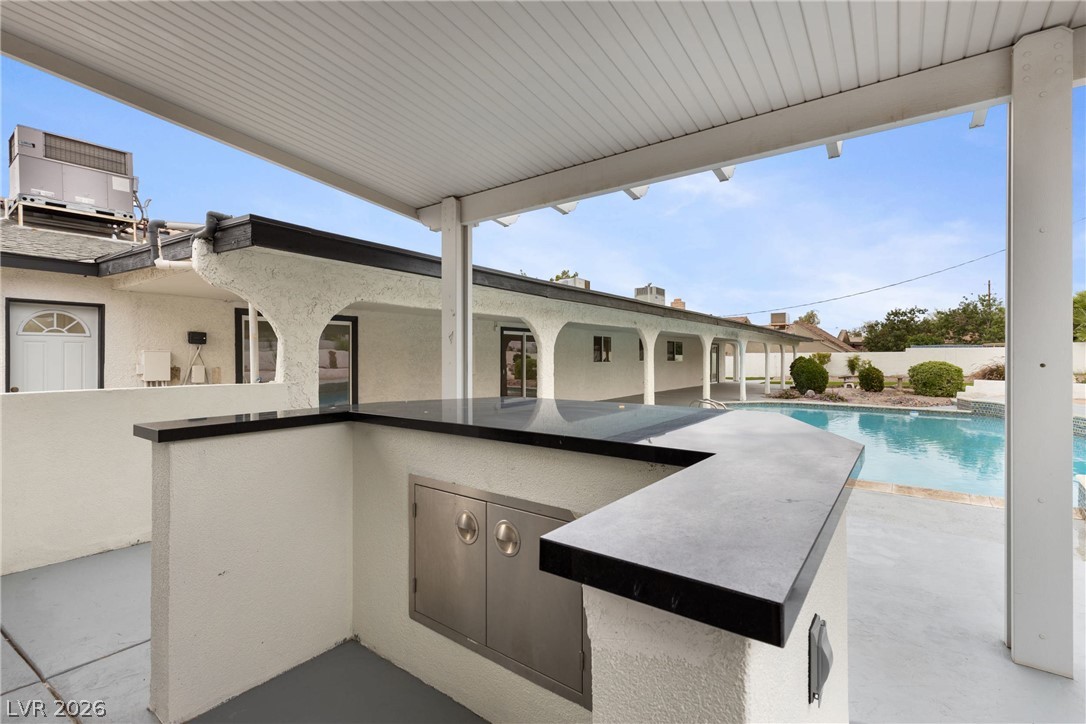
A covered outdoor kitchen features polished dark countertops overlooking a shimmering swimming pool.
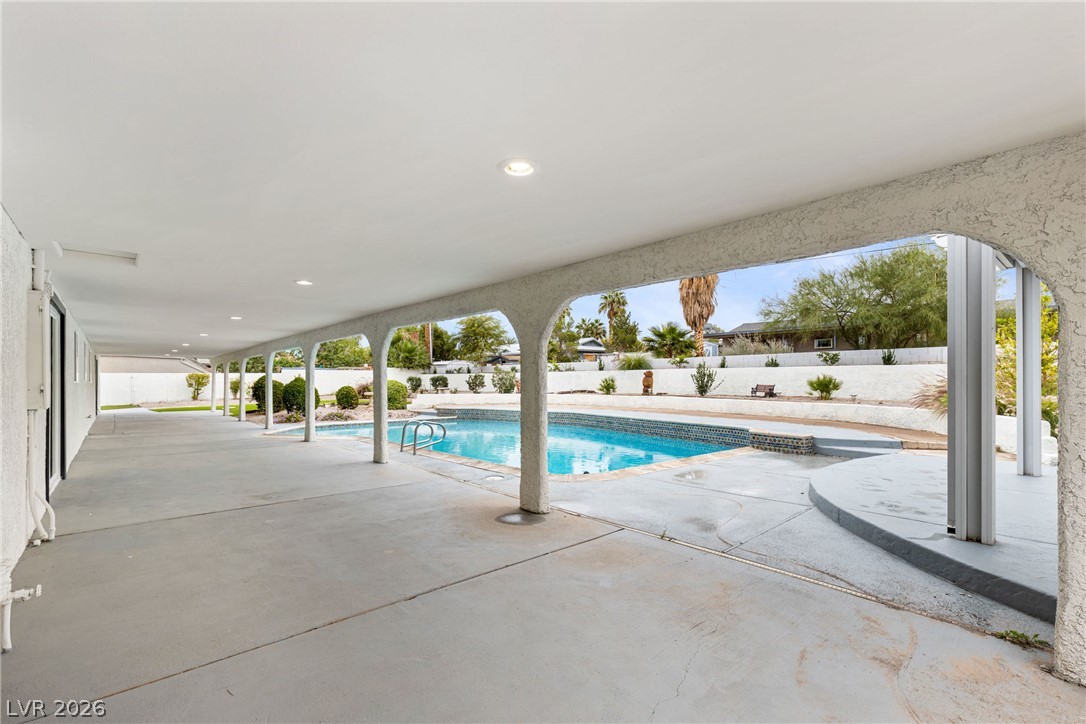
An expansive covered patio provides direct access to the sparkling in-ground swimming pool.
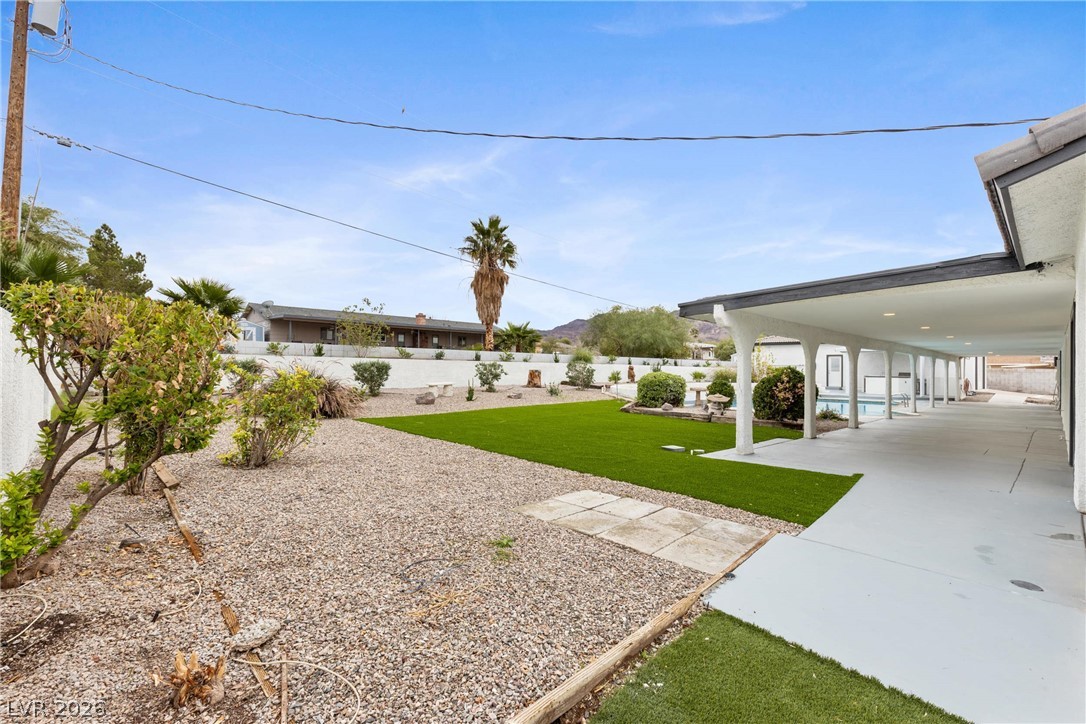
A deep covered patio overlooks the manicured lawn and desert-inspired landscaping.
A low-profile ranch home with a matching fenced frontage sits on a wide suburban street.
An expansive concrete driveway leads to a modern single-story exterior with warm wood accents.
Mature trees and a custom wall frame this classic ranch-style home against a mountain backdrop.
Mature trees frame the wide concrete driveway leading to a classic stucco exterior with arched details.
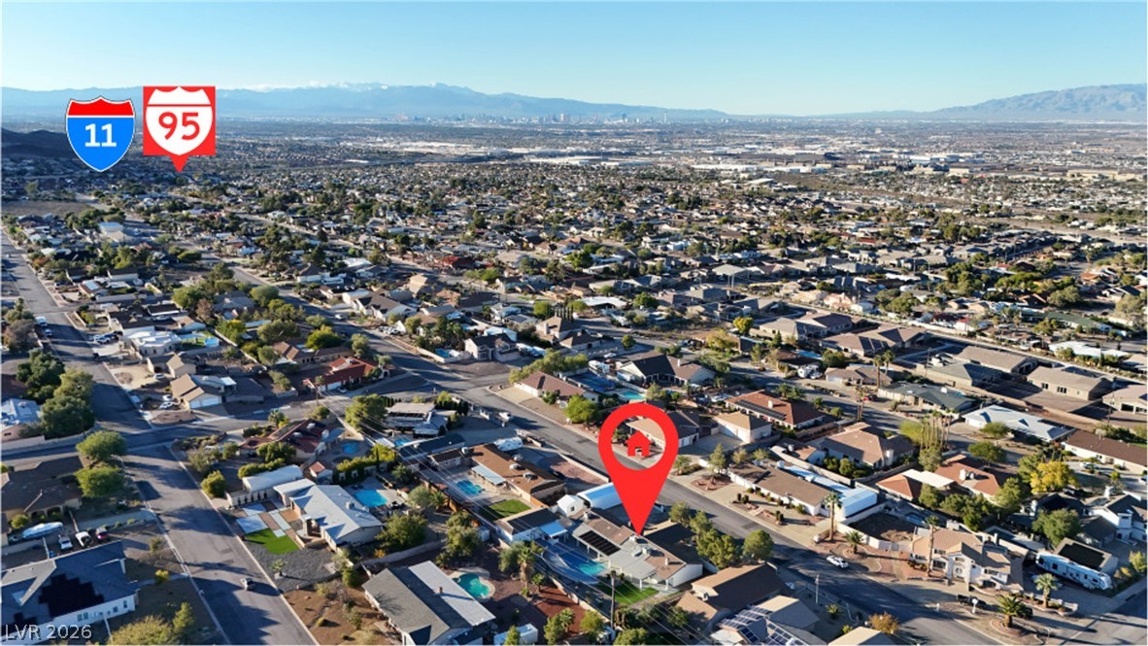
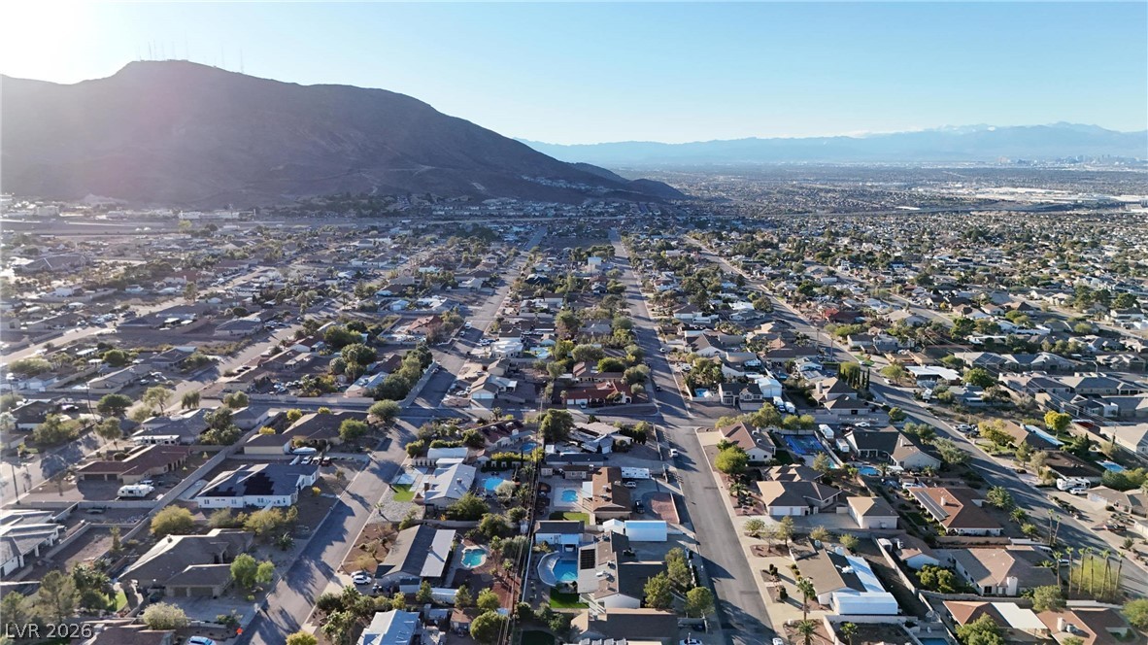
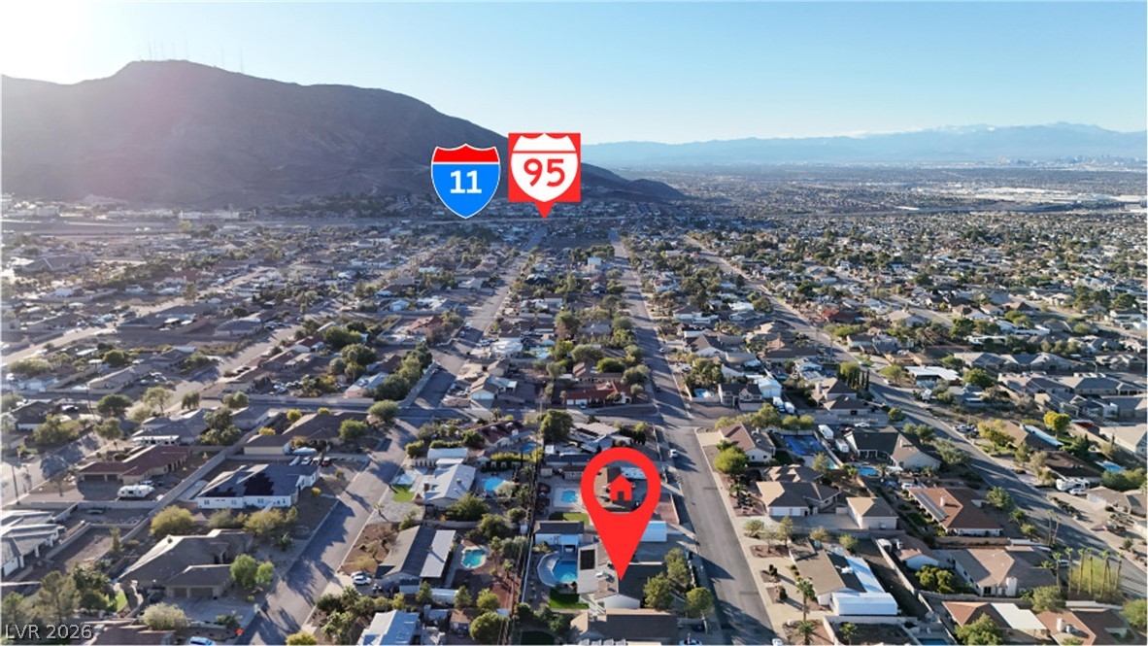
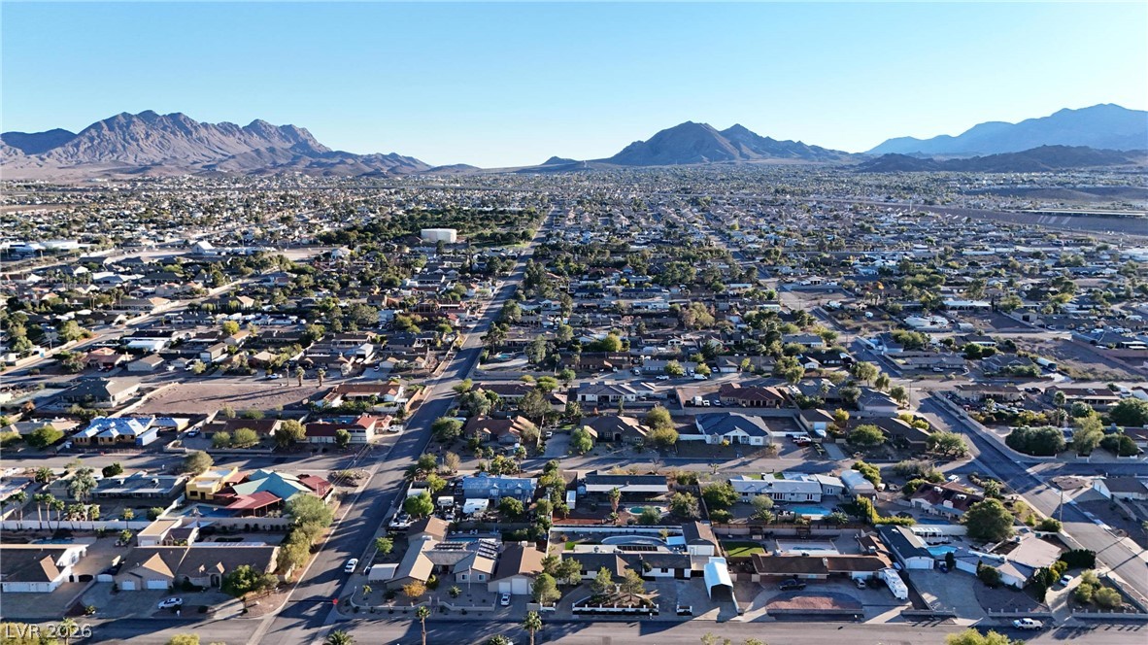
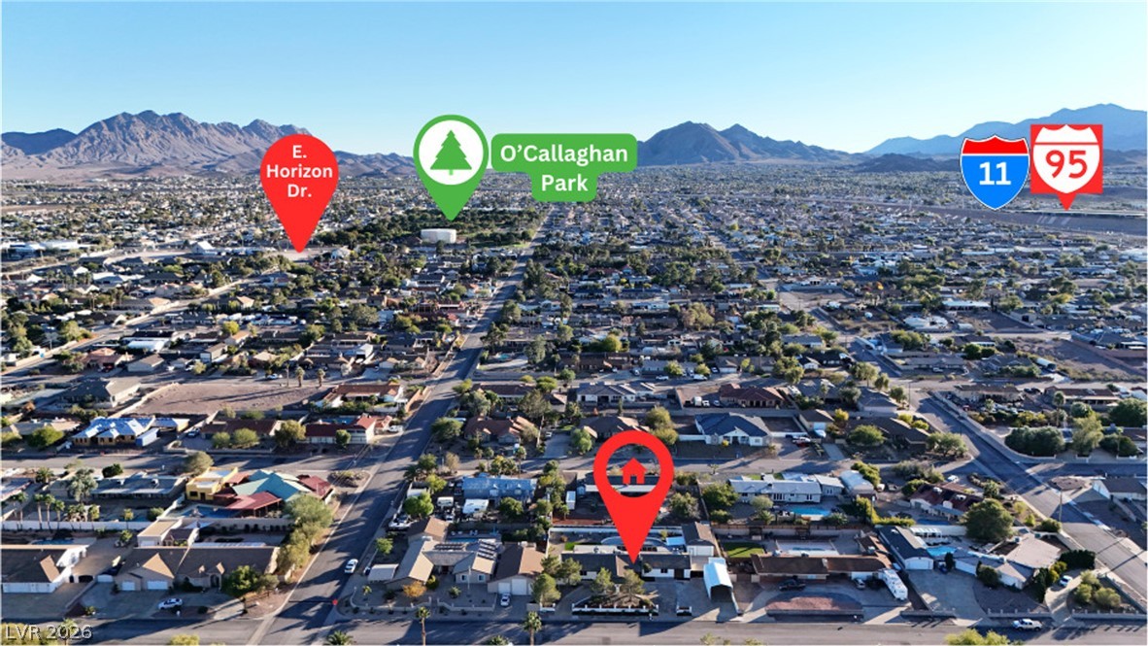
An aerial perspective showcases the property situated against a dramatic mountain backdrop.
An overhead perspective reveals the expansive property layout complete with a private backyard pool.
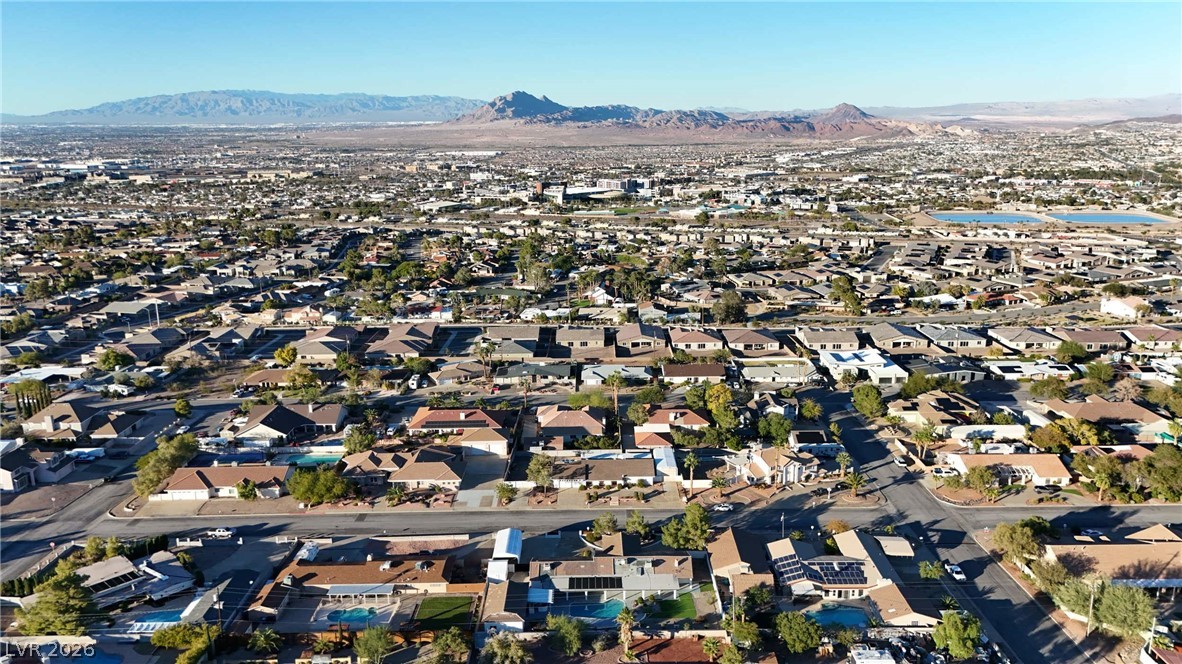
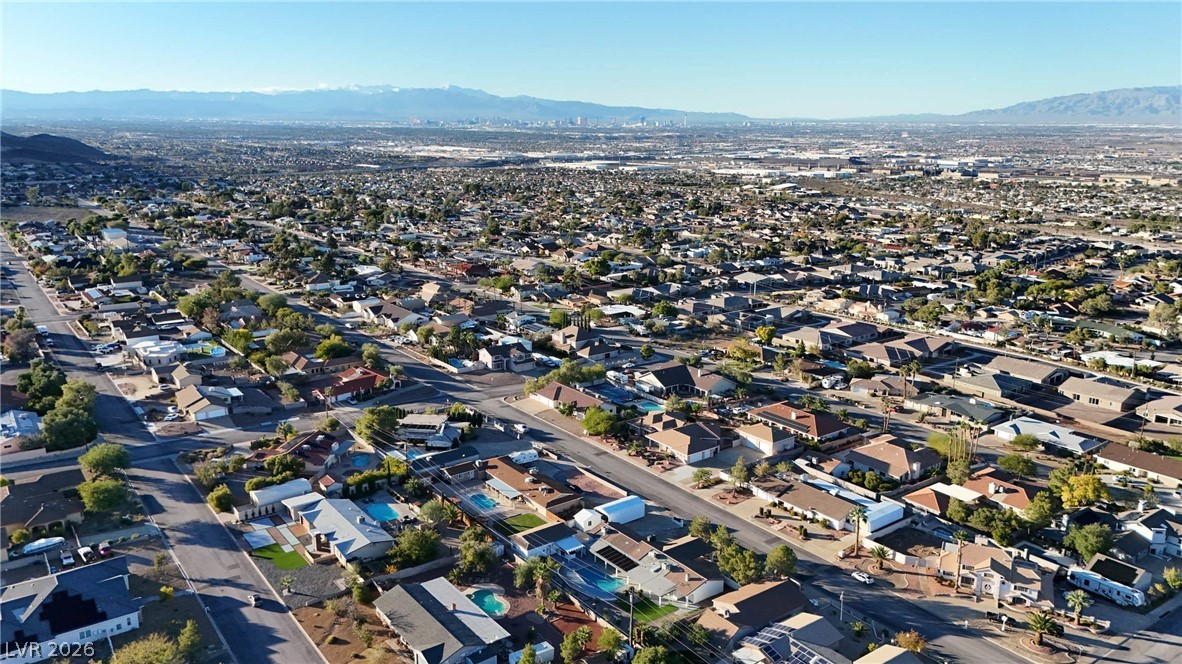
A sweeping panorama captures the residential landscape and distant mountains.
Aerial view highlights the surrounding residential neighborhood with mountain backdrops.
An aerial perspective captures the neighborhood streets set against a backdrop of distant mountains.
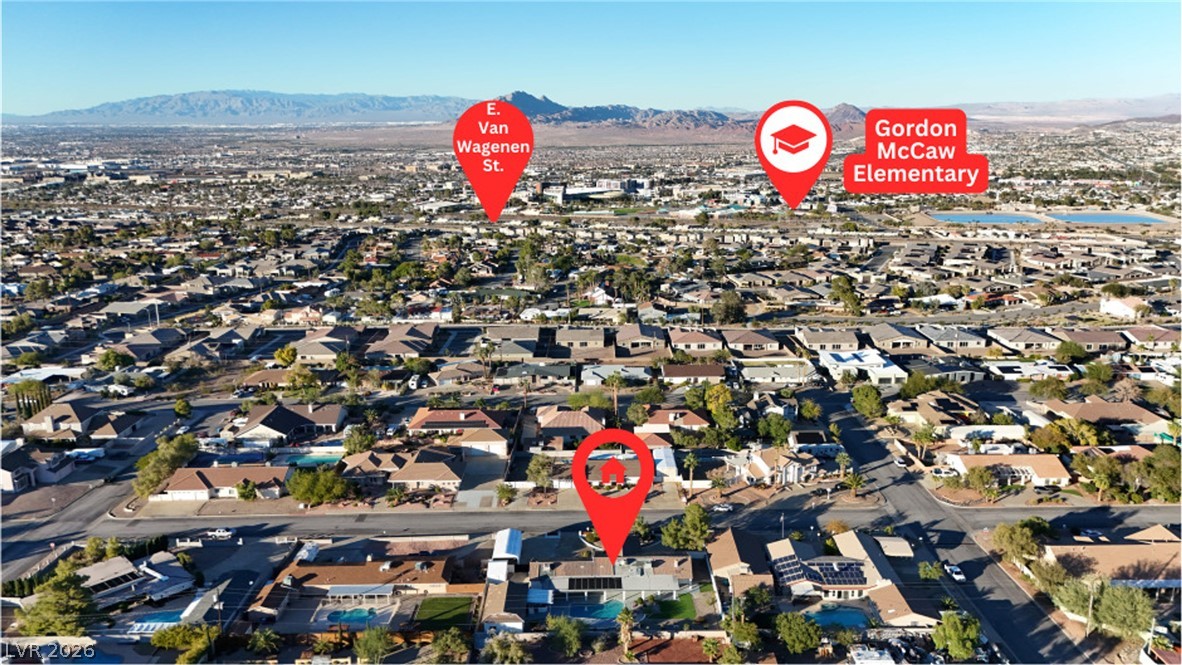
A sweeping neighborhood landscape reveals distant mountain peaks and convenient nearby highway access.
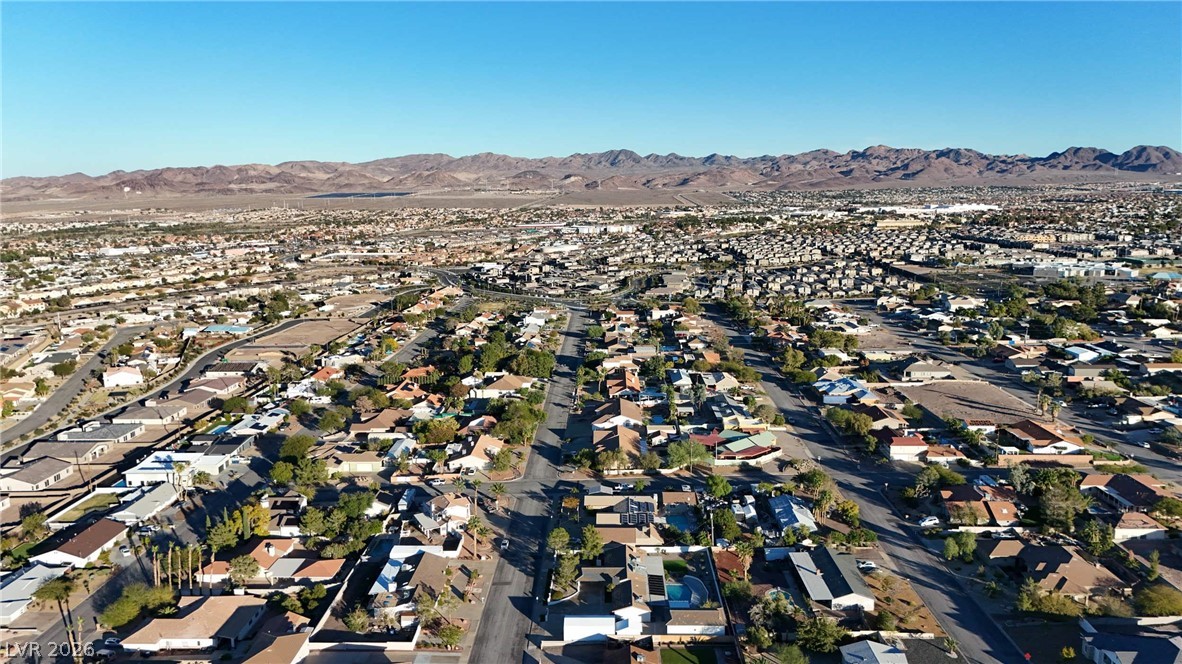
Scenic neighborhood panoramas showcase a peaceful suburban community nestled against a majestic mountain backdrop.
An aerial perspective showcases a neighborhood framed by dramatic mountains under clear blue skies.
Panoramic mountain vistas frame this sweeping view of the surrounding residential neighborhood.
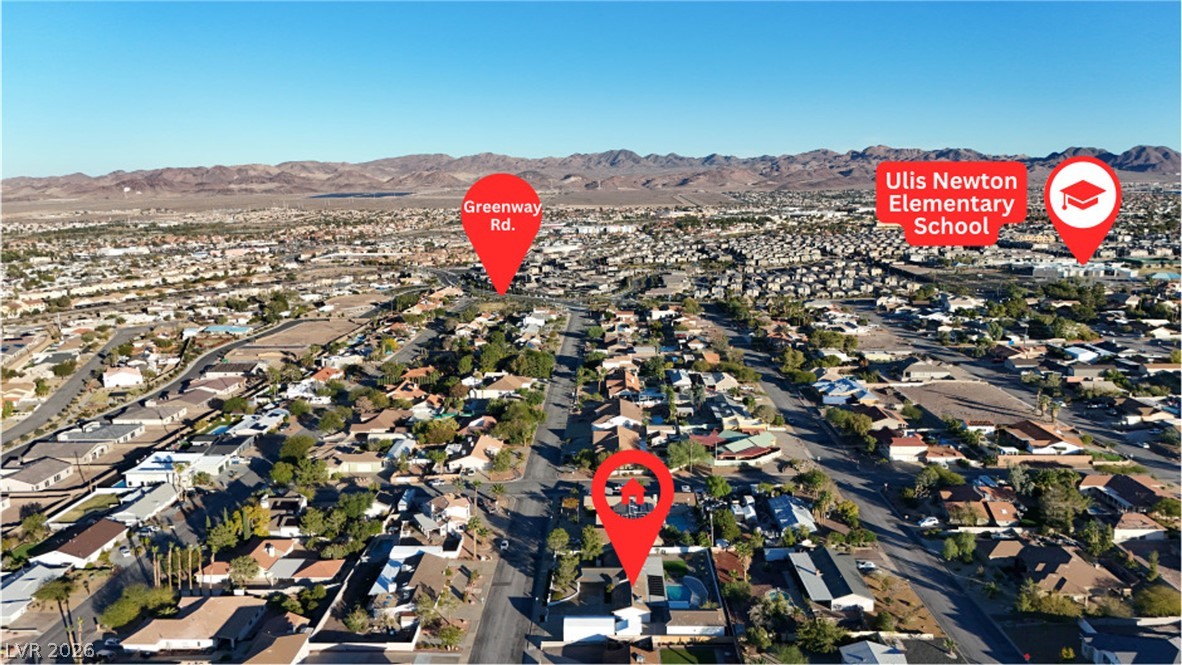
Distant mountains frame a sprawling desert community under clear blue skies.
Panoramic mountain and neighborhood views stretch across this established desert community.
An elevated perspective captures the neighborhood layout set against a backdrop of distant mountains.
 In-Person: 11/06 11:00 AM - 3:00 PM