Price Reduced Listing
 In-Person: 11/08 11:00 AM - 2:00 PM
2163 Chapman Ranch Drive,Henderson, NV 89012
Henderson, NV 89012

Description
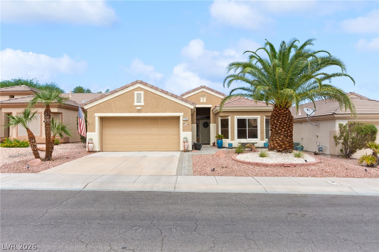
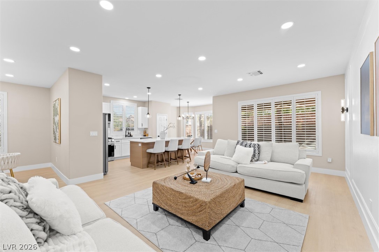
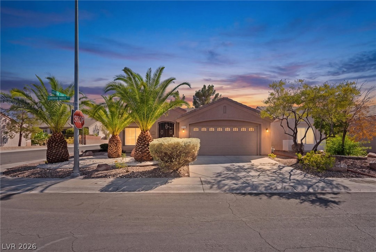
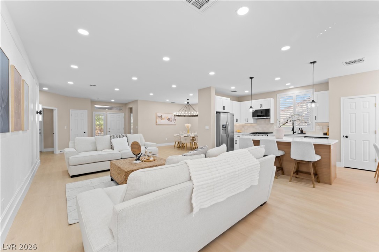
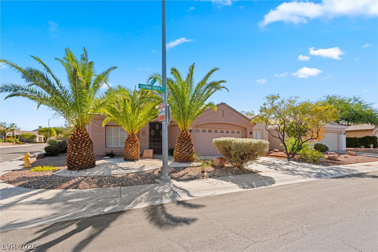
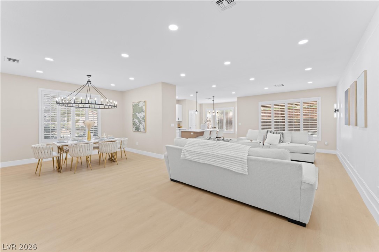
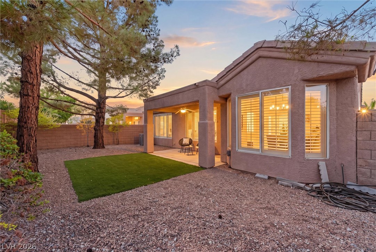
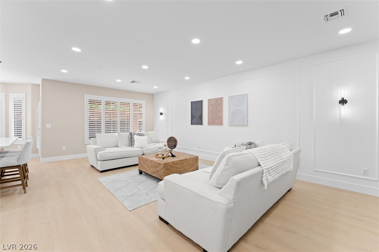
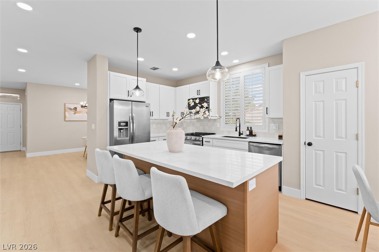
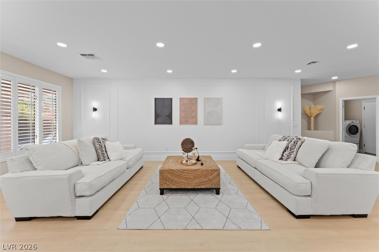
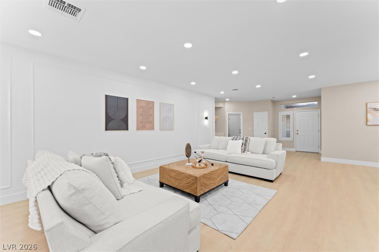
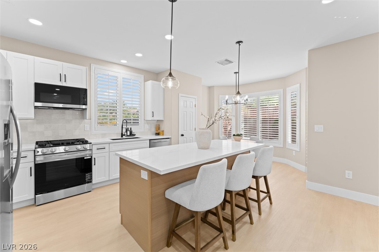
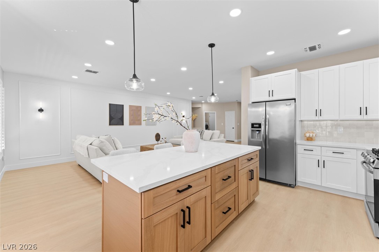
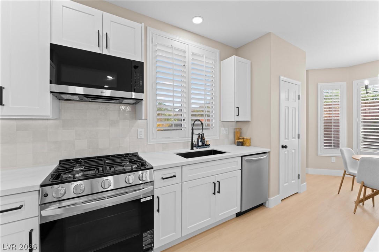
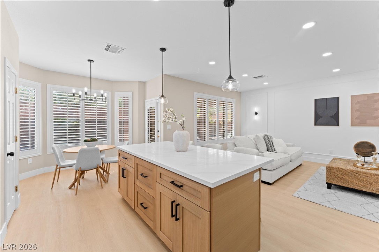
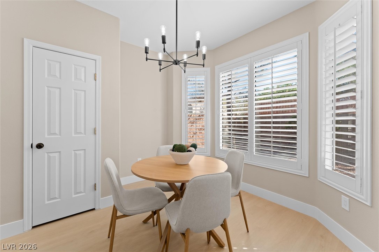
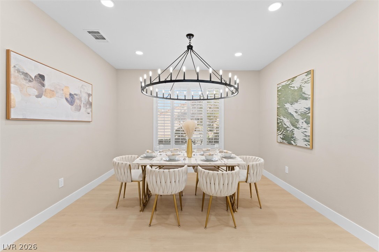
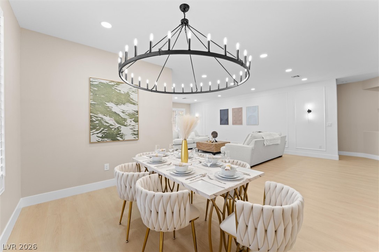
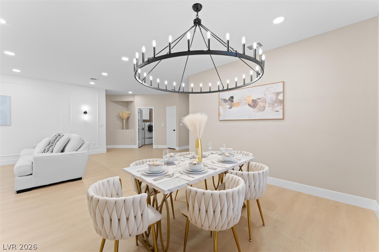
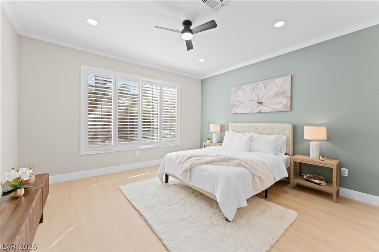
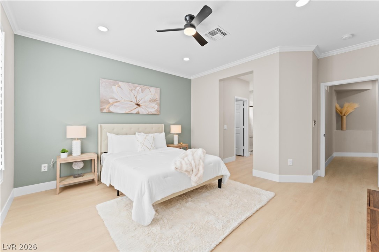
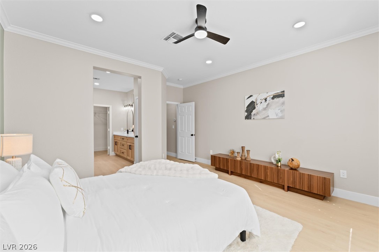
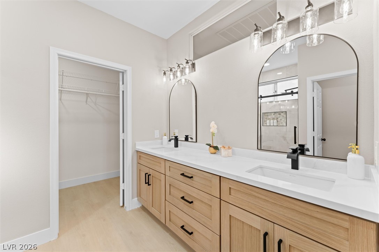
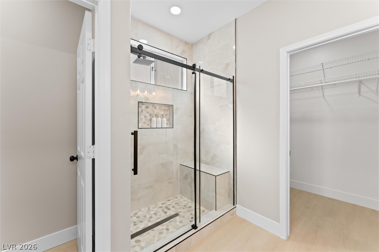
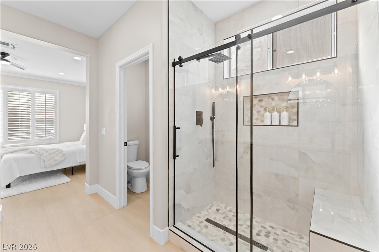
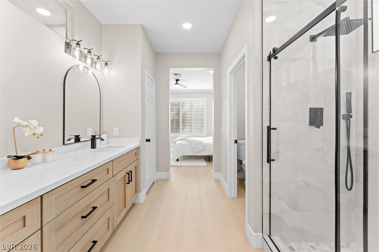
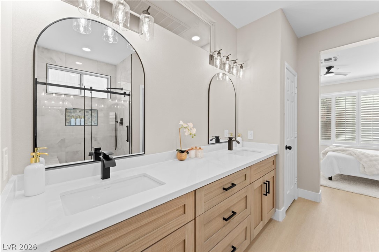
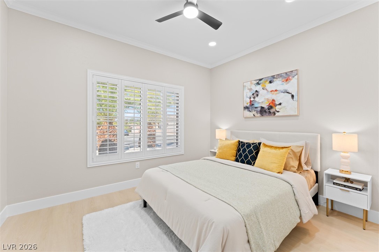
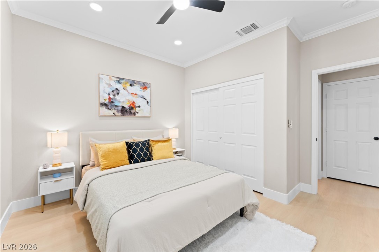
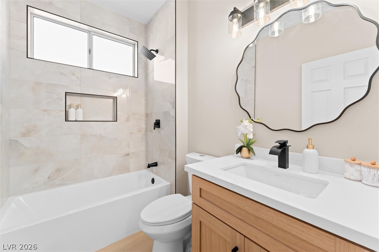
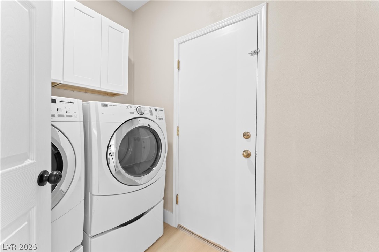
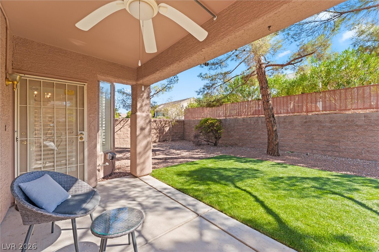
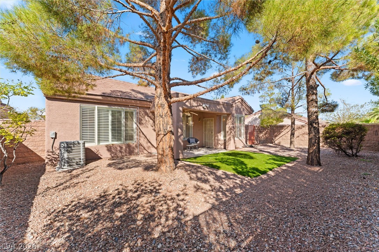
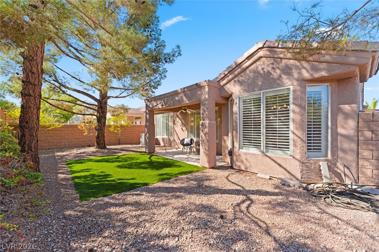
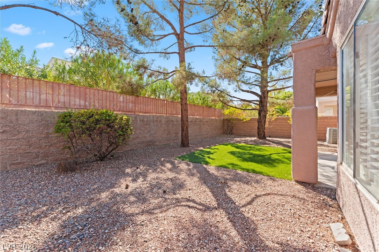
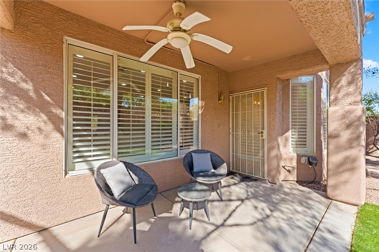
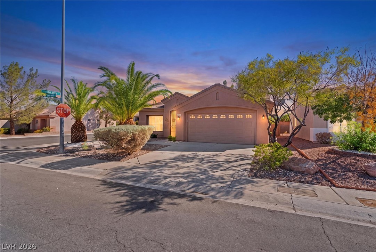
THIS is the Sun City MacDonald Ranch home you've been waiting for! Completely renovated from top to bottom, this stunning home sits on a premier corner lot and features a private covered patio and fully fenced, beautifully refreshed, low-maintenance backyard. Inside, the custom kitchen steals the show with quartz countertops, a huge statement island, designer lighting, under-cabinet lighting and gorgeous finishes throughout. Luxury vinyl plank flooring flows through the home, while the custom bathrooms feel straight out of a luxury resort. Plantation shutters, a designer accent wall, indoor laundry room and tons of garage cabinetry add even more to love, and with a newer A/C and furnace, this home truly has it all. Located in the highly desirable 55+ community of Sun City MacDonald Ranch with low HOA dues, residents enjoy a clubhouse, golf course, fitness center, pool, restaurant, pickleball, tennis and countless social clubs and activities. Just minutes from The District at Green Valley Ranch, Trader Joe's, Target, shopping, dining and freeway access. Homes with this level of renovation don't come along often. Come see this one in person!
Details
| MLS # | 2823018 |
|---|---|
| Listing Type | For Sale |
| Style | House |
| HOA Dues | $105 |
| Sub-Type | Resale |
| Status | Active |
| Year | 1996 |
| Days On Site | 32 |
| Listing Provided By | Platinum Real Estate Prof | Rebecca L. Stoker |
Features
| Bed(s) | 2 |
|---|---|
| Bath(s) | 2 Total |
| SQ Feet | 1,633 |
| Garage | 2 |
| Story(s) | 1 |
| Zoning | Single Family |
| Acreage | 0.14 |
| Property View | Yes |
Interior
| Cooling | Central Air, Electric |
|---|---|
| Heating | Central, Gas |
| Heating Yes / No | Yes |
| Cooling Yes / No | Yes |
| Interior Features | Ceiling Fans, Primary Downstairs, Window Treatments |
| Window Features | Double Pane Windows, Plantation Shutters |
| Furnished | Unfurnished |
| Appliances | Dryer, Dishwasher, Disposal, Gas Range, Refrigerator, Washer |
| Fireplaces Total | 0 |
| Fireplace Yes / No | No |
Exterior
| Exterior Features | Patio, Private Yard |
|---|---|
| Roof | Tile |
| Lot Features | Desert Landscaping, Landscaped, Less Than Quarter Acre |
| Fencing | Block, Back Yard |
Parking
| Attached Garage Yes / No | Yes |
|---|---|
| Parking Features | Attached, Garage, Private |
| Garage Yes / No | Yes |
Utilities
| Utilities | Underground Utilities |
|---|---|
| Electric | Photovoltaics None |
| Sewer | Public Sewer |
Taxes
| Tax Annual Amount | 2163 |
|---|
Location
| Community Features | Pool |
|---|---|
| Senior Community Yes / No | Yes |
Area Information
| State | NV |
|---|---|
| County | Clark |
| City | Henderson |
| Zip Code | 89012 |
| Community Name | Del Webb Communities |
| School District | Coronado High |
| Elementary School | Vanderburg |
| High School | Coronado High |
| Listing VS Median (in Del Webb Communities) | |
Price: $515,000 low | high Med: $415,000 sqft: 1,633 low | high Med: 1,312 $ / sqft: $315 low | high Med: $316 On site: 32 low | high Med: 50 | |
Market Activity 89012
Request a showing
Request a showing
Contact
Learn More About This Property

| Open House |
|---|
| In-Person 11/08 11:00 AM - 2:00 PM |
| State | NV |
|---|---|
| County | Clark |
| City | Henderson |
| Zip Code | 89012 |
| Community Name | Del Webb Communities |
| School District | Coronado High |
| Elementary School | Vanderburg |
| High School | Coronado High |
| Listing VS Median (in Del Webb Communities) | |
Price: $515,000 low | high Med: $415,000 sqft: 1,633 low | high Med: 1,312 $ / sqft: $315 low | high Med: $316 On site: 32 low | high Med: 50 | |