New Listing
2143 Pebble Creek Lane,Laughlin, NV 89029
Laughlin, NV 89029

Description
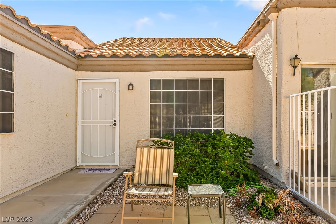
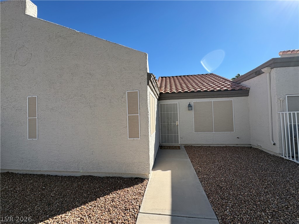
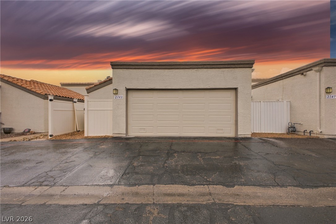
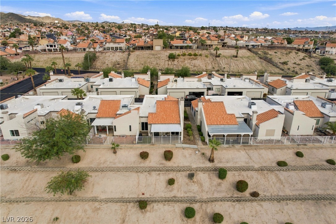
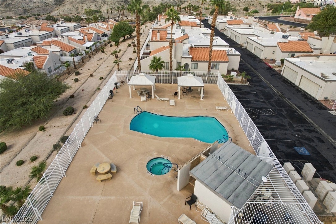
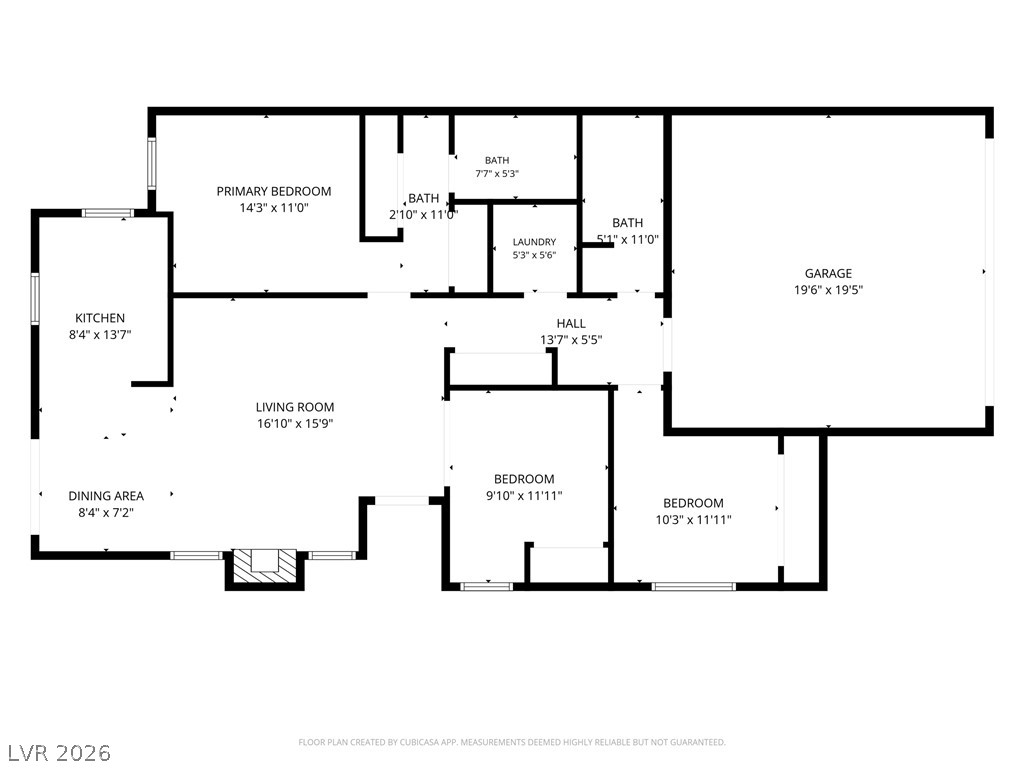
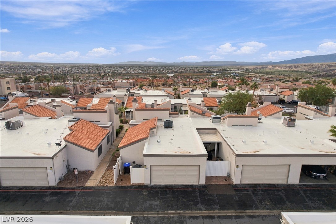
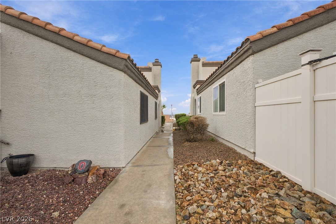
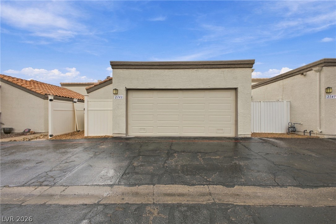
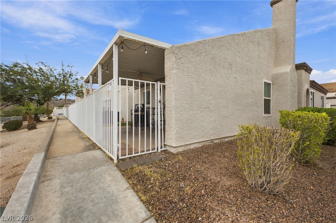
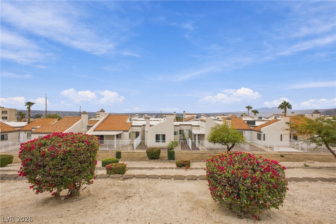
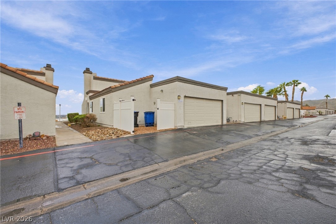
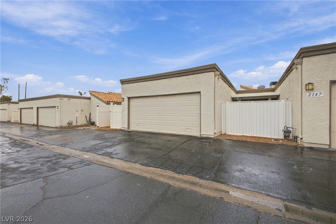
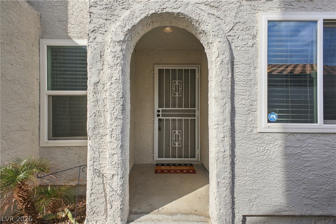
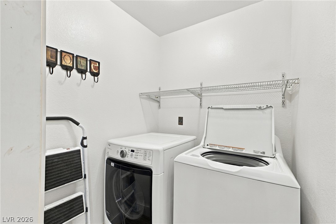
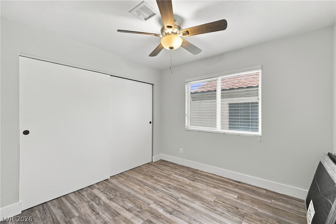
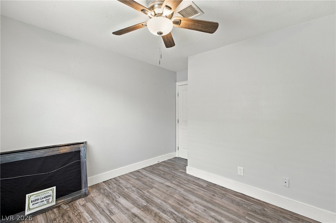
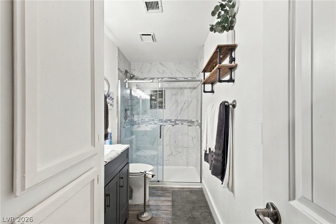
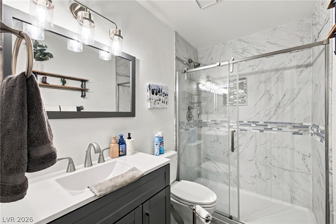
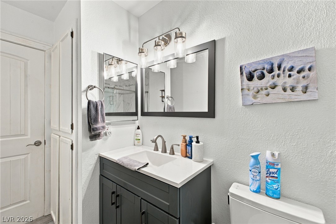
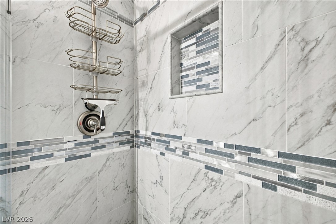
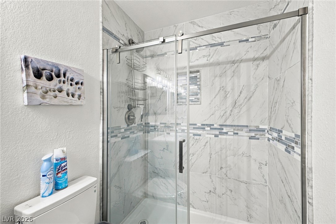
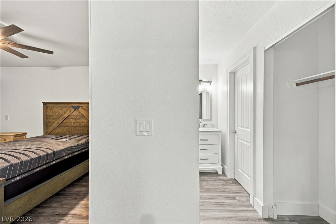
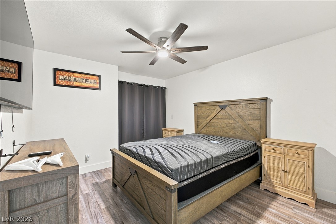
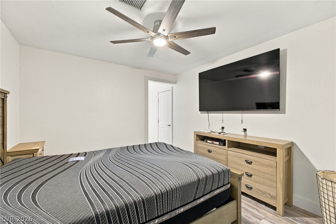
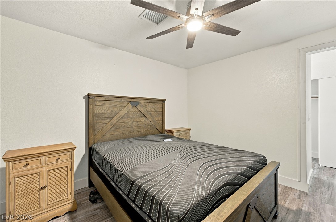
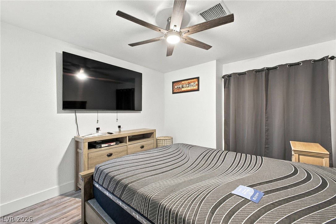
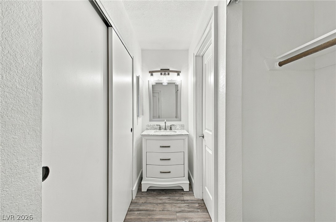
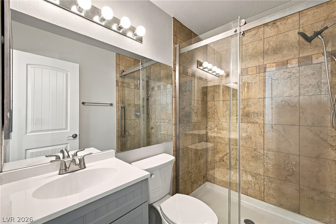
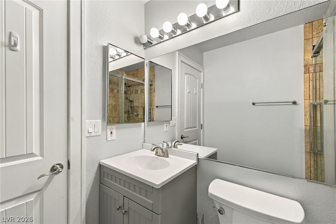
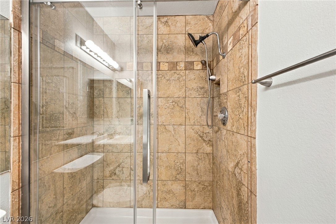
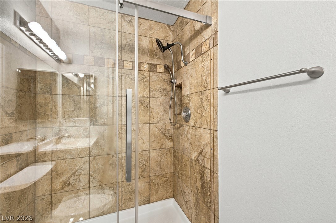
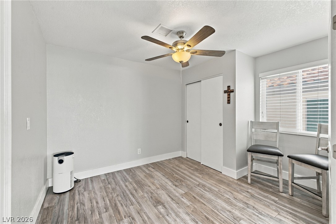
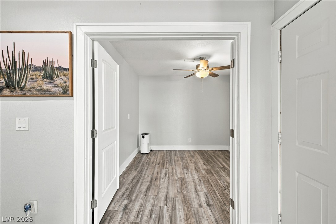
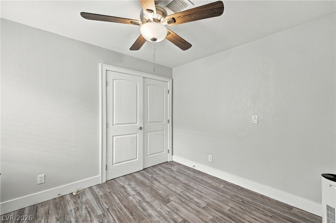
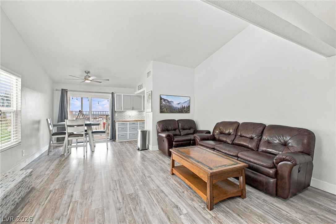
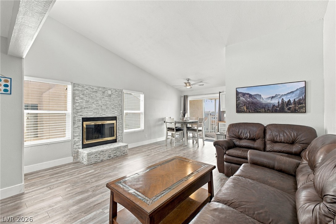
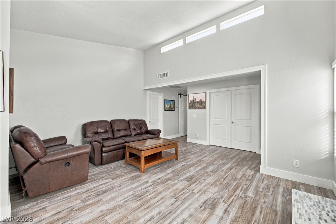
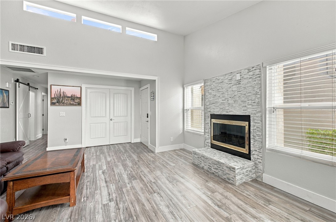
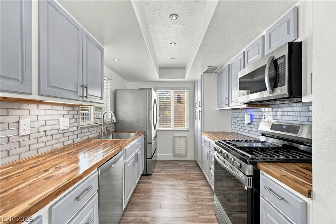
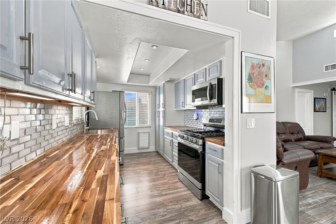
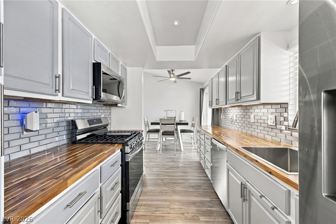
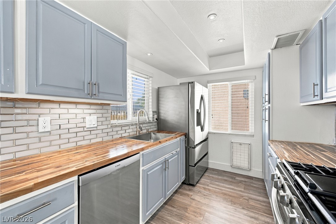
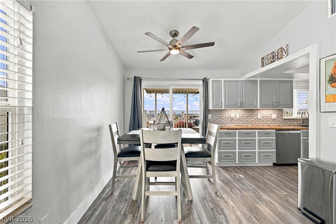
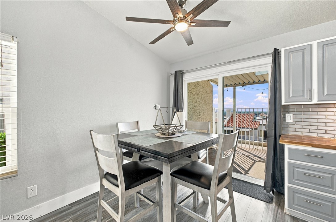
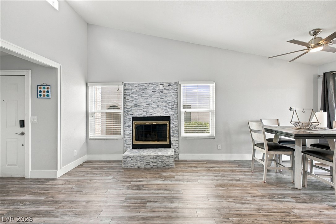
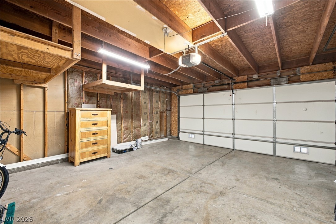
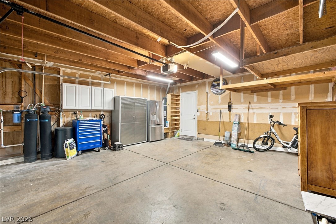
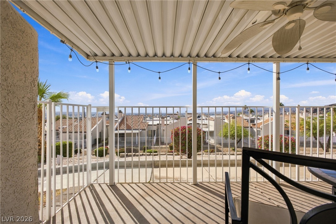
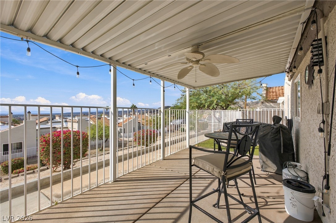
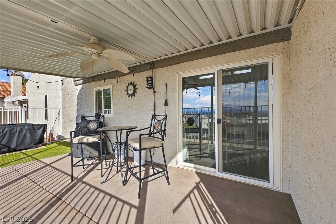
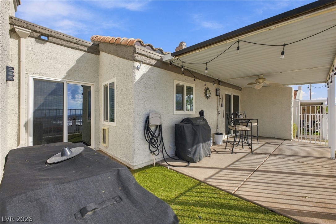
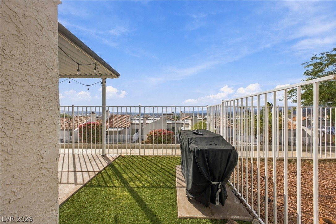
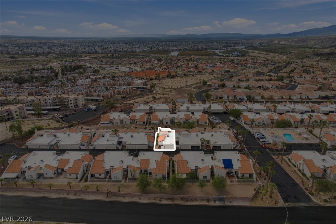
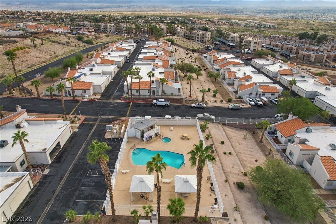
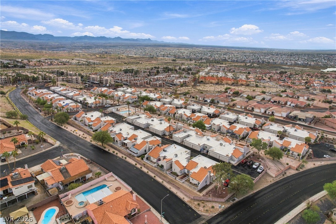
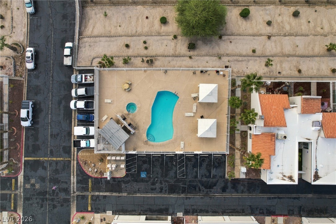
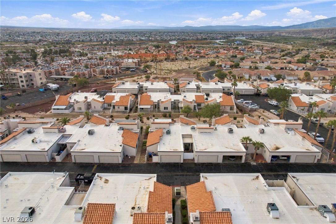
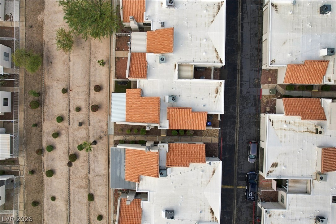
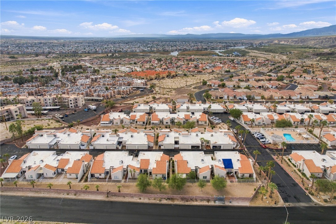
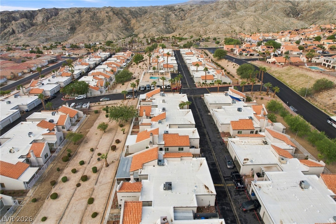
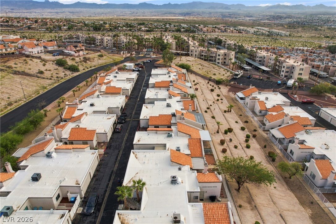
Classic Spanish tile roof accents and modern stucco construction define the exterior of this single-story townhouse located at 2143 Pebble Creek Ln. The property features an attached garage with concrete flooring and a paved driveway. An arched stucco entryway leads into a functional interior offering three bedrooms and two full bathrooms. Inside, the open living area is anchored by a fireplace with glass doors and features high vaulted ceilings, laminate wood-look flooring, central air, and blinds. The kitchen is designed with soft grey and white cabinetry, wood-grained butcher block countertops, built-in features, a casual dining area, and is equipped with a gas oven/range, dishwasher, and disposal. Glass sliding doors open from the dining space to provide seamless transition to the outdoor areas. All three bedrooms include ceiling fans, wood-look laminate flooring, and window blinds. The bathrooms feature tile flooring, built-in features, and modern walk-in showers with sliding glass doors and tiled surrounds. A dedicated laundry closet provides utility space with overhead wire shelving and essential hookups. Outdoor living features include an uncovered patio as well as a covered patio with concrete paving and low-maintenance synthetic turf, all set within a fenced backyard with vinyl and wrought iron fencing. Residents also enjoy access to community amenities, including an in-ground pool and spa/hot tub facility, while taking in panoramic neighborhood, Colorado river and desert valley views. Schedule a tour today to experience this serene Laughlin townhouse in person.
Details
| MLS # | 2831084 |
|---|---|
| Listing Type | For Sale |
| Style | Town House |
| HOA Dues | $277 |
| Sub-Type | Resale |
| Status | Active Under Contract |
| Year | 1987 |
| Days On Site | 7 |
| Listing Provided By | Wardley Real Estate | Brian Mlekush |
Features
| Bed(s) | 3 |
|---|---|
| Bath(s) | 2 Total |
| SQ Feet | 1,161 |
| Garage | 1 |
| Story(s) | 1 |
| Zoning | Single Family |
| Acreage | 0.05 |
| Property View | Yes |
Interior
| Cooling | Central Air, Electric |
|---|---|
| Heating | Central, Gas |
| Heating Yes / No | Yes |
| Cooling Yes / No | Yes |
| Interior Features | Bathroomon Main Level, Bedroom On Main Level, Ceiling Fans, Primary Downstairs, Window Treatments, Programmable Thermostat |
| Window Features | Blinds |
| Furnished | Unfurnished |
| Appliances | Built In Gas Oven, Dryer, Dishwasher, Gas Cooktop, Disposal, Gas Range, Microwave, Refrigerator, Water Softener Owned, Washer |
| Fireplaces Total | 1 |
| Fireplace Yes / No | Yes |
Exterior
| Exterior Features | Patio |
|---|---|
| Roof | Flat, Tile |
| Lot Features | Desert Landscaping, Landscaped, Less Than Quarter Acre |
| Fencing | Back Yard, Wrought Iron |
Parking
| Attached Garage Yes / No | Yes |
|---|---|
| Parking Features | Additional Parking, Attached, Garage, Garage Door Opener, Guest, Inside Entrance, Private, Storage |
| Garage Yes / No | Yes |
Utilities
| Utilities | Underground Utilities |
|---|---|
| Electric | Photovoltaics None |
| Sewer | Public Sewer |
Taxes
| Tax Annual Amount | 1285 |
|---|
Location
| Community Features | Pool |
|---|---|
| Senior Community Yes / No | No |
Area Information
| State | NV |
|---|---|
| County | Clark |
| City | Laughlin |
| Zip Code | 89029 |
| Community Name | Heritage Laughlin |
| School District | Laughlin |
| Elementary School | Bennett |
| High School | Laughlin |
| Listing VS Median (in Heritage Laughlin) | |
Price: $220,000 low | high Med: $199,000 sqft: 1,161 low | high Med: 906 $ / sqft: $189 low | high Med: $220 On site: 7 low | high Med: 120 | |
Market Activity 89029
Request a showing
Request a showing
Contact
Learn More About This Property

| State | NV |
|---|---|
| County | Clark |
| City | Laughlin |
| Zip Code | 89029 |
| Community Name | Heritage Laughlin |
| School District | Laughlin |
| Elementary School | Bennett |
| High School | Laughlin |
| Listing VS Median (in Heritage Laughlin) | |
Price: $220,000 low | high Med: $199,000 sqft: 1,161 low | high Med: 906 $ / sqft: $189 low | high Med: $220 On site: 7 low | high Med: 120 | |