1998 Lewis Avenue,Las Vegas, NV 89101
Las Vegas, NV 89101

Description
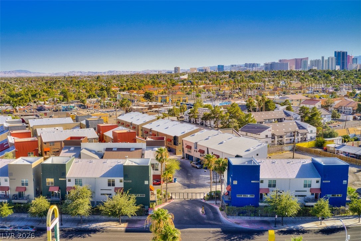
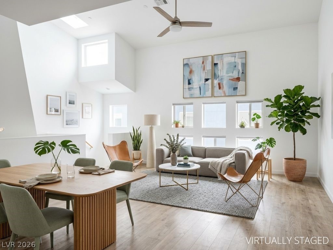
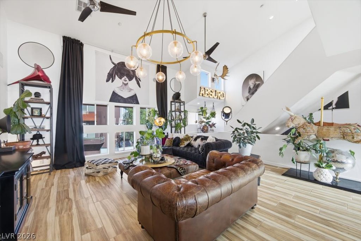
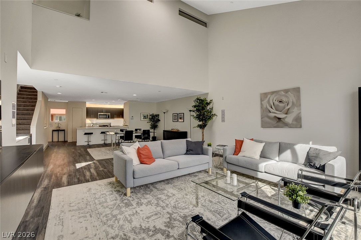
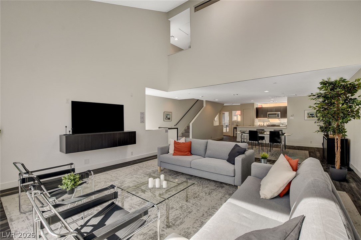
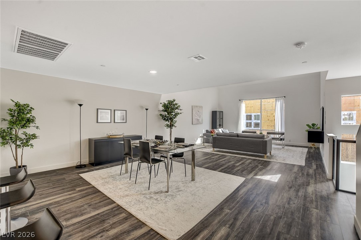
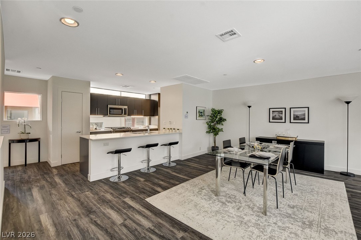
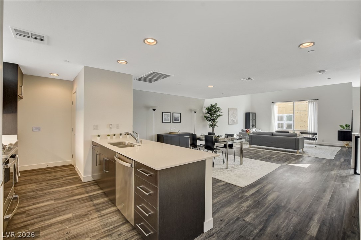
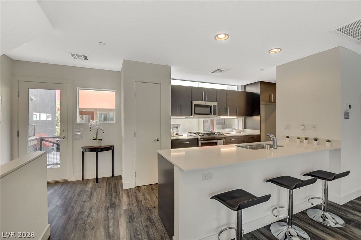
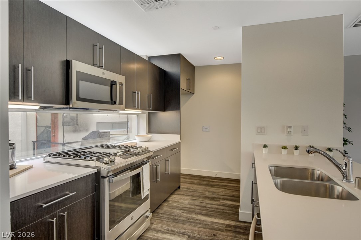
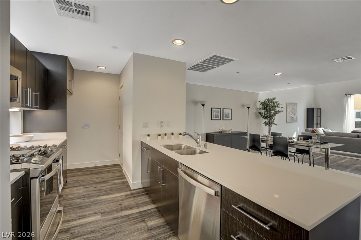
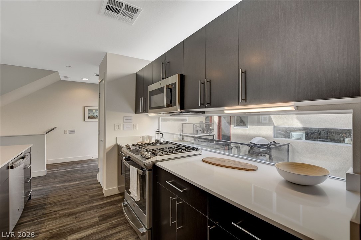
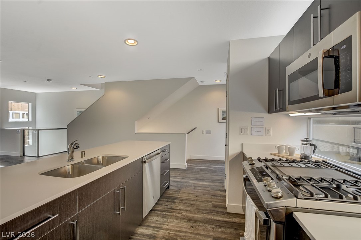
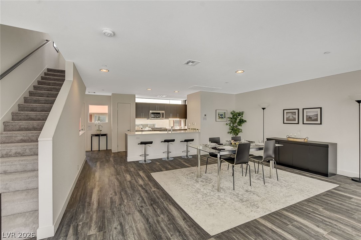
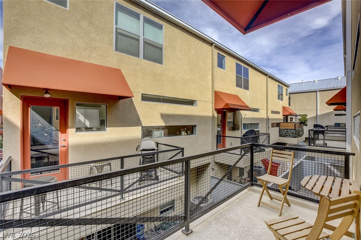
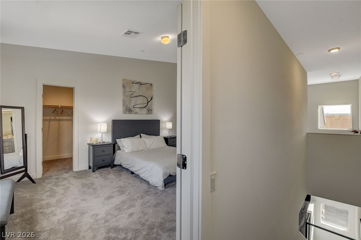
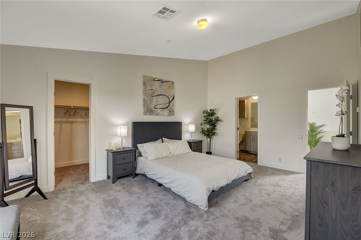
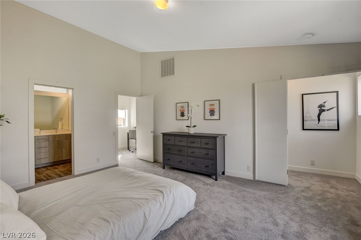
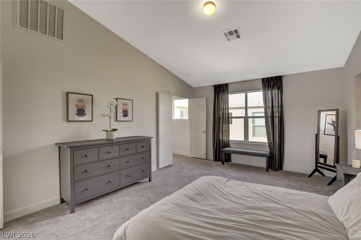
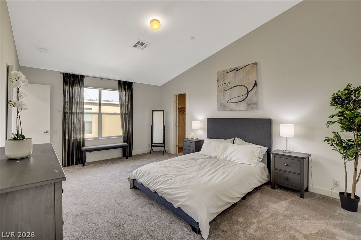
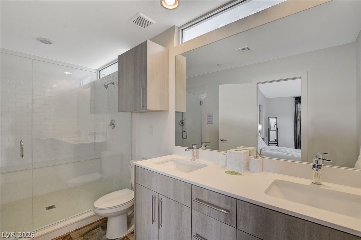
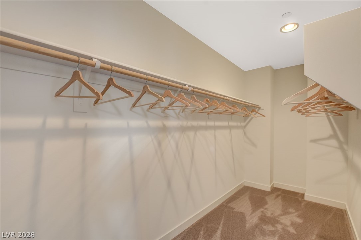
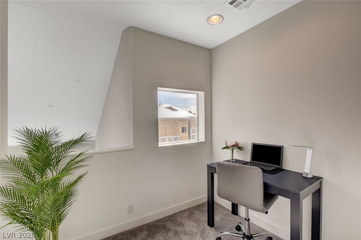
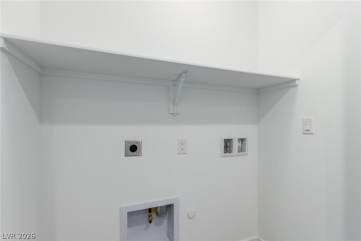
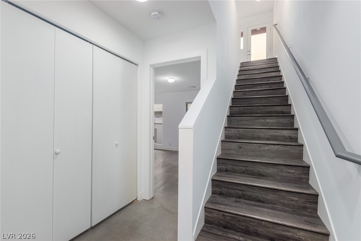
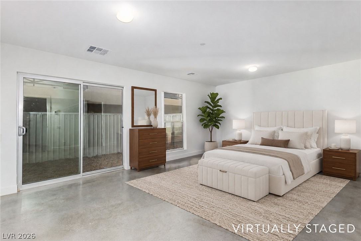
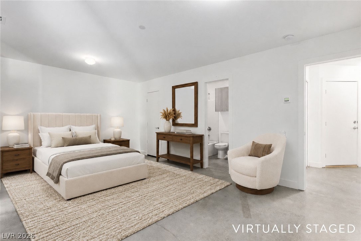
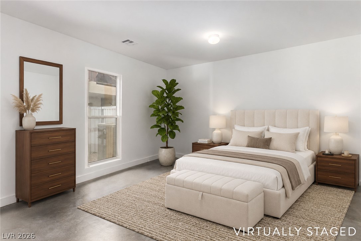
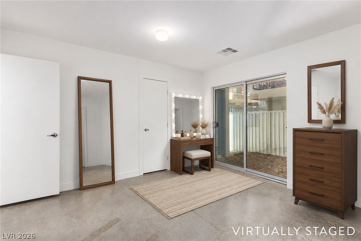
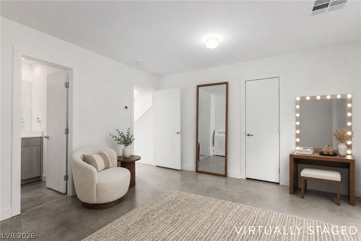
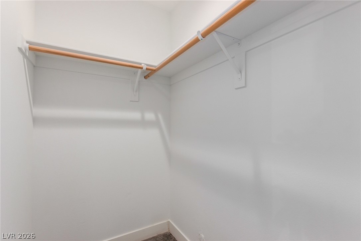
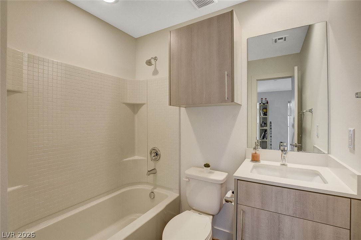
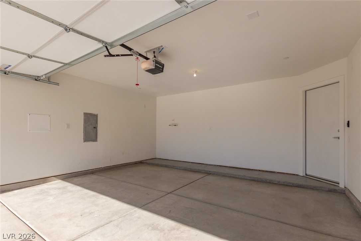
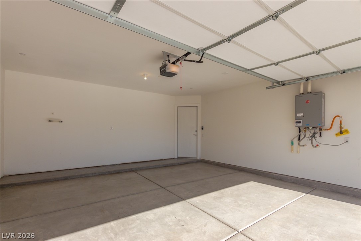
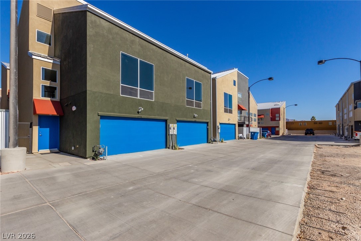
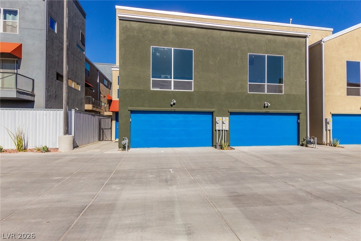
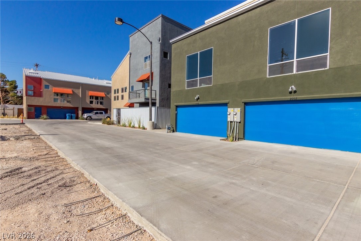
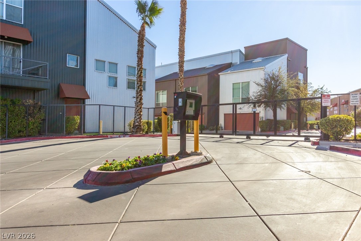
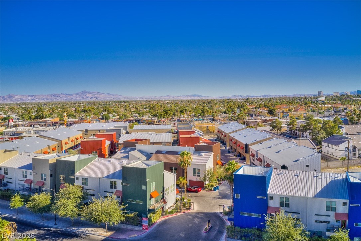
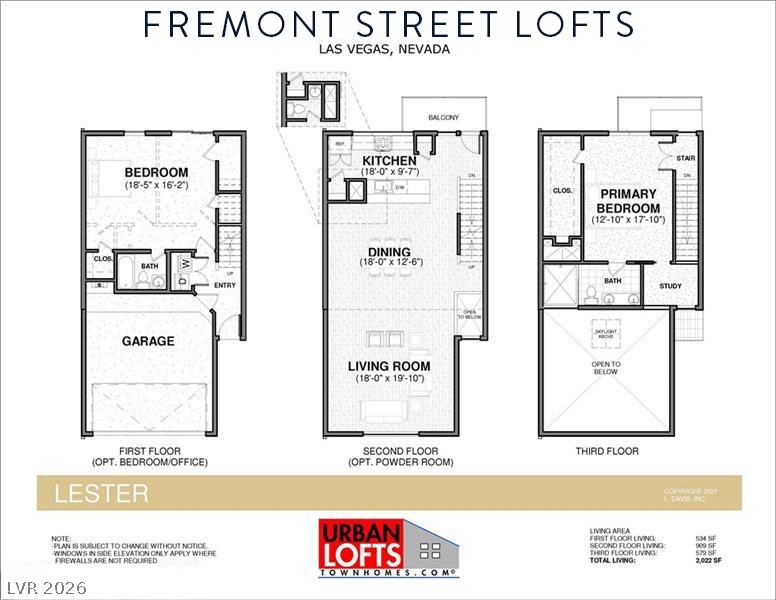
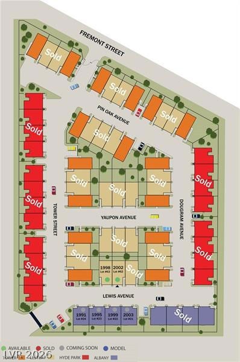
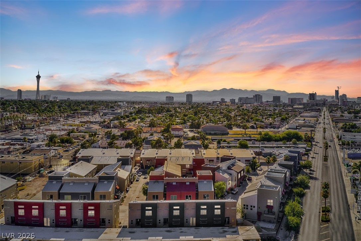
Experience modern urban living in this brand-new construction townhome featuring a stylish three-story loft-inspired design, dual primary suites, and premium designer finishes throughout. The versatile floor plan offers two spacious primary bedrooms, each with its own ensuite bathroom and walk-in closet, making it ideal for guests, roommates, or multigenerational living. The heart of the home is the open-concept main level, where soaring ceilings, expansive windows, and abundant natural light create an inviting atmosphere. The contemporary kitchen showcases quartz countertops, sleek stainless steel appliances, modern cabinetry, and seamless flow into the spacious living and dining areasperfect for everyday living and entertaining. The upper-level primary suite offers a spa-inspired bathroom with dual vanities, a generous walk-in shower, and an adjacent office or flex space, ideal for working from home, a fitness area, or reading nook. Additional highlights include an attached 2-car garage, tankless water heater, dedicated storage unit, and plumbing for a water softener. Located within a gated community just minutes from Downtown Las Vegas, the Fremont Street Experience, shopping, dining, entertainment, and major freeway access, this move-in-ready home offers the perfect blend of contemporary design, comfort, and convenience.
Details
| MLS # | 2787522 |
|---|---|
| Listing Type | For Sale |
| Style | Town House |
| HOA Dues | $147 |
| Sub-Type | New Construction |
| Status | Active |
| Year | 2024 |
| Days On Site | 104 |
| Listing Provided By | Lindsey Butler Real Estate | Lindsey Butler |
Features
| Bed(s) | 2 |
|---|---|
| Bath(s) | 2 Total |
| SQ Feet | 1,860 |
| Garage | 2 |
| Story(s) | 3 |
| Zoning | Single Family |
| Acreage | 0.03 |
| Property View | Yes |
Interior
| Cooling | Central Air, Electric |
|---|---|
| Heating | Central, Gas |
| Heating Yes / No | Yes |
| Cooling Yes / No | Yes |
| Interior Features | Bedroom On Main Level, Primary Downstairs, Skylights, Programmable Thermostat |
| Window Features | Double Pane Windows, Skylights |
| Furnished | Unfurnished |
| Appliances | Dishwasher, Disposal, Gas Range, Microwave |
| Fireplaces Total | 0 |
| Fireplace Yes / No | No |
Exterior
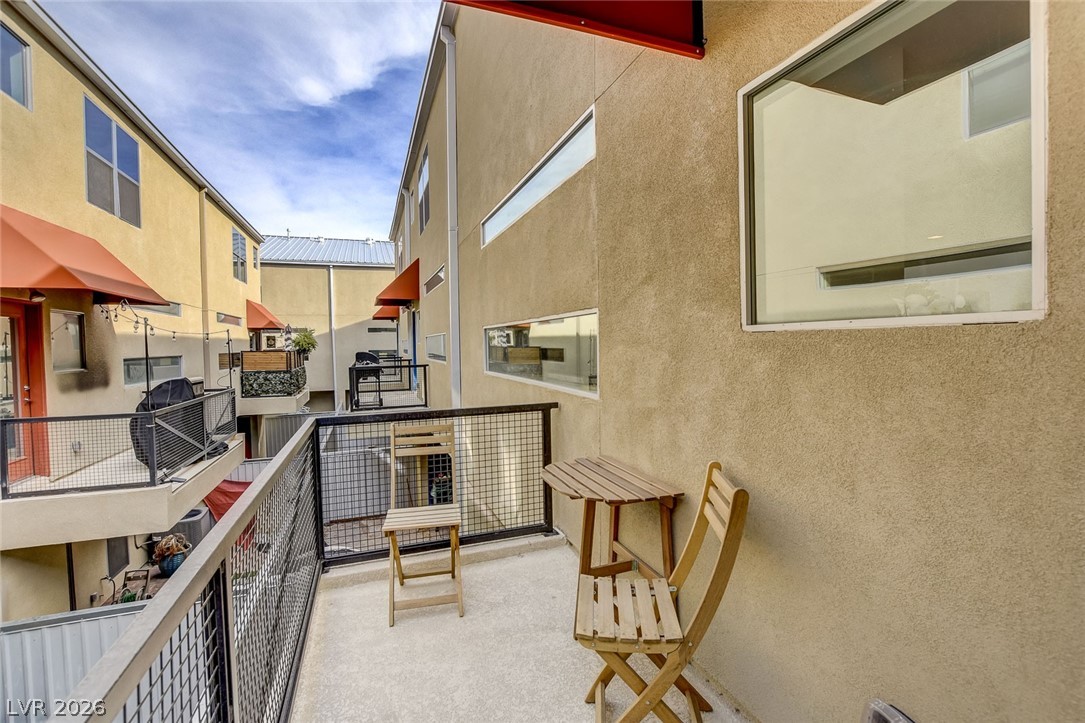
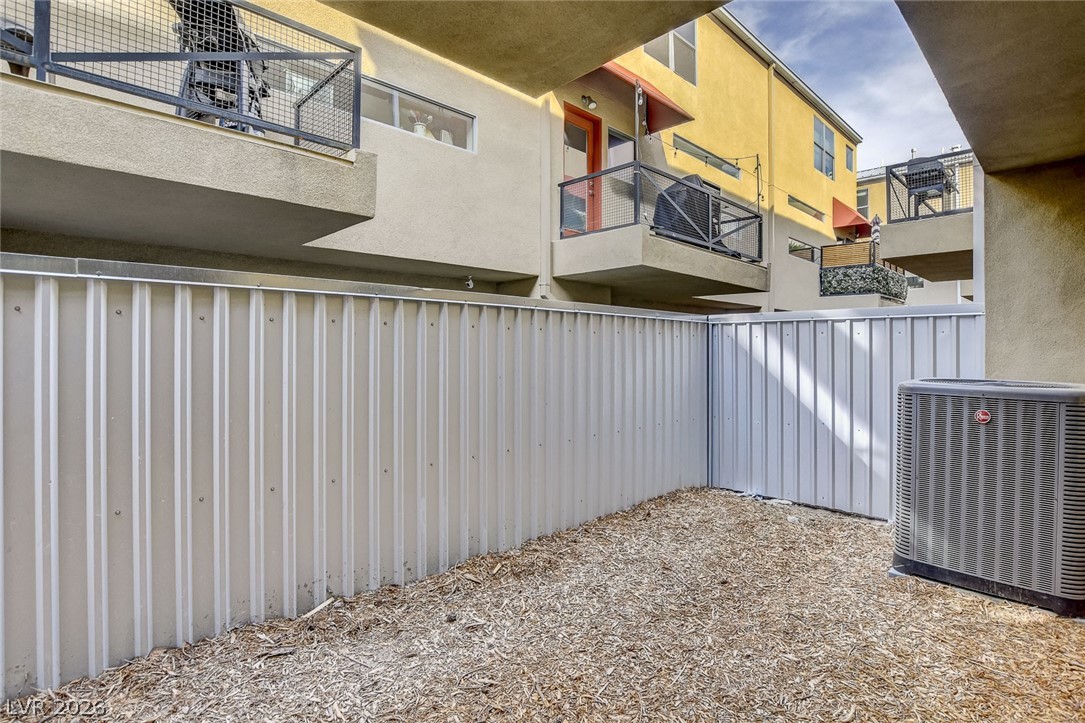
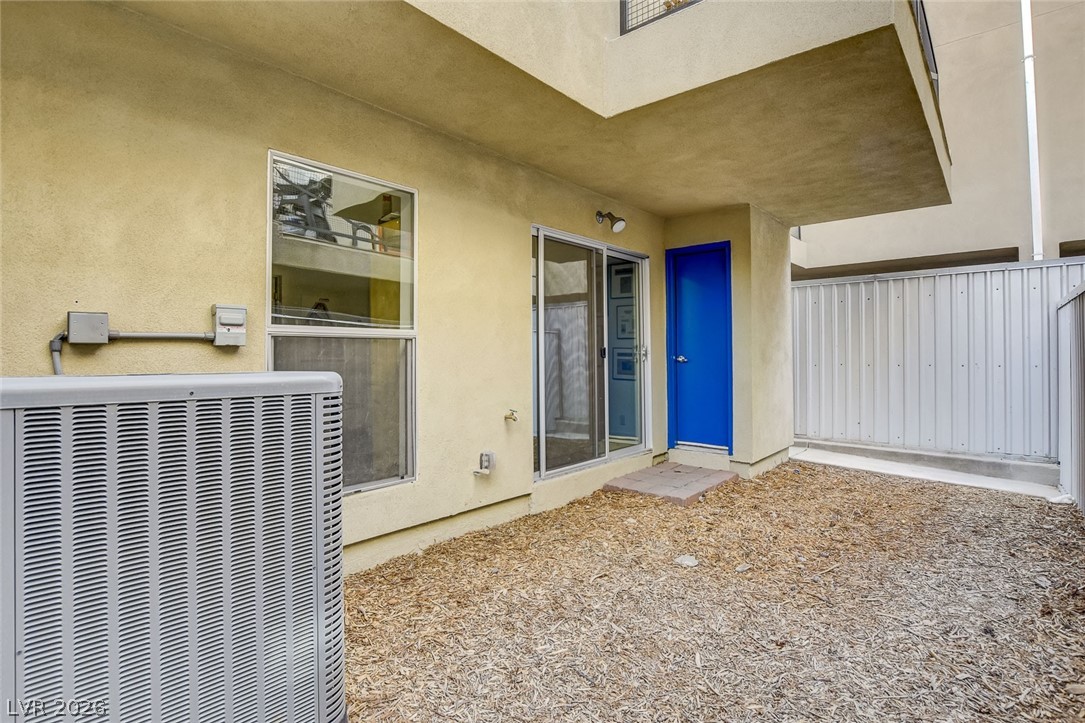
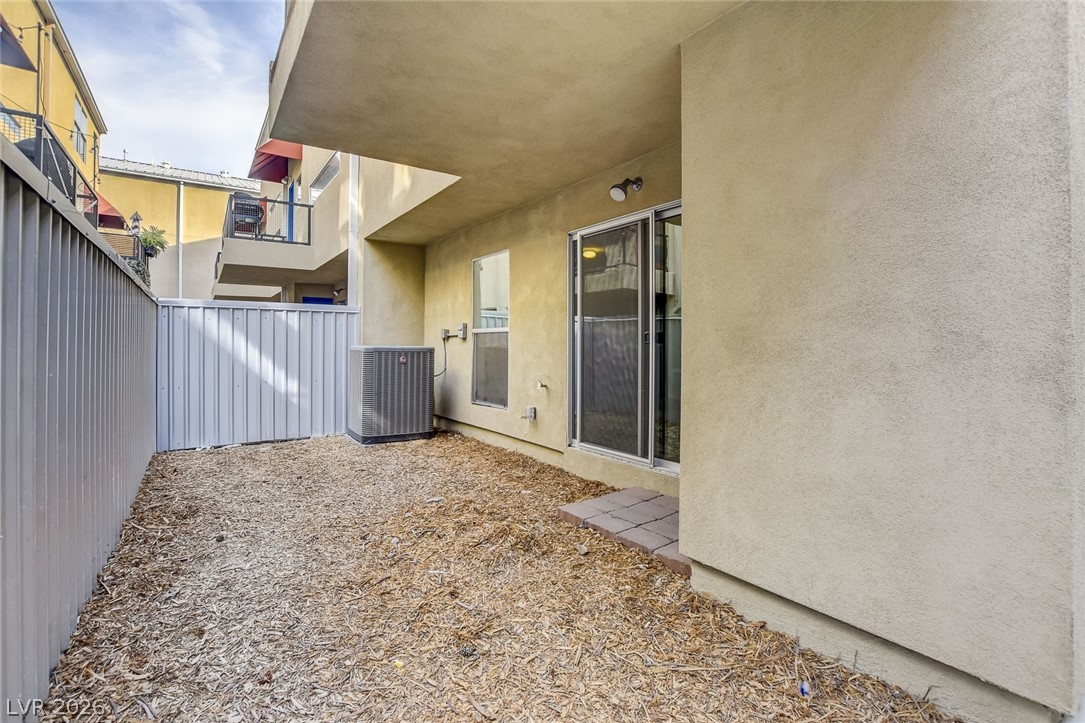
| Exterior Features | Balcony, Courtyard, Porch, Patio |
|---|---|
| Roof | Metal |
| Security Features | Gated Community |
| Lot Features | Desert Landscaping, Landscaped, Less Than Quarter Acre |
| Fencing | Back Yard, Metal |
Parking
| Attached Garage Yes / No | Yes |
|---|---|
| Parking Features | Attached, Garage, Inside Entrance, Private, Guest |
| Garage Yes / No | Yes |
Utilities
| Utilities | Underground Utilities |
|---|---|
| Electric | Photovoltaics None |
| Sewer | Public Sewer |
Location
| Senior Community Yes / No | No |
|---|
Other
| List Aor | Greater Las Vegas Association Of Realtors Inc |
|---|
Taxes
| Property | 1516 |
|---|
Area Information
| State | NV |
|---|---|
| County | Clark |
| City | Las Vegas |
| Zip Code | 89101 |
| Community Name | Fremont Street Loft Homes |
| Listing VS Median (in Fremont Street Loft Homes) | |
Price: $379,900 low | high Med: $377,450 sqft: 1,860 low | high Med: 1,859 $ / sqft: $204 low | high Med: $203 On site: 104 low | high Med: 100 | |
Market Activity 89101
Request a showing
Request a showing
Contact
Learn More About This Property

| State | NV |
|---|---|
| County | Clark |
| City | Las Vegas |
| Zip Code | 89101 |
| Community Name | Fremont Street Loft Homes |
| Listing VS Median (in Fremont Street Loft Homes) | |
Price: $379,900 low | high Med: $377,450 sqft: 1,860 low | high Med: 1,859 $ / sqft: $204 low | high Med: $203 On site: 104 low | high Med: 100 | |