
Description
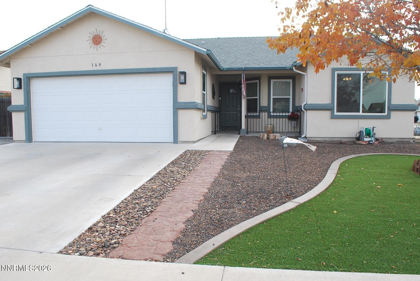
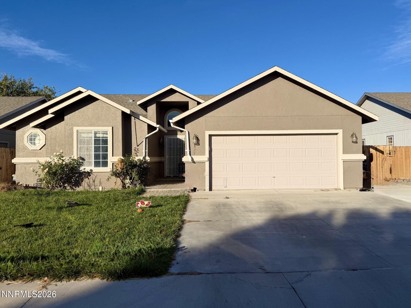
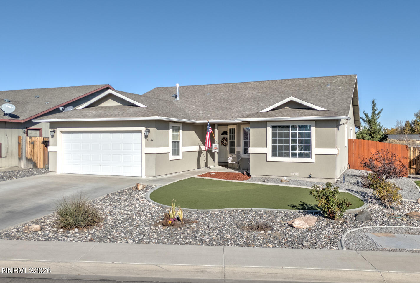
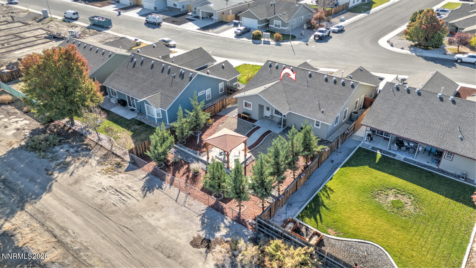
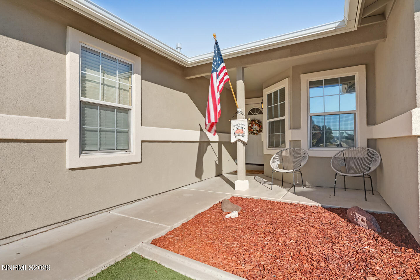
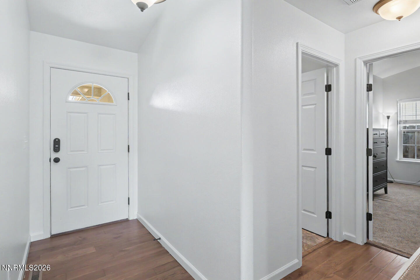
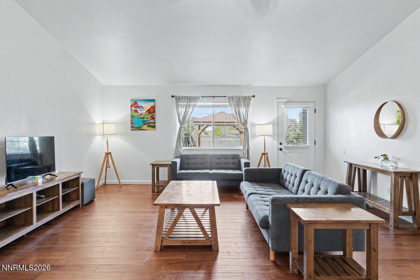
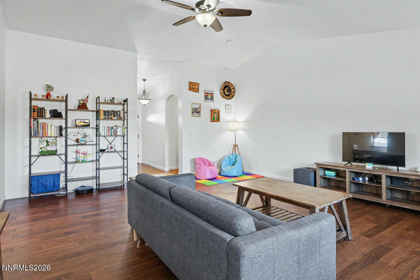
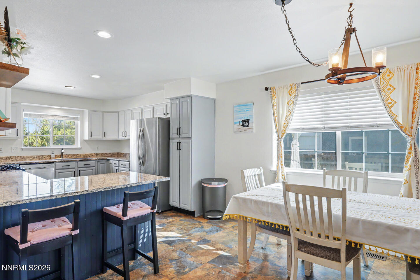
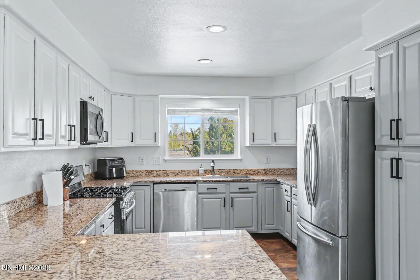
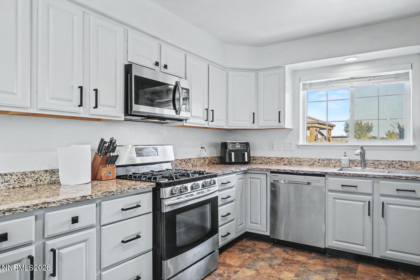
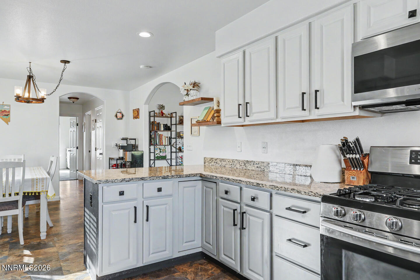
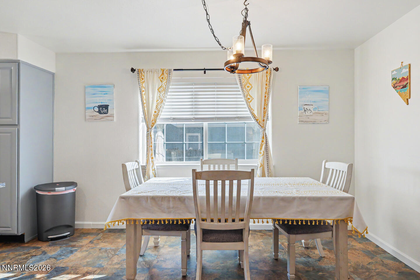
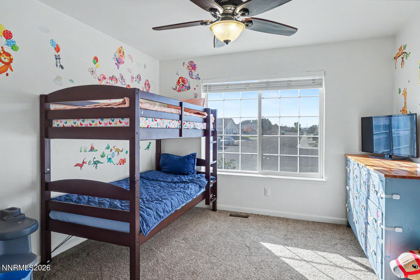
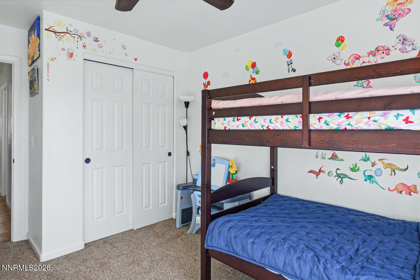
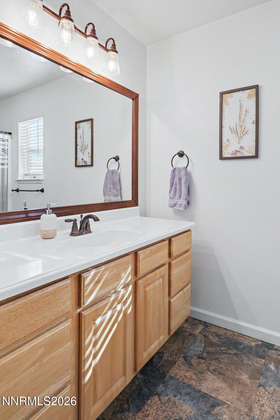
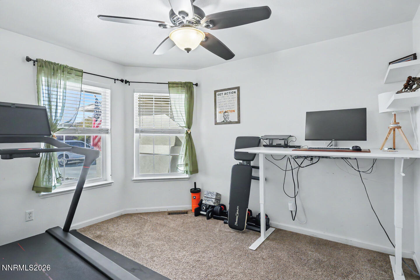
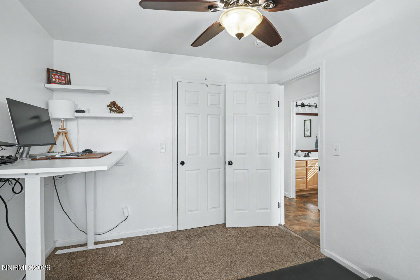
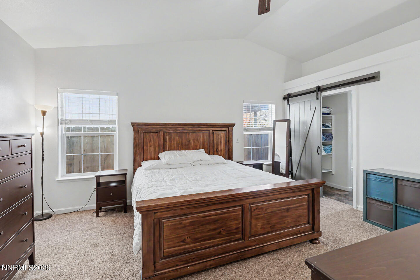
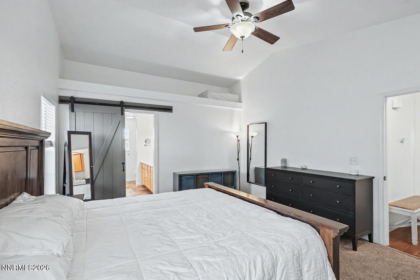
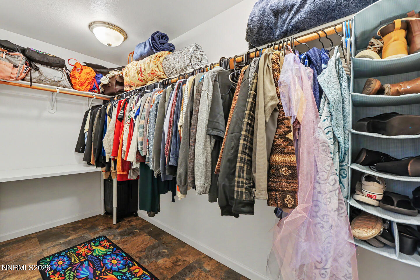
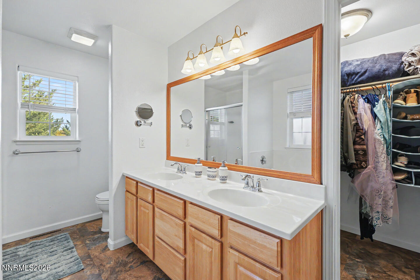
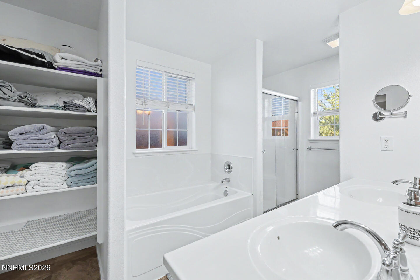
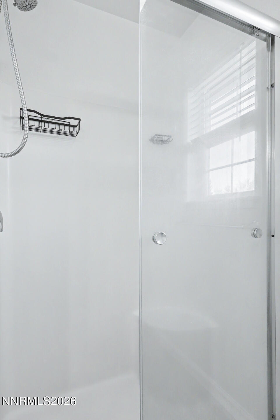
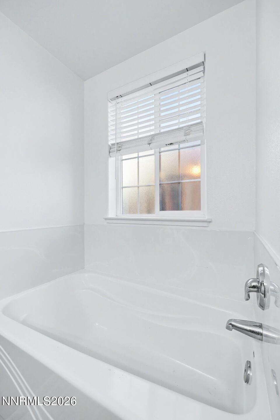
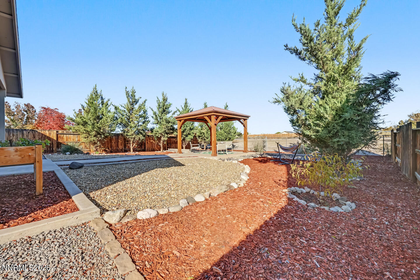
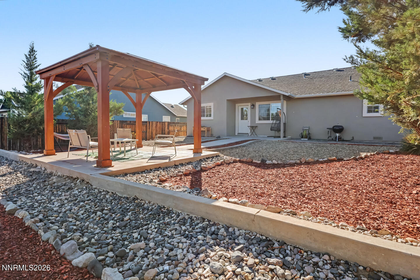
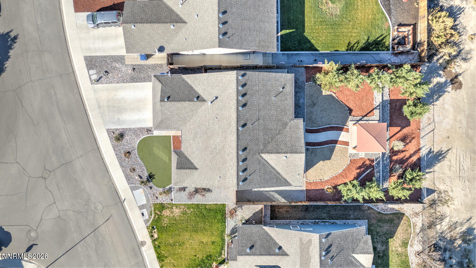
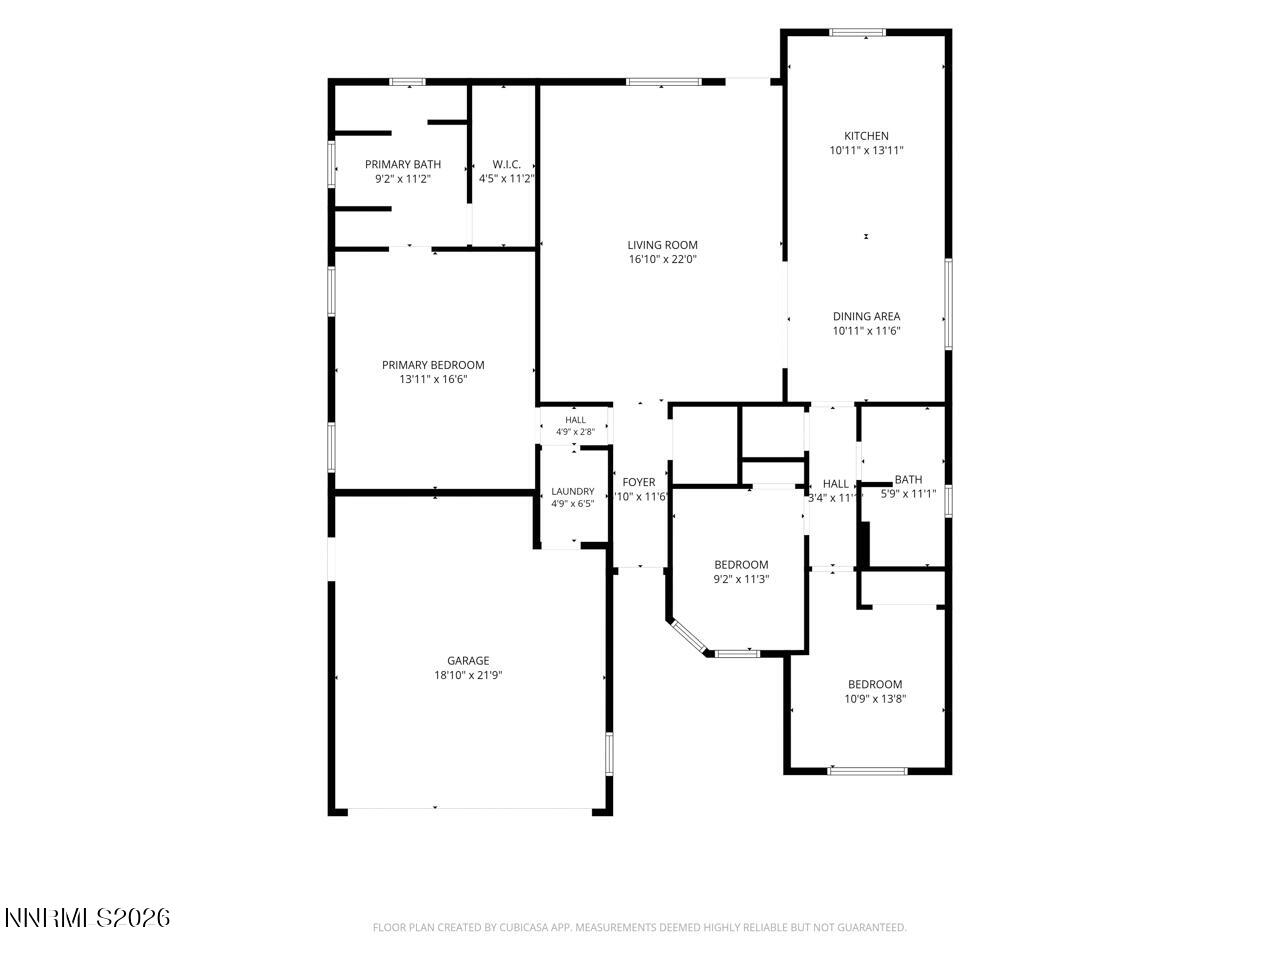
Beautifully maintained 3-bedroom, 2-bath home located in an established Fallon neighborhood. This move-in ready property offers an open and functional floor plan with a spacious great room that serves as the heart of the home, perfect for everyday living and entertaining. The kitchen features granite countertops, painted cabinetry, updated hardware, stainless steel appliances, and ample workspace for the home chef. The split-bedroom layout provides added privacy, with a generously sized primary suite situated apart from the secondary bedrooms. Durable laminate and tile flooring flow through the main living areas, with carpet in the bedrooms for added comfort. Outside, you'll appreciate the thoughtfully designed low-maintenance landscaping, including front-yard turf, decorative rock, concrete curbing, and established walkways leading to a covered patio that's ideal for relaxing or gathering with friends and family. The finished exterior, attractive curb appeal, and convenient in-town location make this home one you won't want to miss.
Details
| MLS # | 260013641 |
|---|---|
| Listing Type | For Sale |
| Style | House |
| Sub-Type | Resale |
| Status | Active Under Contract-show |
| Year | 2006 |
| Days On Site | 10 |
| Listing Provided By | Berney Realty, LTD | Cari Norcutt |
Features
| Bed(s) | 3 |
|---|---|
| Bath(s) | 2 Total |
| SQ Feet | 1,680 |
| Garage | 2 |
| Story(s) | 1 |
| Zoning | R1-5K |
| Acreage | 0.29 |
| Property View | Yes |
Interior
| Heating | Forced Air, Natural Gas |
|---|---|
| Heating Yes / No | Yes |
| Cooling | Central Air |
| Cooling Yes / No | Yes |
| Window Features | Blinds, Double Pane Windows, Rods, Vinyl Frames |
| Interior Features | Breakfast Bar, Ceiling Fan(s), High Ceilings, Pantry, Smart Thermostat, Walk-In Closet(s) |
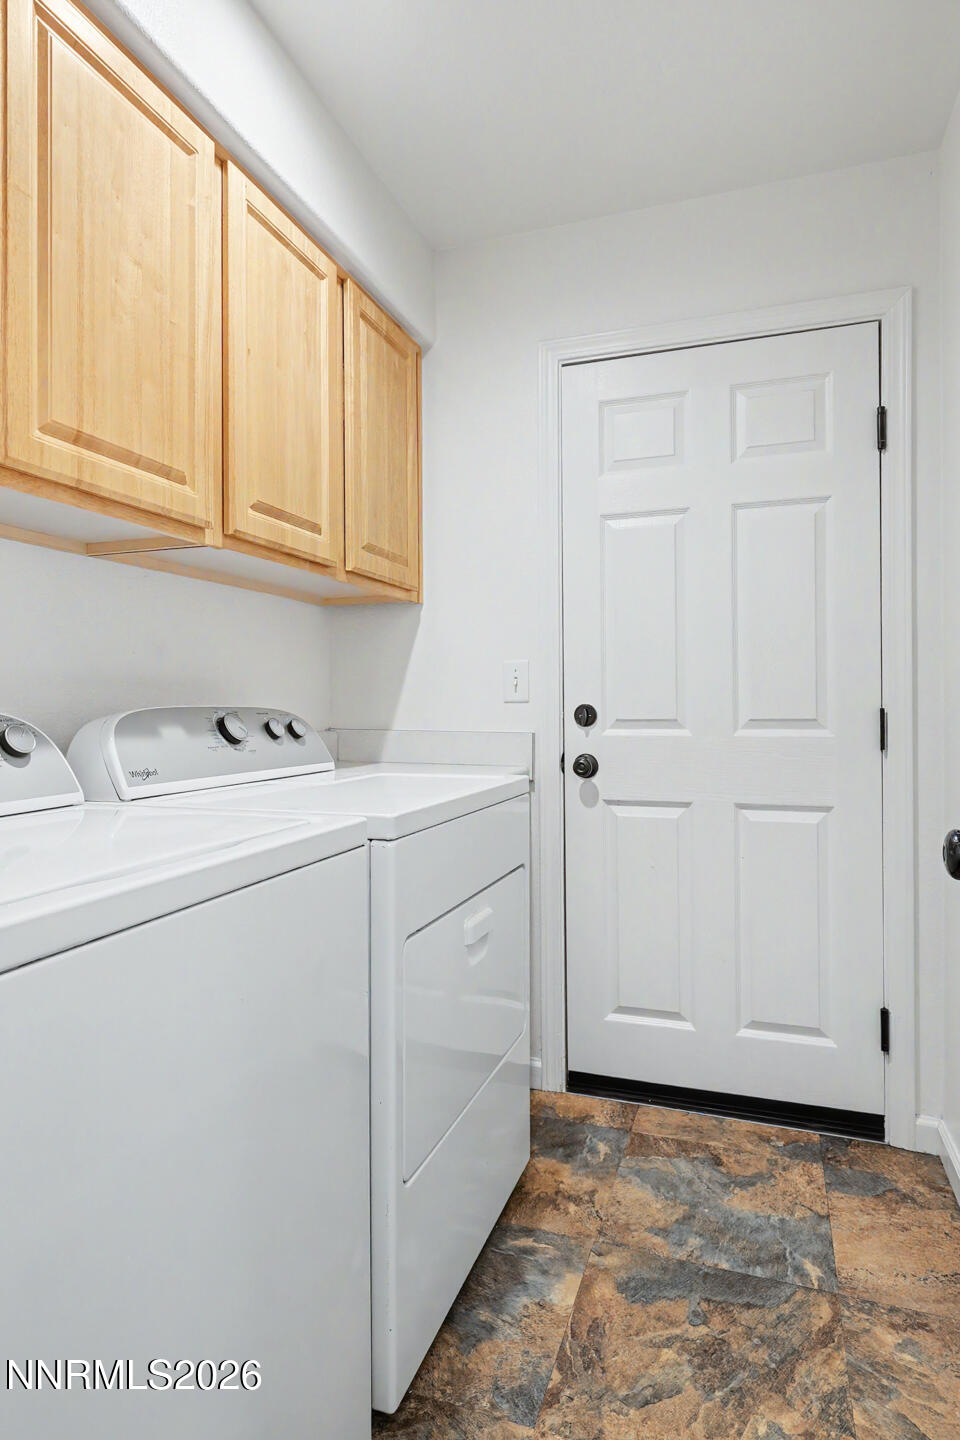
| Appliances | Dishwasher, Disposal, Dryer, Gas Range, Microwave, Refrigerator, Washer |
| Fireplace Yes / No | No |
| Fireplaces Total | 0 |
Exterior
| Roof | Composition, Pitched |
|---|---|
| Exterior Features | Rain Gutters |
| Security Features | Smoke Detector(s) |
| Lot Features | Landscaped, Level |
| Construction Materials | Stucco |
| Road Responsibility | Public Maintained Road |
| Foundation Details | Crawl Space |
| Fencing | Back Yard |
Parking
| Parking Features | Attached, Garage, Garage Door Opener |
|---|---|
| Garage Yes / No | Yes |
| Attached Garage Yes / No | Yes |
Utilities
| Utilities | Electricity Connected, Internet Available, Natural Gas Connected, Phone Available, Sewer Connected, Water Connected, Water Meter Installed |
|---|---|
| Sewer | Public Sewer |
Location
| Senior Community Yes / No | No |
|---|
Taxes
| Property | 2791 |
|---|
Area Information
| State | NV |
|---|---|
| County | Churchill |
| City | Fallon |
| Zip Code | 89406 |
| Area | Churchill |
| Community Name | Desert Oasis |
| School District | Churchill |
| Elementary School | Fallon/Other |
| High School | Churchill |
| Listing VS Median (in Desert Oasis) | |
Price: $430,000 low | high Med: $419,950 sqft: 1,680 low | high Med: 1,606 $ / sqft: $256 low | high Med: $262 On site: 10 low | high Med: 22.5 | |
Market Activity 89406
Request a showing
Request a showing
Contact
Learn More About This Property

| State | NV |
|---|---|
| County | Churchill |
| City | Fallon |
| Zip Code | 89406 |
| Area | Churchill |
| Community Name | Desert Oasis |
| School District | Churchill |
| Elementary School | Fallon/Other |
| High School | Churchill |
| Listing VS Median (in Desert Oasis) | |
Price: $430,000 low | high Med: $419,950 sqft: 1,680 low | high Med: 1,606 $ / sqft: $256 low | high Med: $262 On site: 10 low | high Med: 22.5 | |