1437 Whistling Kite Street,Las Vegas, NV 89138
Las Vegas, NV 89138
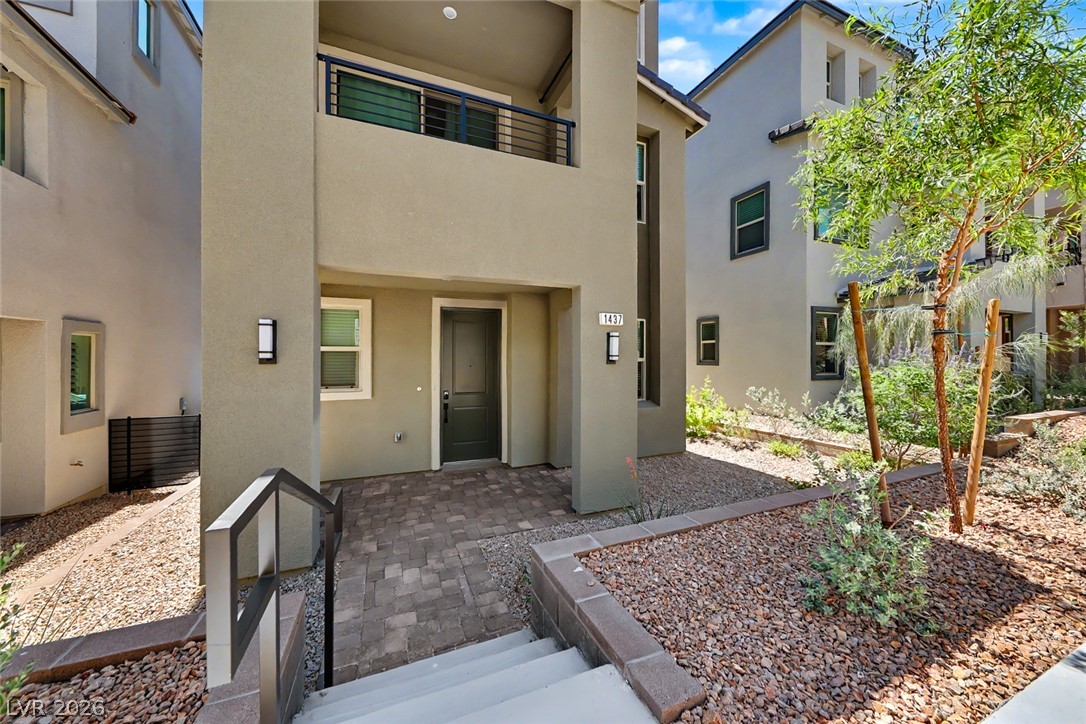

Description
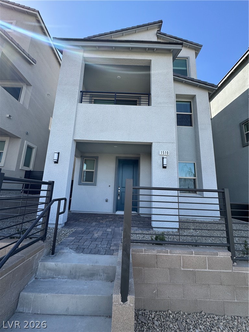
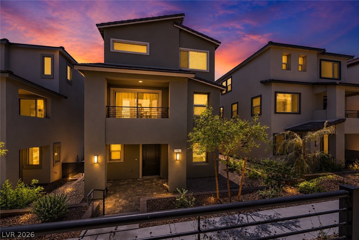
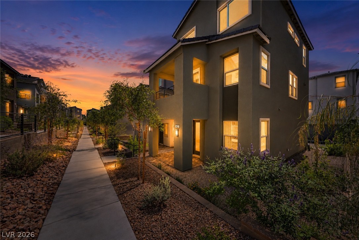
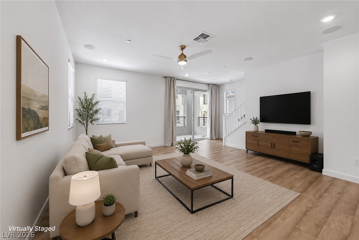
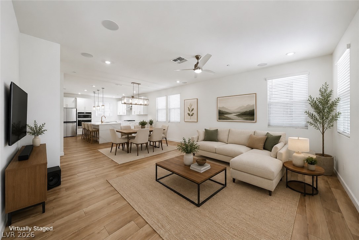
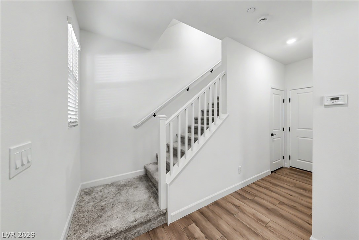
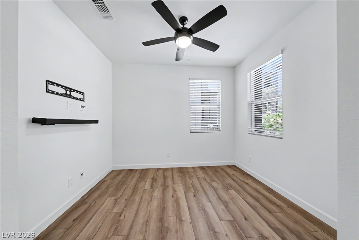
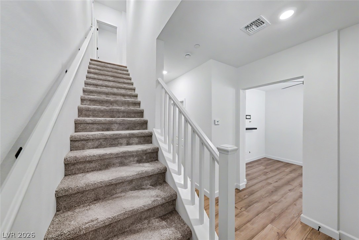
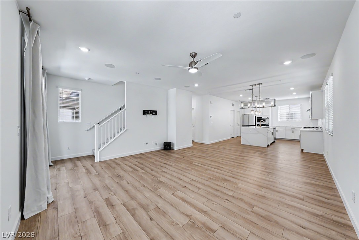
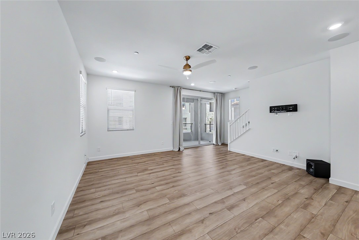
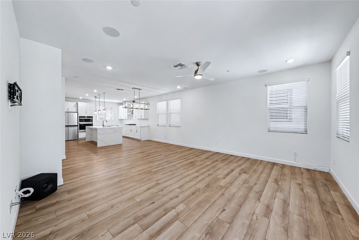
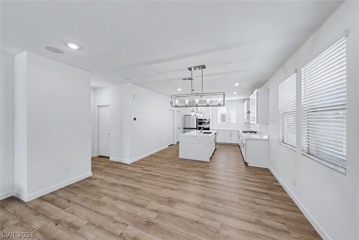
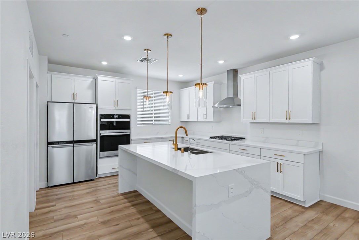
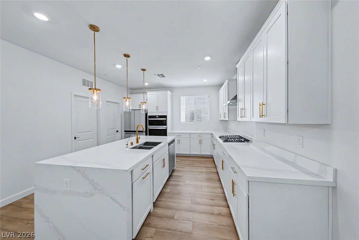
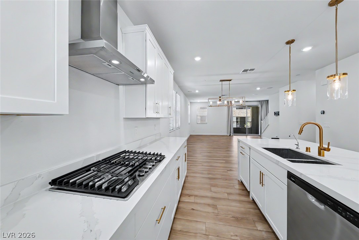
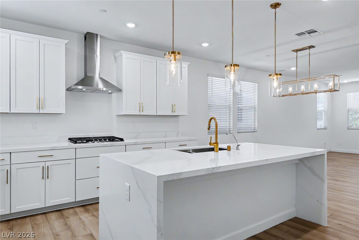
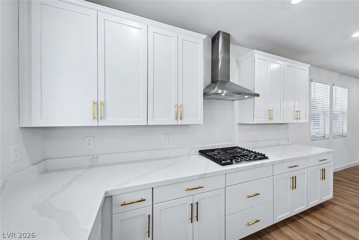
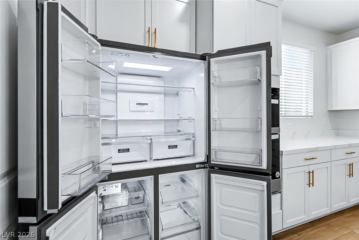
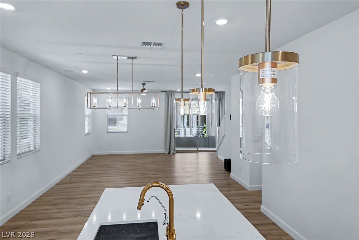
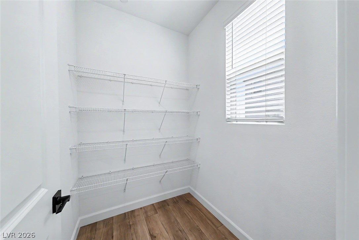
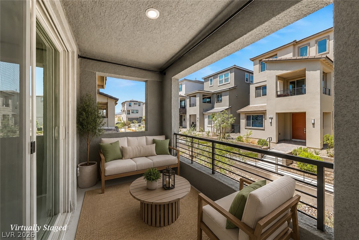
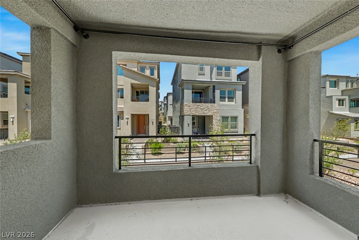
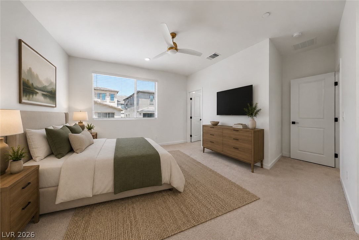
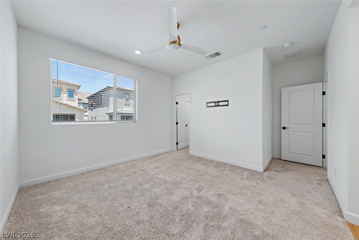
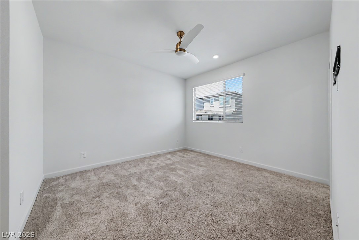
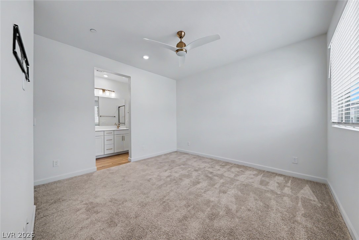
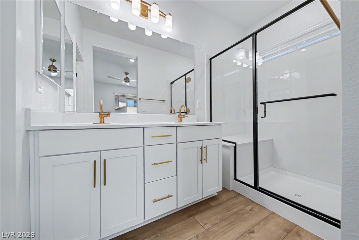
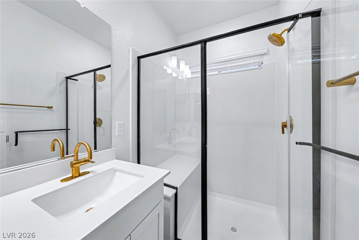
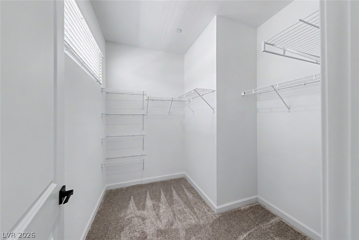
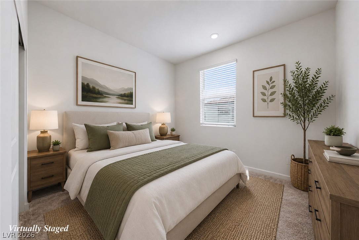
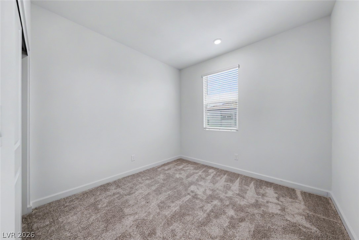
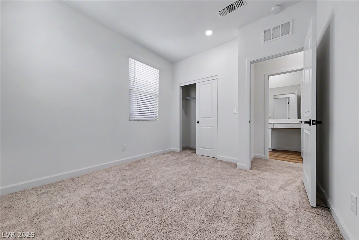
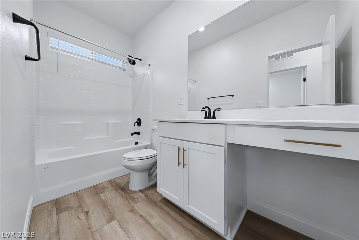
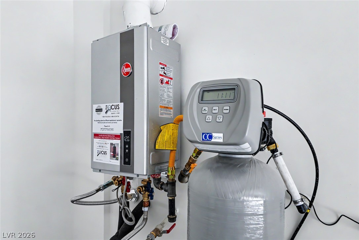
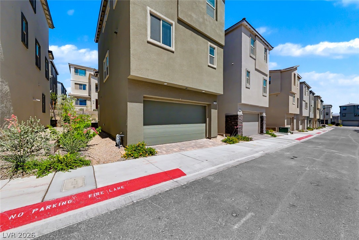
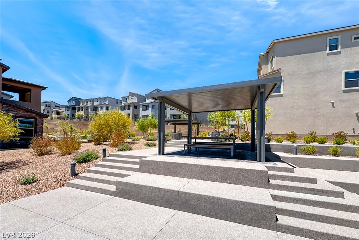
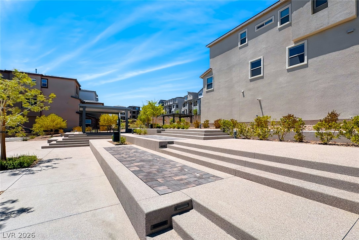
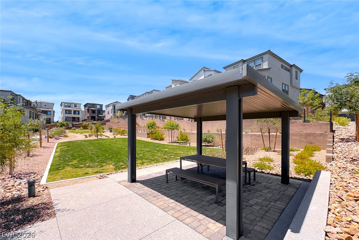
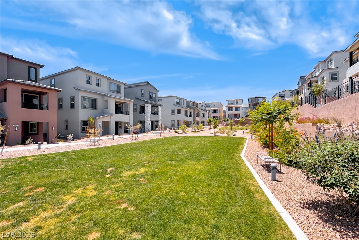
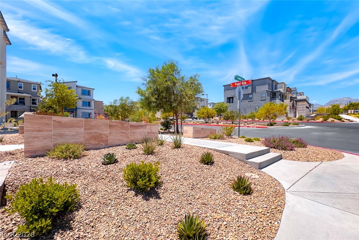
Experience modern living in this nearly new West Summerlin home built in 2024. This stylish three story residence offers 3 bedrooms, 3.5 baths, and a flexible floor plan designed for today's lifestyle. The open-concept main level features luxury vinyl plank flooring, a spacious great room, and a gourmet kitchen with quartz countertops, oversized island, breakfast bar, walk-in pantry, built-in oven, microwave, and gas cooktop. Enjoy mountain views from the private balcony. The first floor includes a versatile den ideal for a home office, gym, or media room. Upstairs, the primary suite offers a walk-in closet, dual vanities, and an oversized walk-in shower. Additional upgrades include ceiling fans, built-in speakers, tankless water heater, water softener, EV charger, and a two-car garage. Located in desirable Summerlin West near Downtown Summerlin, Red Rock Canyon, premier dining, shopping, parks, trails, and convenient freeway access.
Details
| MLS # | 2816046 |
|---|---|
| Listing Type | For Sale |
| Style | House |
| HOA Dues | $60 |
| Sub-Type | Resale |
| Status | Active |
| Year | 2024 |
| Days On Site | 10 |
| Listing Provided By | Keller Williams Realty Las Veg | Jason J. Schielke |
Features
| Bed(s) | 3 |
|---|---|
| Bath(s) | 4 Total |
| SQ Feet | 1,821 |
| Garage | 2 |
| Story(s) | 3 |
| Zoning | Single Family |
| Acreage | 0.04 |
| Property View | Yes |
Interior
| Cooling | Central Air, Electric, Two Units |
|---|---|
| Heating | Central, Gas |
| Heating Yes / No | Yes |
| Cooling Yes / No | Yes |
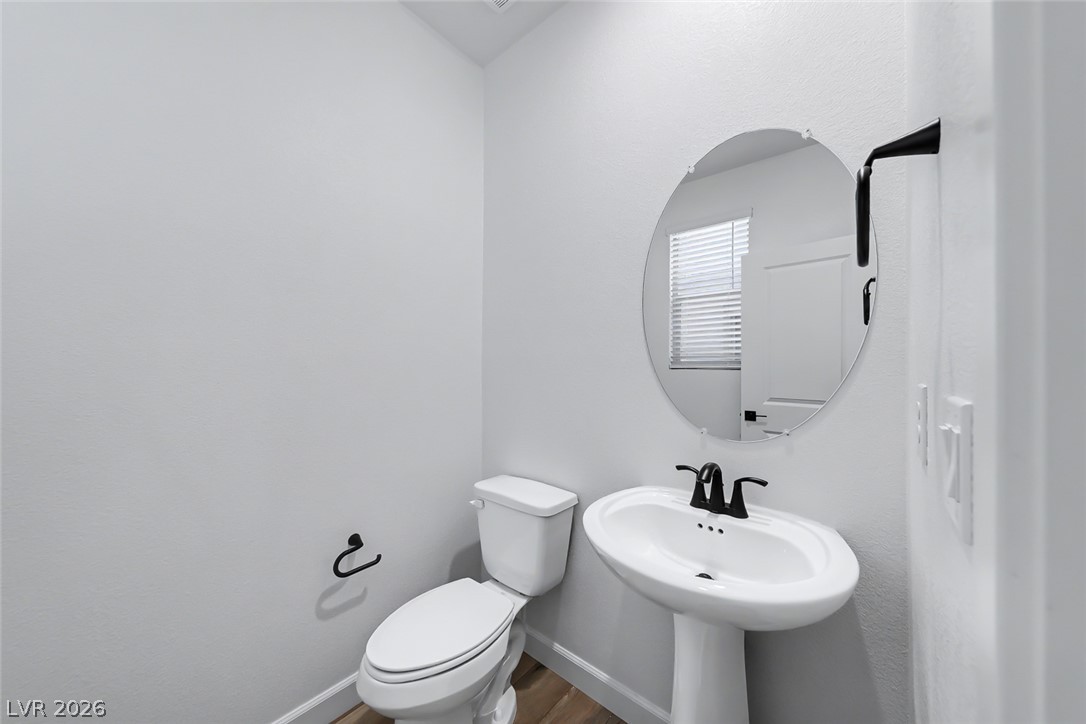
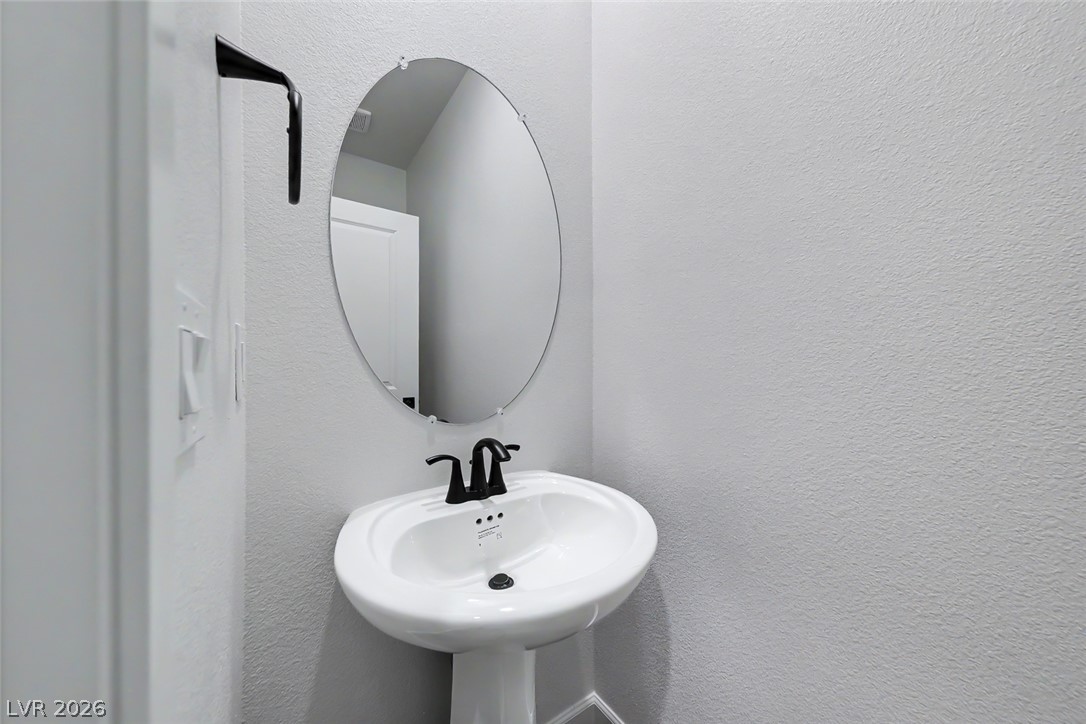
| Interior Features | Bathroomon Main Level, Ceiling Fans, Half Bathon Main Level, Window Treatments |
| Window Features | Blinds, Double Pane Windows, Low Emissivity Windows, Window Treatments |
| Furnished | Unfurnished |
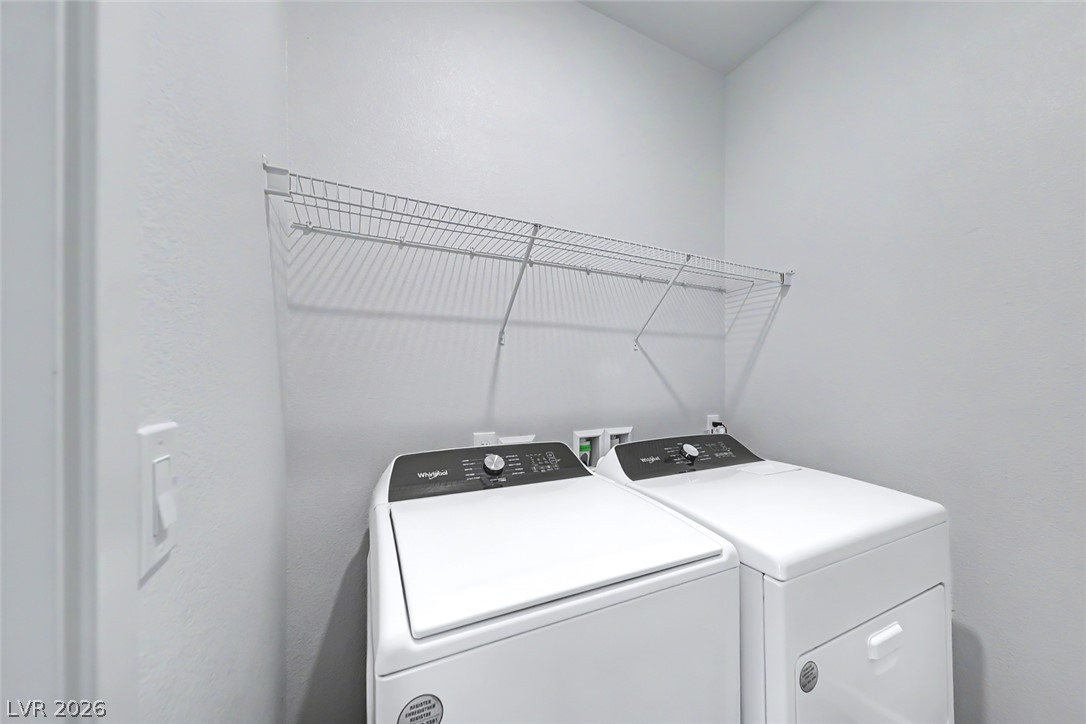
| Appliances | Built In Gas Oven, Dryer, Dishwasher, Gas Cooktop, Disposal, Microwave, Refrigerator, Water Softener Owned, Water Purifier, Washer |
| Fireplaces Total | 0 |
| Fireplace Yes / No | No |
Exterior
| Exterior Features | Balcony |
|---|---|
| Roof | Tile |
| Construction Materials | Frame, Stucco |
| Lot Features | Desert Landscaping, Landscaped, Less Than Quarter Acre |
| Fencing | None |
Parking
| Attached Garage Yes / No | Yes |
|---|---|
| Parking Features | Attached, Garage, Garage Door Opener, Inside Entrance, Private, Storage |
| Garage Yes / No | Yes |
Utilities
| Utilities | Underground Utilities |
|---|---|
| Electric | Photovoltaics None |
| Sewer | Public Sewer |
Location
| Senior Community Yes / No | No |
|---|
Other
| List Aor | Greater Las Vegas Association Of Realtors Inc |
|---|
Taxes
| Property | 2033 |
|---|
Area Information
| State | NV |
|---|---|
| County | Clark |
| City | Las Vegas |
| Zip Code | 89138 |
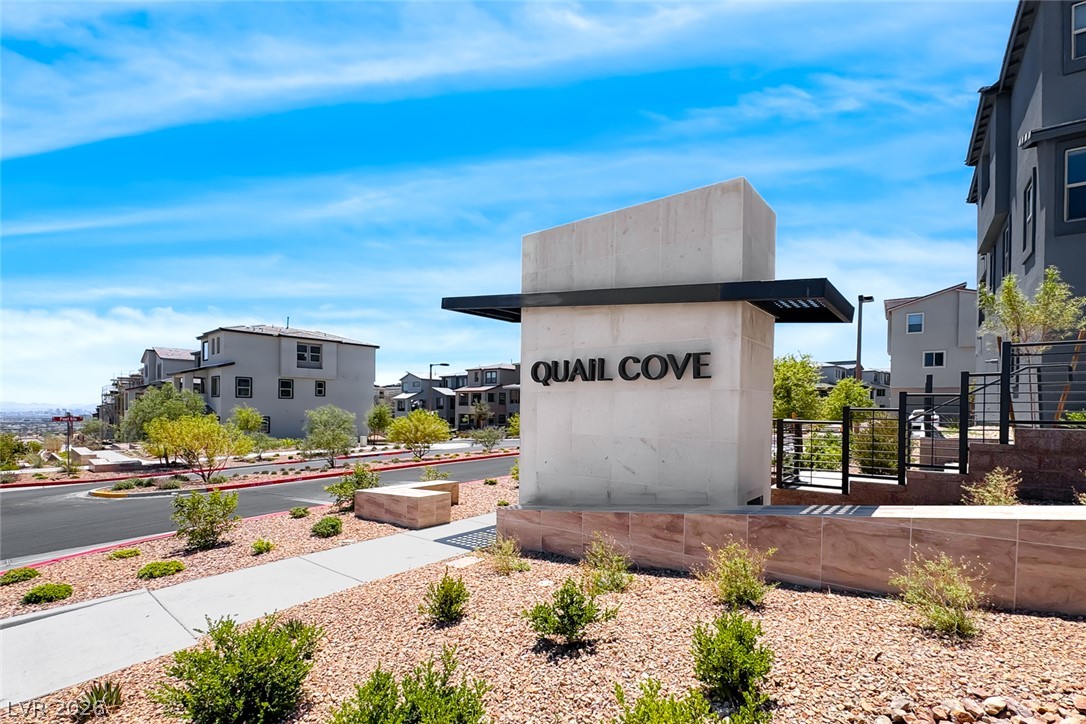
| Community Name | Summerlin Village 22 Parcel Stu Quail Cove |
| Listing VS Median (in Summerlin Village 22 Parcel Stu Quail Cove) | |
Price: $529,000 low | high Med: $529,000 sqft: 1,821 low | high Med: 1,821 $ / sqft: $290 low | high Med: $290 On site: 10 low | high Med: 10 | |
Market Activity 89138
Request a showing
Request a showing
Contact
Learn More About This Property

| State | NV |
|---|---|
| County | Clark |
| City | Las Vegas |
| Zip Code | 89138 |
| Community Name | Summerlin Village 22 Parcel Stu Quail Cove |
| Listing VS Median (in Summerlin Village 22 Parcel Stu Quail Cove) | |
Price: $529,000 low | high Med: $529,000 sqft: 1,821 low | high Med: 1,821 $ / sqft: $290 low | high Med: $290 On site: 10 low | high Med: 10 | |