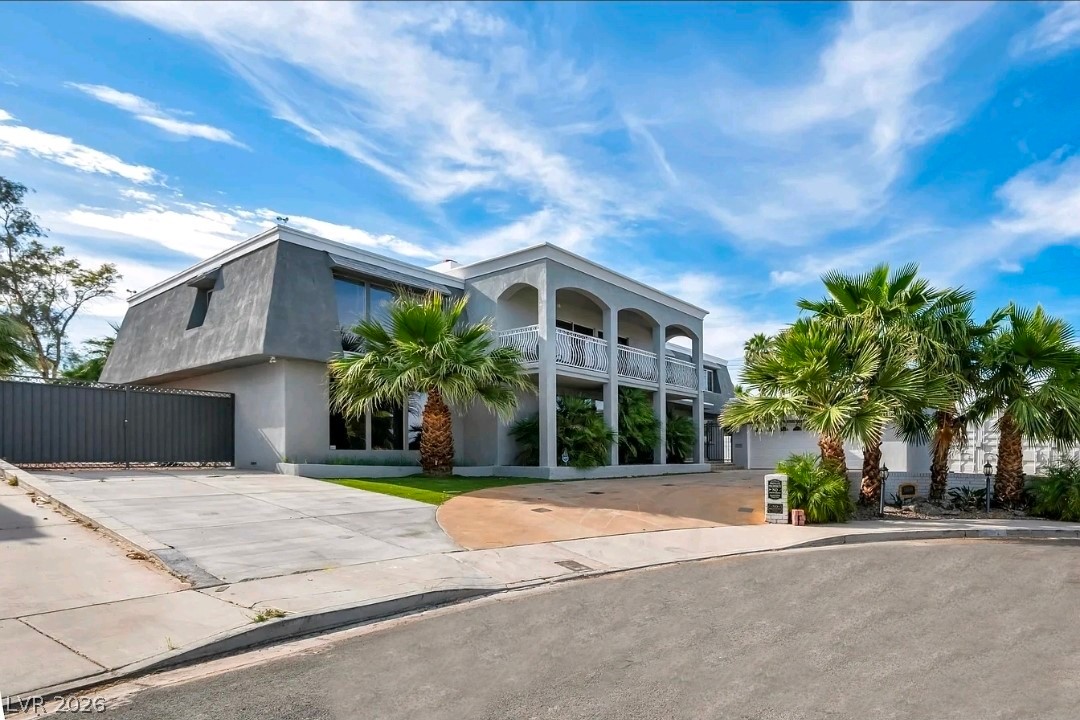
Arched balconies and a paved driveway anchor this modern exterior under blue skies.
Double-tier arched balconies overlook a wide concrete driveway leading to the detached garage.
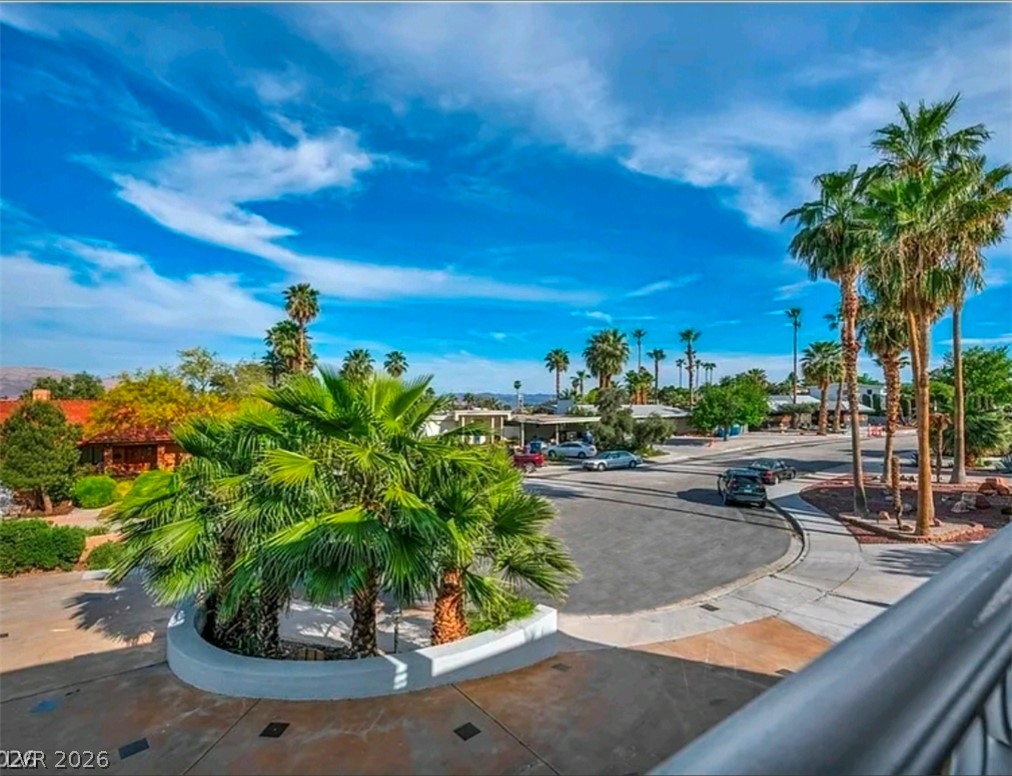
Lush palm trees frame a scenic neighborhood vista under blue desert skies.
Dramatic arched columns and a broad concrete driveway define this striking modern exterior design.
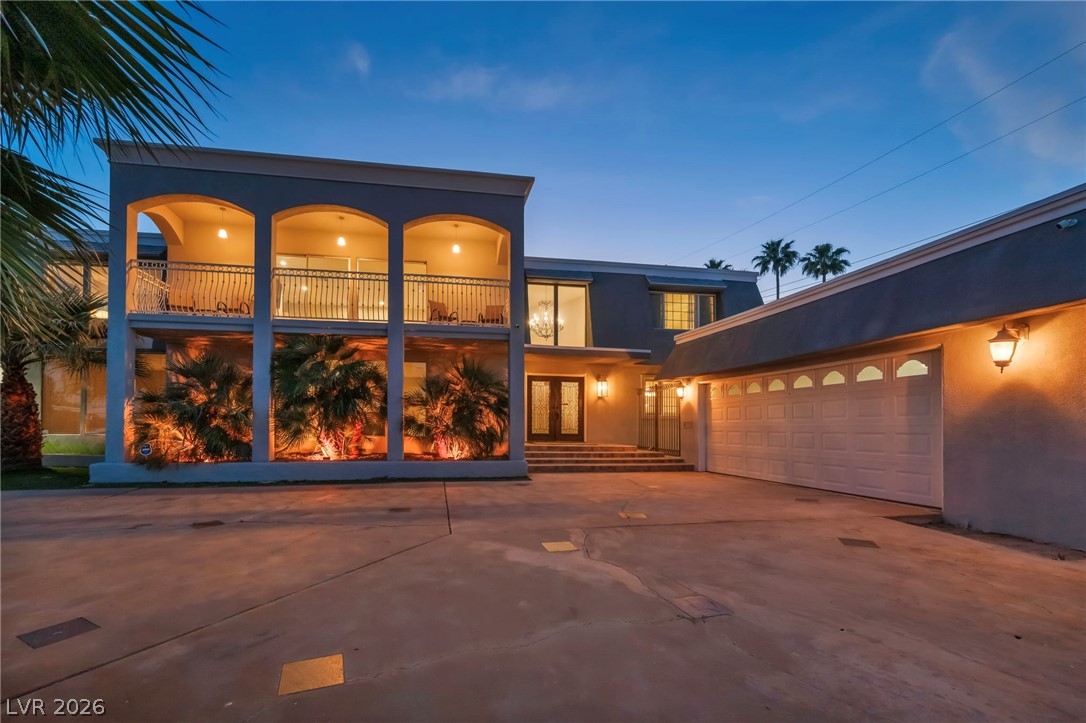
Arched balconies and a spacious motor court define this striking contemporary estate facade.
Tiled steps lead to a double door entry sheltered by a deep roof overhang.
An aerial perspective showcases a custom-shaped swimming pool surrounded by manicured concrete decking and green lawn.
An expansive covered patio provides shaded outdoor living space overlooking a manicured green lawn.
A spacious backyard patio surrounds a sparkling swimming pool and integrated spa under twilight skies.
An inviting backyard oasis centers around a custom-shaped swimming pool illuminated for evening enjoyment.
An inviting backyard lawn adjoins a separate swimming pool area under a twilight sky.
An inviting covered concrete patio is sheltered by a classic pergola structure with sturdy columns.
Shaded outdoor living spaces connect seamlessly to a concrete backyard patio and swimming pool.
Striking architectural lighting illuminates the side of this structure bordering a neat green lawn.
A spacious covered patio sits adjacent to a newly constructed outbuilding on gravel grounds.
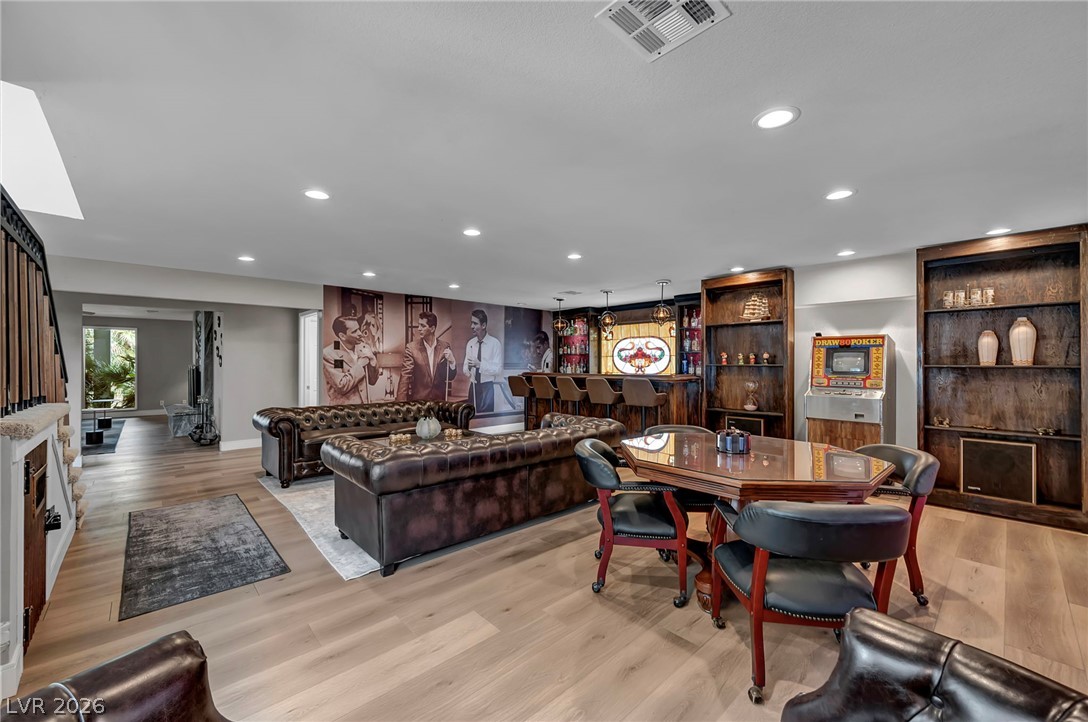
Recessed lighting illuminates this sprawling recreation space featuring custom built-ins and rich wood flooring.
Recessed lighting illuminates this versatile lower level space featuring wood-look flooring and terrace access.
Recessed lighting illuminates this versatile lower level recreation area featuring warm wood-look flooring.
Gleaming hardwood floors and a spacious built-in wet bar define this versatile lower-level walk-out space.
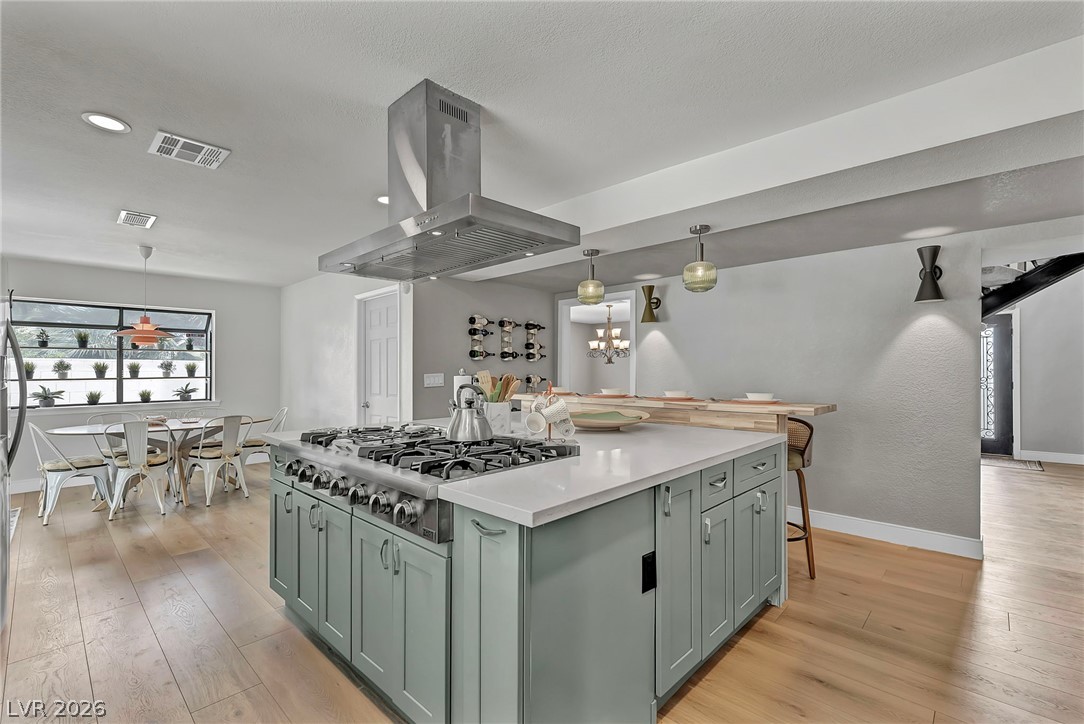
An expansive kitchen island features a professional-grade gas range and premium stone countertops.
Crisp white stone countertops accent this light-filled culinary space with warm wood flooring.
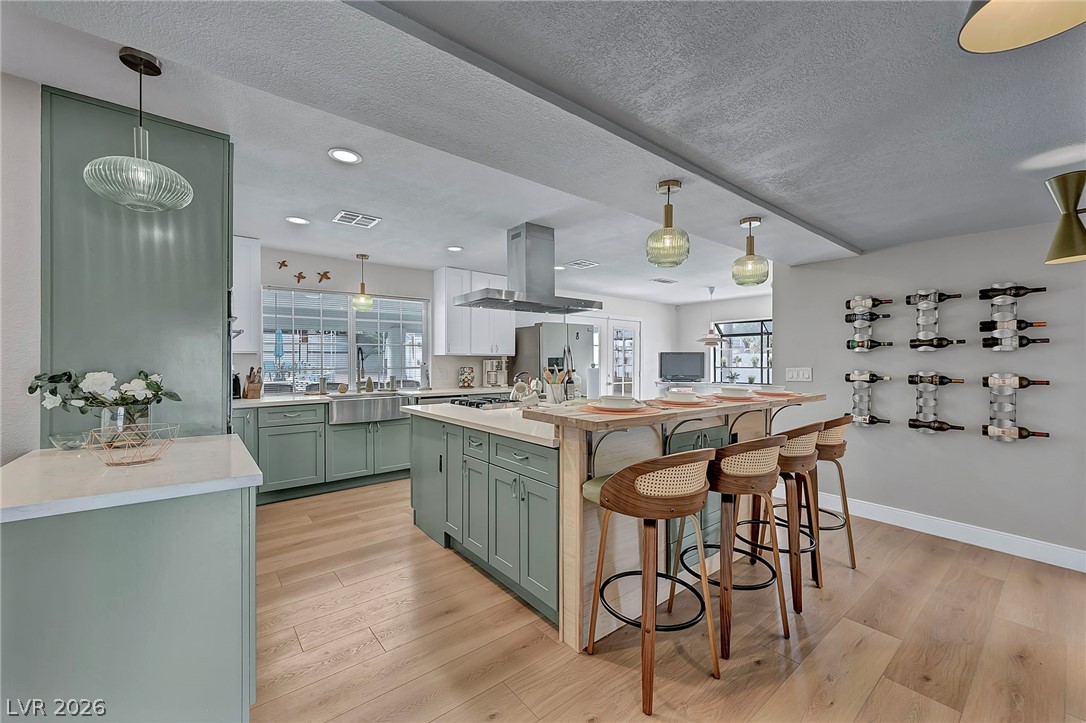
An expansive kitchen layout centers around a functional preparation island with integrated cooking facilities.
A customized breakfast bar connects seamlessly with the open interior layout.
Sunlight streams through the kitchen window, highlighting clean countertops and a modern spring-spout faucet.
A modern kitchen centers on a stone-topped island with a stainless steel range hood.
Gleaming stone countertops and a spacious breakfast bar anchor this modern culinary workspace.
A spacious kitchen island anchors this culinary space, illuminated by recessed lighting over stone countertops.
Gleaming hardwood floors and a spacious central island define this modern culinary workspace.
Smooth wood floors anchor this open culinary space featuring a large prep island.
A modern culinary space boasts sleek quartz countertops and warm hardwood flooring.
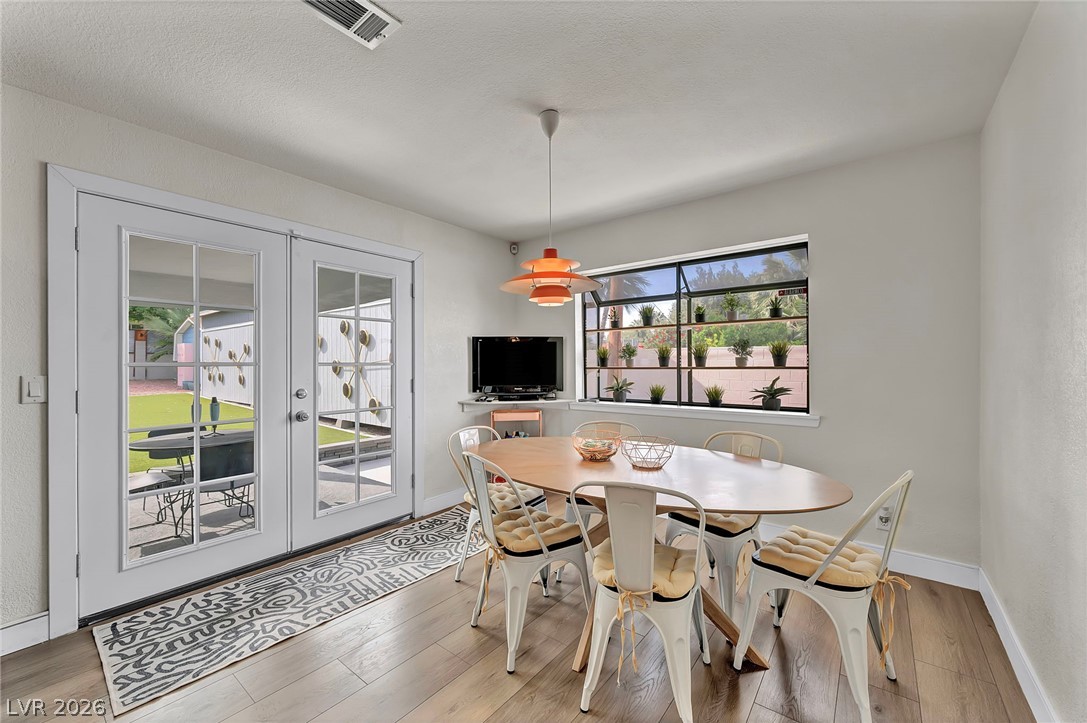
French doors open to the outdoors from this open-plan dining space with wood floors.
Double glass doors open to the outdoors while wood-look floors anchor this dining area.
A spacious, well-organized walk-in pantry provides exceptional storage right off the kitchen.
Gleaming stone countertops and warm wood floors define this open, light-filled kitchen space.
A spacious driveway and surrounding desert landscape unfold beneath clear blue skies.
Arched openings frame far-reaching neighborhood views from this tiled balcony.
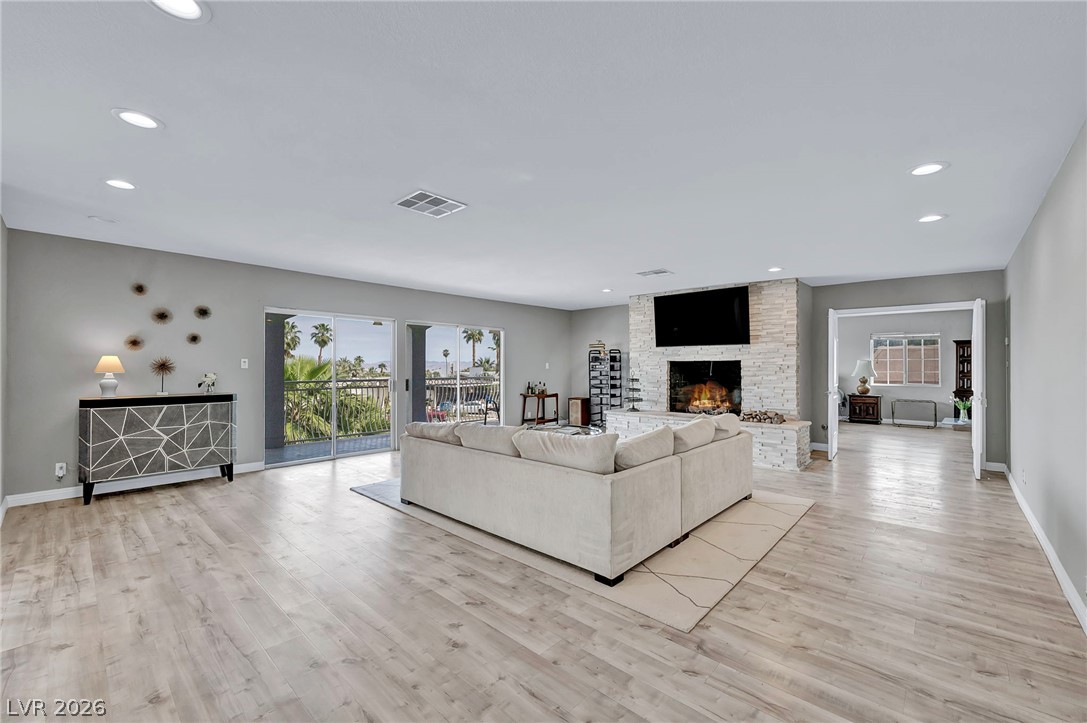
An inviting stone fireplace anchors this spacious living area detailed with recessed lighting and wood floors.
An inviting stone fireplace anchors this airy living space with warm wood-look flooring.
Sliding glass doors open to outdoor views, while wood-look flooring enhances the spacious living area.
Gleaming wood floors and a soaring ceiling define this versatile upper-level living space.
Hardwood floors and crisp neutral walls anchor this serene primary bedroom retreat.
An airy bedroom features sleek wood flooring and large windows opening to palm tree views.
Generous windows frame scenic outdoor views from this spacious bedroom featuring light wood-style flooring.
Crown molding and large format floor tiles enhance this dedicated home spa room.
Floor-to-ceiling tiling creates a cohesive look across the soaking tub and walk-in shower.
A spacious double vanity anchors the space with its stone countertops and textured tile backsplash.
Modern stone counters and vertical wall tile highlight this updated vanity space.
Luxurious tile work and sleek glass enclosures elevate this spa-like bathroom retreat.
Ample hanging space and neutral carpeting define this functional walk-in closet.
Abundant built-in shelving and closet rods provide extensive storage options within this functional space.
Plentiful natural light streams through wide windows onto handsome hardwood-style flooring.
An inviting bedroom features smooth flooring, sliding closet mirrors, and an attached bathroom entrance.
Granite counters and ornate mirrors highlight this elegant bathroom containing a double vanity.
Granite counters and a tile-surround walk-in shower elevate this updated master bathroom.
An overhead skylight pours natural illumination into this functional bathroom with a glass shower enclosure.
An inviting primary suite features wide windows and direct access to an attached bathroom.
Smooth wood-look flooring and built-in closet doors anchor this inviting, comfortable bedroom space.
Plentiful natural light streams through large windows across smooth wood flooring.
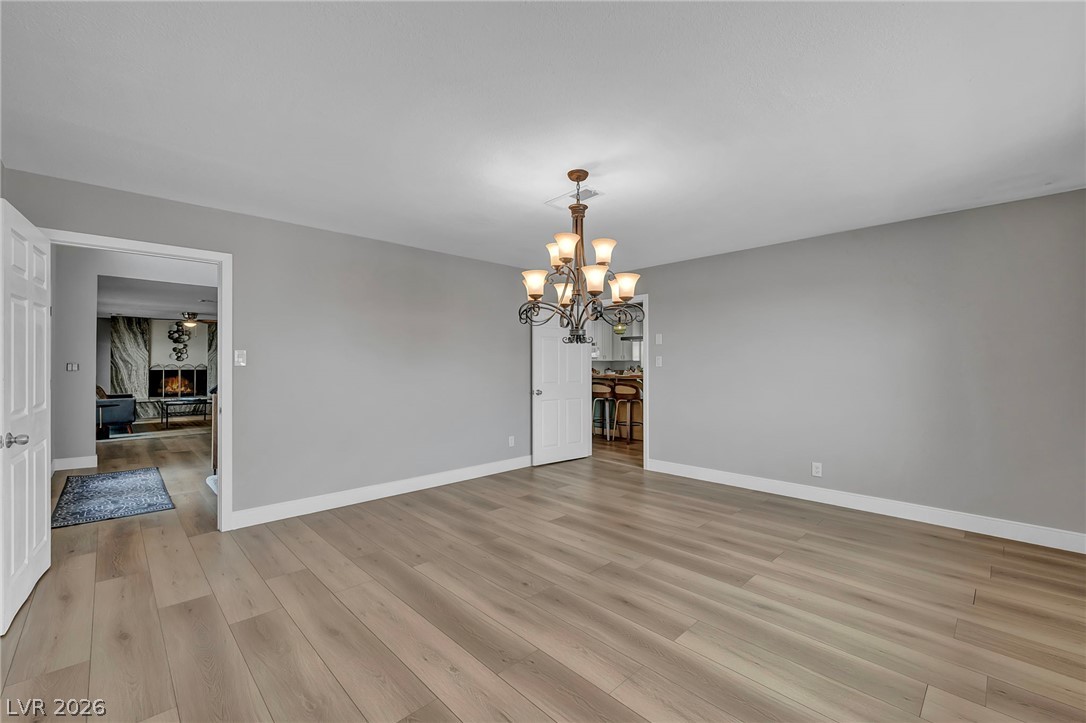
Polished wood-style flooring pairs with classic plantation shutters in this open dining area.
Smooth wood-look flooring and a traditional light fixture define this versatile, open space.
Gleaming wood-look floors and classic plantation shutters define this versatile, light-filled dining space.
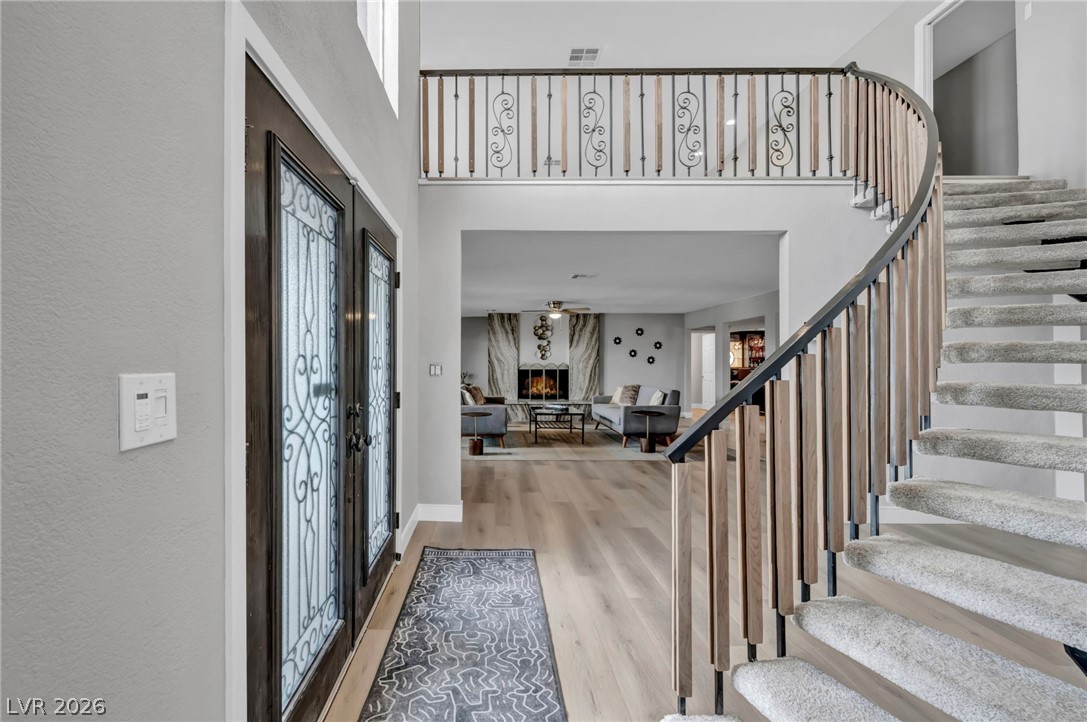
An elegant curved staircase anchors this soaring entryway with direct views into the living areas.
Smooth wood floors anchor this expansive gathering space anchored by a stone-surround fireplace.
An open floorplan design seamlessly connects the main living spaces over light-toned wood floors.
A spacious living area anchors around a modern stone fireplace and smooth wood-style flooring.
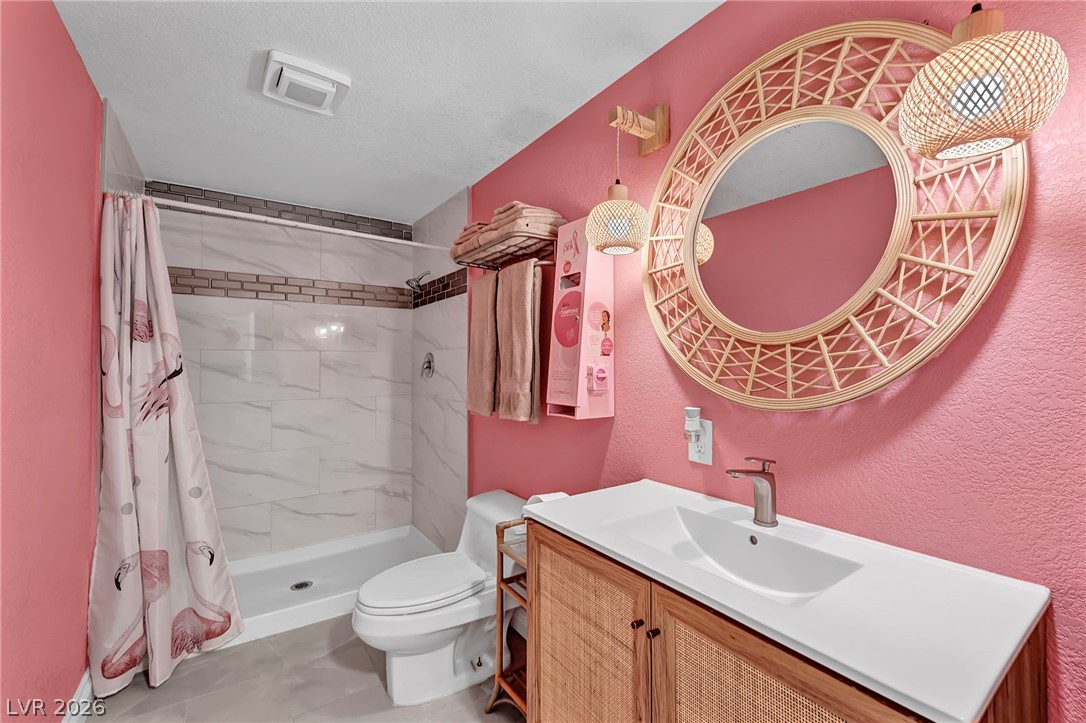
Tiled shower walls and a modern vanity define this charming bathroom space.
Warm wood flooring and large picture windows define this versatile living space.
Generous windows frame outdoor greenery, illuminating the clean lines and handsome wood-inspired floors.
Rich wood-look flooring and recessed lighting define this expansive lower level recreation room.
Functional workspace features extensive upper cabinetry and clean wood flooring.
Tiled vanity countertops and wood-look flooring establish a clean aesthetic in this cozy bathroom.
A spacious basement recreation room hosts a custom wet bar and built-in shelving.
Rich wood paneling and a stained glass backsplash define this custom home bar space.
Warm recessed lighting illuminates the wood flooring of this spacious entertainment lounge.
A long gravel side yard is enclosed by a secure concrete block wall.
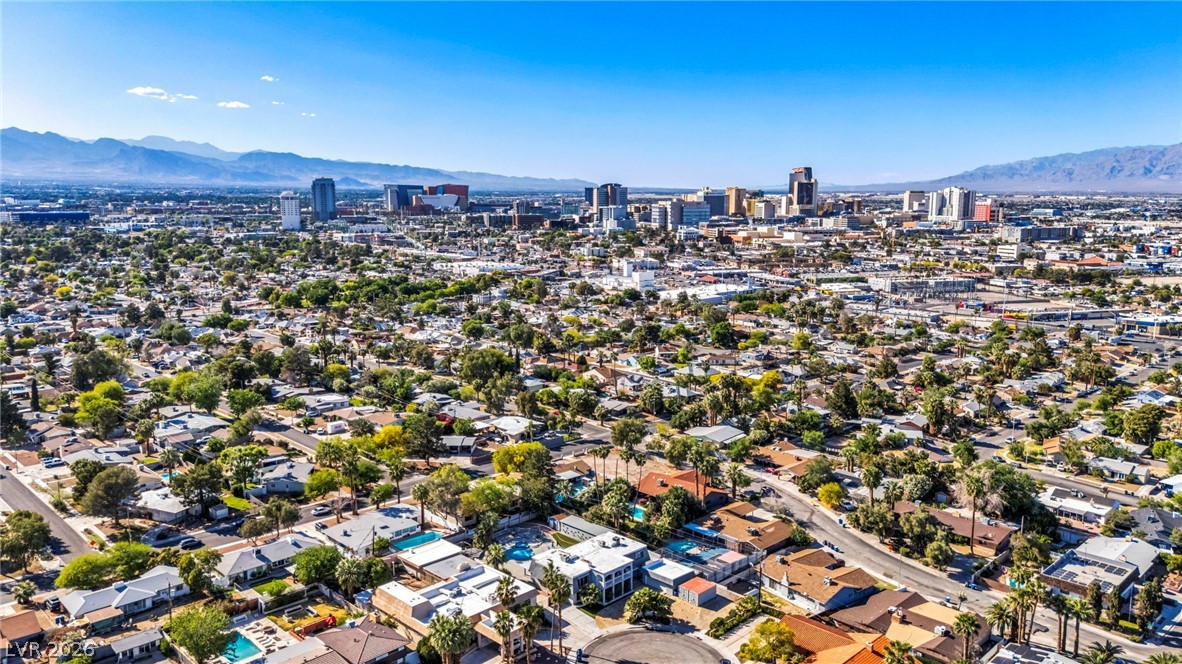
Dramatic aerial views showcase the expansive neighborhood, distant city skyline, and majestic mountains.
Clear blue skies frame a sweeping panorama of the distant city skyline.
Scenic mountain vistas rise in the distance beyond this peaceful residential neighborhood.
Panoramic mountain views and iconic city skylines frame this expansive neighborhood landscape.
An aerial perspective showcases the flat rooflines and a custom backyard swimming pool.