1343 Graphite Avenue,Henderson, NV 89002
Henderson, NV 89002


Description
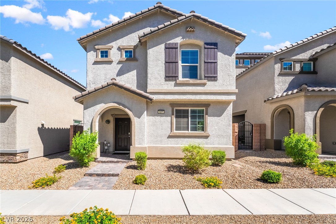
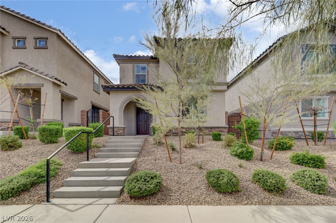
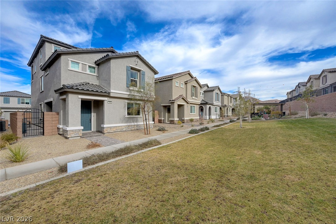
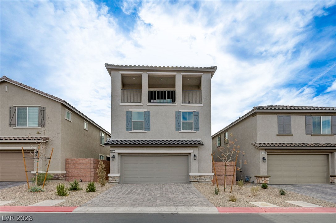
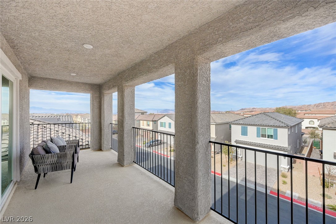
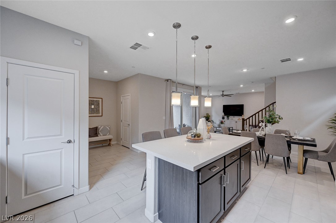
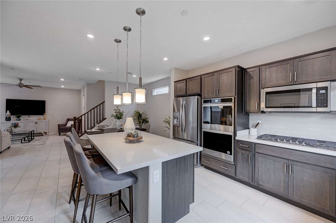
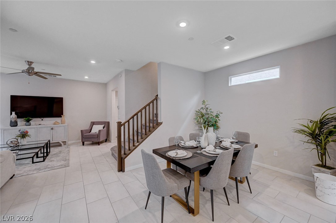
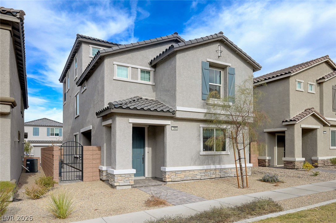
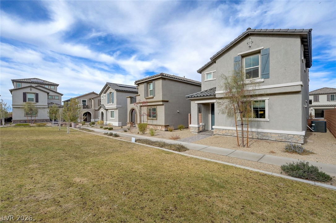
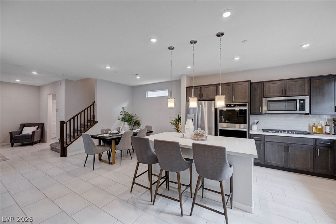
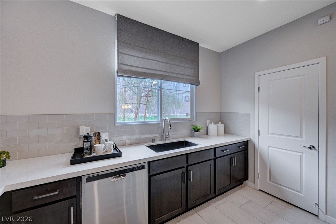
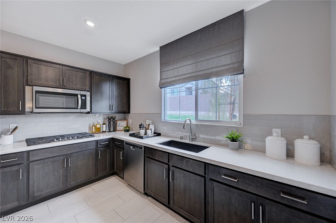
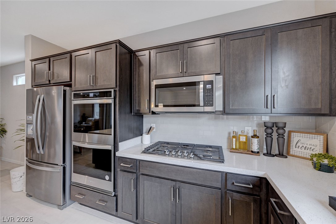
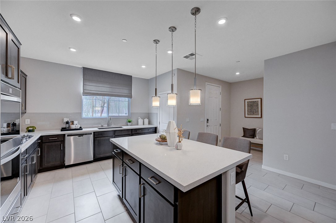
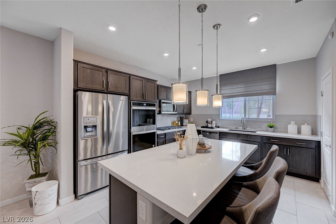
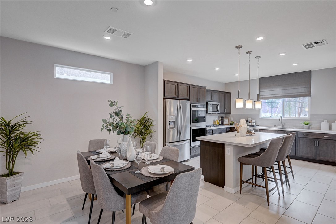
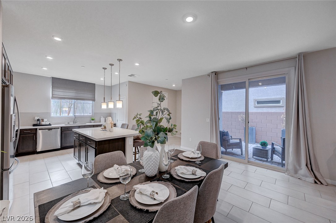
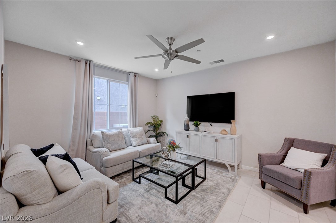
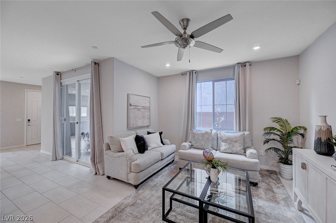
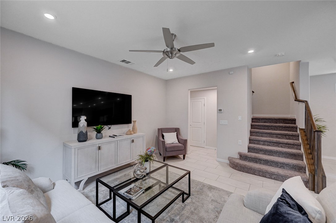
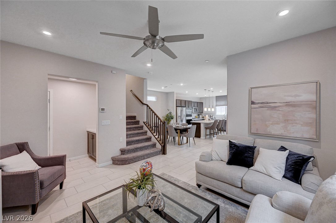
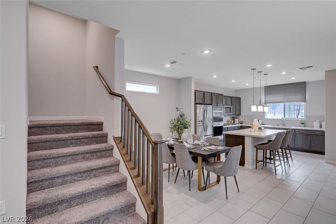
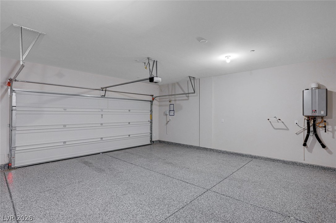
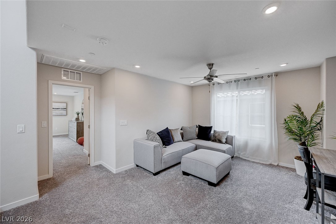
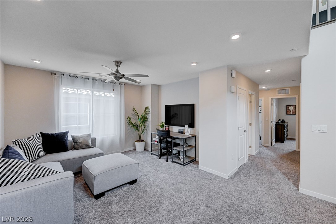
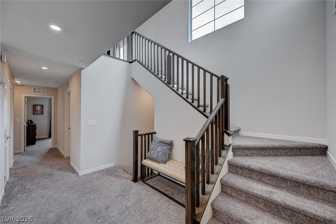
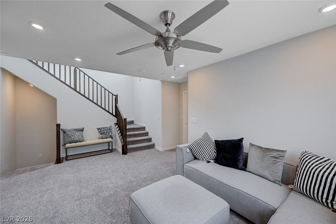
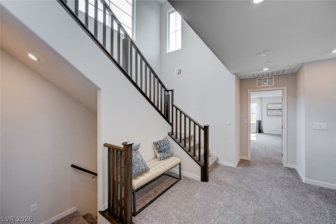
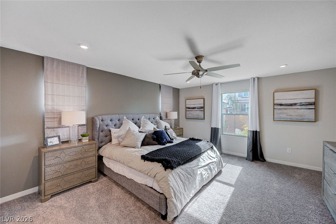
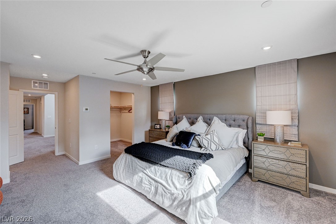
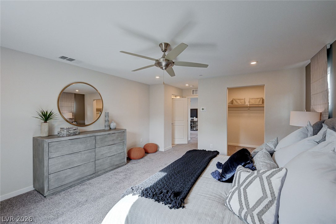
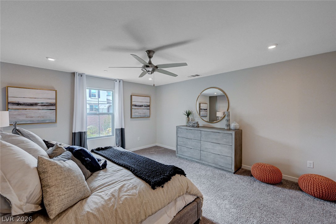
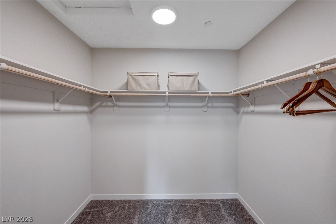
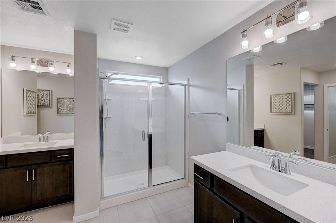
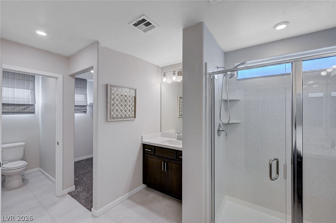
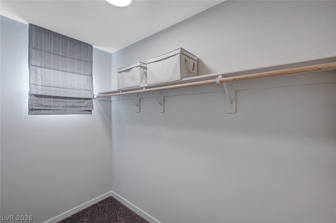
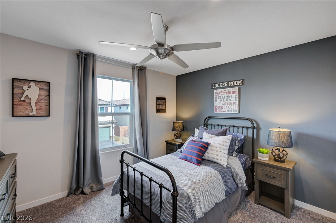
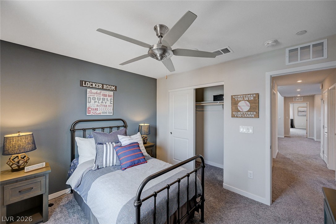
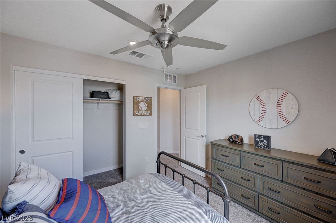
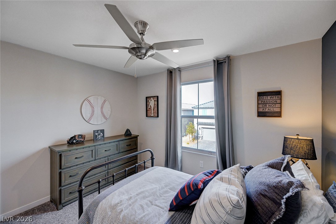
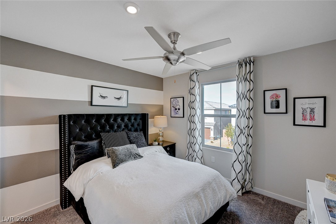
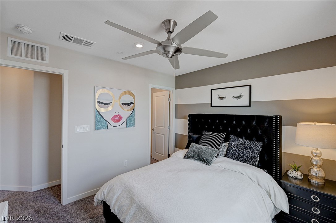
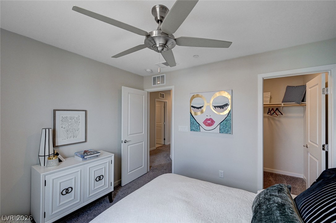
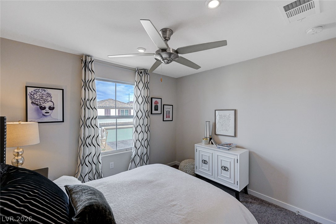
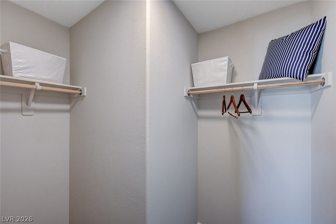
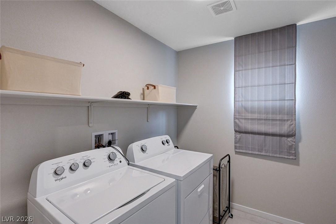
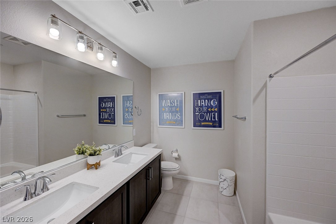
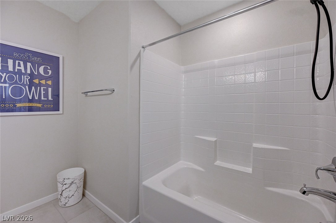
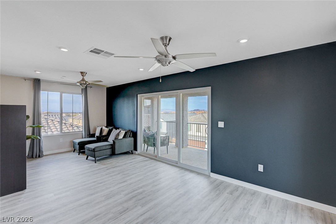
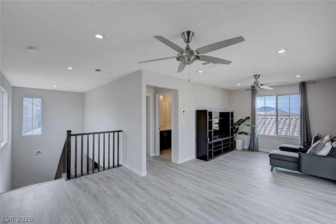
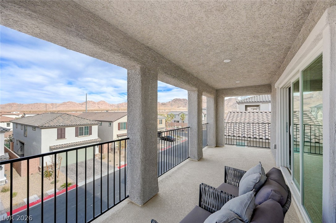
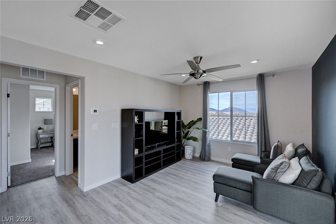
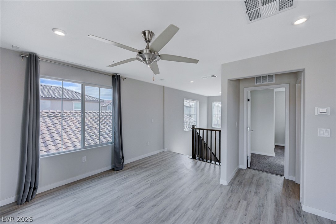
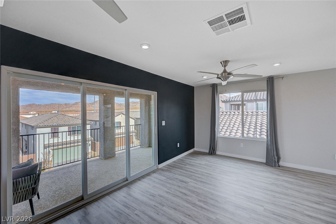
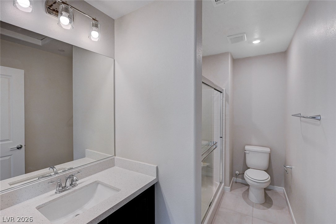
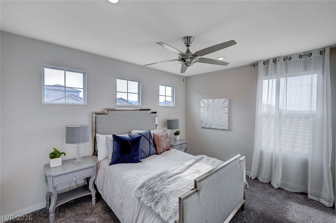
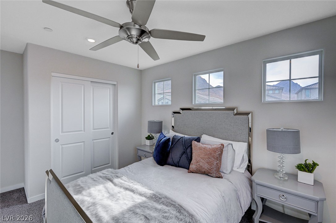
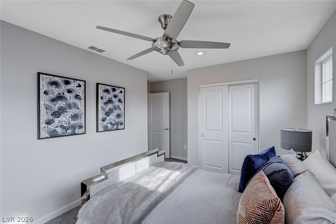
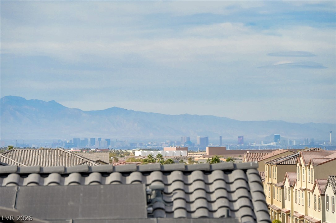
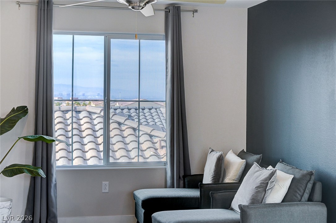
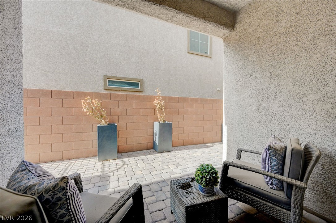
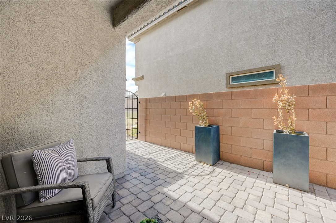
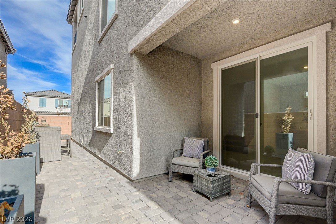
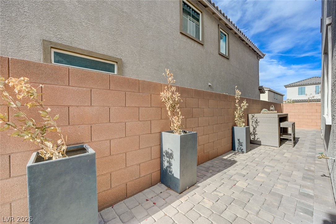
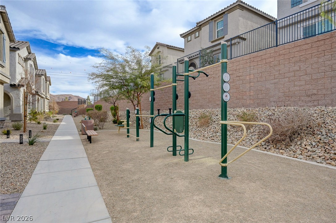
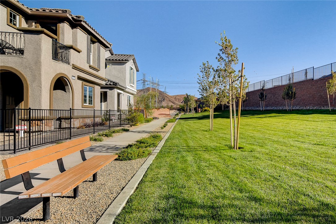
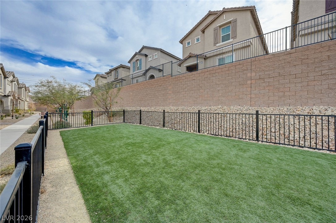
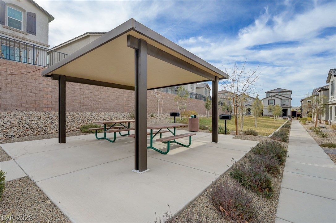
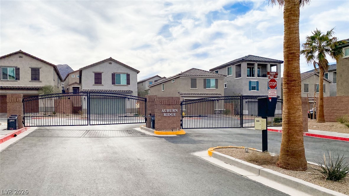
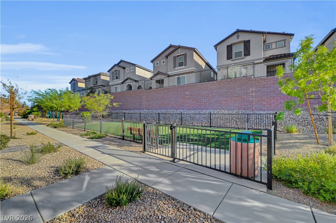
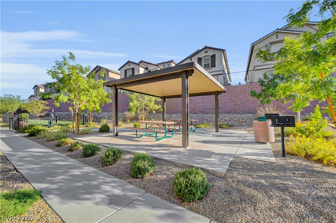
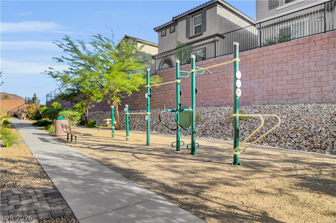
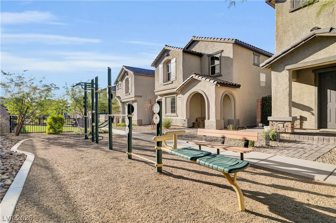
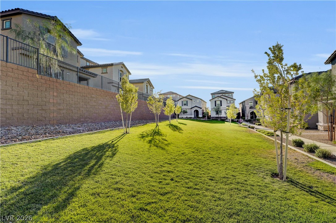
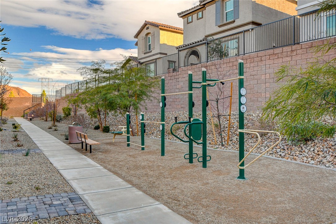
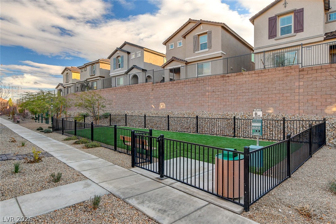
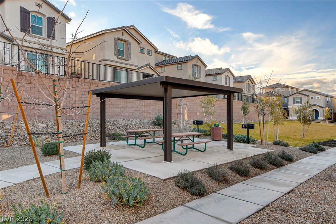
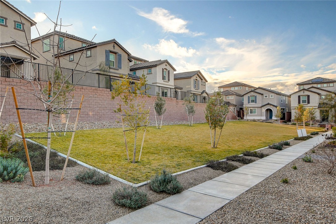
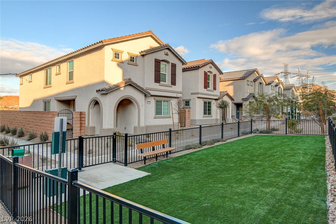
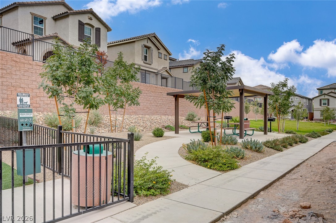
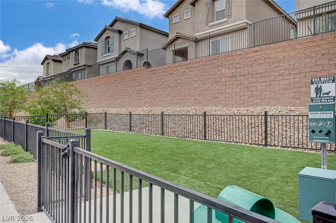
Welcome to this stunning former Beazer Homes model home, built in 2022 and offering 2,605 sq. ft. of living space, making it one of the larger floor plans in the gated Auburn Ridge community! All appliances included, with furnishings optional! This beautifully designed 3-story home features 4 bedrooms, 3.5 bathrooms, and an impressive blend of modern finishes, spacious living areas, and incredible views. The open-concept main level showcases a gorgeous kitchen with granite countertops, stainless steel appliances, rich cabinetry, a large center island with breakfast bar seating, and plenty of room for entertaining. Enjoy multiple living spaces, including a comfortable main-level living room, a versatile second-floor loft, and a spectacular third-floor retreat with direct access to a spacious covered balcony offering panoramic views of the Las Vegas Valley, Strip, and surrounding mountains! The spacious primary suite features a walk-in closet, while additional highlights include stylish tile flooring, luxury vinyl plank flooring, plush carpeting, upgraded lighting, ceiling fans, and a convenient upstairs laundry room. Built with energy efficiency in mind, this Beazer home features ENERGY STAR certification. Residents enjoy beautifully landscaped walking paths, open green spaces, a fenced dog park, outdoor fitness stations, and a shaded picnic area with BBQ grills. Thoughtfully designed and move-in ready, this exceptional home offers the perfect combination of space, style, comfort, community amenities, and breathtaking views. Don't miss this opportunity!
Details
| MLS # | 2830712 |
|---|---|
| Listing Type | For Sale |
| Style | House |
| HOA Dues | $130 |
| Sub-Type | Resale |
| Status | Active |
| Year | 2022 |
| Days On Site | 8 |
| Listing Provided By | KNJ Real Estate | Stephen Ord |
Features
| Bed(s) | 4 |
|---|---|
| Bath(s) | 4 Total |
| SQ Feet | 2,605 |
| Garage | 2 |
| Story(s) | 3 |
| Zoning | Single Family |
| Acreage | 0.07 |
| Property View | Yes |
Interior
| Cooling | Central Air, Electric |
|---|---|
| Heating | Central, Gas |
| Heating Yes / No | Yes |
| Cooling Yes / No | Yes |
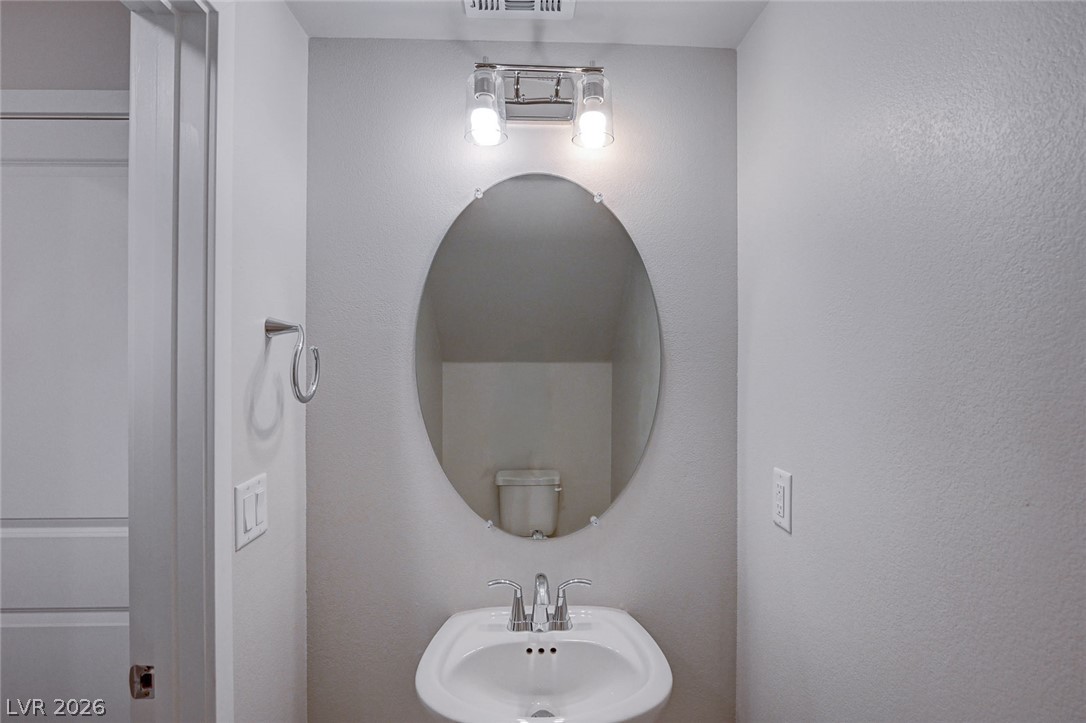
| Interior Features | Bathroomon Main Level, Ceiling Fans, Half Bathon Main Level, Window Treatments |
| Window Features | Double Pane Windows, Drapes, Low Emissivity Windows, Window Treatments |
| Furnished | Furnished Or Unfurnished |
| Appliances | Built In Gas Oven, Double Oven, Dryer, Dishwasher, Disposal, Microwave, Refrigerator, Washer |
| Fireplaces Total | 0 |
| Fireplace Yes / No | No |
Exterior
| Exterior Features | Balcony, Patio |
|---|---|
| Roof | Tile |
| Security Features | Fire Sprinkler System, Gated Community |
| Construction Materials | Drywall |
| Lot Features | Desert Landscaping, Landscaped, Less Than Quarter Acre |
| Fencing | Block, Back Yard |
Parking
| Attached Garage Yes / No | Yes |
|---|---|
| Parking Features | Attached, Epoxy Flooring, Garage, Garage Door Opener, Inside Entrance, Private |
| Garage Yes / No | Yes |
Utilities
| Utilities | Underground Utilities |
|---|---|
| Electric | Photovoltaics None |
| Sewer | Public Sewer |
Taxes
| Tax Annual Amount | 5002 |
|---|
Location
| Senior Community Yes / No | No |
|---|
Area Information
| State | NV |
|---|---|
| County | Clark |
| City | Henderson |
| Zip Code | 89002 |
| Community Name | Auburn Ridge |
| School District | Foothill |
| Elementary School | Walker |
| High School | Foothill |
| Listing VS Median (in Auburn Ridge) | |
Price: $521,000 low | high Med: $425,000 sqft: 2,605 low | high Med: 2,120 $ / sqft: $200 low | high Med: $200 On site: 8 low | high Med: 46 | |
Market Activity 89002
Request a showing
Request a showing
Contact
Learn More About This Property

| State | NV |
|---|---|
| County | Clark |
| City | Henderson |
| Zip Code | 89002 |
| Community Name | Auburn Ridge |
| School District | Foothill |
| Elementary School | Walker |
| High School | Foothill |
| Listing VS Median (in Auburn Ridge) | |
Price: $521,000 low | high Med: $425,000 sqft: 2,605 low | high Med: 2,120 $ / sqft: $200 low | high Med: $200 On site: 8 low | high Med: 46 | |