1305 Allegheny Moon Terrace 1,Henderson, NV 89002
Henderson, NV 89002




Description
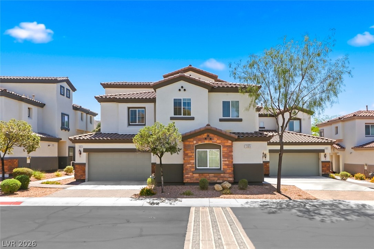
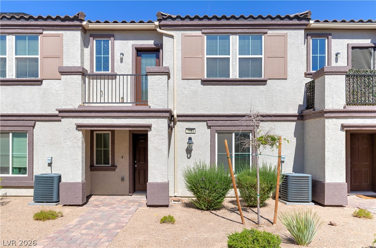
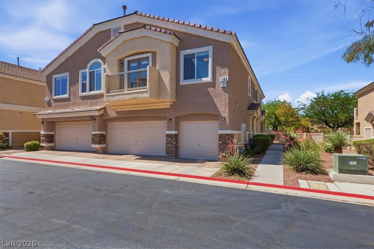
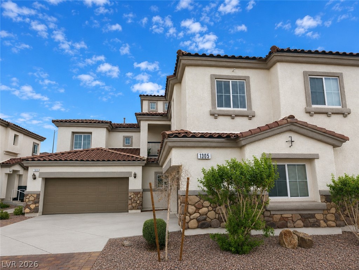
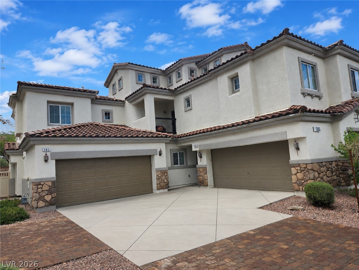
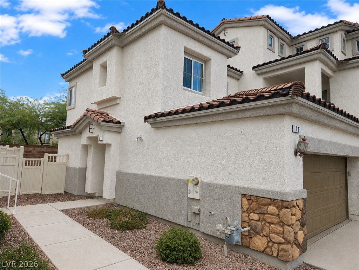
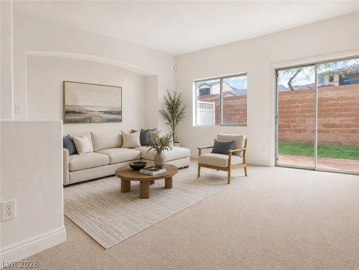
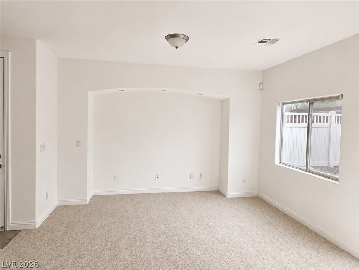
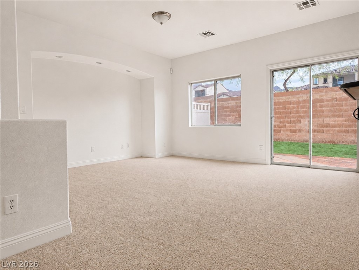
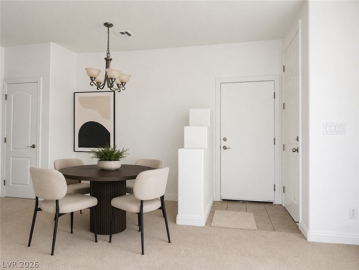
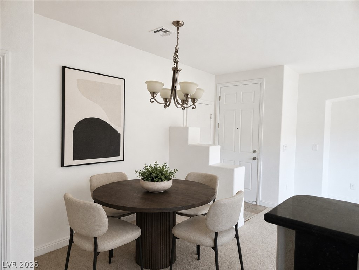
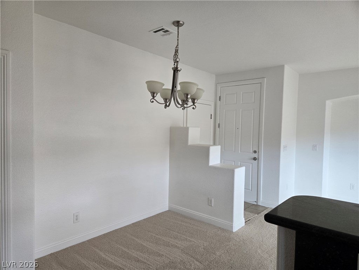
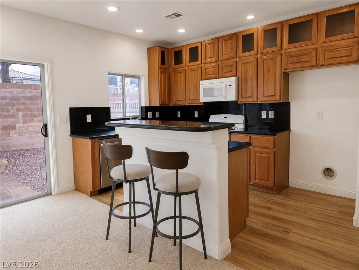
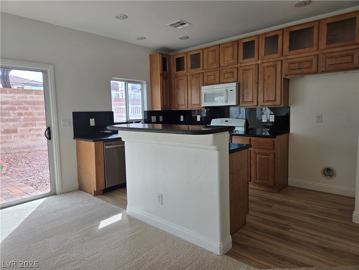
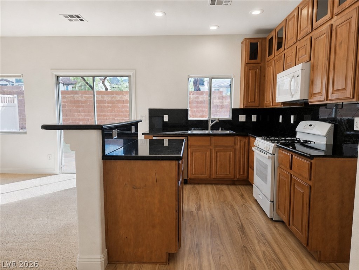
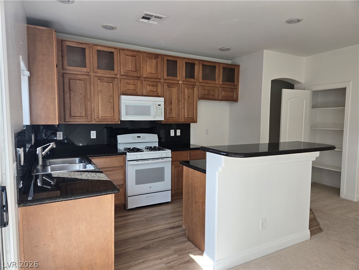
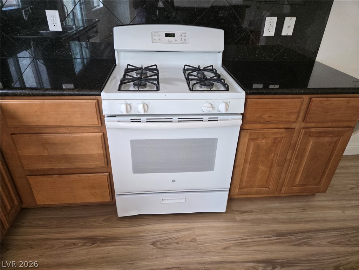
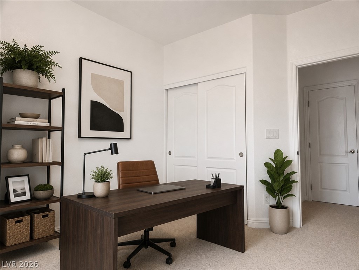
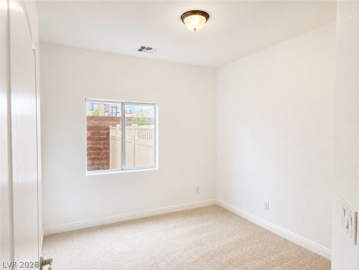
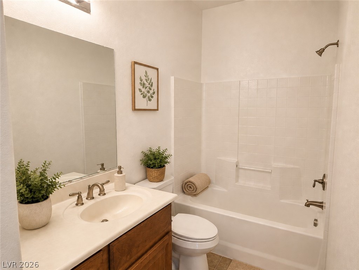
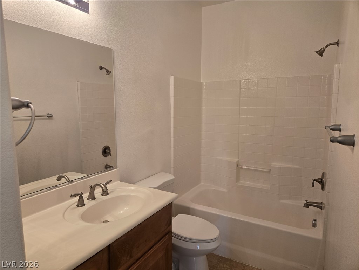
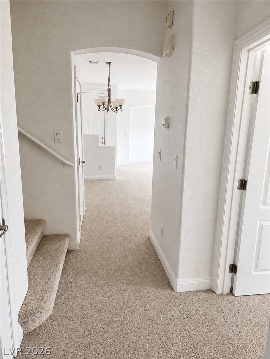
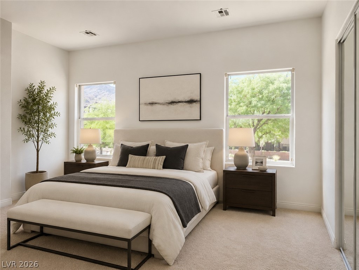
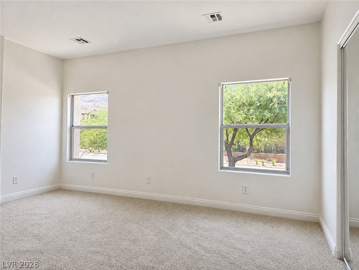
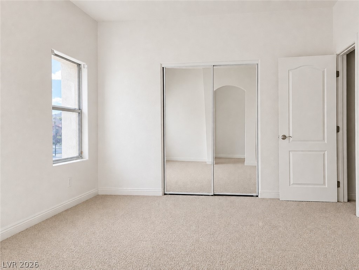
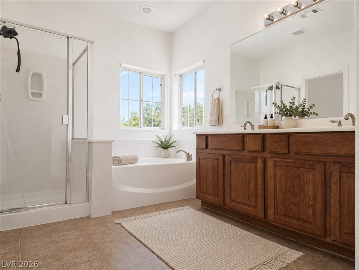
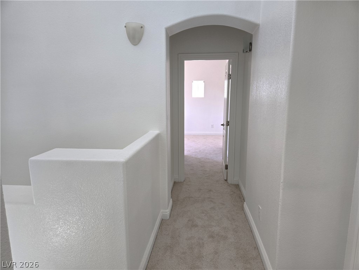
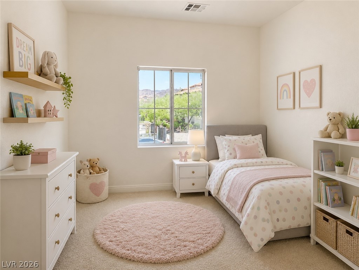
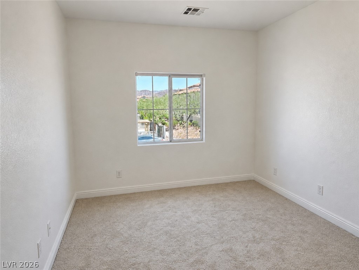
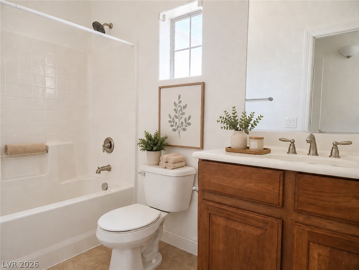
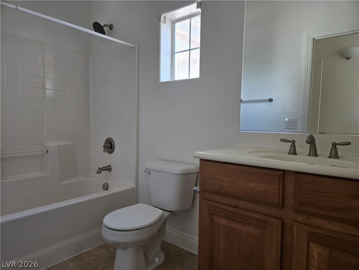
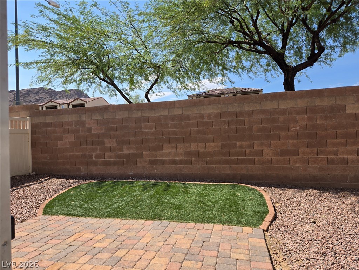
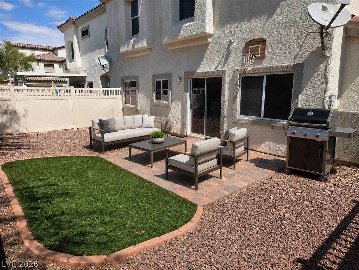
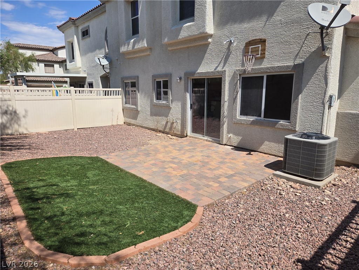
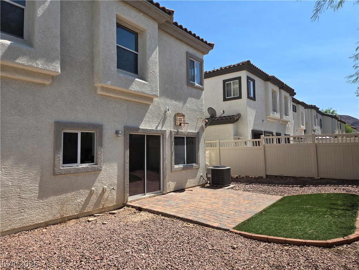
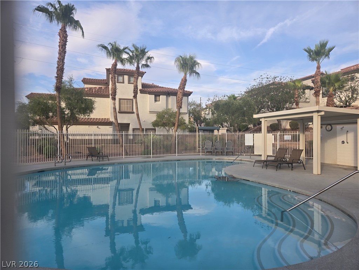
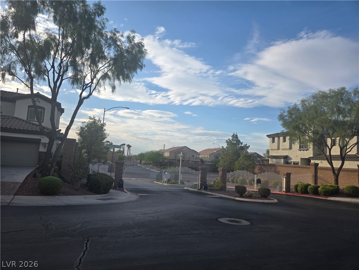
Spanish tile roofs and stucco walls anchor this multi-level D.R. Horton community, setting a warm and inviting tone for this Henderson townhouse. The two-story residence blends classic architectural elements with functional design, offering three bedrooms, three bathrooms, and 1,577 square feet of living space with a two car attached garage. Inside, the home features versatile living areas, starting with an entry that leads directly into a dining / living space with carpet flooring, and classic white trim. The kitchen is designed with upgraded rich wood cabinetry, dark granite countertops, a raised breakfast bar, and a built-in microwave, creating an efficient culinary space. Comfortable carpeted living areas are enhanced by built-in features, including a large arched alcove, new paint and carpet throughout. The private quarters include a primary bedroom with mirrored sliding closet doors and bathroom finished with a classic wood vanity, vinyl flooring, and a soaking tub. Secondary bedrooms feature neutral carpeting with the downstairs bedroom having a walk in closet. A dedicated upstairs laundry room with vinyl flooring and a built-in storage shelf adds everyday convenience. Outside, sliding glass doors connect the interior to a private yard. A paved patio provides space for outdoor activities within a fenced back yard enclosed by vinyl and block fencing, complete with back yard access. The gated community offers premium amenities, including an in-ground community pool bordered by a secure metal fence and palm trees. Schedule a viewing today to experience this serene Henderson property in person.
Details
| MLS # | 2811992 |
|---|---|
| Listing Type | For Sale |
| Style | Town House |
| HOA Dues | $280 |
| Sub-Type | Resale |
| Status | Active |
| Year | 2009 |
| Days On Site | 19 |
| Listing Provided By | Platinum Real Estate Partners | Judy Tognazzini |
Features
| Bed(s) | 3 |
|---|---|
| Bath(s) | 3 Total |
| SQ Feet | 1,577 |
| Garage | 2 |
| Story(s) | 2 |
| Zoning | Single Family |
| Acreage | 0.03 |
| Property View | None |
Interior
| Cooling | Central Air, Electric |
|---|---|
| Heating | Central, Gas |
| Heating Yes / No | Yes |
| Cooling Yes / No | Yes |
| Interior Features | Bathroomon Main Level, Bedroom On Main Level, Full Bath On Main Level, None |
| Furnished | Unfurnished |
| Appliances | Dryer, Dishwasher, Disposal, Gas Range, Microwave, Washer |
| Fireplaces Total | 0 |
| Fireplace Yes / No | No |
Exterior
| Exterior Features | Private Yard |
|---|---|
| Roof | Tile |
| Lot Features | Desert Landscaping, Landscaped, Rocks, Synthetic Grass, Less Than Quarter Acre |
| Fencing | Block, Back Yard, Vinyl |
Parking
| Attached Garage Yes / No | Yes |
|---|---|
| Parking Features | Attached, Garage, Inside Entrance, Private, Guest, Shared Driveway |
| Garage Yes / No | Yes |
Utilities
| Utilities | Cable Available, Underground Utilities |
|---|---|
| Electric | Photovoltaics None |
| Sewer | Public Sewer |
Location
| Community Features | Pool |
|---|---|
| Senior Community Yes / No | No |
Other
| List Aor | Greater Las Vegas Association Of Realtors Inc |
|---|
Taxes
| Property | 1797 |
|---|
Area Information
| State | NV |
|---|---|
| County | Clark |
| City | Henderson |
| Zip Code | 89002 |
| Community Name | Paradise Ranch |
| Listing VS Median (in Paradise Ranch) | |
Price: $350,000 low | high Med: $1,937 sqft: 1,577 low | high Med: 1,695 $ / sqft: $222 low | high Med: $1 On site: 19 low | high Med: 12 | |
Market Activity 89002
Request a showing
Request a showing
Contact
Learn More About This Property

| State | NV |
|---|---|
| County | Clark |
| City | Henderson |
| Zip Code | 89002 |
| Community Name | Paradise Ranch |
| Listing VS Median (in Paradise Ranch) | |
Price: $350,000 low | high Med: $1,937 sqft: 1,577 low | high Med: 1,695 $ / sqft: $222 low | high Med: $1 On site: 19 low | high Med: 12 | |