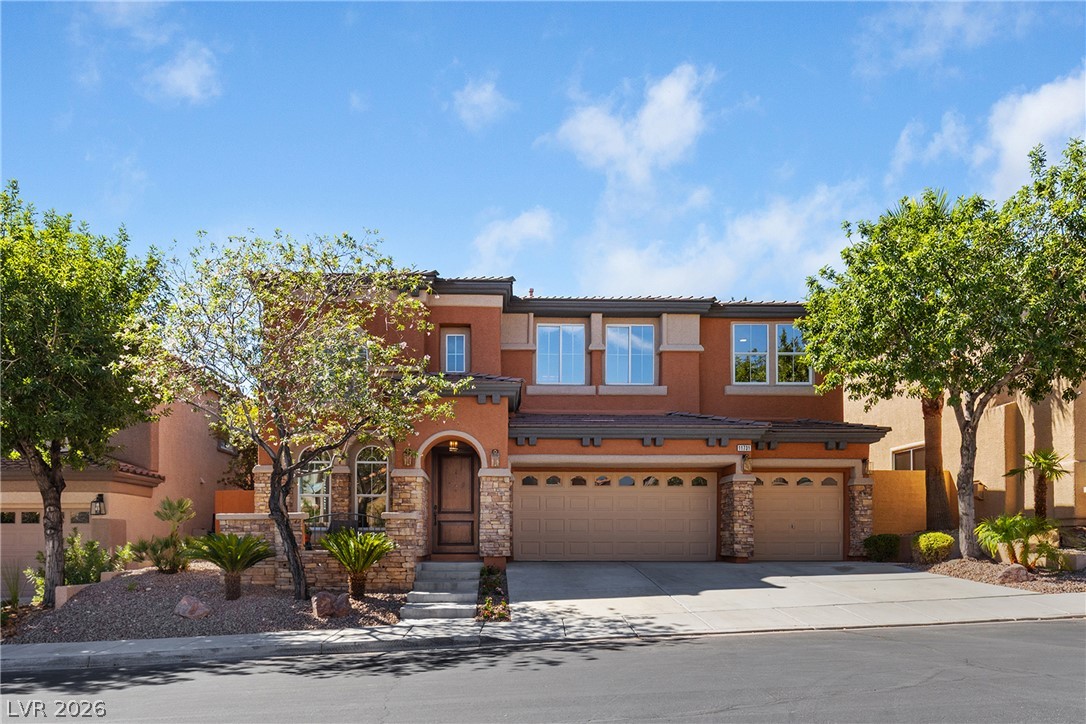
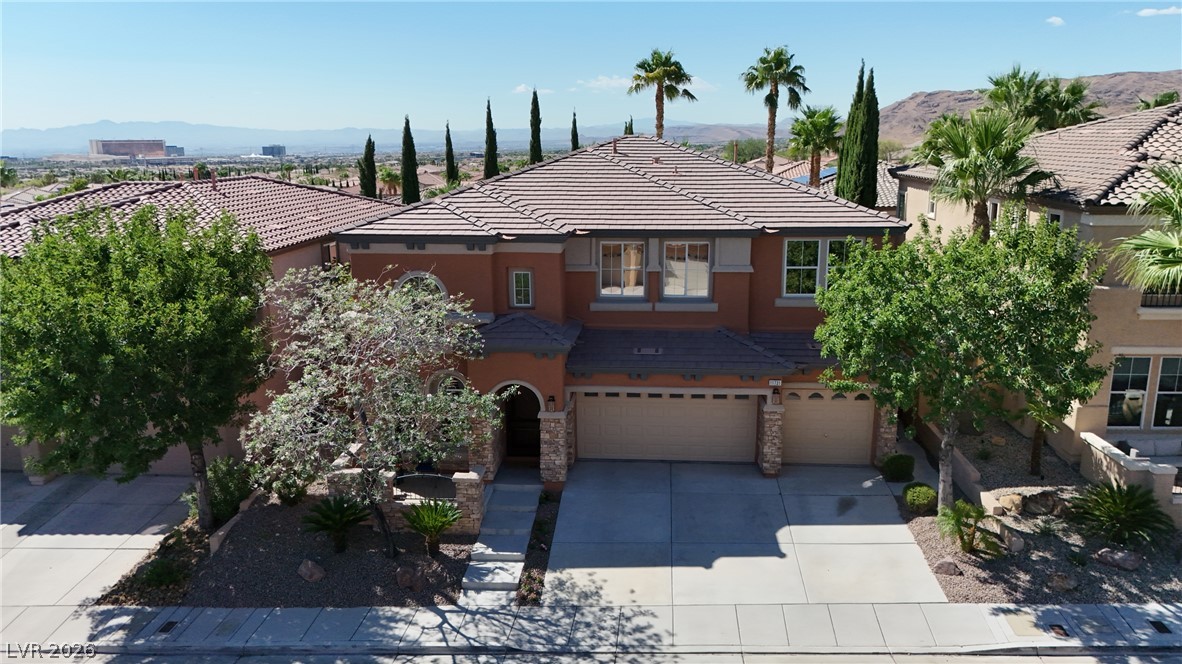
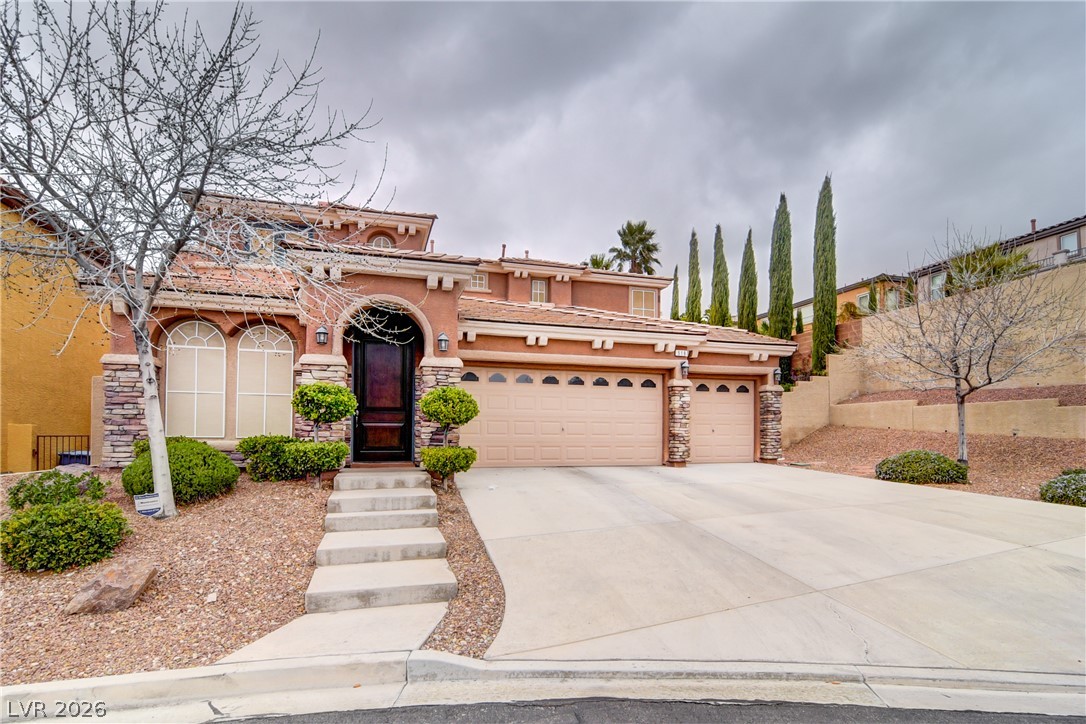
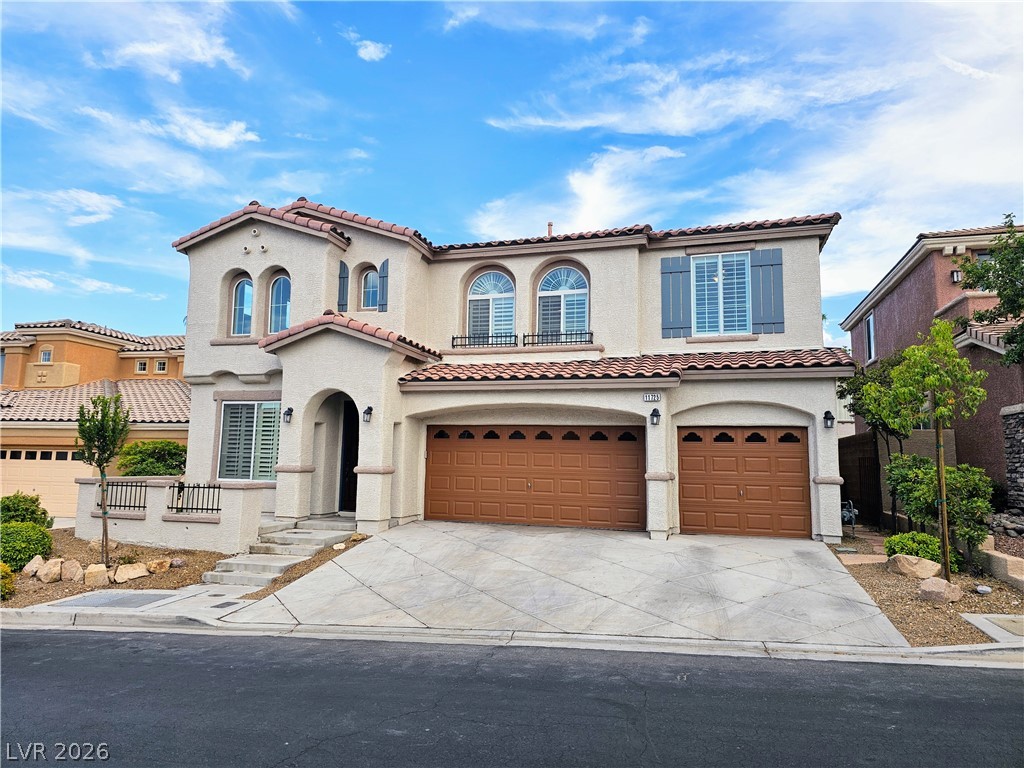
An inviting stone-accented facade stands tall beneath a classic tile roof in this suburban neighborhood.
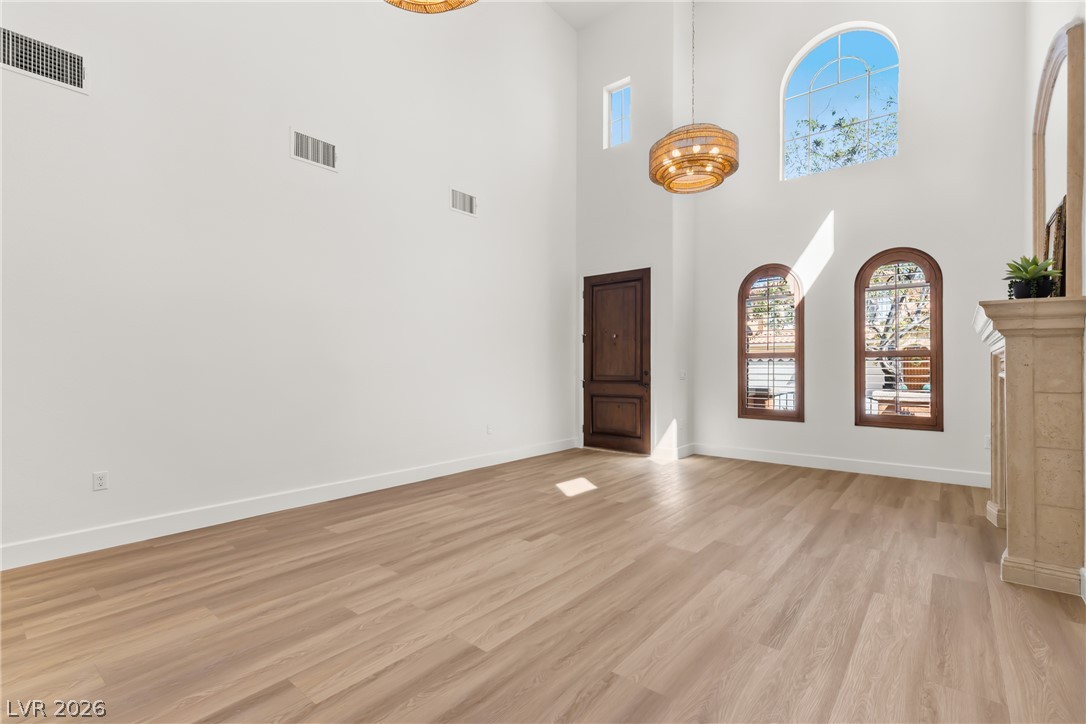
Double-height ceilings and a stone fireplace anchor this open living and dining area.
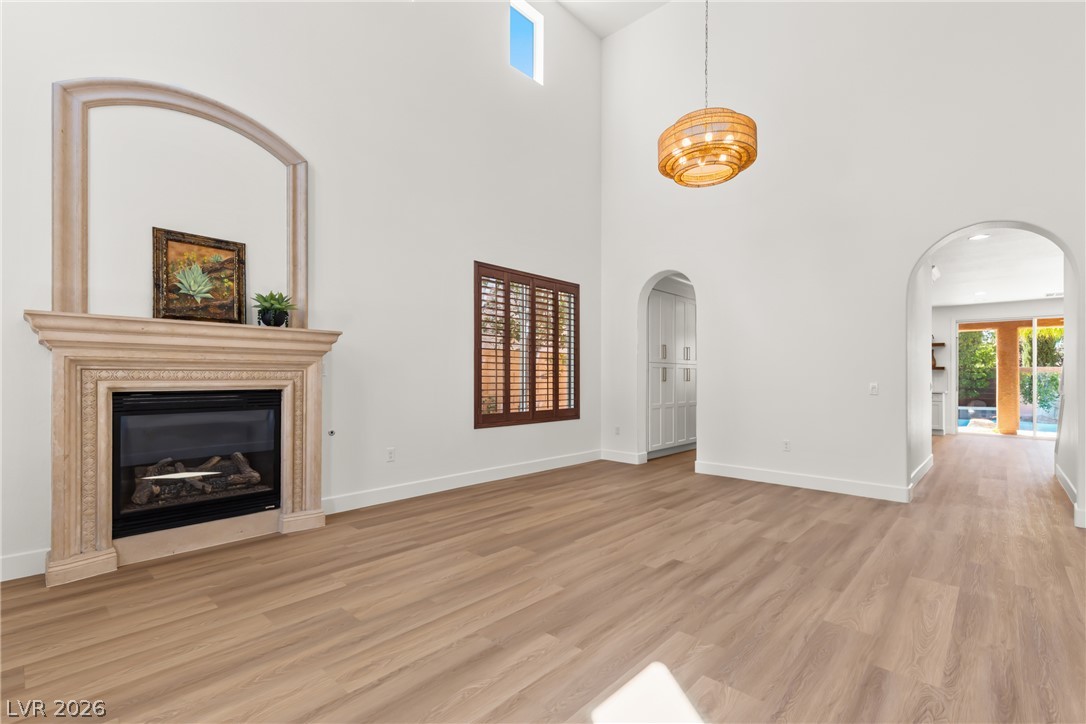
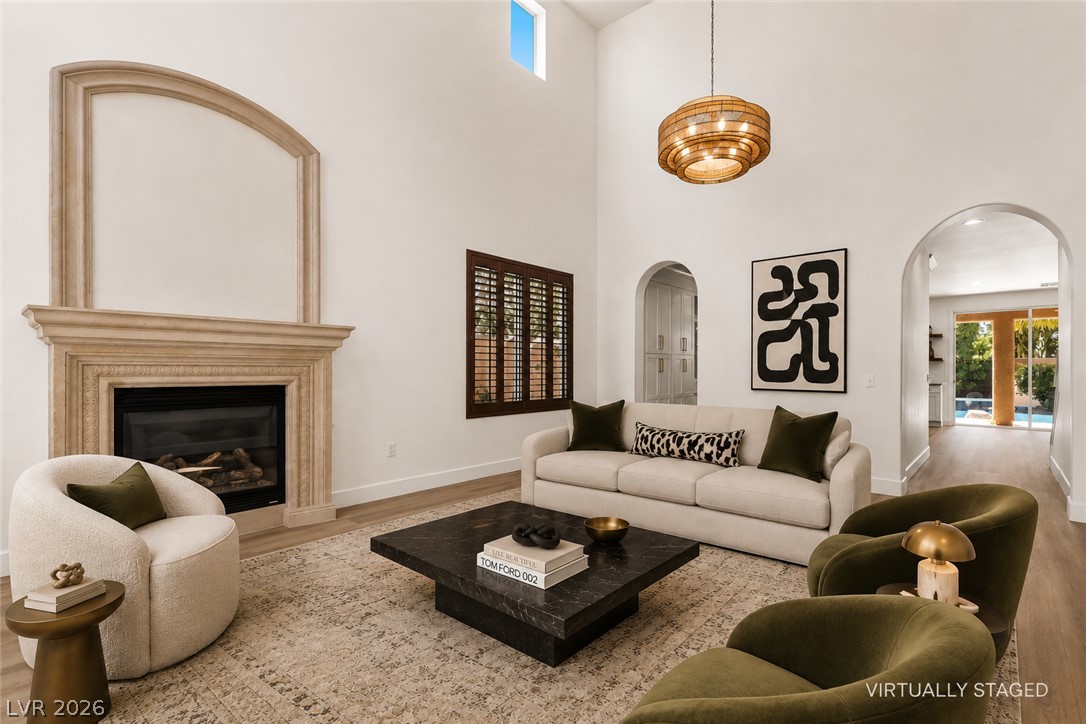
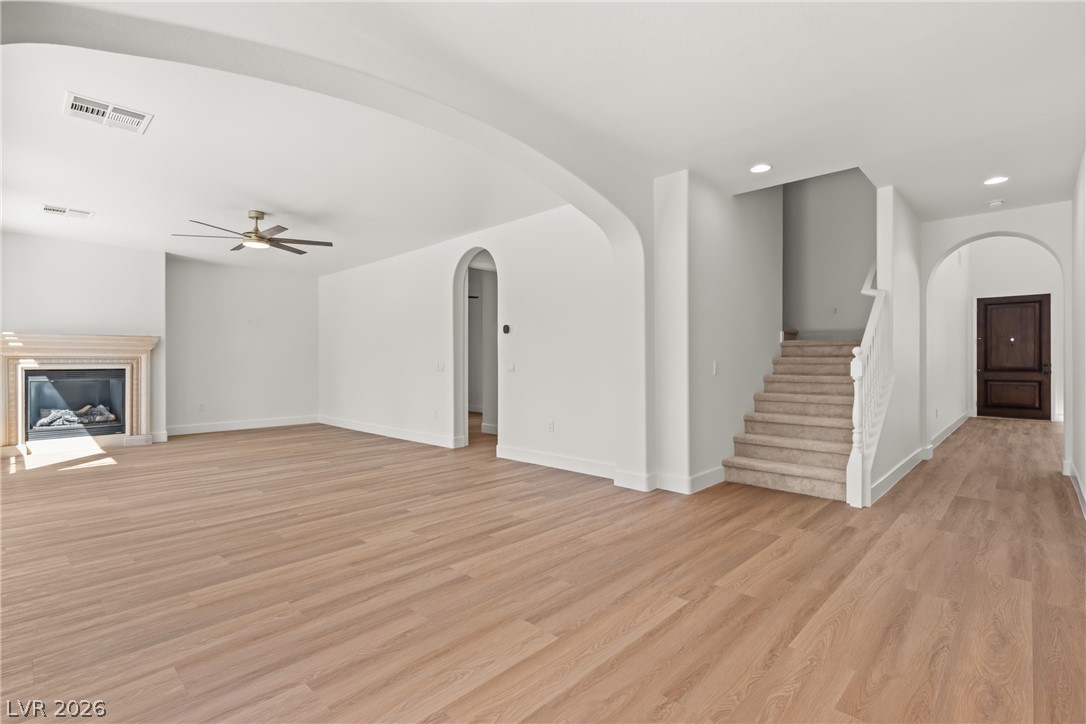
Soaring ceilings and a grand fireplace anchor this light-filled room with elegant arched passages.
Towering ceilings and a classic fireplace anchor this open living area with rich wood floors.
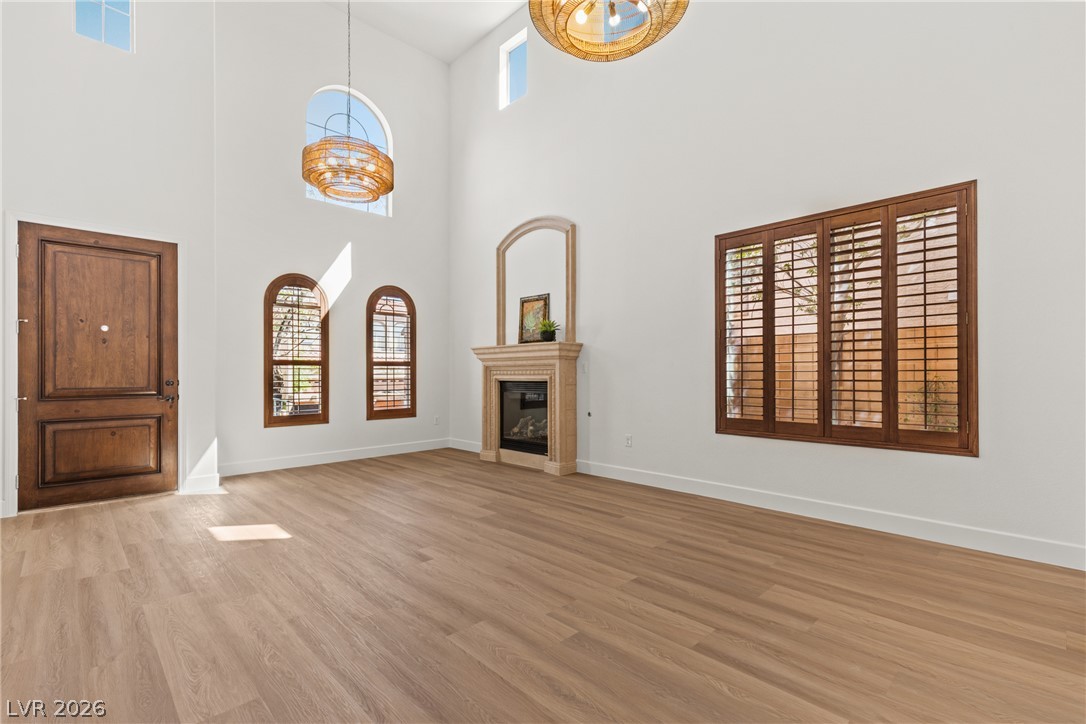
Double-height ceilings and arched windows frame this light-filled room with elegant wood flooring.
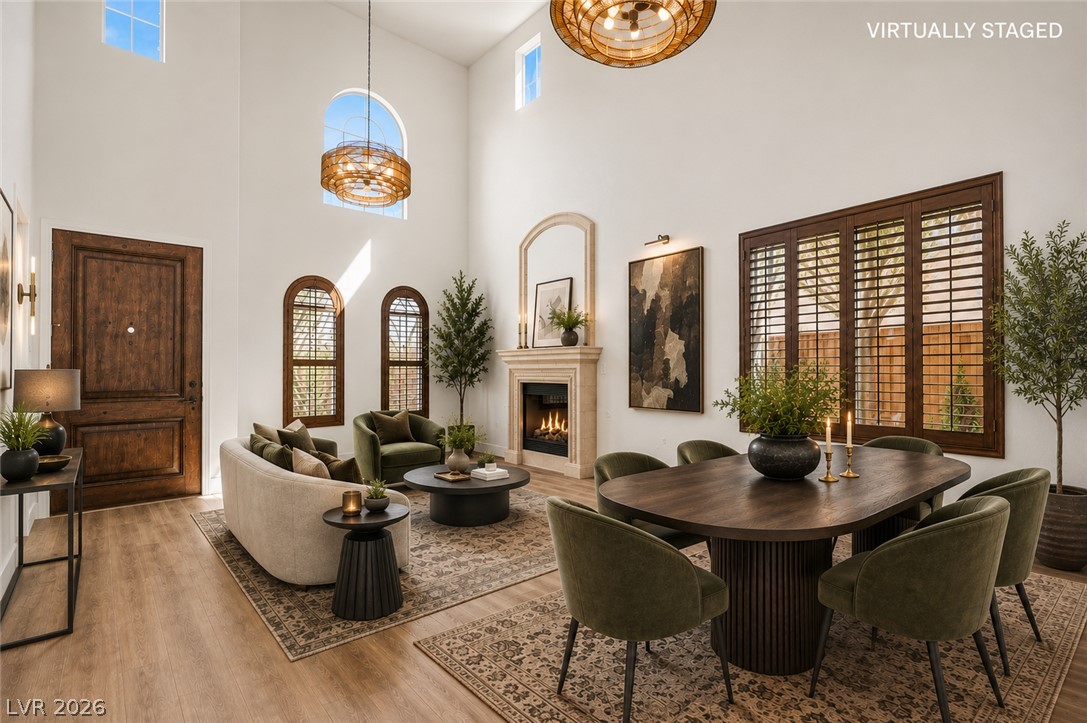
Virtually Staged.Arched doorways and a grand stone fireplace frame this light-filled living area.
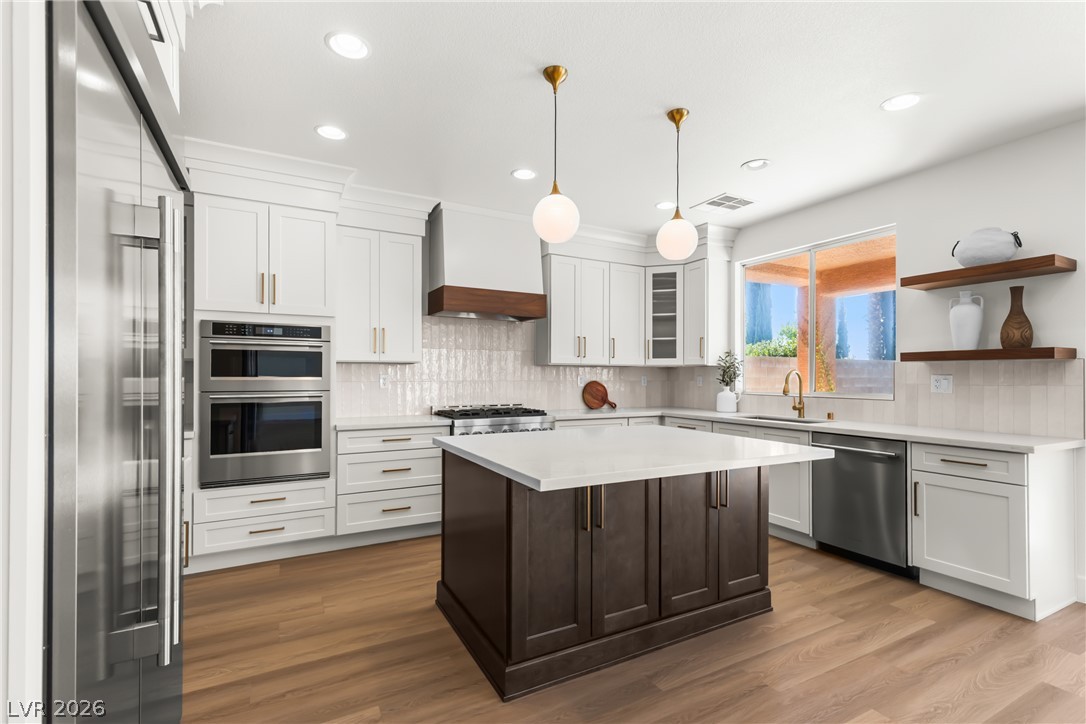
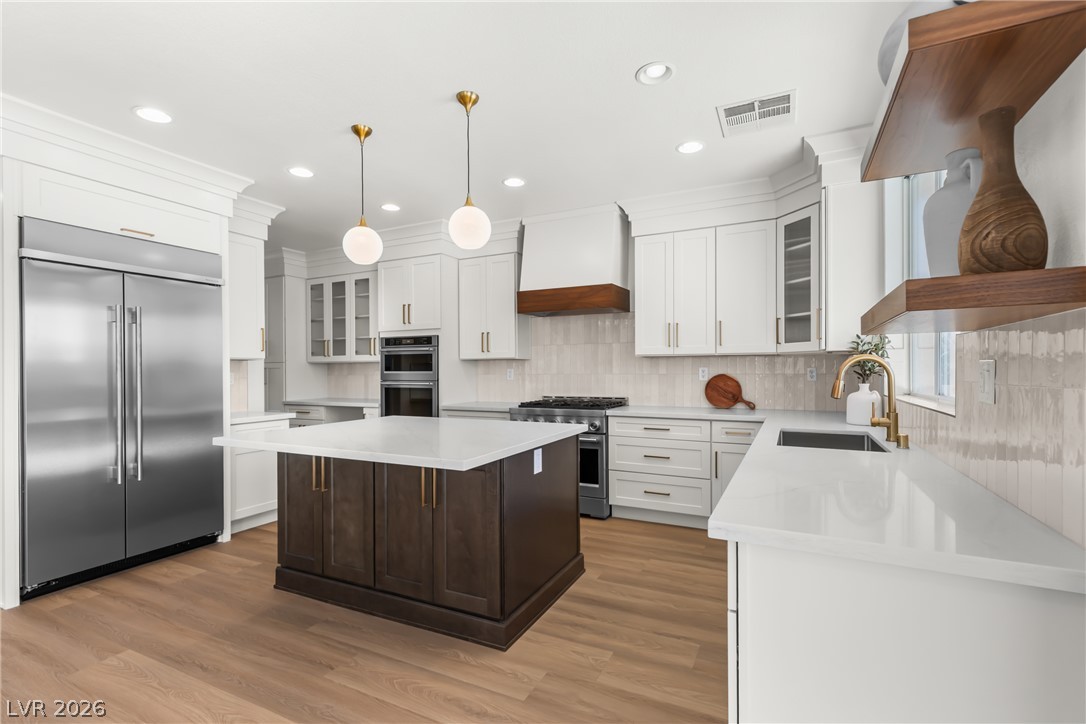
Warm wood flooring contrasts beautifully with crisp shaker cabinetry and a central dark wood island.
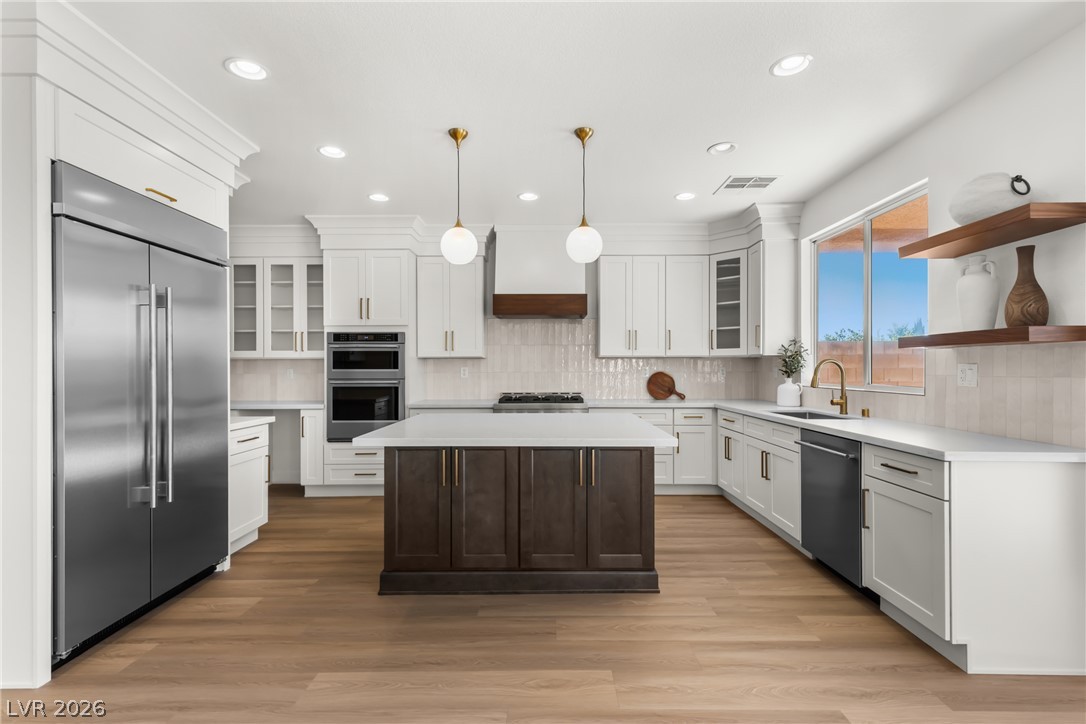
Crisp white cabinetry, stone countertops, and a dark wood island define this modern kitchen.
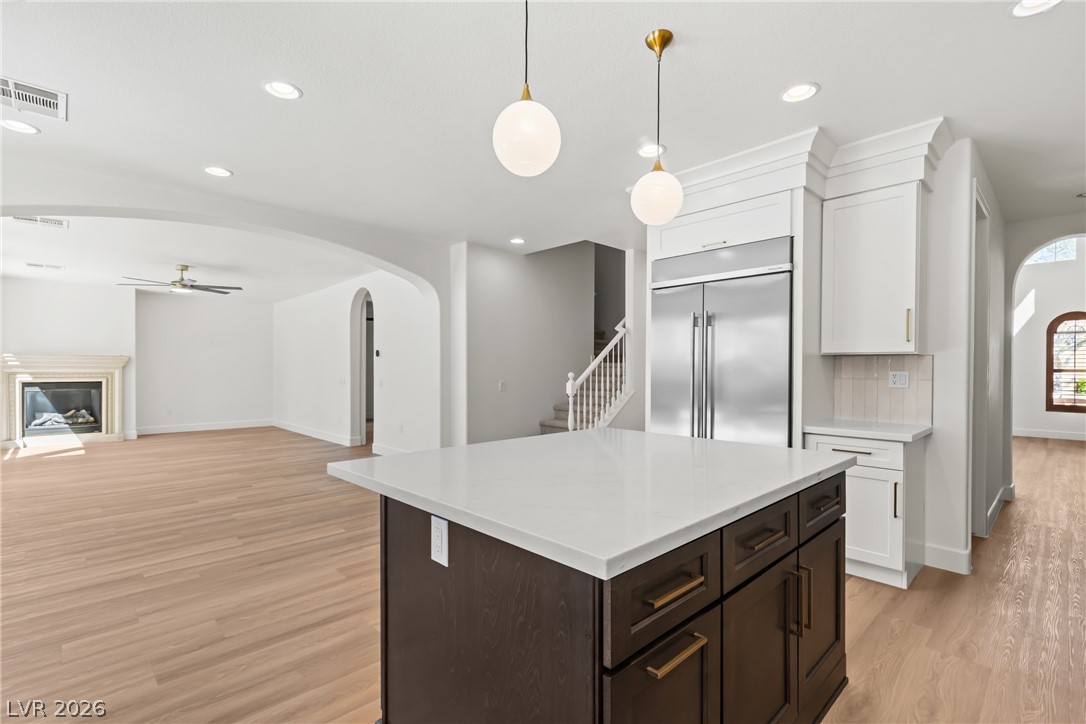
Warm wood flooring and customized cabinetry surround a central island topped with premium stone counters.
An open floor plan connects the kitchen island to a spacious living room with hardwood floors.
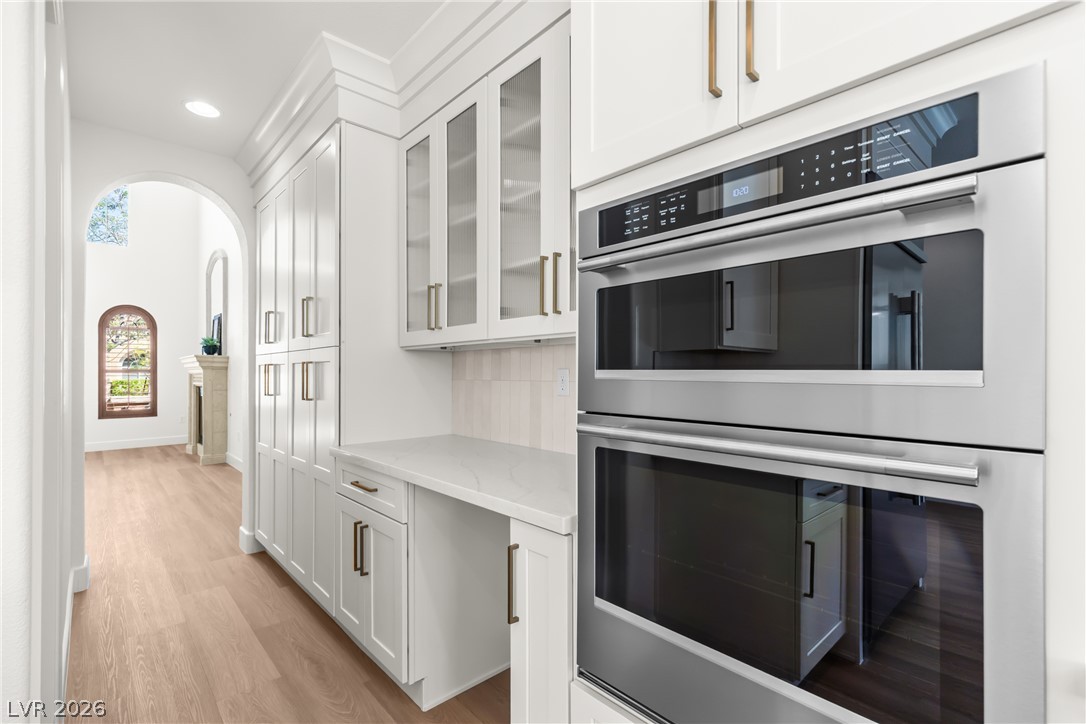
Polished stone counters and premium built-in double ovens anchor this custom kitchen workspace.
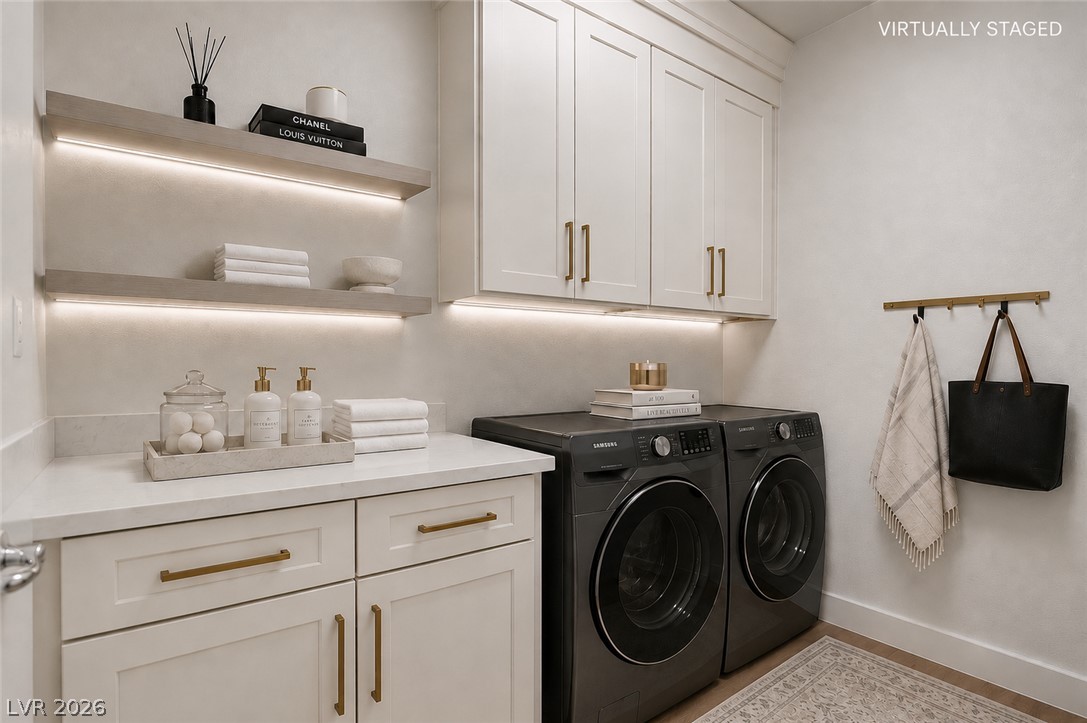
Ample cabinetry and stone countertops offer abundant utility alongside under-cabinet lighting.
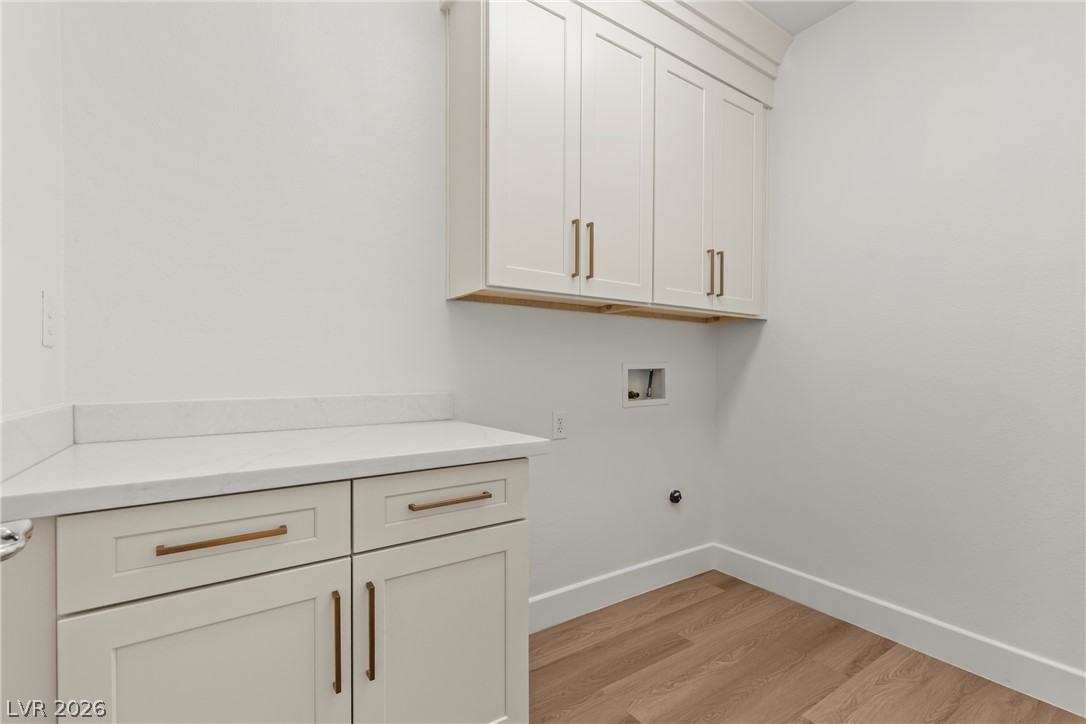
Shaker-style cabinetry and durable solid-surface countertops anchor this functional utility space with warm wood-look flooring.
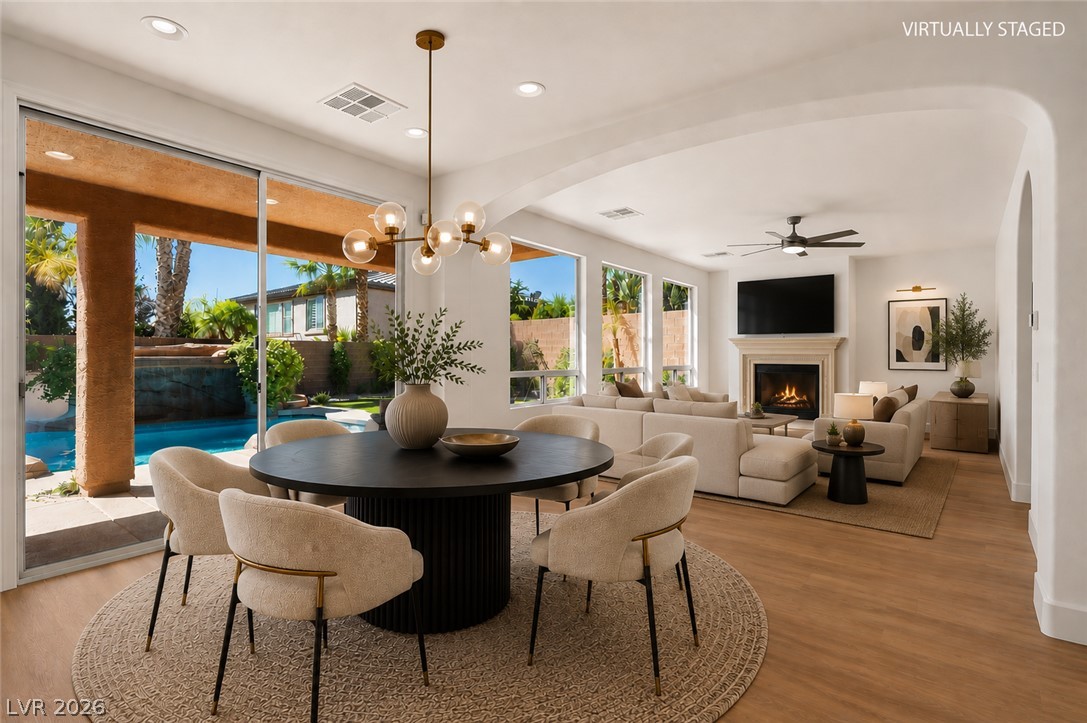
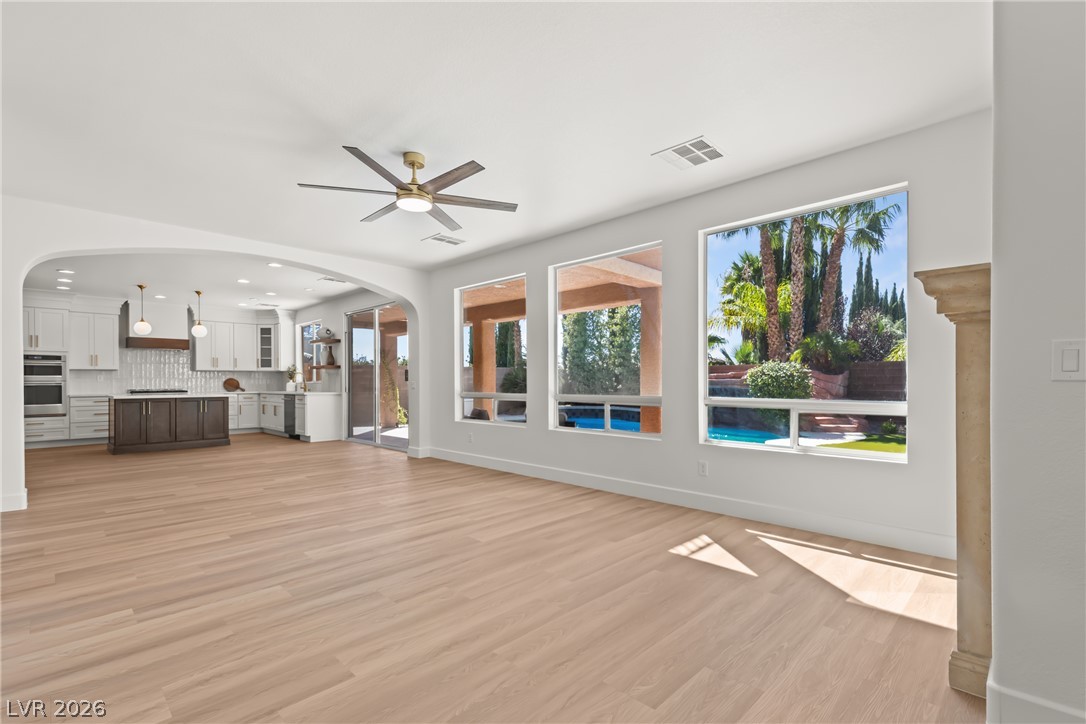
Smooth archways frame the open dining and living spaces with views of the backyard pool.
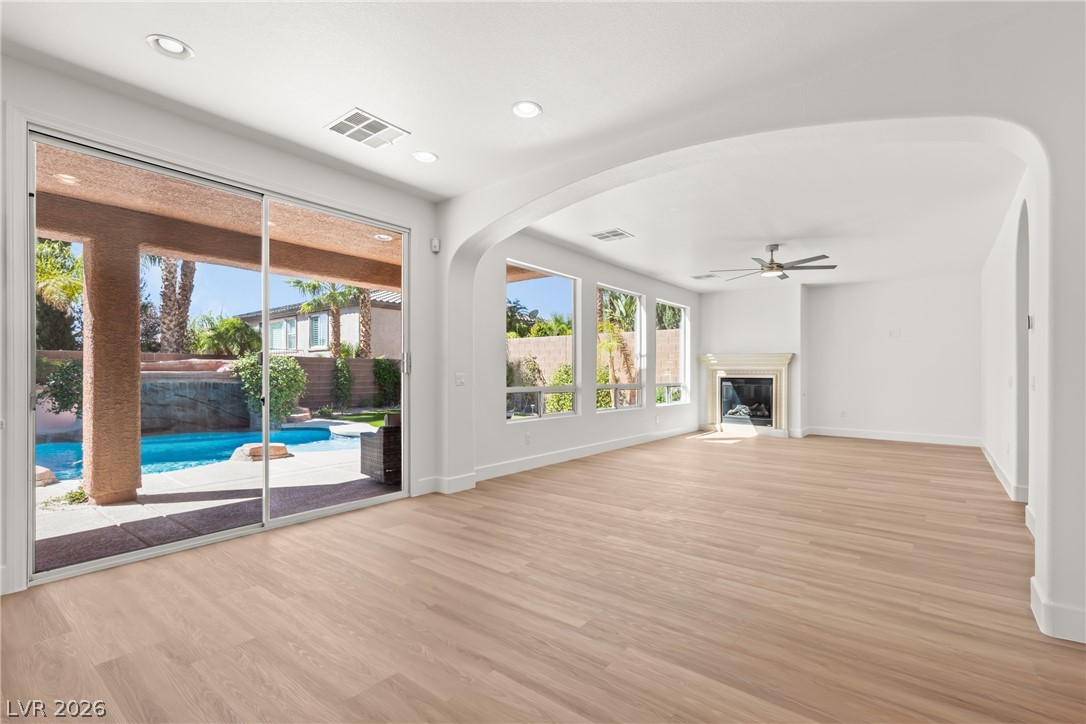
Smooth archways frame an open living area featuring warm wood flooring and backyard pool views.
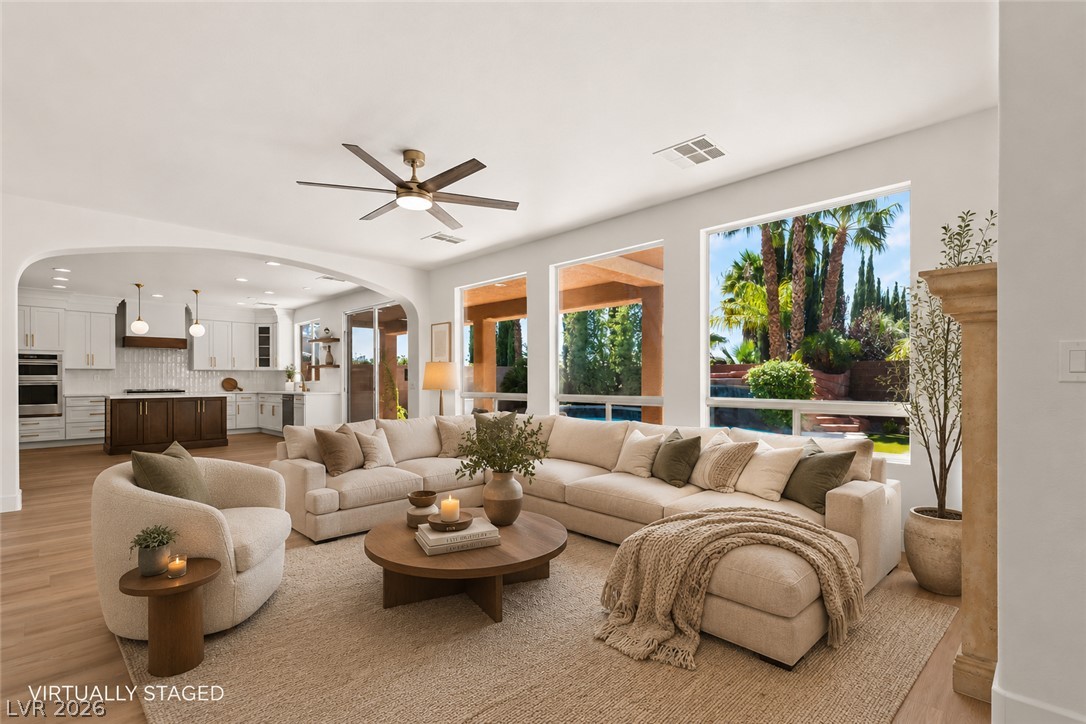
Virtually Staged.Arched transitions and large windows framing tropical views define this open-plan main living space.
Arched transitions and smooth wood floors connect the living area to the kitchen.
Elegant arched doorways and a classic fireplace anchor this open, light-filled living space.
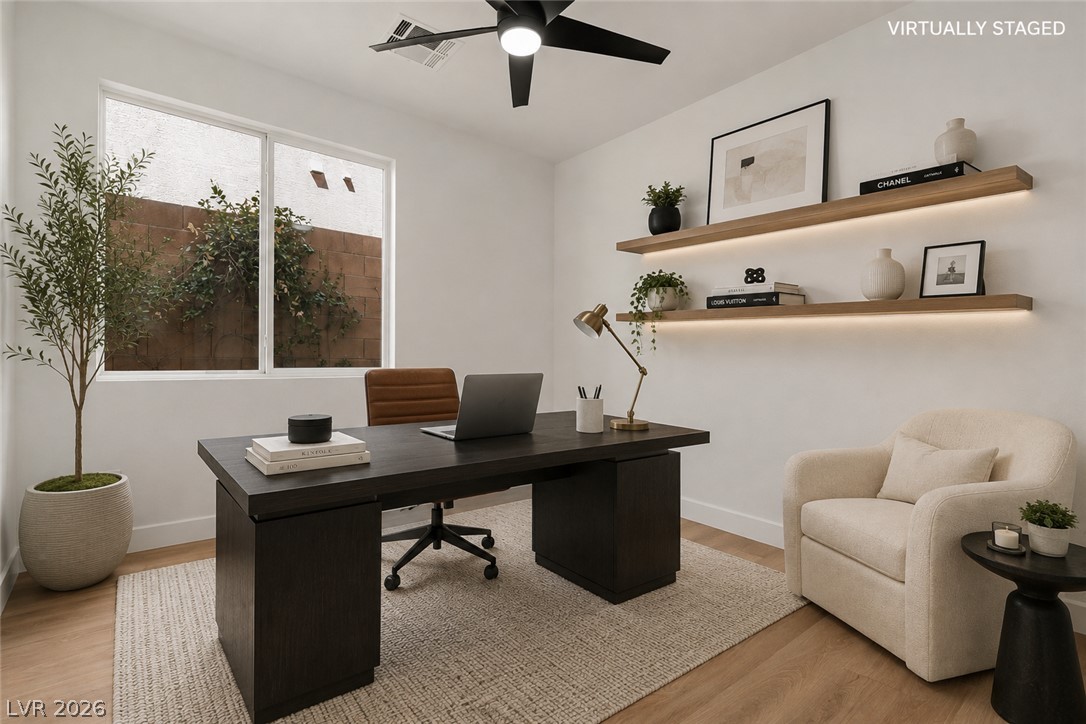
Virtually Staged.Smooth wood flooring and integrated floating shelves elevate this quiet home workspace.
Smooth plaster walls and rich wood-toned flooring create a serene, neutral backdrop for any lifestyle.
Smooth wood flooring and minimalist design create a serene and versatile interior space.
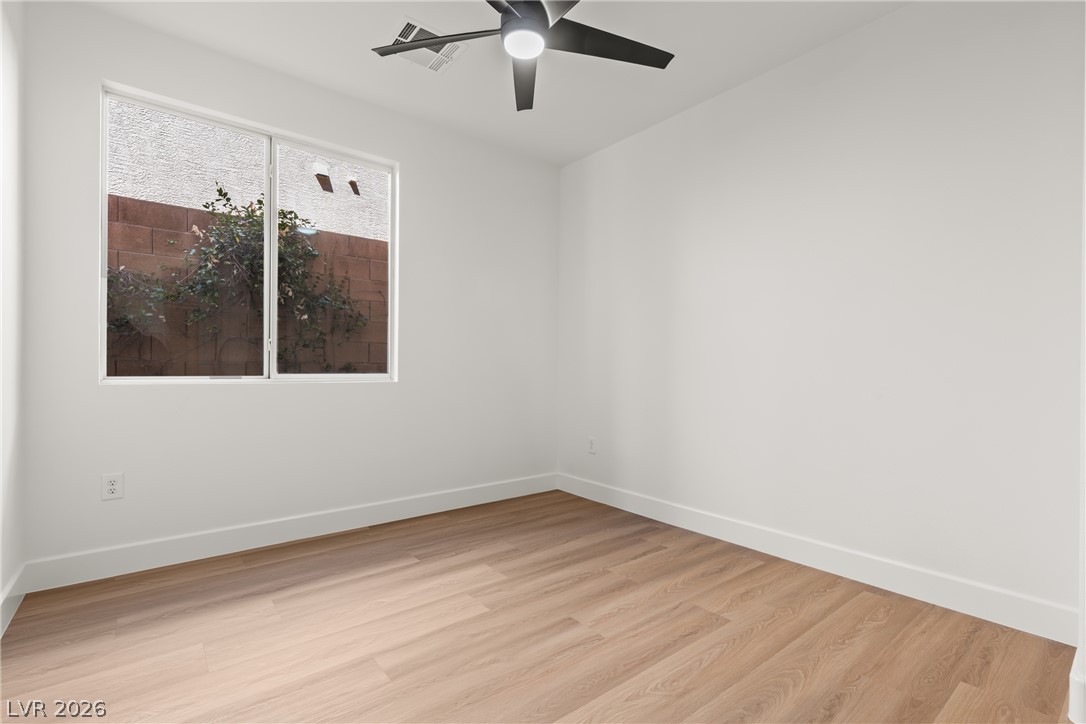
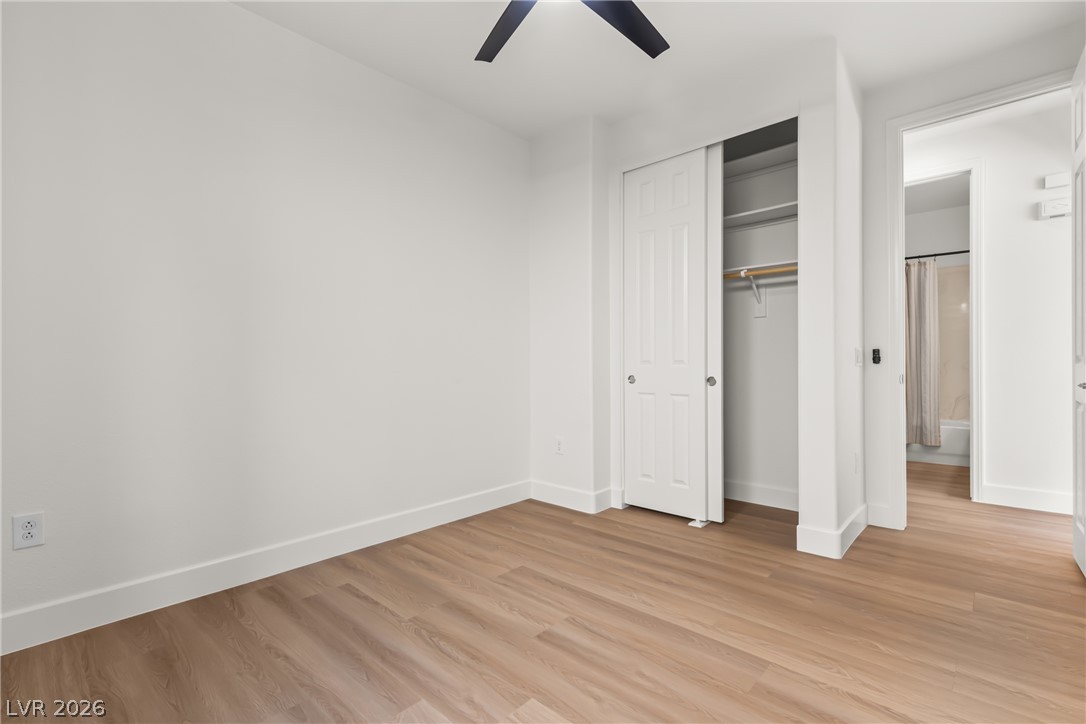
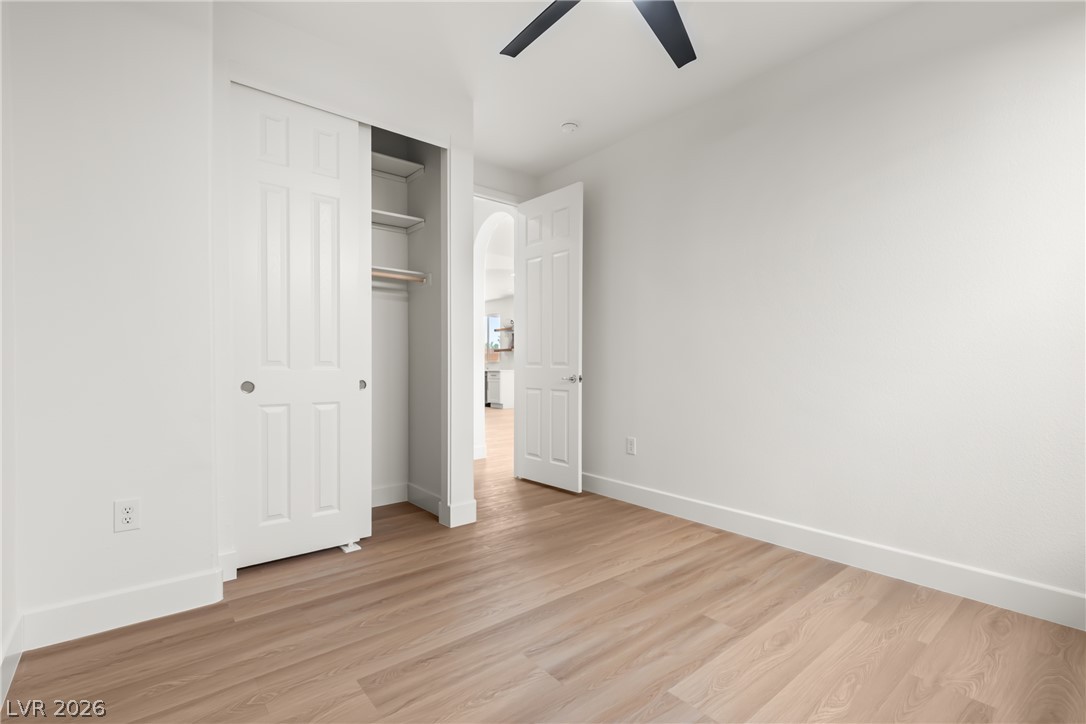
Smooth wood-look flooring and crisp white walls define this versatile secondary bedroom space.
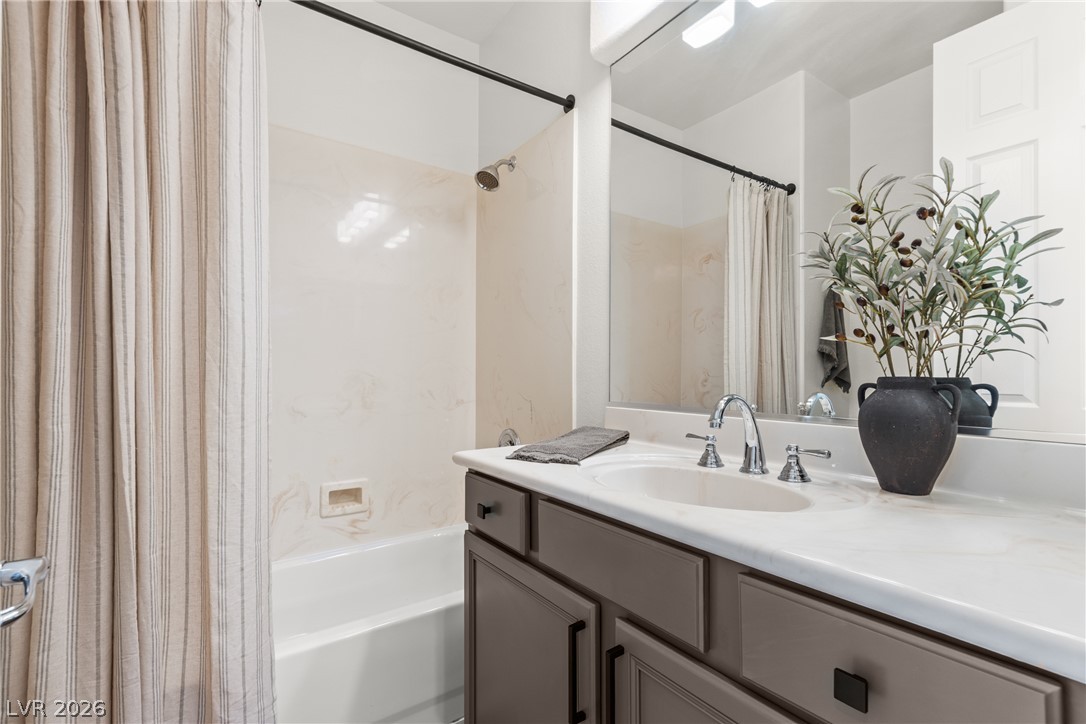
Polished stone counters and clean lines define this updated vanity area and bathing space.
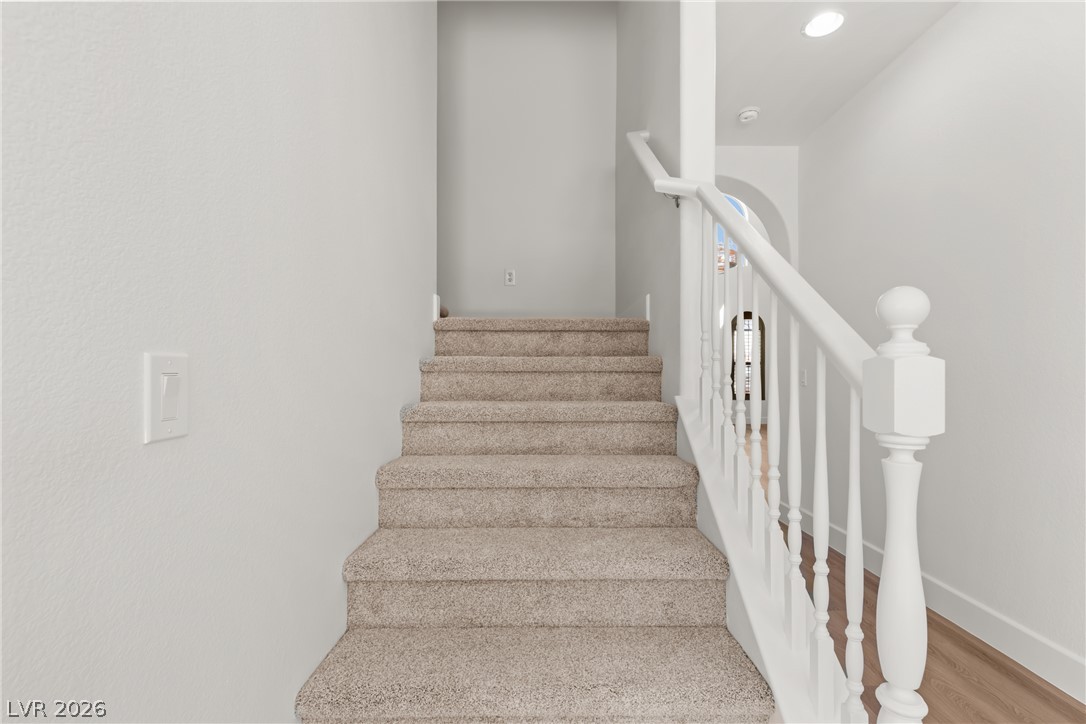
Carpeted stairs ascend past a classic wooden balustrade and recessed ceiling lights.
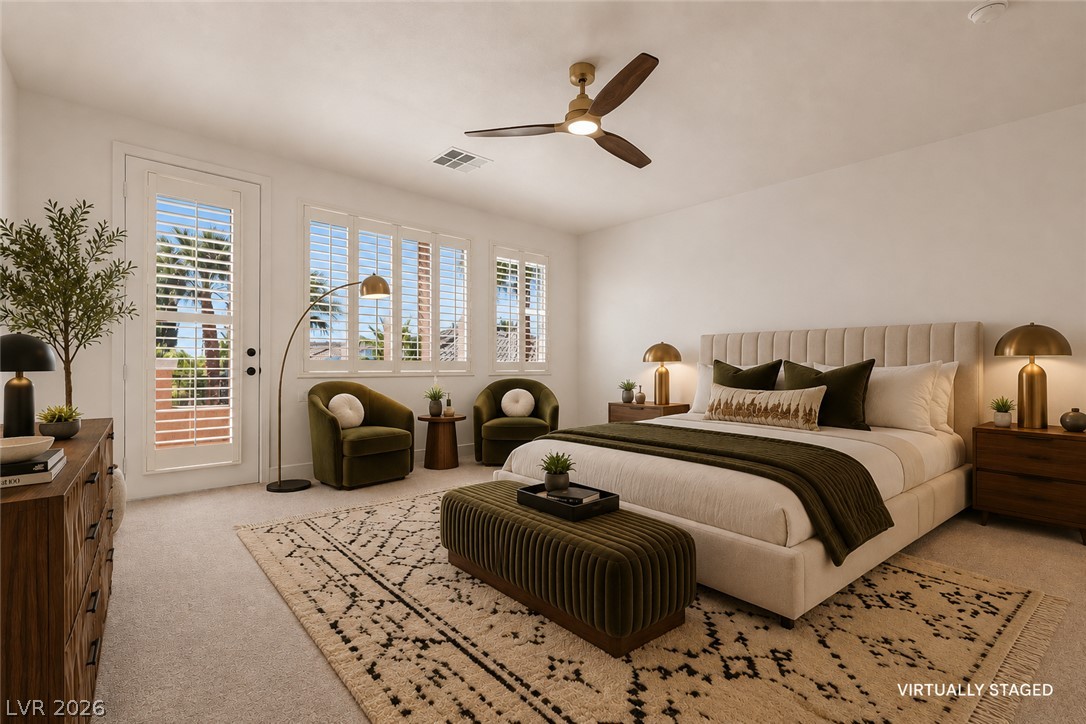
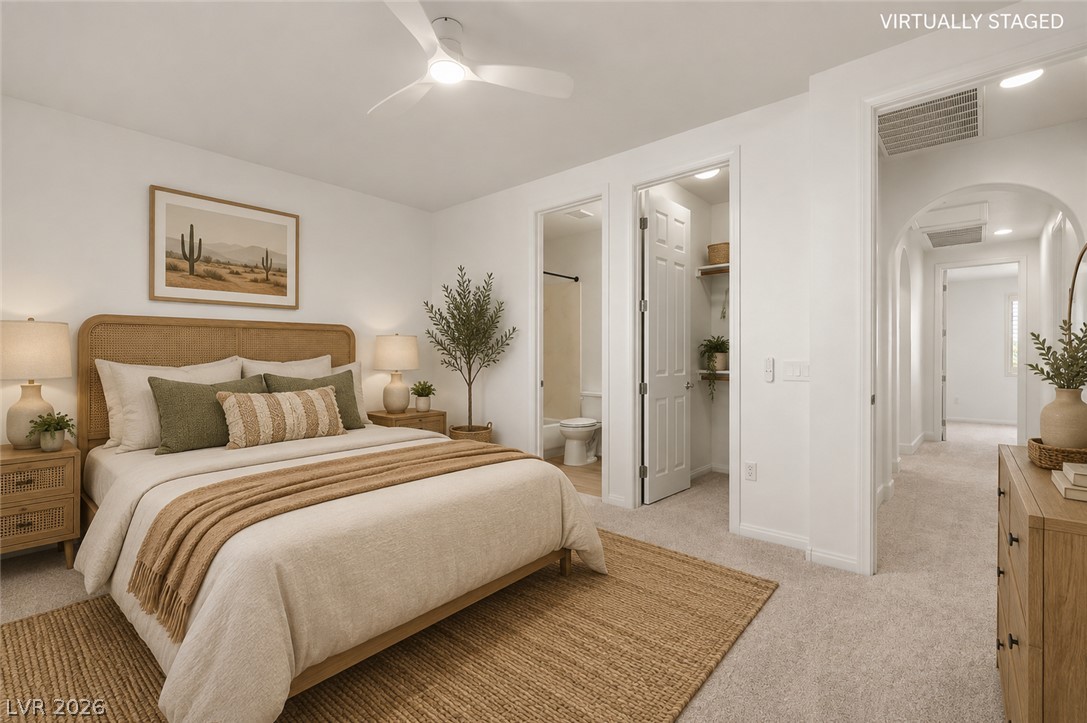
Virtually Staged.Plantation shutters and plush carpeting define this serene primary suite.
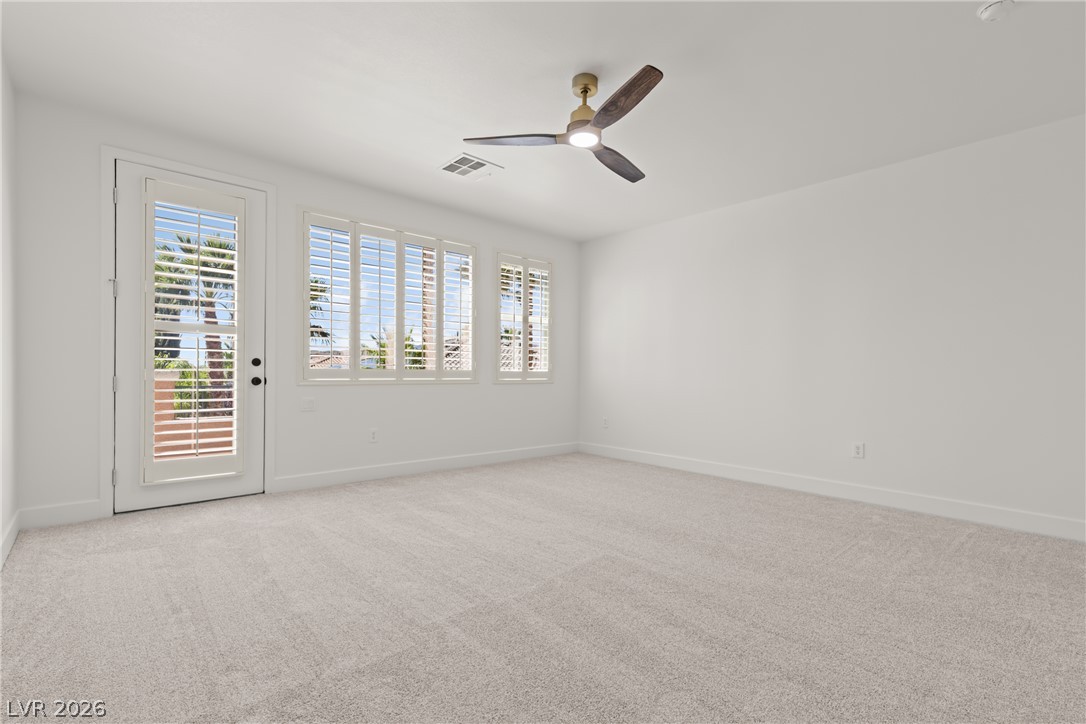
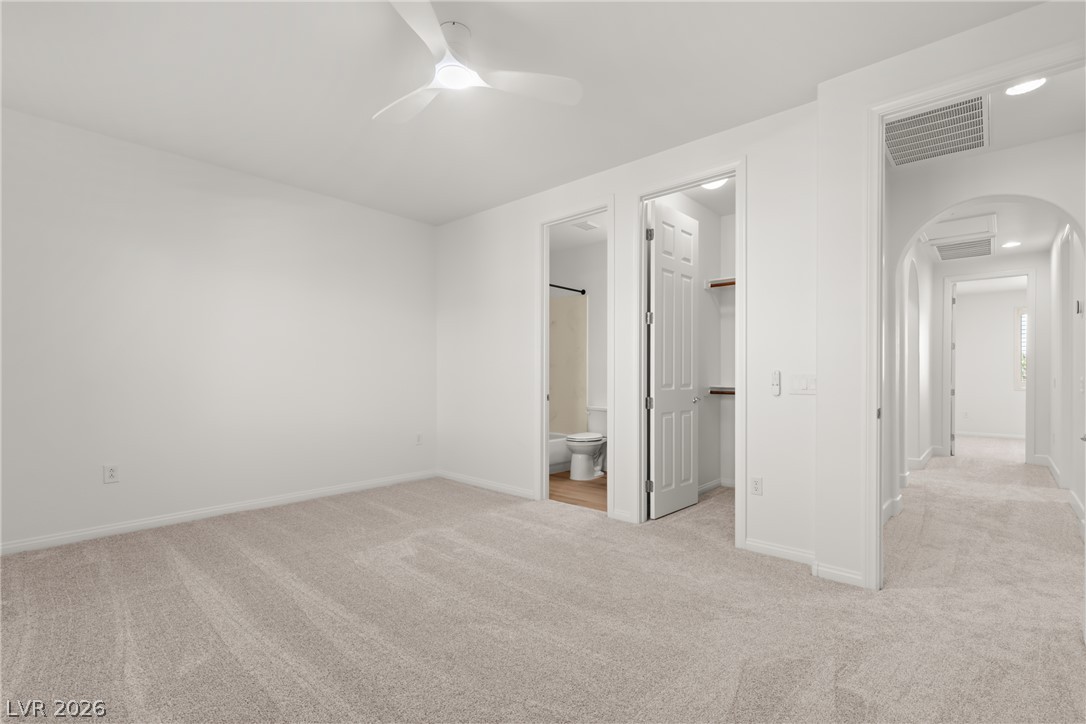
Soft carpeting pairs with clean white walls and plantation shutters in this restful space.
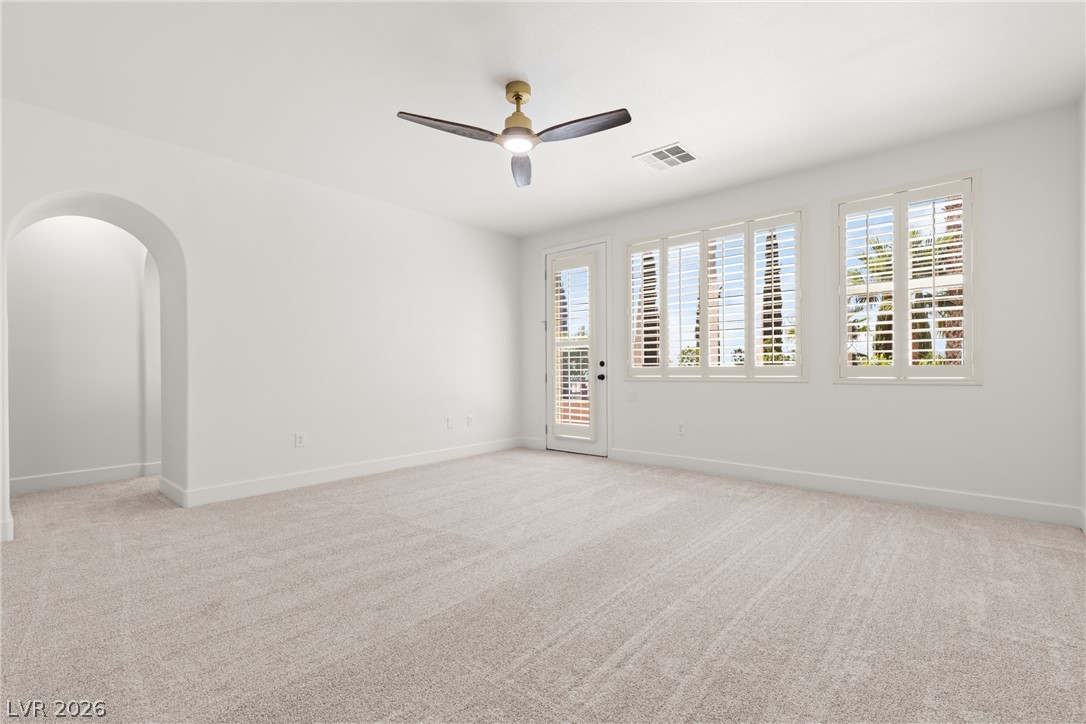
Plush carpeting and plantation shutters highlight this clean-lined bedroom space.
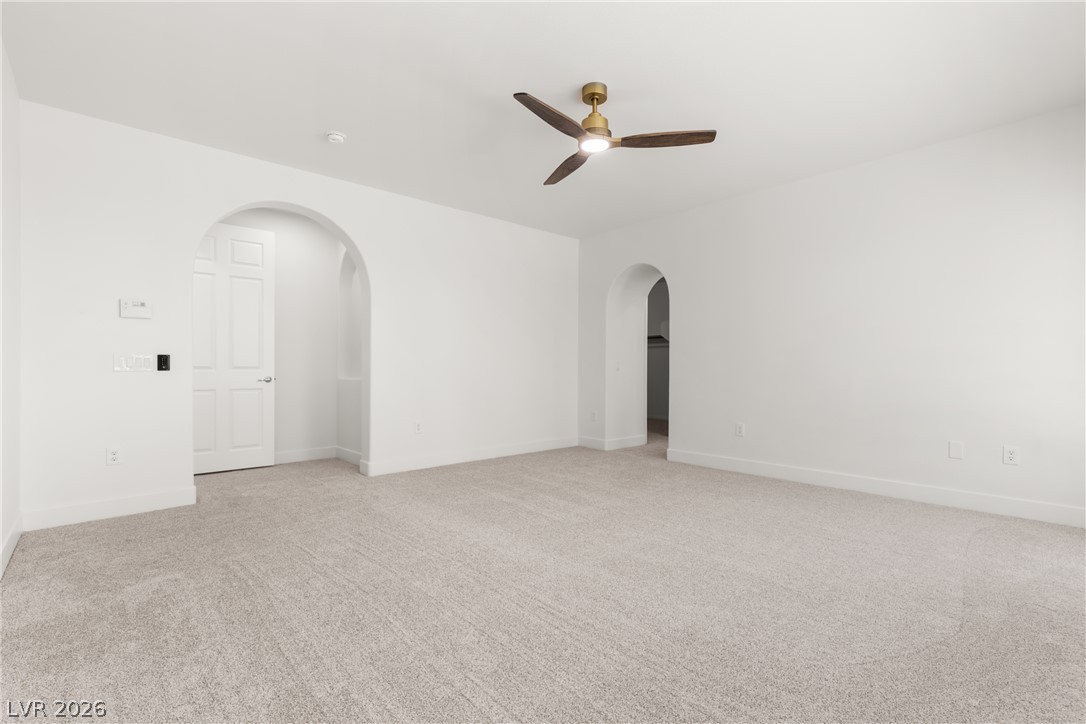
Elegant arched doorways frame the transition into this carpeted bedroom.
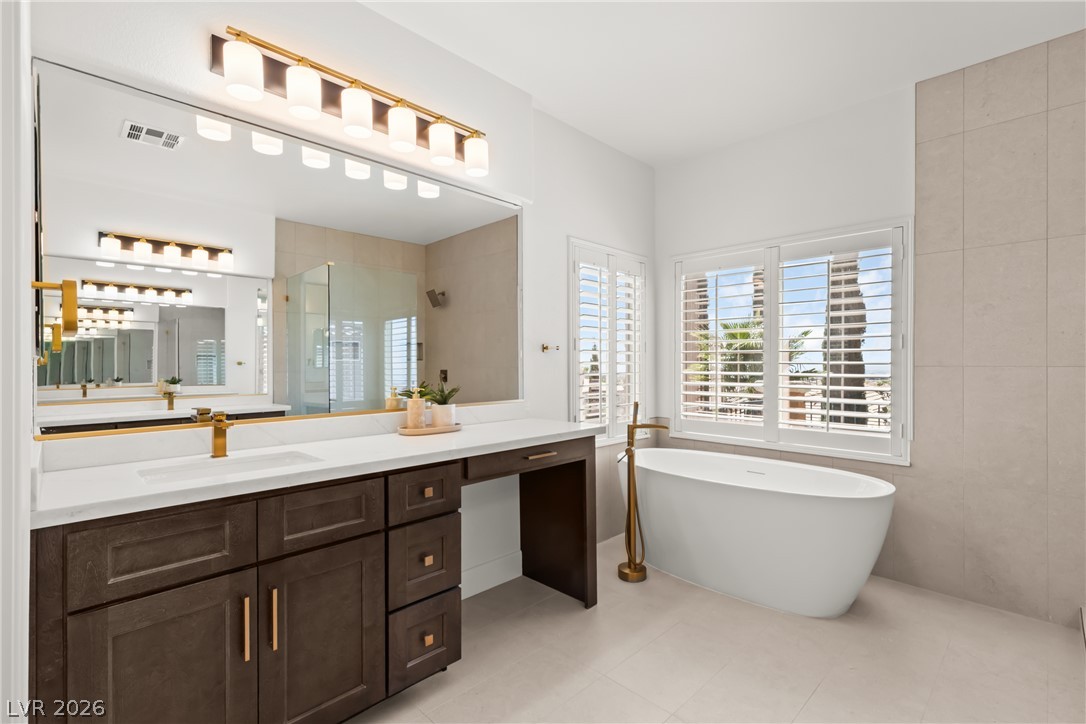
An elegant freestanding soaking tub sits beneath bright windows alongside a modern vanity.
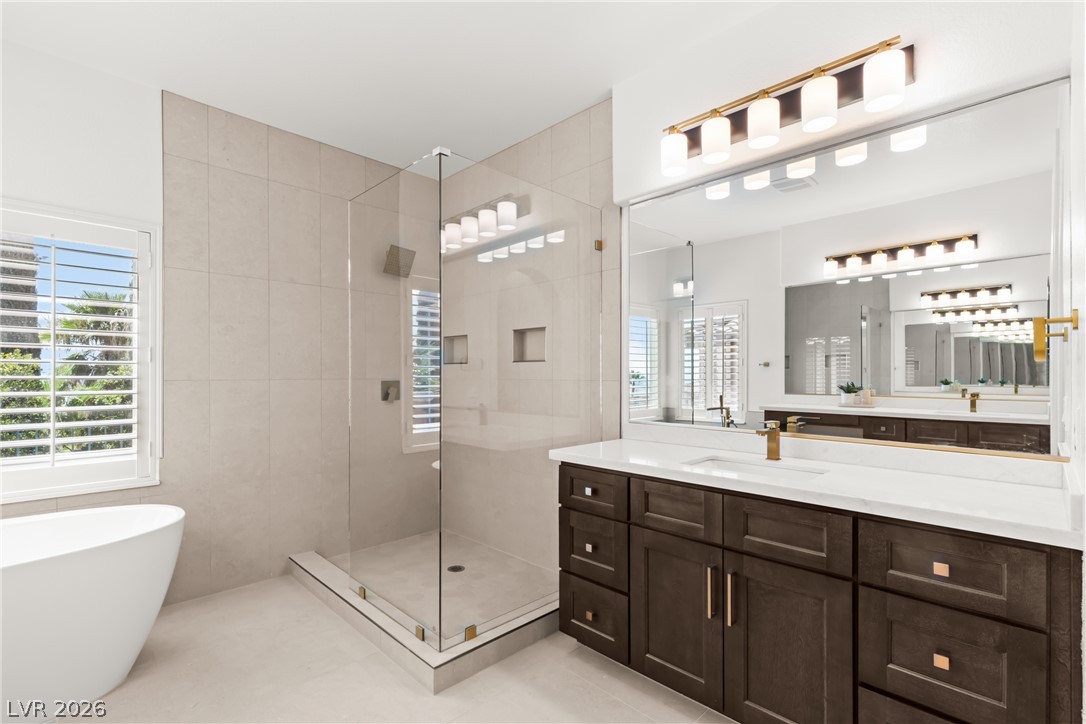
Clean lines define this modern bathroom complete with a glass-enclosed shower and freestanding tub.
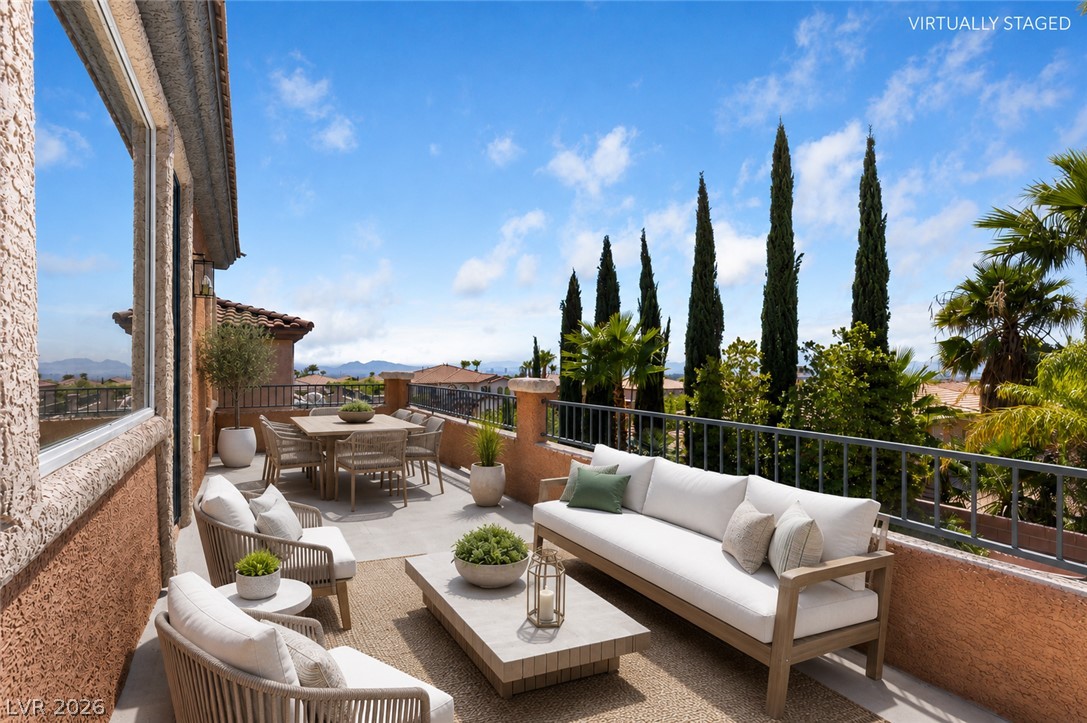
Virtually Staged.An open balcony showcases stone flooring, stucco walls, and panoramic neighborhood and mountain views.
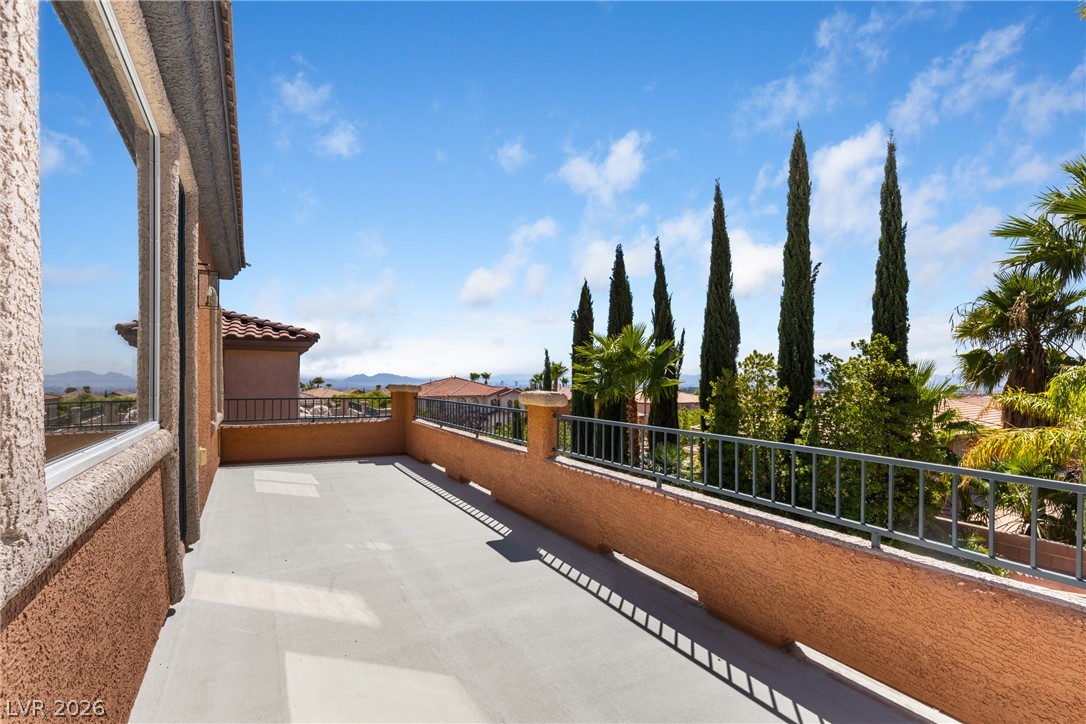
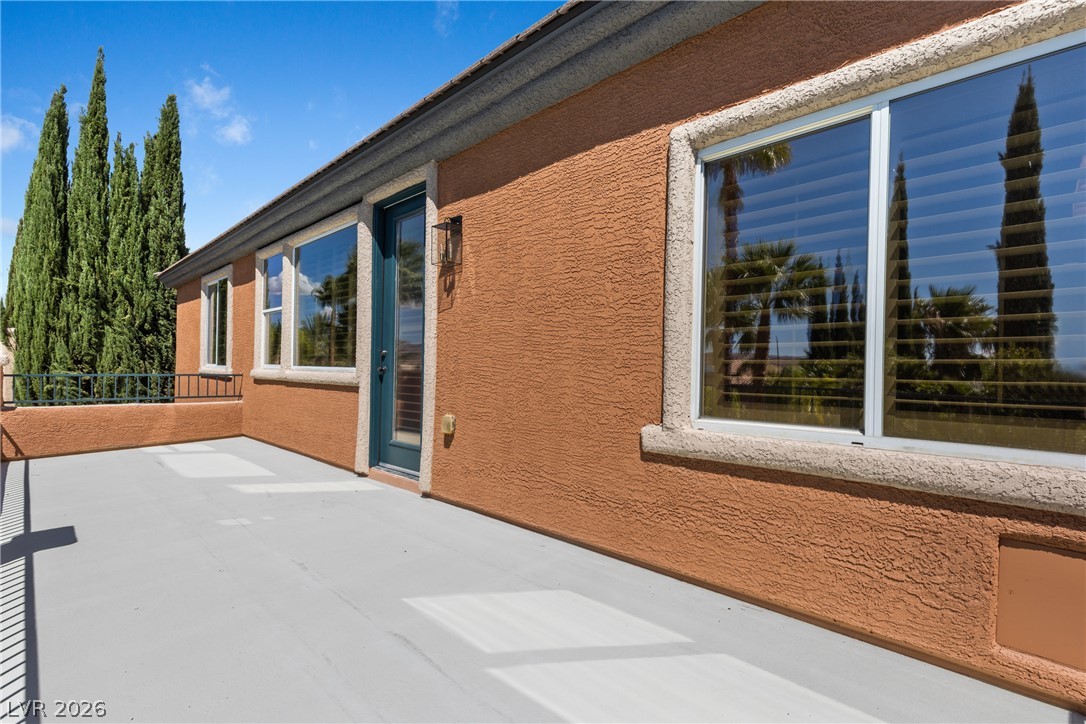
An upper-level balcony features durable concrete flooring, stucco walls, and metal railings overlooking mature trees.
An elevated concrete balcony features solid stucco walls and a classic metal railing.
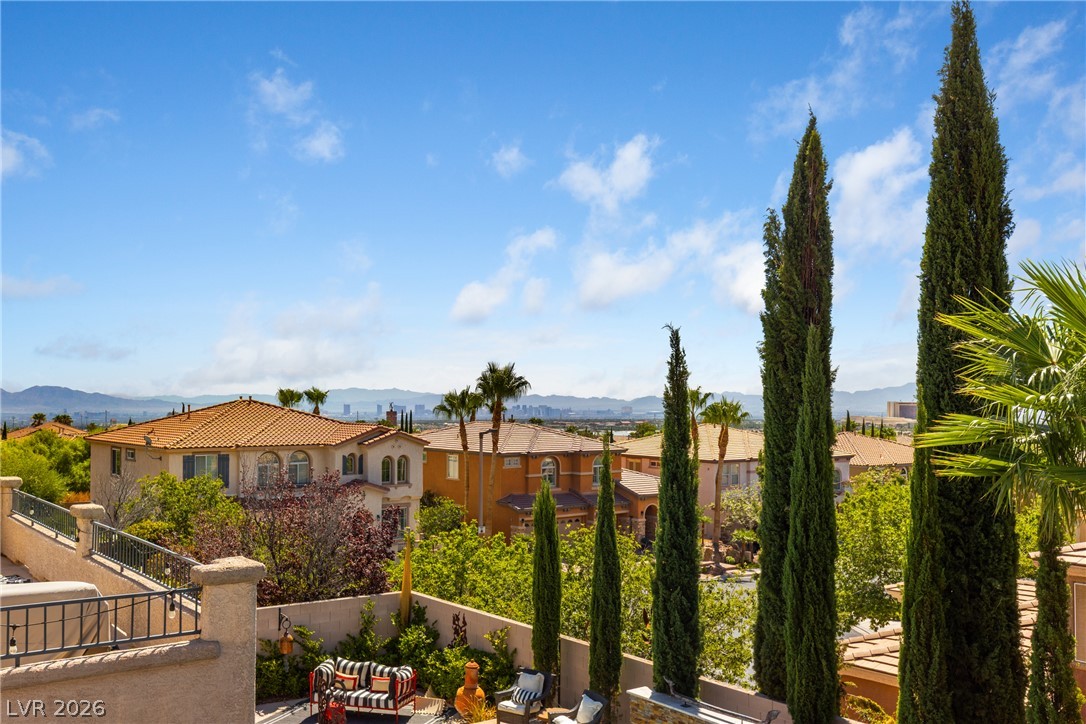
Distant skyline vistas unfold beyond the privacy wall and manicured cypress trees.
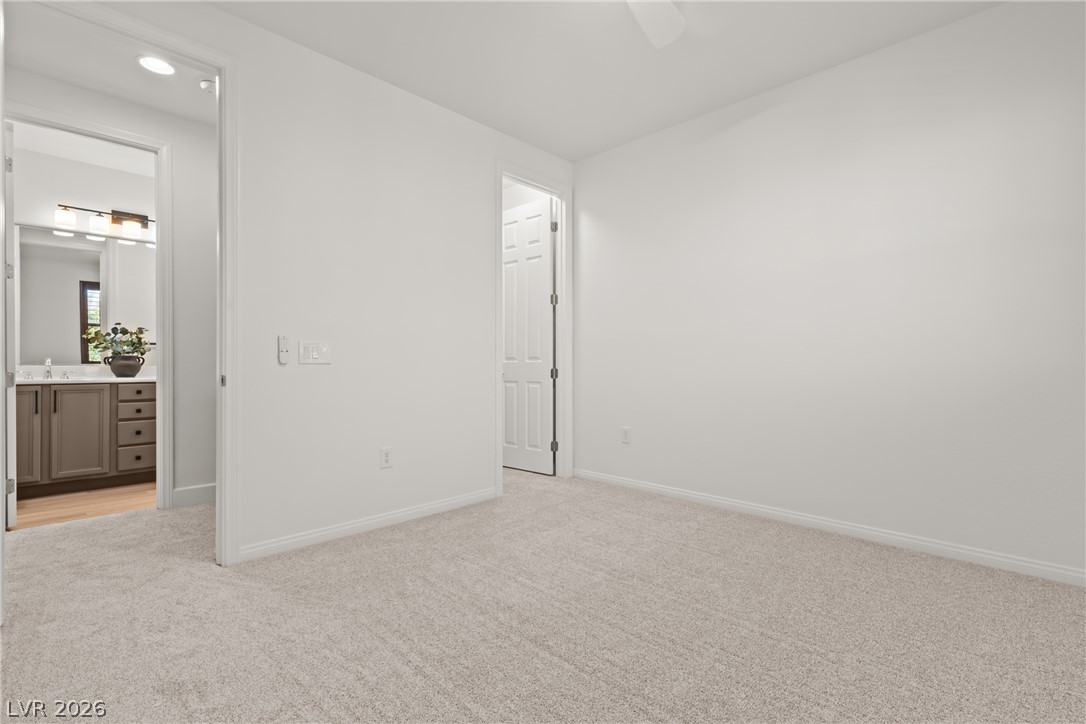
Virtually Staged.Soft carpet and clean white walls create a quiet retreat opening to a private bath.
Plush carpeting and an attached bathroom create a comfortable, private suite.
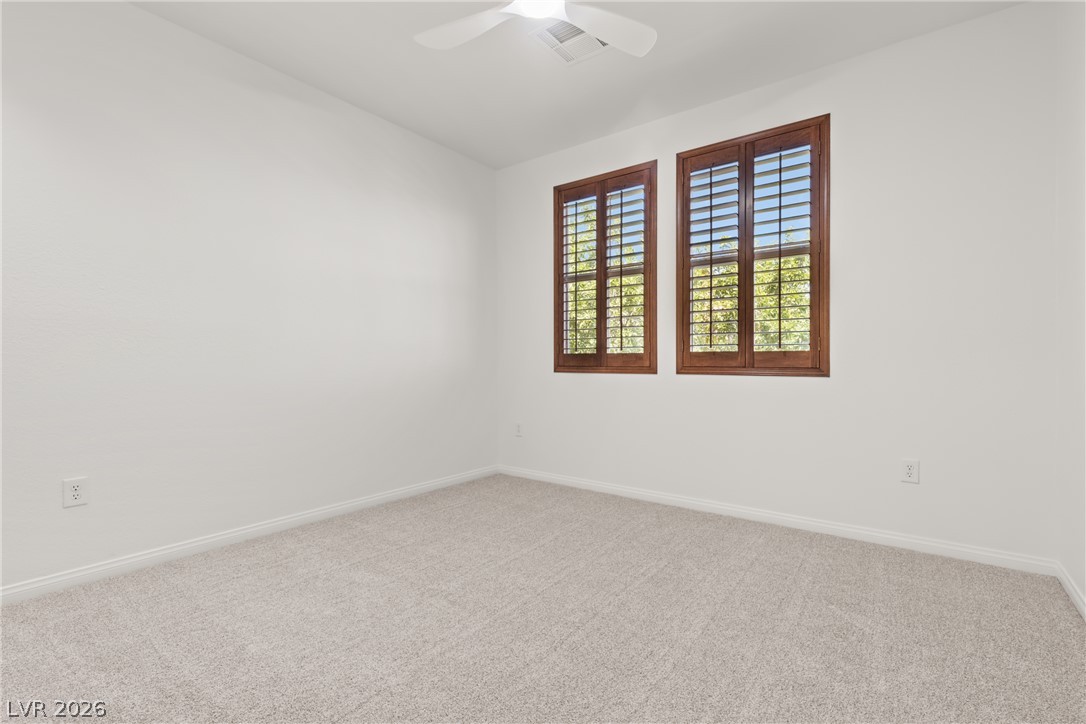
Rich wood shutters and plush carpeting define this inviting room.
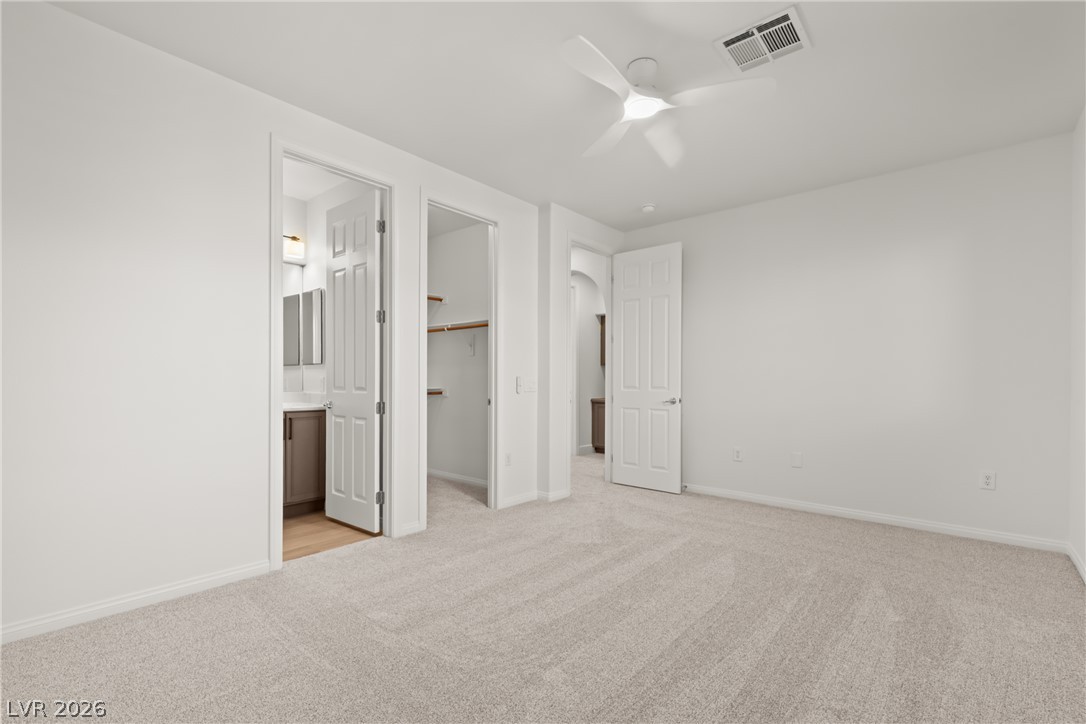
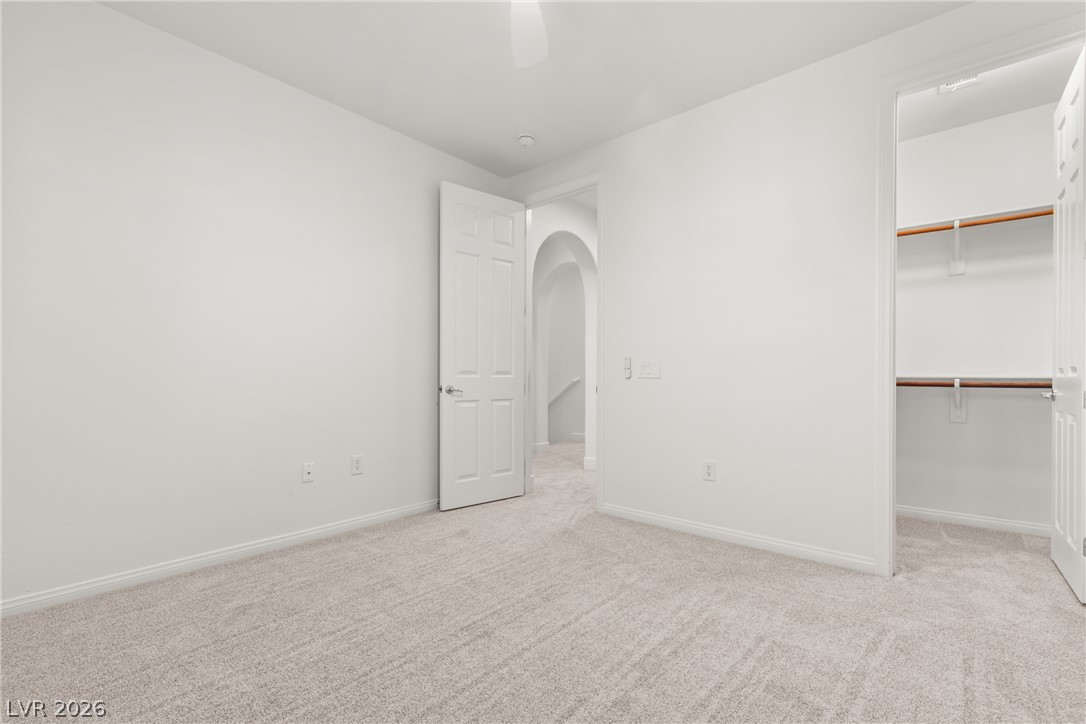
Plush carpeting anchors this modern bedroom featuring a private walk-in closet and en suite bathroom.
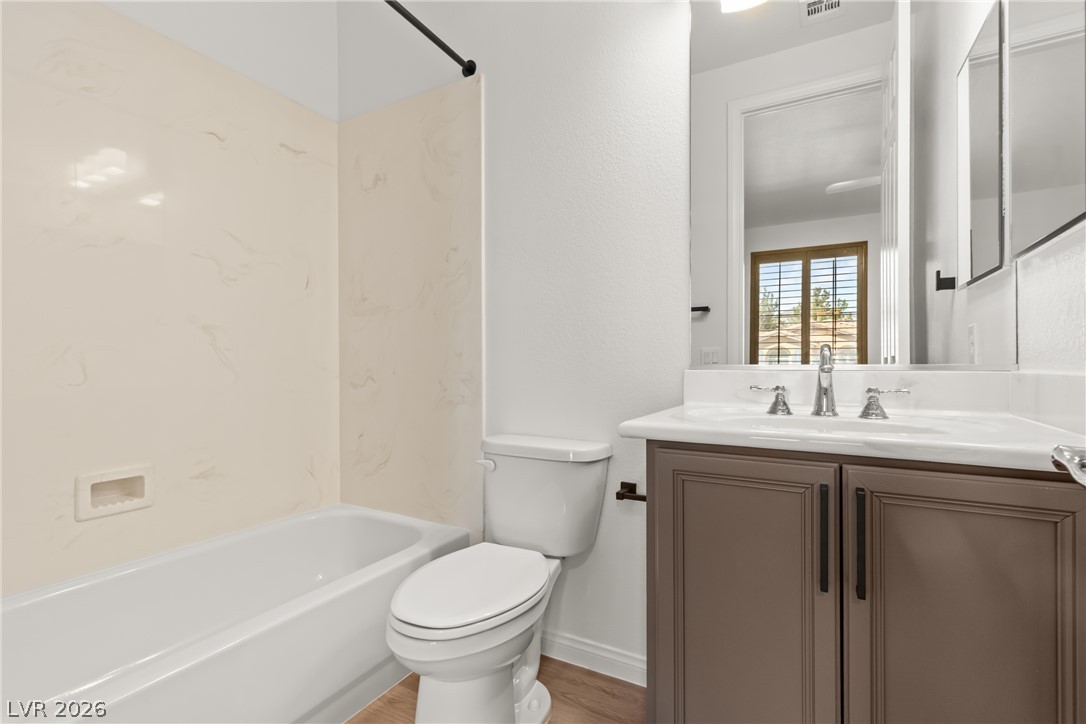
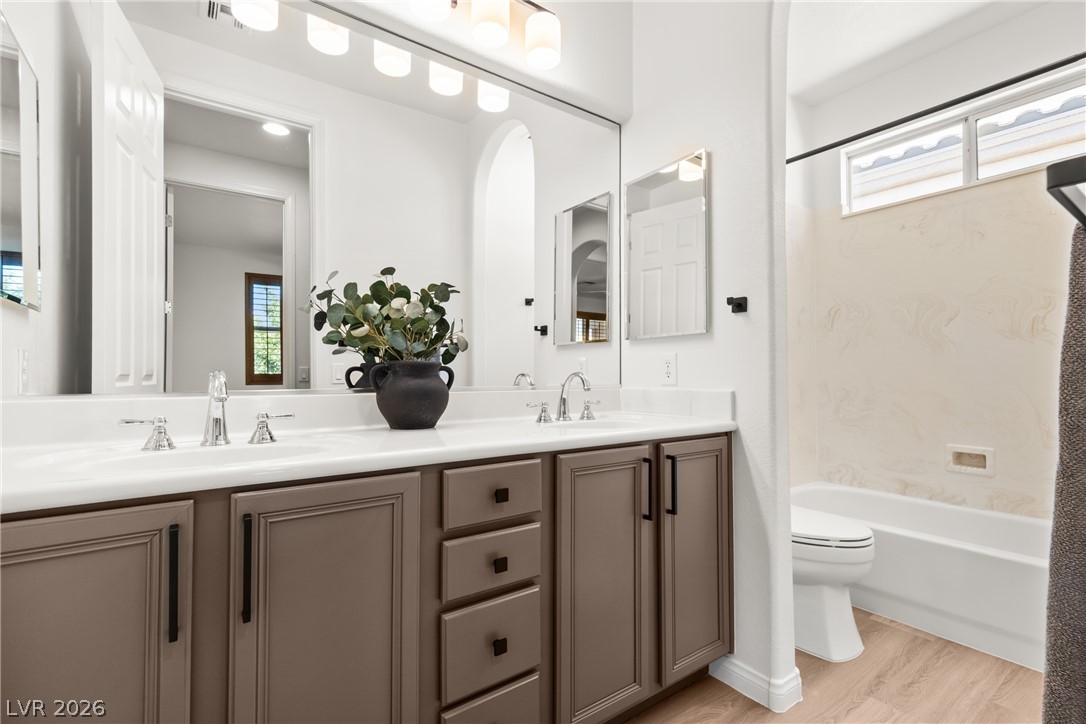
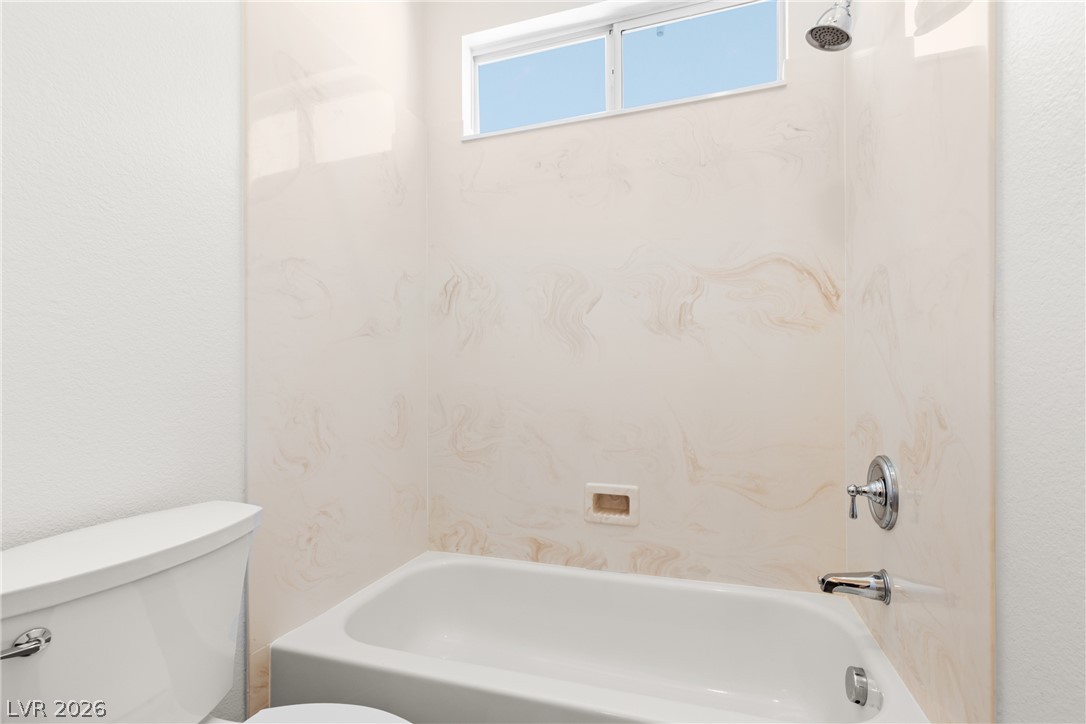
Clean lines and stone-patterned bath surrounds define this updated secondary bathroom.
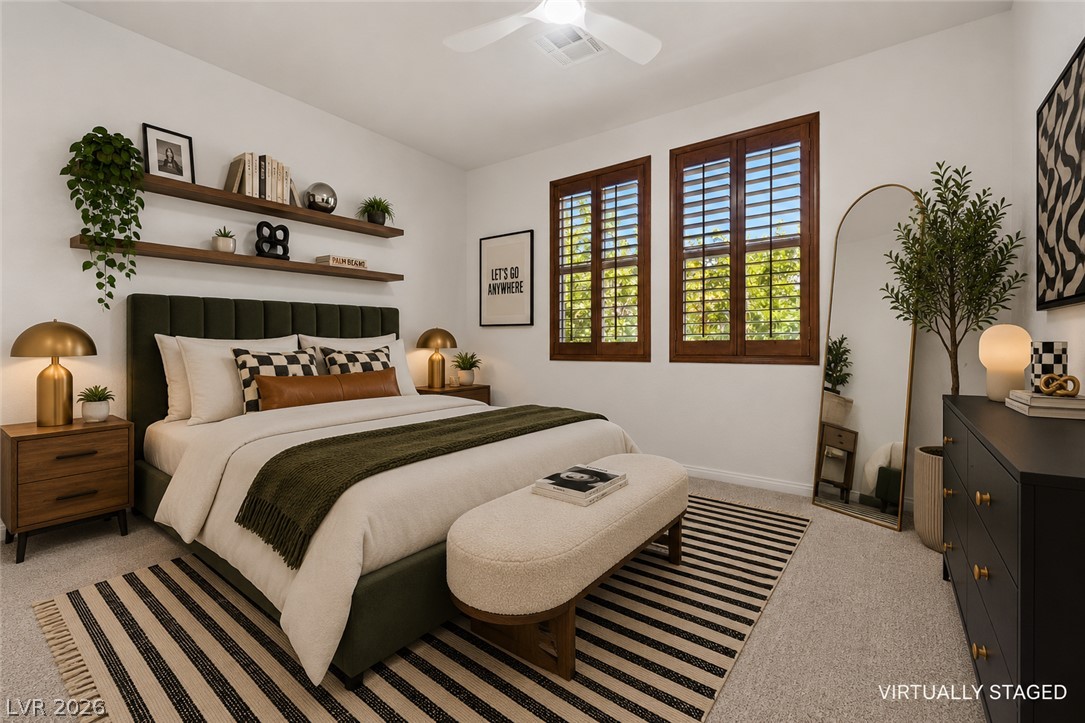
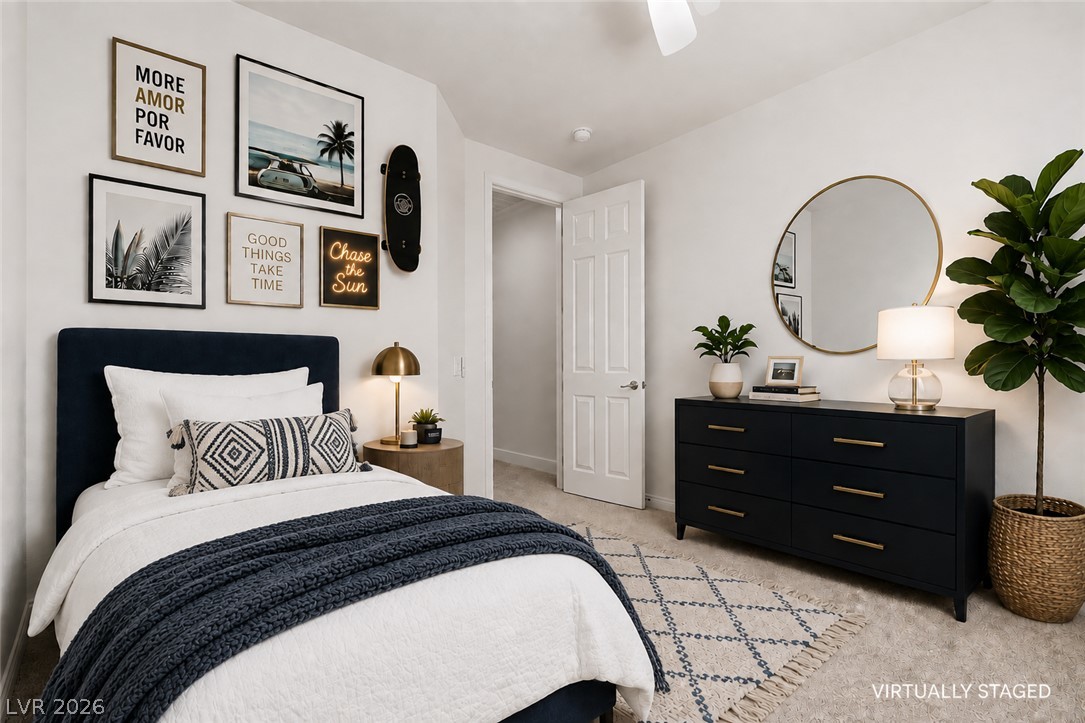
Virtually Staged.Rich wood shutters and plush carpeting frame this comfortable sleeping space.
Rich wood shutters and plush carpeting define this versatile secondary space.
Soft carpeting pairs with smooth white walls in this quiet bedroom space.
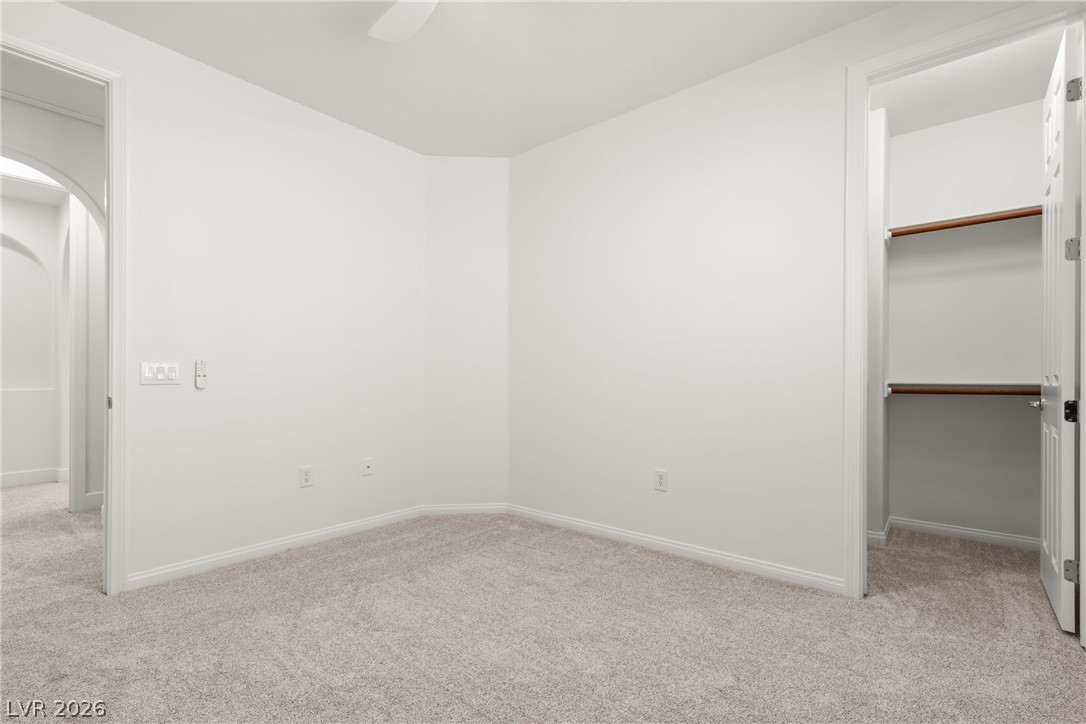
Soft carpeting underfoot defines this neutral-toned bedroom containing a private closet with built-in wooden shelving.
Clean lines and a double vanity define this bathroom, complemented by wood-look flooring.
Natural light from a high horizontal window illuminates the clean, modern tub and shower surround.
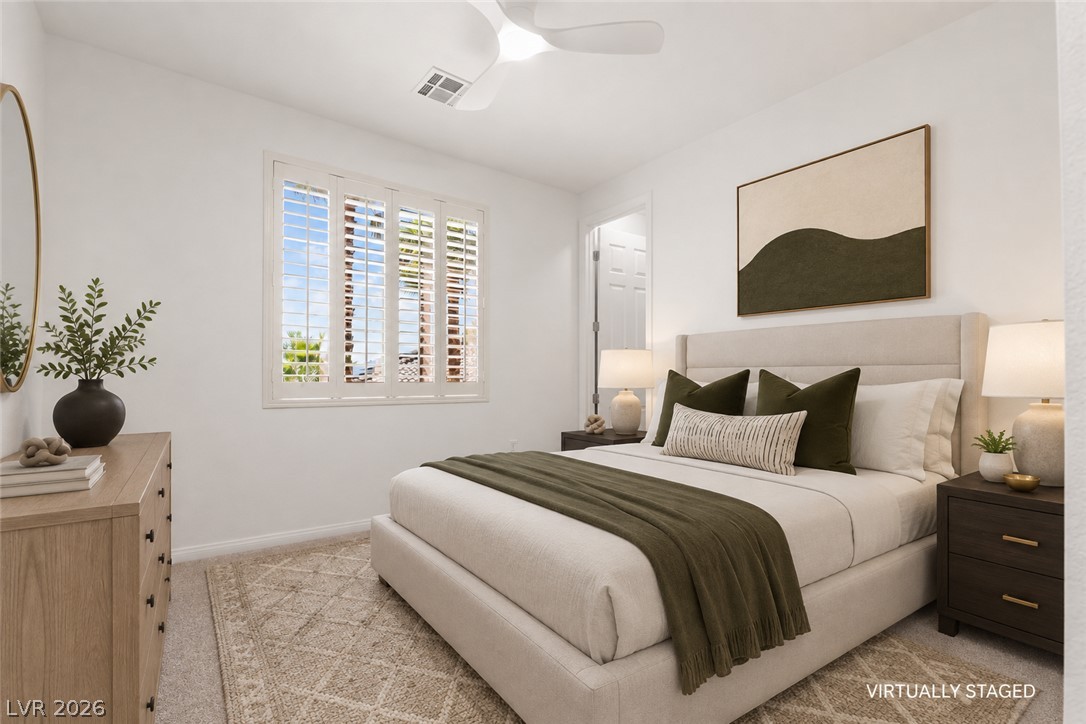
Virtually Staged.Plentiful natural light streams through plantation shutters onto plush carpeted floors.
Soft plush carpeting paired with clean white walls and elegant plantation shutters.
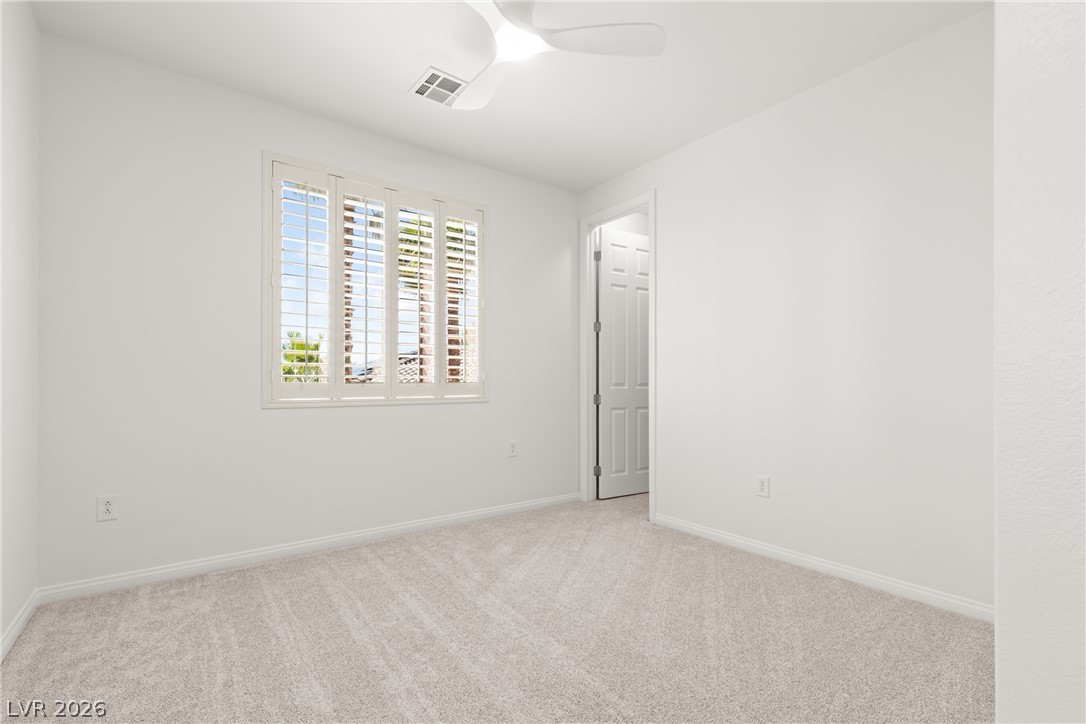
Soft carpeting pairs with classic plantation shutters in this minimalist space.
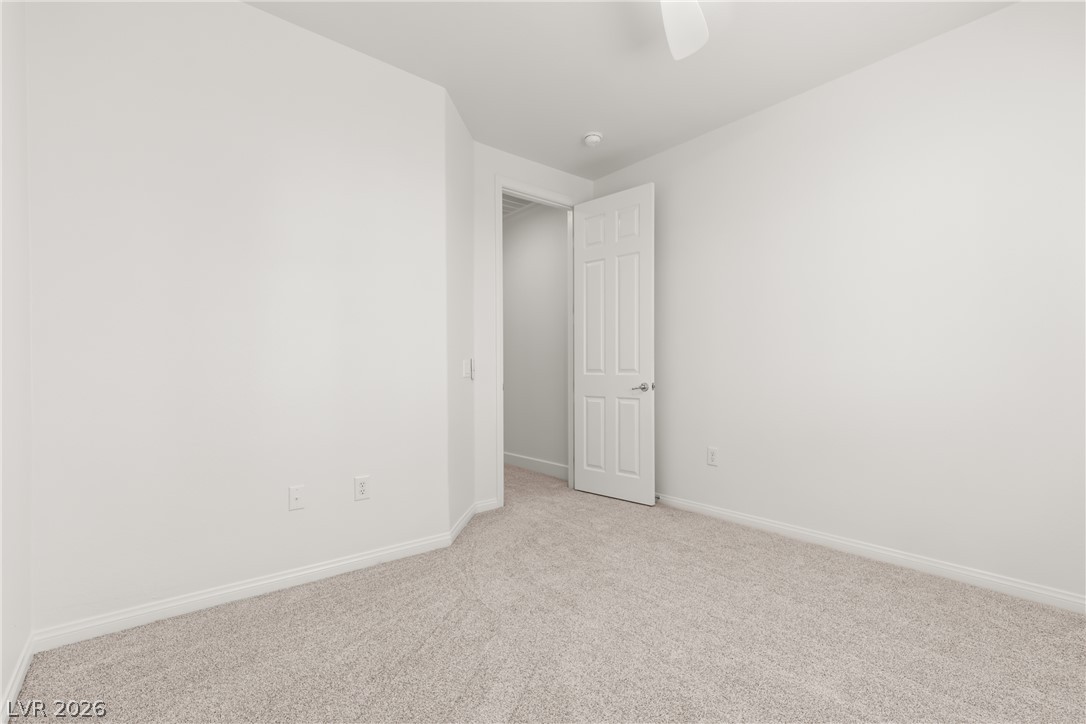
Soft carpeting paired with clean plaster walls defines this versatile bedroom space.
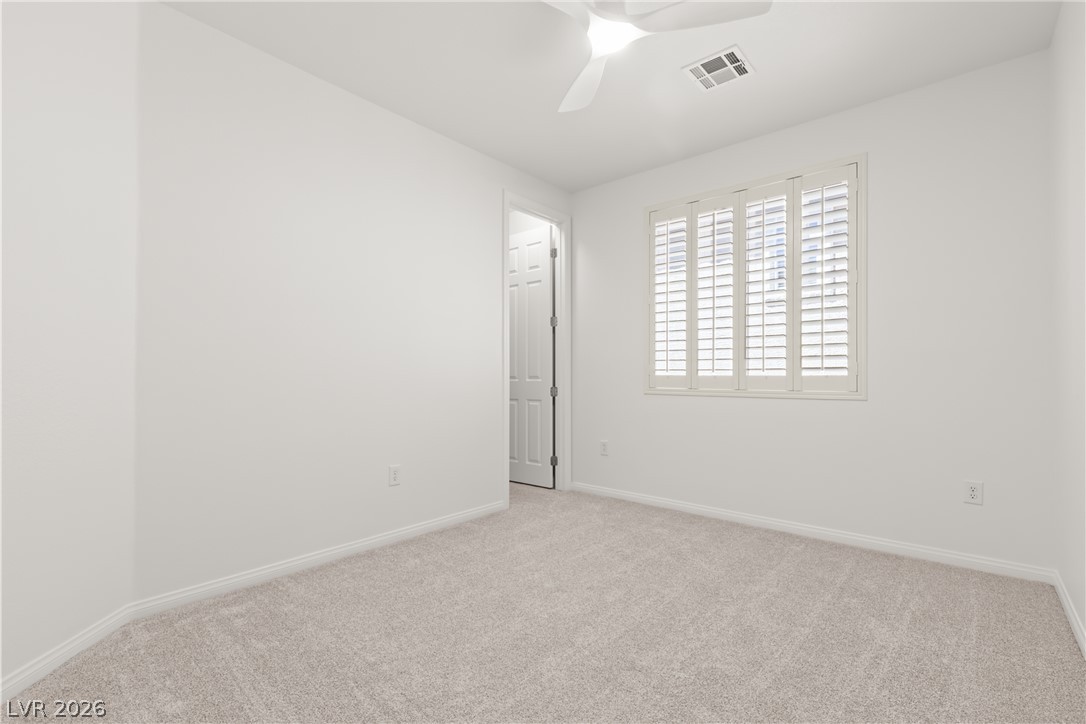
Soft plush carpeting pairs with smooth white walls in this versatile secondary bedroom space.
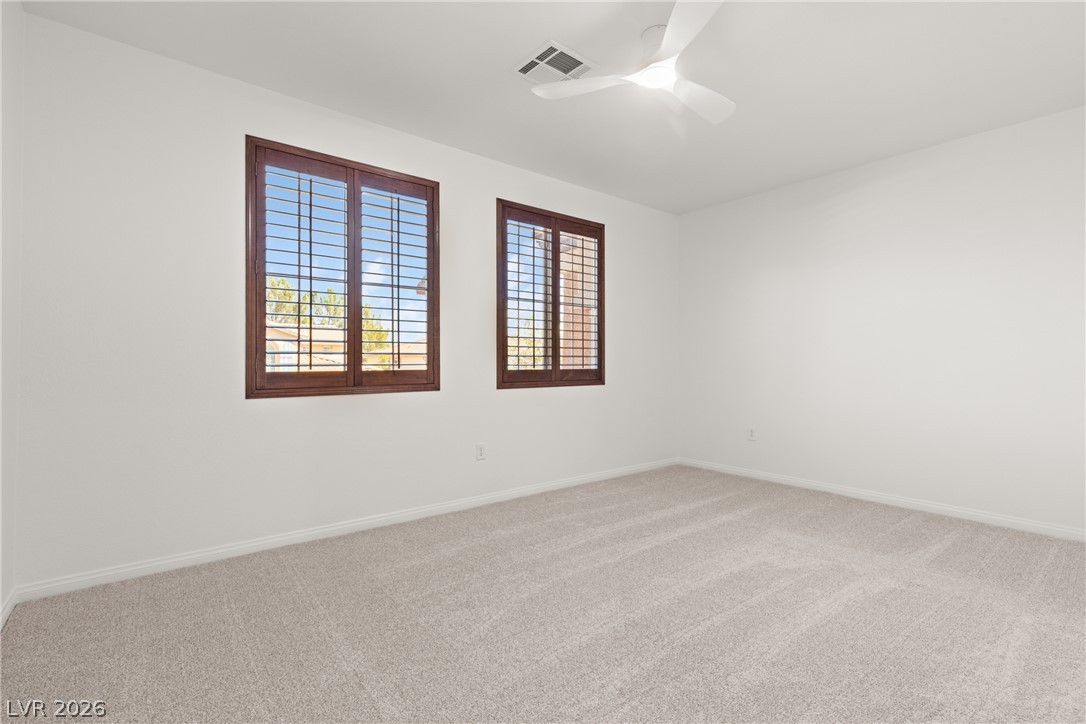
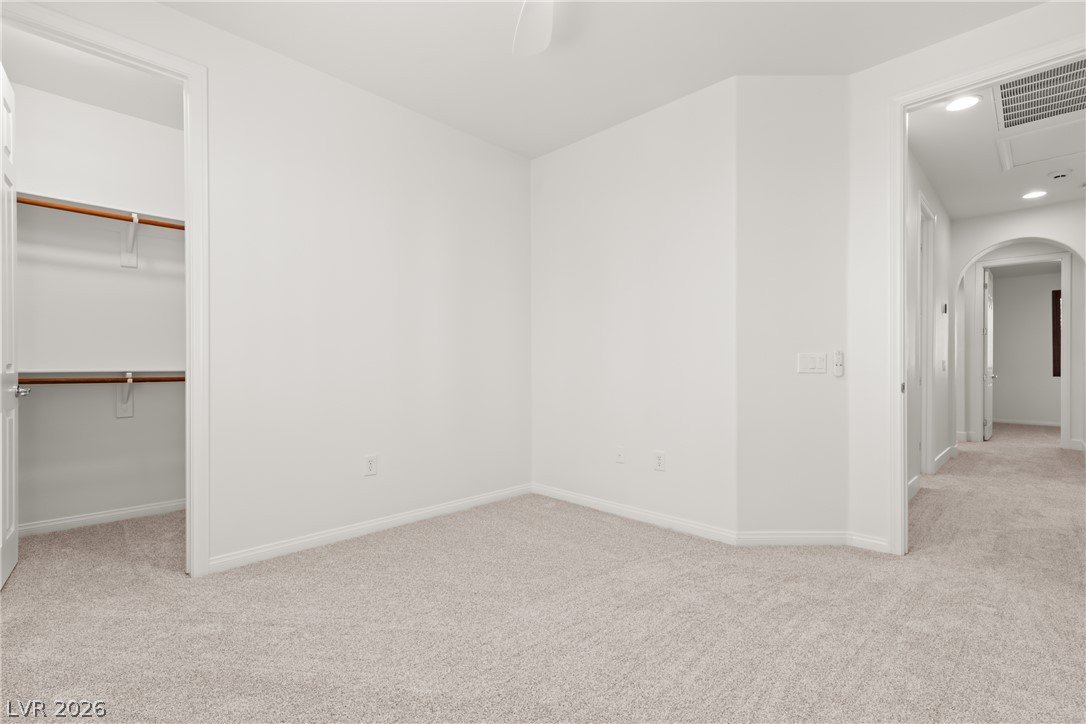
Virtually Staged.High ceilings and neutral carpet define this comfortable secondary bedroom.
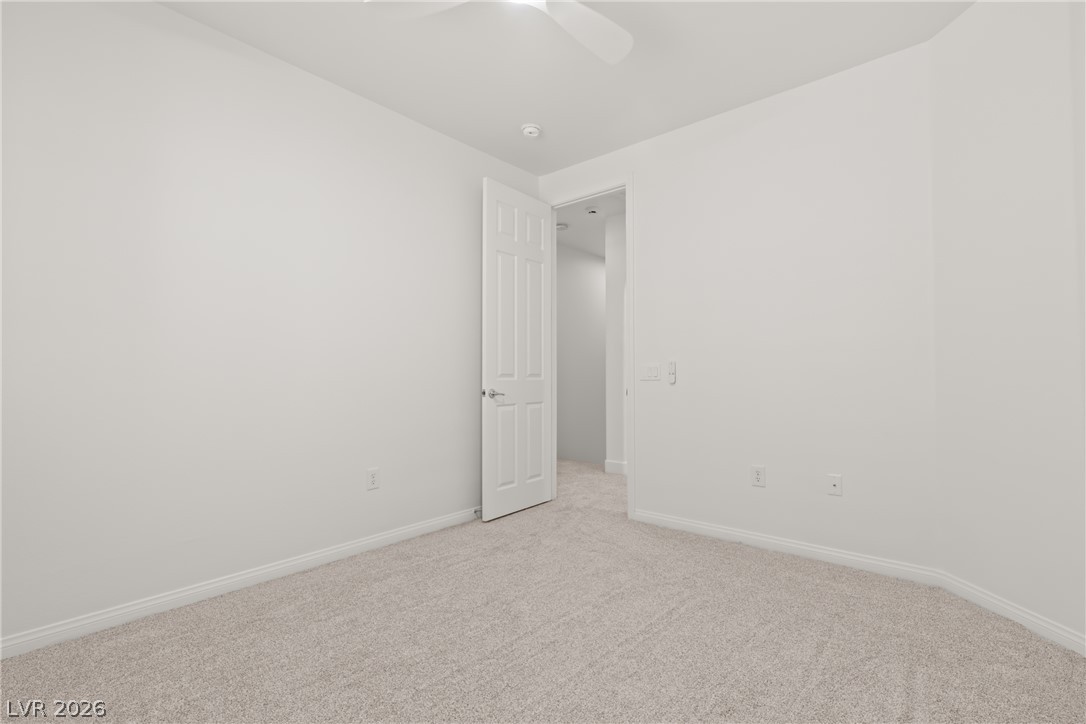
Smooth plaster walls meet neutral carpeting under a clean ceiling line in this quiet space.
Soft plush carpeting anchors this versatile room with an adjacent closet organizer.
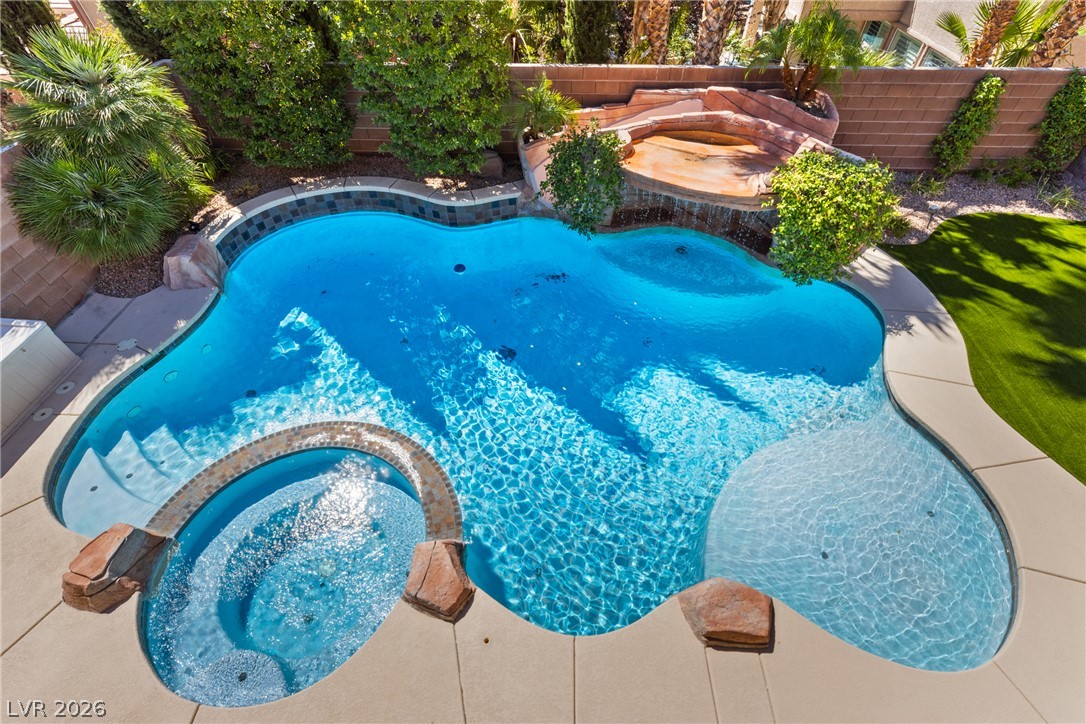
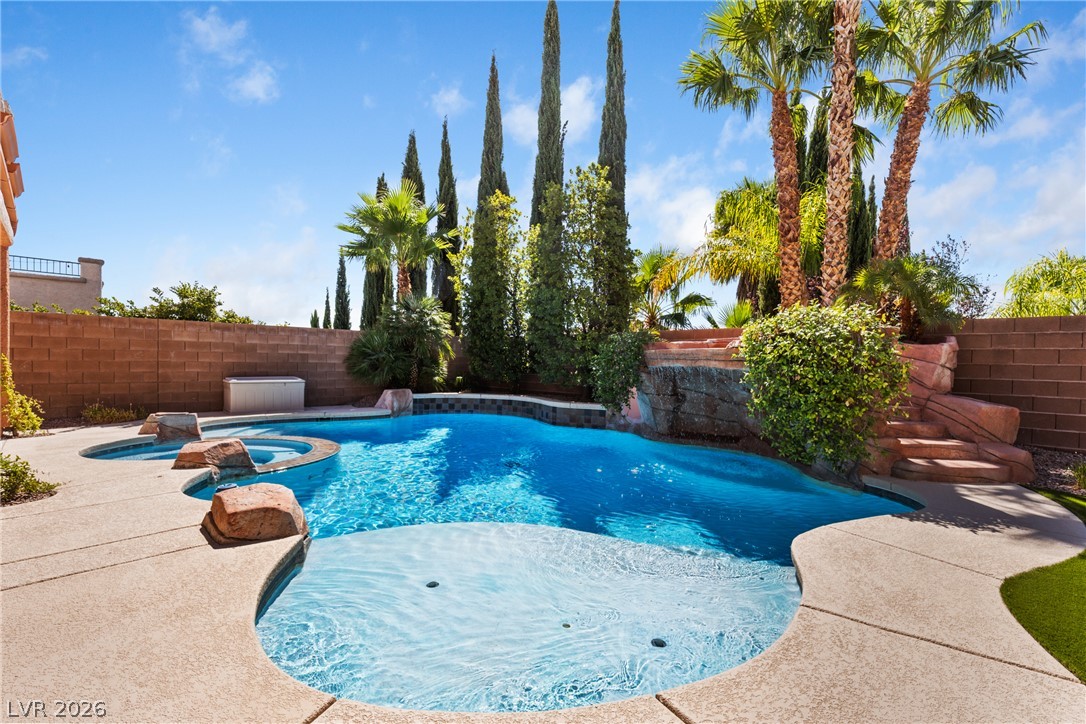
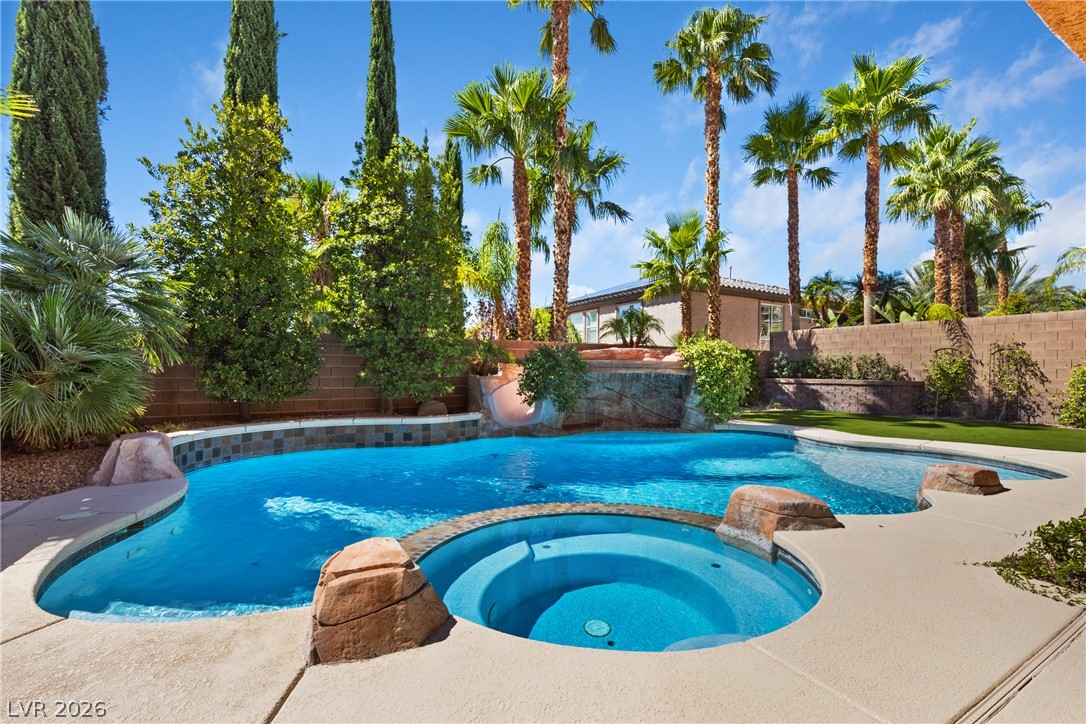
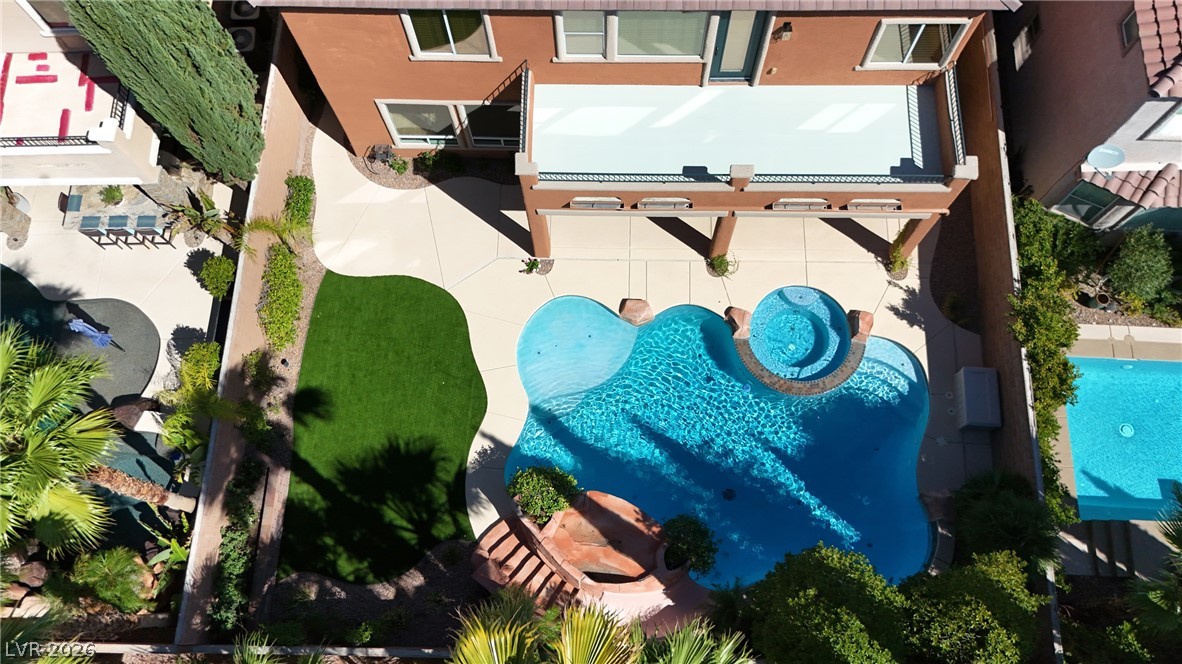
An inviting backyard pool oasis features stone accents and lush perimeter landscaping.
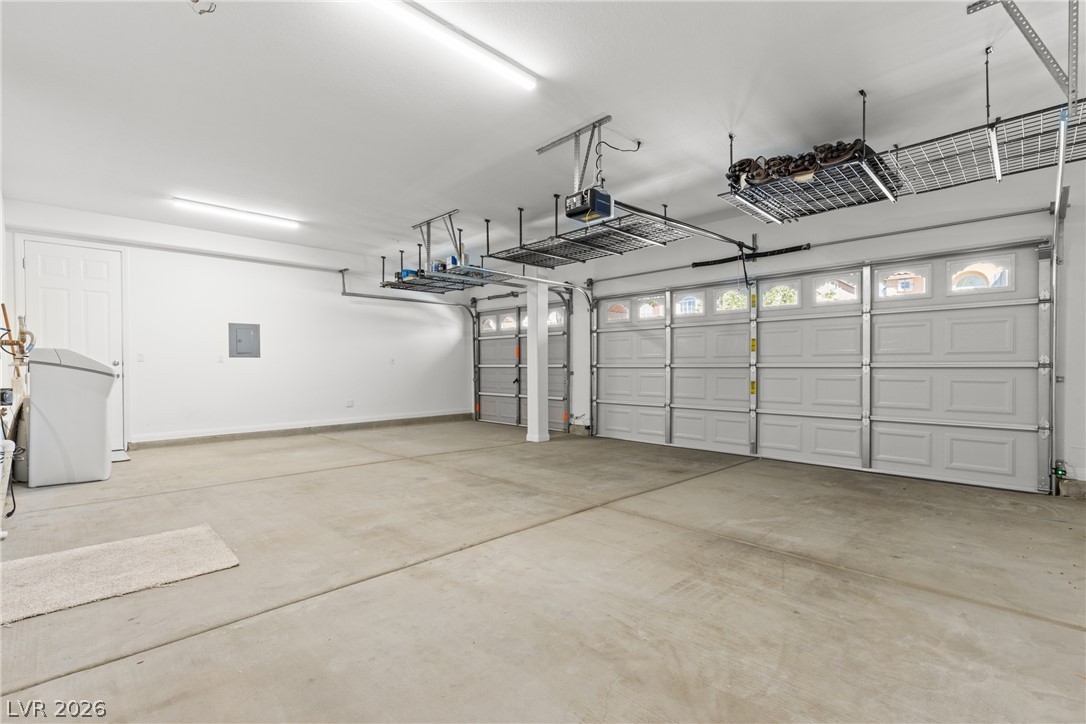
An accommodating multi-car garage features durable concrete flooring and overhead storage racks.
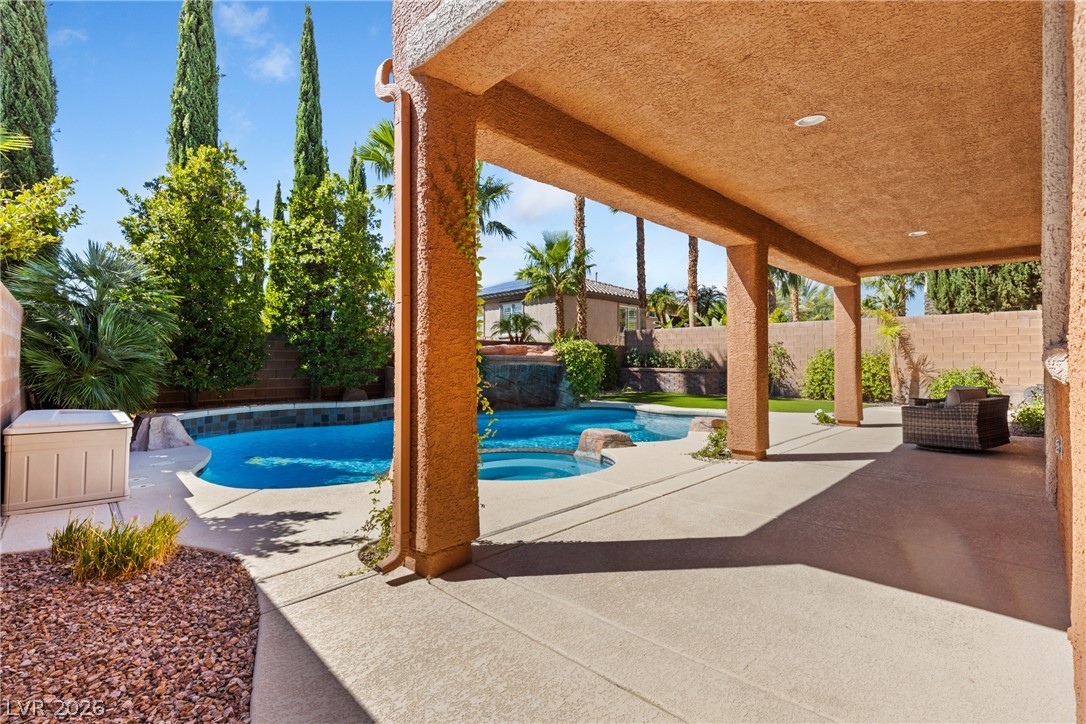
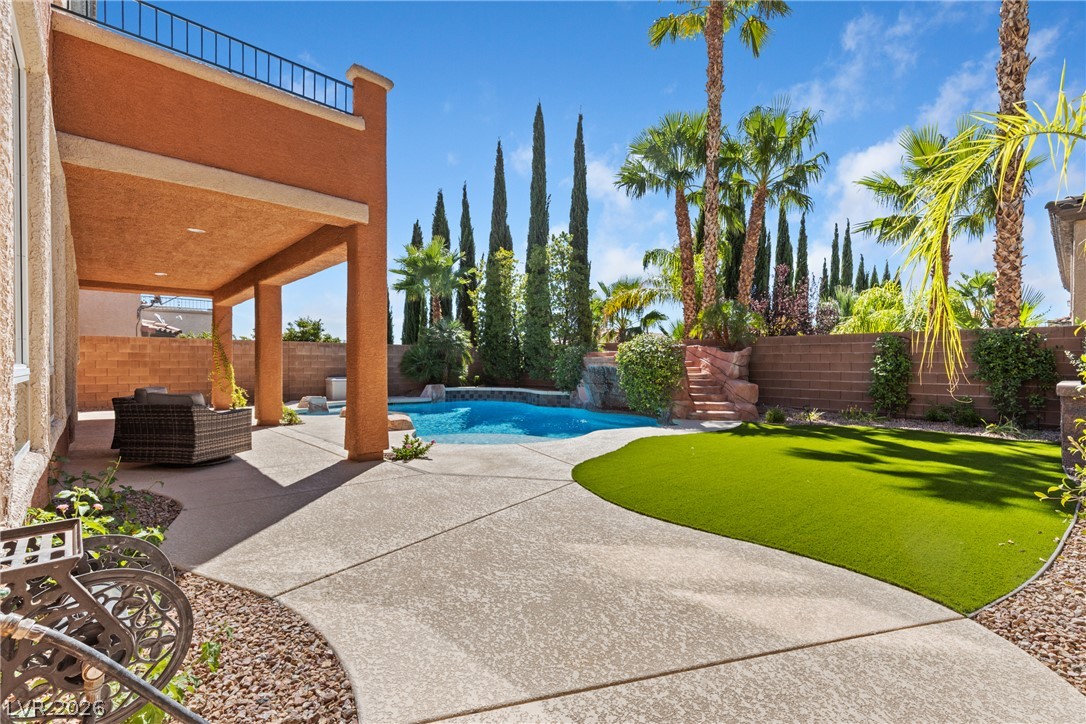
A sheltered concrete patio overlooks a refreshing backyard pool and spa surrounded by mature palms.
Lush palm trees and towering cypresses surround a sparkling custom swimming pool and spa.
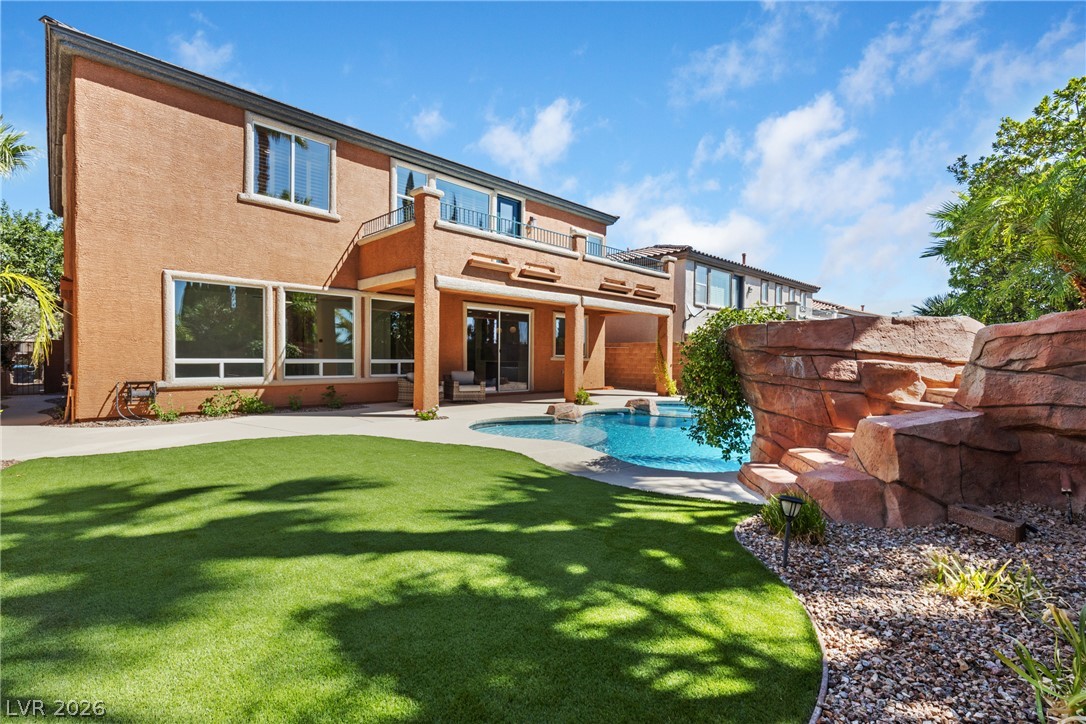
Manicured lawn borders concrete patios surrounding a sparkling pool under towering palm trees.
An inviting backyard features a custom swimming pool alongside a level green lawn.
Lush palm trees and rock features frame an inviting backyard pool and integrated spa.
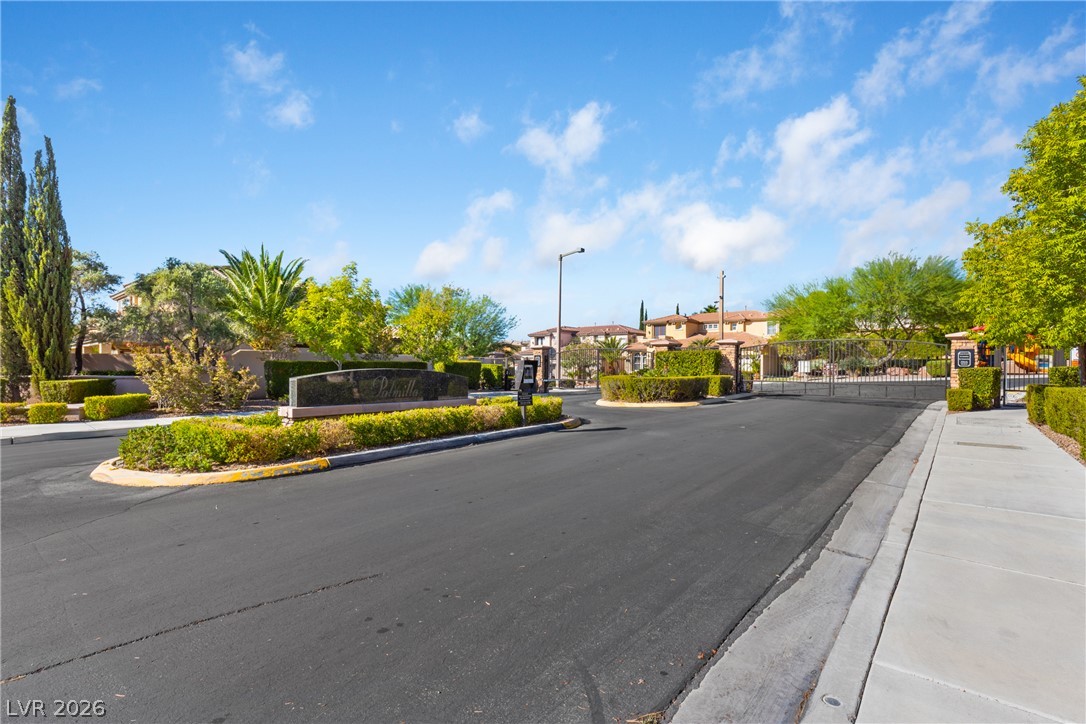
Lush landscaping and stone monuments frame the gated entry to this residential community.
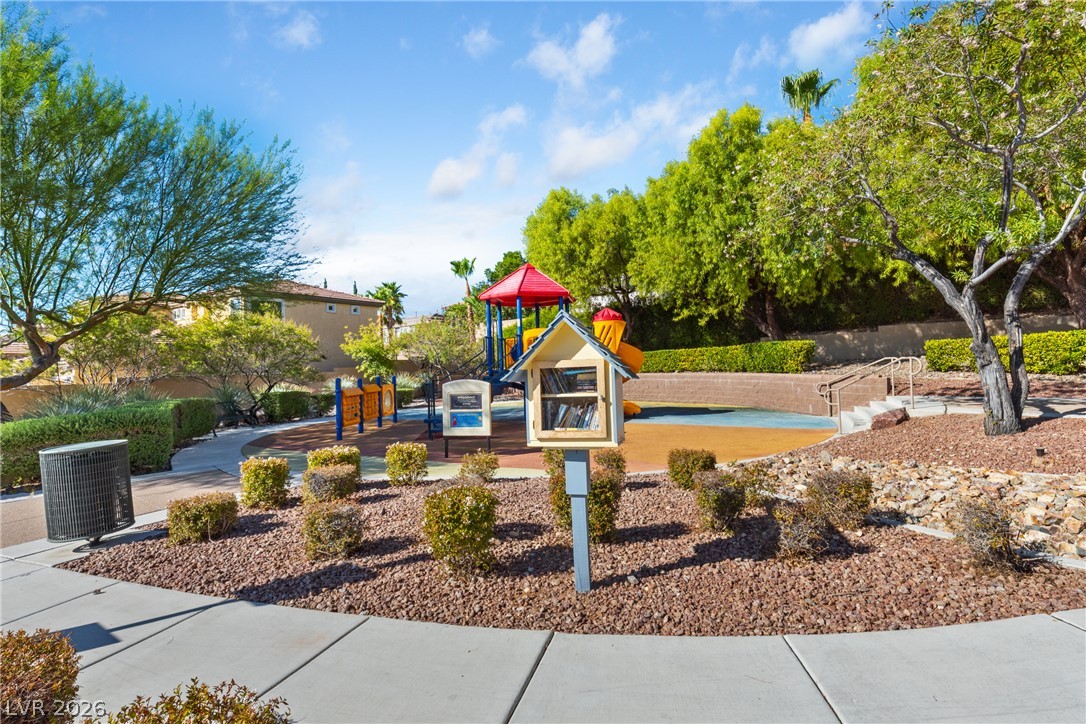
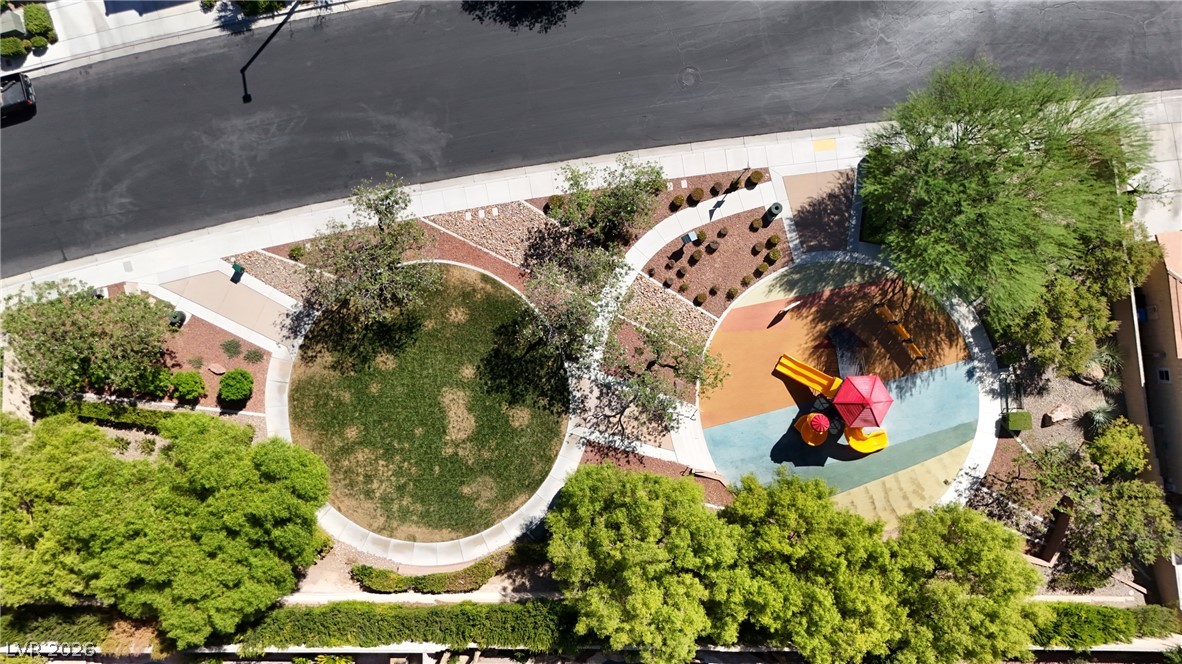
Manicured landscaping surrounds a community play area complete with paved walking paths.
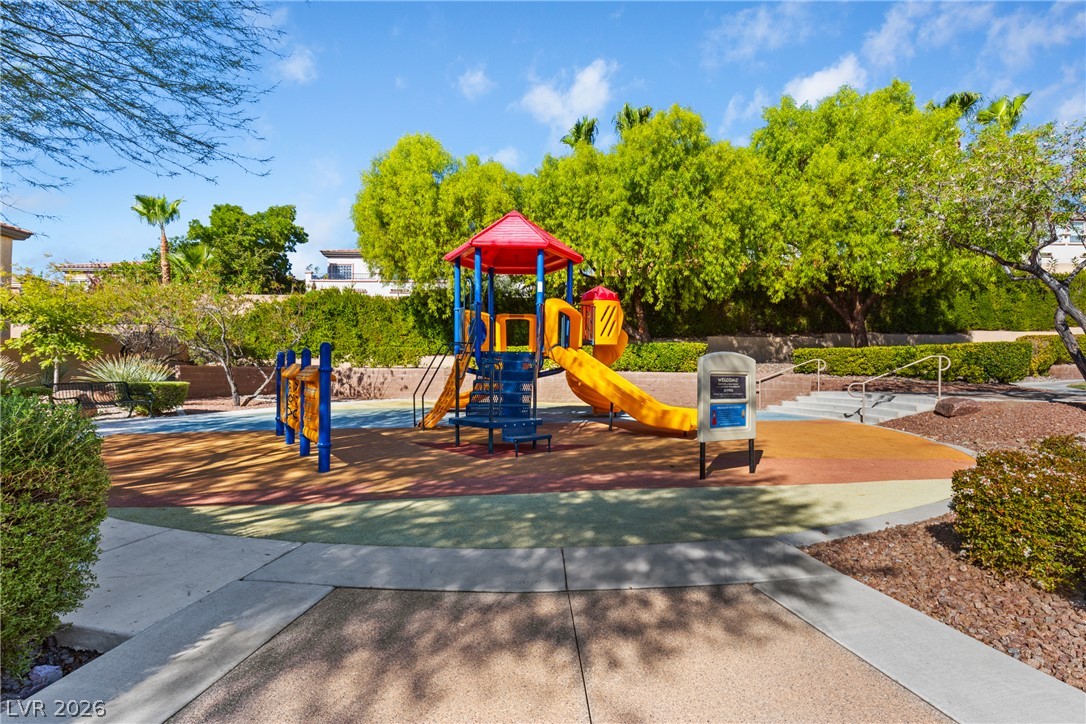
Lush mature trees surround this neighborhood play area under a clear blue sky.
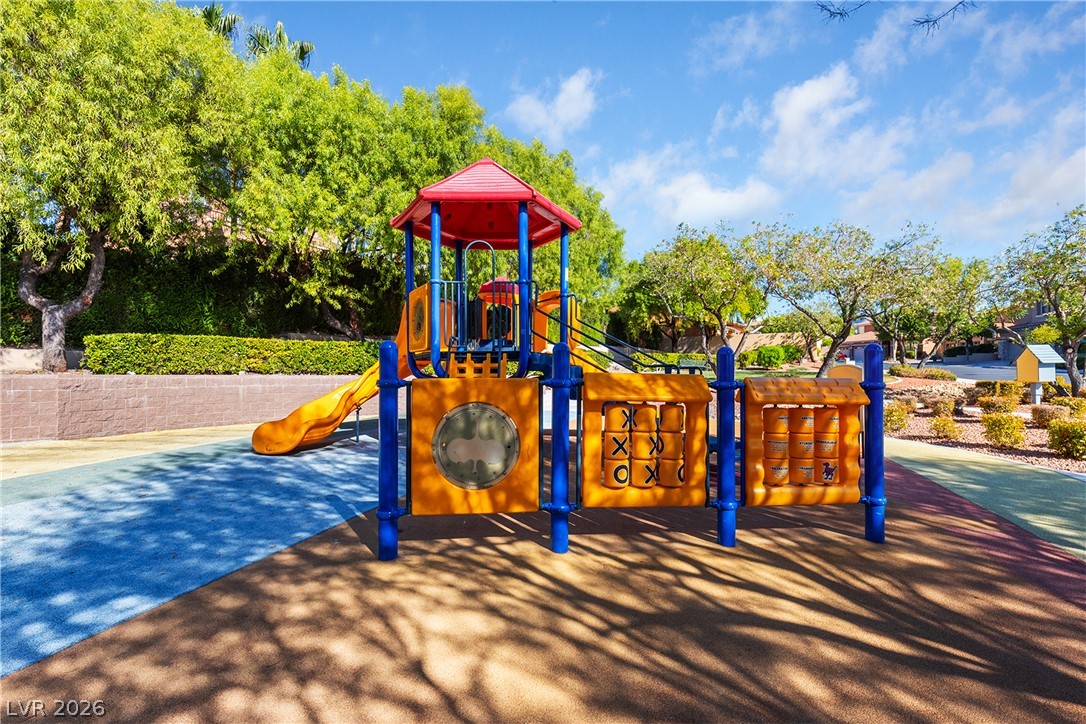
Mature trees frame a neighborhood play structure set over a safety-surfaced ground cover.
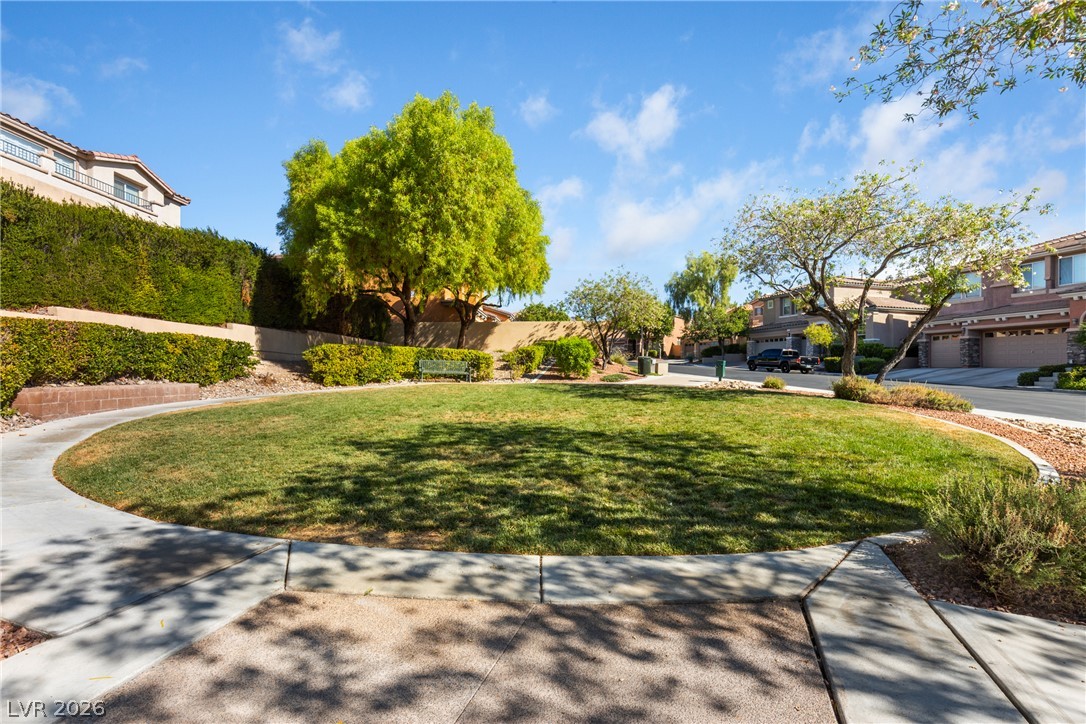
Manicured lawns and concrete walkways frame a peaceful community green space under clear blue skies.
An aerial perspective showcases a neighborhood park featuring a playground area and paved walking paths.
An attractive tile roof and stone accents define this multi-level residential design.
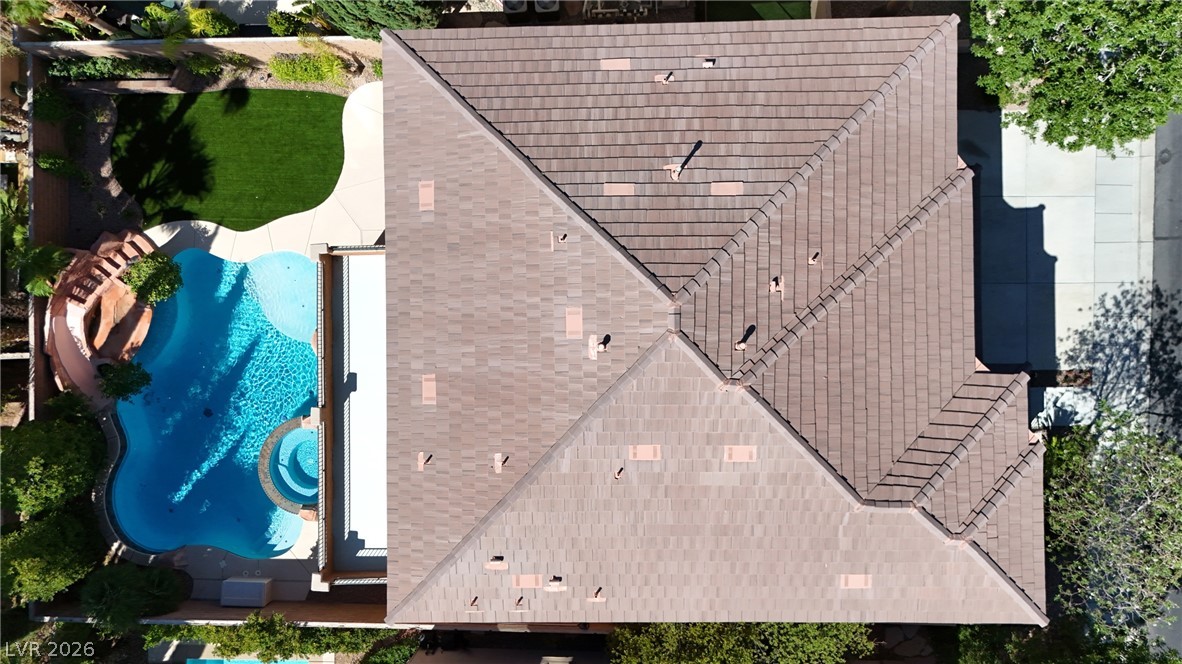
An aerial perspective showcases a tile roof alongside a backyard swimming pool and manicured lawn.
An aerial perspective showcases a custom-shaped swimming pool alongside manicured grounds and patio areas.
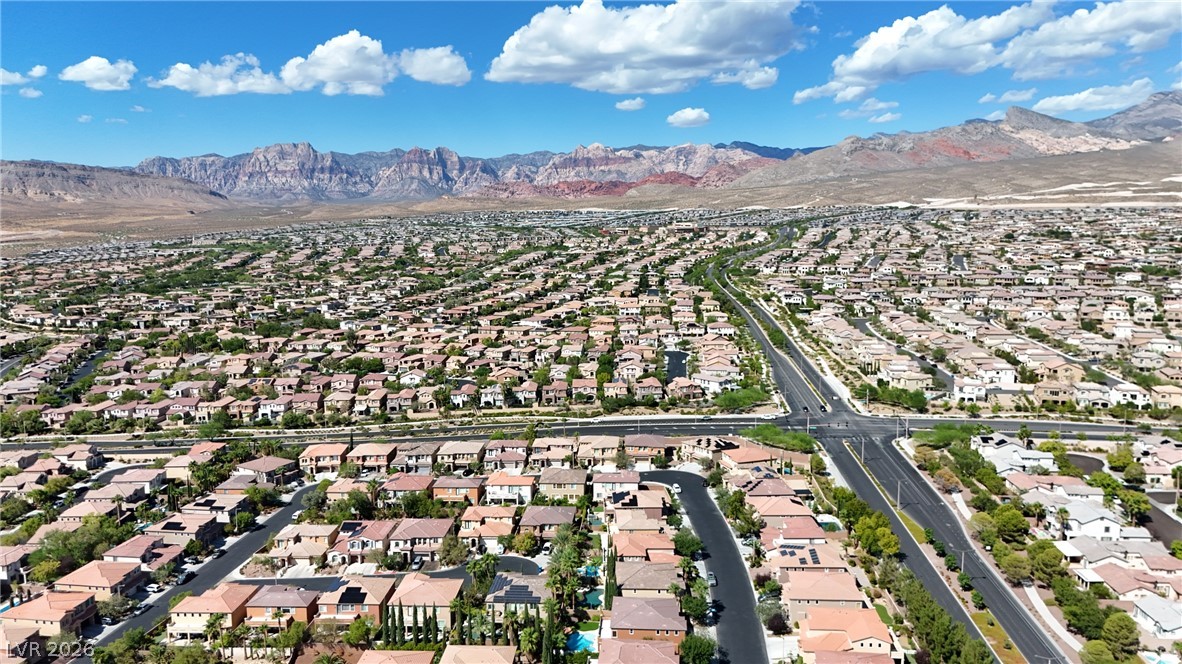
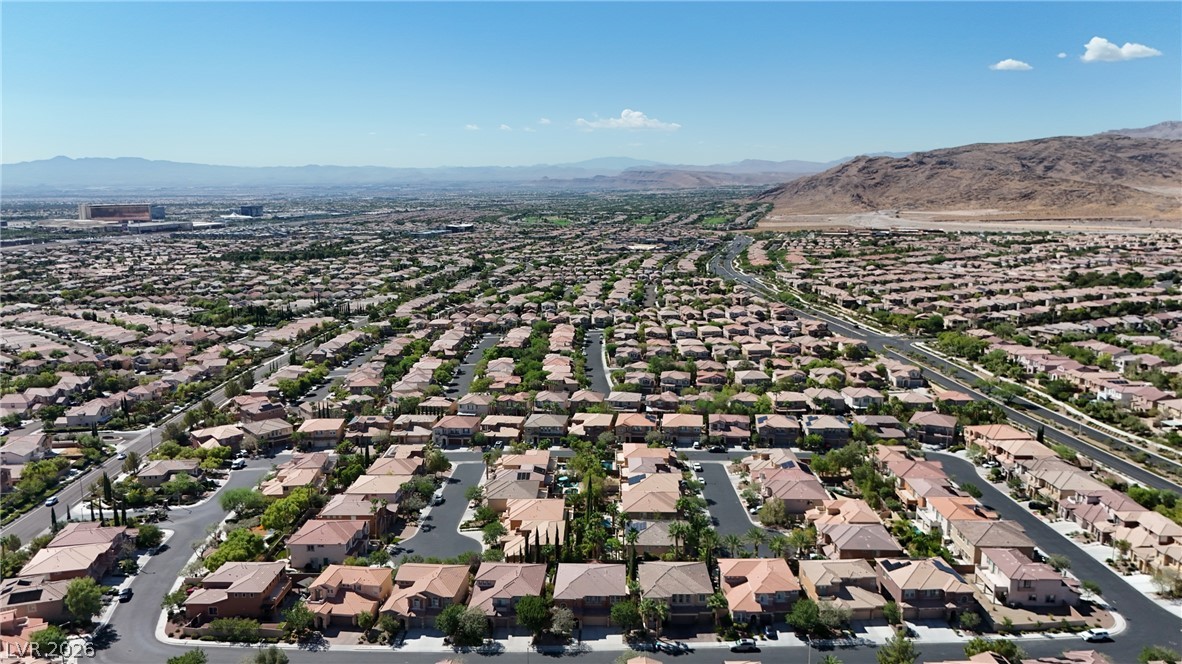
Dramatic mountain ranges frame a sprawling residential neighborhood under blue skies.
Aerial view captures the neighborhood layout framed by a dramatic mountain backdrop.
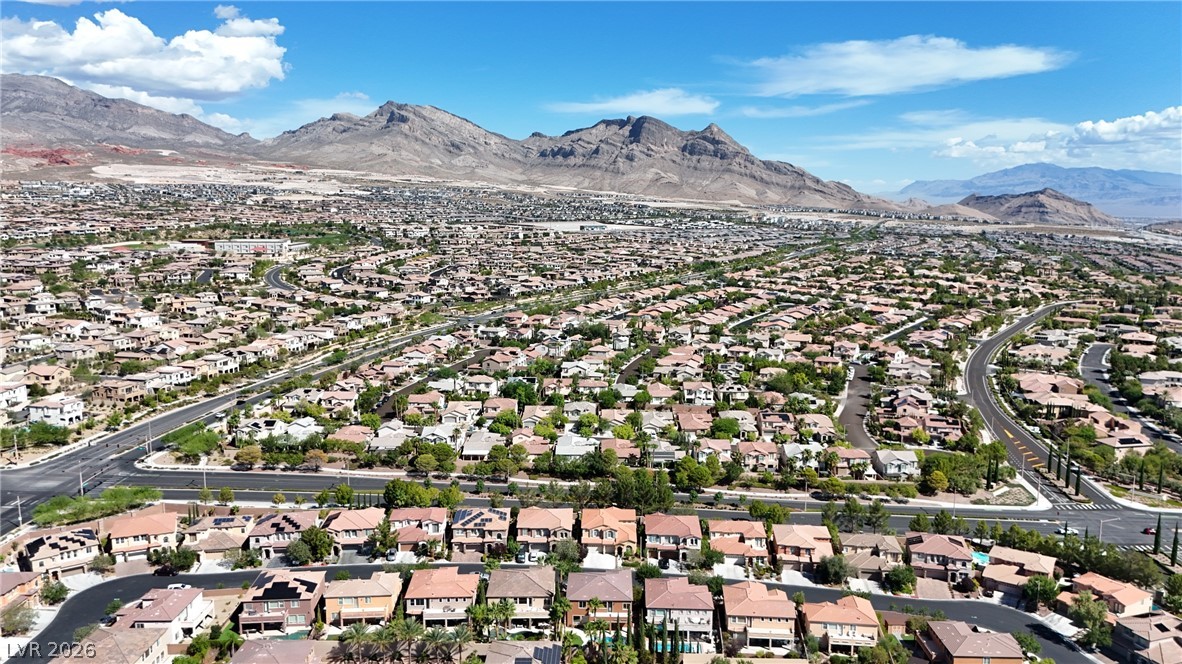
Dramatic mountain vistas rise above this sprawling residential neighborhood.
Dramatic mountain vistas rise above the expansive neighborhood landscape surrounding this well-positioned property.
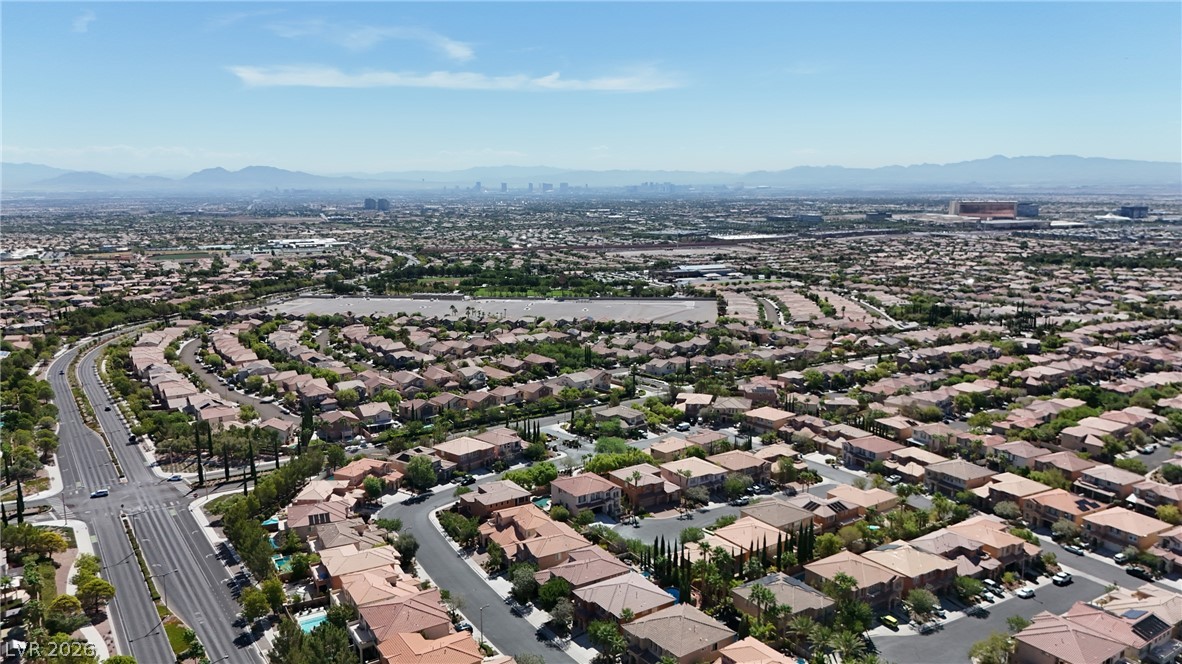
A sweeping bird's-eye view captures an expansive residential neighborhood framed by distant mountain ranges.
A high-altitude perspective showcases a charming desert community nestled near rugged mountain terrain.
Distant mountains frame a sweeping aerial vista of this established residential neighborhood.
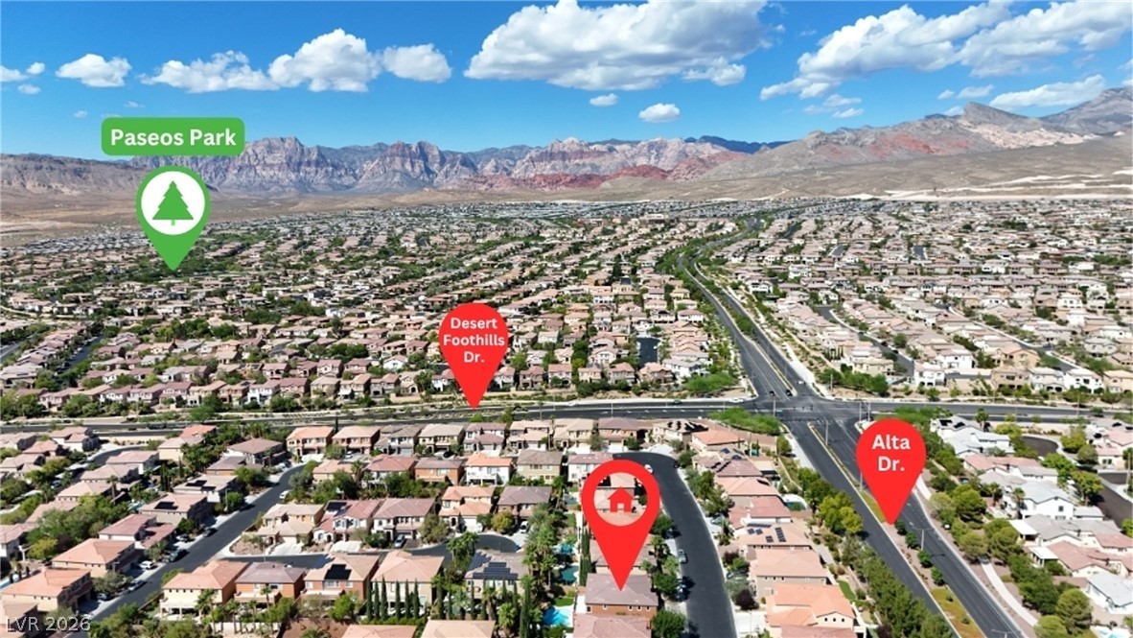
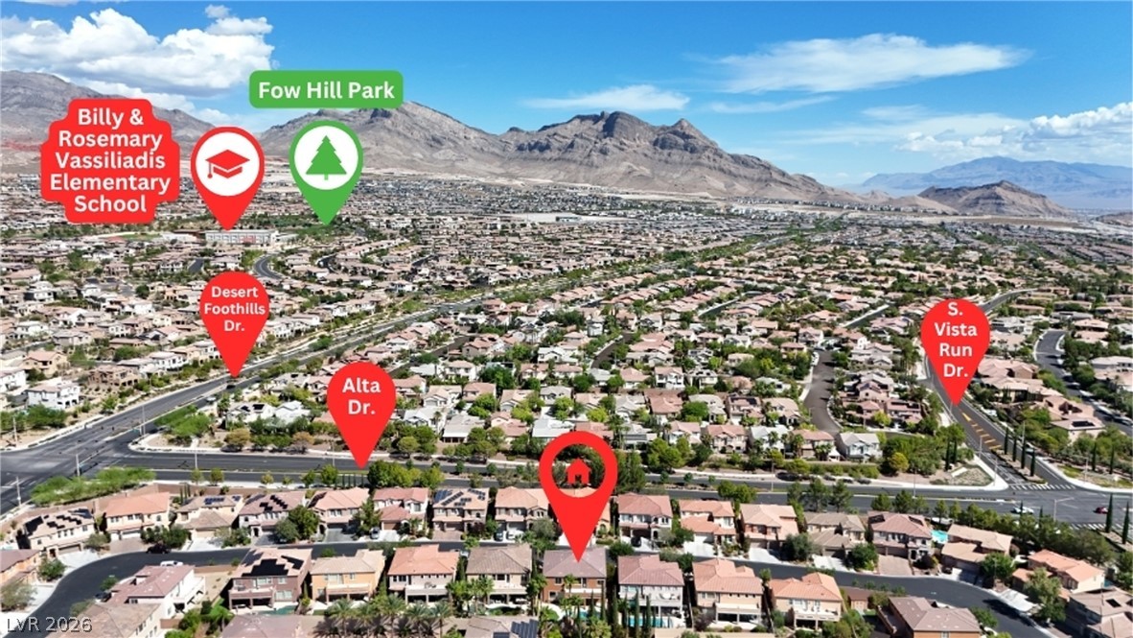
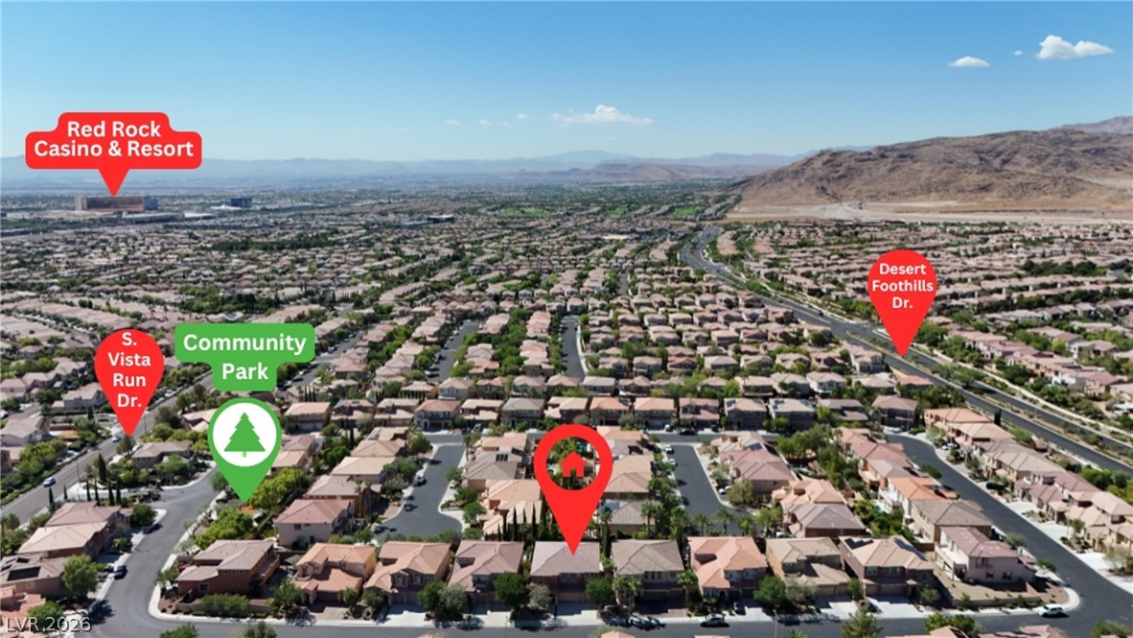
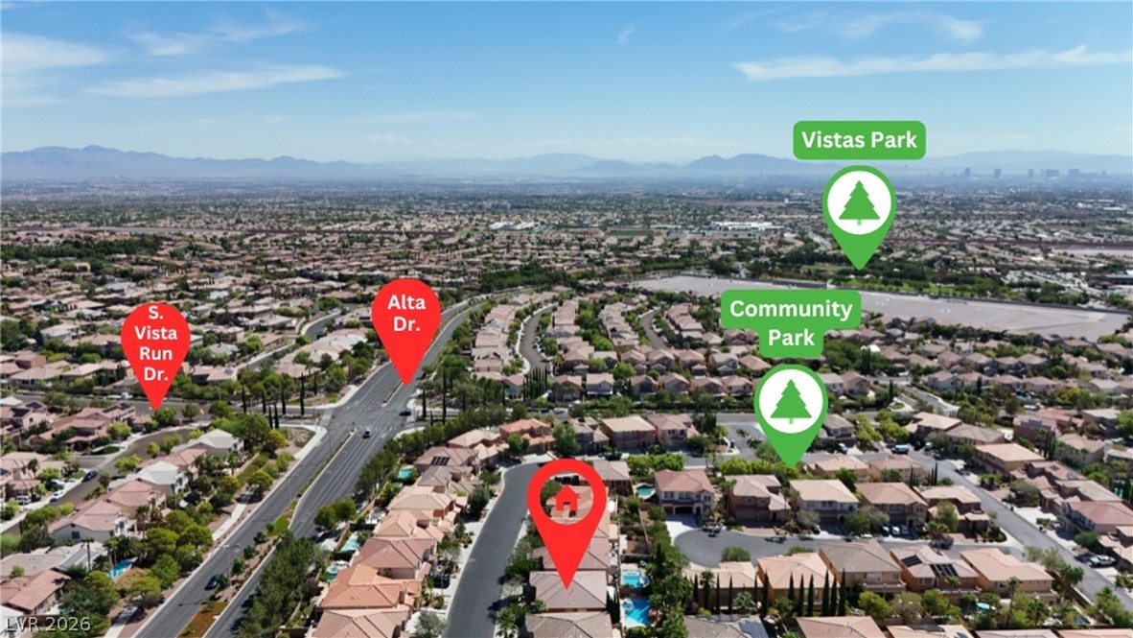
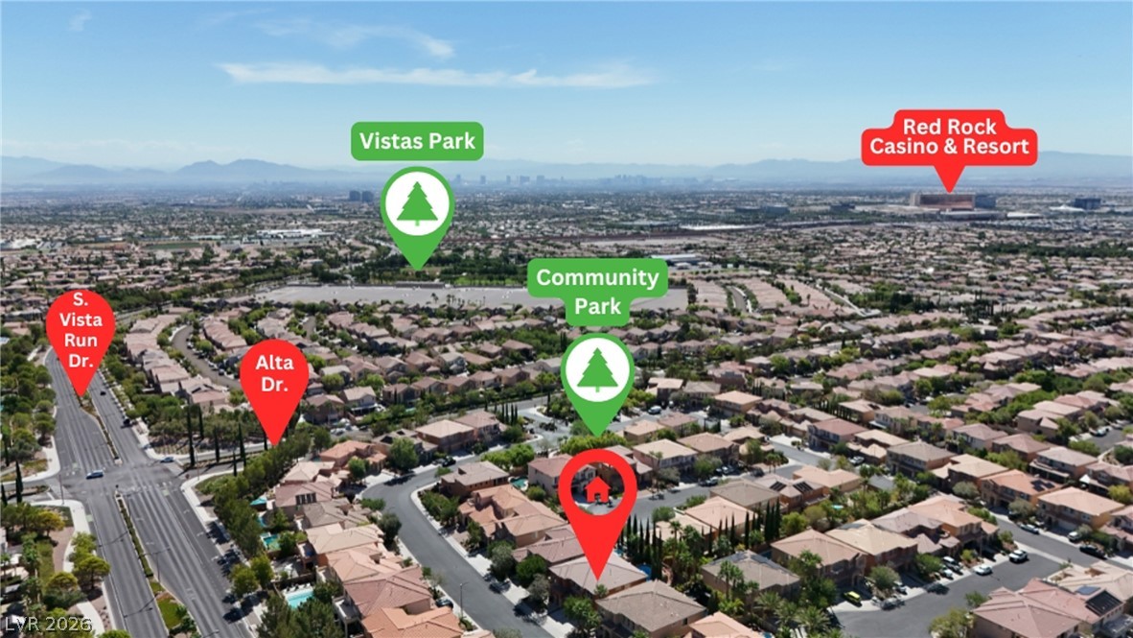
An aerial perspective showcases the home's proximity to local parks and arterial roadways.
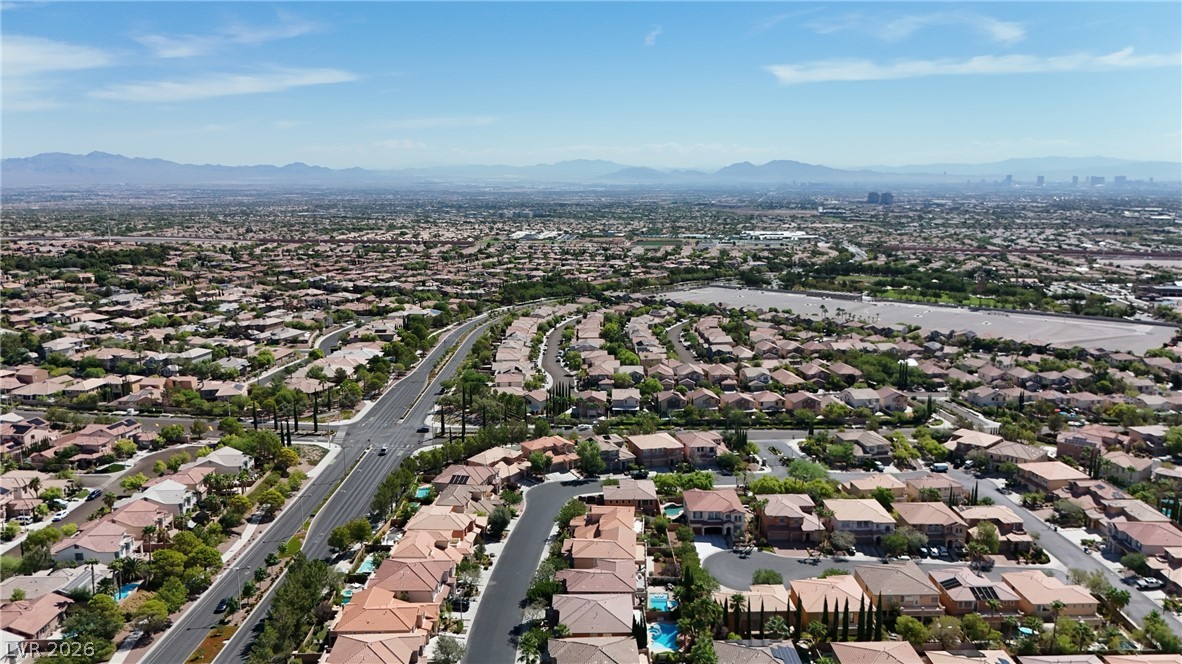
Panoramic mountain and city skyline views stretch across the surrounding desert valley floor.
Aerial view highlights proximity to local parks and surrounding neighborhood recreation spots.
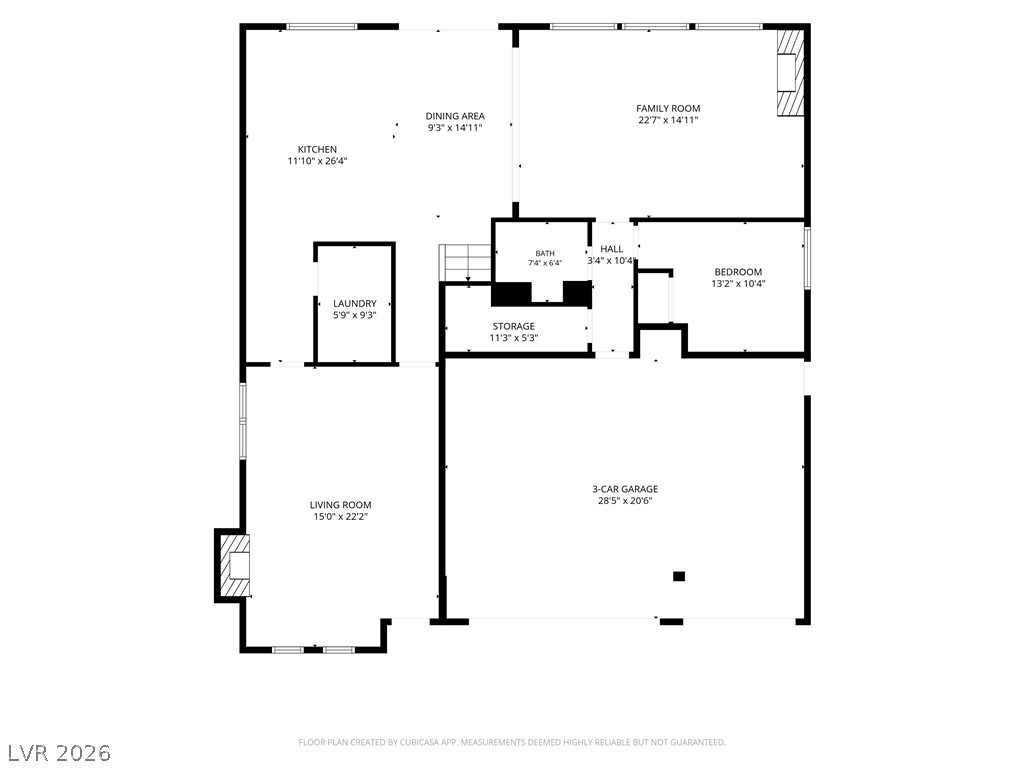
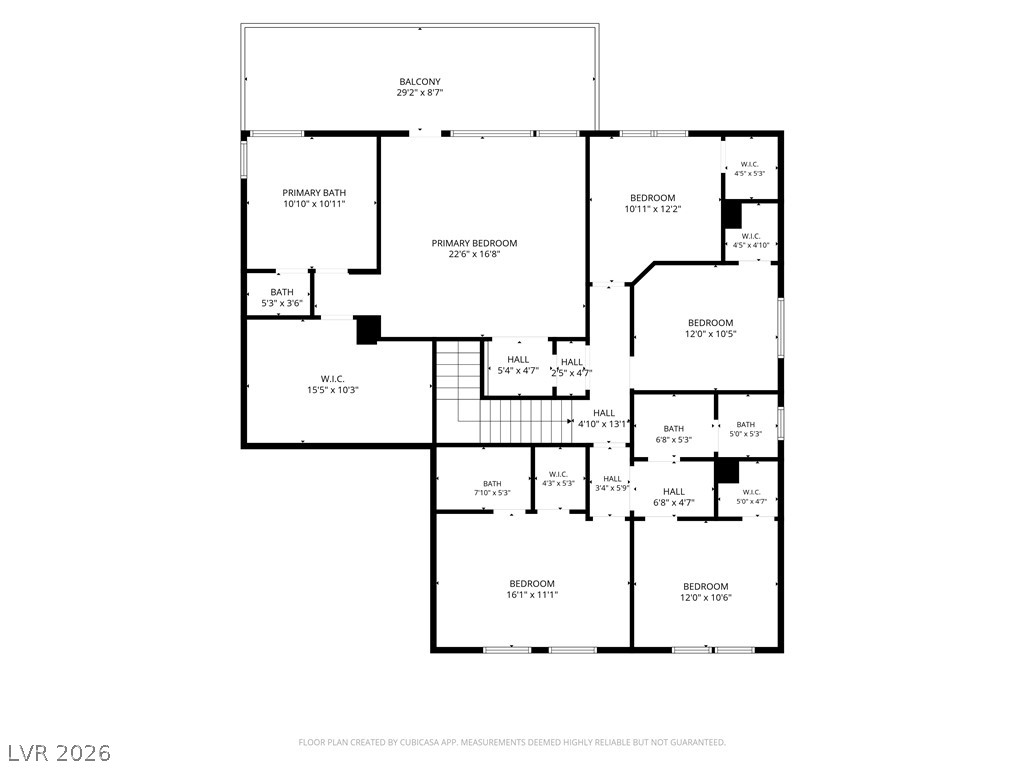
Clear and detailed layout representation displaying the functional flow of the home design.
An intuitive layout highlights multiple bedrooms and direct access to a private balcony.