In-Person: 09/18 1:00 PM - 4:00 PM
In-Person: 09/19 11:00 AM - 2:00 PM
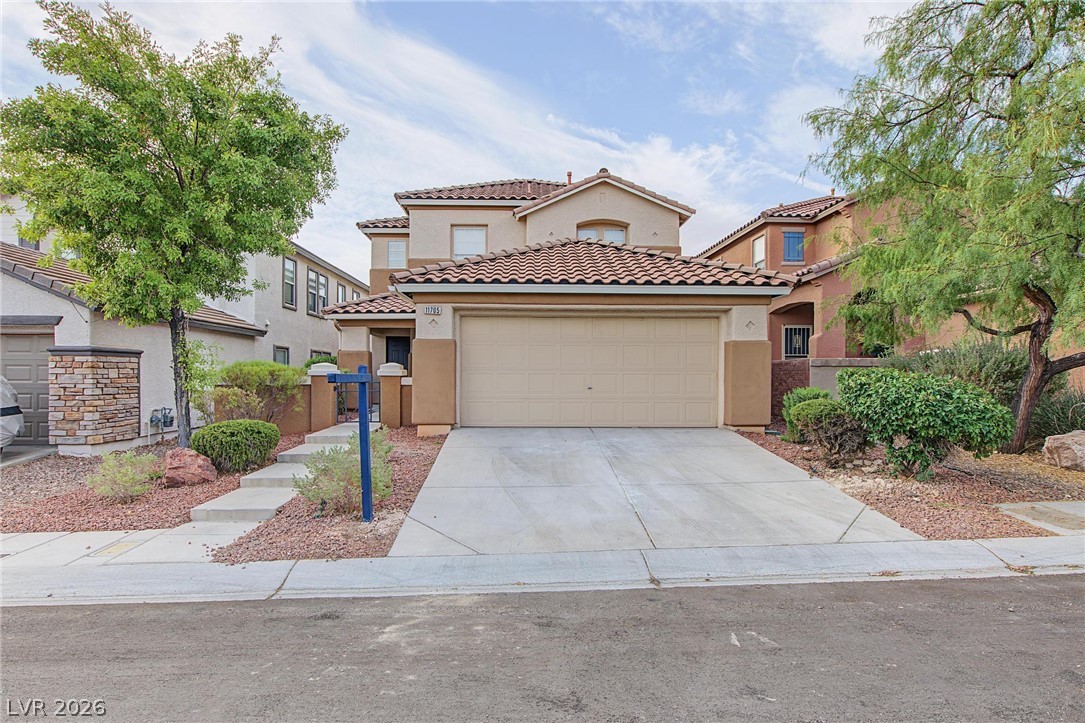
11705 Grotta Azzurra Avenue,Las Vegas, NV 89138
Las Vegas, NV 89138

Description
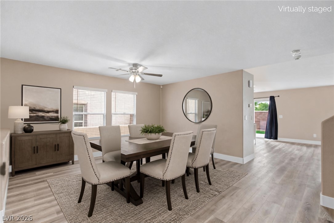
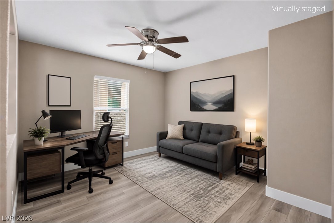
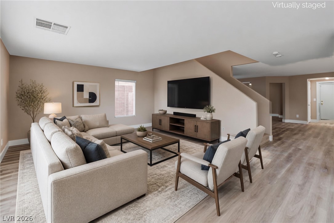
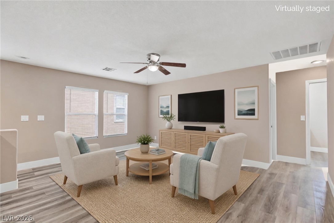
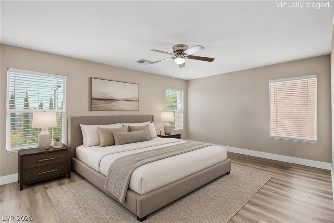
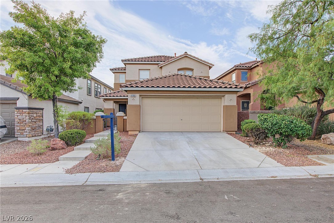
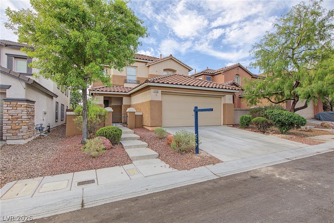
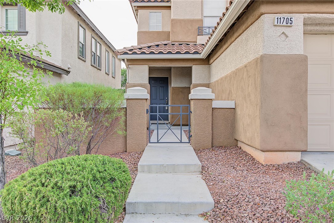
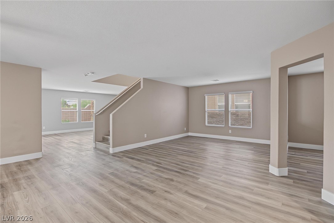
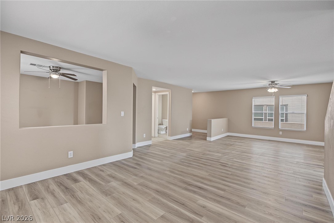
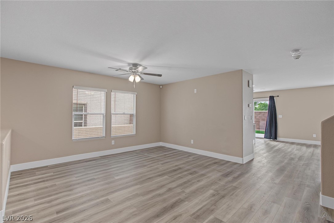
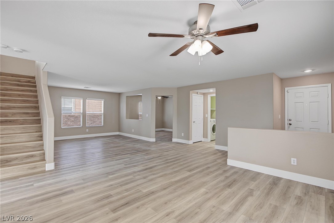
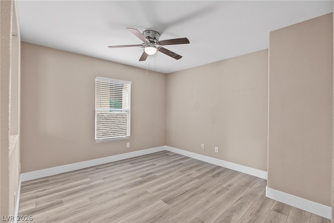
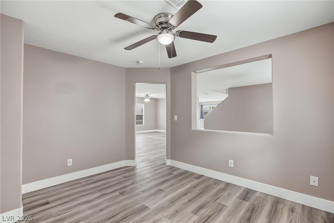
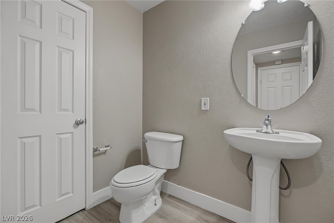
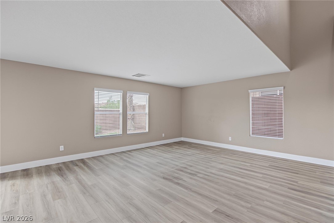
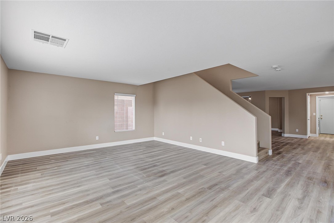
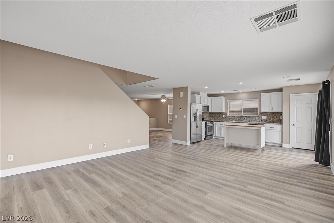
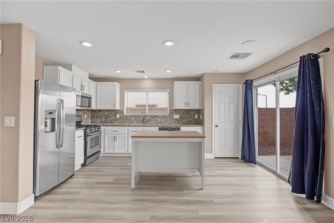
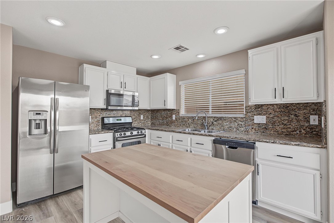
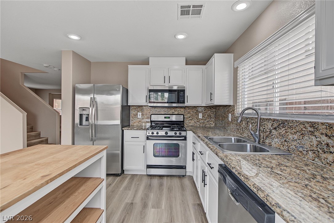
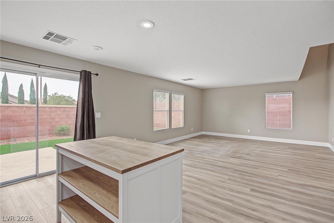
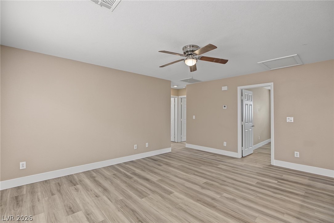
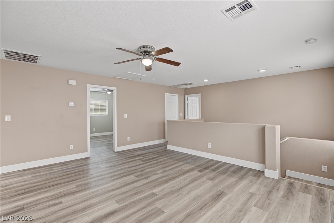
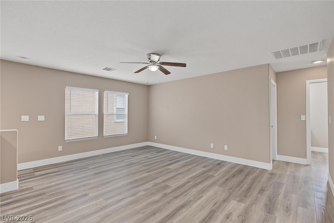
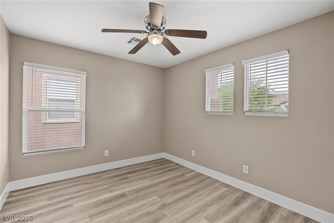
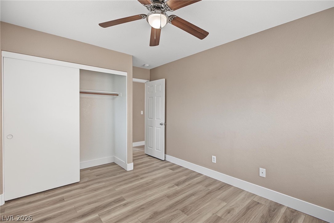
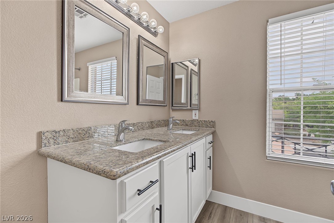
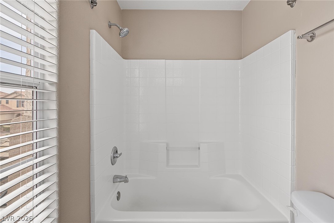
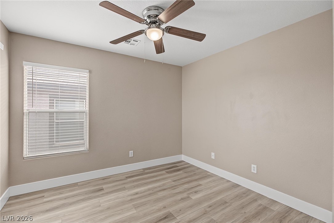
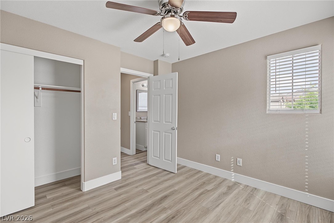
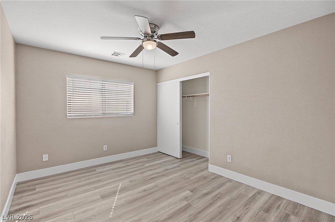
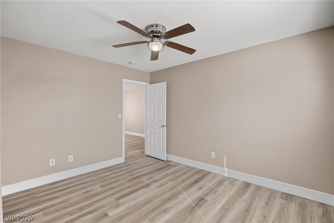
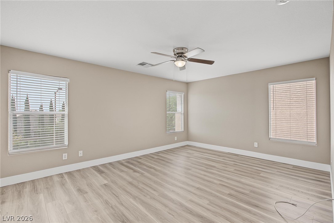
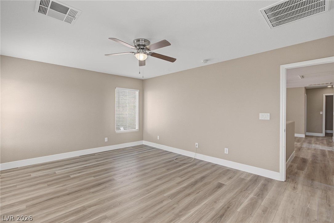
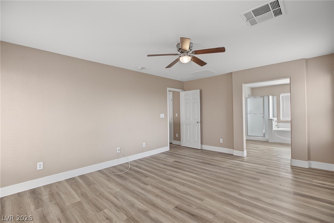
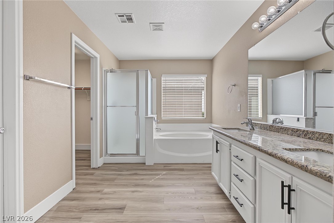
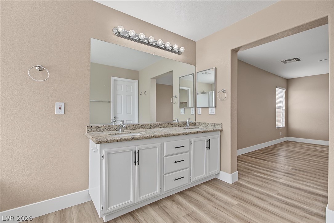
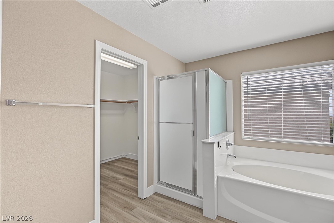
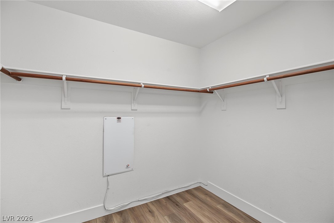
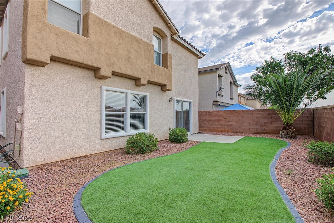
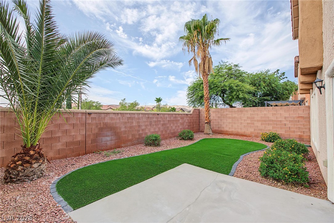
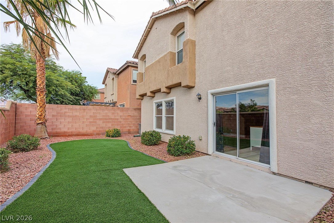
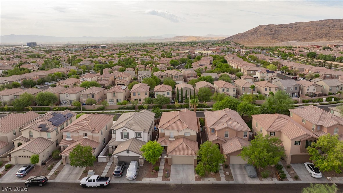
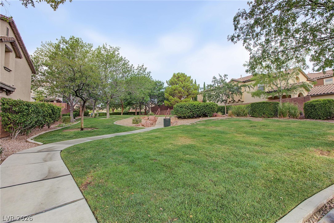
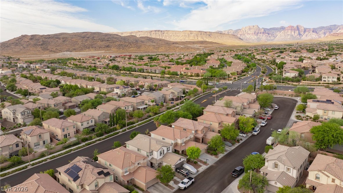
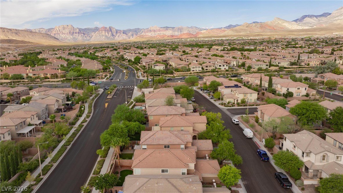
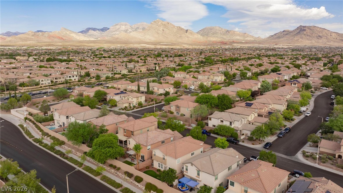
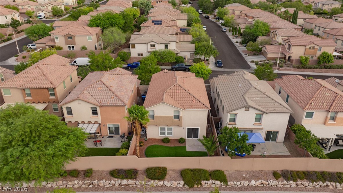
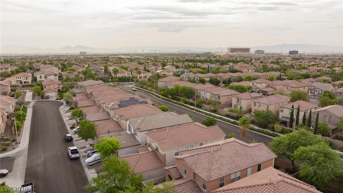
Located in one of Summerlin's most sought-after neighborhoods, this spacious home offers 4 bedrooms, 2.5 baths, a den, a loft, and separate dining and formal living areas-providing generous space on both levels. Downstairs features a highly functional layout with a separate den, formal living room, formal dining room, and a welcoming family room connected to the kitchen-providing multiple distinct spaces for work, entertaining, and everyday living. Upstairs, you will find a thoughtfully designed layout with a large primary bedroom and three spacious secondary bedrooms surrounding the loft-creating a comfortable, connected upstairs living space. Freshly updated with brand-new flooring throughout and no carpet anywhere, the home features clean, modern finishes including 5" baseboards for a crisp, elevated look. A great blend of style, function, and move-in-ready upgrades. The backyard offers added privacy with no homes directly behind. Being minutes from Downtown Summerlin, you'll enjoy unbeatable convenience to premier shopping, dining, entertainment, parks, and community trails. A prime location for anyone seeking comfort, accessibility, and the best of Summerlin living.
Details
| MLS # | 2812369 |
|---|---|
| Listing Type | For Sale |
| Style | House |
| HOA Dues | $60 |
| Sub-Type | Resale |
| Status | Active |
| Year | 2003 |
| Days On Site | 17 |
| Listing Provided By | Huntington & Ellis, A Real Est | Eva Chiou |
Features
| Bed(s) | 4 |
|---|---|
| Bath(s) | 3 Total |
| SQ Feet | 2,532 |
| Garage | 2 |
| Story(s) | 2 |
| Zoning | Single Family |
| Acreage | 0.10 |
Interior
| Cooling | Central Air, Electric |
|---|---|
| Heating | Central, Gas |
| Heating Yes / No | Yes |
| Cooling Yes / No | Yes |
| Interior Features | Bathroomon Main Level, Ceiling Fans, Half Bathon Main Level, Window Treatments |
| Window Features | Blinds, Double Pane Windows, Window Treatments |
| Furnished | Unfurnished |
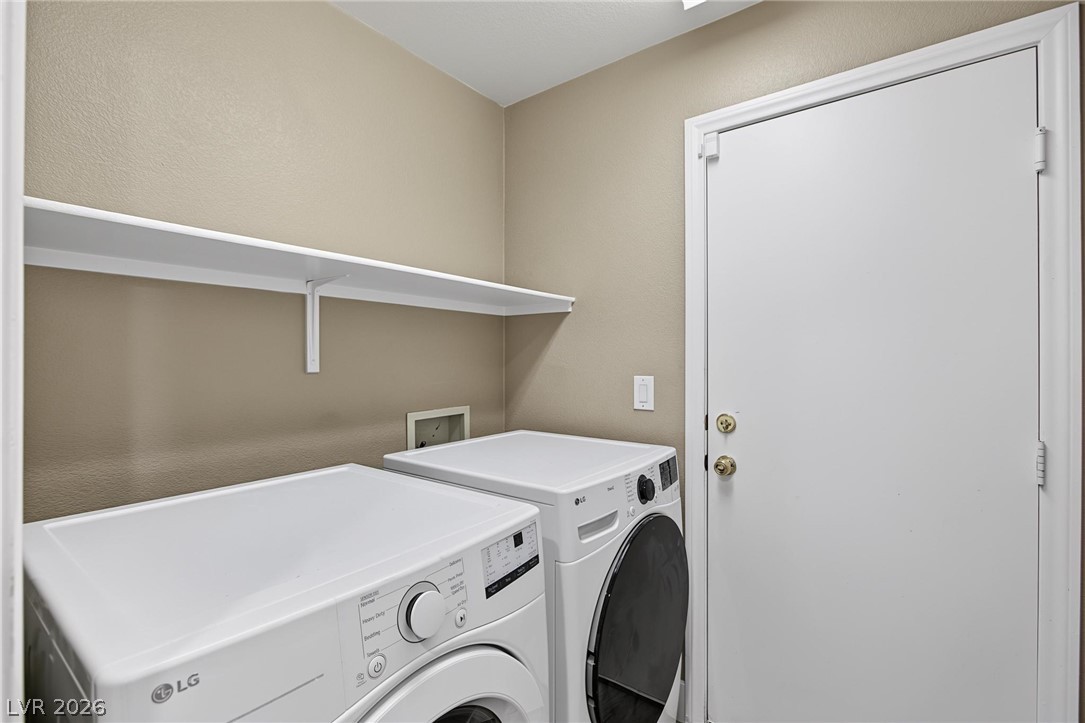
| Appliances | Dryer, Disposal, Gas Range, Microwave, Refrigerator, Washer |
| Fireplaces Total | 0 |
| Fireplace Yes / No | No |
Exterior
| Exterior Features | Courtyard, Porch, Private Yard |
|---|---|
| Roof | Tile |
| Construction Materials | Drywall |
| Lot Features | Desert Landscaping, Landscaped, Less Than Quarter Acre |
| Fencing | Block, Full |
Parking
| Attached Garage Yes / No | Yes |
|---|---|
| Parking Features | Attached, Finished Garage, Garage, Inside Entrance, Private |
| Garage Yes / No | Yes |
Utilities
| Utilities | Underground Utilities |
|---|---|
| Electric | Photovoltaics None |
| Sewer | Public Sewer |
Location
| Senior Community Yes / No | No |
|---|
Other
| List Aor | Greater Las Vegas Association Of Realtors Inc |
|---|
Taxes
| Property | 4070 |
|---|
Area Information
| State | NV |
|---|---|
| County | Clark |
| City | Las Vegas |
| Zip Code | 89138 |
| Community Name | Capri At The Vistas |
| Listing VS Median (in Capri At The Vistas) | |
Price: $635,000 low | high Med: $635,000 sqft: 2,532 low | high Med: 2,532 $ / sqft: $251 low | high Med: $251 On site: 17 low | high Med: 17 | |
Market Activity 89138
Request a showing
Request a showing
Contact
Learn More About This Property

| Open House |
|---|
| In-Person 09/18 1:00 PM - 4:00 PM |
| In-Person 09/19 11:00 AM - 2:00 PM |
| State | NV |
|---|---|
| County | Clark |
| City | Las Vegas |
| Zip Code | 89138 |
| Community Name | Capri At The Vistas |
| Listing VS Median (in Capri At The Vistas) | |
Price: $635,000 low | high Med: $635,000 sqft: 2,532 low | high Med: 2,532 $ / sqft: $251 low | high Med: $251 On site: 17 low | high Med: 17 | |