11233 Desert Heights Avenue,Las Vegas, NV 89135
Las Vegas, NV 89135

Description
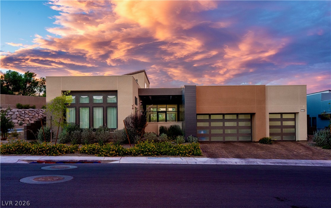
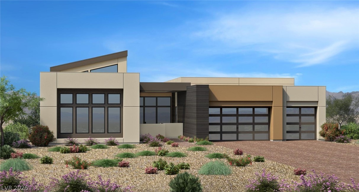
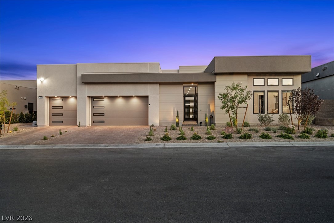
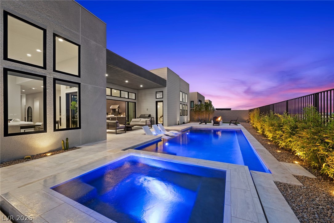
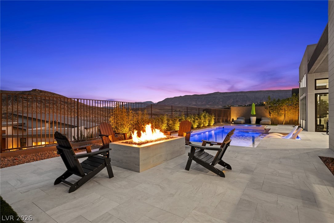
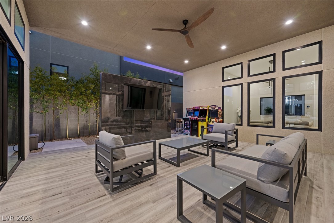
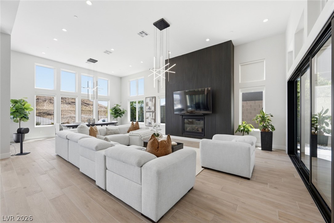
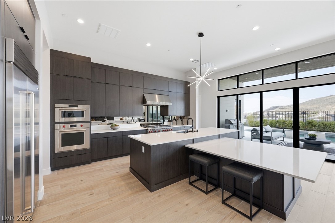
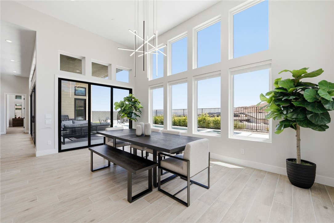
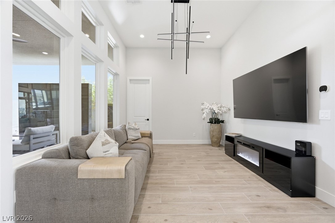
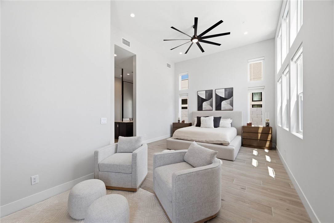
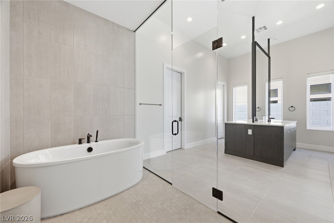
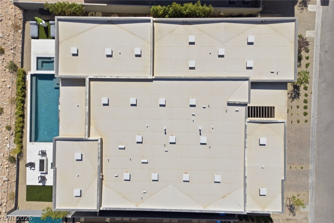
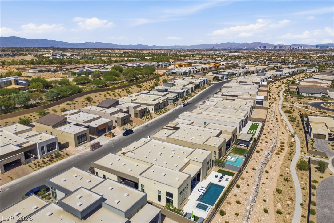
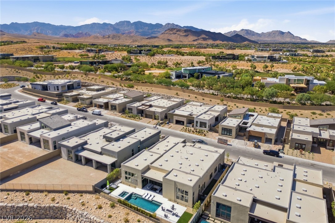
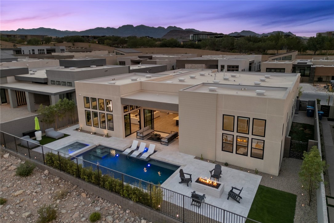
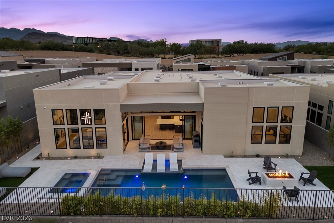
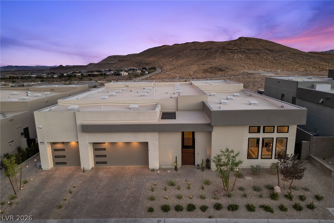
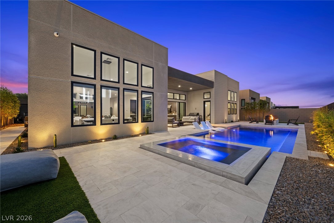
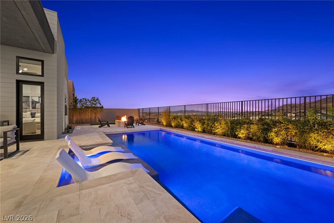
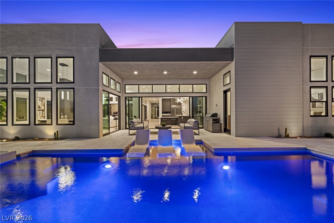
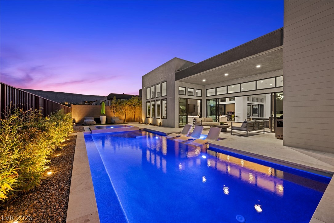
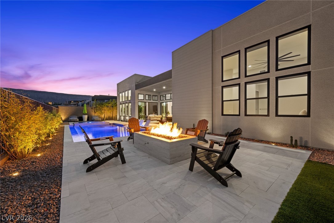
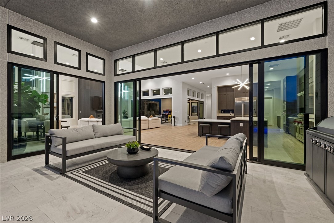
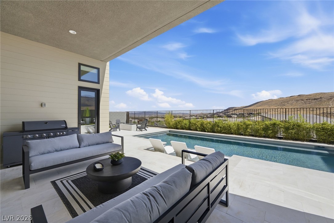
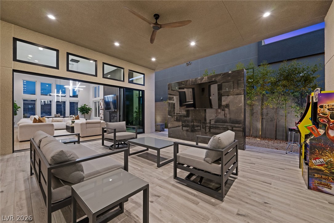
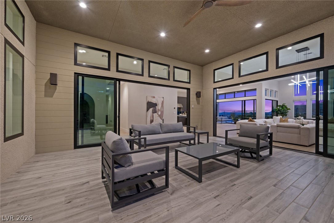
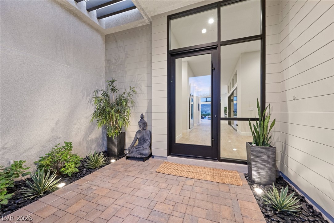
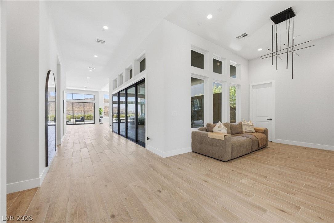
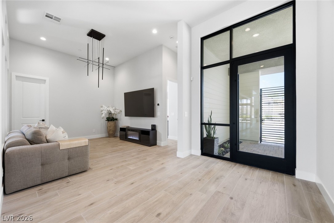
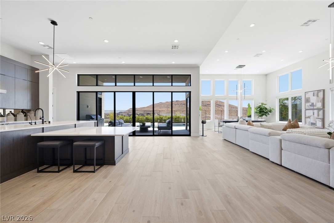
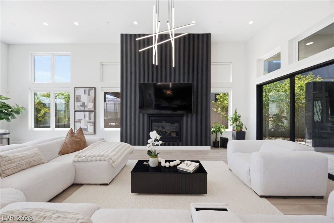
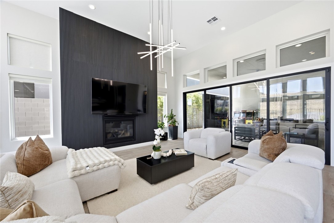
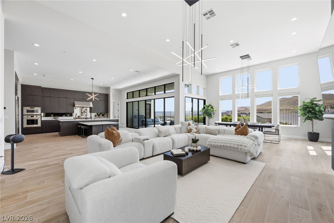
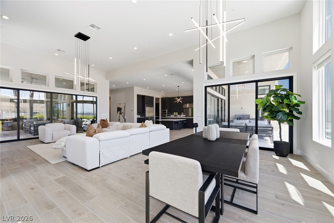
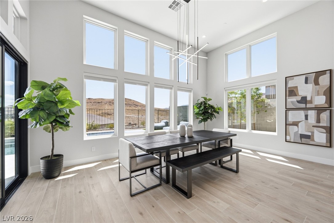
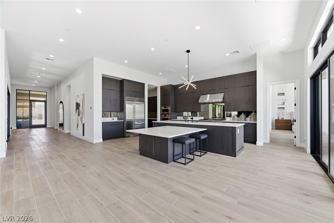
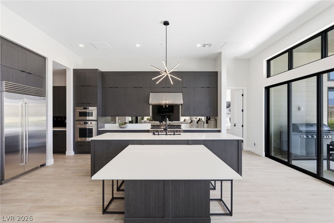
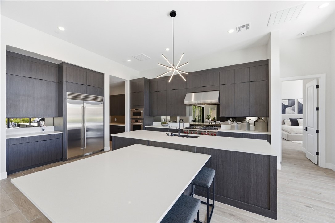
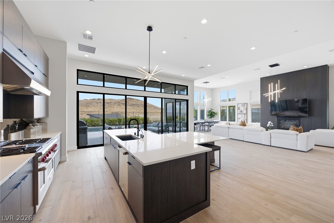
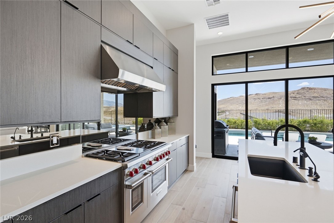
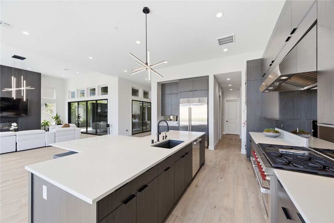
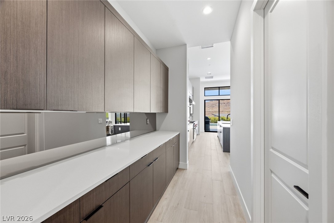
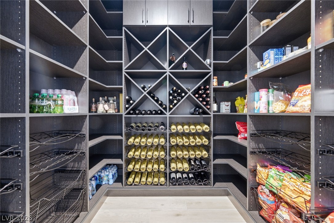
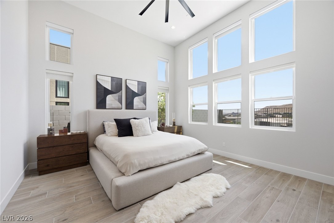
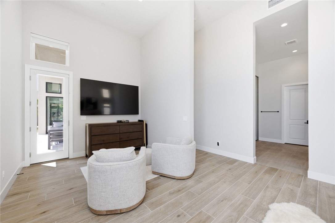
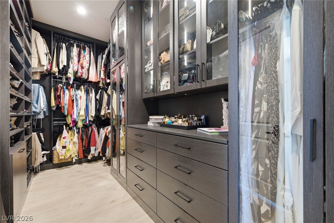
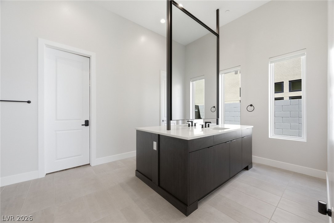
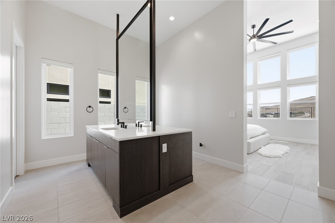
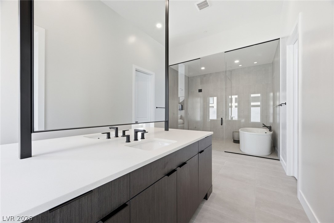
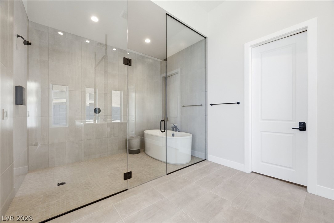
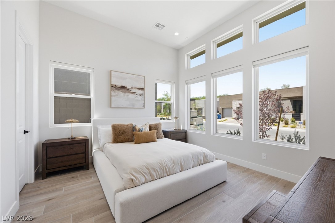
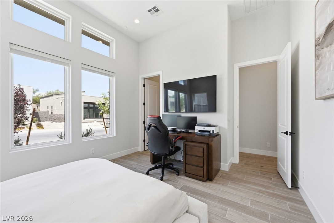
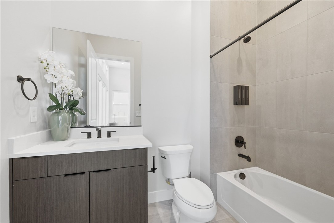
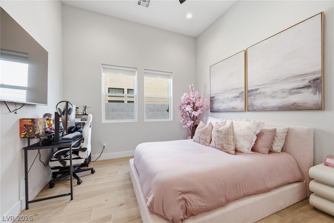
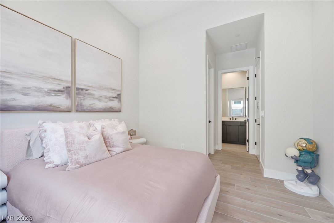
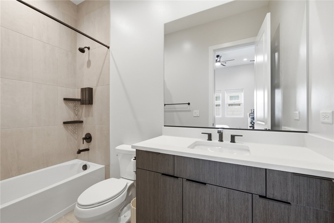
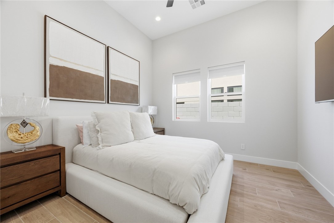
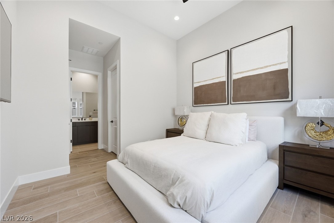
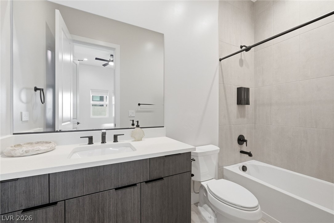
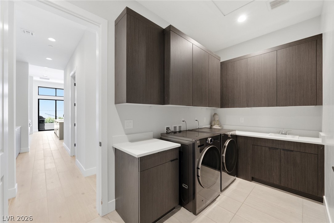
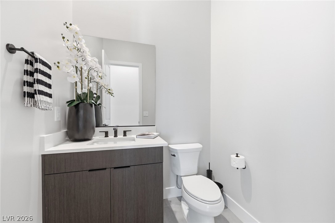
Experience elevated luxury in Ascension, Summerlin's premier guard-gated community. Located in the highly sought-after Highrock by Toll Brothers, this exceptional Sky Edge floorplan is one of the community's most desirable designs and with Highrock closing out, this floorplan is no longer available to build. With over $300,000 in designer upgrades, this stunning single-story home shows like a model and offers 3,940 sq ft with 4 bedrooms, flex room, 5 baths, and a 3-car garage. Designed for seamless indoor-outdoor living, the open-concept layout features a covered courtyard with a TV entertainment wall, breathtaking mountain and city views, and a private backyard with view fencing, no rear neighbors, resort-style pool, spa, built-in BBQ, and turf. Enjoy Ascension's exclusive clubhouse with two pools, state-of-the-art fitness center, golf simulator, weekend events, food trucks, and 24/7 guard-gated security. A rare opportunity to own one of Ascension's most coveted floorplans without the wait for new construction.
Details
| MLS # | 2813019 |
|---|---|
| Listing Type | For Sale |
| Style | House |
| HOA Dues | $76 |
| Sub-Type | Resale |
| Status | Active |
| Year | 2025 |
| Days On Site | 14 |
| Listing Provided By | Las Vegas Sotheby's Int'l | Kaori Nagao-Chiti |
Features
| Bed(s) | 4 |
|---|---|
| Bath(s) | 5 Total |
| SQ Feet | 3,951 |
| Garage | 3 |
| Pool | Yes |
| Story(s) | 1 |
| Zoning | Single Family |
| Acreage | 0.24 |
| Property View | Yes |
Interior
| Cooling | Central Air, Electric, Two Units |
|---|---|
| Heating | Central, Gas |
| Heating Yes / No | Yes |
| Cooling Yes / No | Yes |
| Interior Features | Bathroomon Main Level, Bedroom On Main Level, Ceiling Fans, Full Bath On Main Level, Primary Downstairs |
| Window Features | Insulated Windows |
| Furnished | Unfurnished |
| Appliances | Built In Gas Oven, Dryer, Dishwasher, Disposal, Gas Range, Microwave, Refrigerator, Washer |
| Fireplaces Total | 1 |
| Fireplace Yes / No | Yes |
Exterior
| Exterior Features | Barbecue, Courtyard, Dog Run, Patio, Private Yard |
|---|---|
| Roof | Flat |
| Security Features | Fire Sprinkler System |
| Construction Materials | Frame, Stucco, Drywall |
| Lot Features | Desert Landscaping, Landscaped, Synthetic Grass, Less Than Quarter Acre |
| Fencing | Back Yard, Wrought Iron |
Parking
| Attached Garage Yes / No | Yes |
|---|---|
| Parking Features | Attached, Garage, Private |
| Garage Yes / No | Yes |
Utilities
| Utilities | Underground Utilities |
|---|---|
| Electric | Photovoltaics None |
| Sewer | Public Sewer |
Location
| Community Features | Pool |
|---|---|
| Senior Community Yes / No | No |
Other
| List Aor | Greater Las Vegas Association Of Realtors Inc |
|---|
Taxes
| Property | 3898 |
|---|
Area Information
| State | NV |
|---|---|
| County | Clark |
| City | Las Vegas |
| Zip Code | 89135 |
| Community Name | Summerlin Village 17A Parcel E |
| Listing VS Median (in Summerlin Village 17A Parcel E) | |
Price: $3,800,000 low | high Med: $3,075,000 sqft: 3,951 low | high Med: 3,609 $ / sqft: $962 low | high Med: $852 On site: 14 low | high Med: 43.5 | |
Market Activity 89135
Request a showing
Request a showing
Contact
Learn More About This Property

| State | NV |
|---|---|
| County | Clark |
| City | Las Vegas |
| Zip Code | 89135 |
| Community Name | Summerlin Village 17A Parcel E |
| Listing VS Median (in Summerlin Village 17A Parcel E) | |
Price: $3,800,000 low | high Med: $3,075,000 sqft: 3,951 low | high Med: 3,609 $ / sqft: $962 low | high Med: $852 On site: 14 low | high Med: 43.5 | |