$480,000 $2,577 est/mo Sourced by Back At You
10049 Claverton Court,Las Vegas, NV 89148
Las Vegas, NV 89148
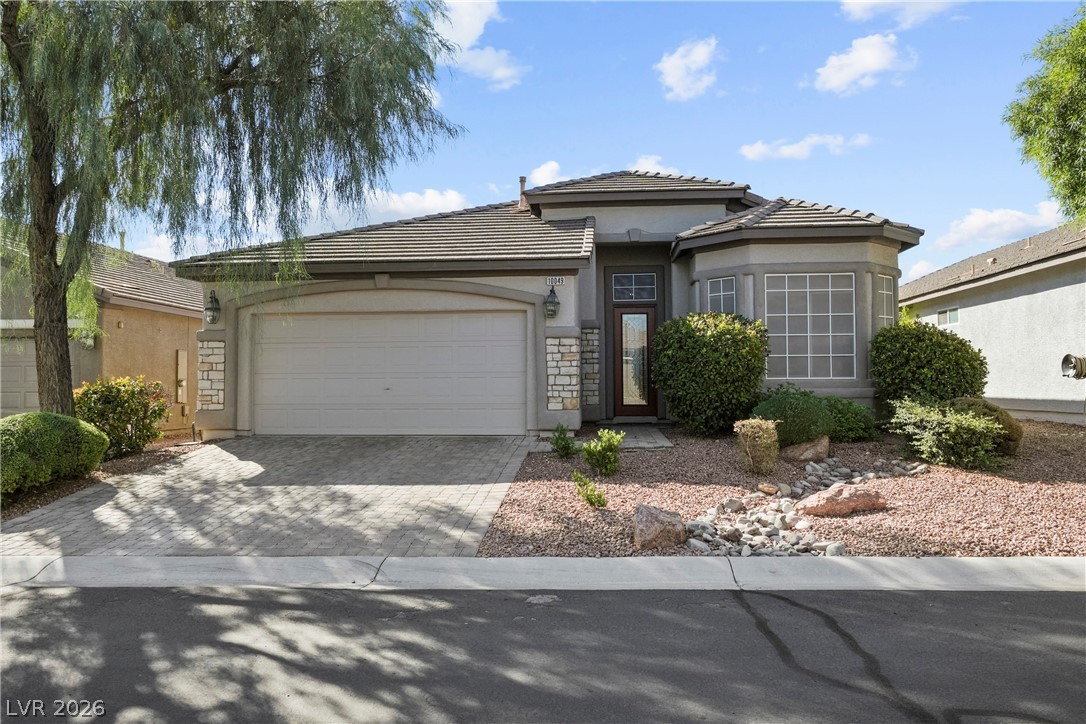
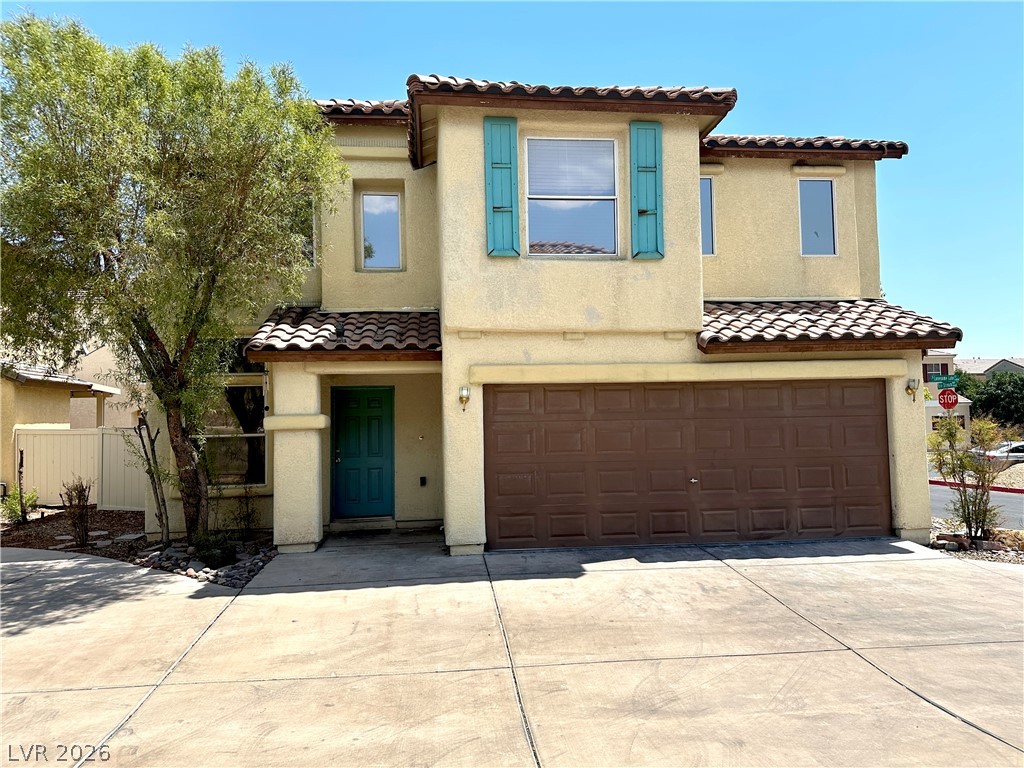
Meticulously manicured desert landscaping frames a classic stucco exterior with a tiled roof.
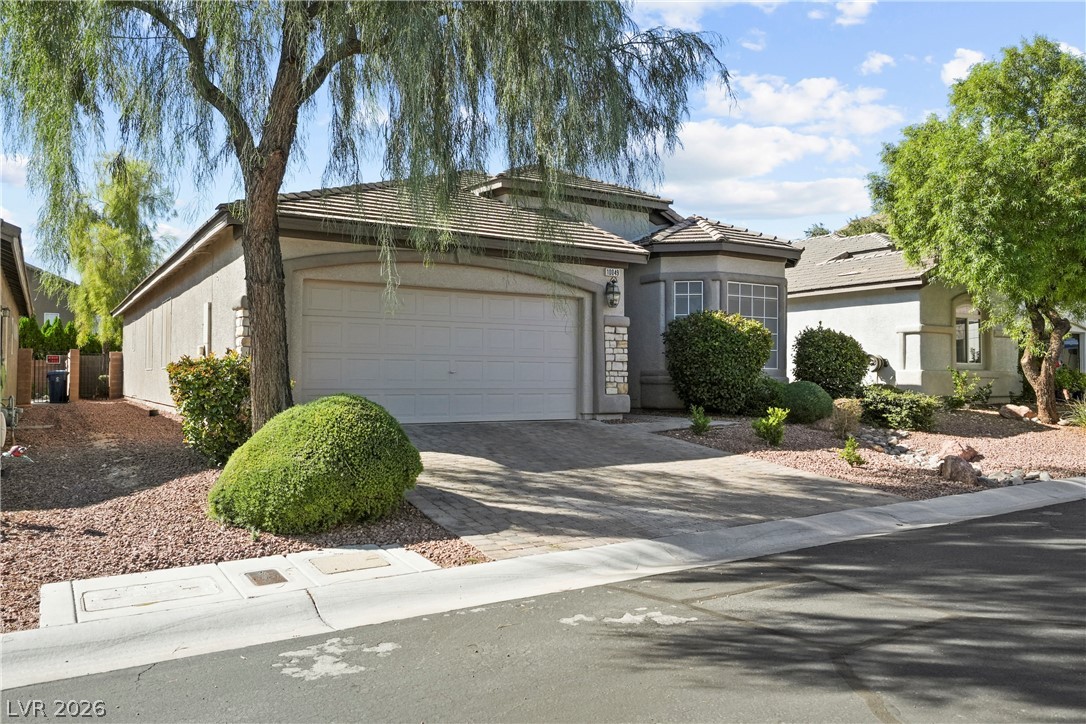
Manicured desert landscaping frames the paved driveway of this single-story stucco home.
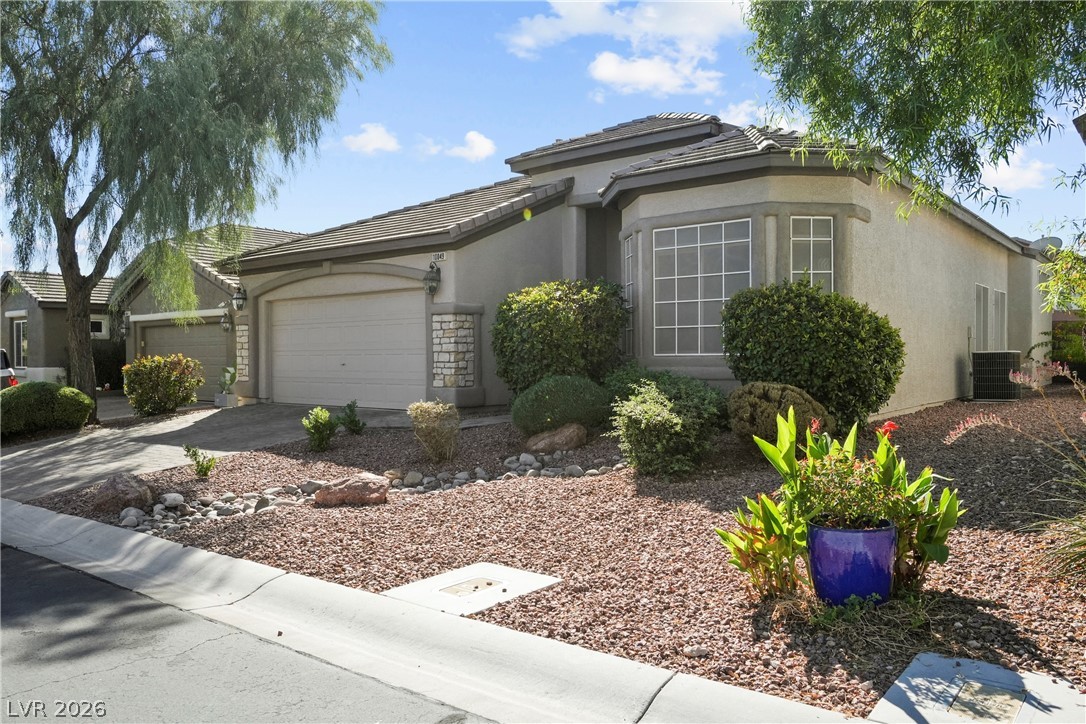
Desert landscaping and a curved bay window establish classic southwest character across the facade.
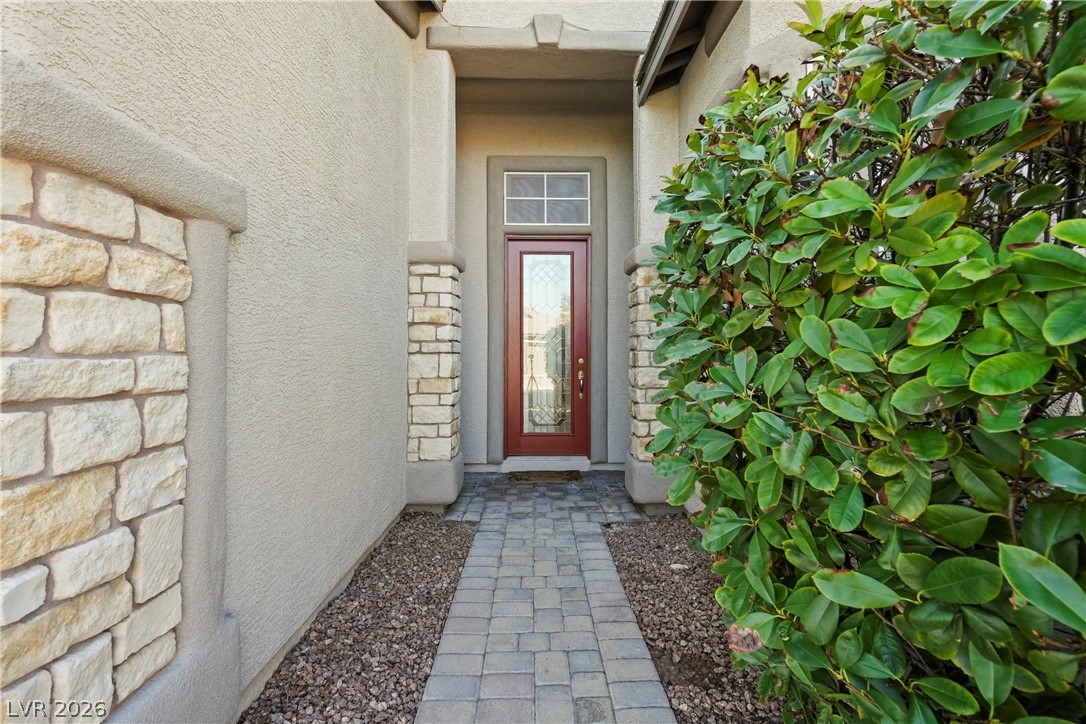
A stone-accented walkway guides the way to a glass-paneled front door.
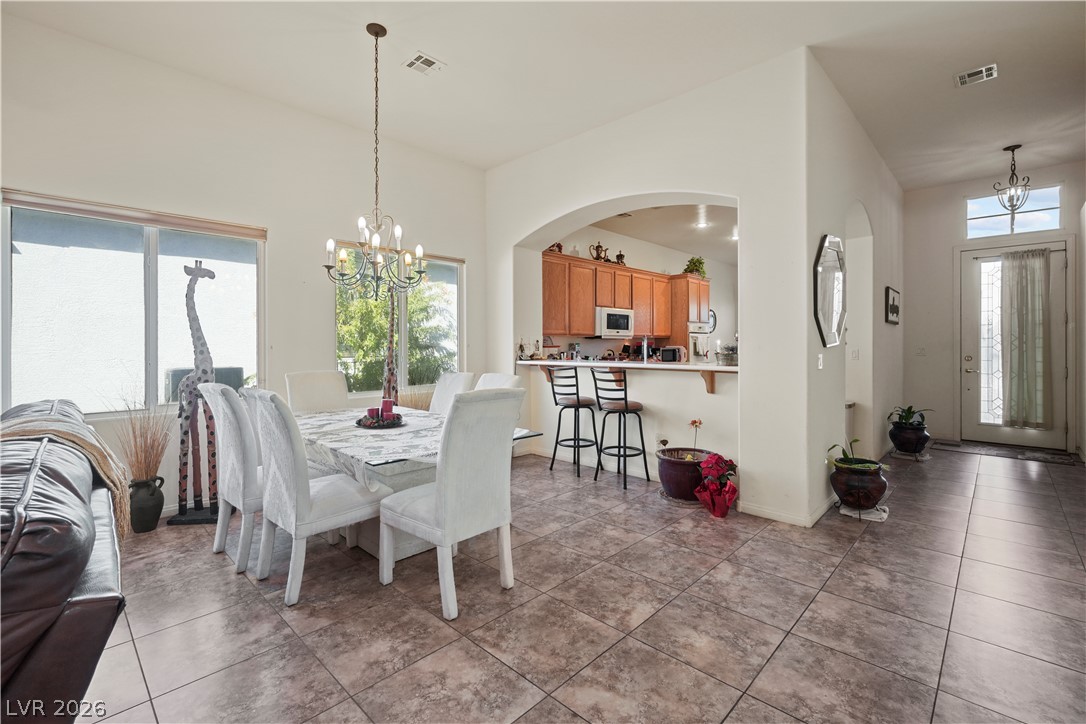
An open floor plan connects the tiled dining area to the adjacent kitchen.
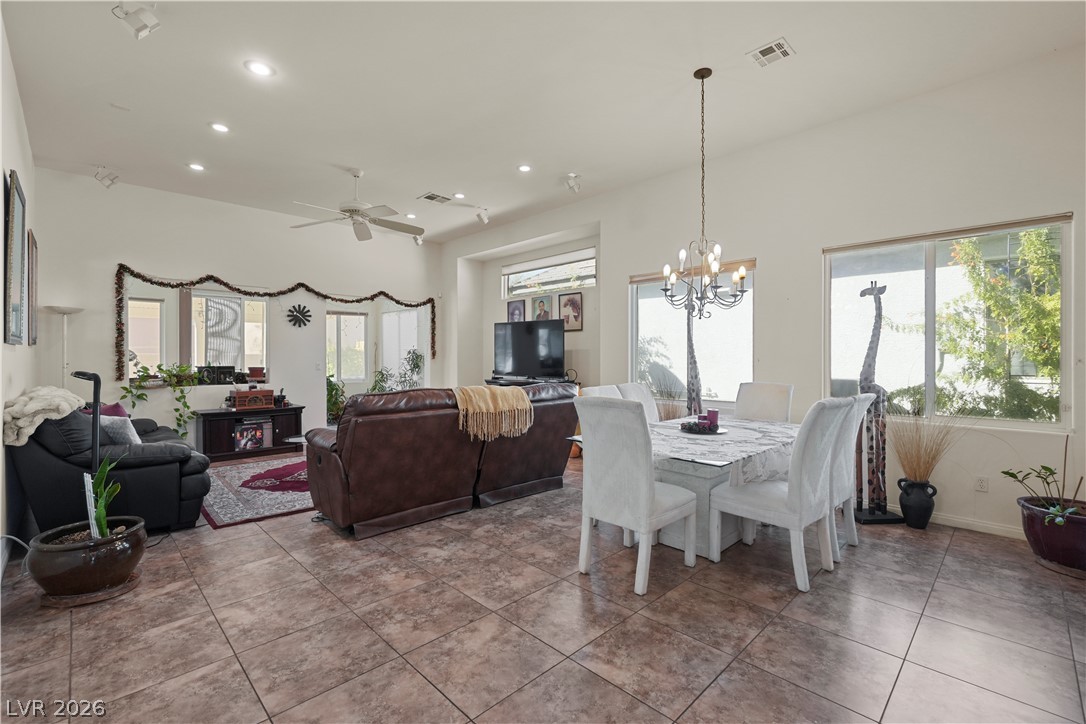
An open layout connects the dining space and living area over large tile flooring.
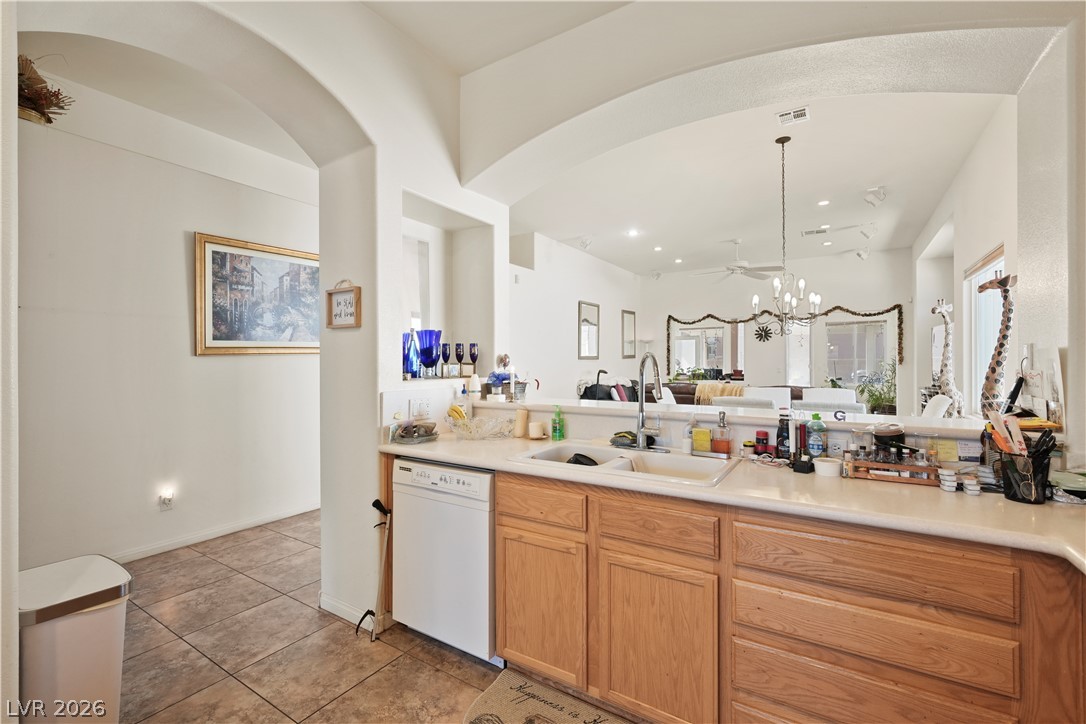
Graceful architectural arches define this open-concept layout connecting the kitchen and living spaces.
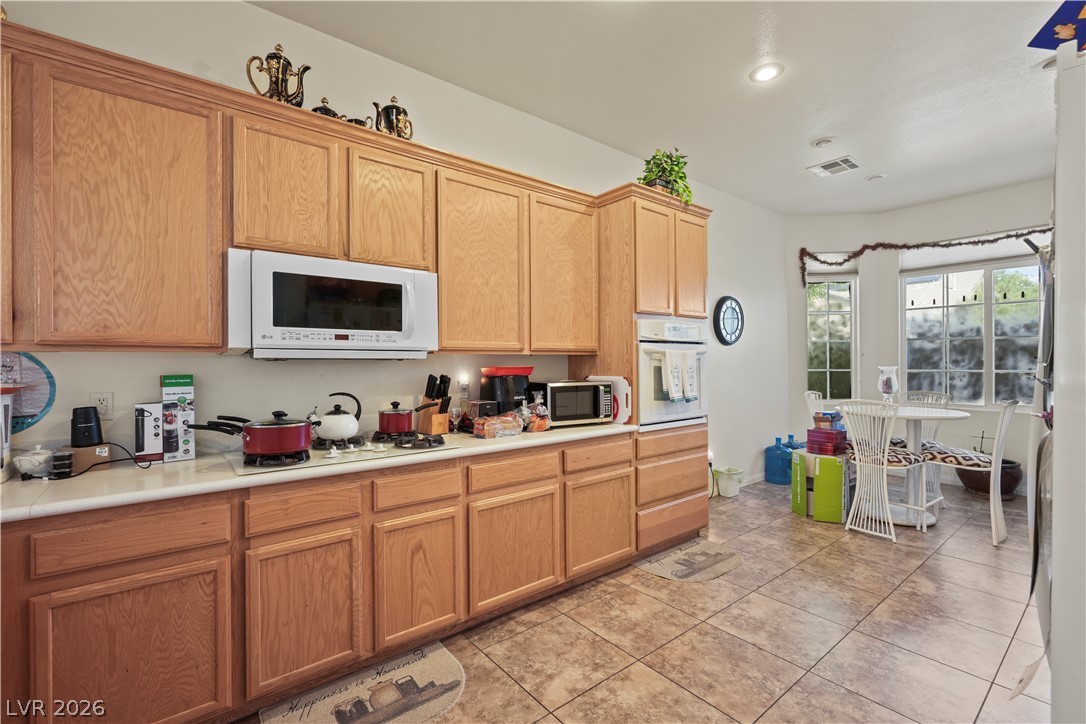
Warm oak cabinetry pairs with durable tile flooring in this spacious eat-in kitchen.
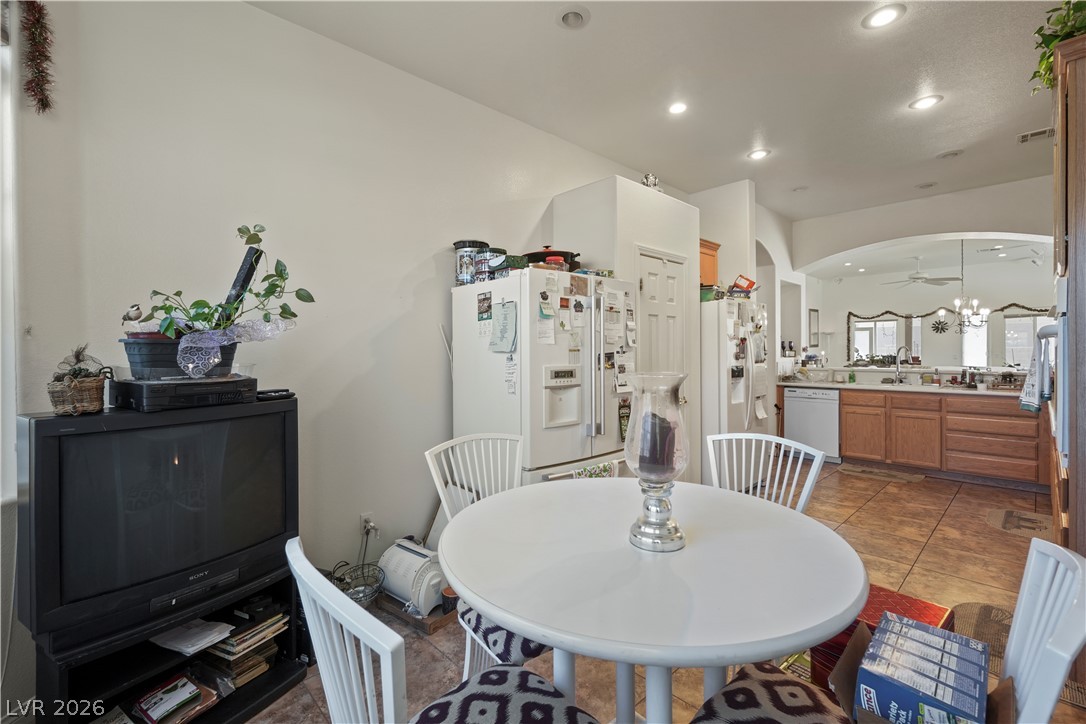
An open-concept breakfast area flows seamlessly into the tile-floored kitchen.
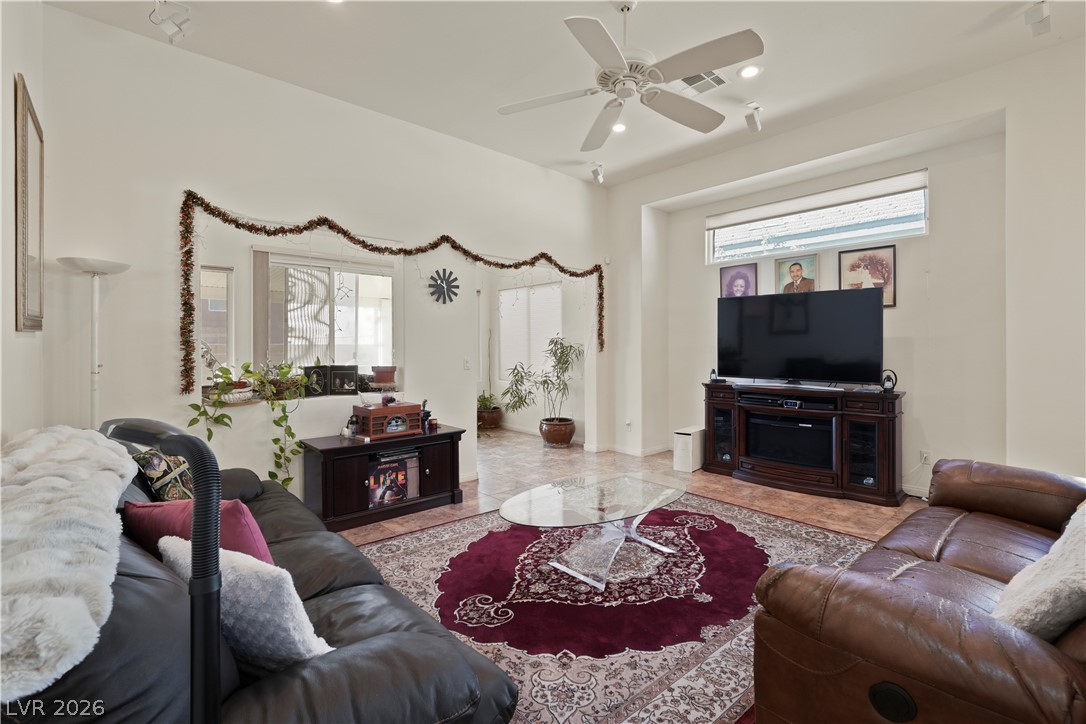
High ceilings and a wide arched opening define this comfortable, tile-floored living area.
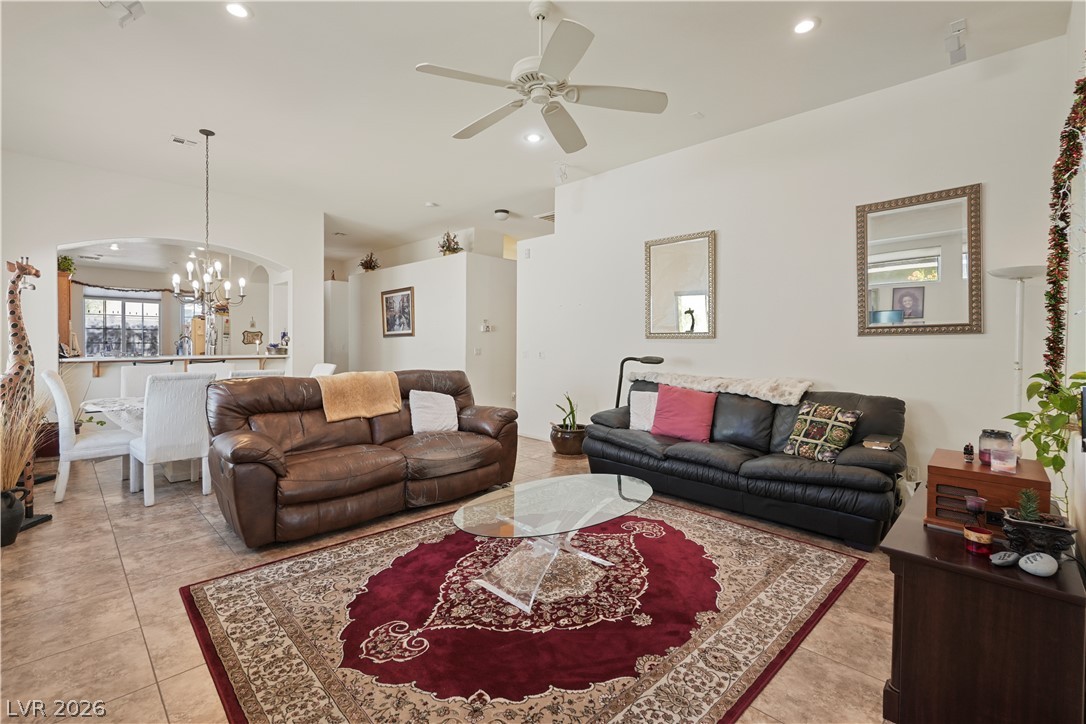
An open floorplan design seamlessly connects the tiled living space to the adjacent dining area.
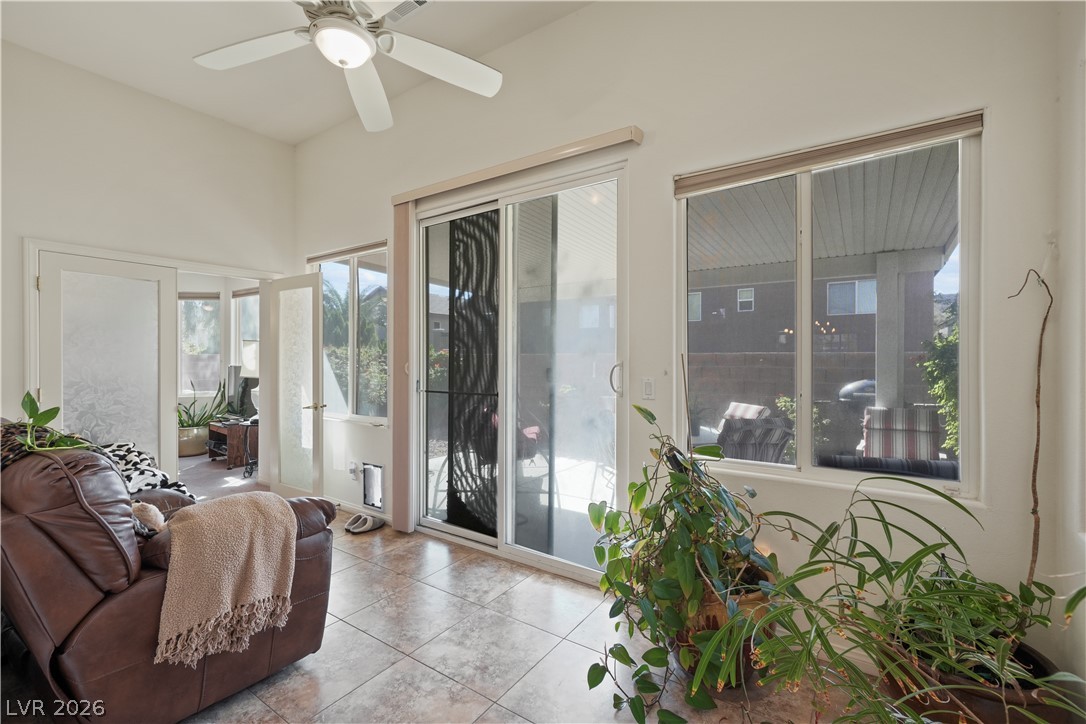
Sunlight streams through large windows and sliding glass doors onto tiled flooring.
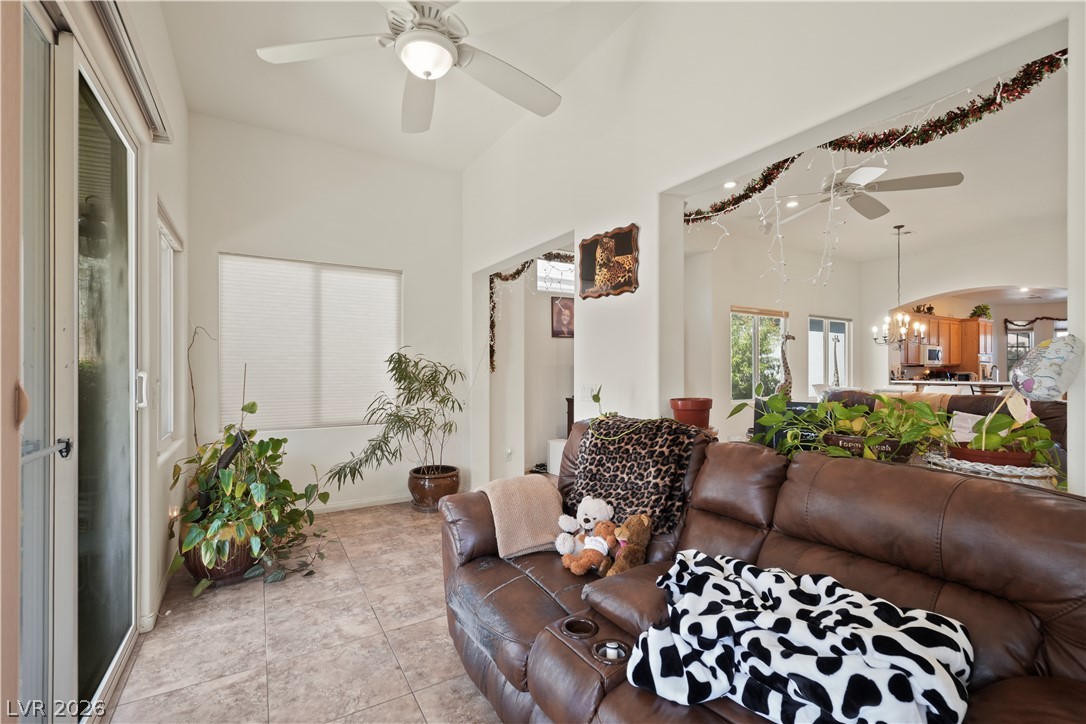
Tiled flooring and high ceilings elevate this sun-filled transition space adjacent to the kitchen.
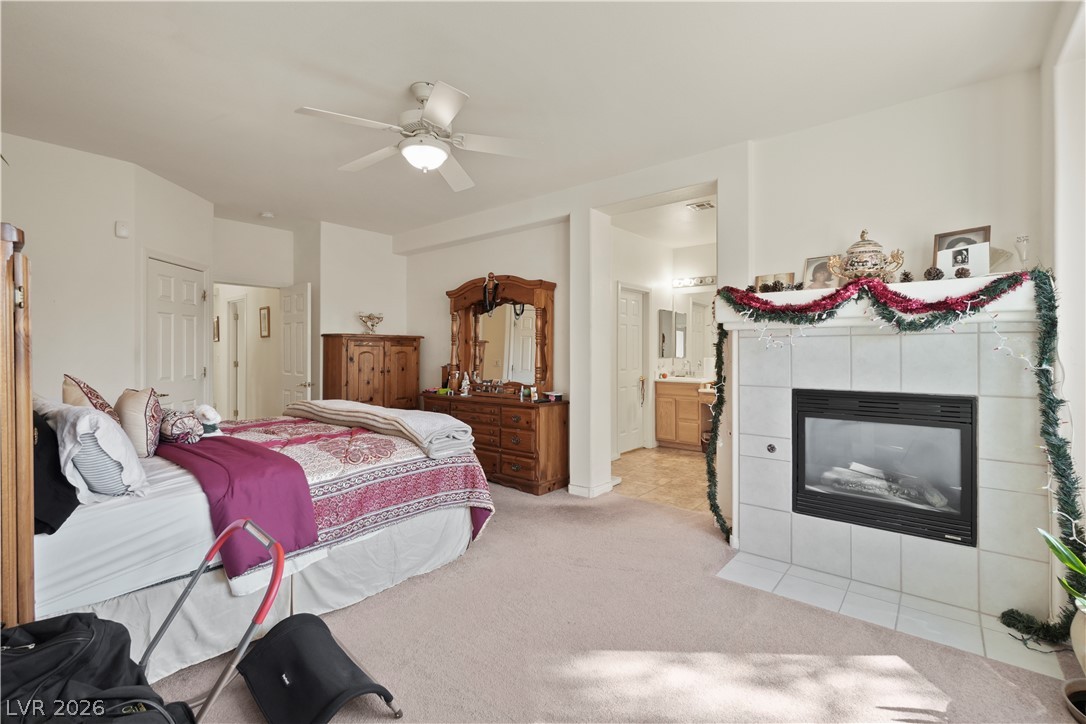
An inviting bedroom space highlighted by a tiled fireplace and plush neutral carpeting.
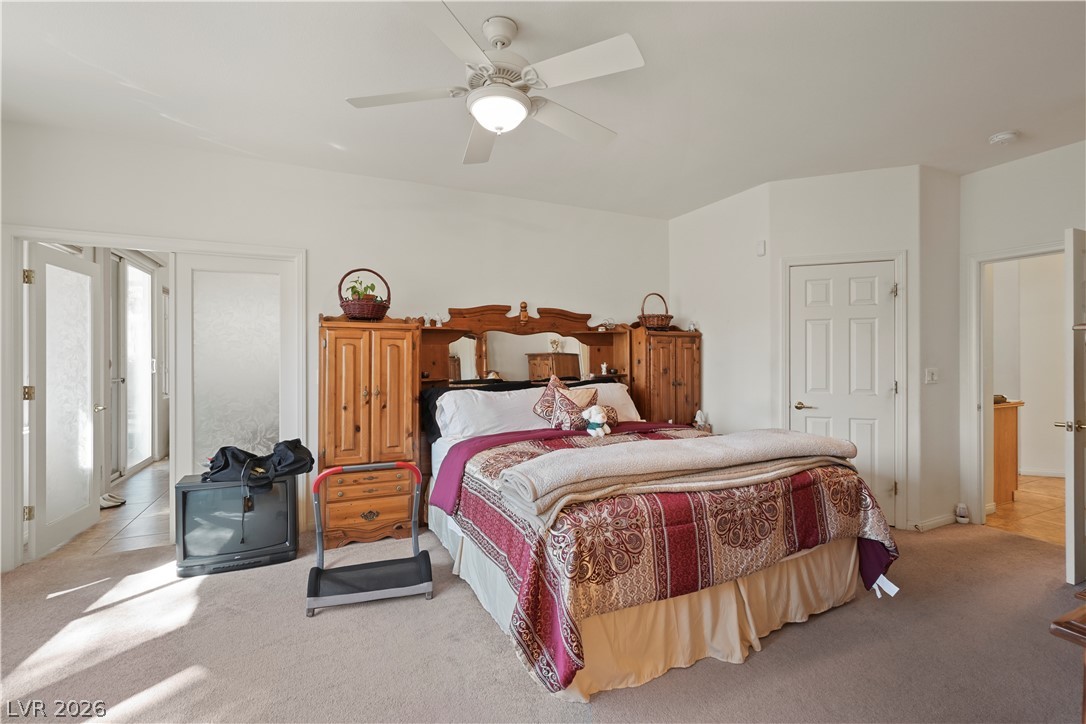
A spacious bedroom offers plush neutral carpeting and abundant natural light.
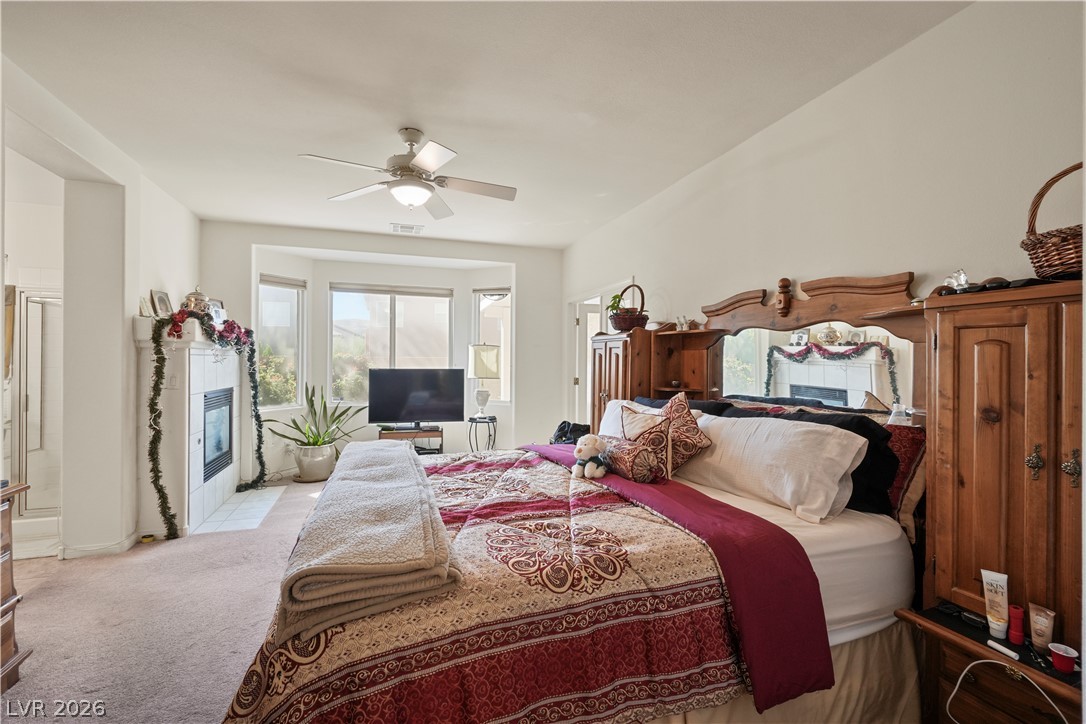
A cozy fireplace and elegant bay windows highlight this spacious primary suite with plush carpeting.
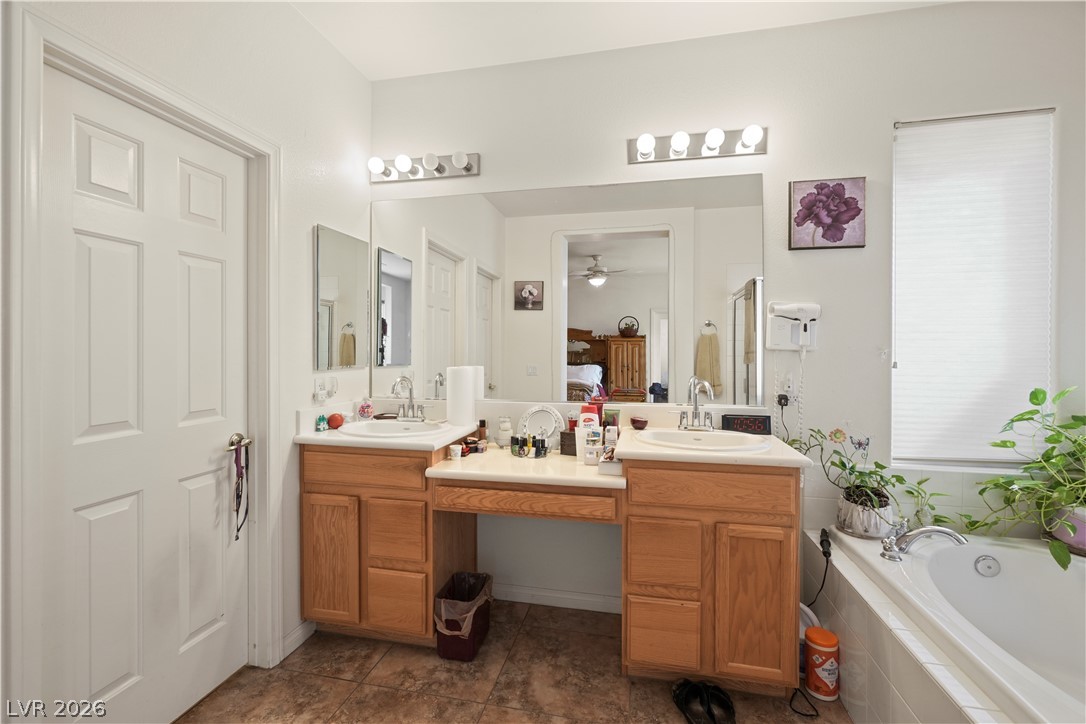
A spacious bathroom features tile flooring, dual vanities, and a built-in soaking tub.
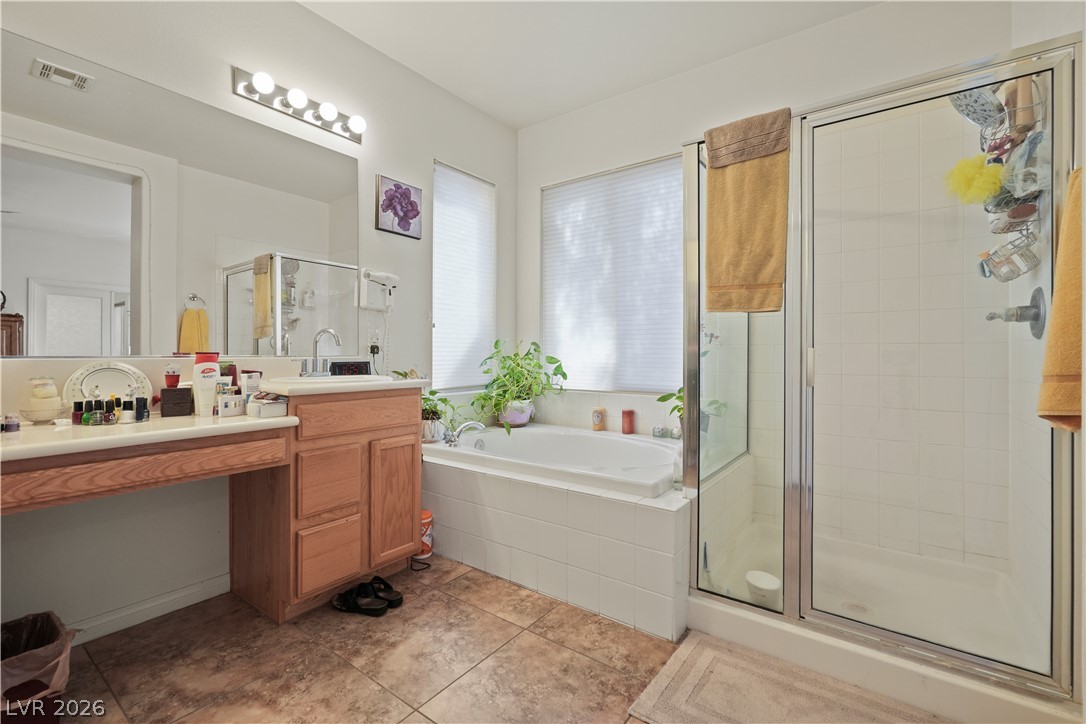
Tiled flooring and a separate soaking tub create a functional layout in this bathroom.
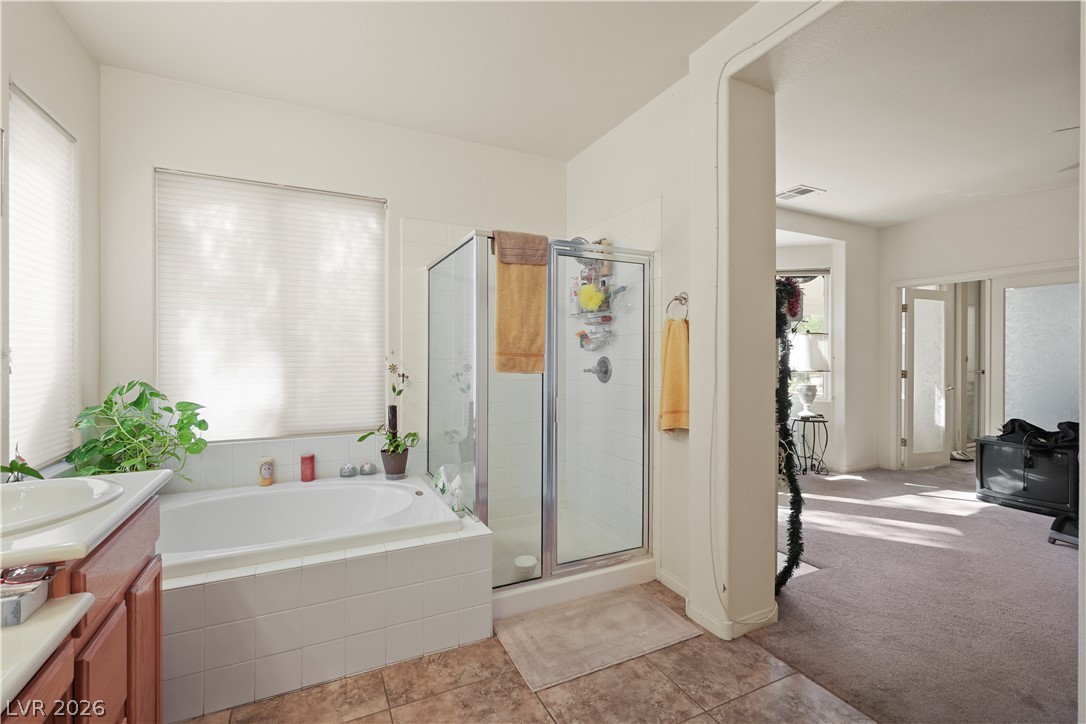
An open doorway connects a carpeted main bedroom to this tile-floored bathroom with a soaking tub.
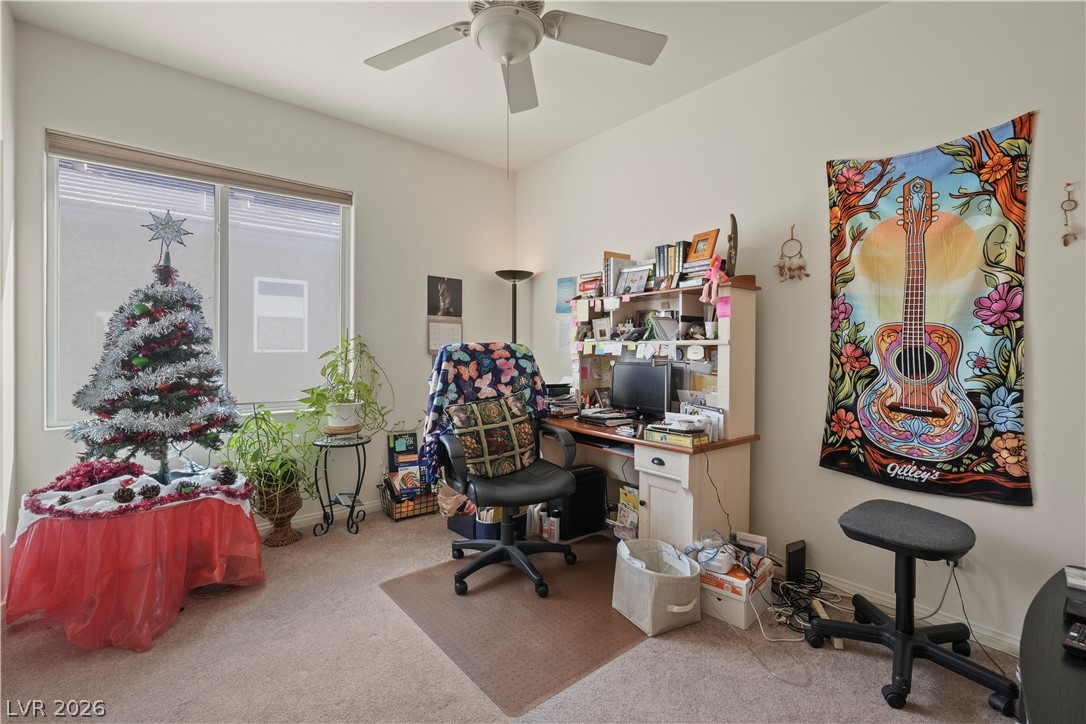
A sunny workspace features soft carpeting and natural light streaming through a large window.
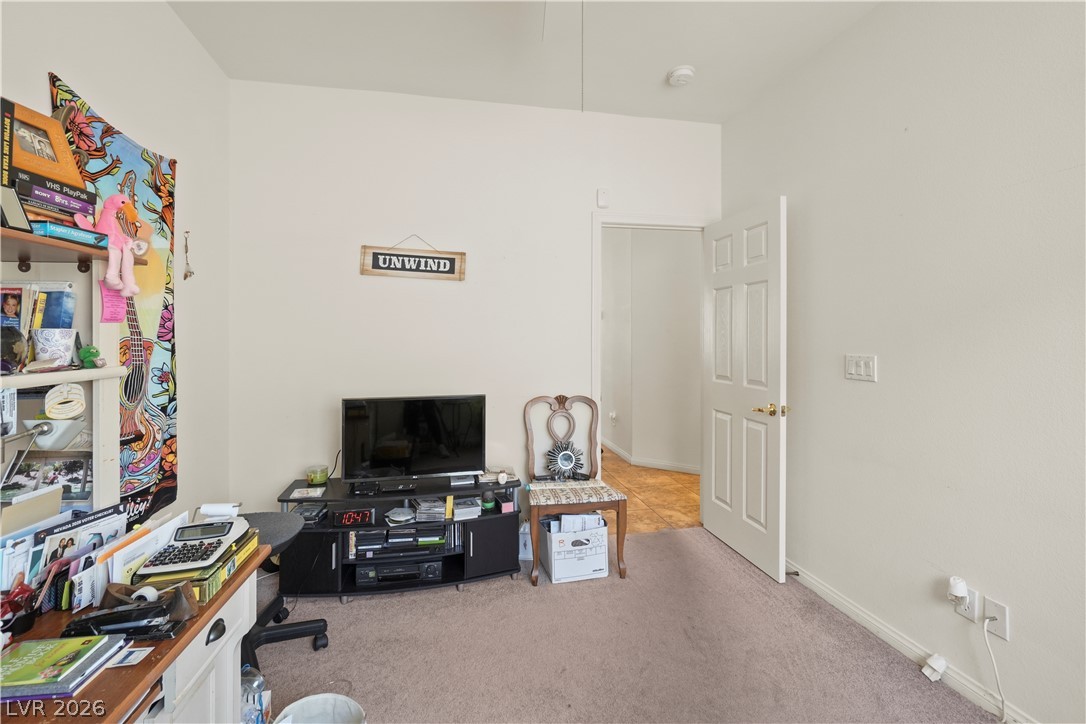
Neutral walls and plush carpeting create a quiet space with raised ceilings.
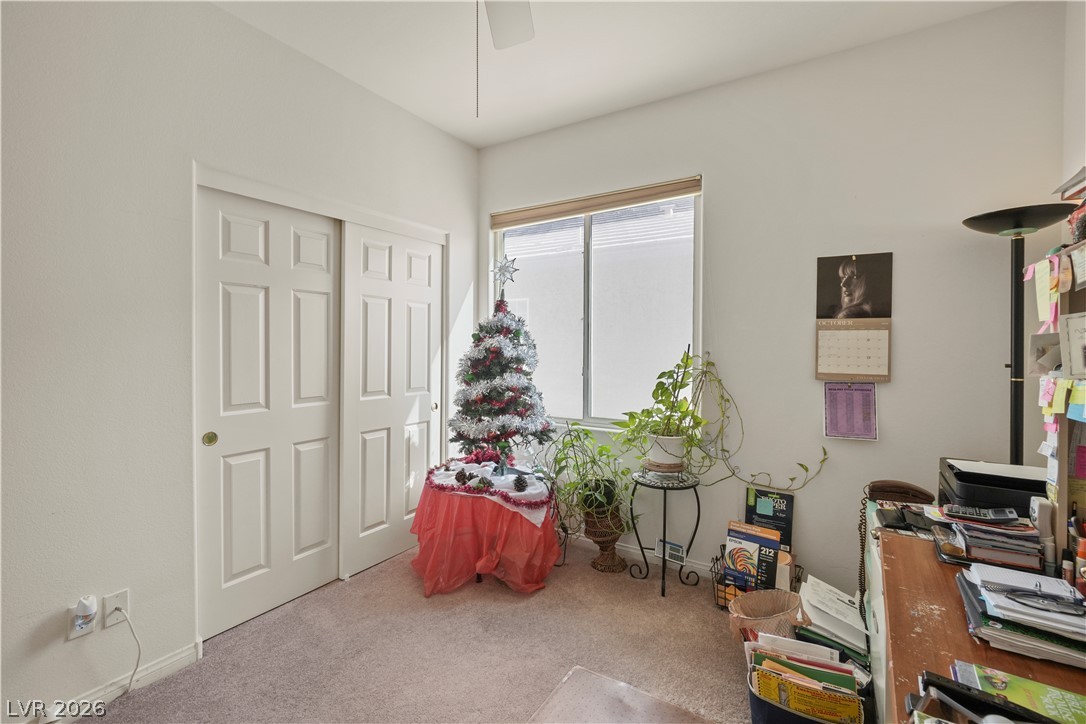
Natural light streams through a large window, highlighting the tall ceilings and neutral carpeting.
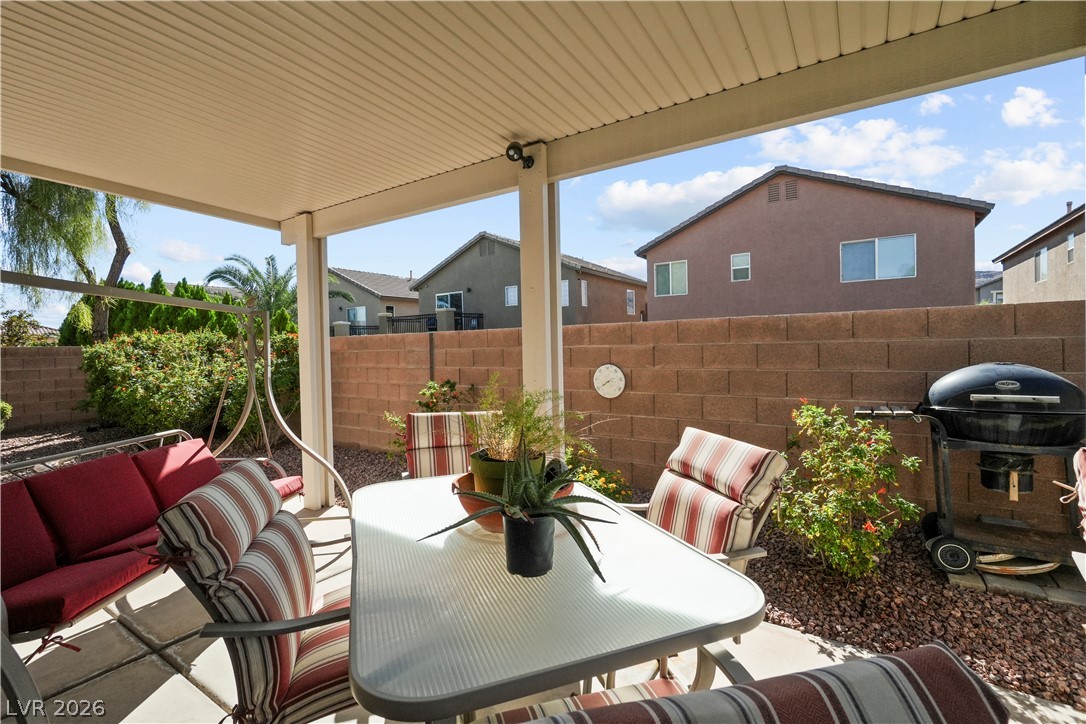
A shaded patio opens to a private backyard enclosed by a brick wall.
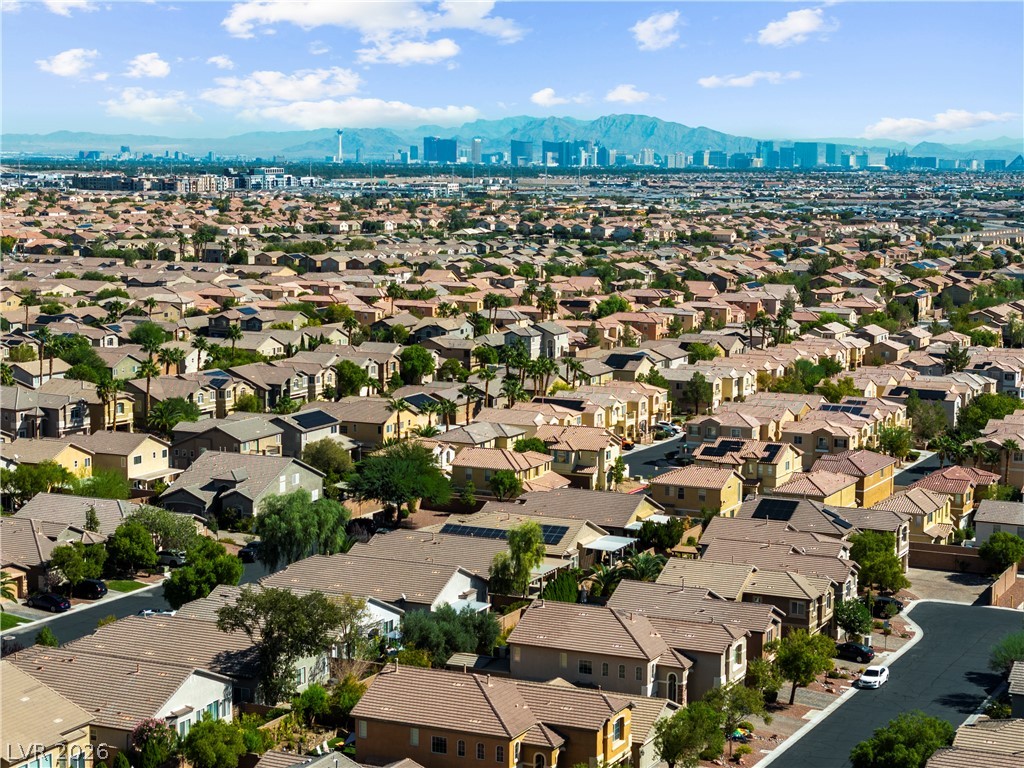
Distant mountains and a sparkling city skyline rise beyond the surrounding suburban neighborhood.
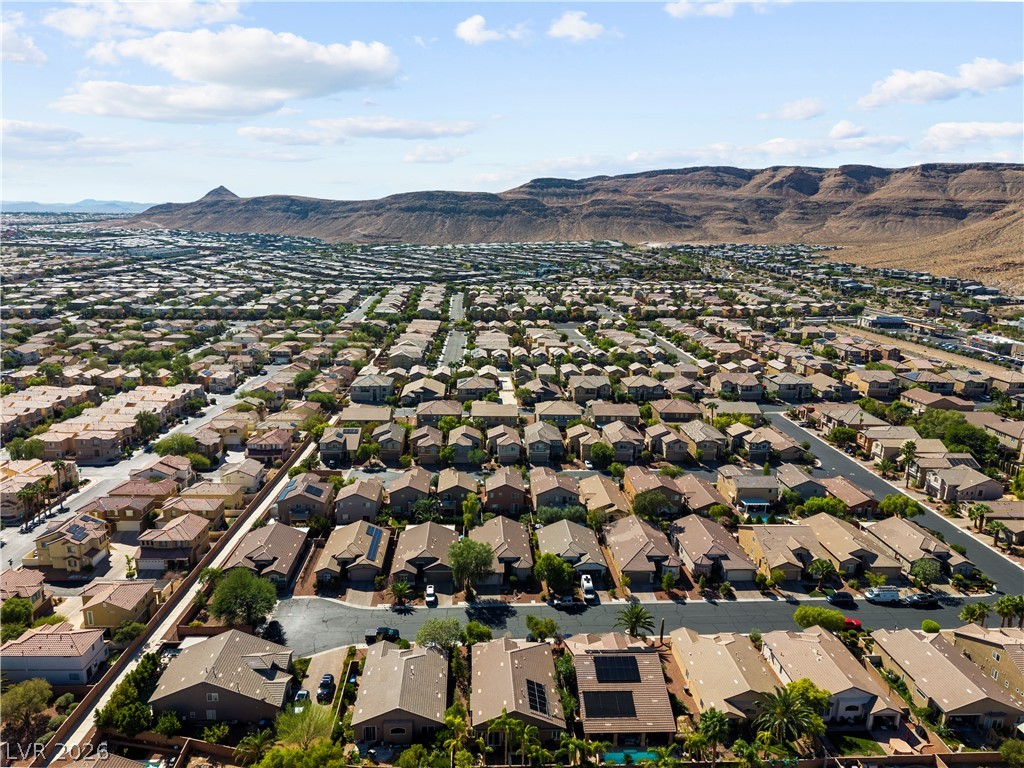
Rugged desert mountains frame a sweeping aerial vista of this peaceful neighborhood.
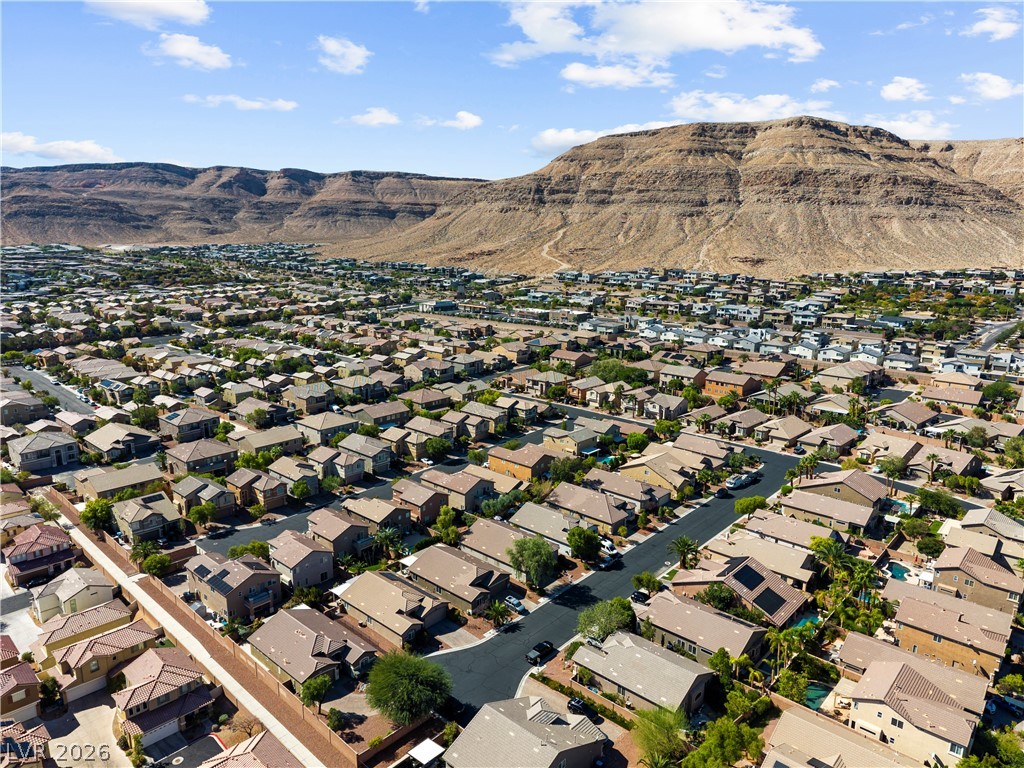
Dramatic mountain vistas rise above this sprawling neighborhood of modern residences.
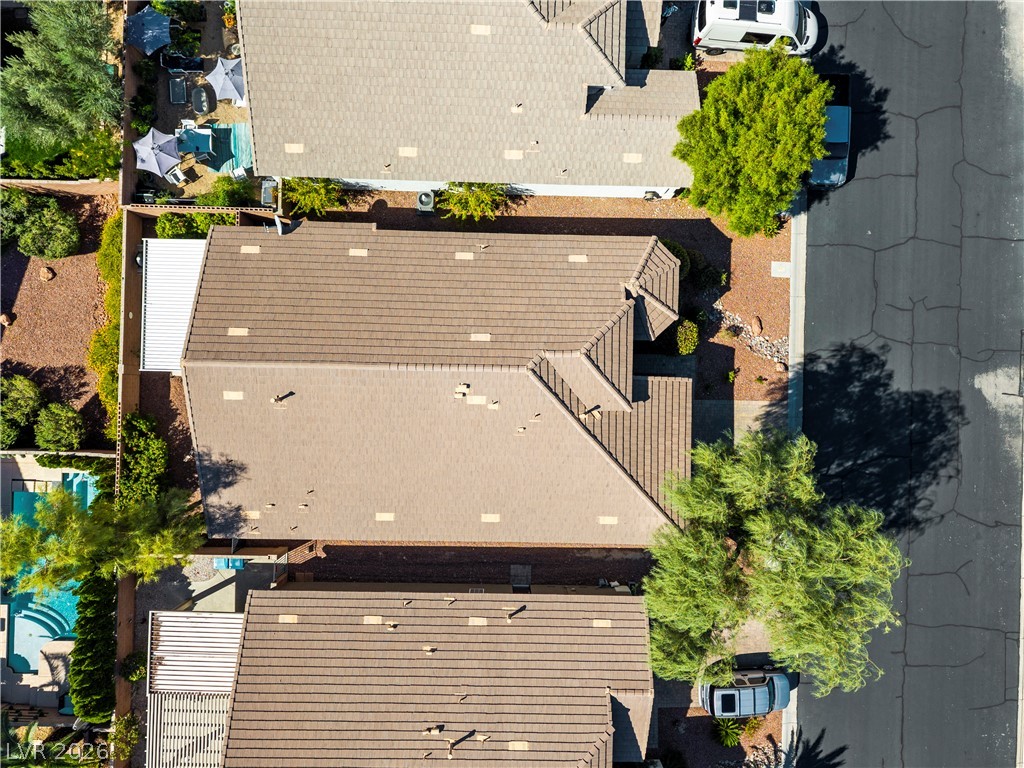
An aerial perspective showcases the tiled rooflines and desert landscaping of the property.

Description
Classic southwest character defines the stucco exterior and tile roof of this single-story home. Located in a gated community, the property welcomes you with a paved driveway and desert landscape framing the front facade. Inside, the residence features 3 bedrooms, 2 full bathrooms, and a versatile sun room. The primary bedroom suite contains a cozy fireplace, carpet flooring, a ceiling fan, and built-in features, while the primary bathroom offers dual vanities, a large soaking tub, and a separate glass-enclosed shower. Tiled flooring, wood cabinetry in the kitchen, which flows into the adjacent dining area and living space. This single-family residential property is a short sale, with all offers subject to approval by the lender.
Details
| MLS # | 2823922 |
|---|---|
| Listing Type | For Sale |
| Style | House |
| HOA Dues | $44 |
| Sub-Type | Resale |
| Status | Active |
| Year | 2004 |
| Days On Site | 32 |
| Listing Provided By | LIFE Realty District | Jessica R. Sundin |
Features
| Bed(s) | 3 |
|---|---|
| Bath(s) | 2 Total |
| SQ Feet | 2,026 |
| Garage | 2 |
| Story(s) | 1 |
| Zoning | Single Family |
| Acreage | 0.11 |
| Property View | Yes |
Interior
| Cooling | Central Air, Electric |
|---|---|
| Heating | Central, Gas |
| Heating Yes / No | Yes |
| Cooling Yes / No | Yes |
| Interior Features | Bathroomon Main Level, Bedroom On Main Level, Ceiling Fans, Full Bath On Main Level, Primary Downstairs, Window Treatments |
| Window Features | Blinds, Double Pane Windows, Window Treatments |
| Furnished | Unfurnished |
| Appliances | Dishwasher, Gas Cooktop, Disposal, Microwave |
| Fireplaces Total | 1 |
| Fireplace Yes / No | Yes |
Exterior
| Exterior Features | Patio, Private Yard, Irrigation Sprinklers |
|---|---|
| Roof | Tile |
| Security Features | Gated Community |
| Lot Features | Drip Irrigation Bubblers, None, Trees |
| Fencing | Block, Back Yard |
Parking
| Attached Garage Yes / No | Yes |
|---|---|
| Parking Features | Attached, Garage, Inside Entrance, Private |
| Garage Yes / No | Yes |
Utilities
| Utilities | Cable Available, Underground Utilities |
|---|---|
| Electric | Photovoltaics None |
| Sewer | Public Sewer |
Taxes
| Tax Annual Amount | 2919 |
|---|
Location
| Senior Community Yes / No | No |
|---|
Area Information
| State | NV |
|---|---|
| County | Clark |
| City | Las Vegas |
| Zip Code | 89148 |
| Community Name | Sedona 1 At Southwest Ranch Phase 2 |
| School District | Sierra Vista High |
| Elementary School | Tanaka |
| High School | Sierra Vista High |
| Listing VS Median (in Sedona 1 At Southwest Ranch Phase 2) | |
Price: $480,000 low | high Med: $480,000 sqft: 2,026 low | high Med: 2,026 $ / sqft: $237 low | high Med: $237 On site: 32 low | high Med: 32 | |
Market Activity 89148
Request a showing
Request a showing
Contact
Learn More About This Property

| State | NV |
|---|---|
| County | Clark |
| City | Las Vegas |
| Zip Code | 89148 |
| Community Name | Sedona 1 At Southwest Ranch Phase 2 |
| School District | Sierra Vista High |
| Elementary School | Tanaka |
| High School | Sierra Vista High |
| Listing VS Median (in Sedona 1 At Southwest Ranch Phase 2) | |
Price: $480,000 low | high Med: $480,000 sqft: 2,026 low | high Med: 2,026 $ / sqft: $237 low | high Med: $237 On site: 32 low | high Med: 32 | |
Nearby Listings (Within 1/10 mile)
Price: $360K - $600K
sqft: 1,500 - 2,500
Listing Updated: October 26, 2026 at 11:38:54 AM PDT