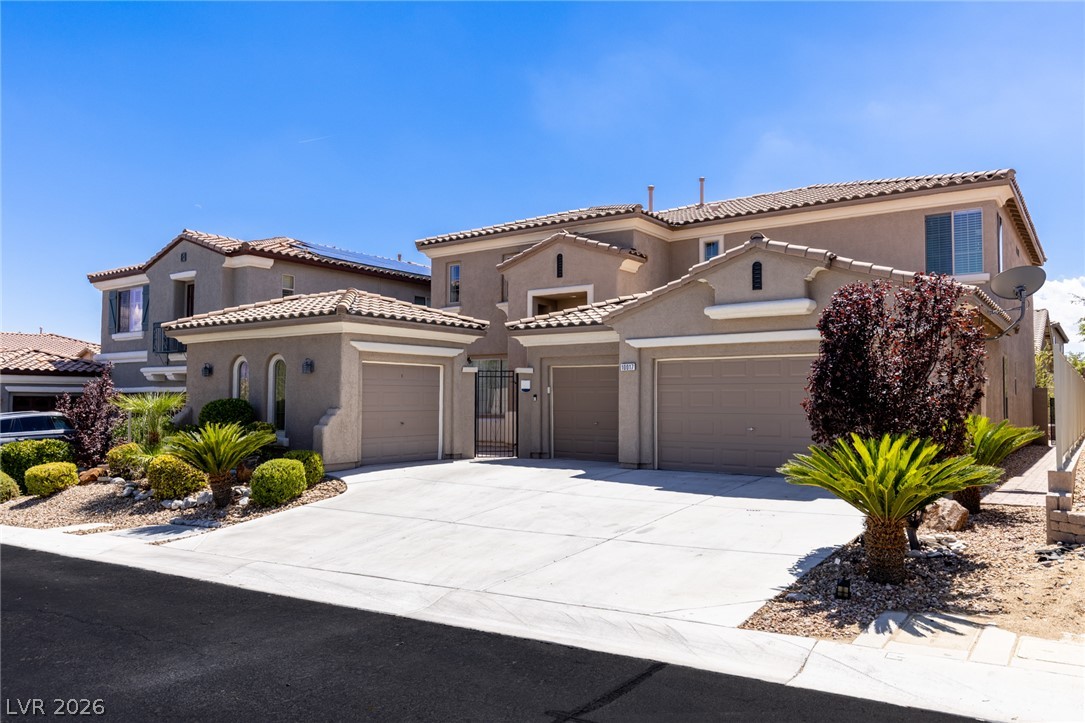
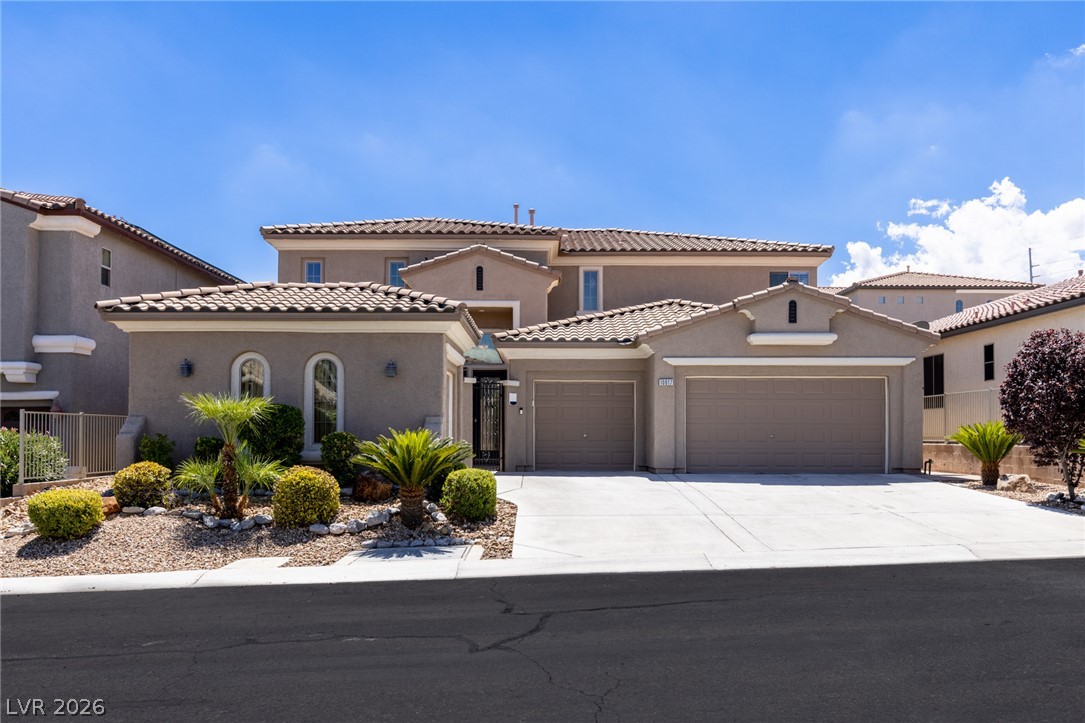
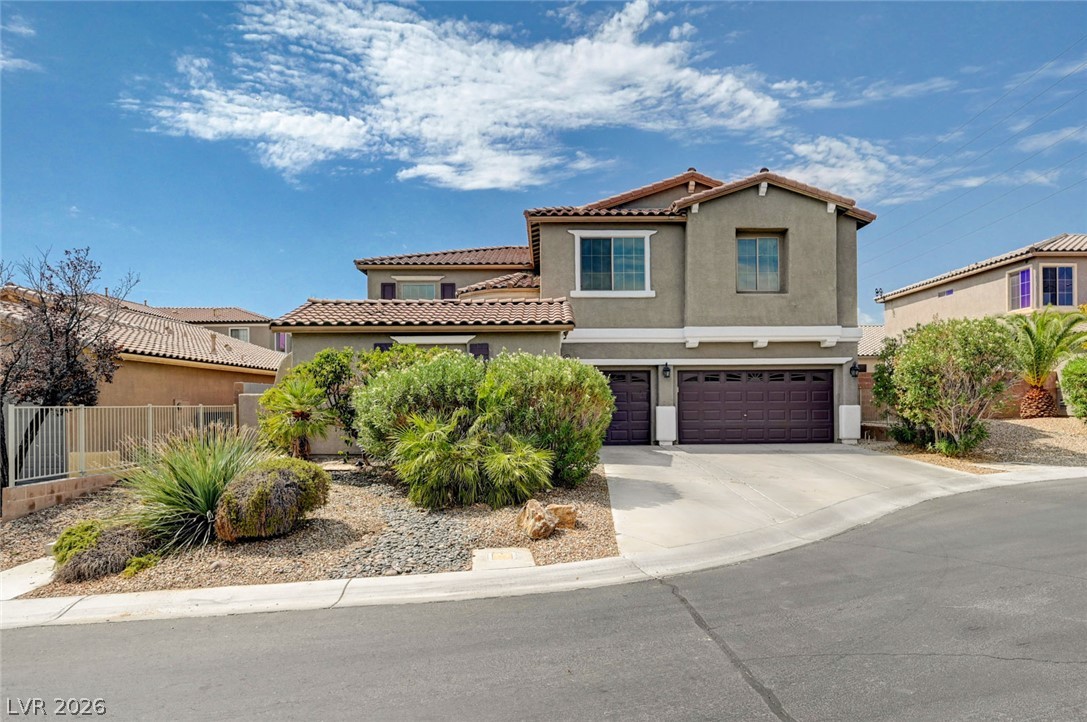
Mediterranean-inspired facade features clean stucco walls, arched accents, and a wide driveway.
Spanish tile roofing and custom stucco finishes elevate this desert facade.
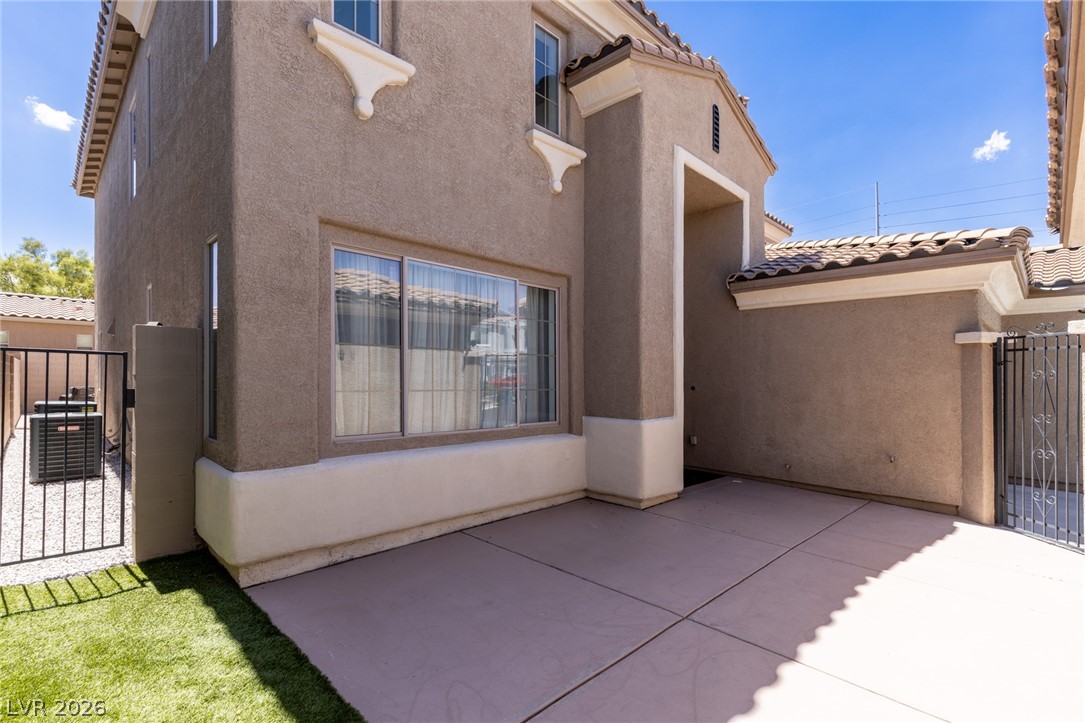
Textured stucco walls and a tile roof define this Spanish-inspired exterior patio entrance.
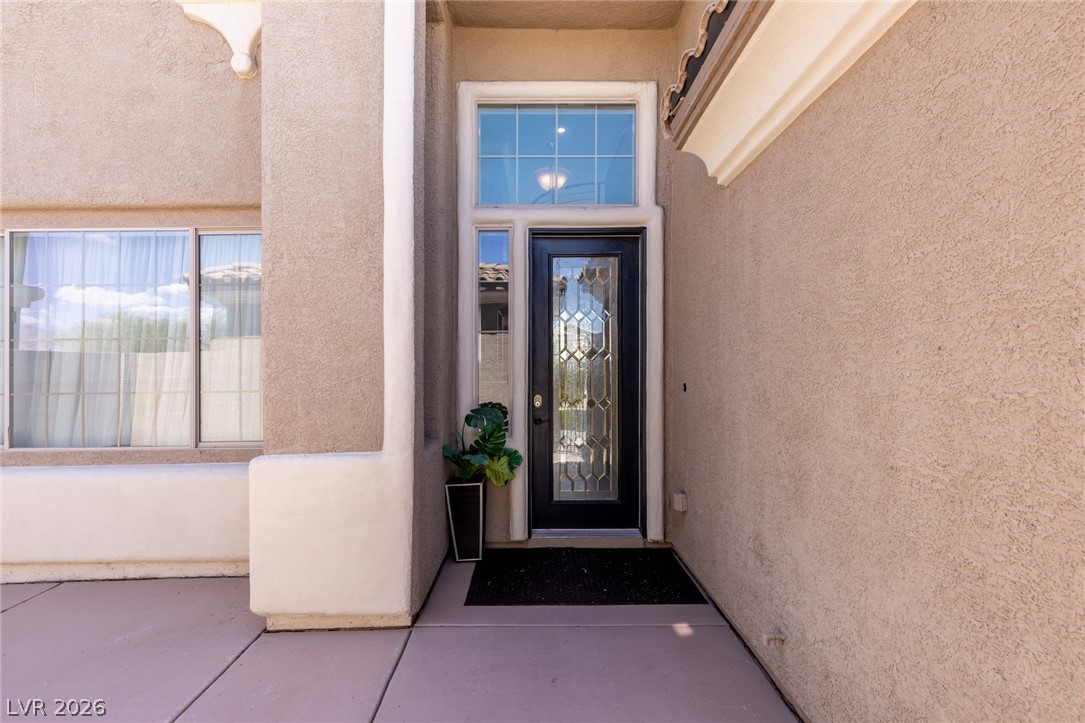
An inviting entryway leads past textured stucco walls to an elegant glass-paneled front door.
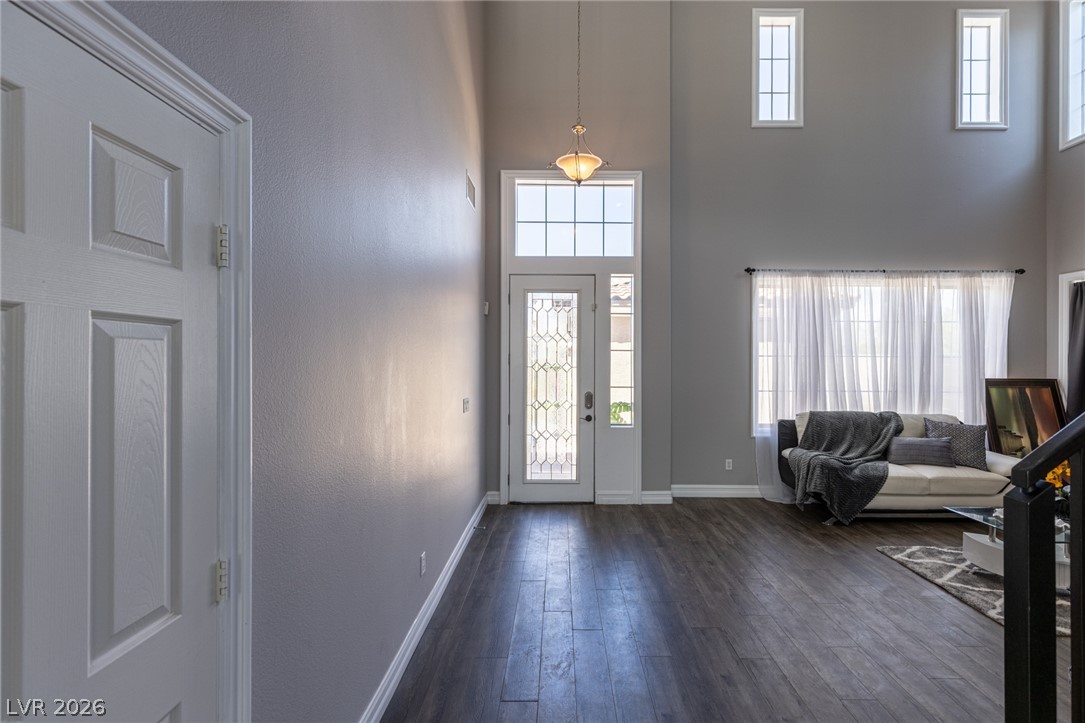
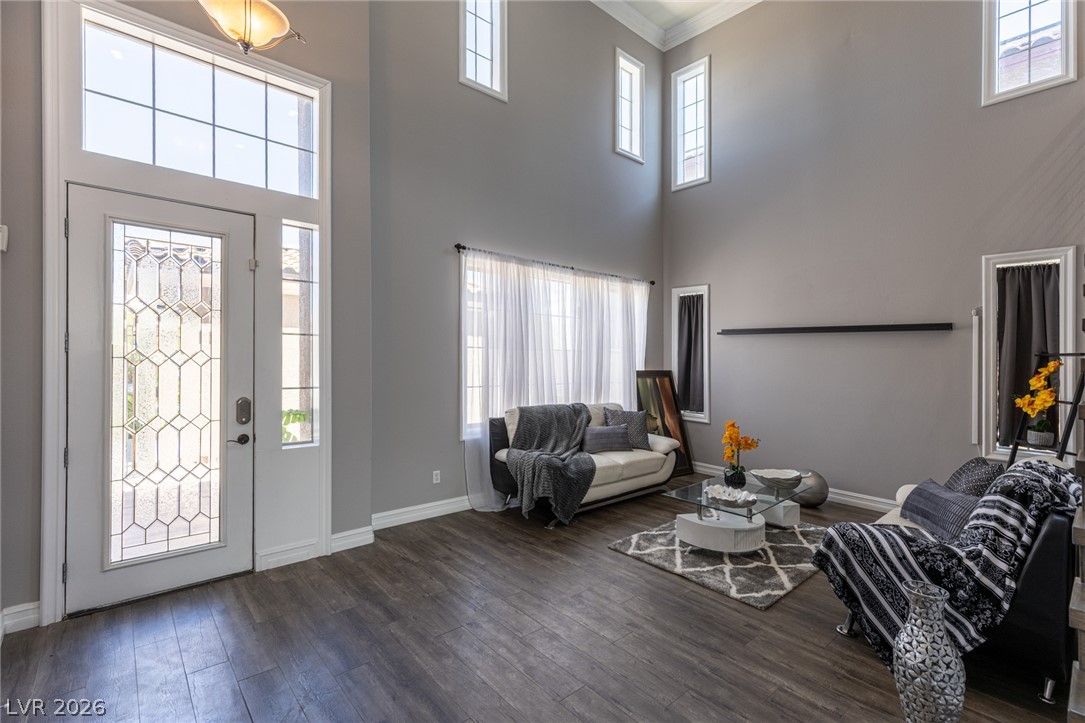
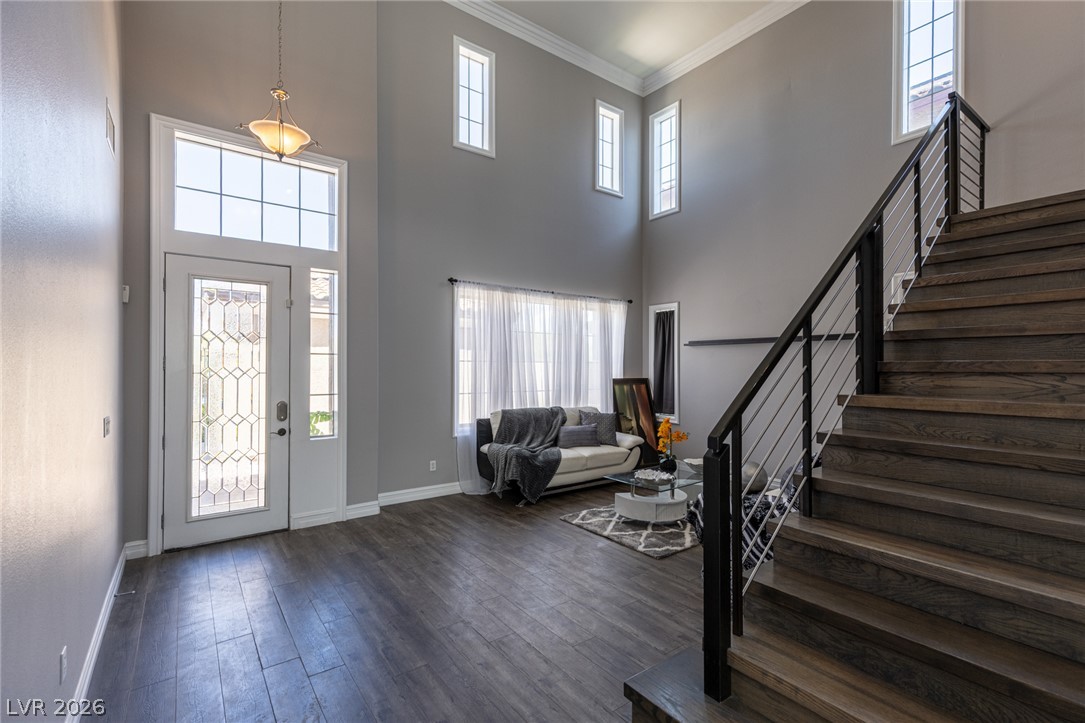
High ceilings and rich wood-style flooring define this open entrance hall and living space.
Double-height ceilings and a light-filled entry welcome visitors into a spacious open foyer.
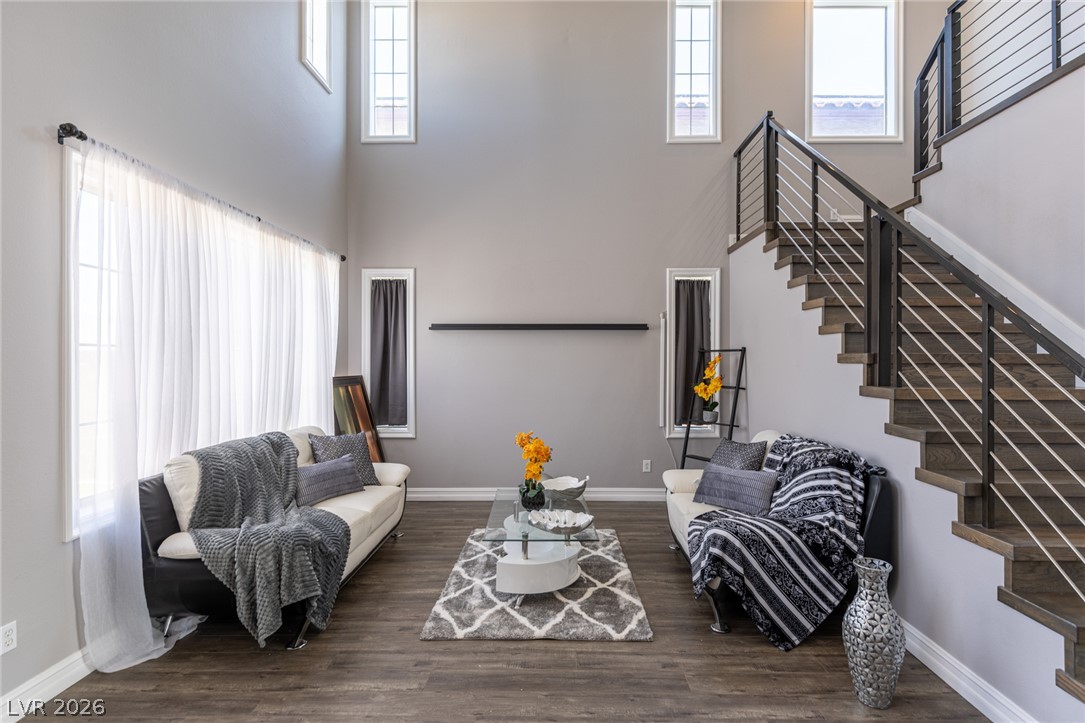
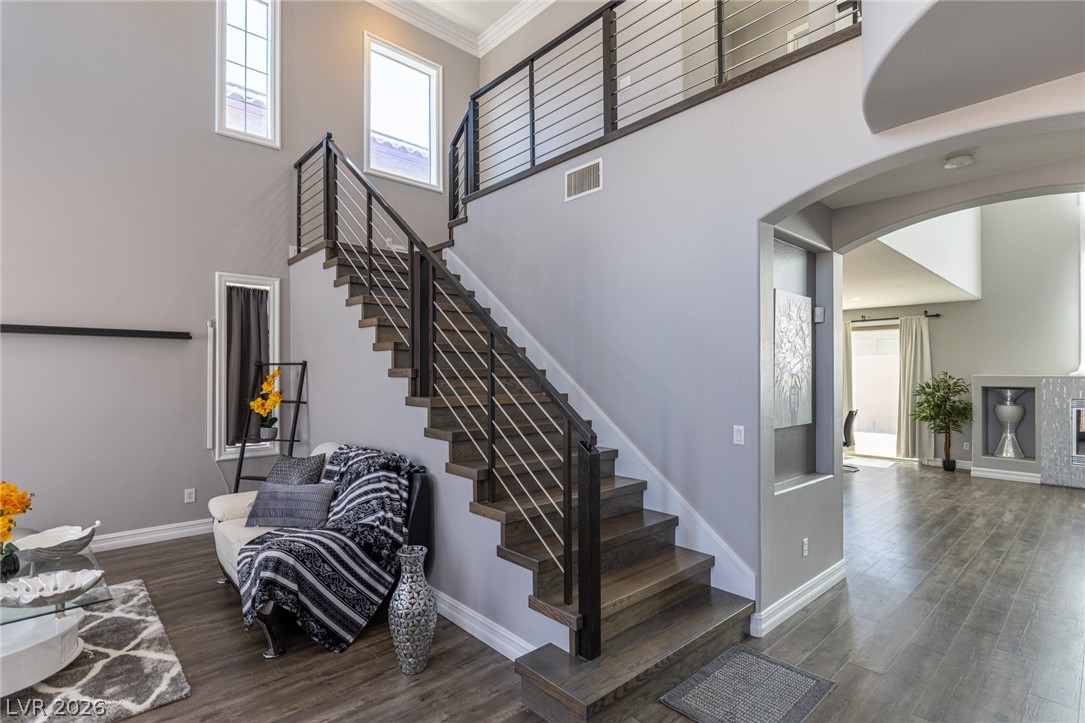
Double-height ceilings and a custom staircase frame this modern living space.
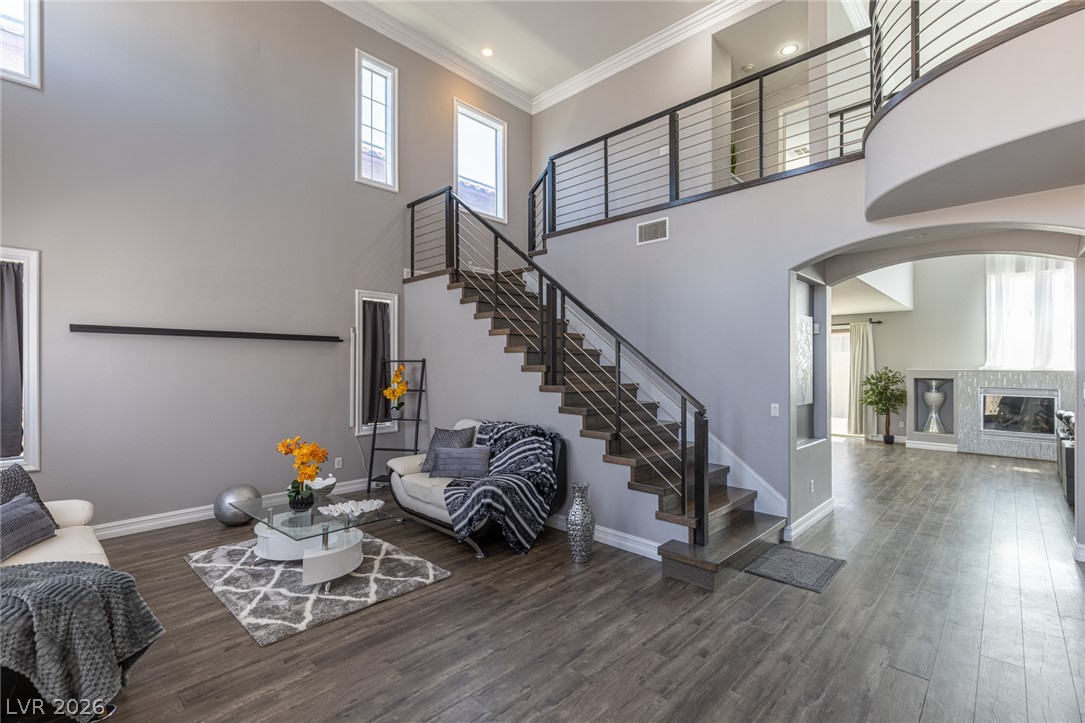
Soaring ceilings and an open-concept staircase create a grand architectural impression.
A striking modern staircase with horizontal cable railings acts as a central focal point.
High ceilings and dark wood floors define this welcoming entryway and staircase.
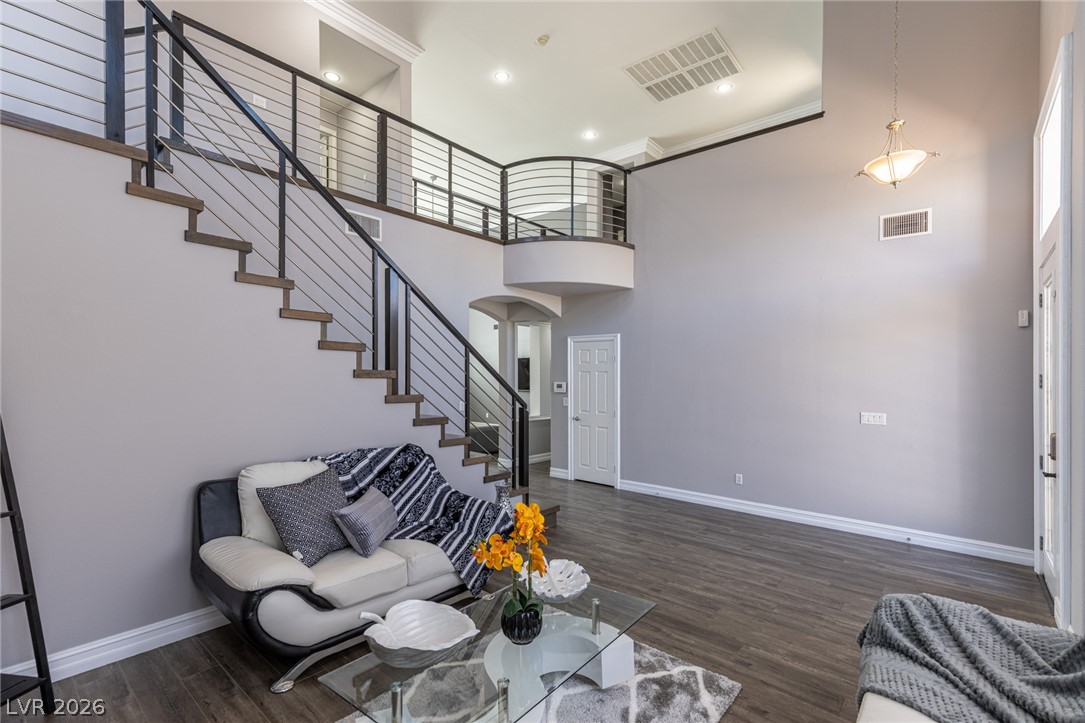
Dramatic open-concept living area features soaring ceilings and a modern cable-rail staircase.
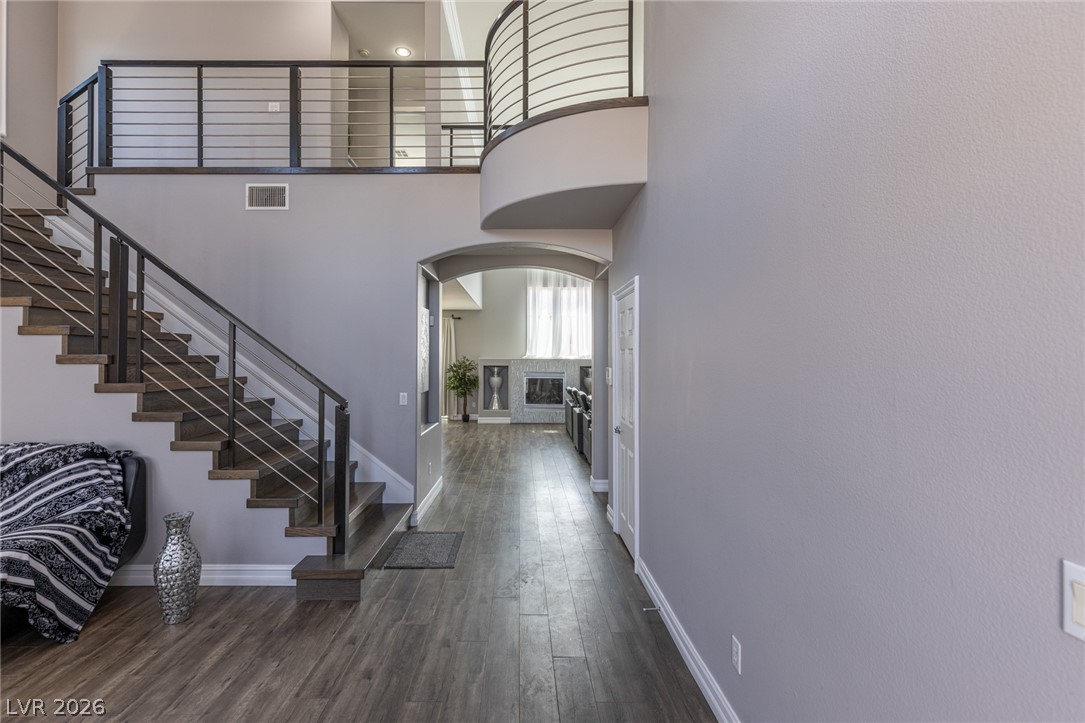
An open entryway features rising stairs with metal railings and hardwood flooring under high ceilings.
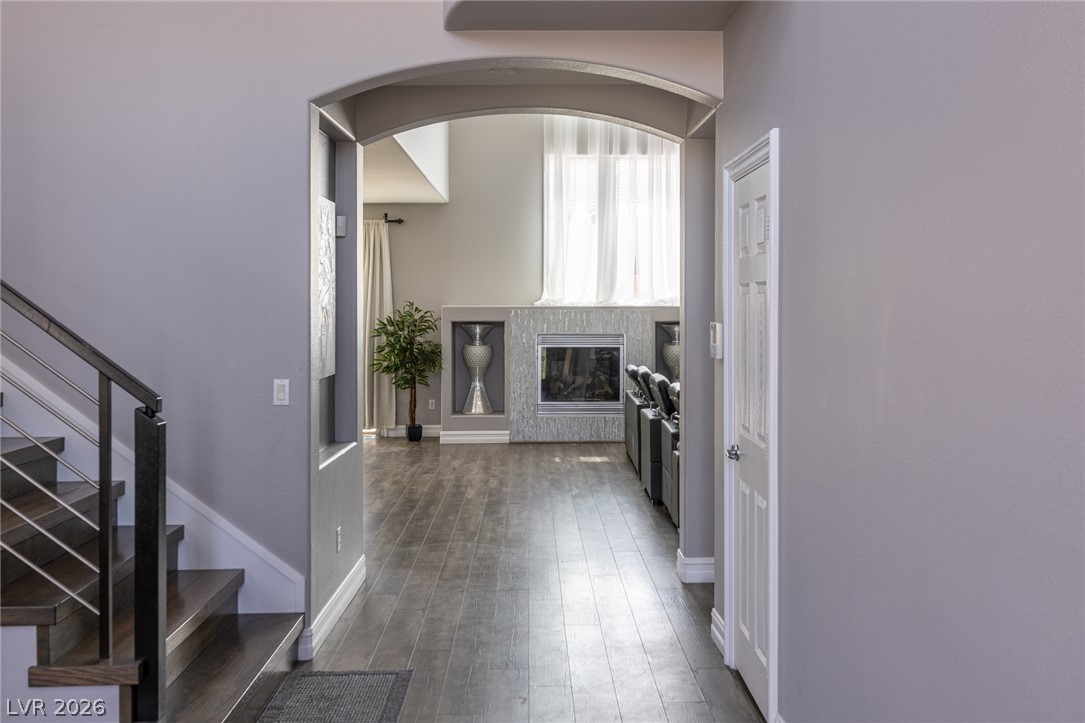
An arched doorway frames the transition from the entryway stairs into a light-filled living area.
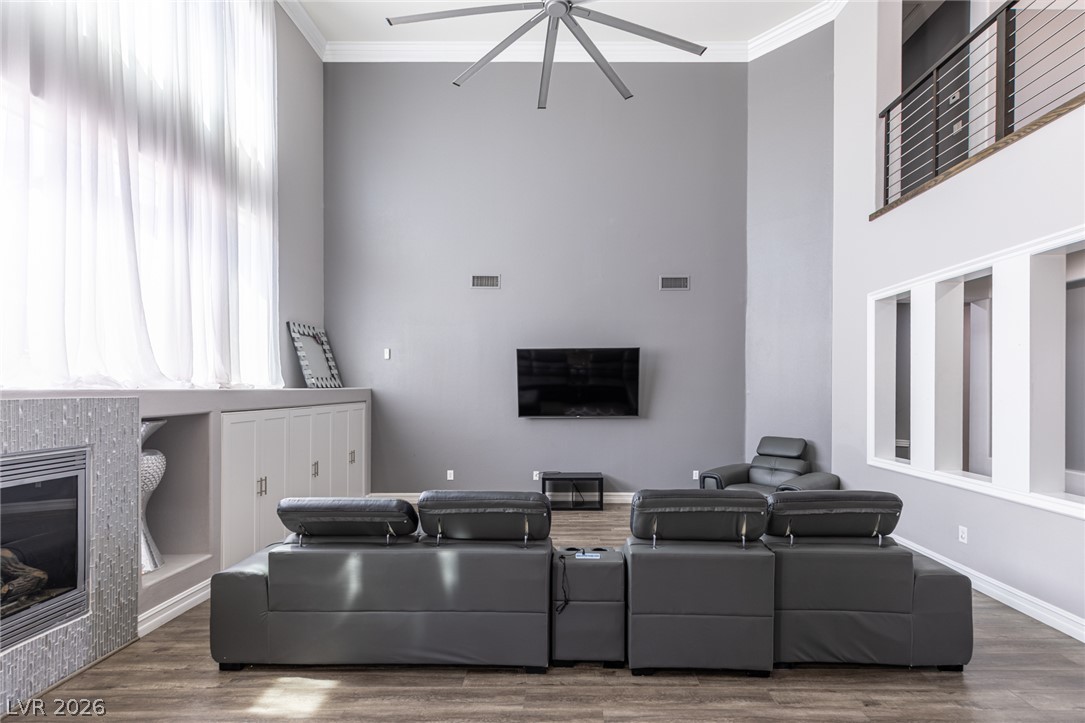
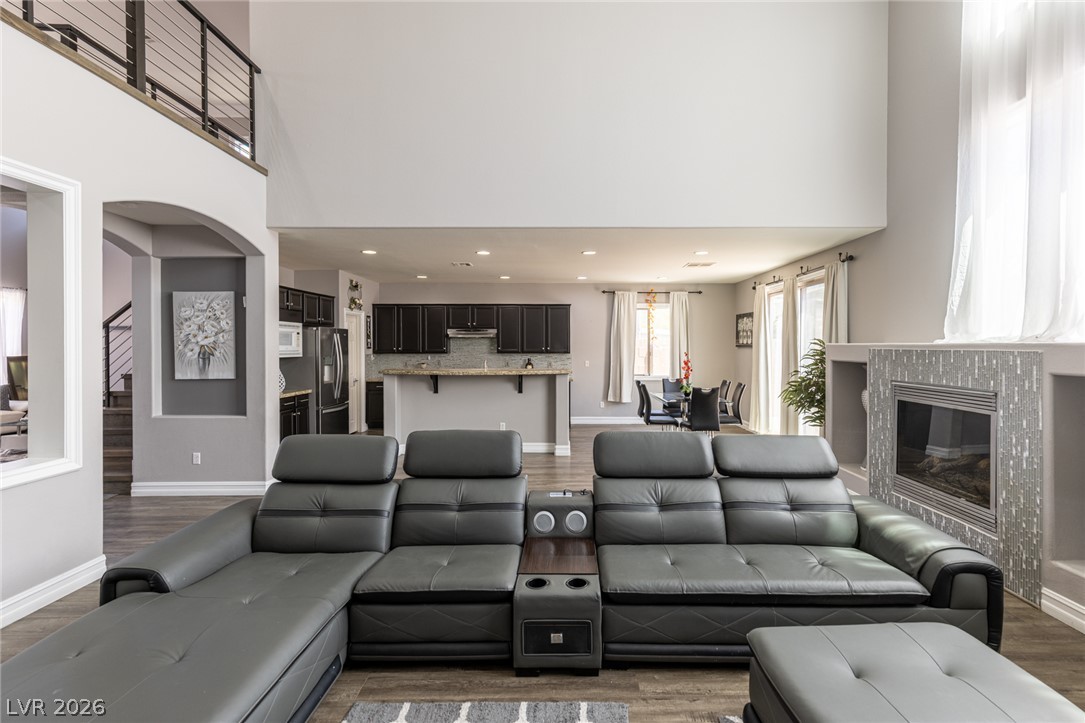
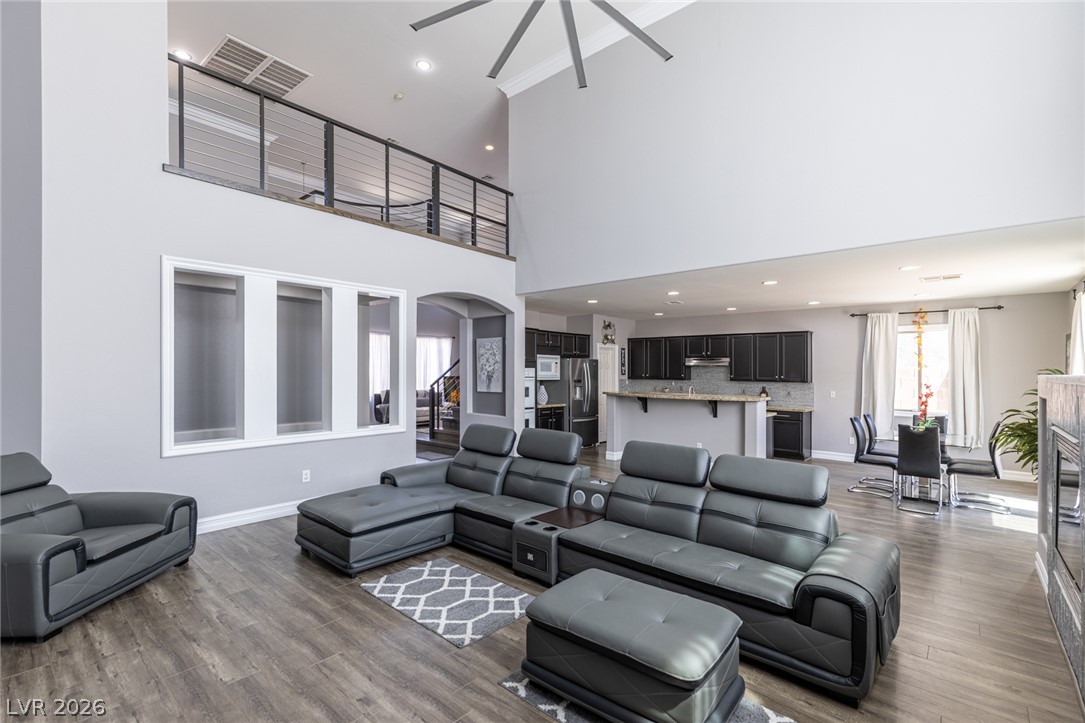
High ceilings and a stone fireplace anchor this open-concept main floor with wood-look flooring.
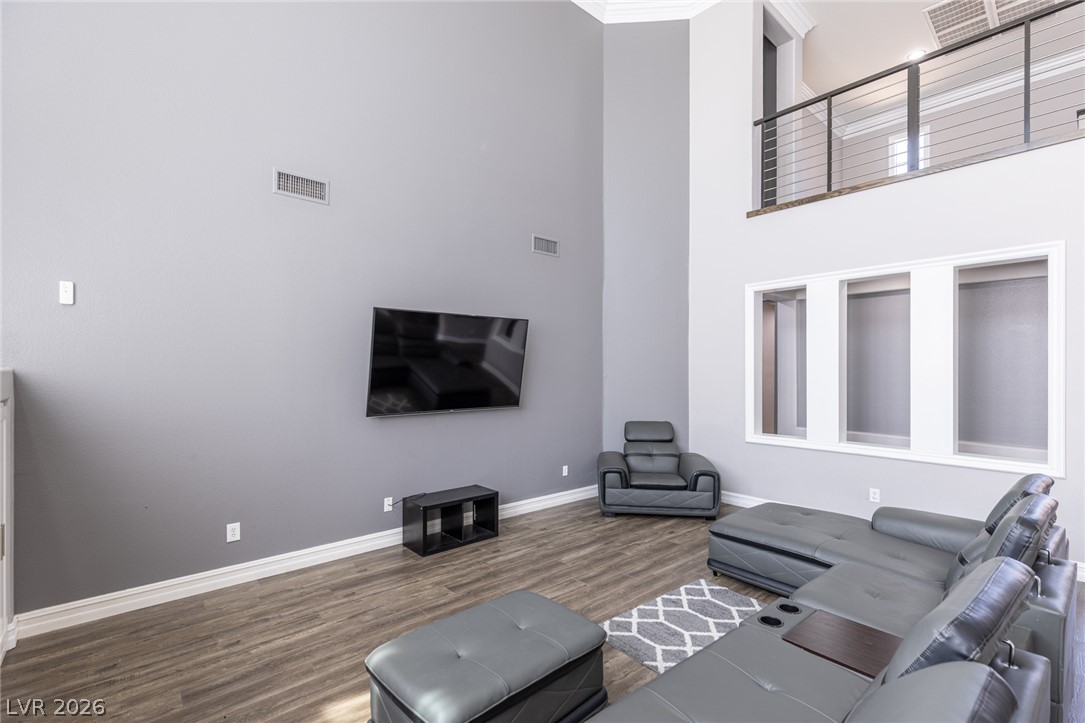
High ceilings and a modern fireplace frame this striking multi-level living area.
Double-height walls and a sleek modern fireplace define this dramatic living space.
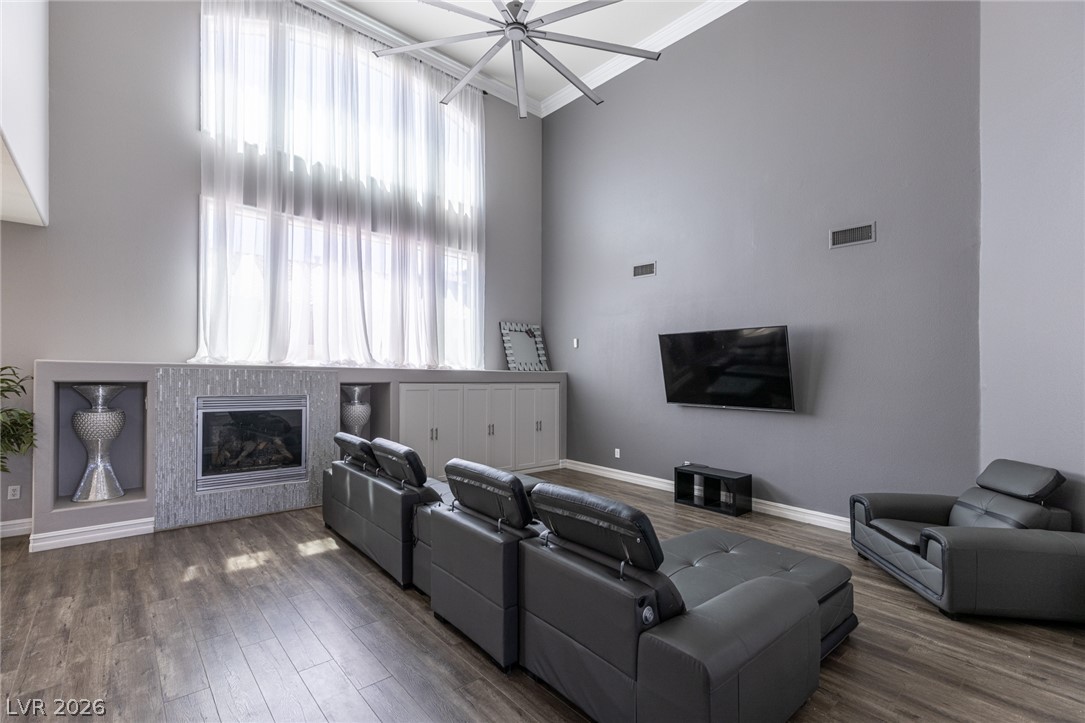
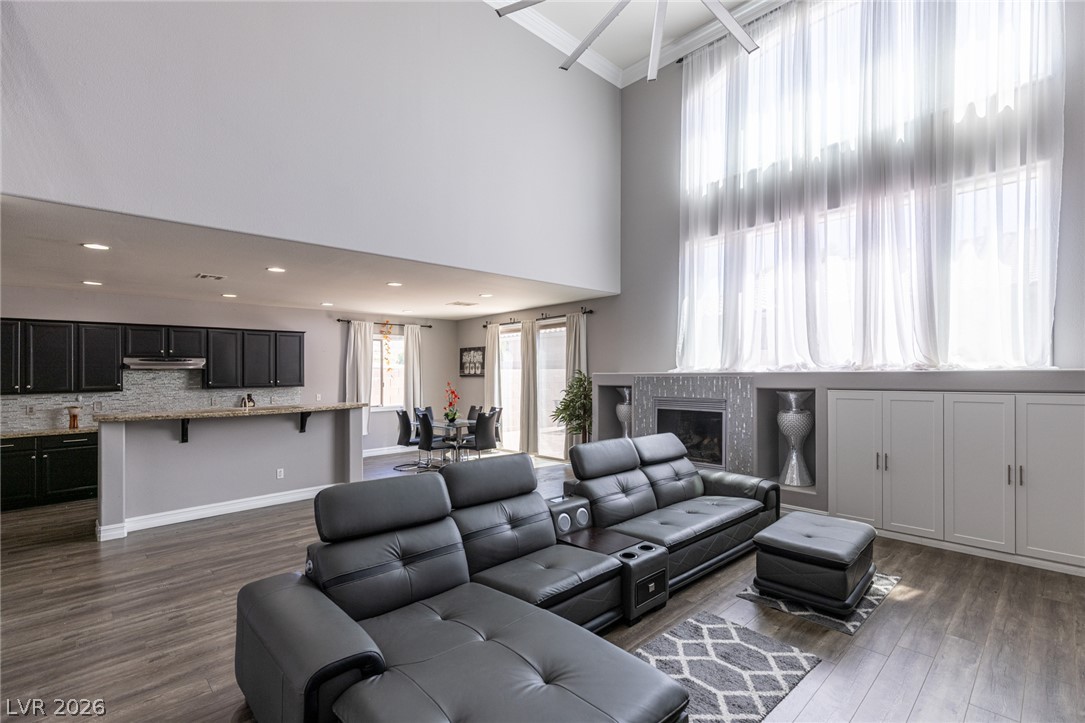
Towering ceilings and a modern fireplace anchor this grand, open-concept living area.
Towering ceilings and rich wood-toned flooring anchor this dramatic two-story living area.
Towering ceilings and a prominent fireplace define this grand, open-concept living area.
Double-height ceilings and a tiled fireplace mantel define this open-concept main floor.
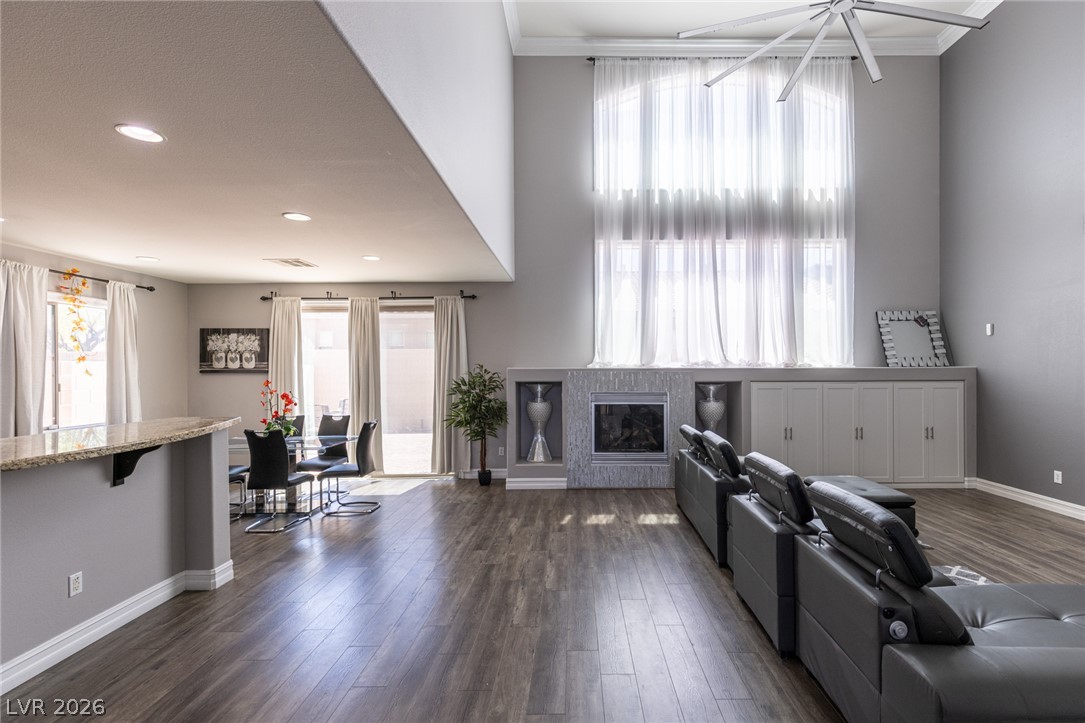
Double-height ceilings and a modern open floorplan connect the airy living spaces seamlessly.
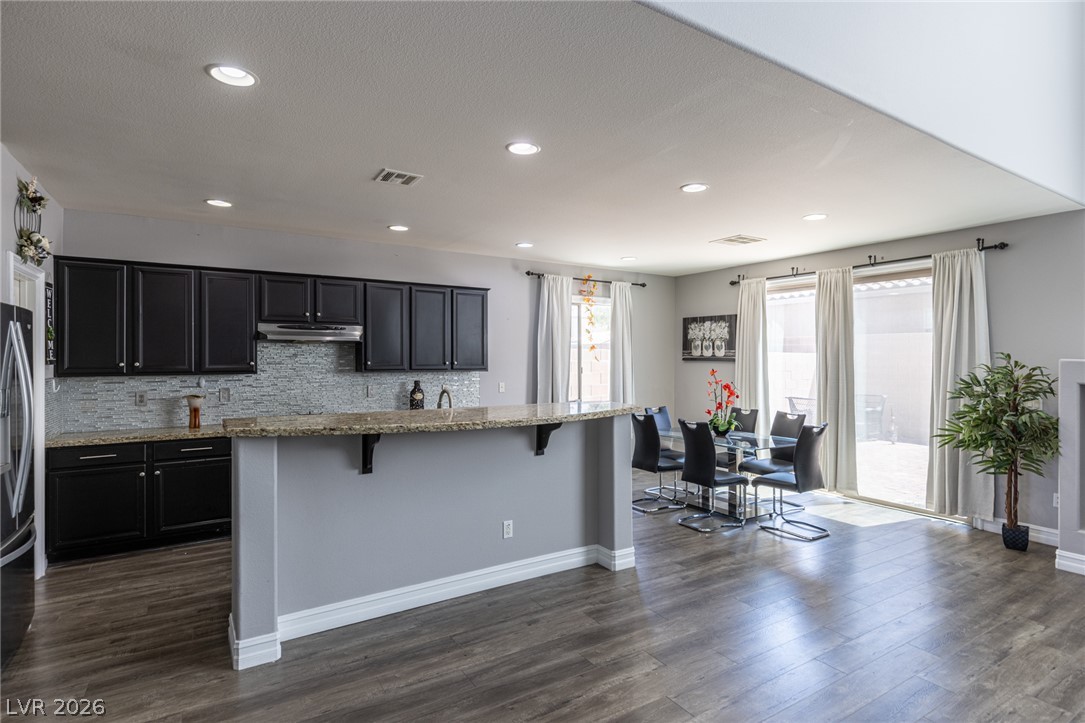
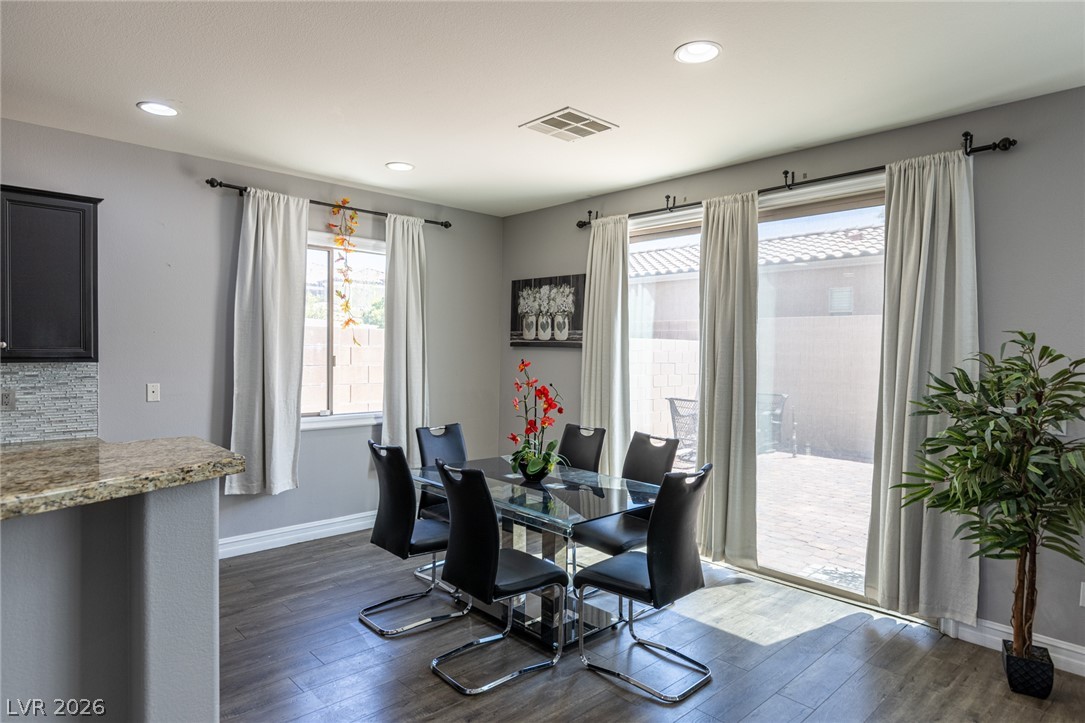
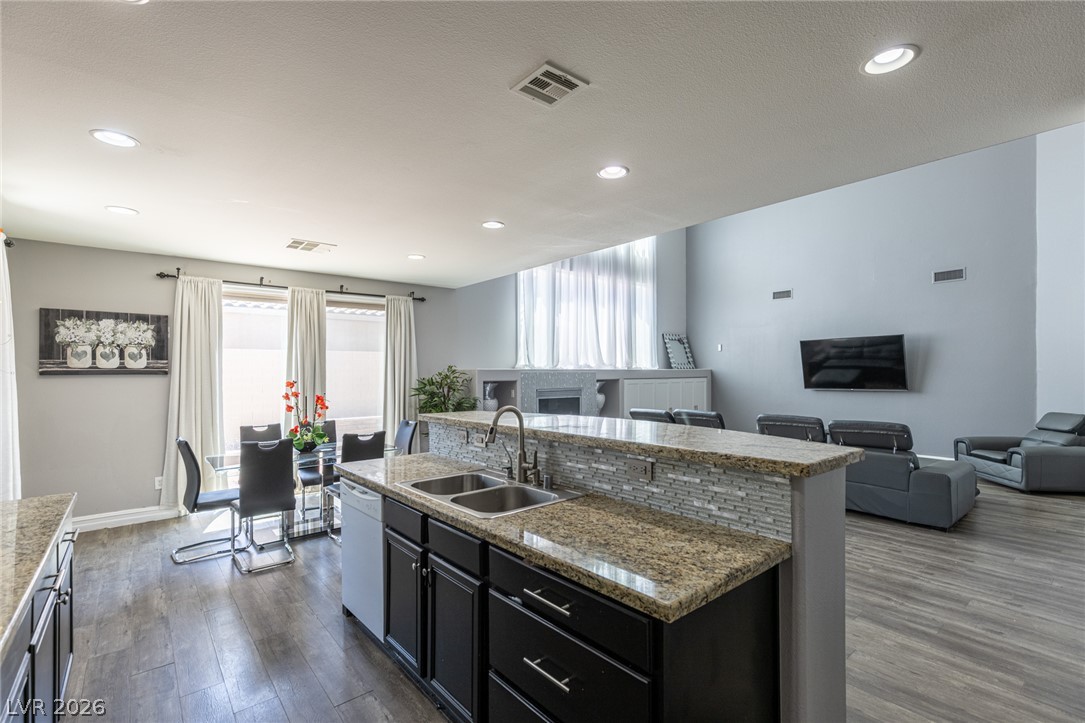
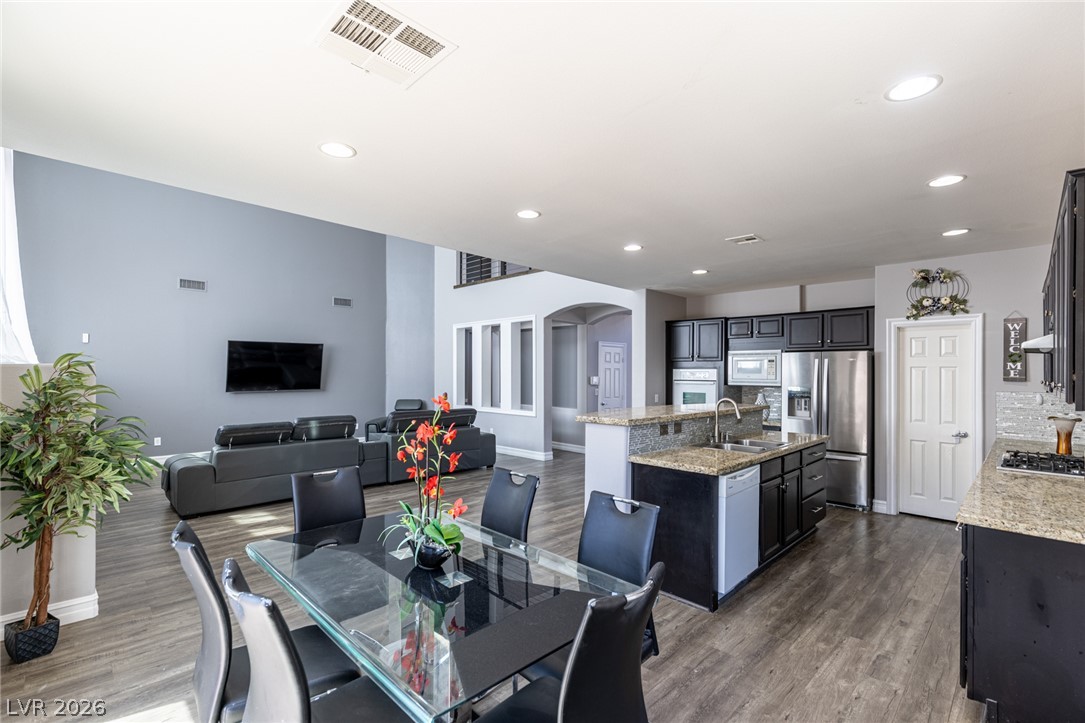
Recessed lighting illuminates the open kitchen and dining area featuring clean wood-look flooring.
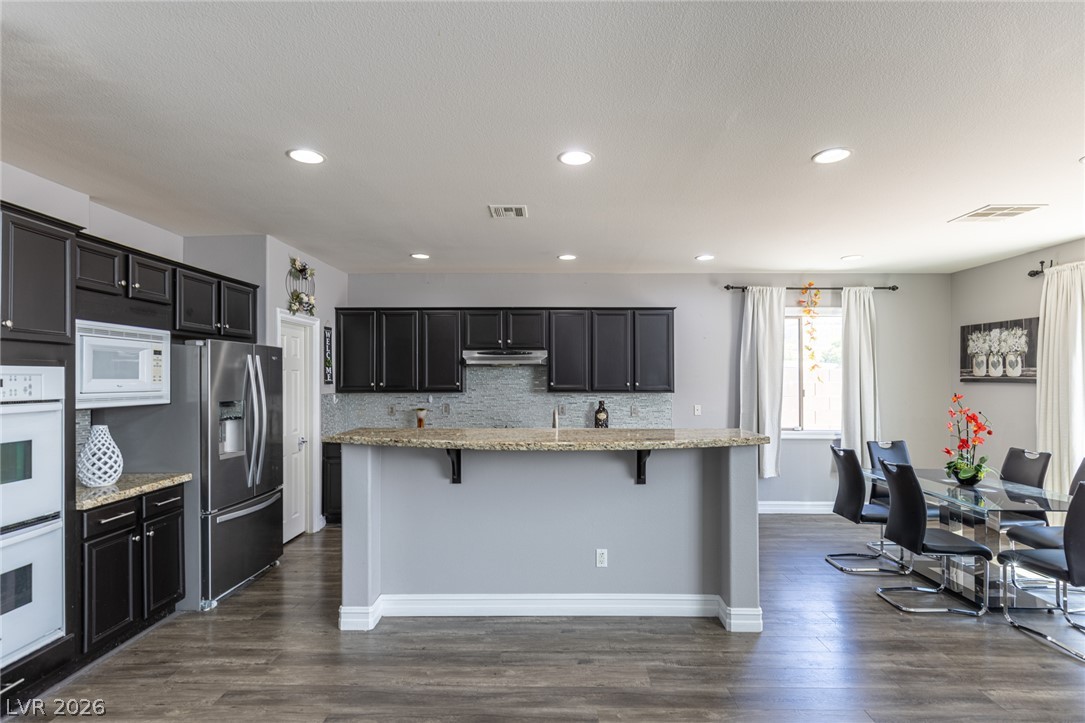
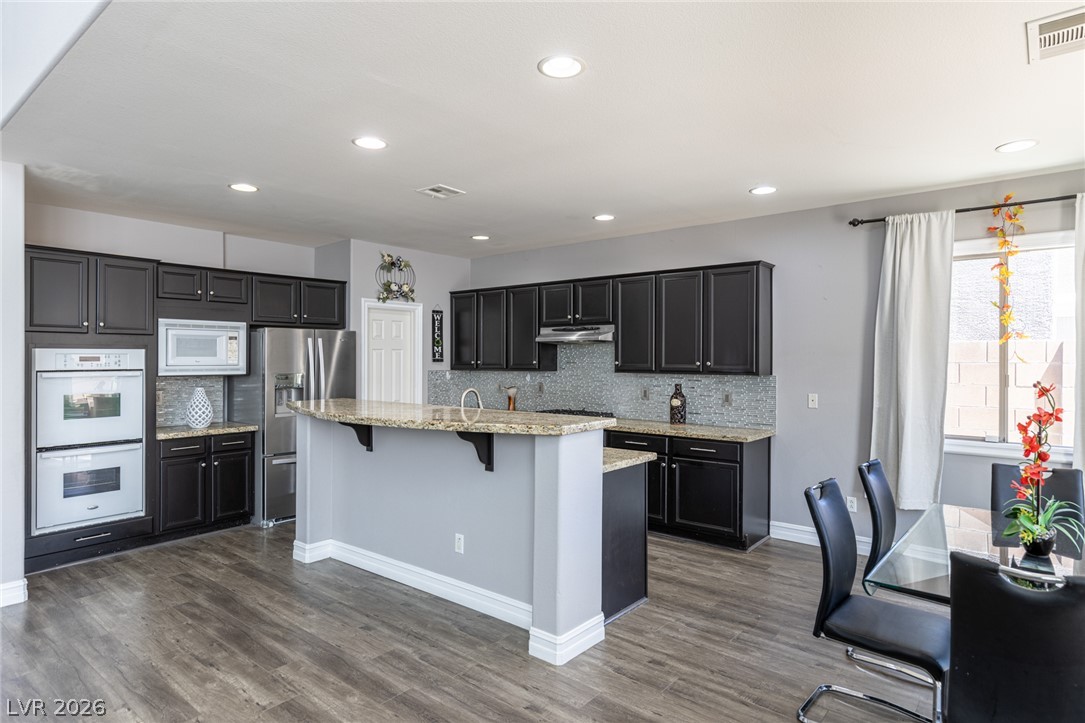
Rich dark cabinetry and stone countertops anchor this modern open-concept culinary space.
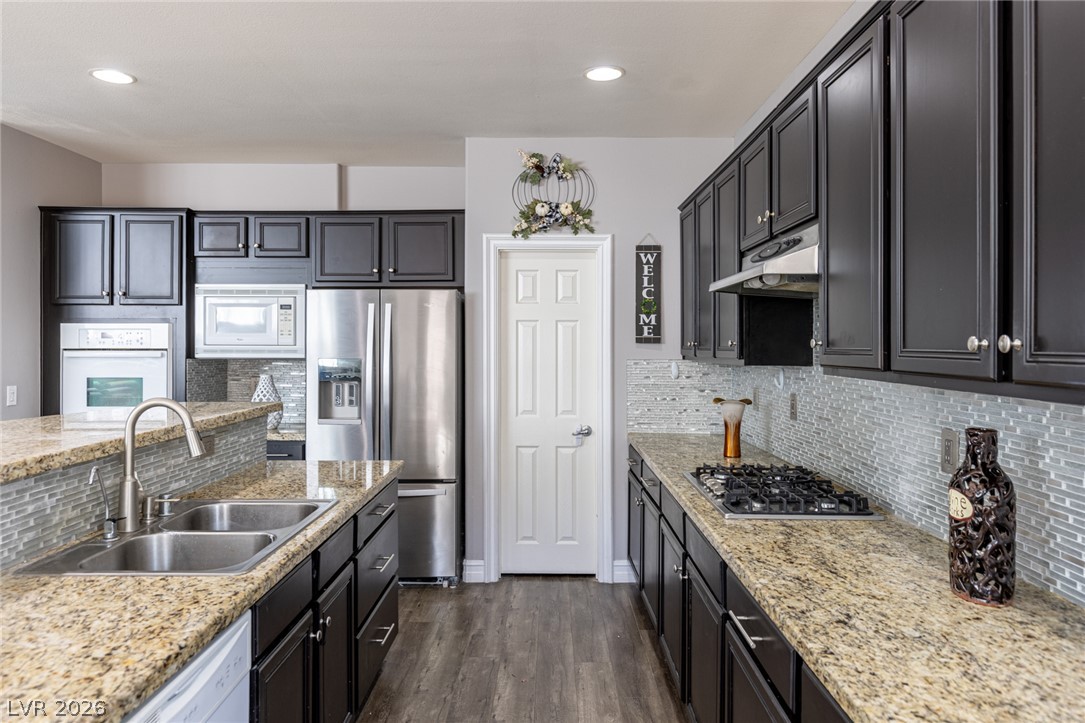
Dark cabinetry and solid stone countertops anchor a functional kitchen layout with recessed lighting.
Sliding glass doors open directly to the outdoor patio from this light-filled dining space.
Granite countertops and dark cabinetry anchor this open kitchen overlooking the living space.
Gleaming granite countertops pair beautifully with dark cabinetry and rich wood floors in this kitchen.
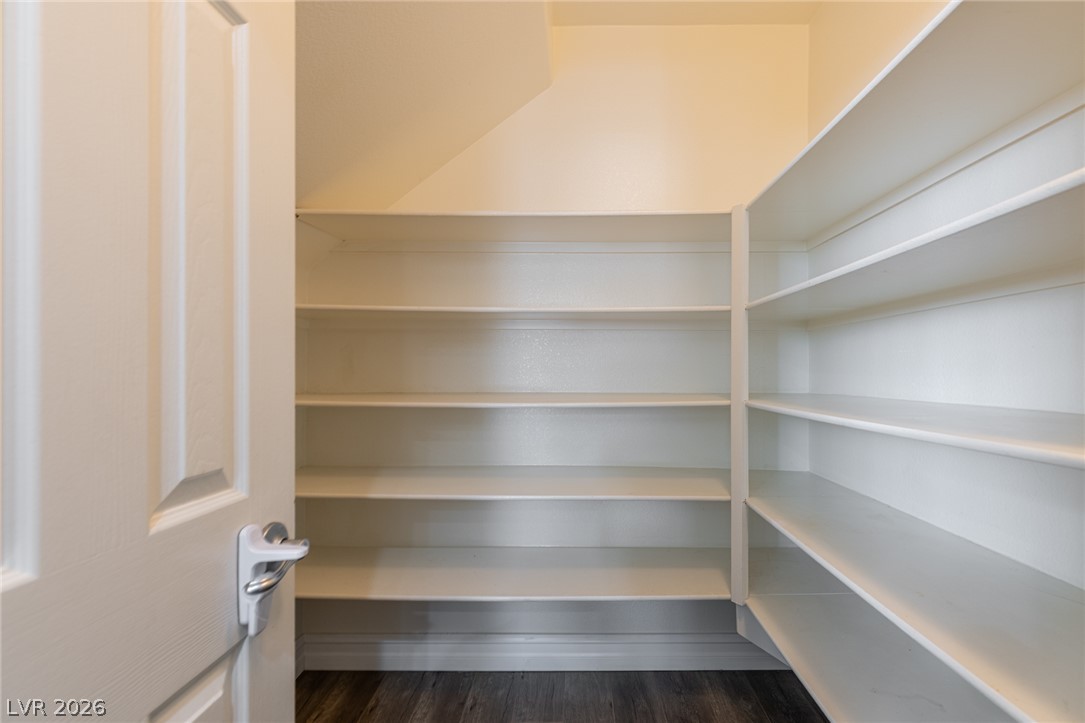
Generous built-in shelving maximizes storage capacity within this organized walk-in pantry space.
Gleaming wood-look floors unite a modern open floorplan with recessed lighting and high ceilings.
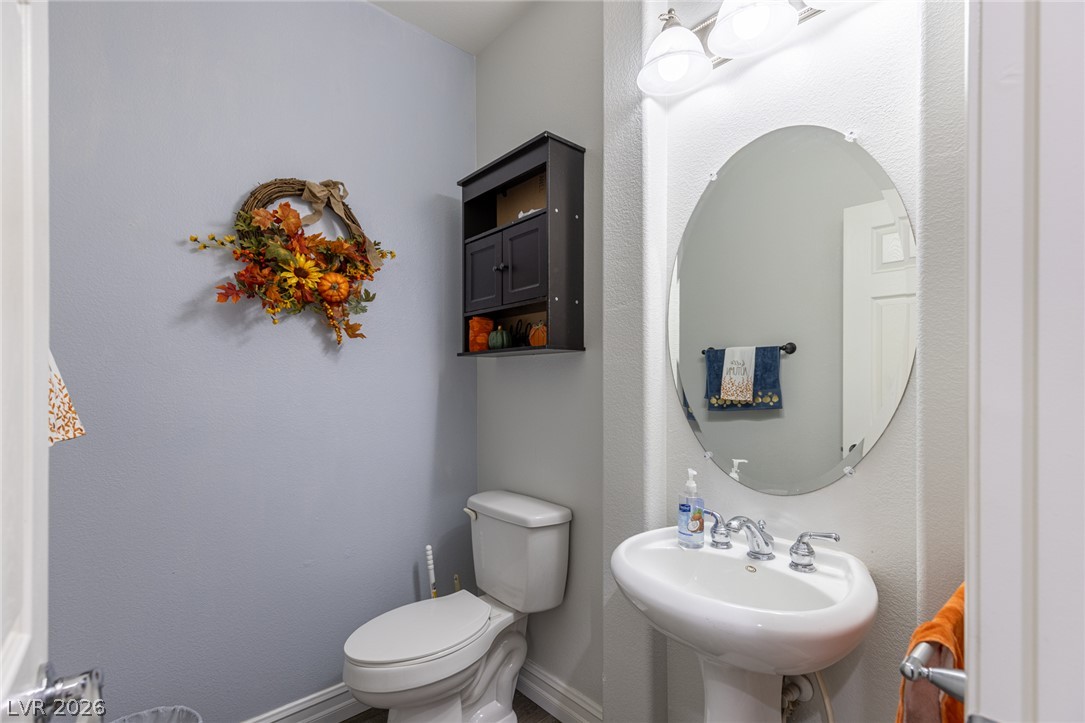
An elegant pedestal sink and oval mirror define this classic half bathroom.
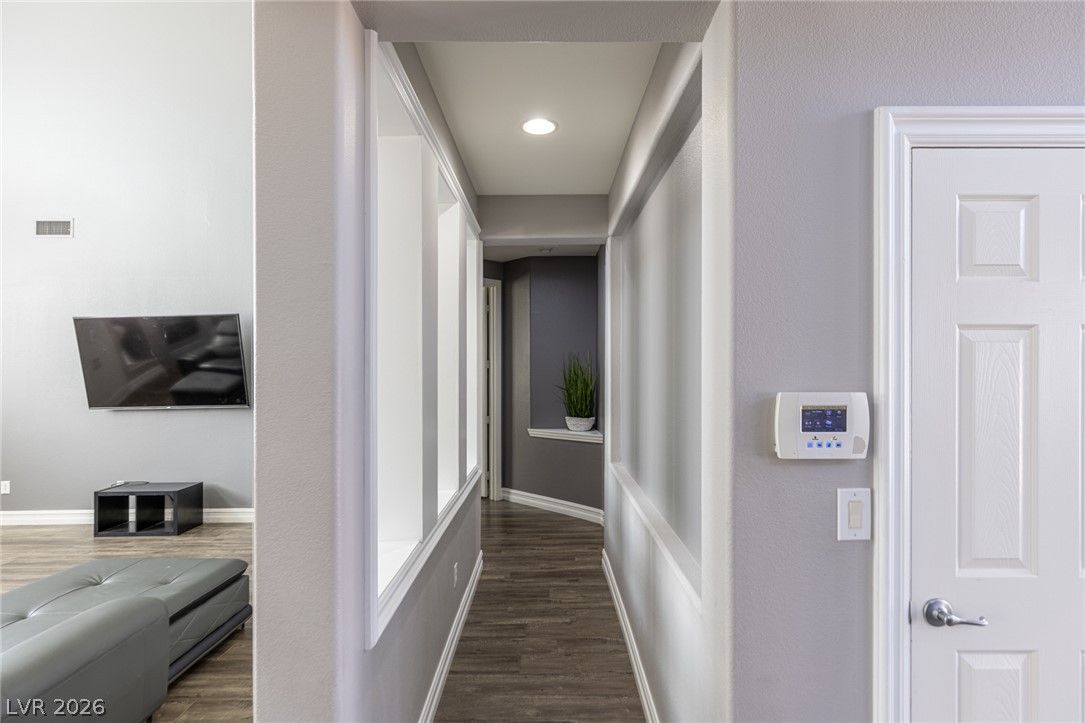
A streamlined hallway features recessed display niches and durable wood-look flooring leading into the home.
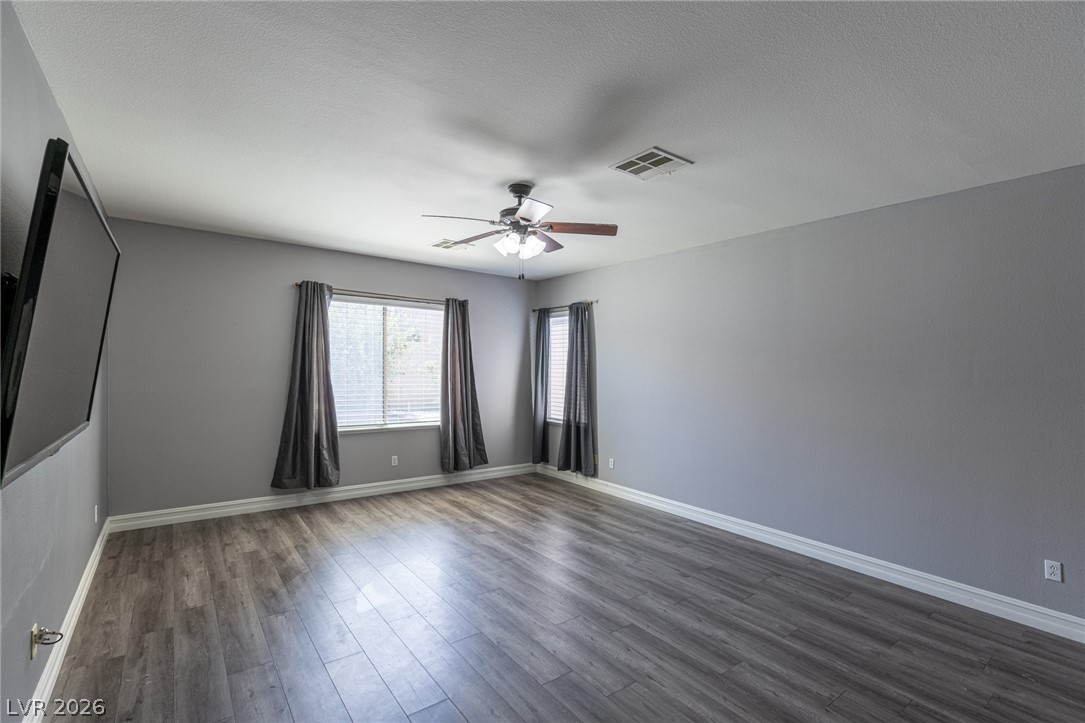
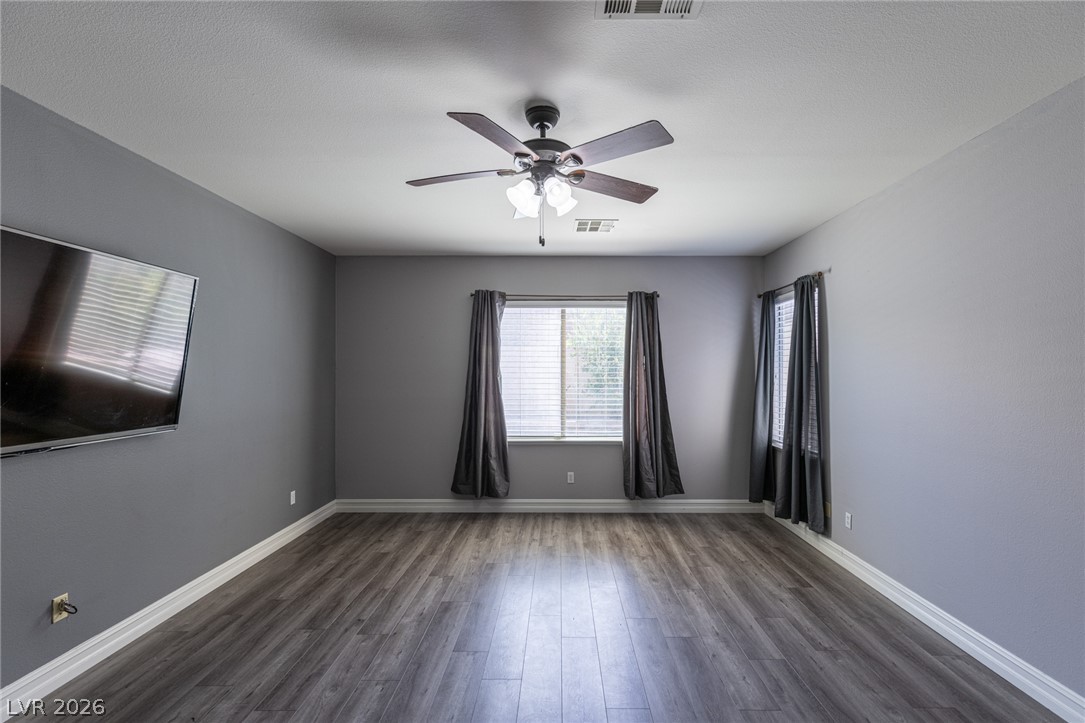
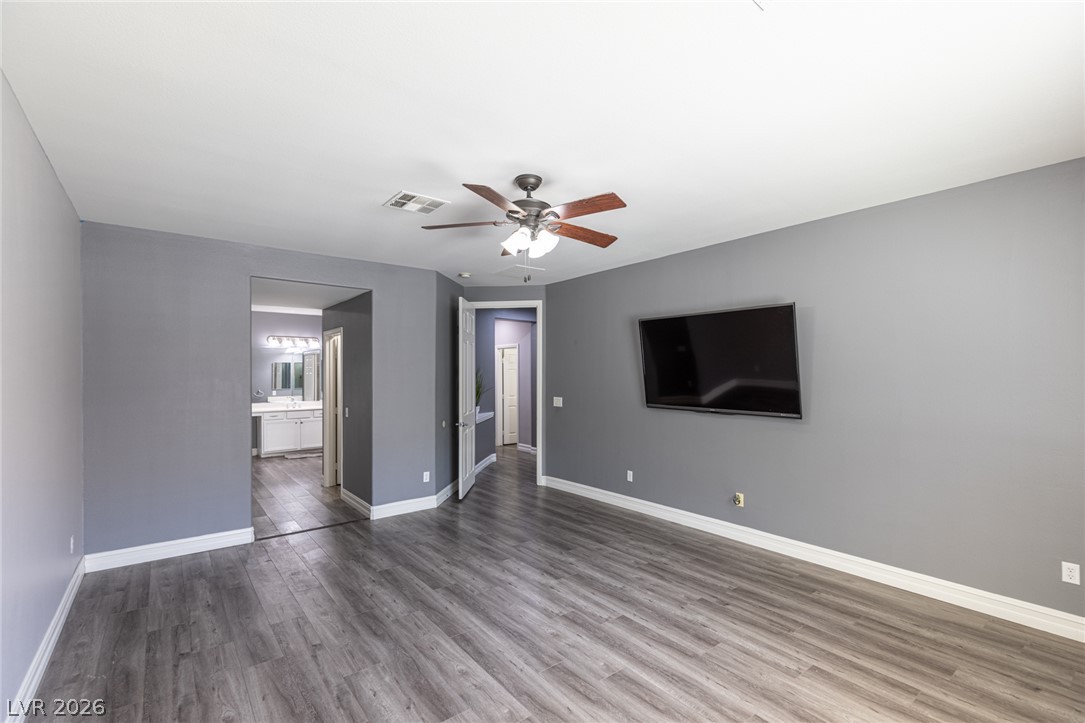
Smooth wood-look flooring and crisp baseboards anchor this versatile living space.
Smooth wood-look flooring and clean baseboards define this versatile interior space.
Smooth wood-look flooring and clean white baseboards complement the crisp architectural lines of this space.
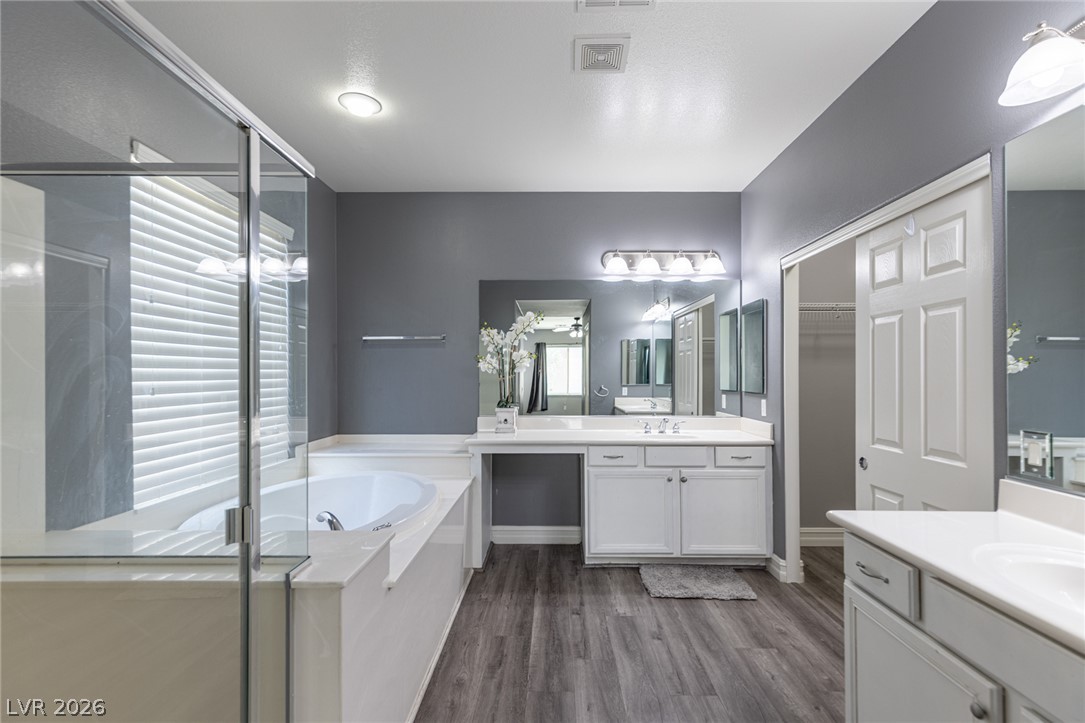
Plank flooring runs past a soaking tub toward a vanity area under recessed lighting.
Clean lines and a deep soaking tub define this modern primary bathroom suite.
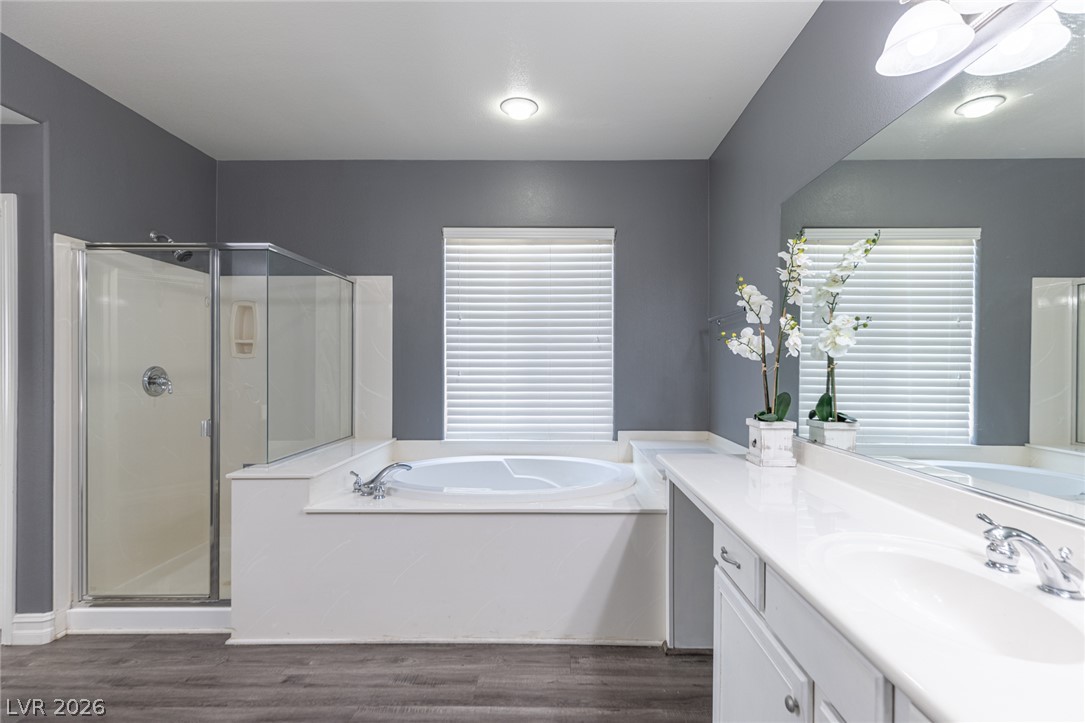
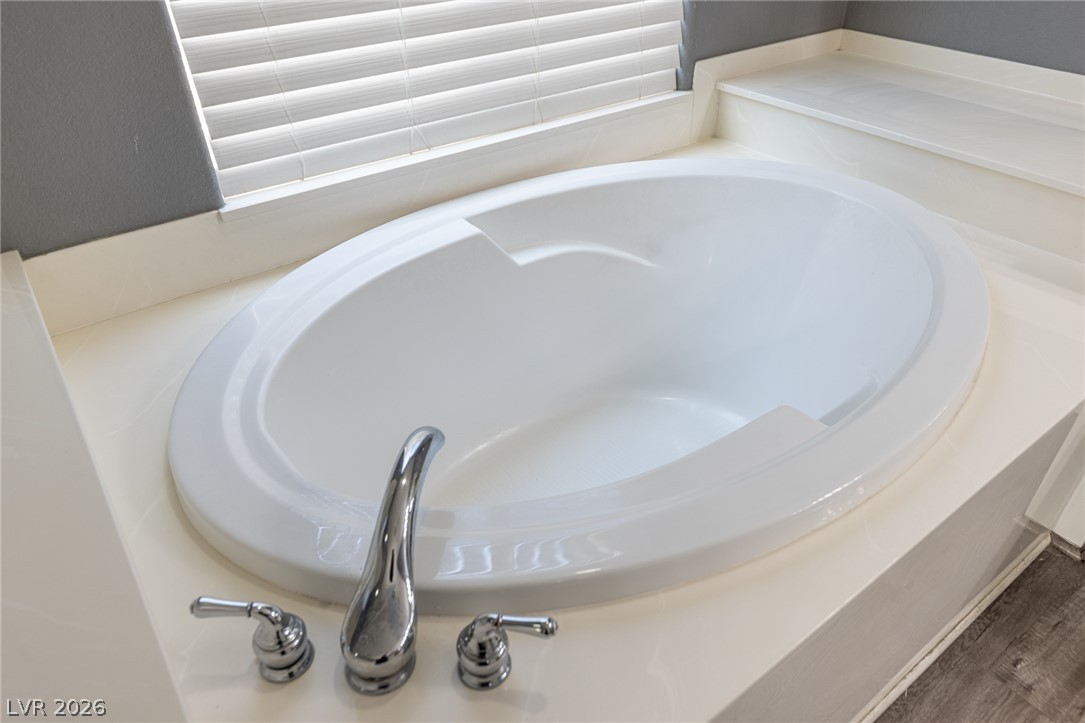
An inviting oval soaking tub sits beneath a window fitted with white blinds.
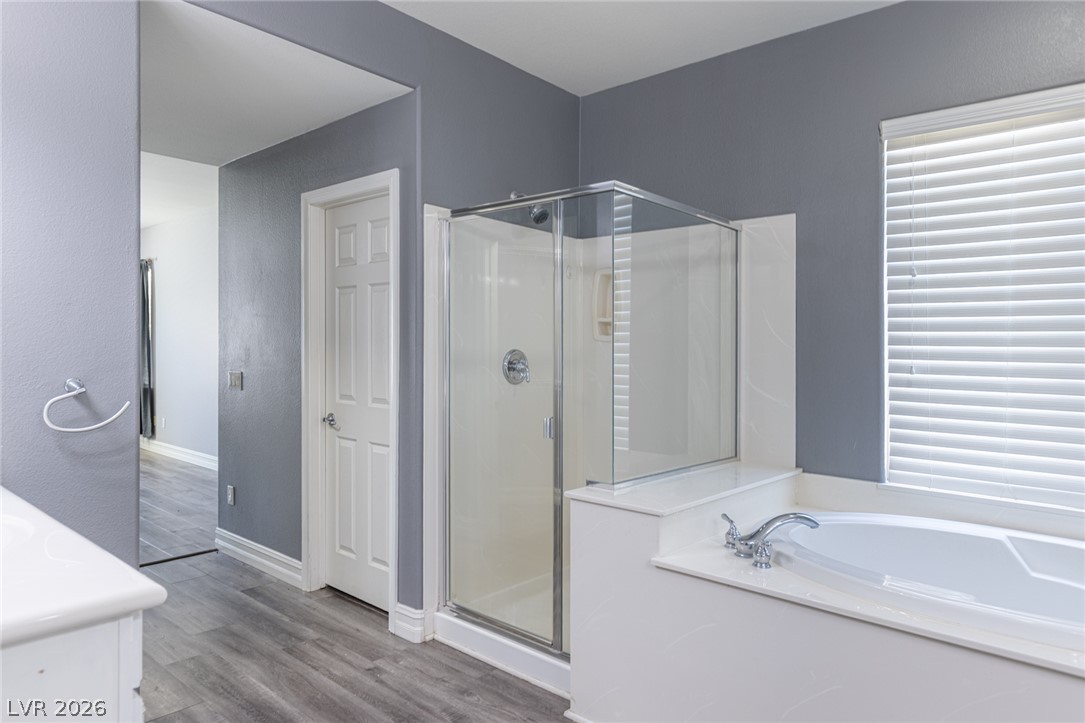
A deep soaking tub sits adjacent to a glass-enclosed shower on grey plank-style flooring.
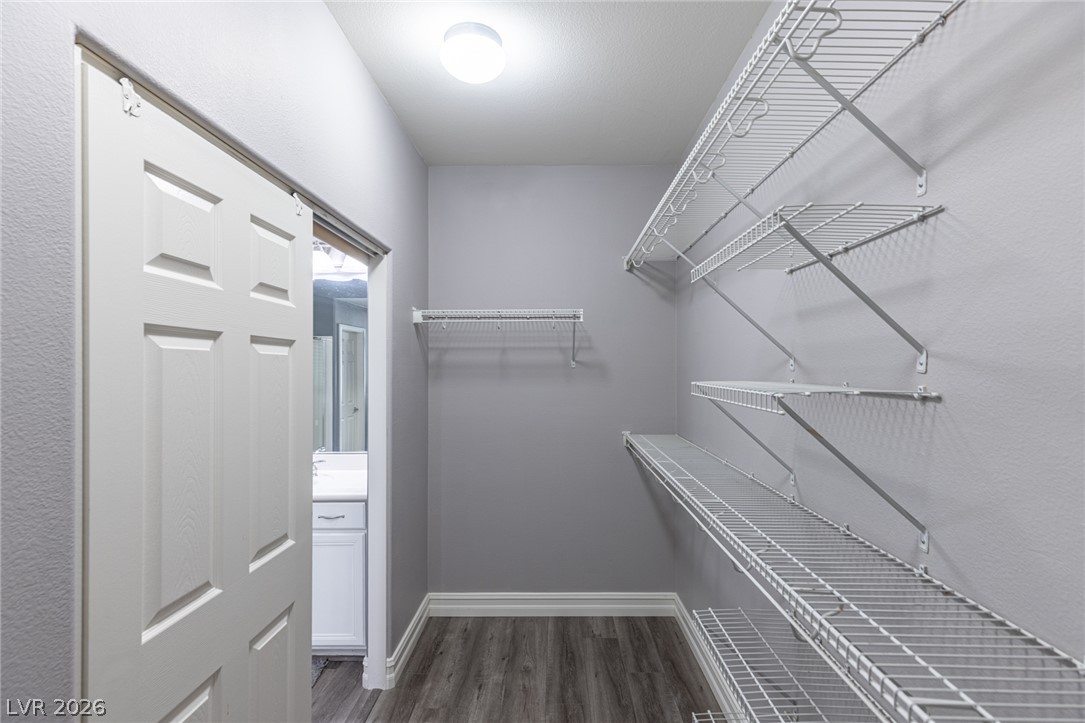
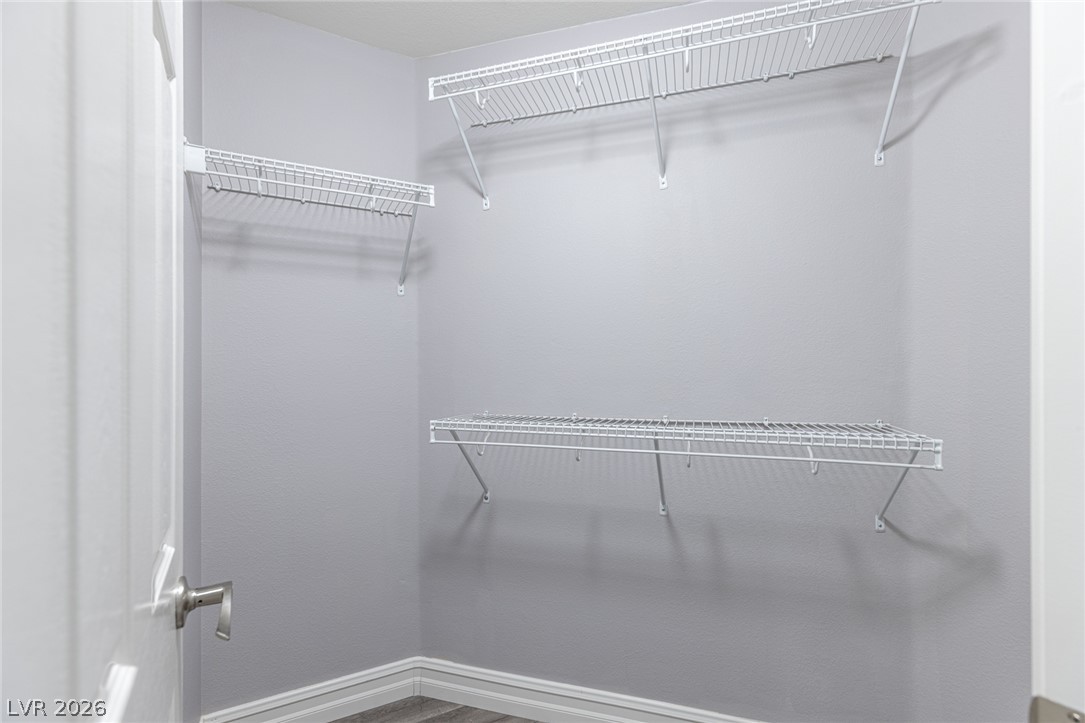
Ample wire shelving lines this functional space featuring durable wood-look flooring and clean baseboards.
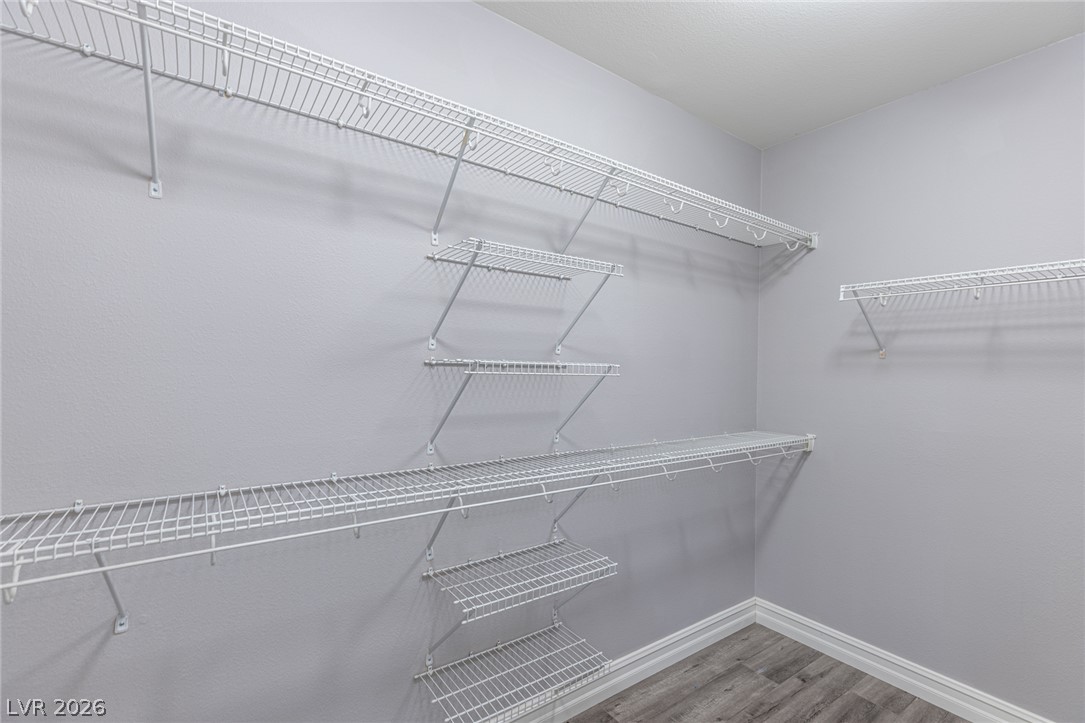
Multi-tier wire shelving maximizes storage potential in this walk-in closet featuring wood-look flooring.
Ample wire shelving maximizes storage options inside a spacious walk-in closet.
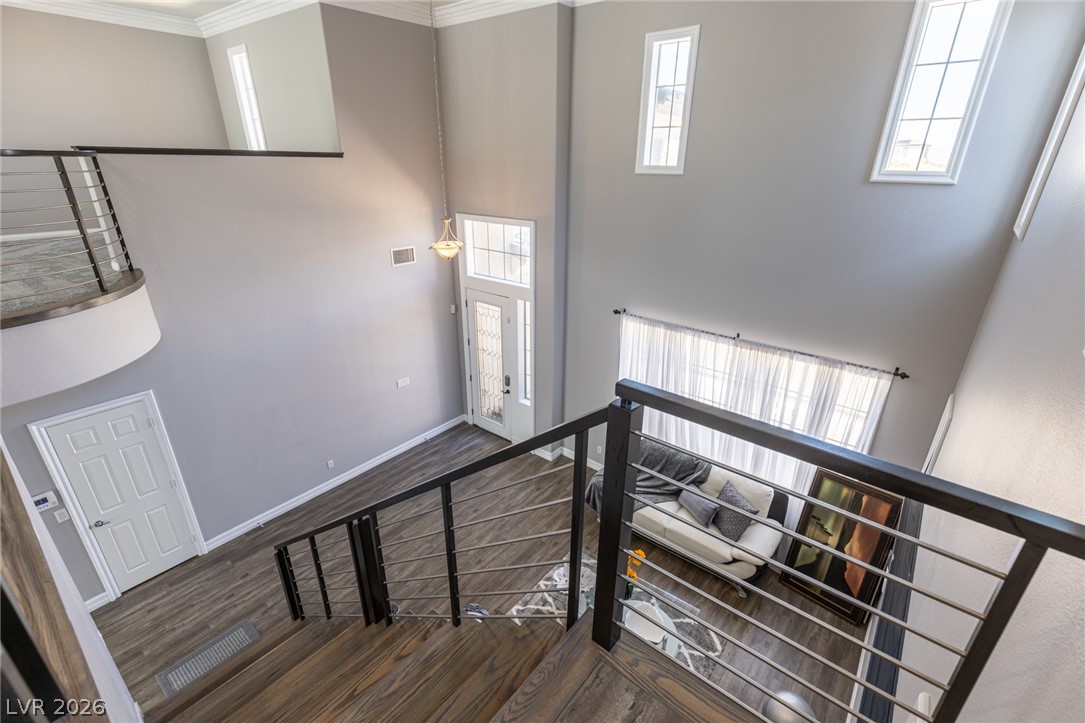
High ceilings and clean architectural lines define this striking multi-level foyer and living space.
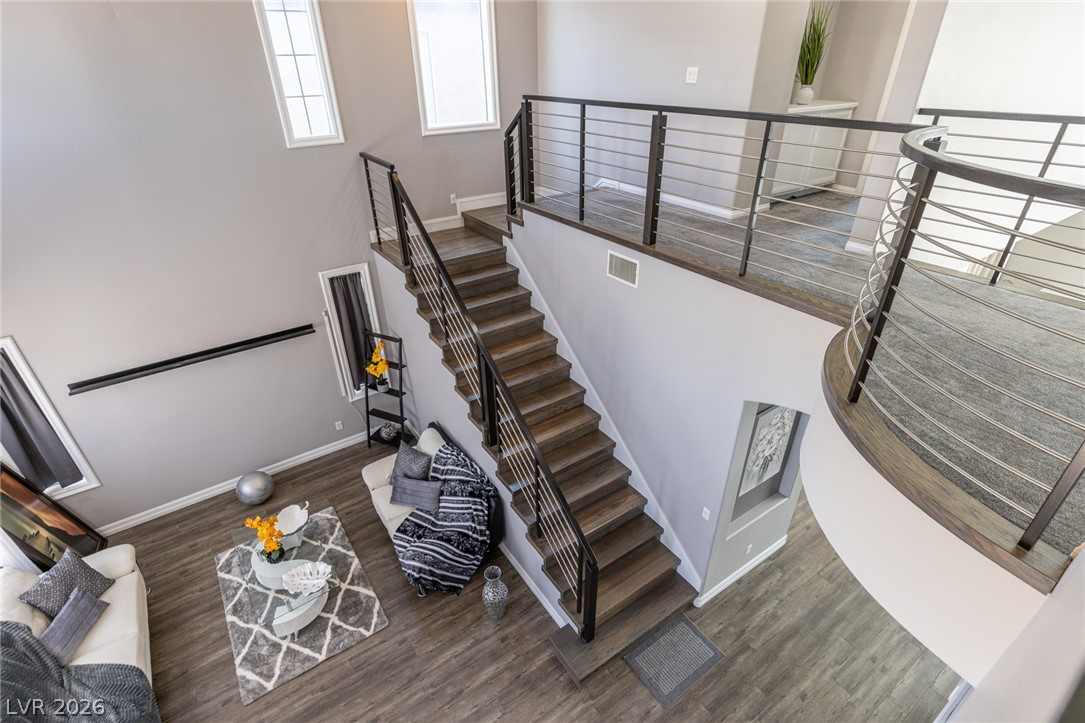
Dramatic high ceilings and a modern cable-rail staircase elevate this open split-level layout.
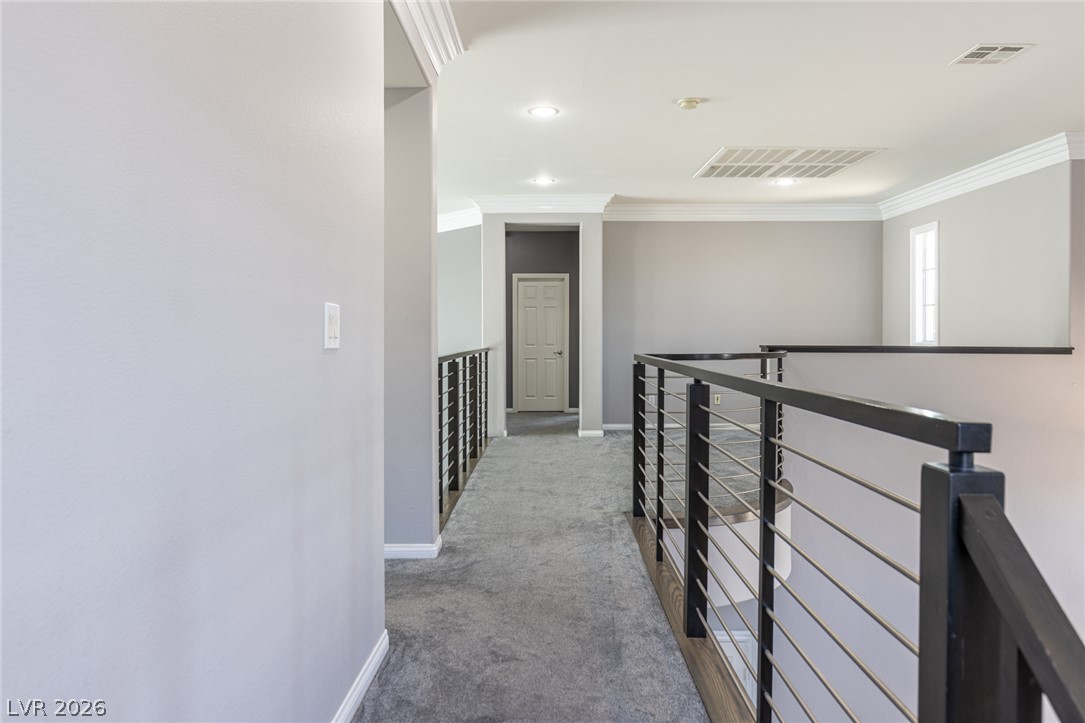
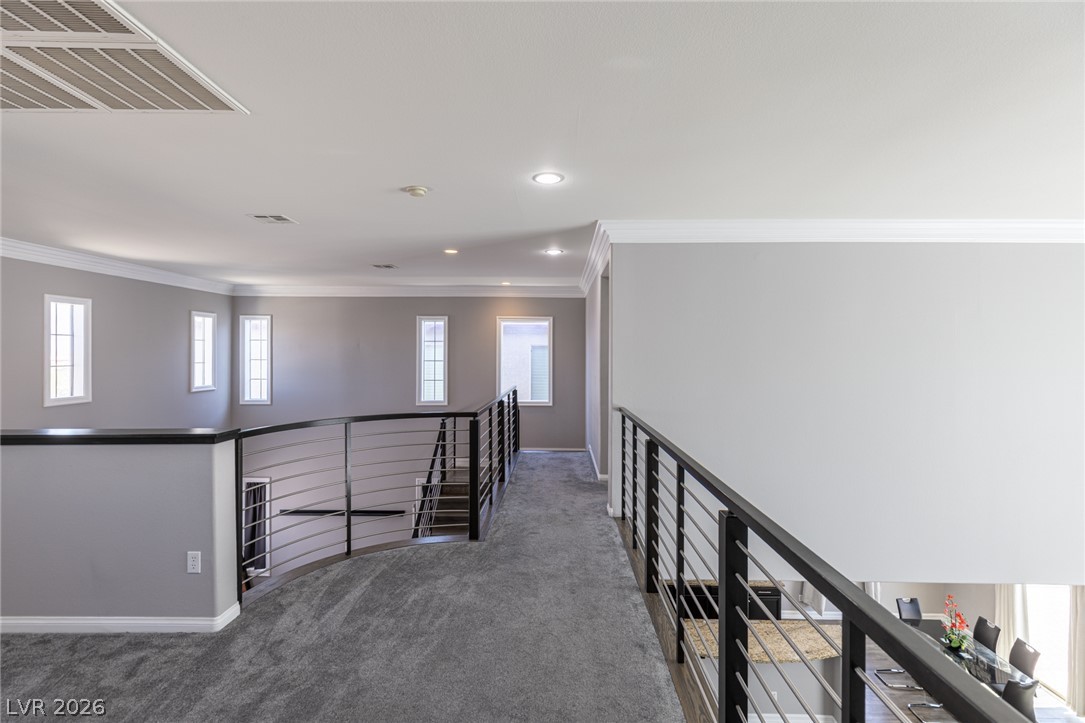
Crown molding and modern railings line this upper-level overlook carpeted in neutral gray.
An upper-level hallway features sleek metal railings overlooking the living space below.
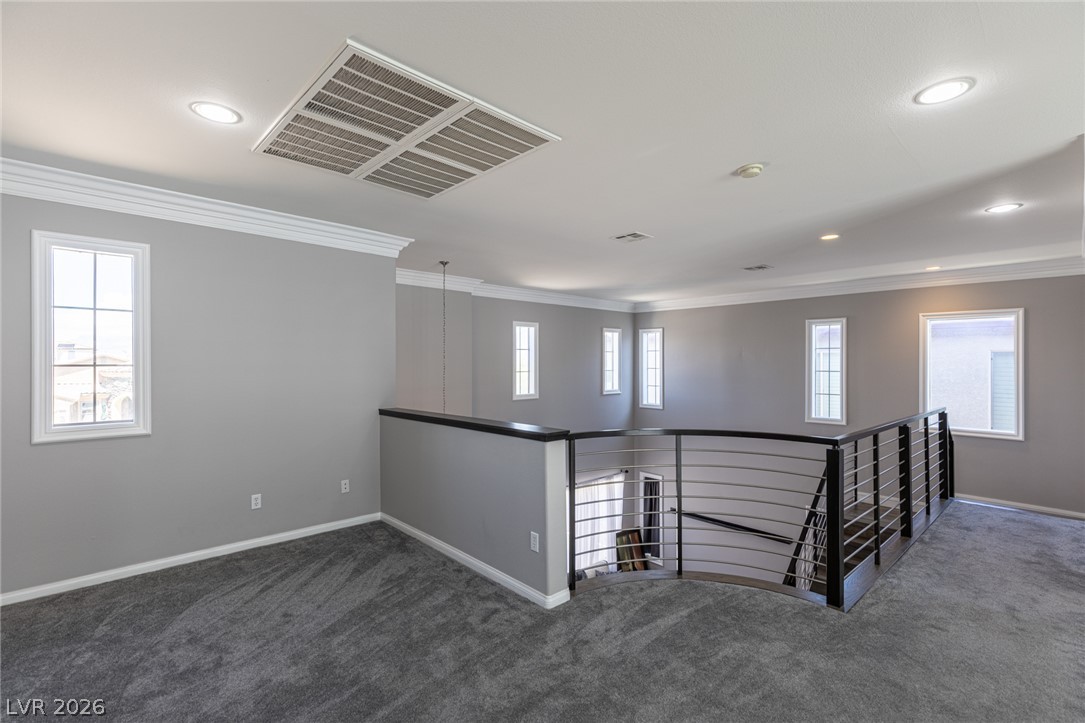
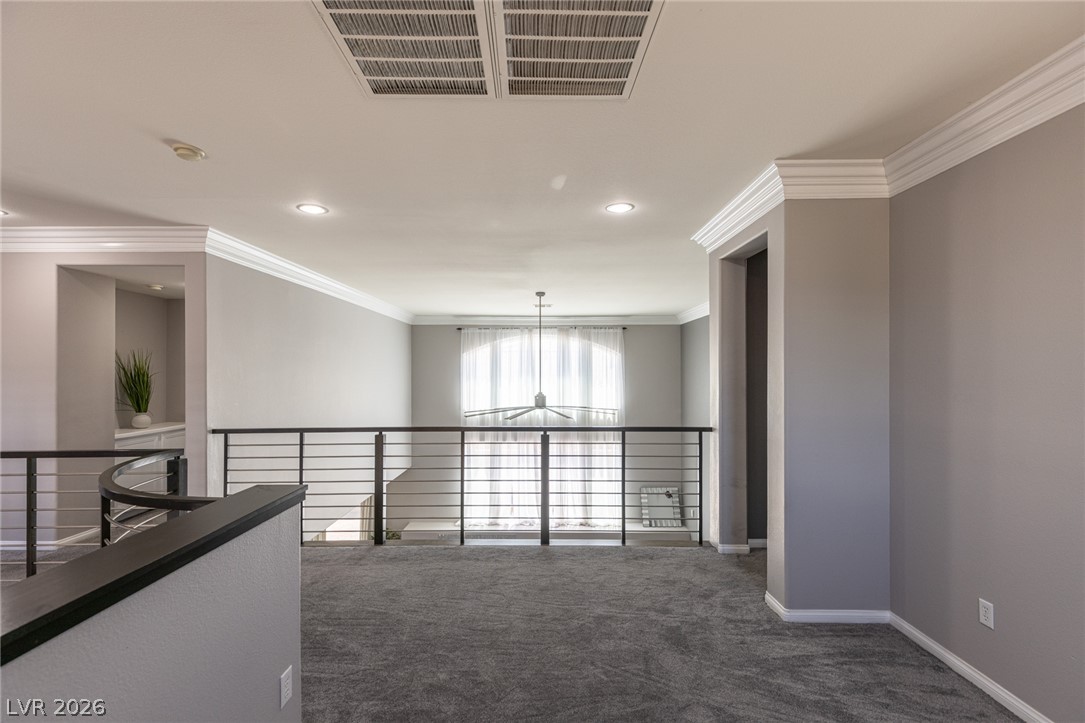
An open upstairs landing features plush carpeting, crown molding, and a modern metal railing.
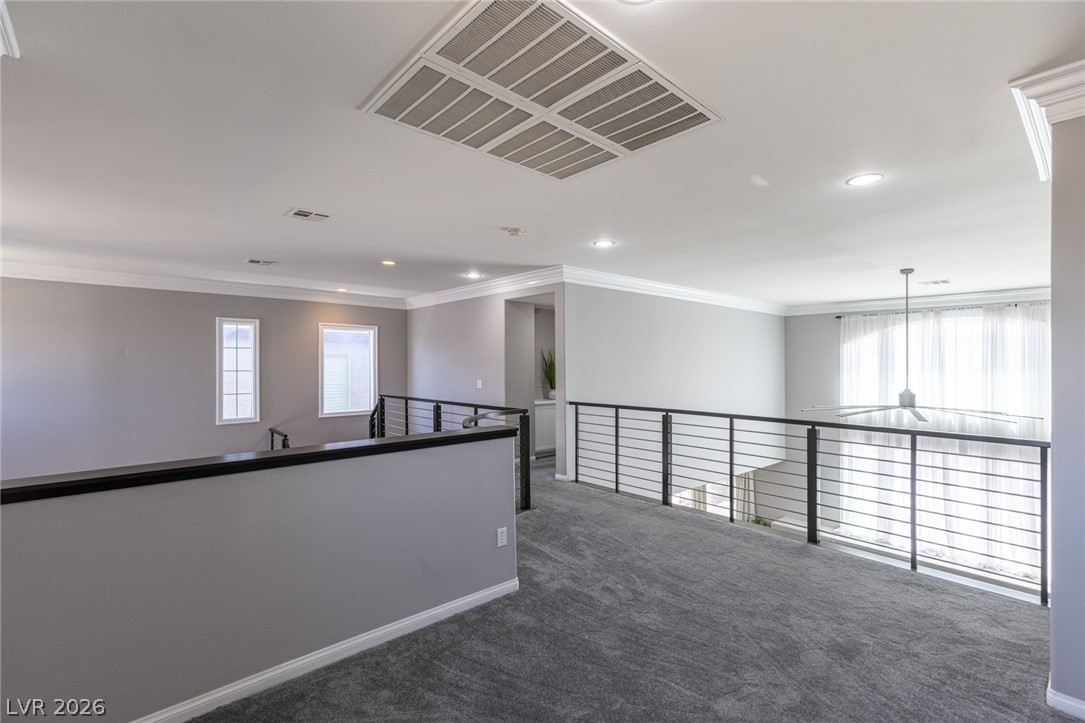
An airy upstairs loft overlooks the lower level through modern metal railings.
An upper-level loft showcases clean crown molding, soft carpeting, and modern metal railings.
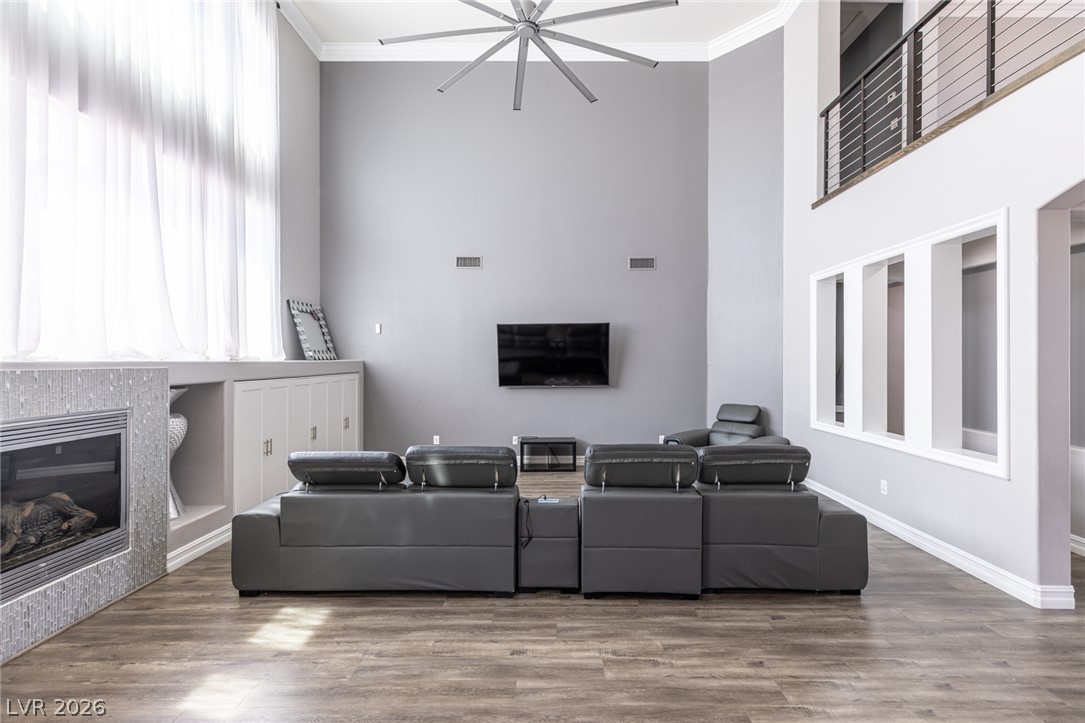
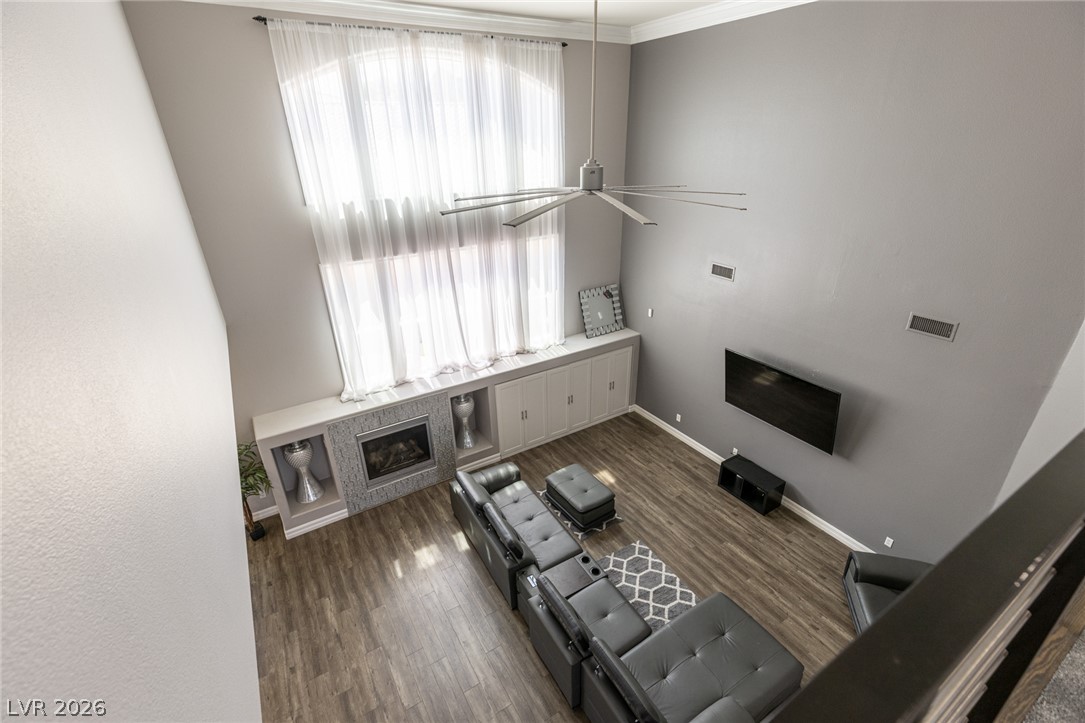
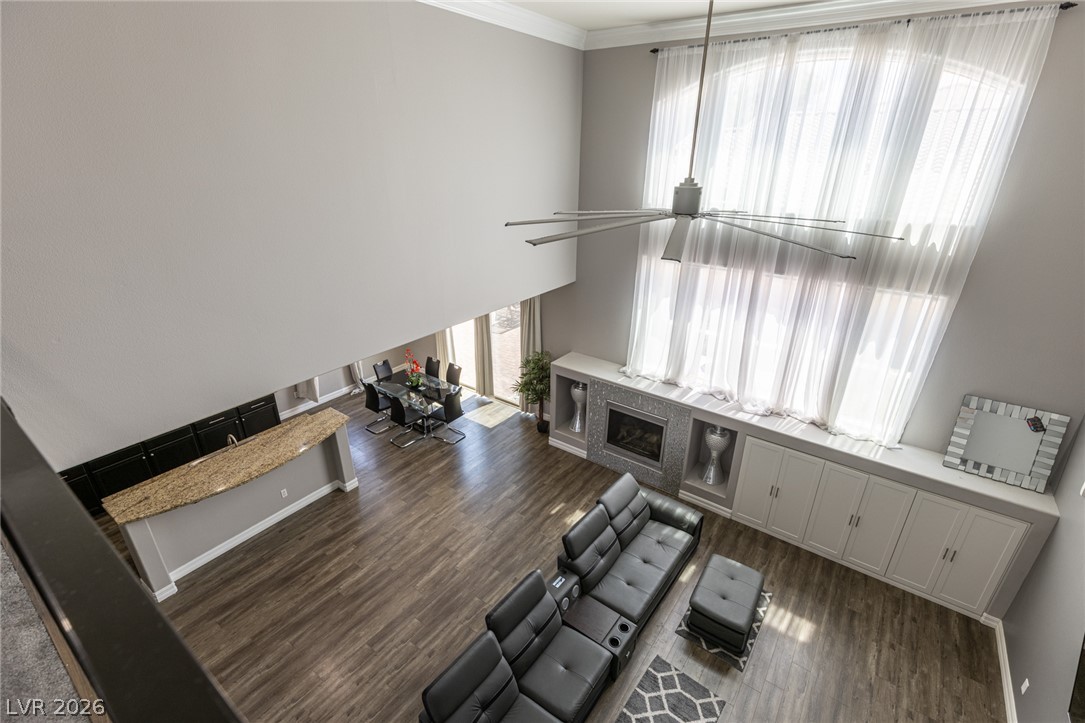
Double-height walls and a massive window define this striking living room from above.
Soaring ceilings and towering windows elevate this spacious living area with hardwood flooring.
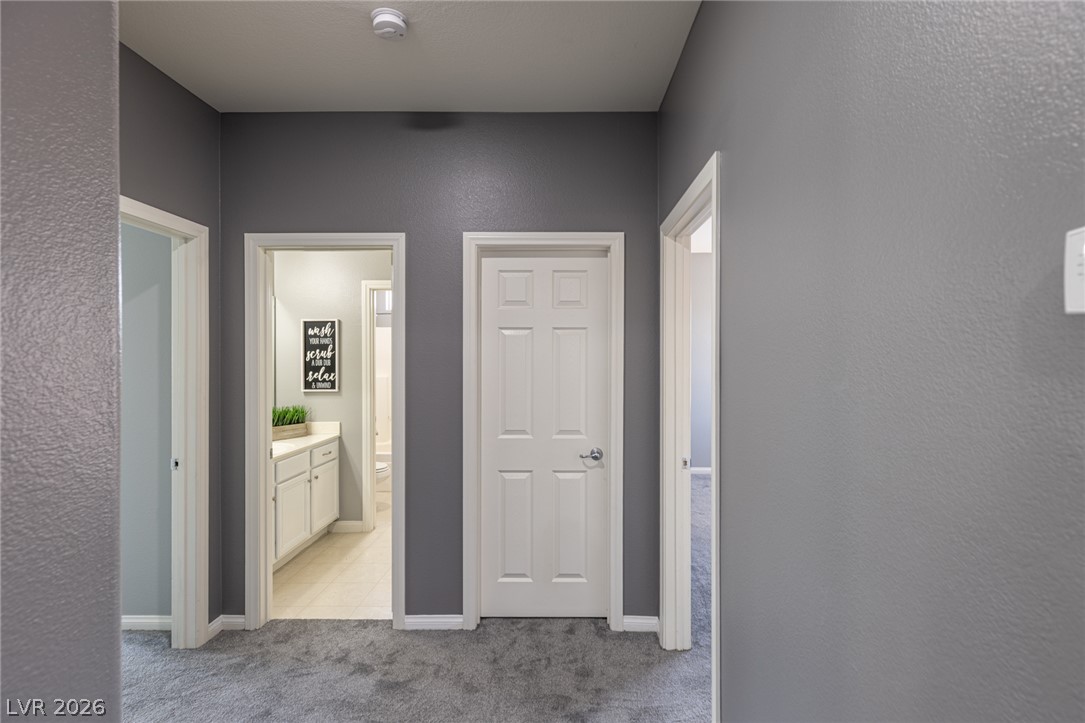
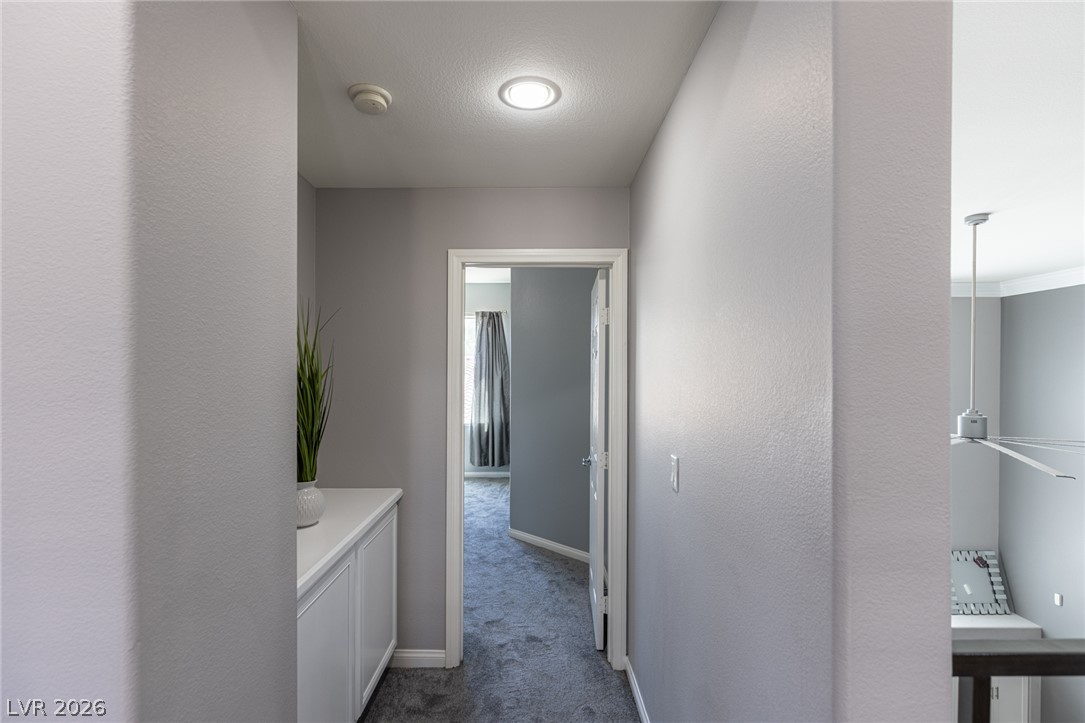
Smooth walls and classic trim frame this central hallway, connecting bedrooms and baths seamlessly.
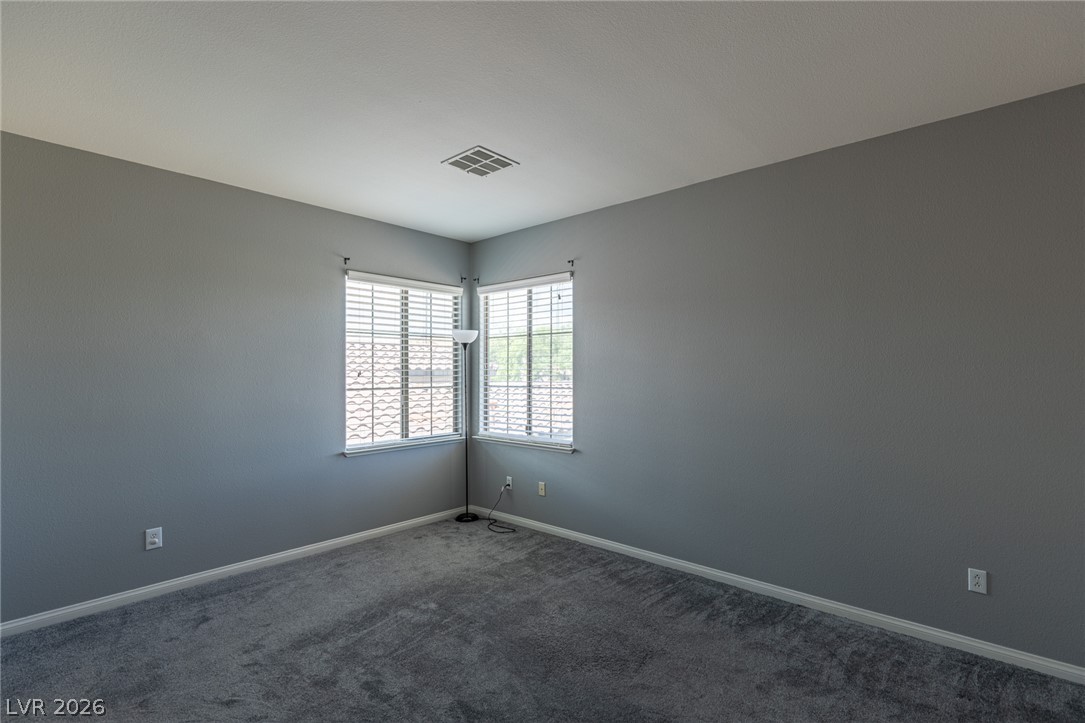
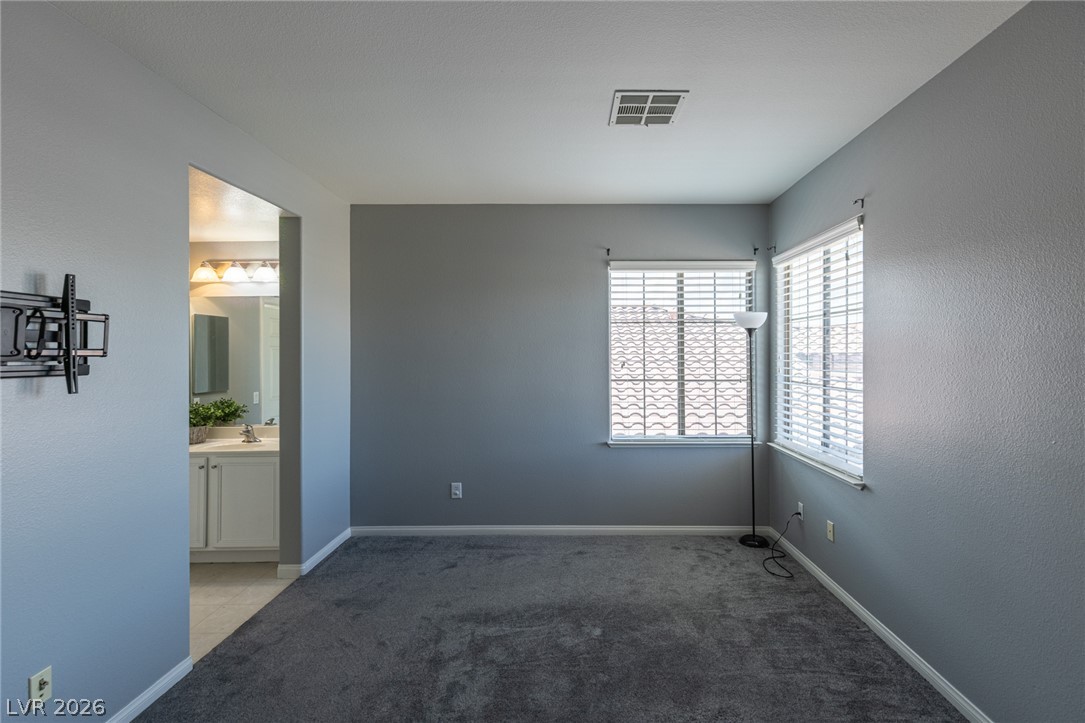
Plush carpeting and corner windows accentuating a versatile secondary bedroom space.
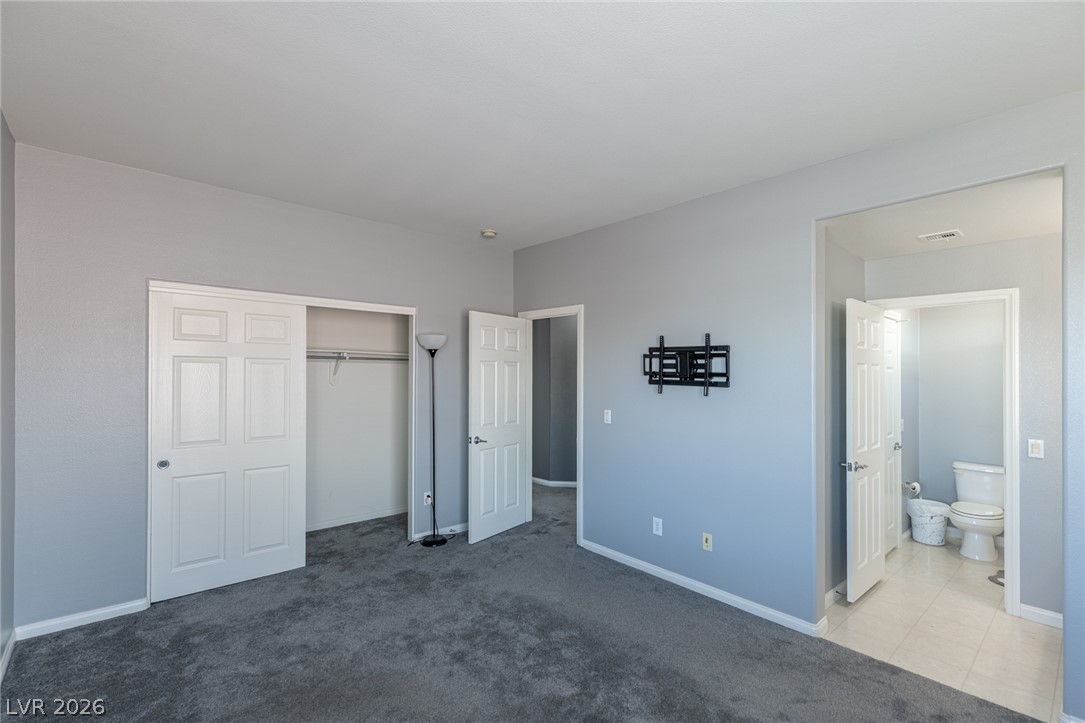
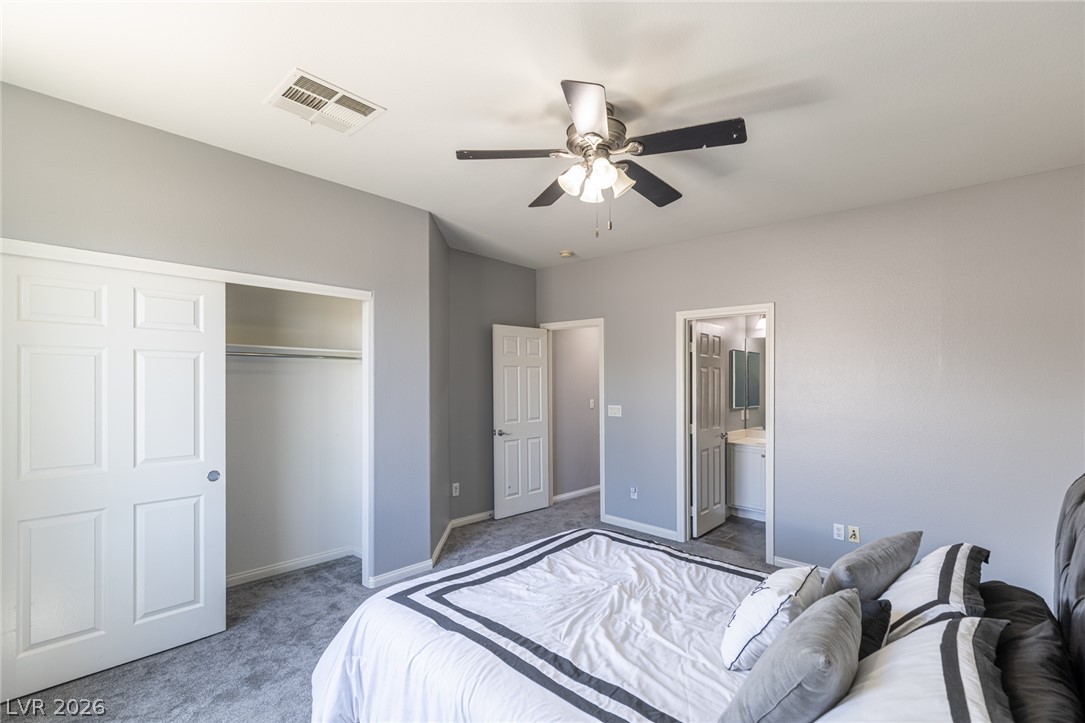
Plush carpeting anchors this bedroom suite featuring dual windows and an attached private bath.
Plush carpeting anchors this spacious bedroom featuring an attached bathroom and dual closets.
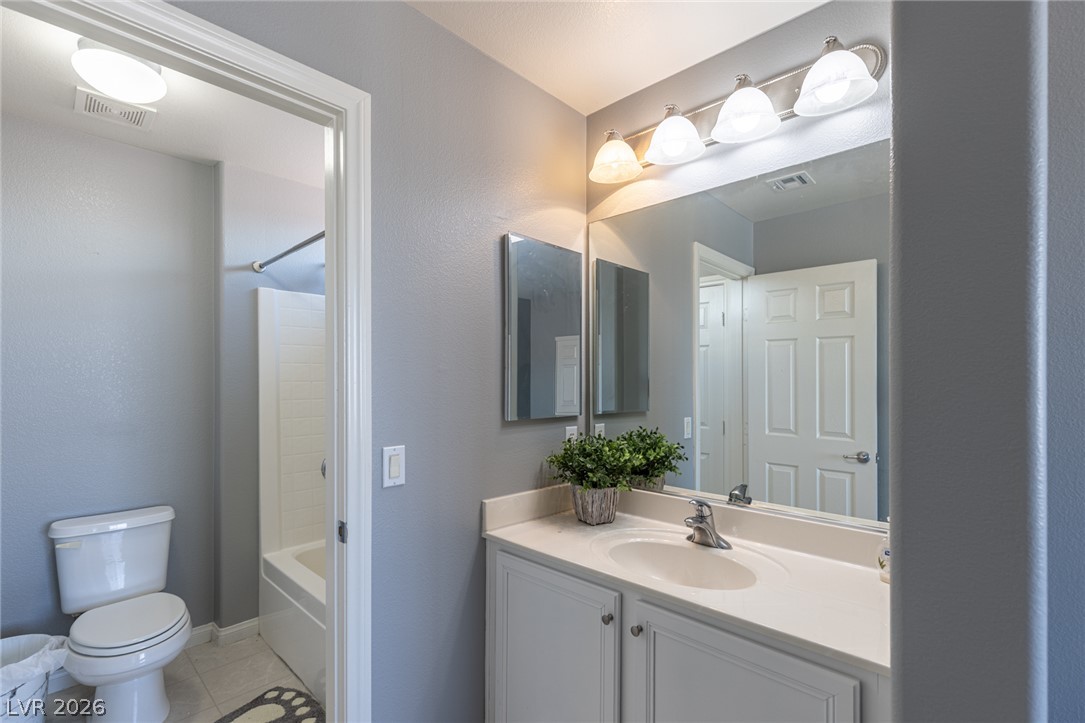
A classic vanity mirror pairs with clean cabinetry and tiled flooring in this efficient layout.
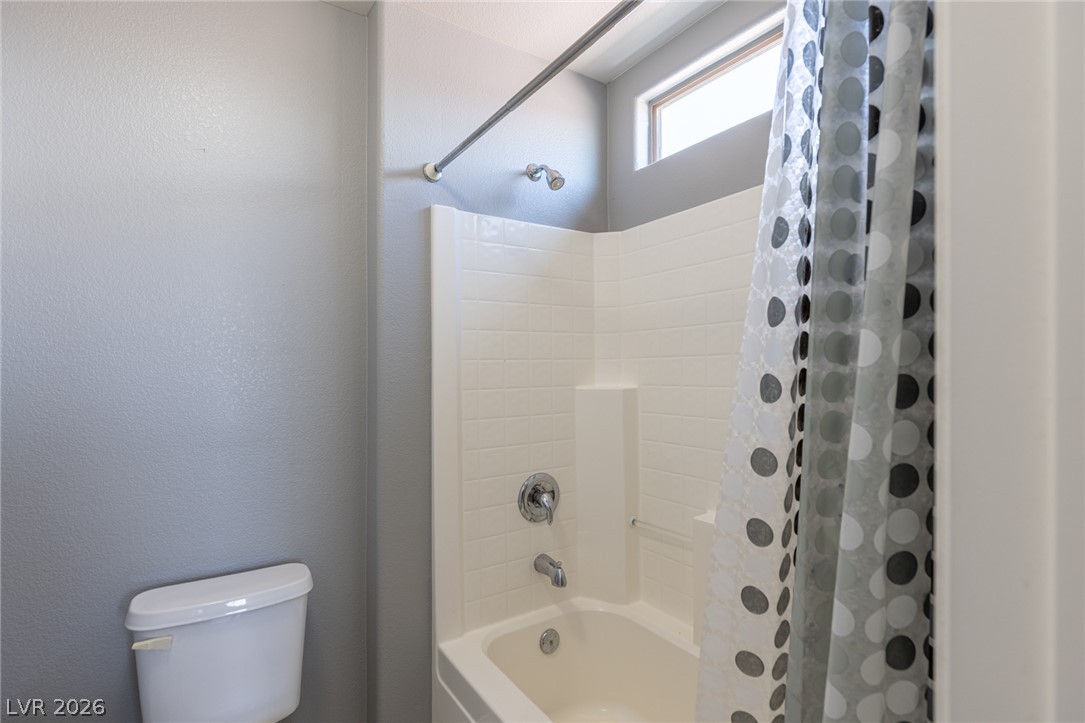
Natural light from a high horizontal window illuminates the clean-lined tub and shower combination.
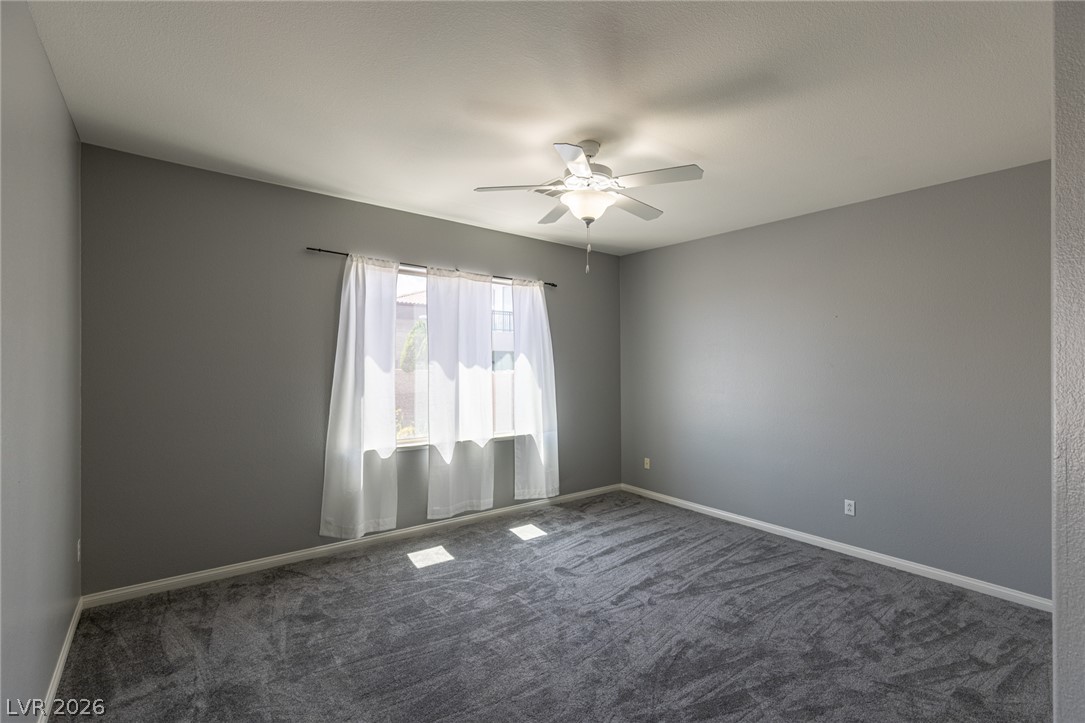
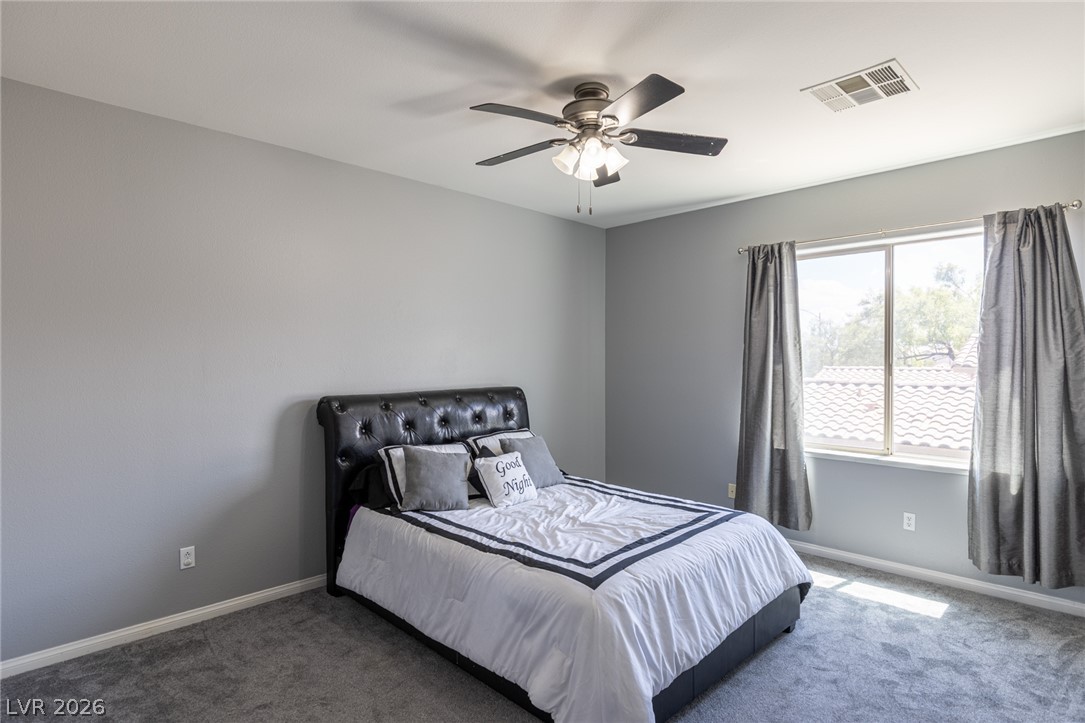
Plush carpeting anchors this versatile bedroom space illuminated by a central window.
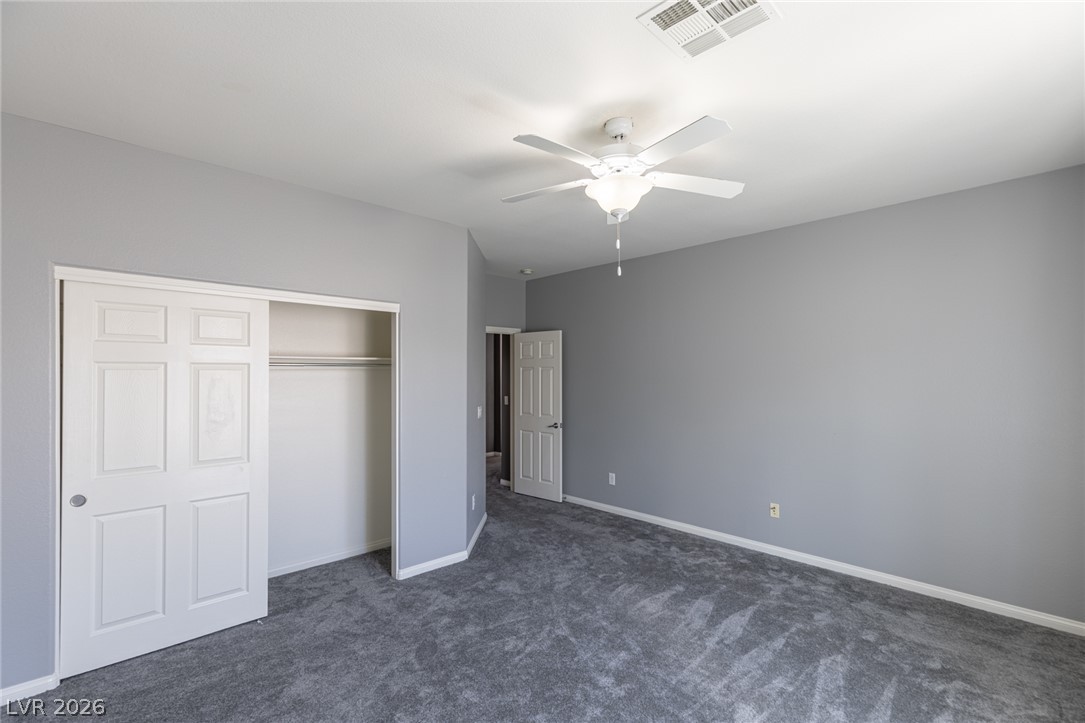
Plush carpeted floors and a spacious built-in closet define this comfortable secondary bedroom.
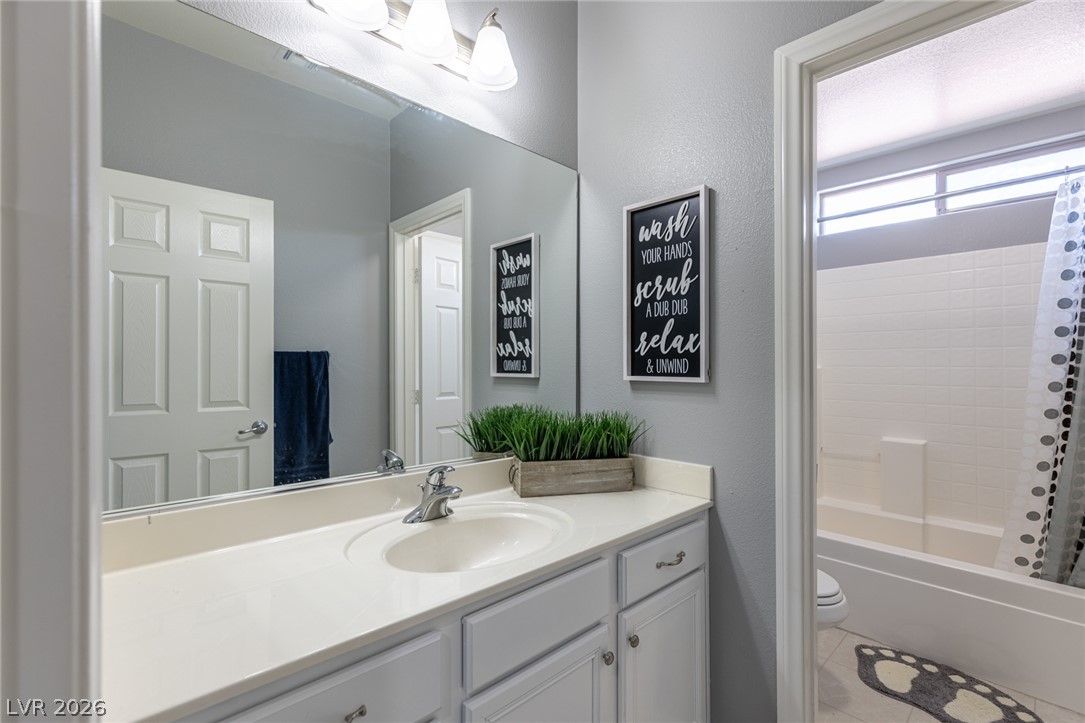
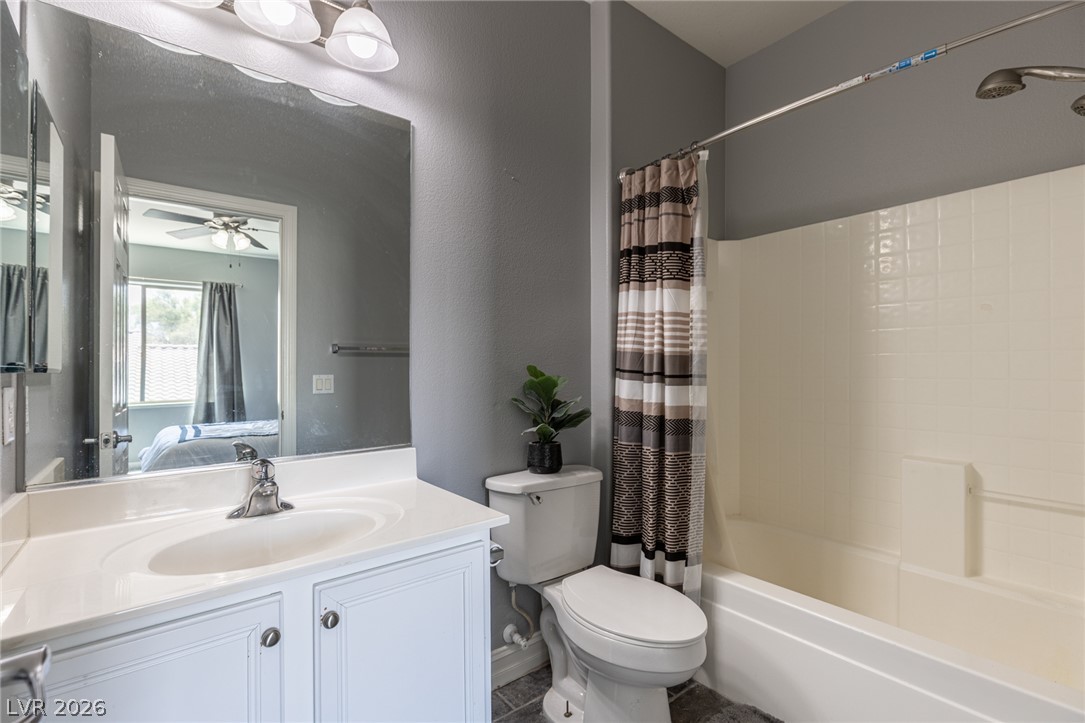
Clean lines and a white vanity define this functional bathroom layout.
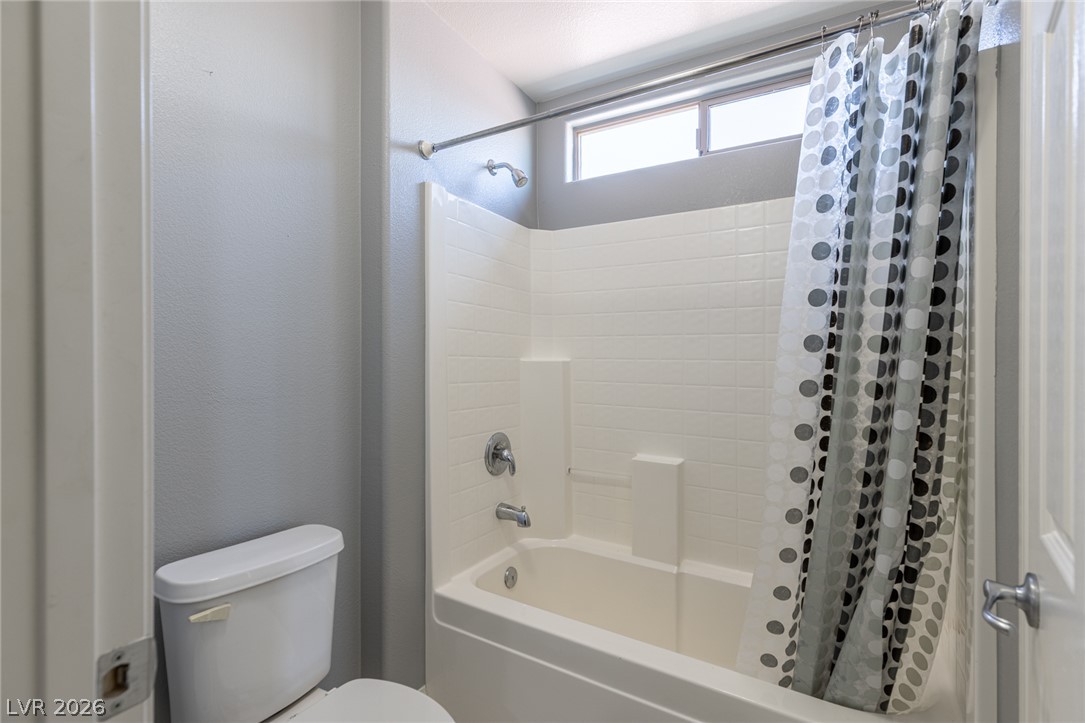
A classic shower and tub combination rests under a high horizontal privacy window.
Smooth plaster walls and built-in cabinetry line a quiet hallway leading toward the bedroom.
Plush carpeting and a large window facing the neighborhood define this restful sleeping space.
Plush carpeting anchors this bedroom suite, complete with a private closet and adjoining bath.
A classic tub and shower combination anchors this functional bathroom space.
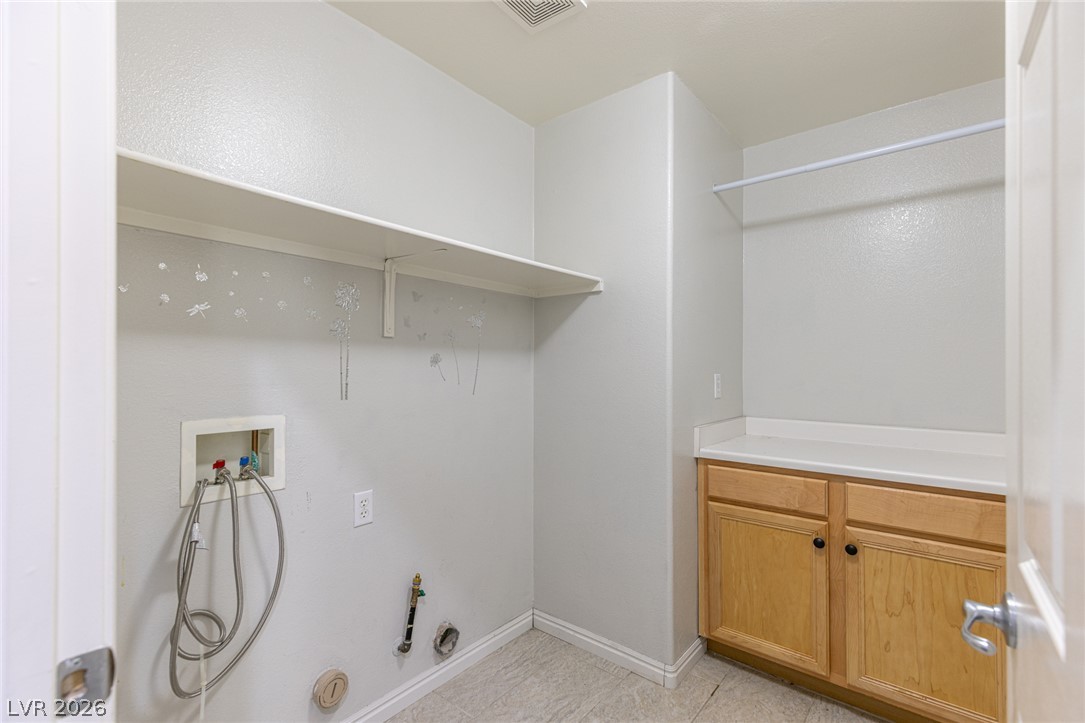
Functional workspace features built-in cabinetry, durable tile flooring, and integrated laundry connections.
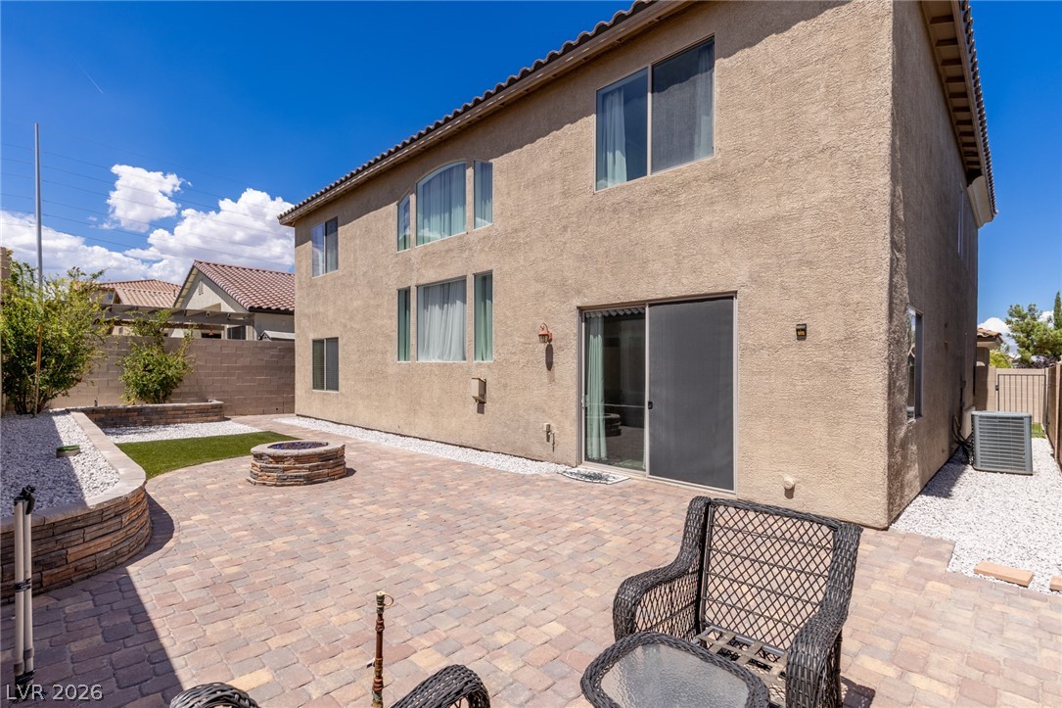
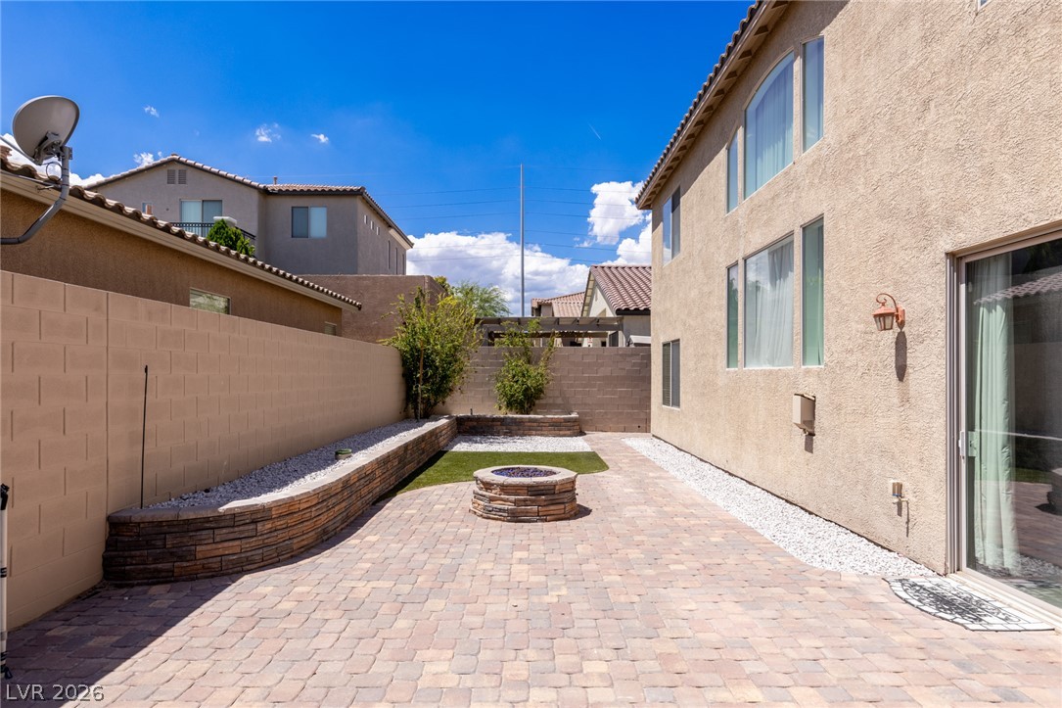
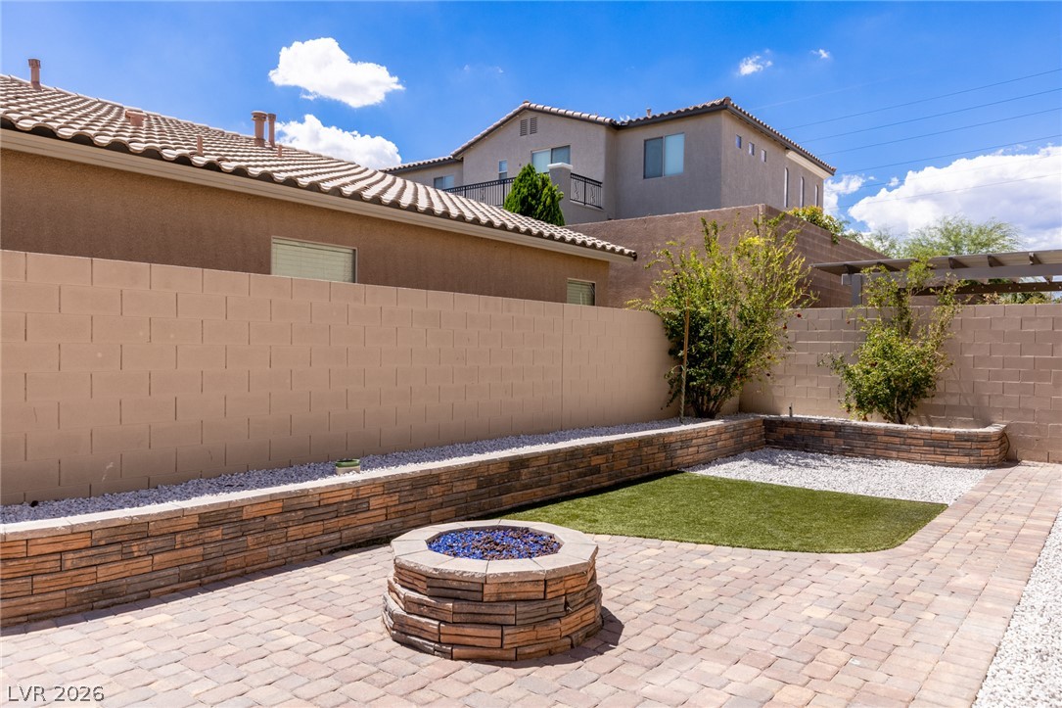
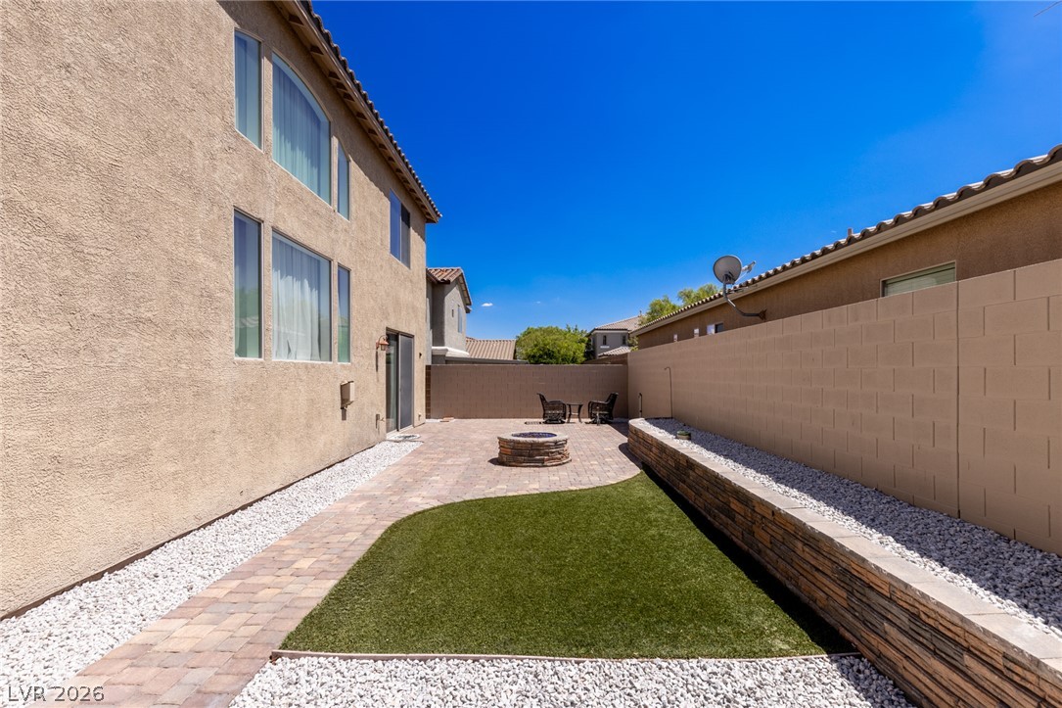
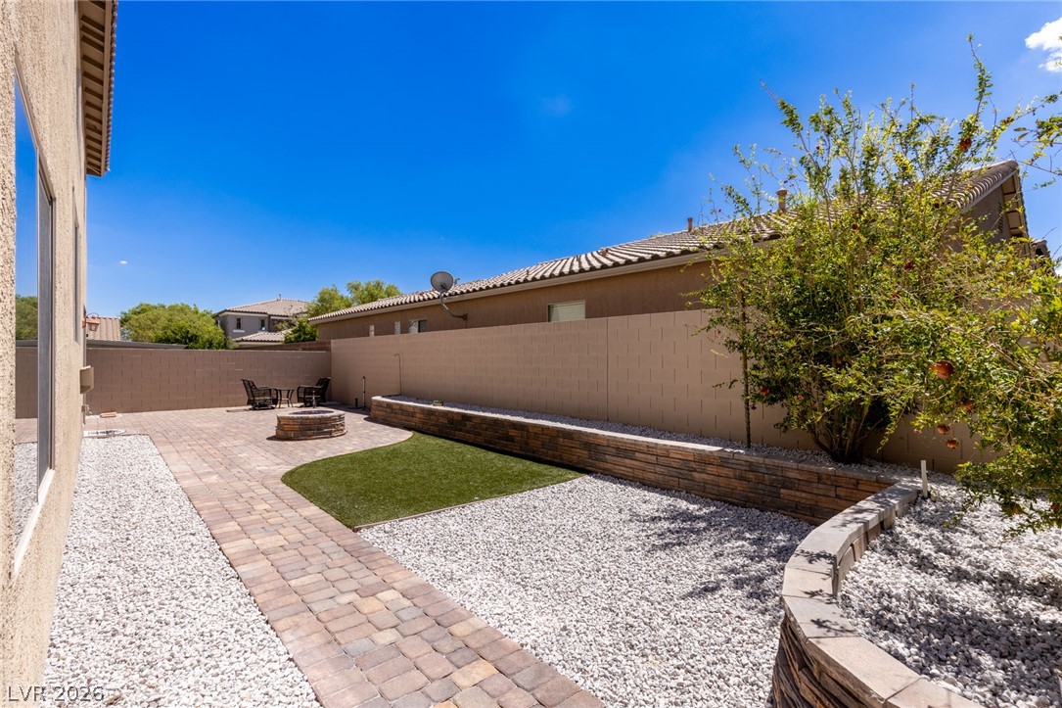
An inviting backyard patio features stone pavers, a built-in fire pit, and low stone retaining walls.
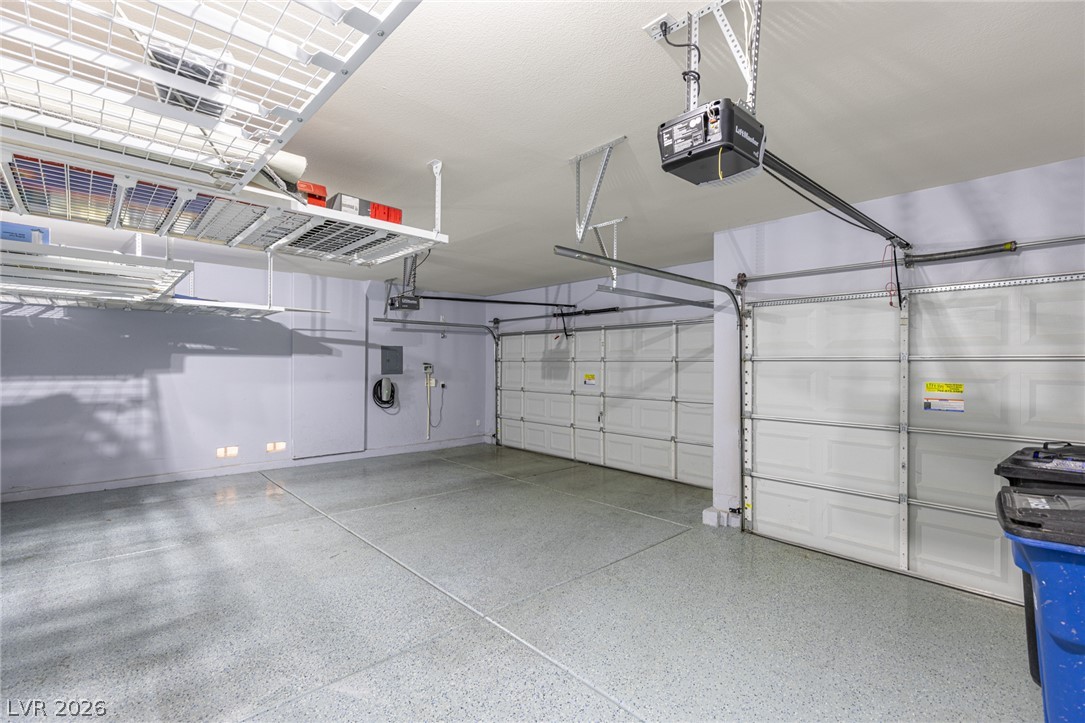
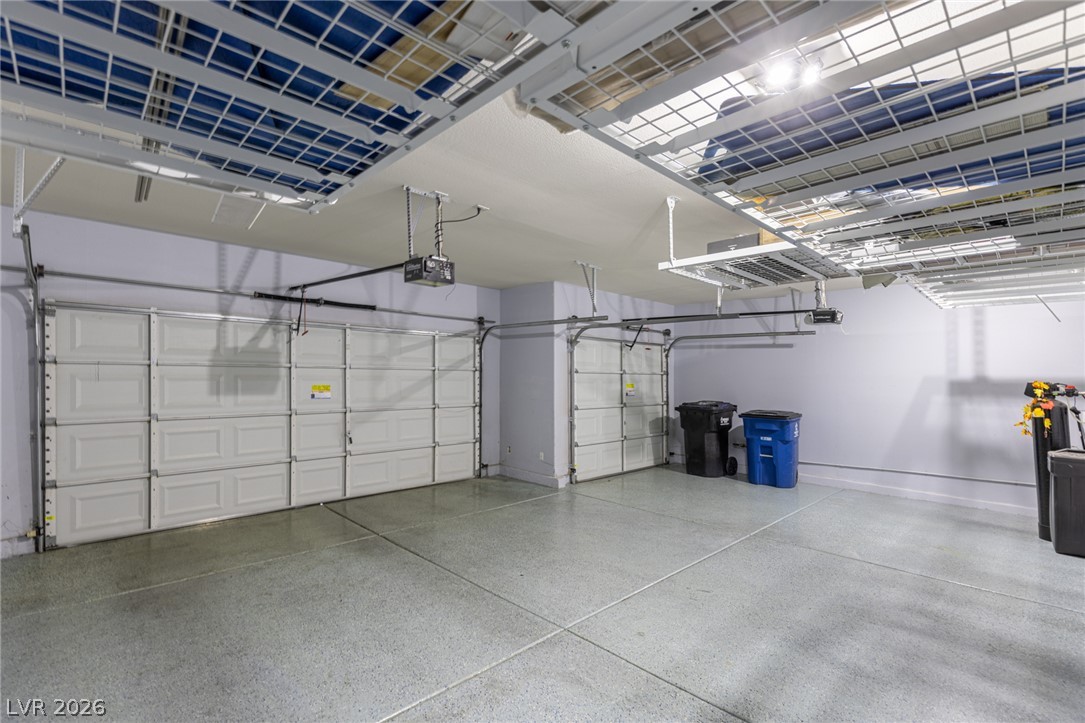
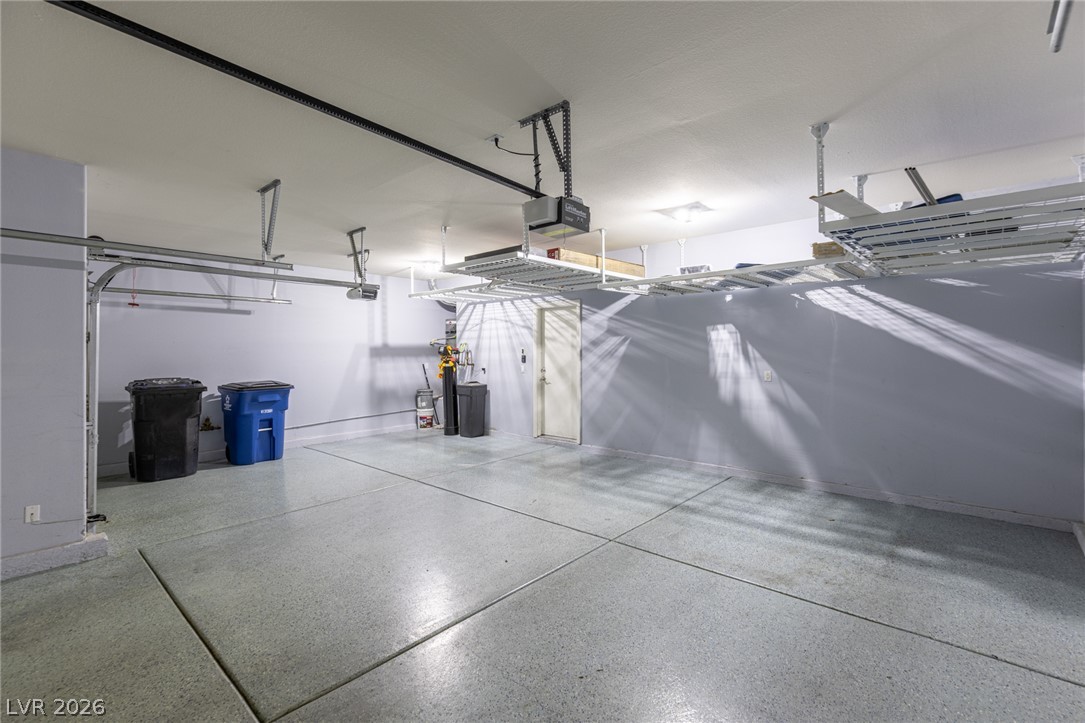
Epoxy flooring and integrated overhead racks maximize utility in this finished three-car garage.
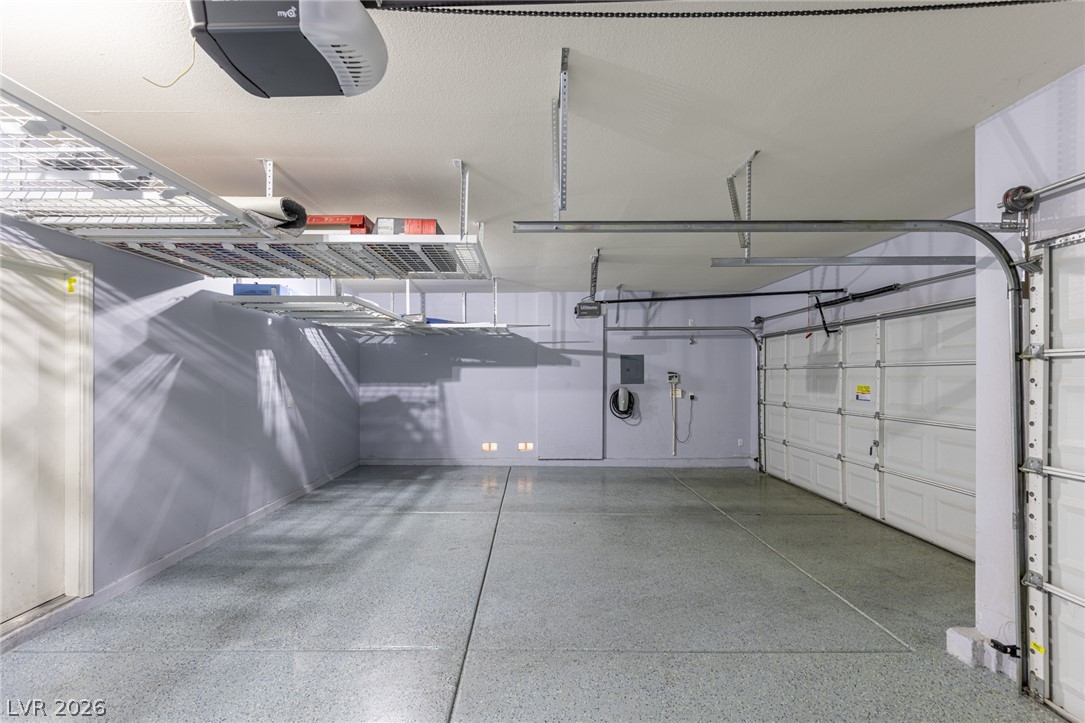
Finished walls and clean concrete floors define this organized vehicle storage area.
An immaculate three-car garage features a durable epoxy-coated floor and ample overhead storage racks.
Finished walls and coated flooring elevate this functional vehicle storage area with overhead racks.
An inviting stone-paved courtyard features a built-in stone fire pit and tiered retaining walls.
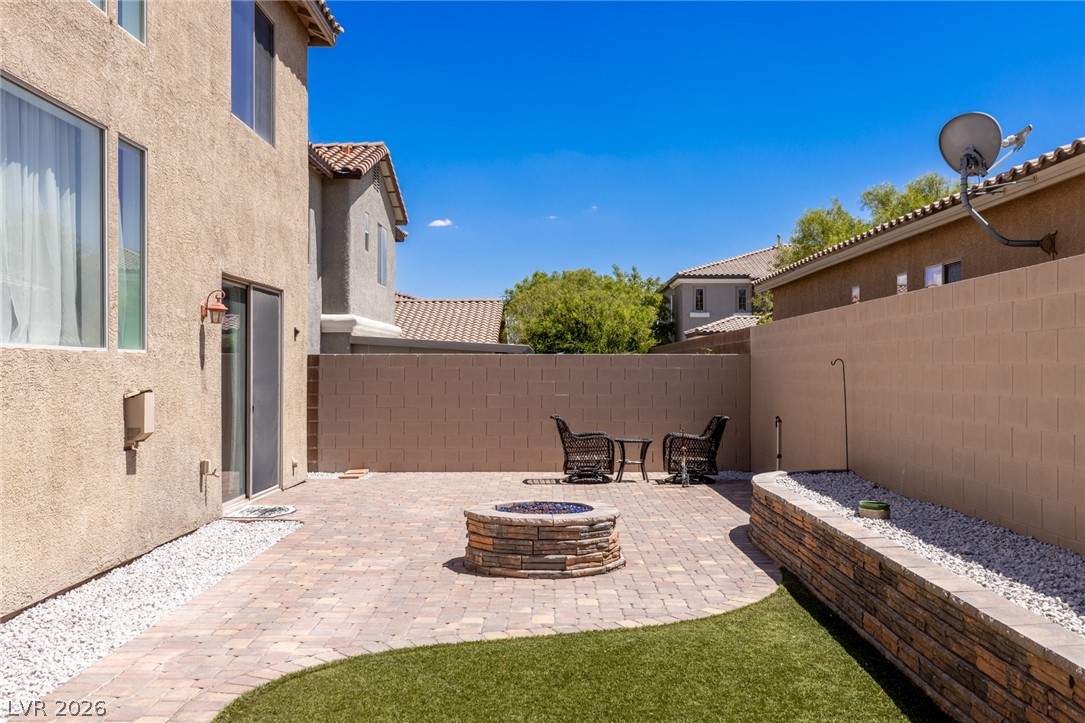
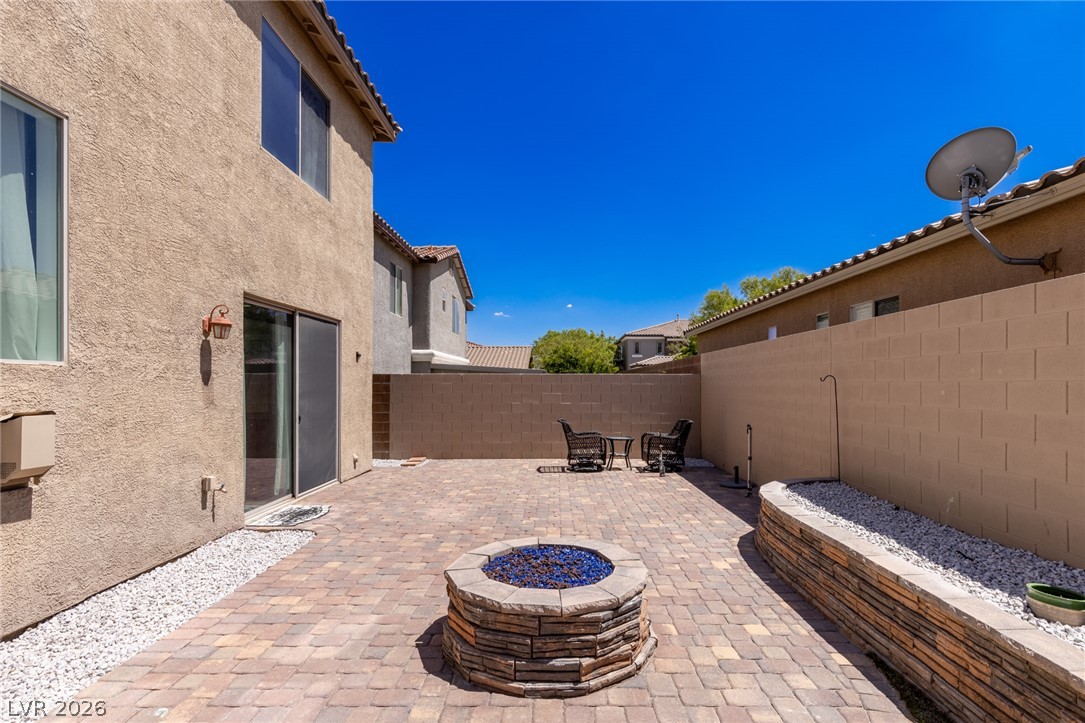
An inviting stone paver patio features a built-in fire pit and matching retaining walls.
Brick pavers and a custom fire pit anchor this low-maintenance backyard retreat.
An enclosed backyard features a stone paver patio alongside a manicured lawn area.
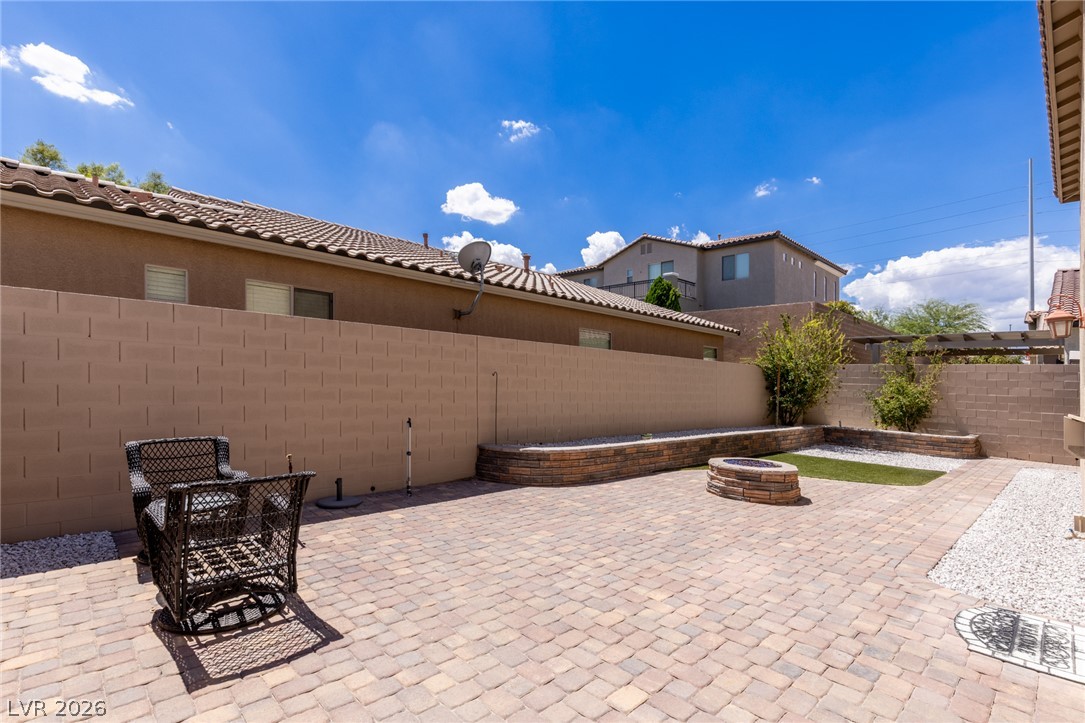
An inviting stone-paved patio centers around a custom fire pit enclosed by privacy block walls.
An inviting stone-paved courtyard is surrounded by stucco walls under clear blue skies.
An organized backyard features brick paver walkways, raised stone planter beds, and a stone fire pit.
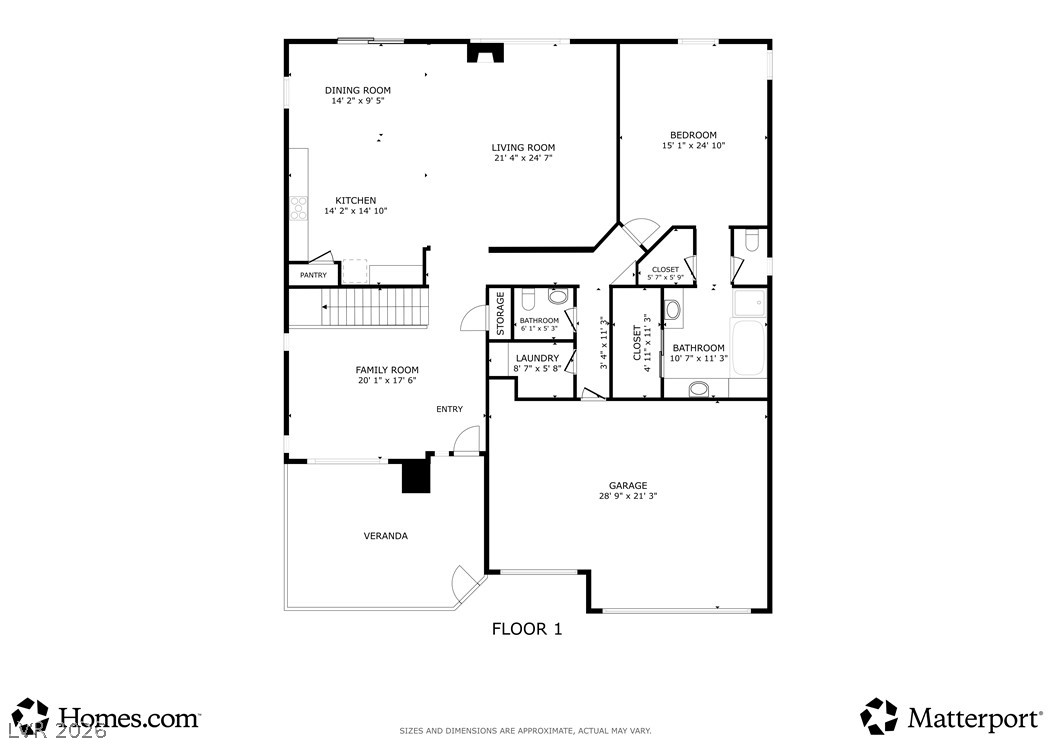
An organized floor plan outlines the spacious first-level layout and functional transitions of the home.
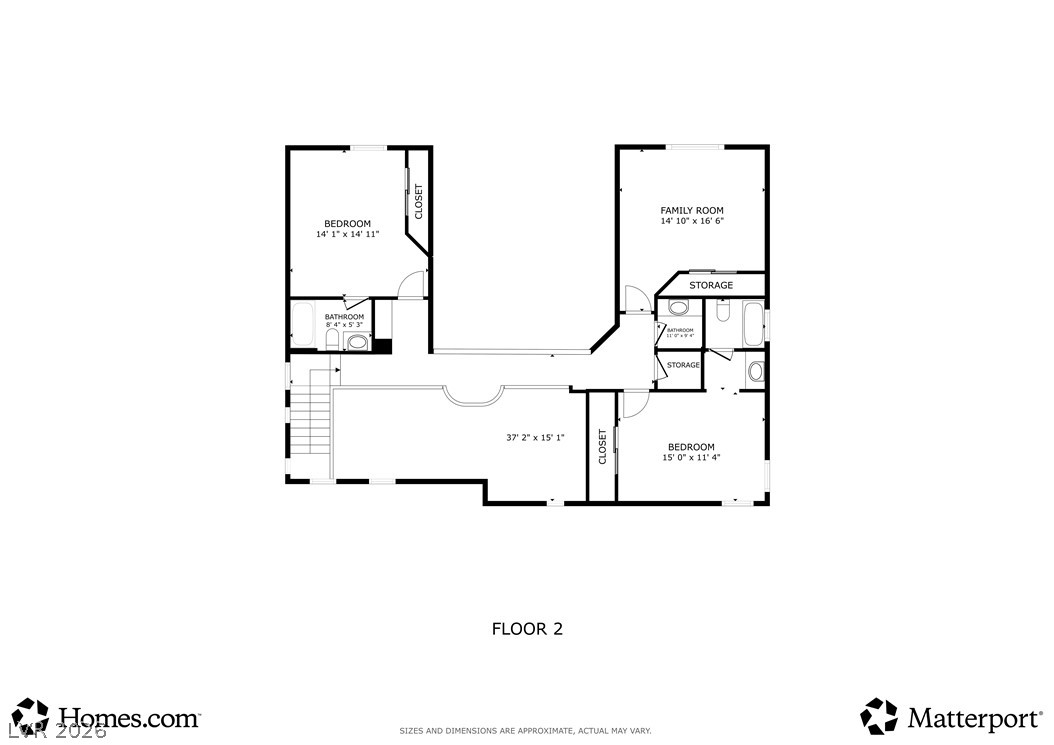
An intuitive second-level layout features multiple bedrooms, bathrooms, and a central common area.
 Price Reduced Listing