 New Listing
$4,000 $21 est/mo Sourced by Back At You
9934 Wonderful Day Drive,Las Vegas, NV 89148
Las Vegas, NV 89148
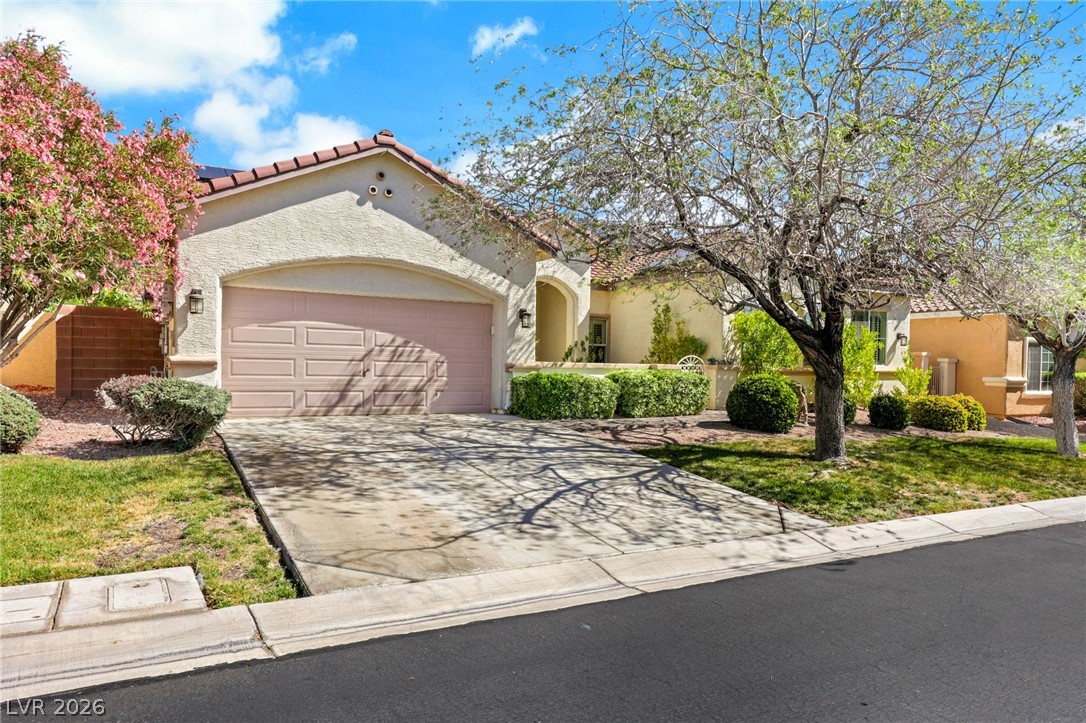
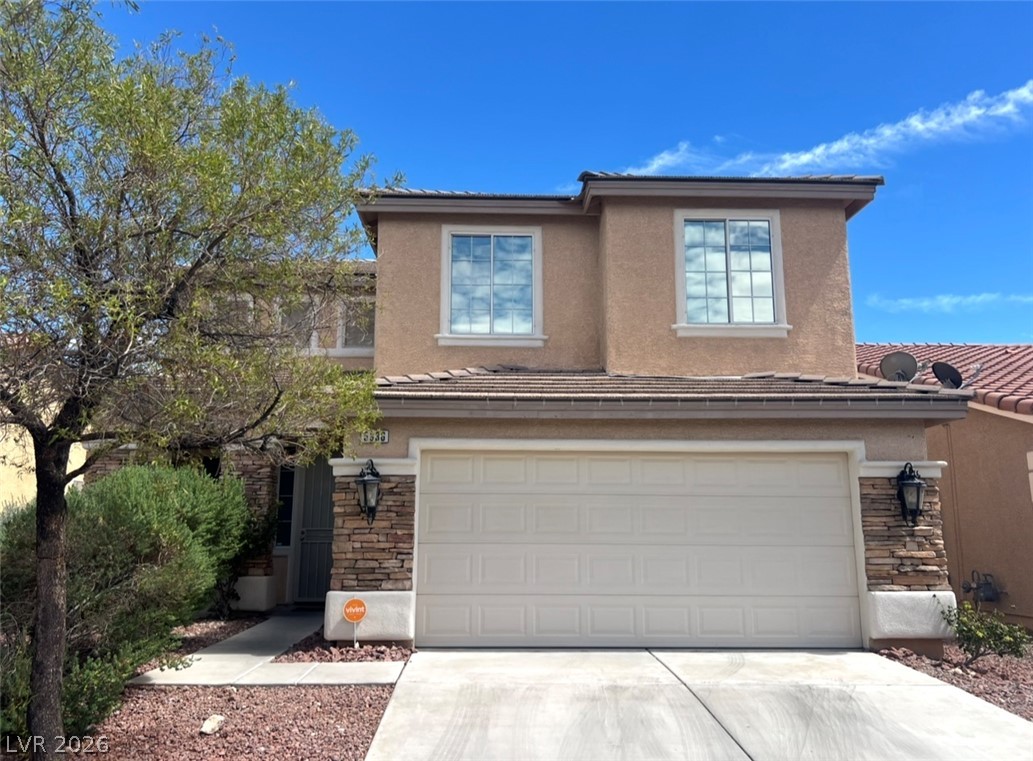
Spanish tile roofing and a concrete driveway define this stucco-clad suburban facade.
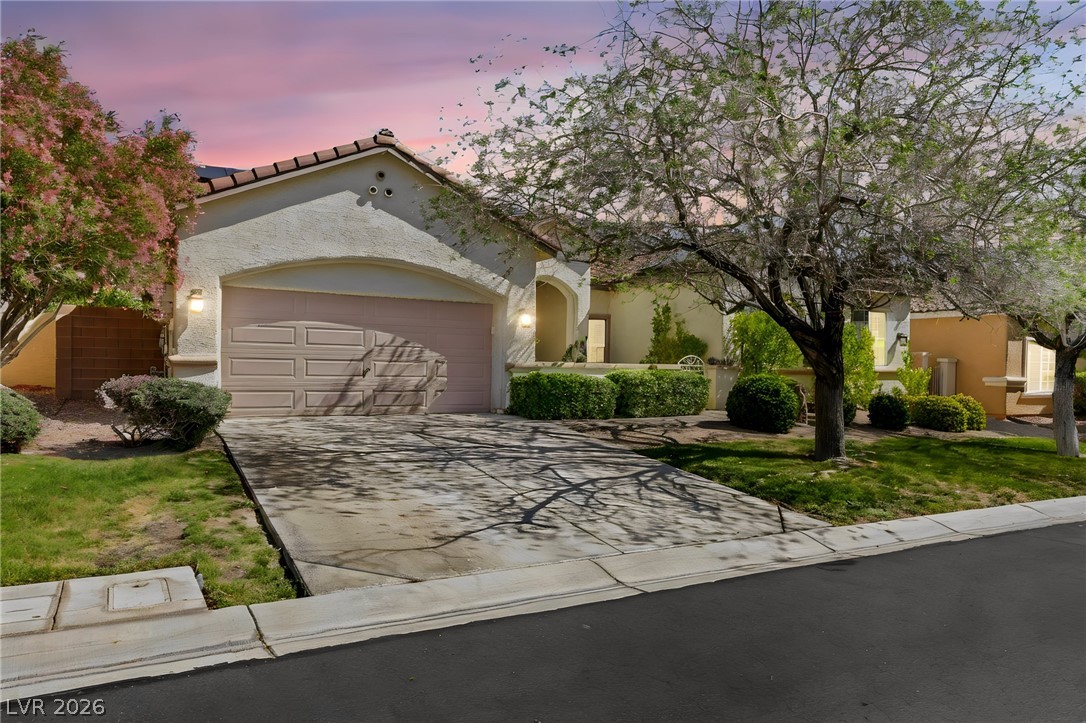
Mature trees frame a welcoming driveway leading to an attached two-car garage.
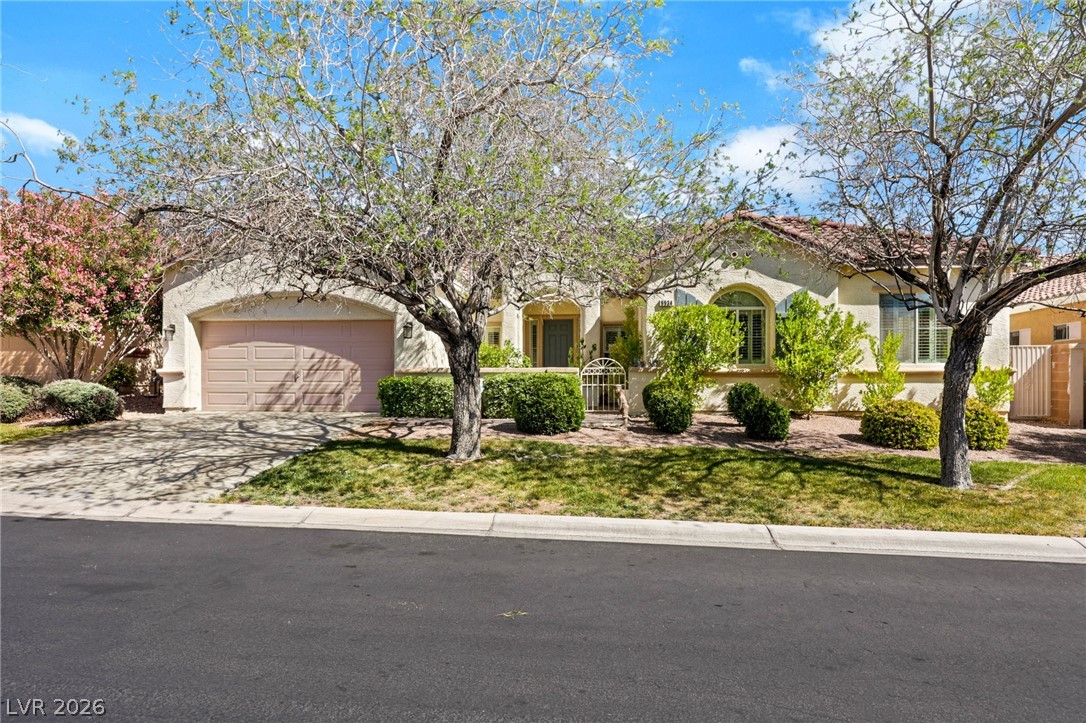
Mature trees shade the classic stucco facade and tiled roof of this inviting suburban home.
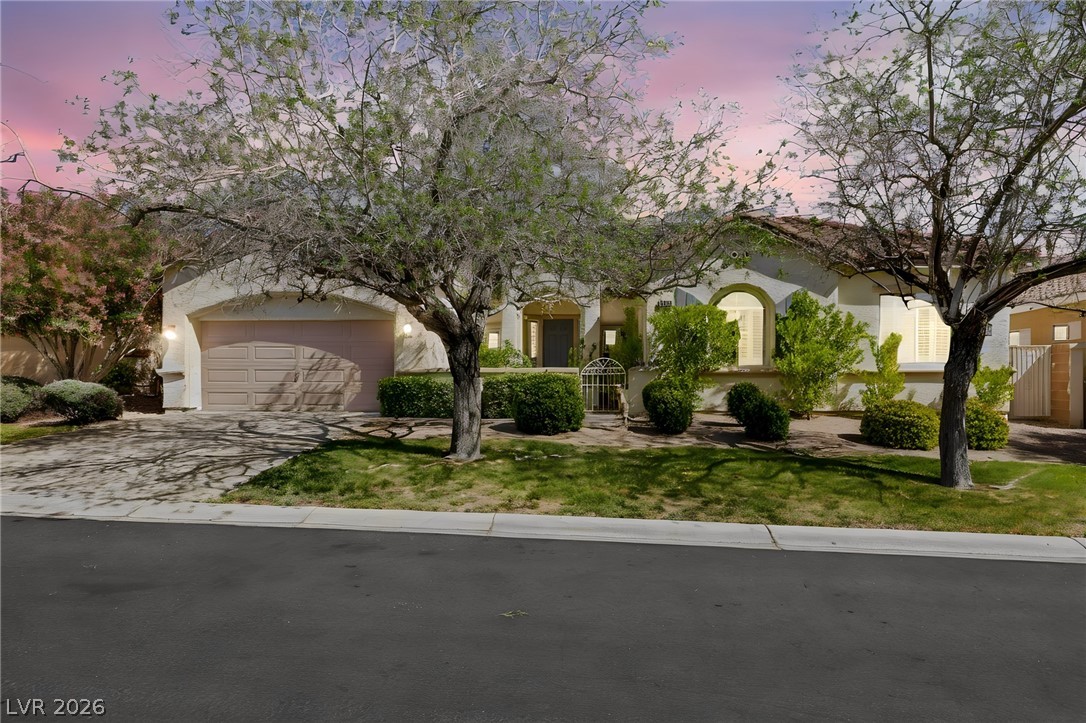
Mature trees frame a charming stucco exterior accented by arched windows and desert landscaping.
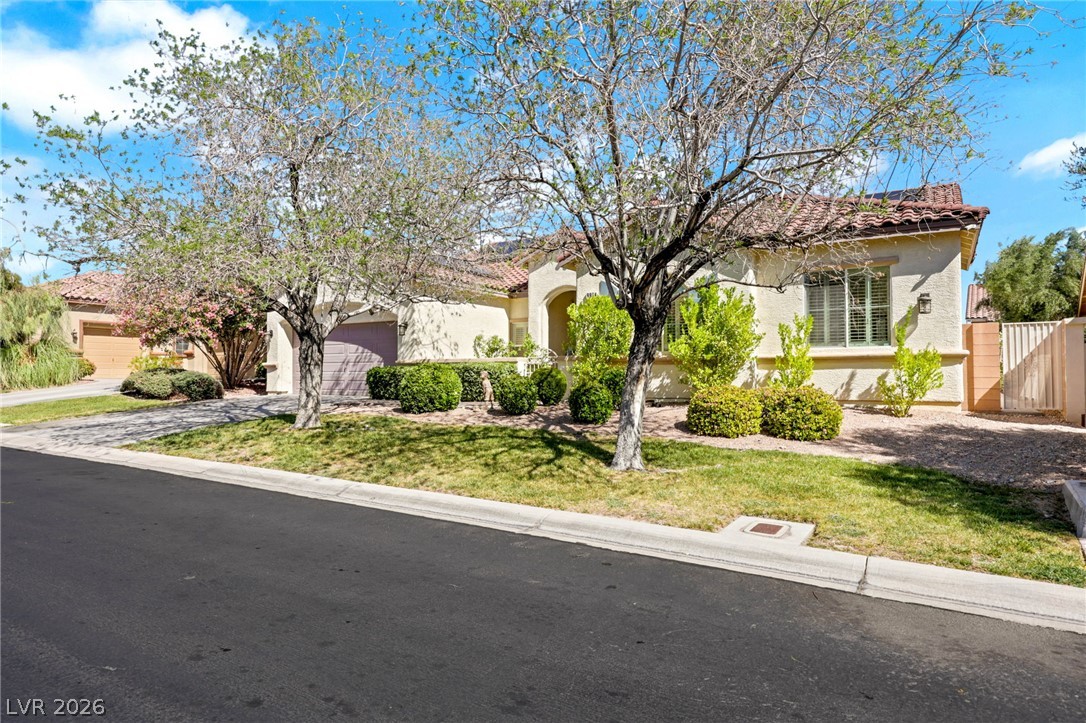
Mature trees shade the stucco facade and Spanish tile roof of this single-level home.
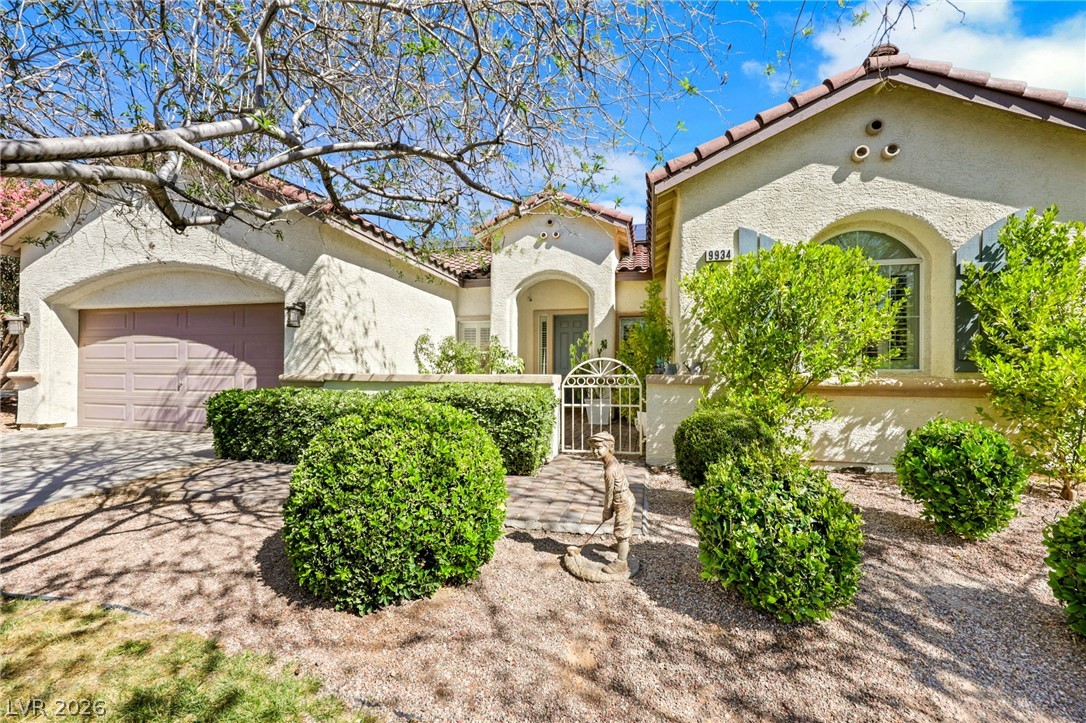
Spanish tile roofing and tidy desert landscaping deliver classic curb appeal.
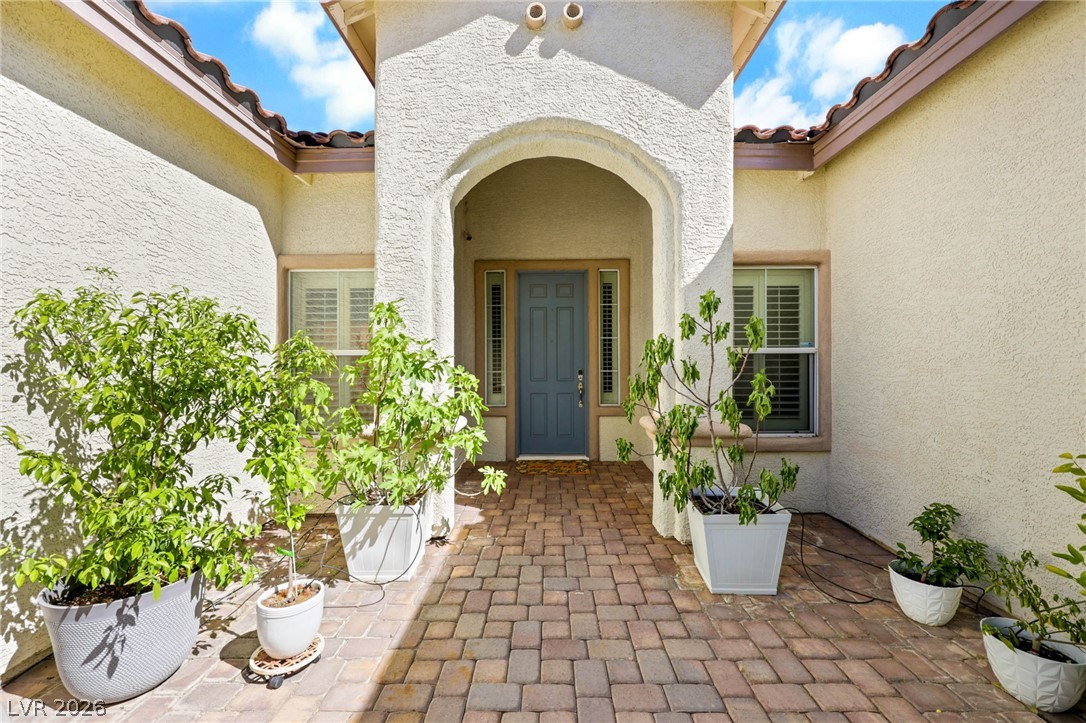
An inviting tiled entry alcove features an arched portico and textured stucco finish.
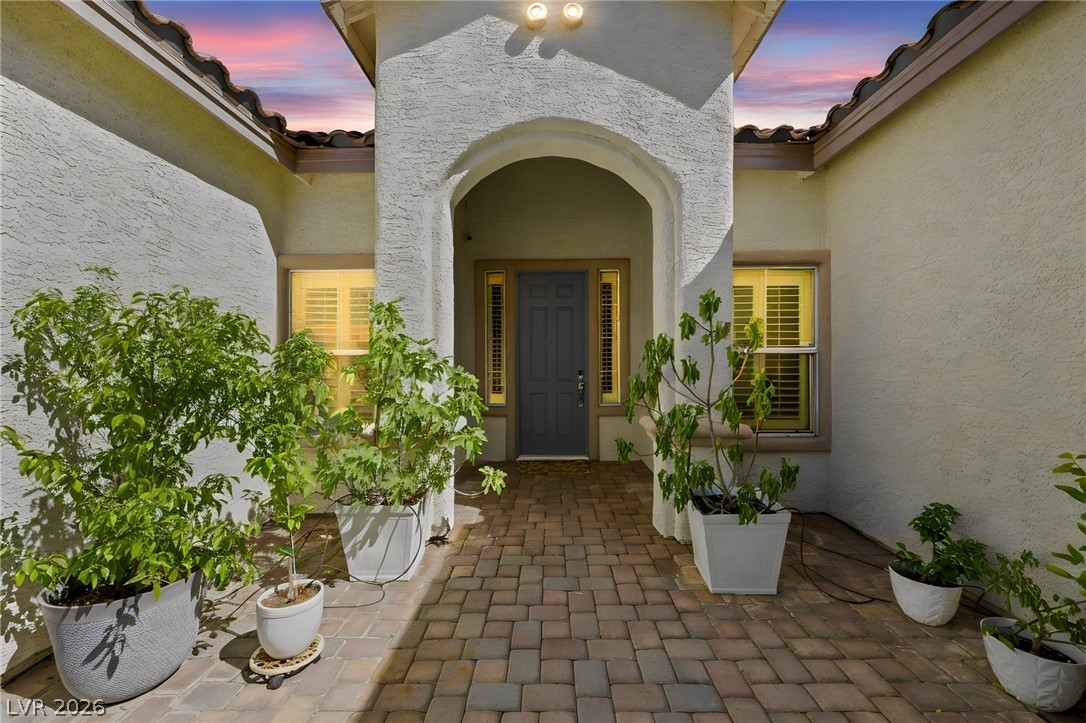
An inviting tiled entryway sits framed by arched stucco architecture and warm outdoor lighting.
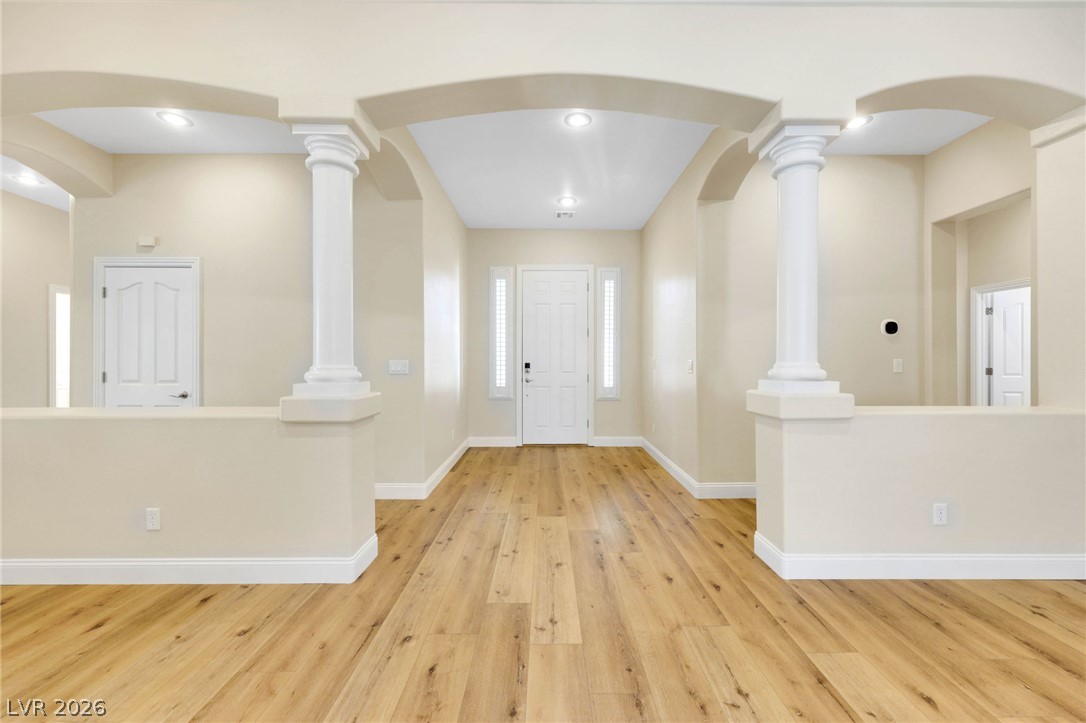
Elegant columns and arched openings welcome you into a bright, beautifully detailed entryway.
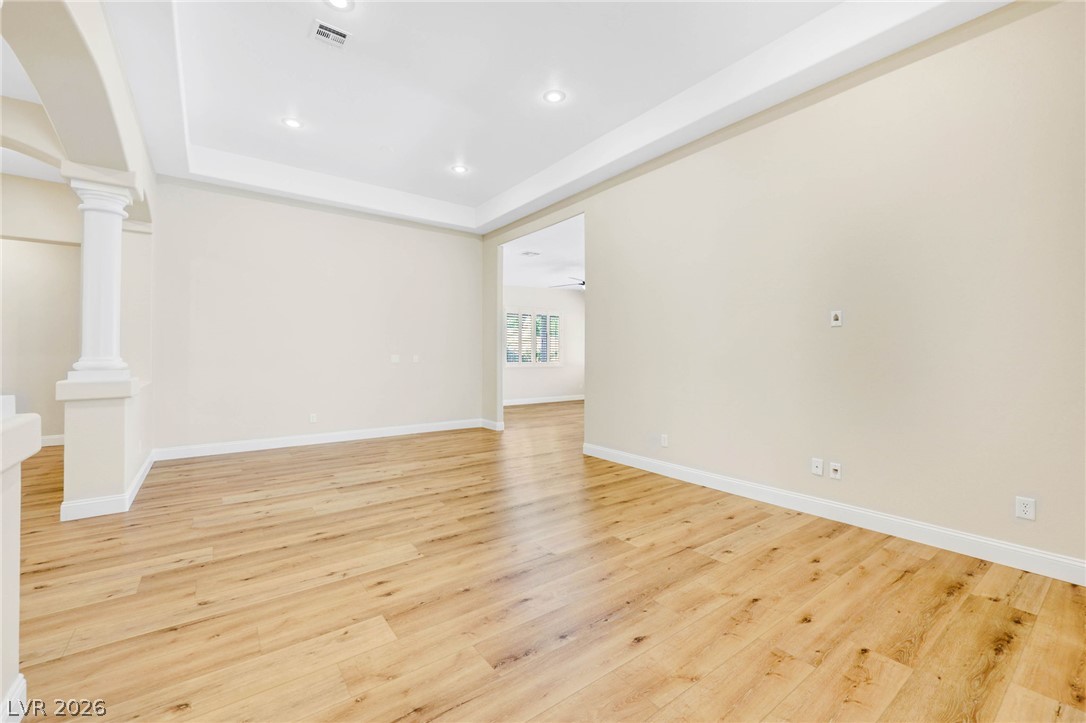
Smooth wood floors and recessed lighting enhance this versatile open-concept living space.
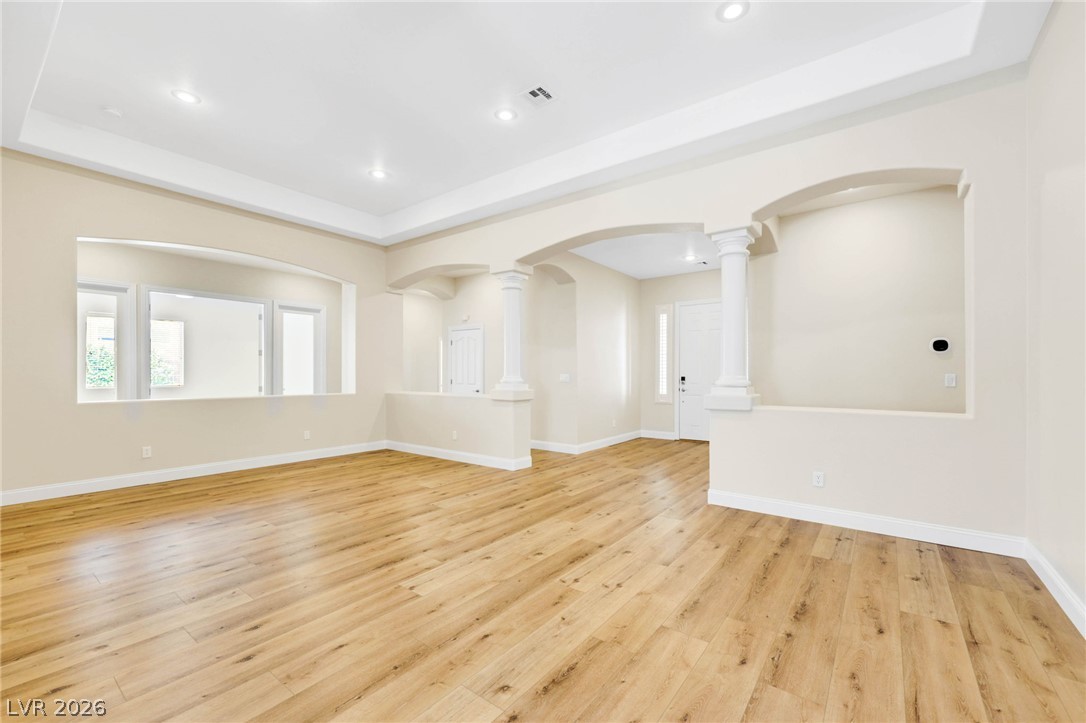
Gleaming hardwood floors run through a spacious, open living area with arched entryways and detailed columns.
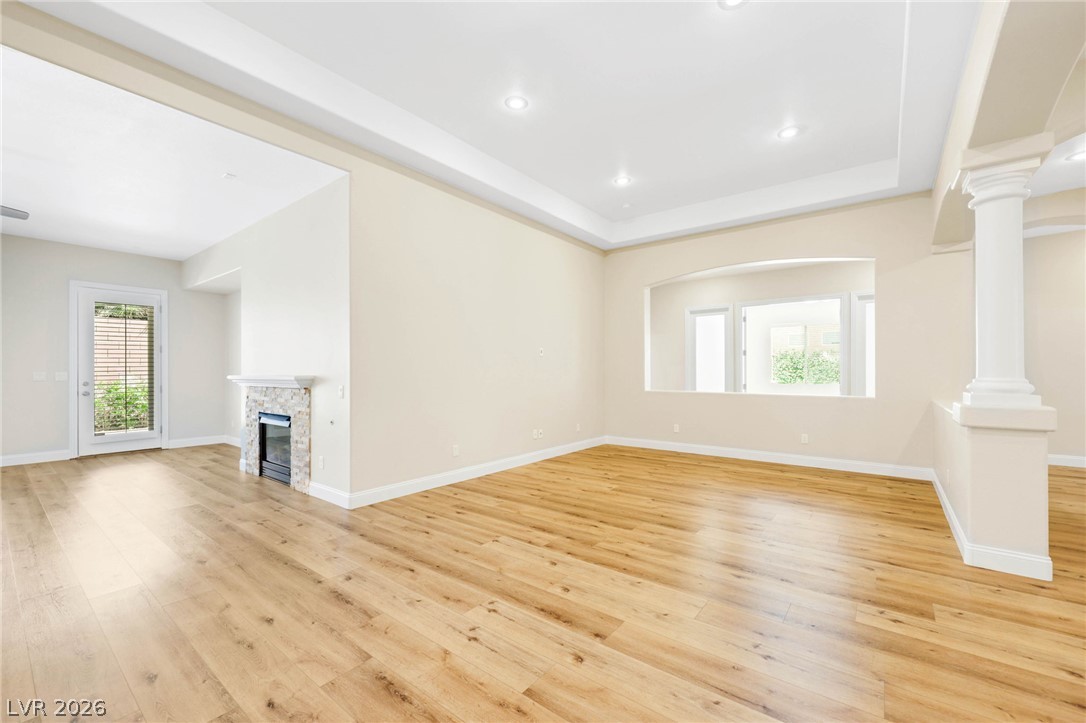
An airy living area showcases a tray ceiling, warm wood flooring, and a fireplace.
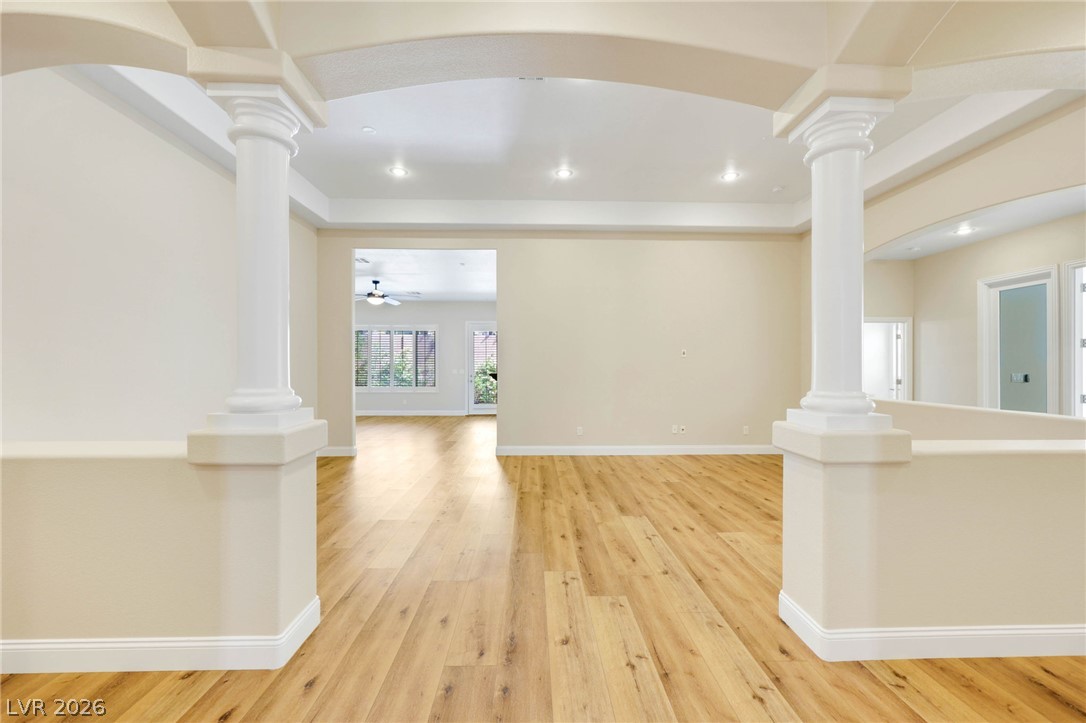
Elegant columns and classic architectural arches frame the transition across warm wood floors.
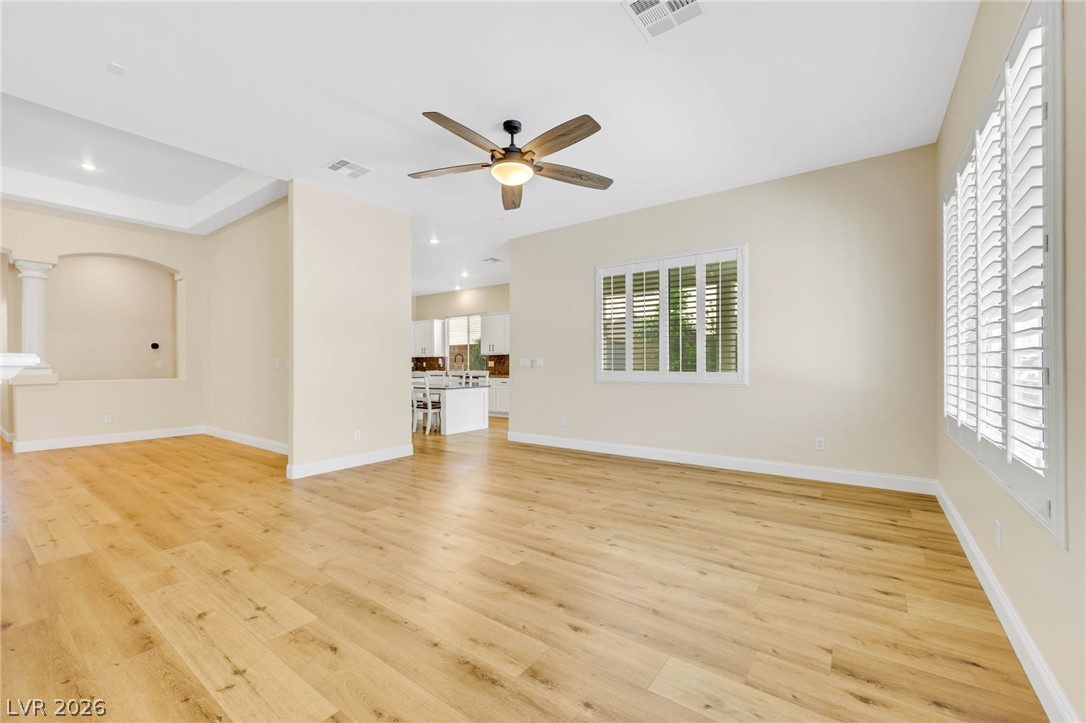
Warm wood flooring and clean lines define this inviting, open-concept interior space.
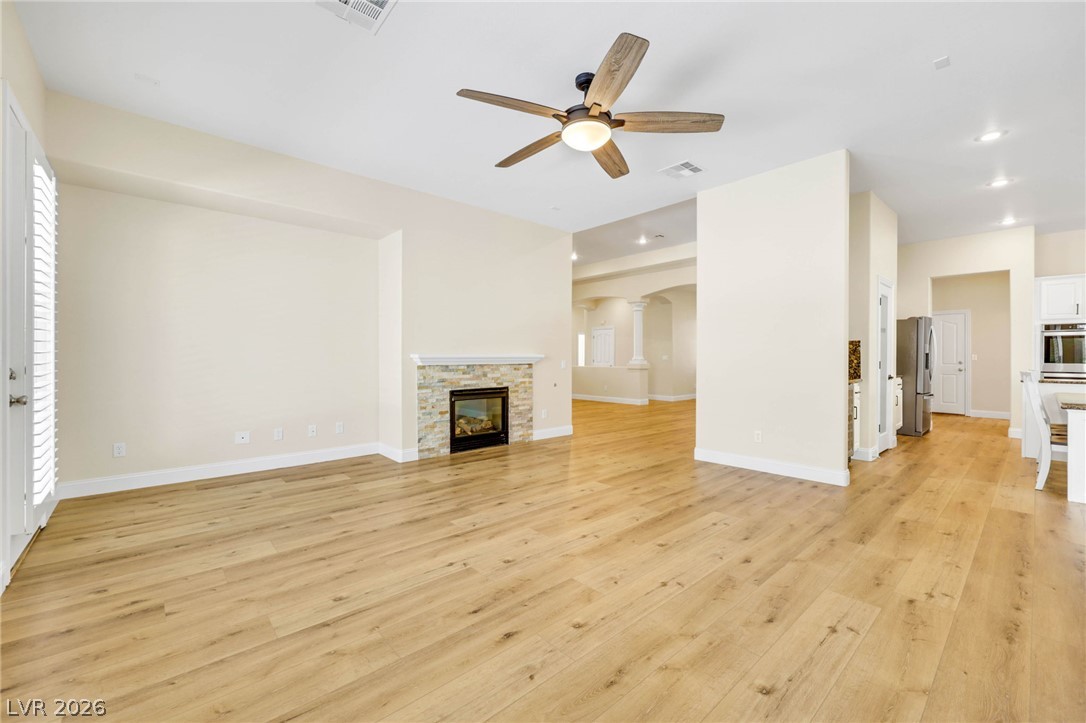
An inviting stone fireplace serves as the centerpiece for this wide-open living area with wood floors.
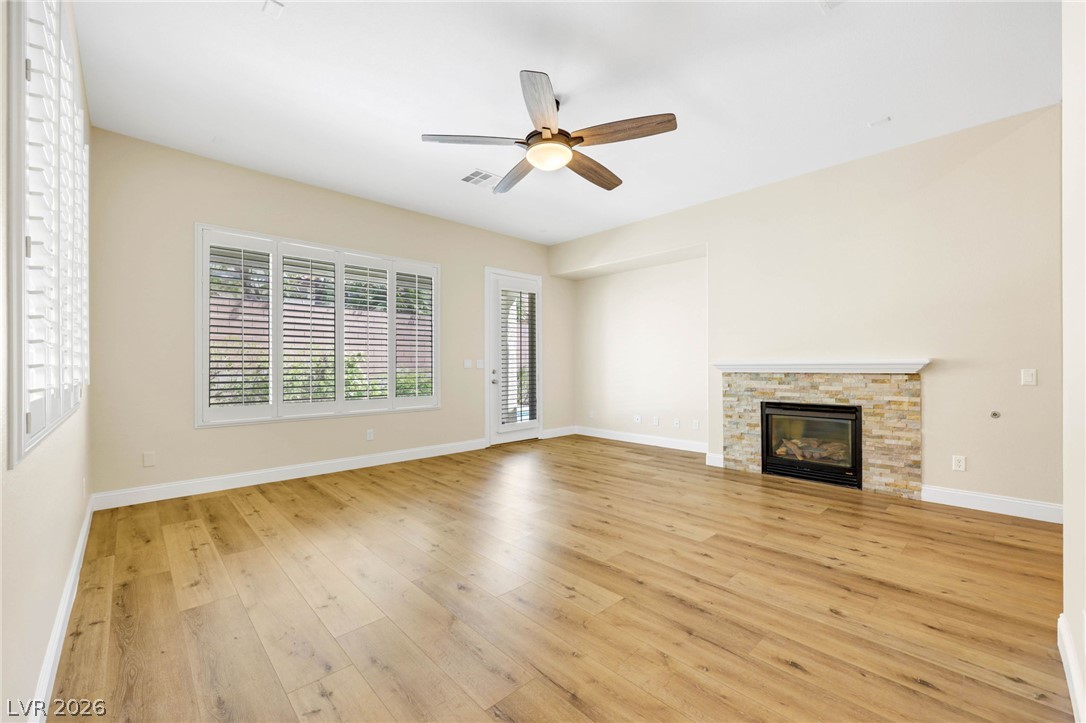
Warm wood flooring and a stone-accented fireplace anchor this light-filled living area.
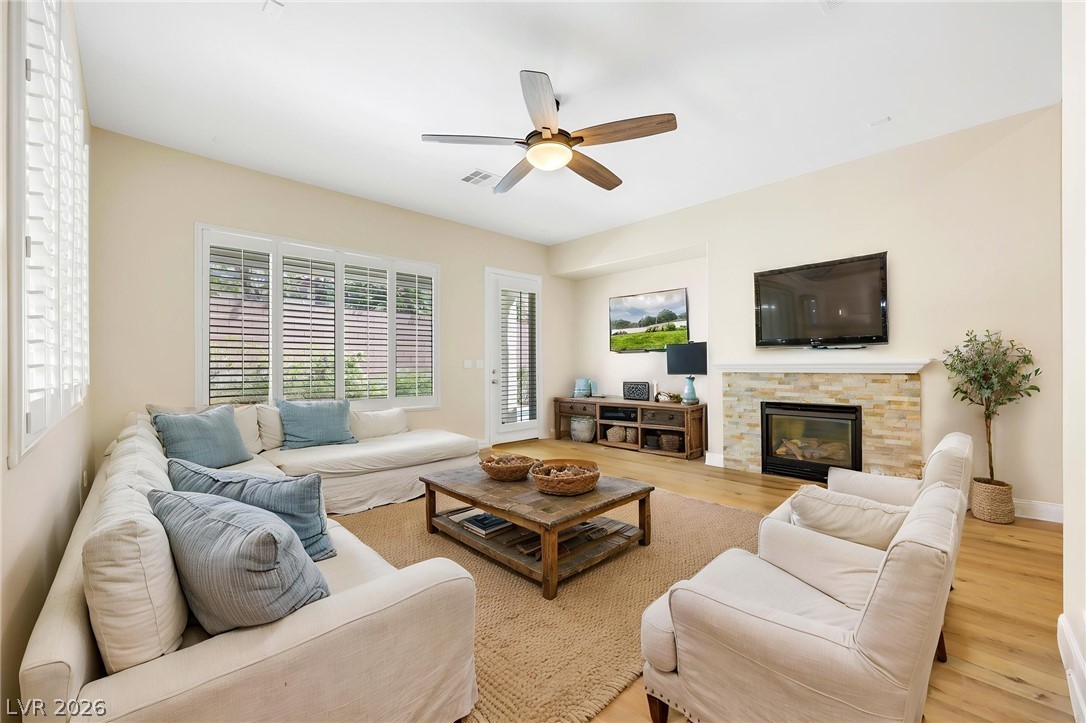
Warm hardwood floors and a stone fireplace anchor this welcoming living area.
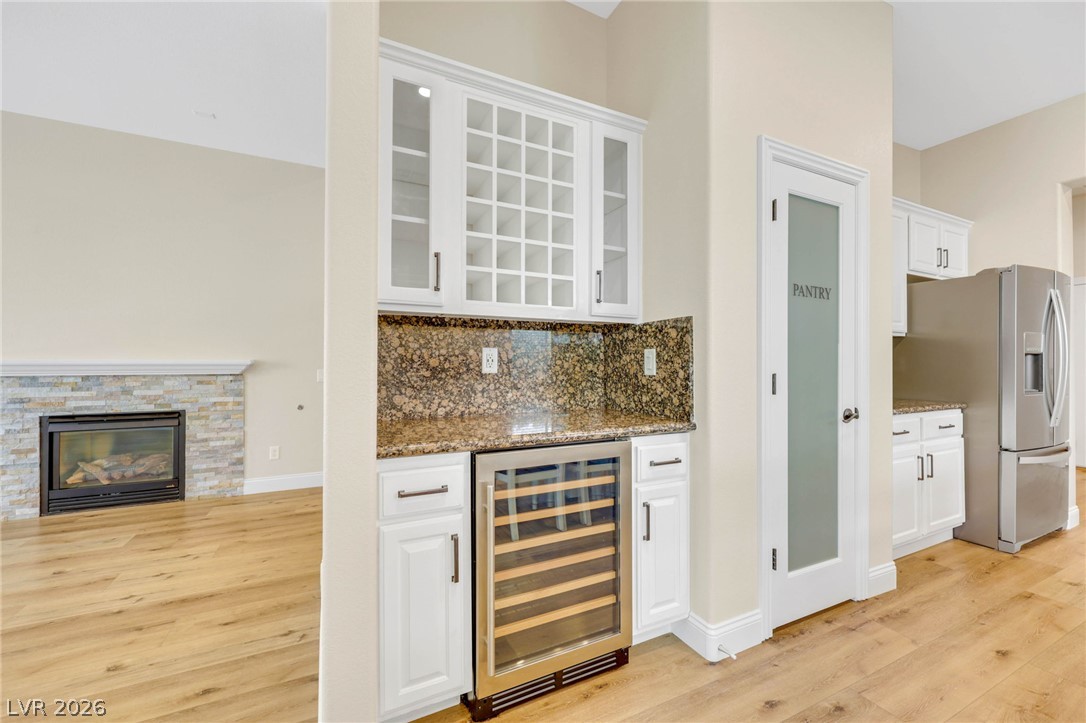
Rich wood floors sweep through the transitions between custom built-ins and the open hearth.
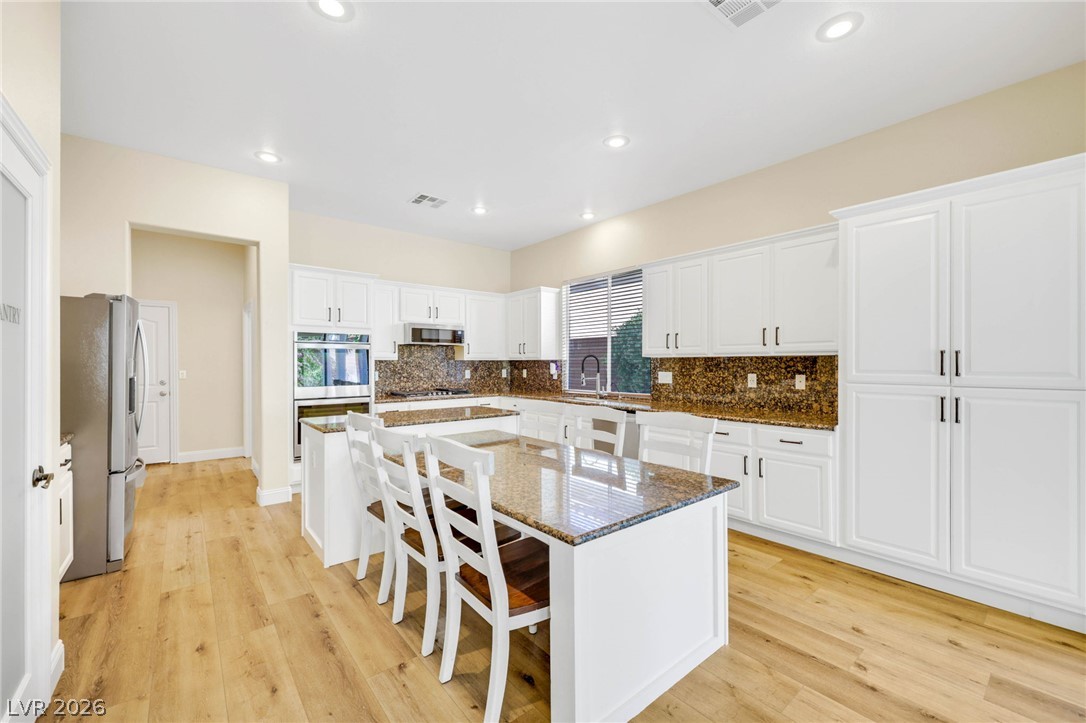
Polished stone countertops complement clean cabinetry and warm wood-toned flooring in this modern culinary space.
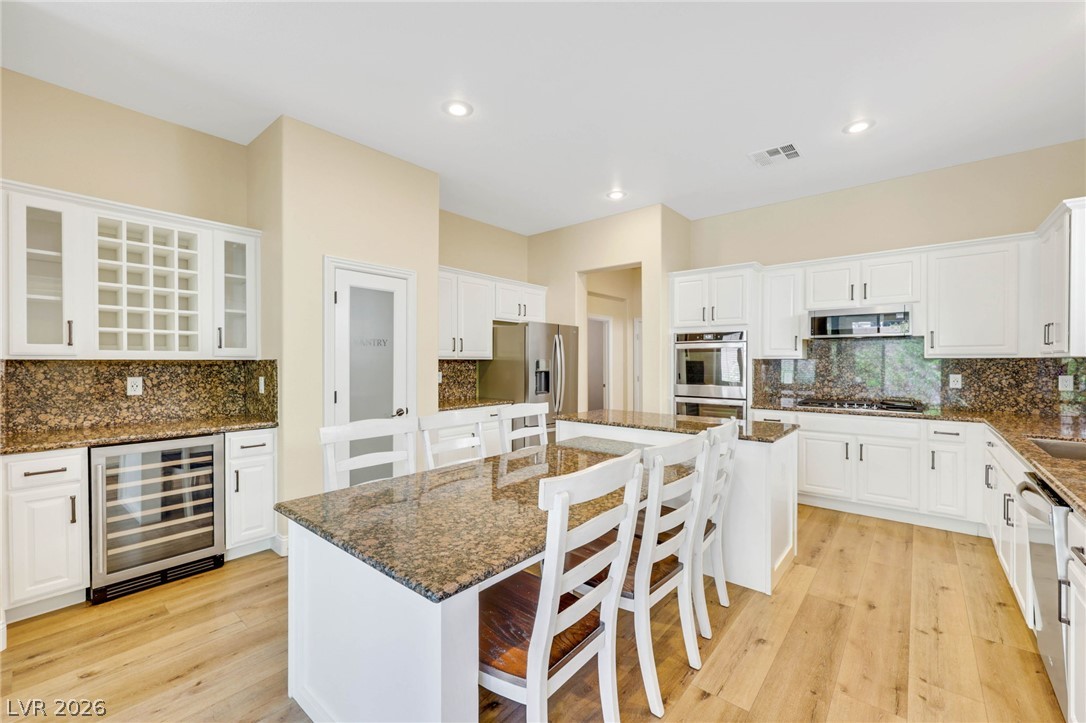
Polished granite countertops and classic white cabinetry define this warm, light-filled kitchen space.
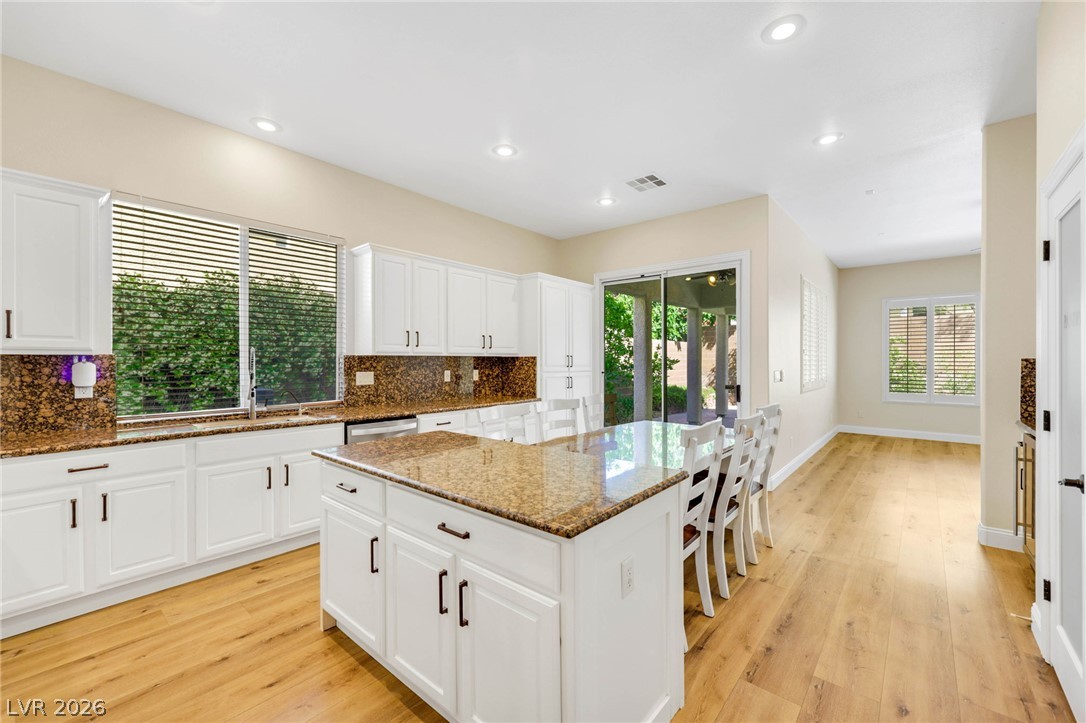
Rich wood flooring runs through this airy cooking space featuring a central island and stone counters.
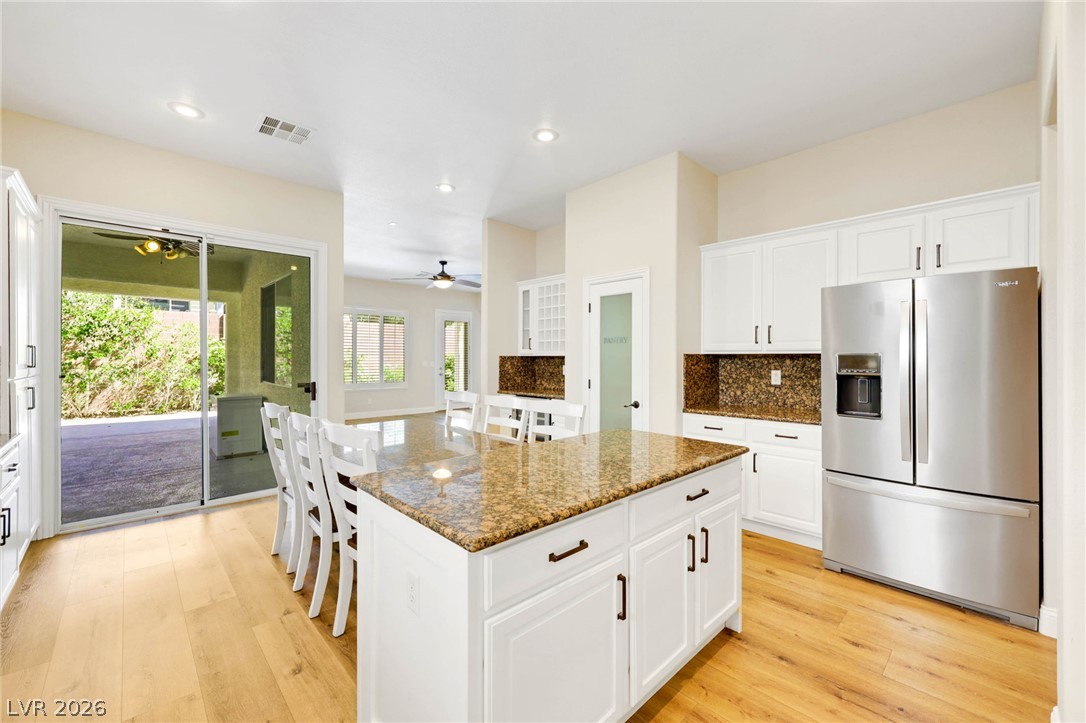
Sunlight streams across rich hardwood flooring, illuminating the polished stone countertops and custom cabinetry.
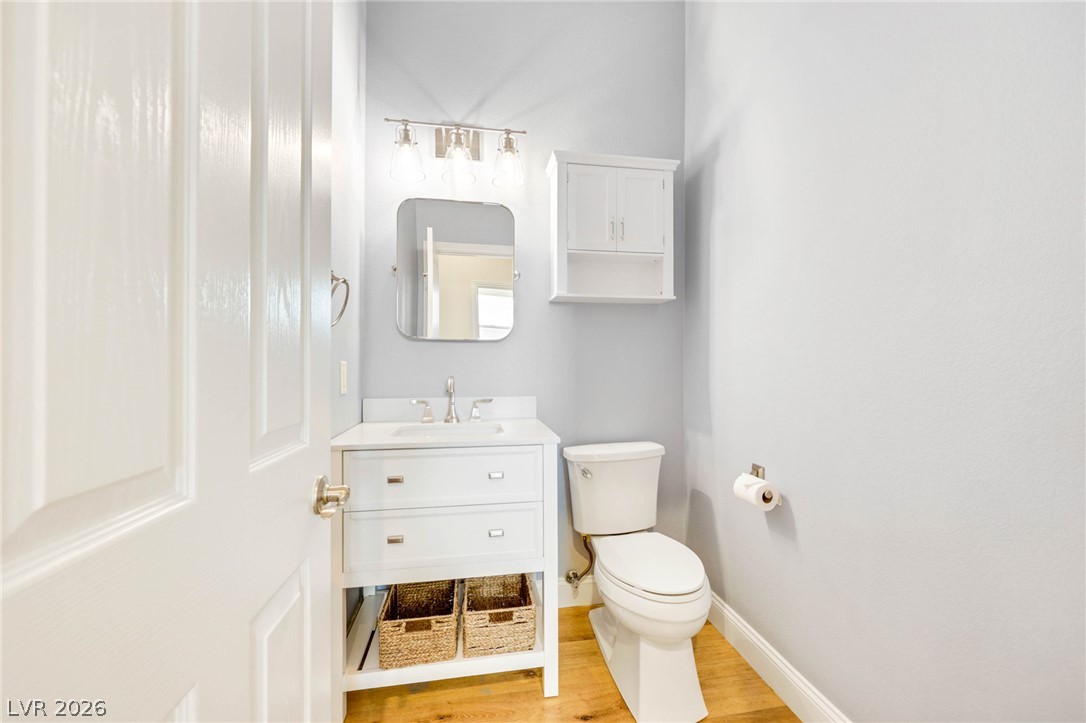
Warm wood flooring complements the clean lines of this half???????????????????????????????? bath.
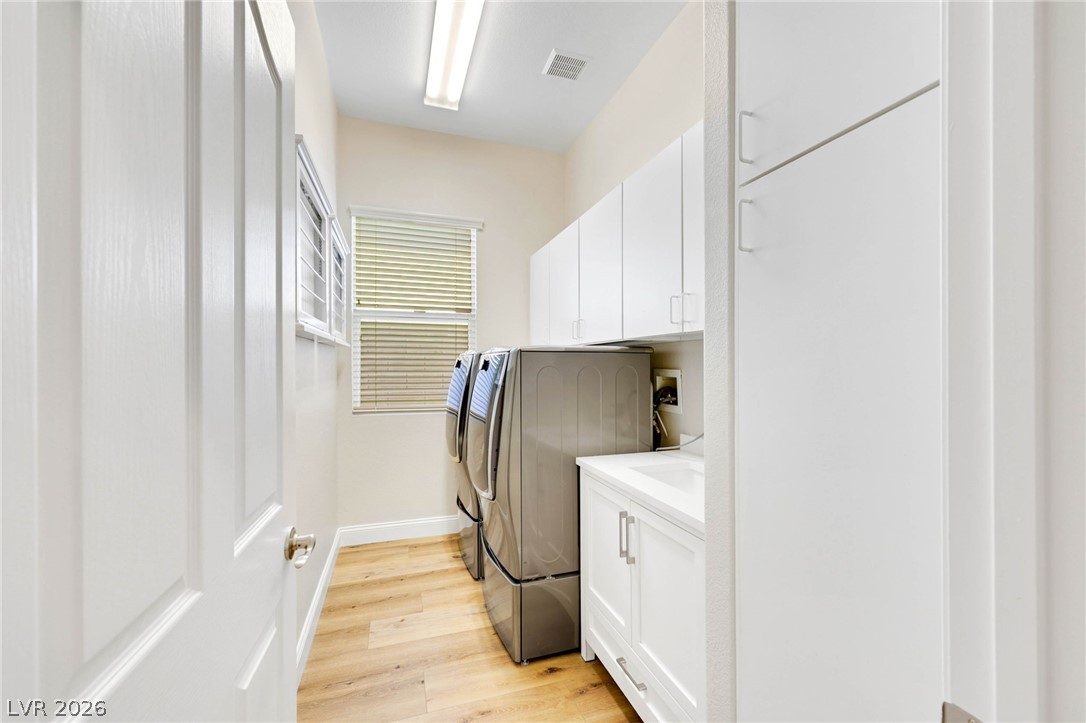
Functional laundry space showcases wood flooring and overhead cabinetry paired with utility installations.
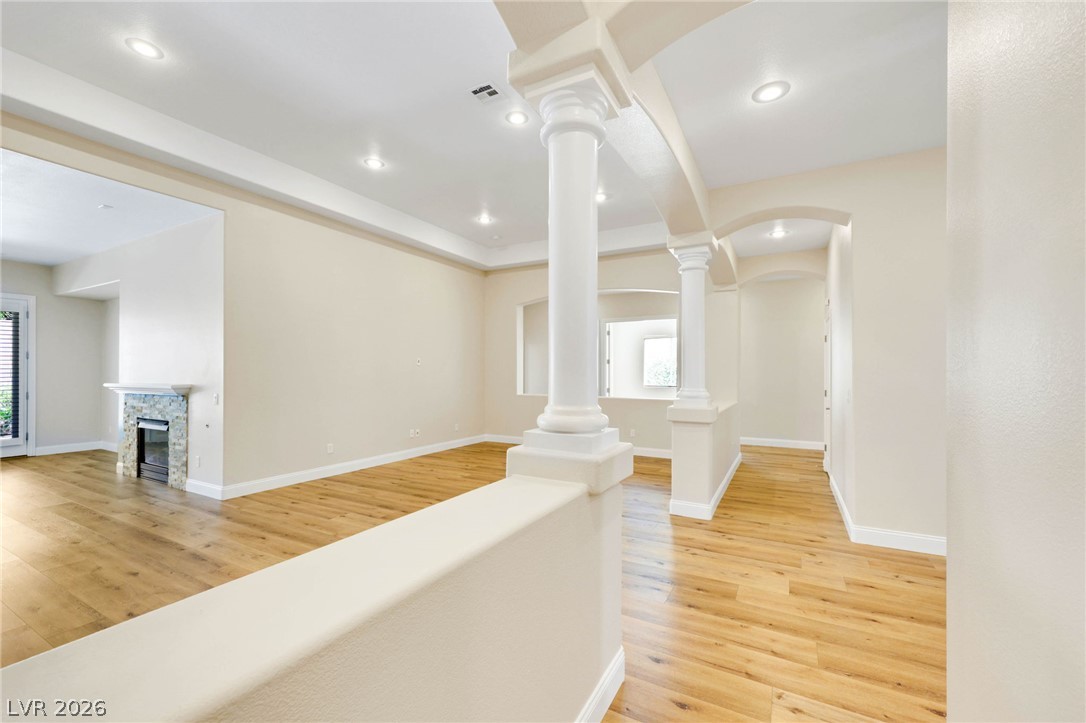
Architectural columns and tray ceilings frame this open living space with warm wood floors.
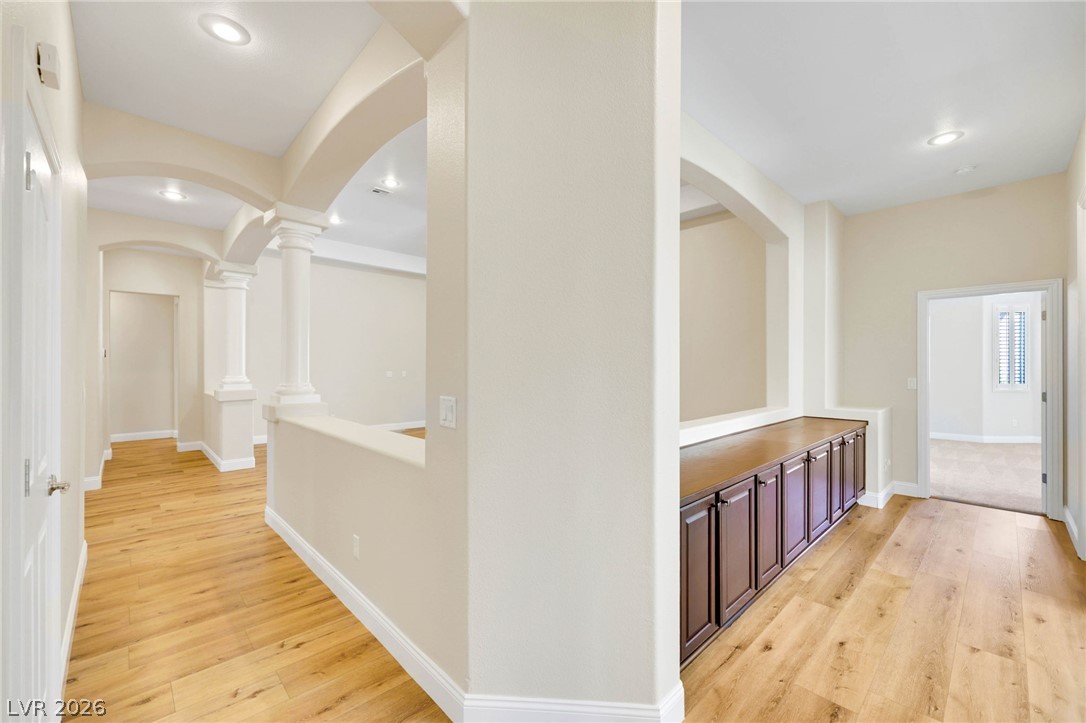
Elegant arched entryways and rich wood flooring define this open, light-filled hallway space.
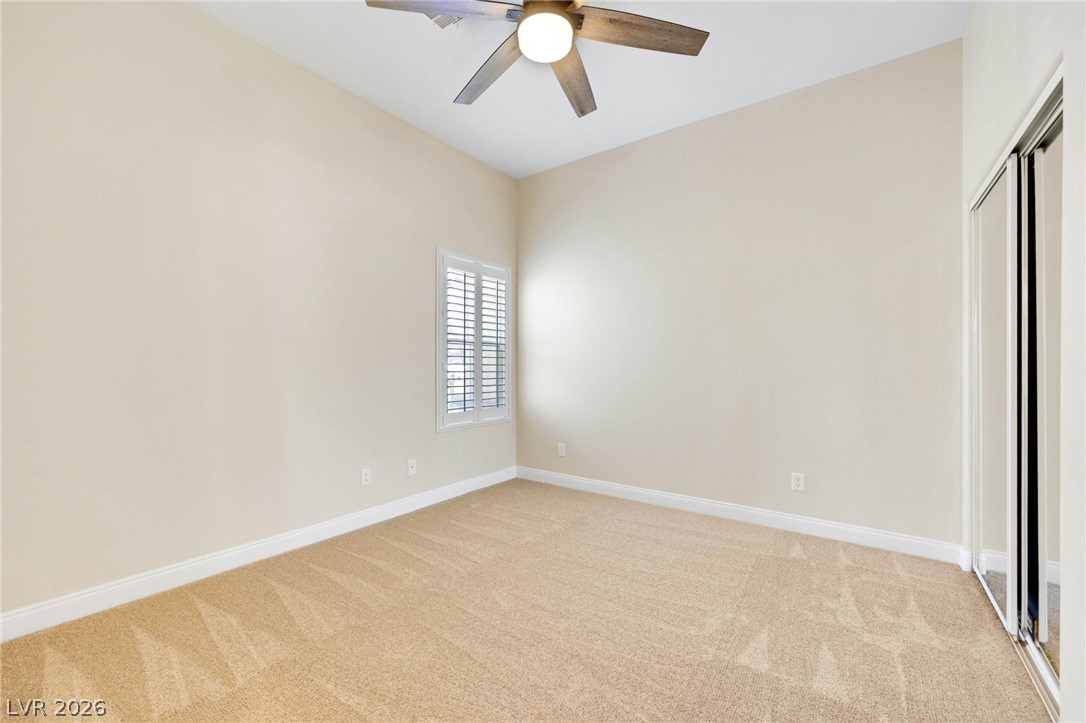
High ceilings and soft carpeting create a comfortable, inviting atmosphere in this bedroom.
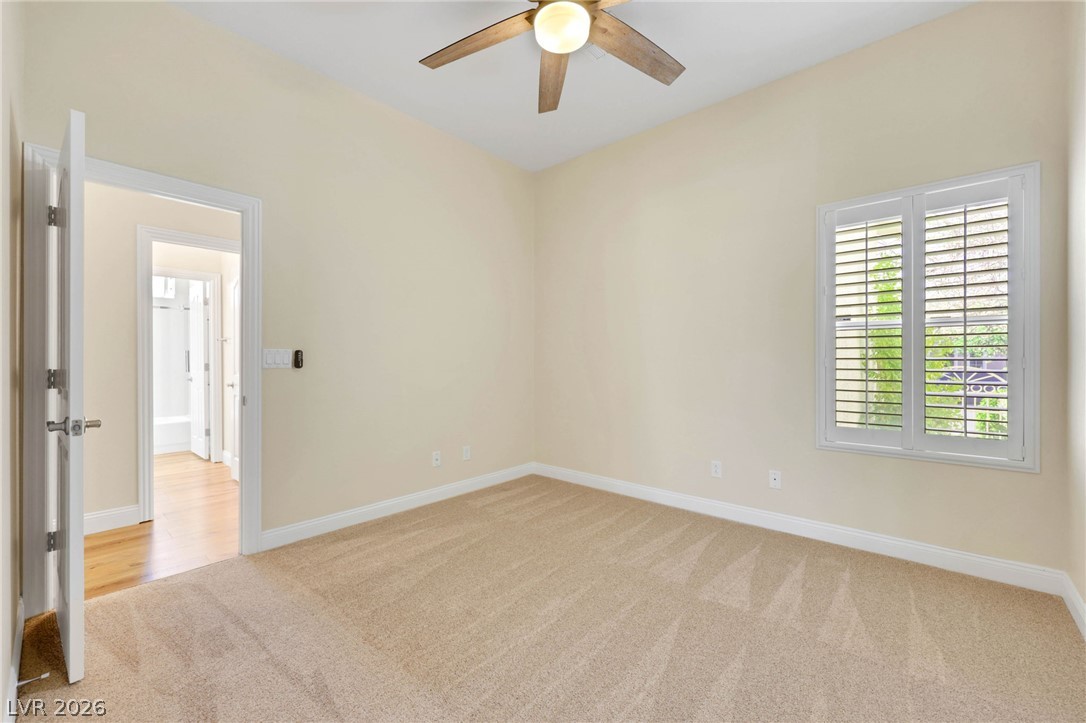
High ceilings and plantation shutters define this quiet bedroom retreat with plush carpeting.
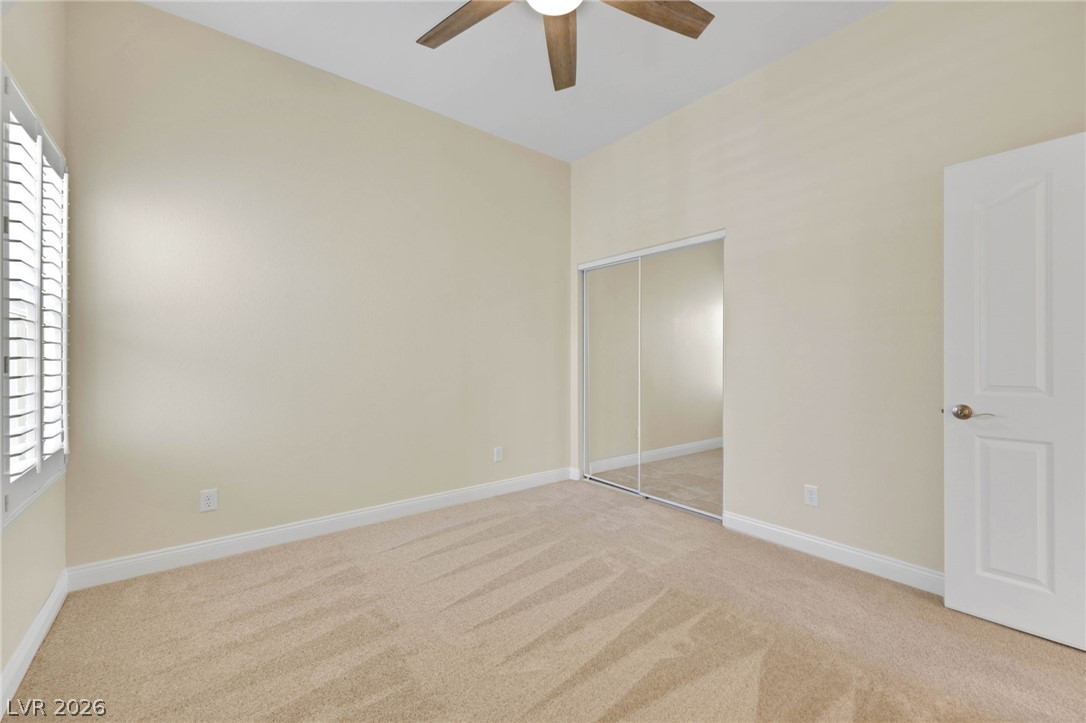
High ceilings and plantation shutters accent this comfortable bedroom with soft carpeting.
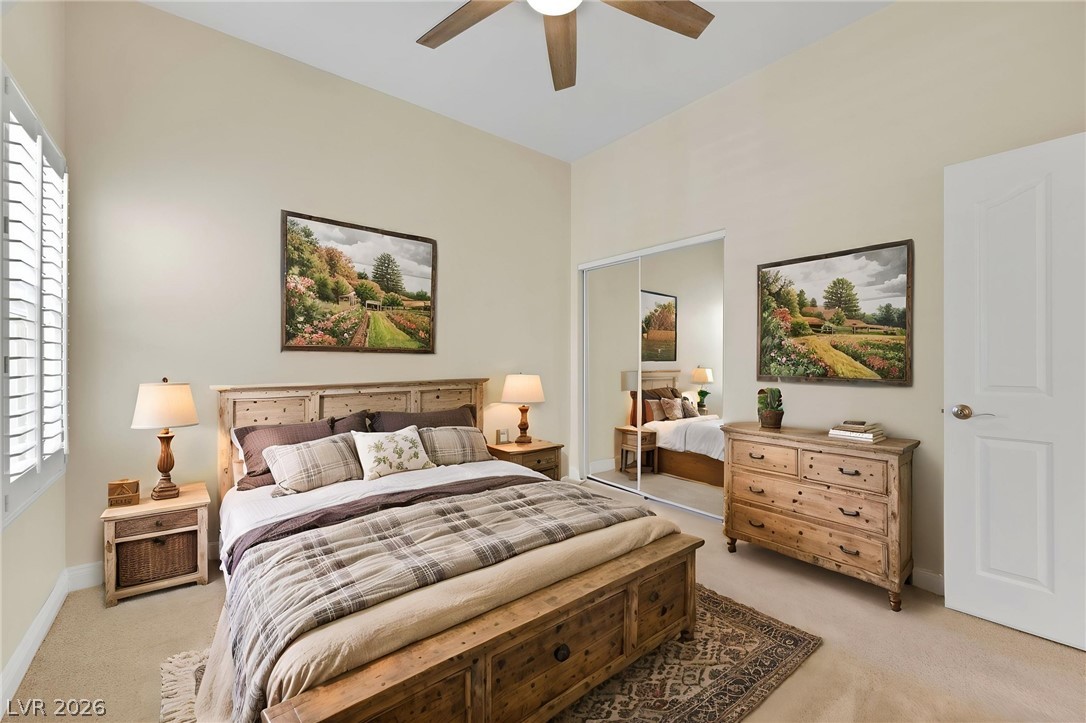
High ceilings and neutral tones create a serene and airy atmosphere in this inviting bedroom.
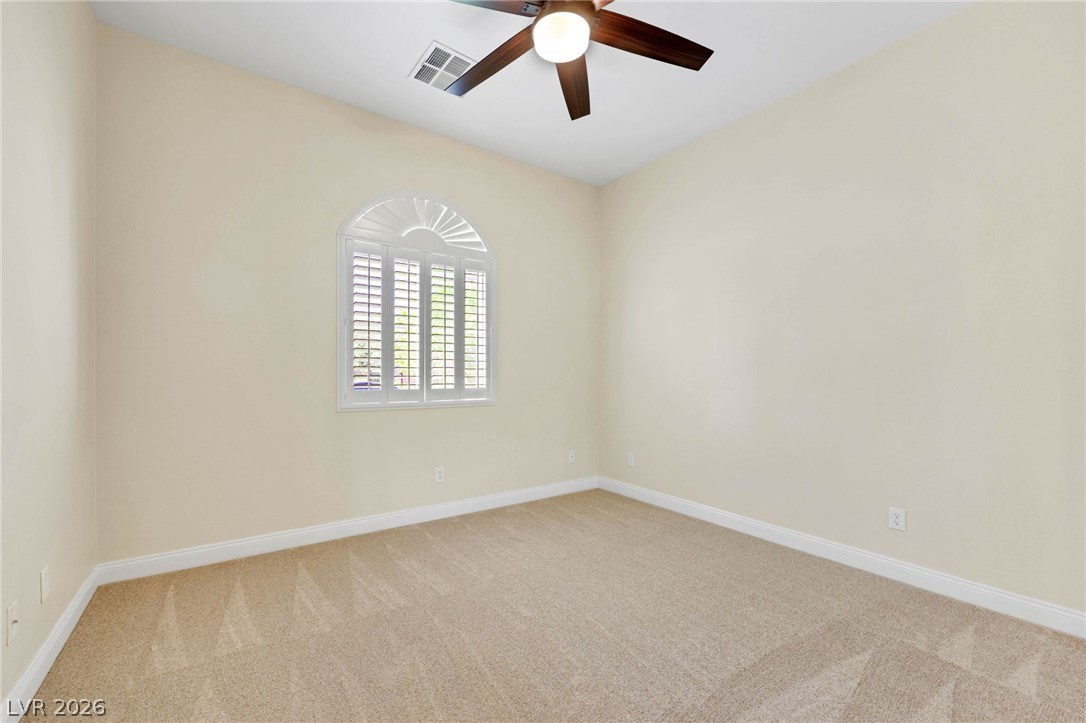
An arched window with built-in shutters illuminates this comfortable bedroom featuring soft carpeting.
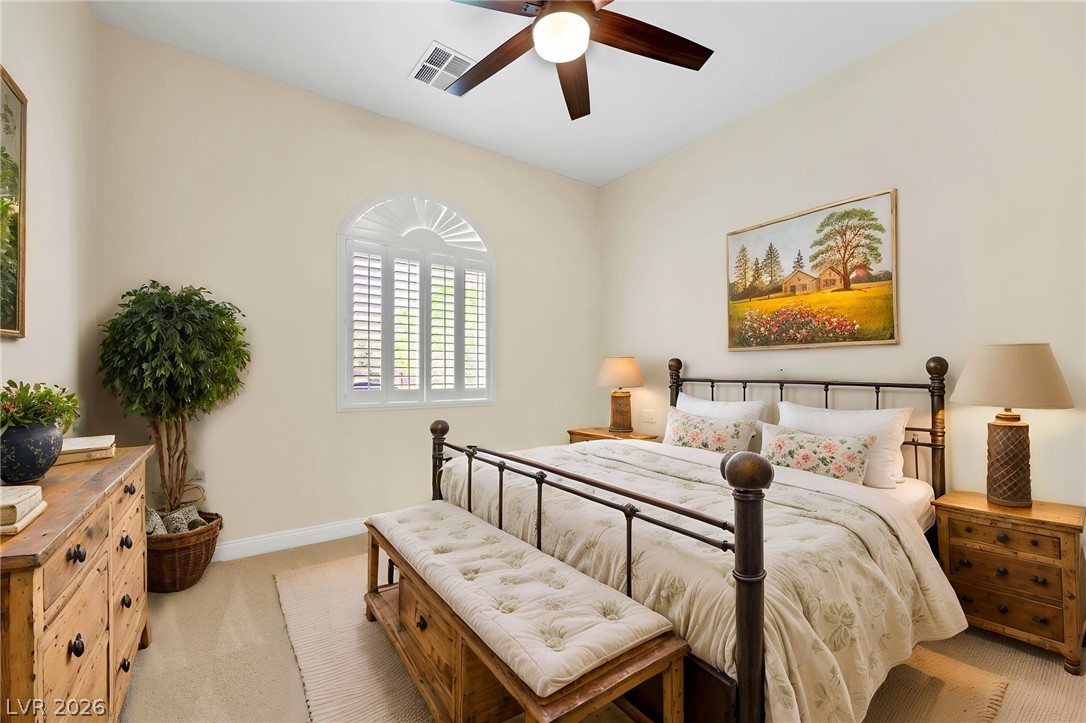
High ceilings and a classic arched window create an airy, inviting retreat.
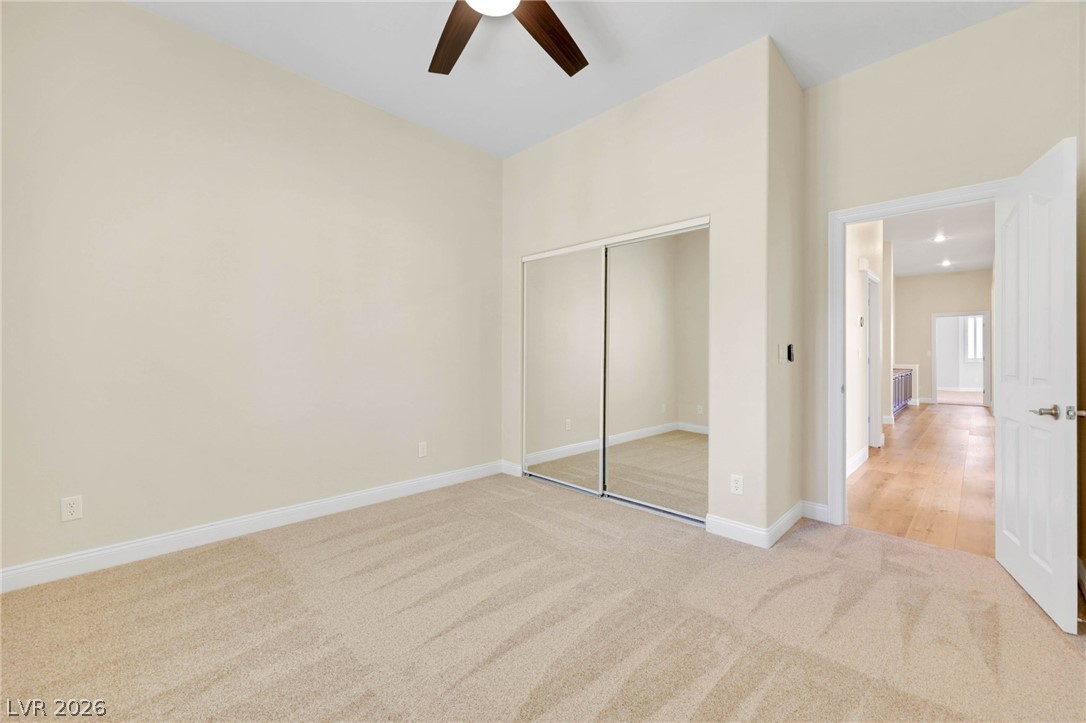
High ceilings and neutral-toned carpeting create a quiet, comfortable sanctuary.
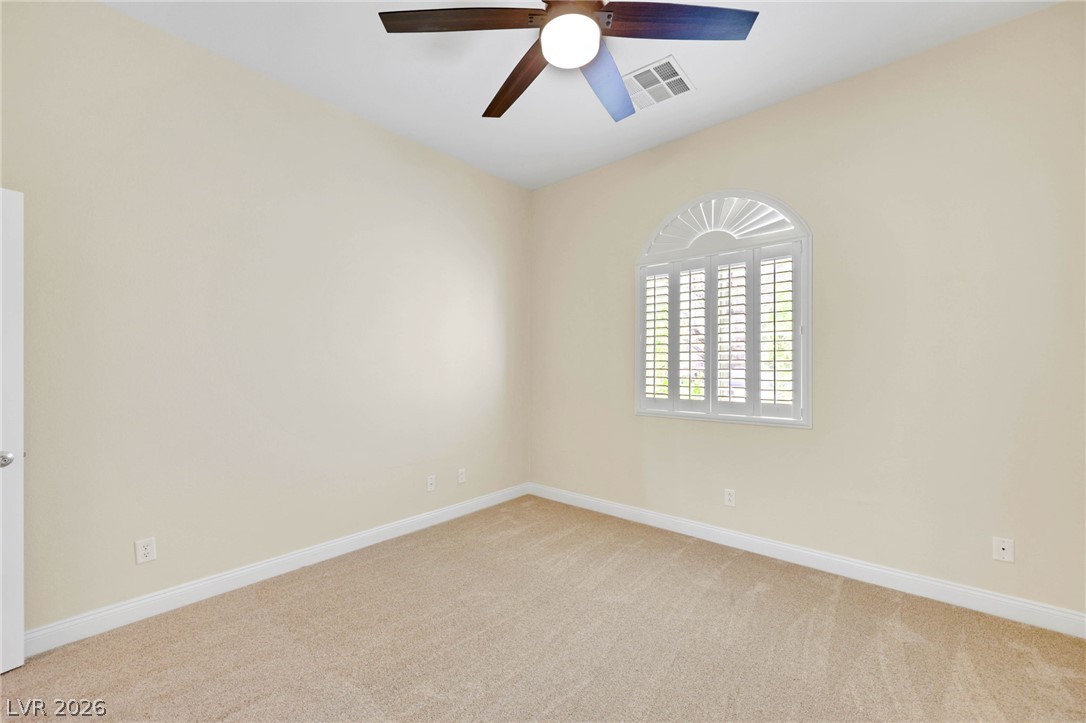
Plush carpeting and an arched window with classic shutters anchor this versatile space.
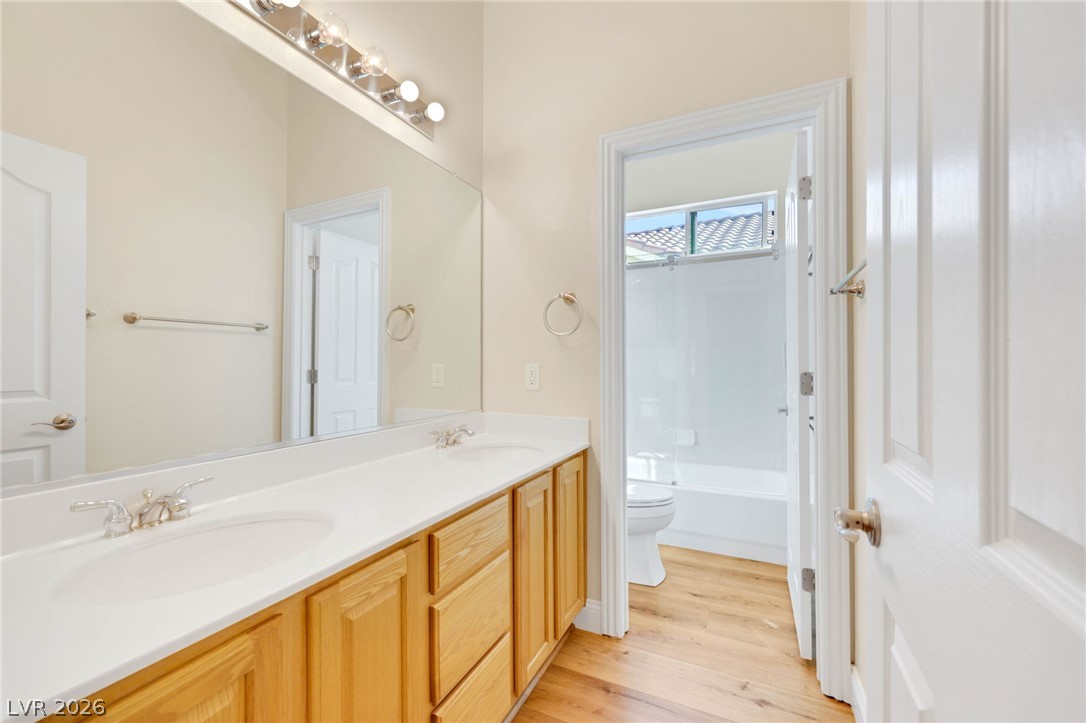
A spacious double vanity features light wood cabinetry and crisp white solid-surface countertops.
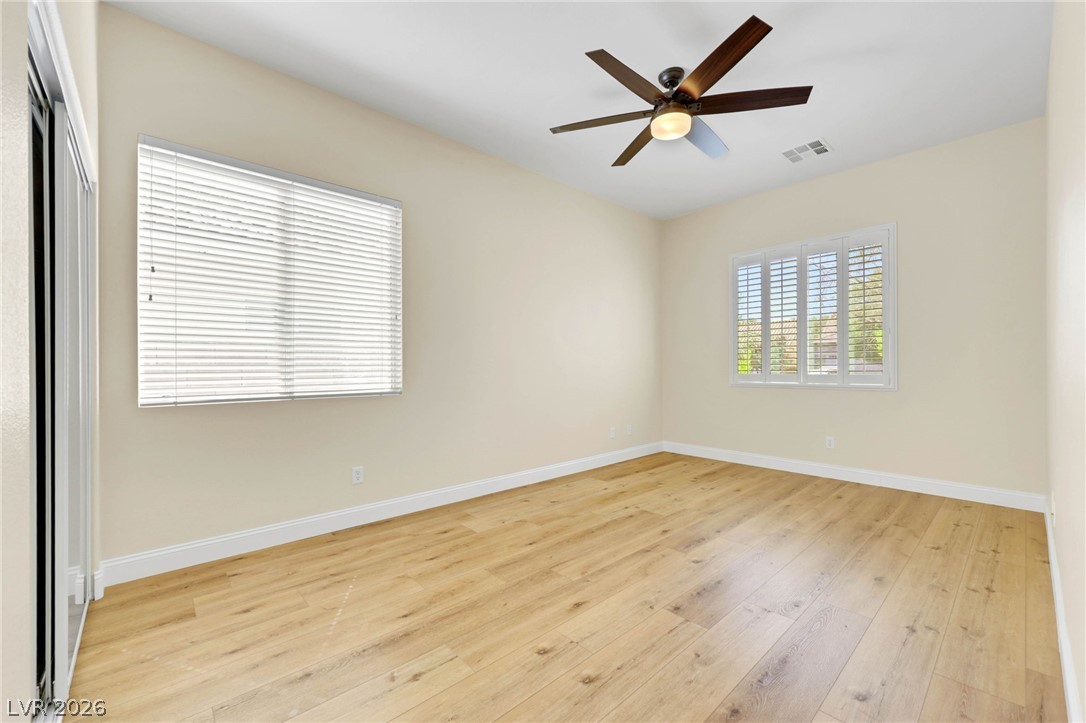
Smooth wood flooring and tall windows create an airy atmosphere in this versatile space.
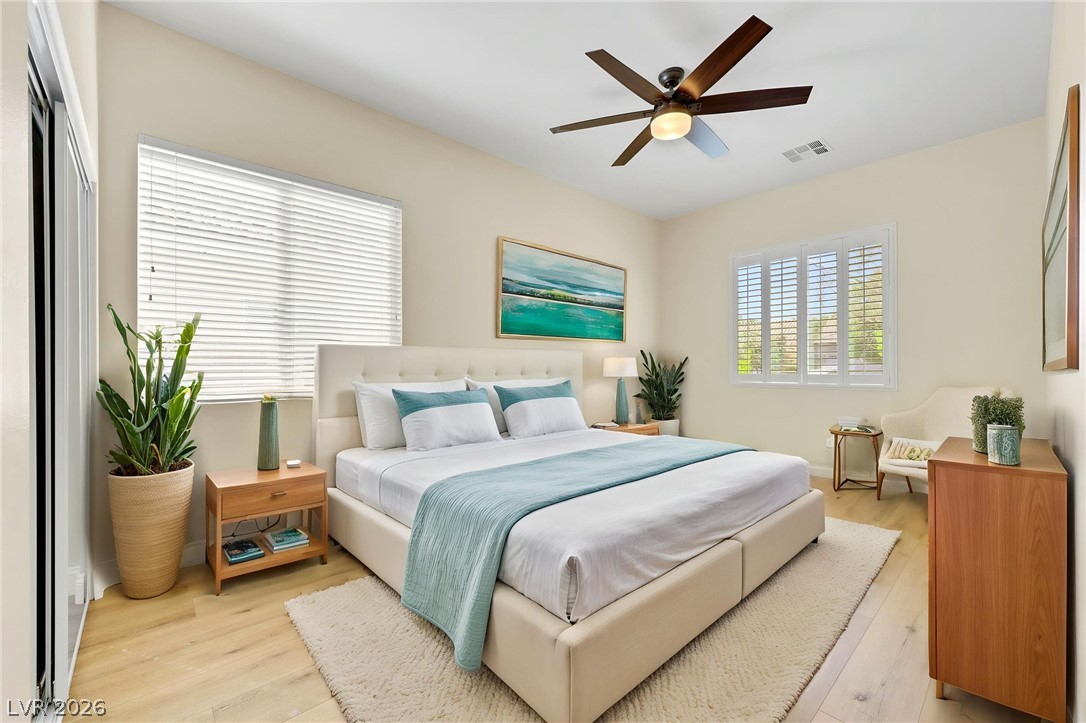
Plentiful natural light fills this bedroom featuring smooth plaster walls and light oak floors.
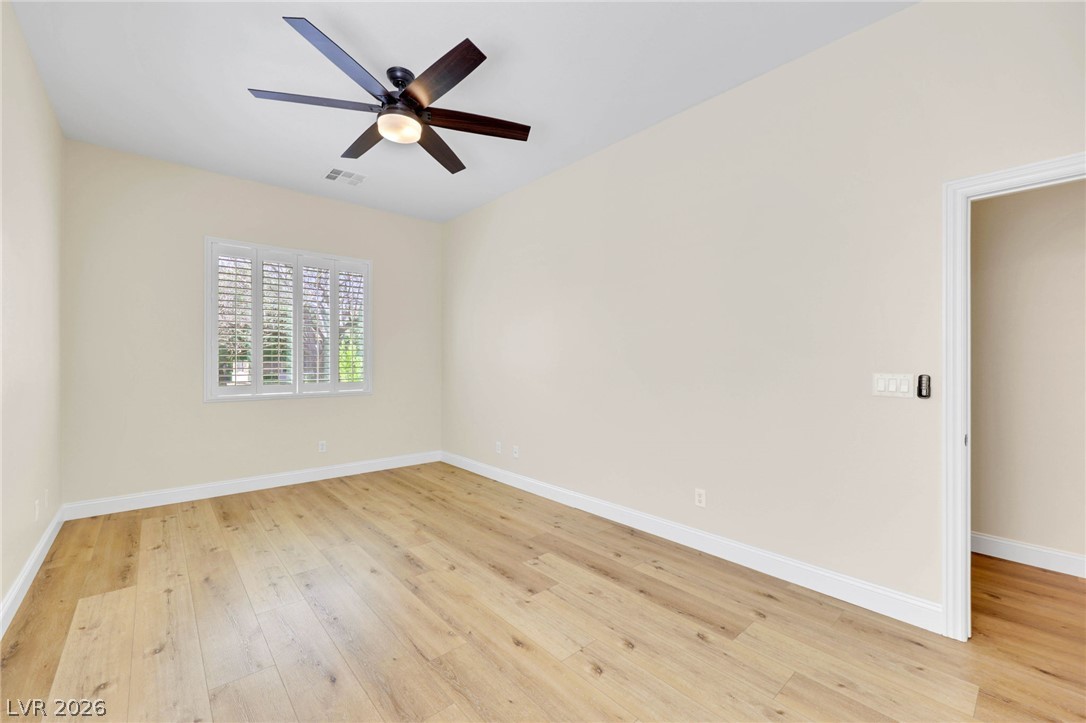
Warm wood flooring and clean lines define this comfortable, light-filled bedroom space.
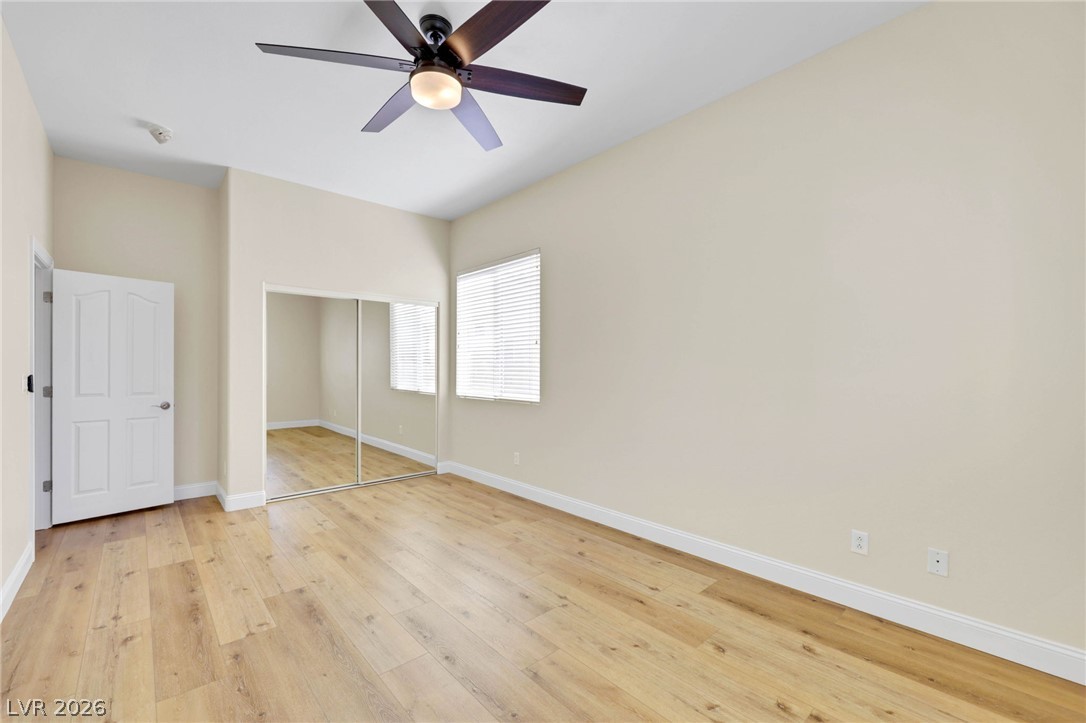
Warm wood flooring and clean architectural lines define this welcoming secondary bedroom.
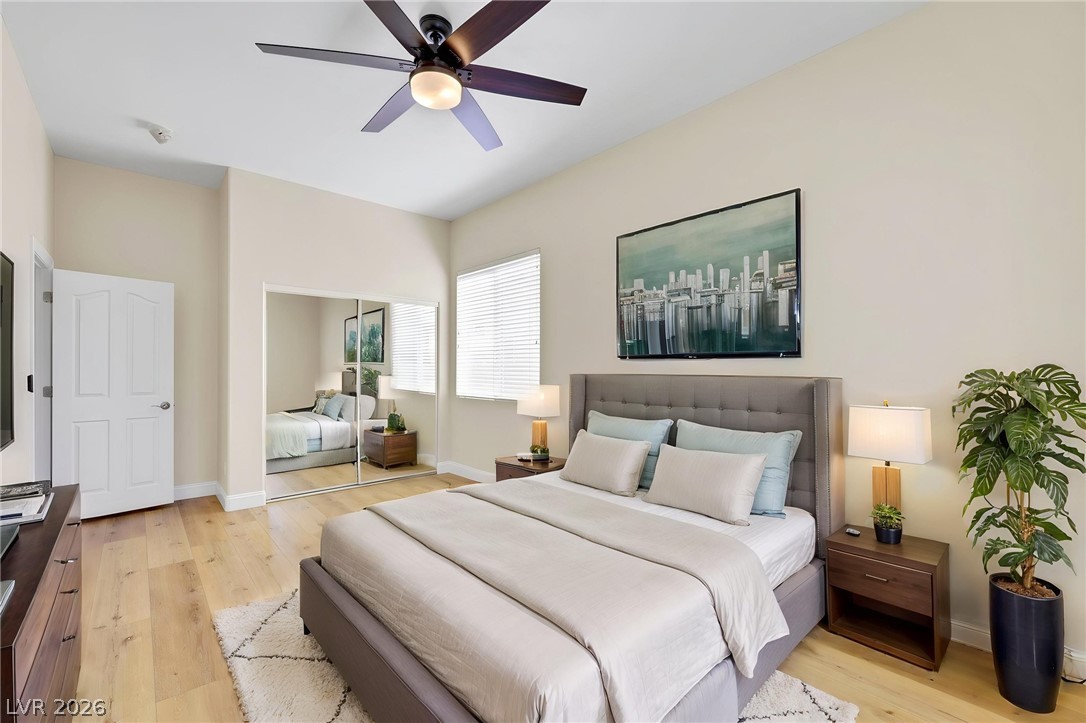
High ceilings and warm wood floors define this tranquil retreat.
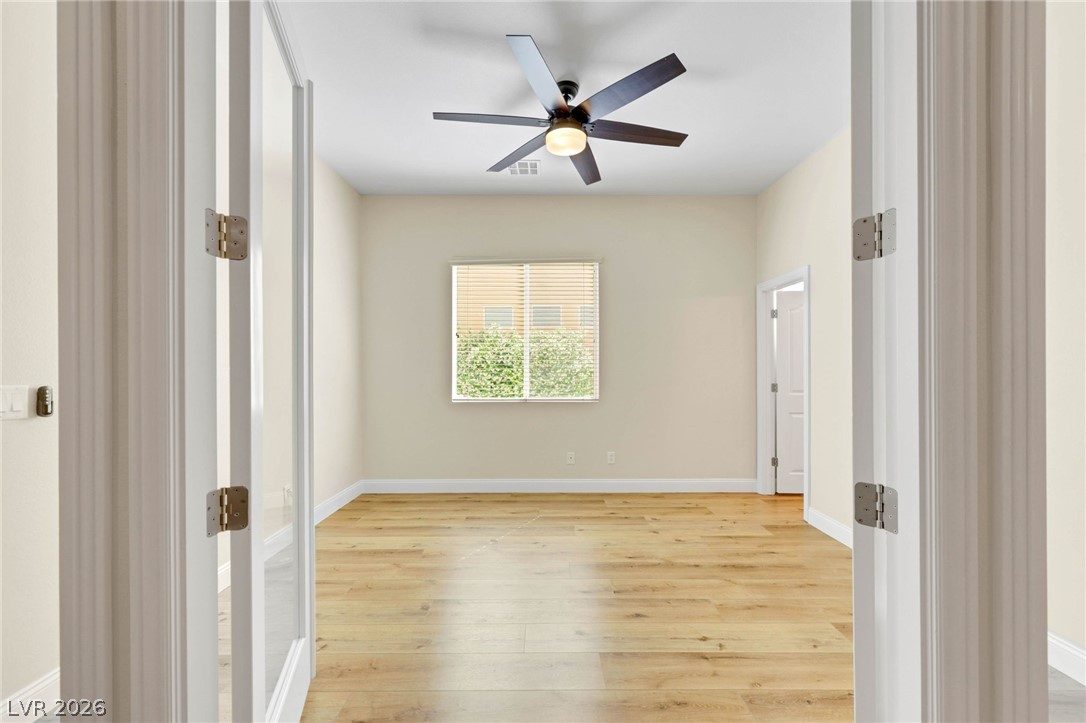
Double glass doors open to a versatile room with light wood floors and clean lines.
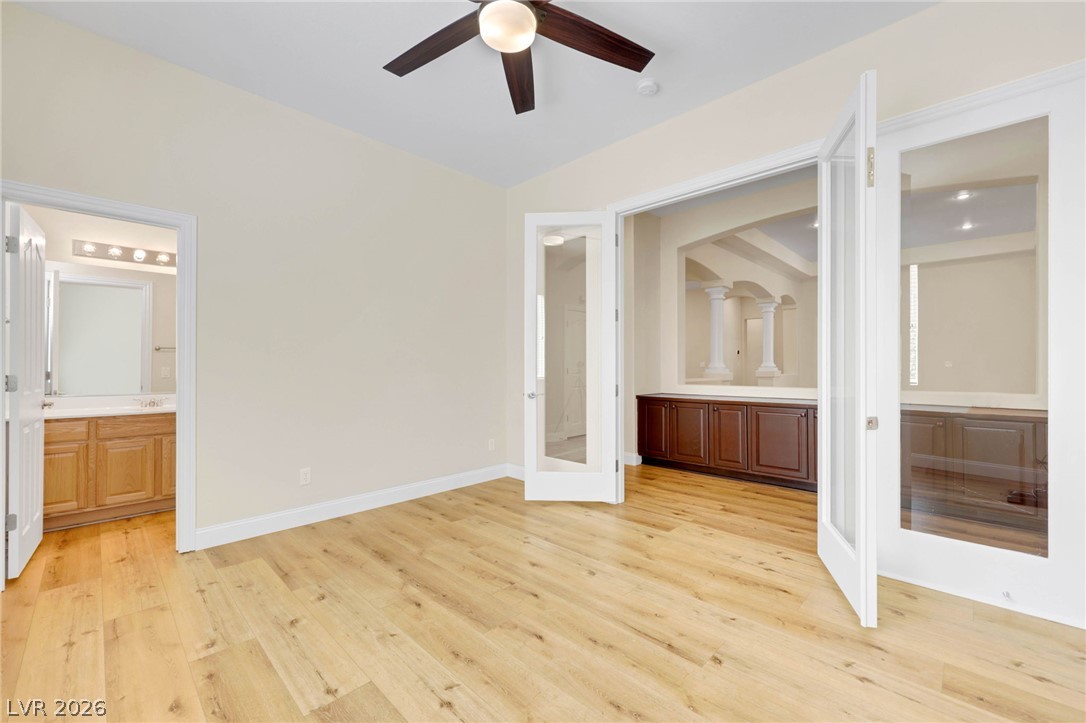
Elegant hardwood flooring anchors this versatile space, connected to neighboring rooms by classic French doors.
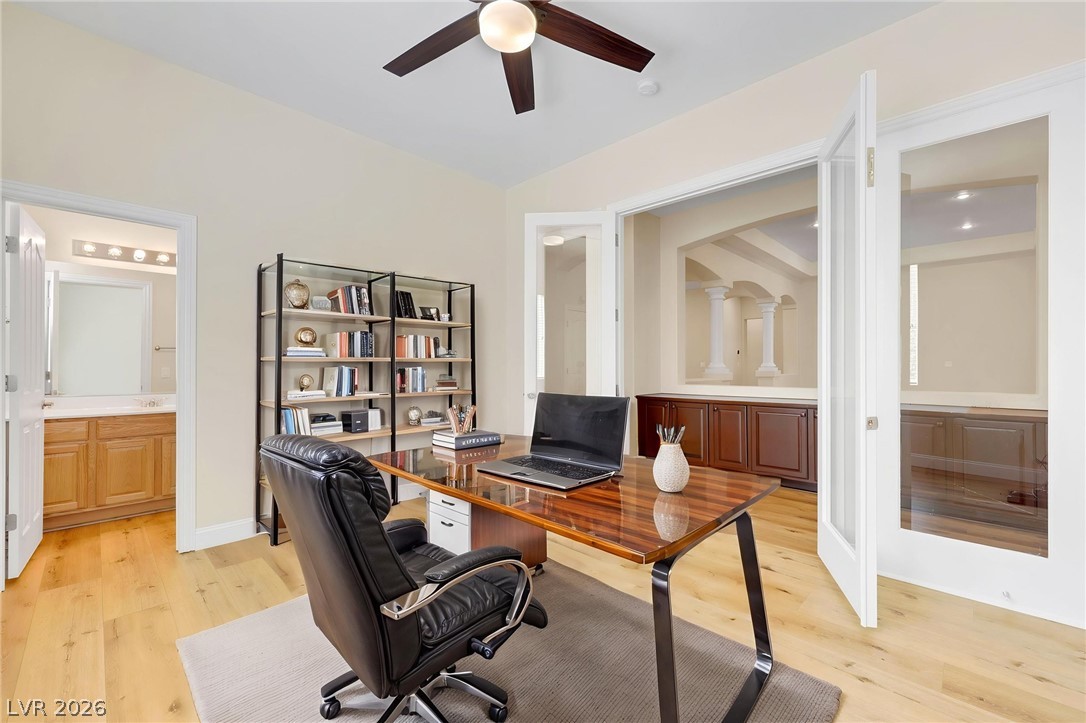
Warm hardwood floors and classic French doors define this quiet dedicated home workspace.
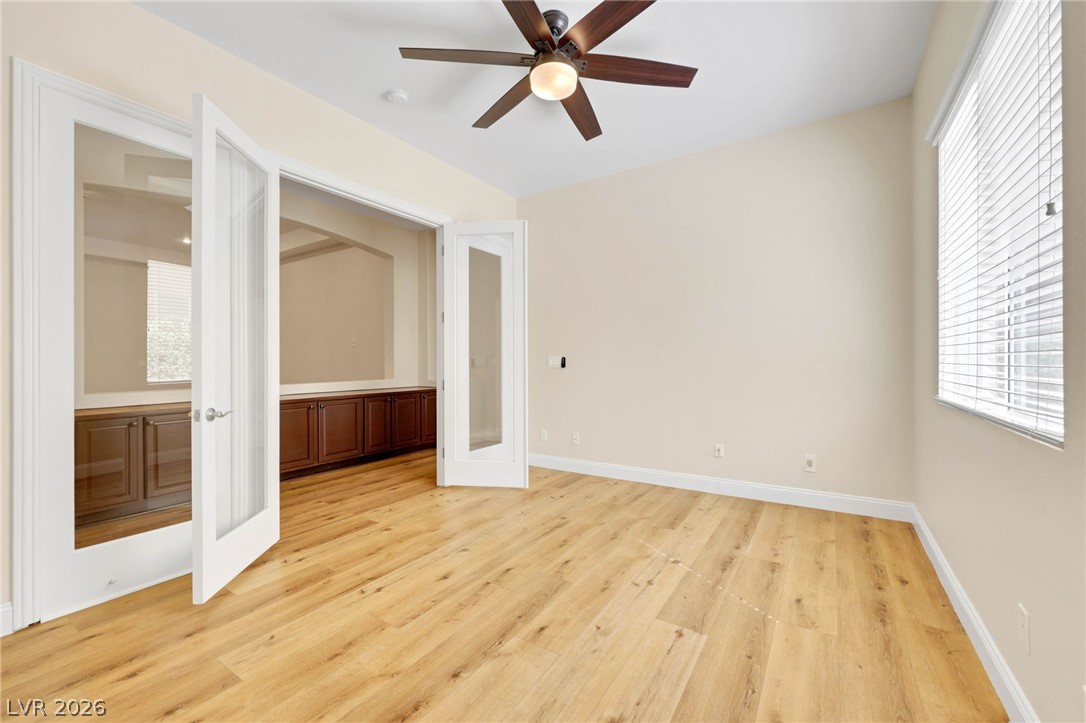
Warm wood flooring and classic French doors elevate this versatile home workspace.
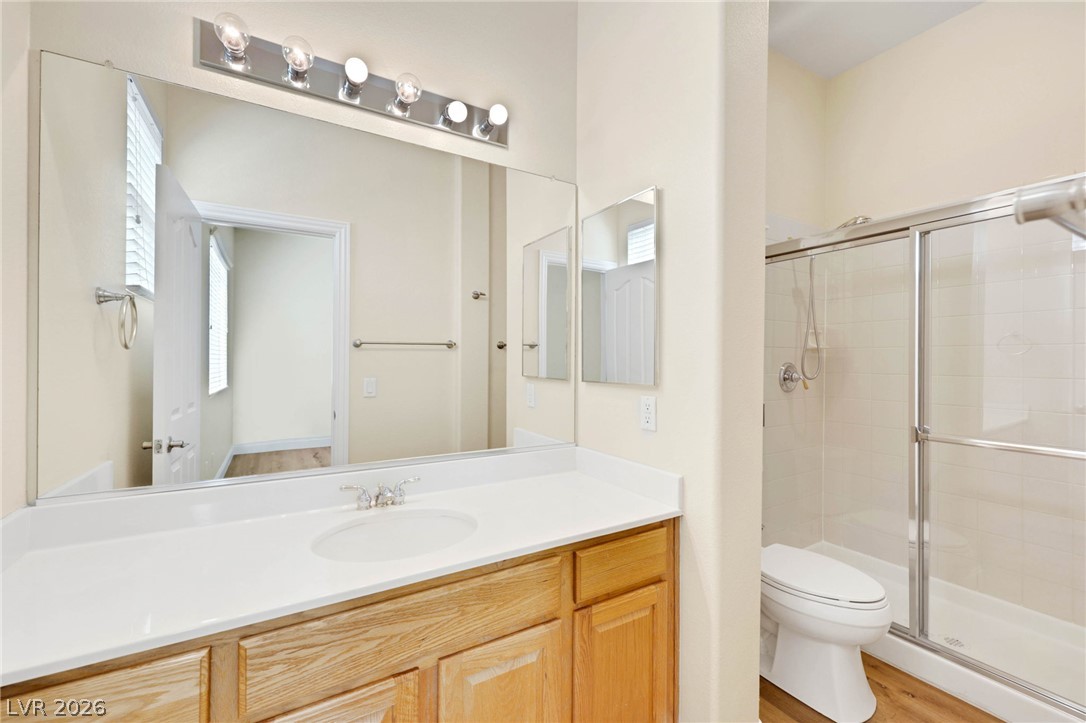
Clean vanity lighting and a glass-enclosed walk-in shower elevate this functional bathroom space.
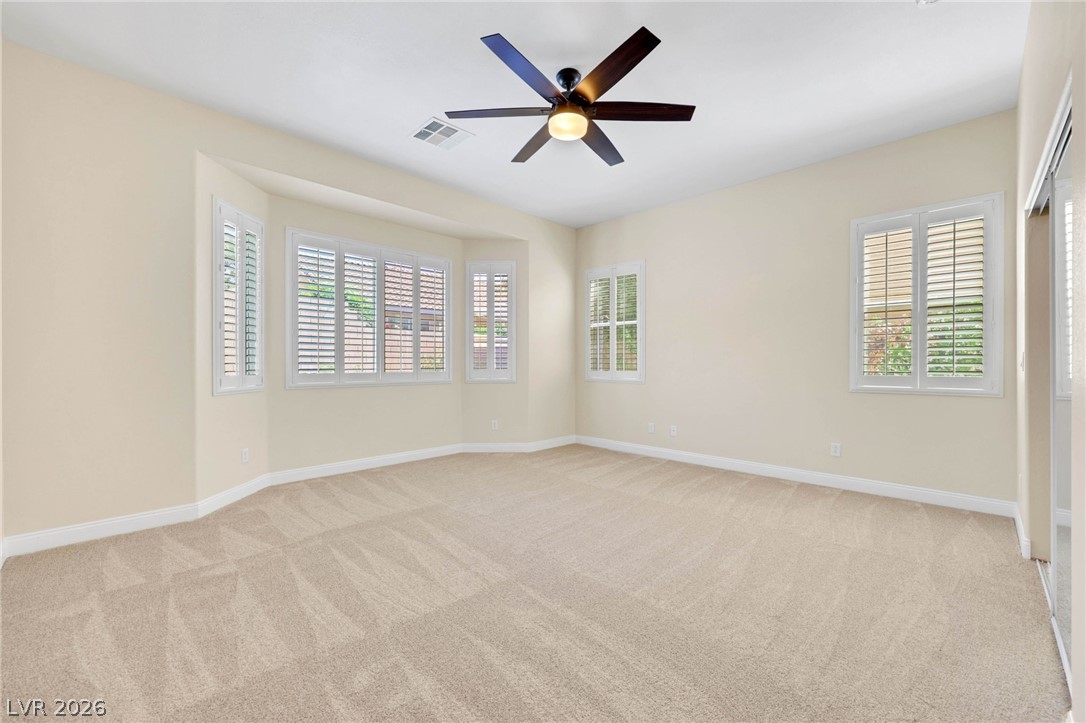
Plush carpeting anchors this bedroom space punctuated by classic plantation shutters.
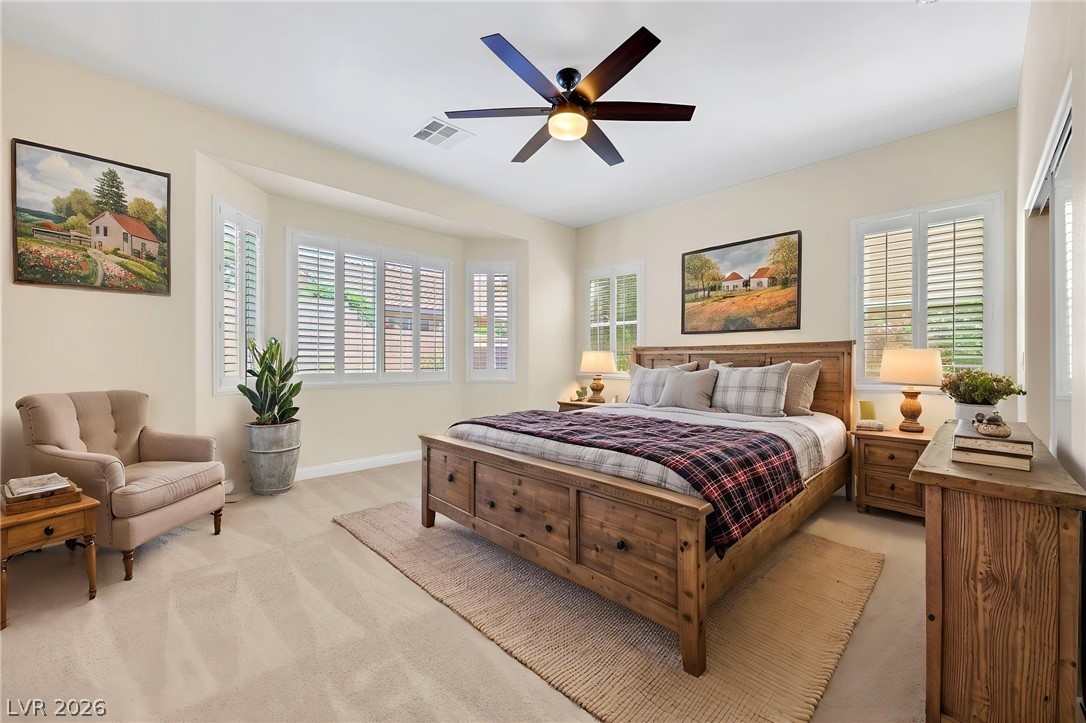
Warm natural light streams through plantation shutters onto comfortable carpeted flooring in this serene bedroom.
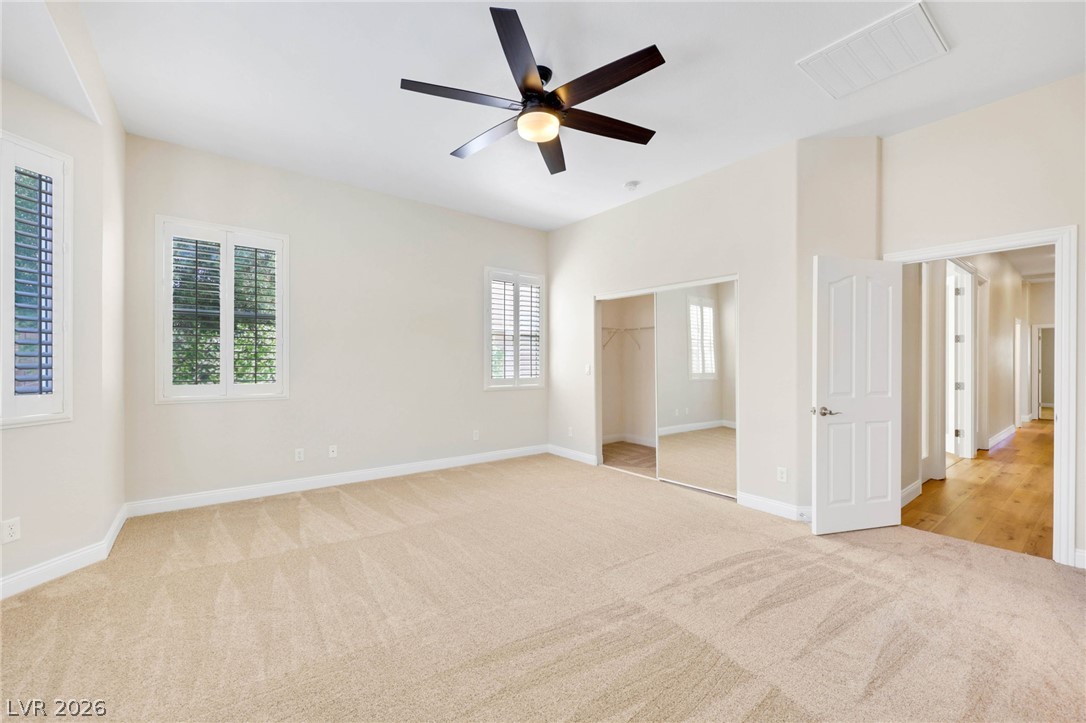
Soft carpeting pairs with classic window shutters in this quiet secondary bedroom.
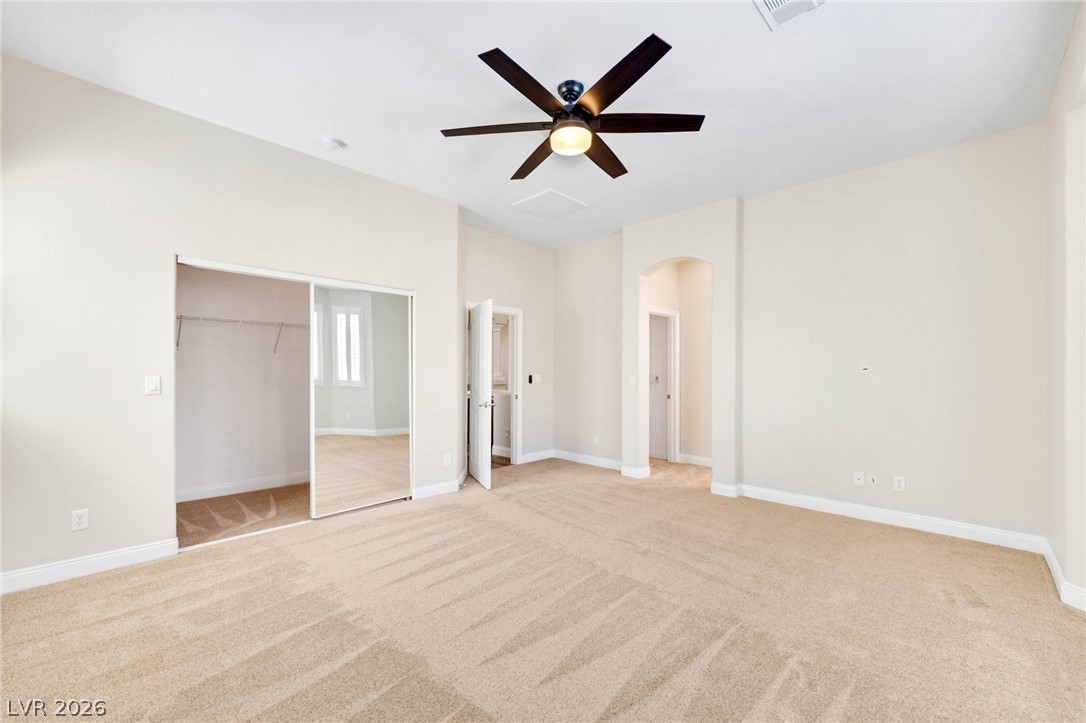
High ceilings and soft carpeting define this versatile, light-filled bedroom space.
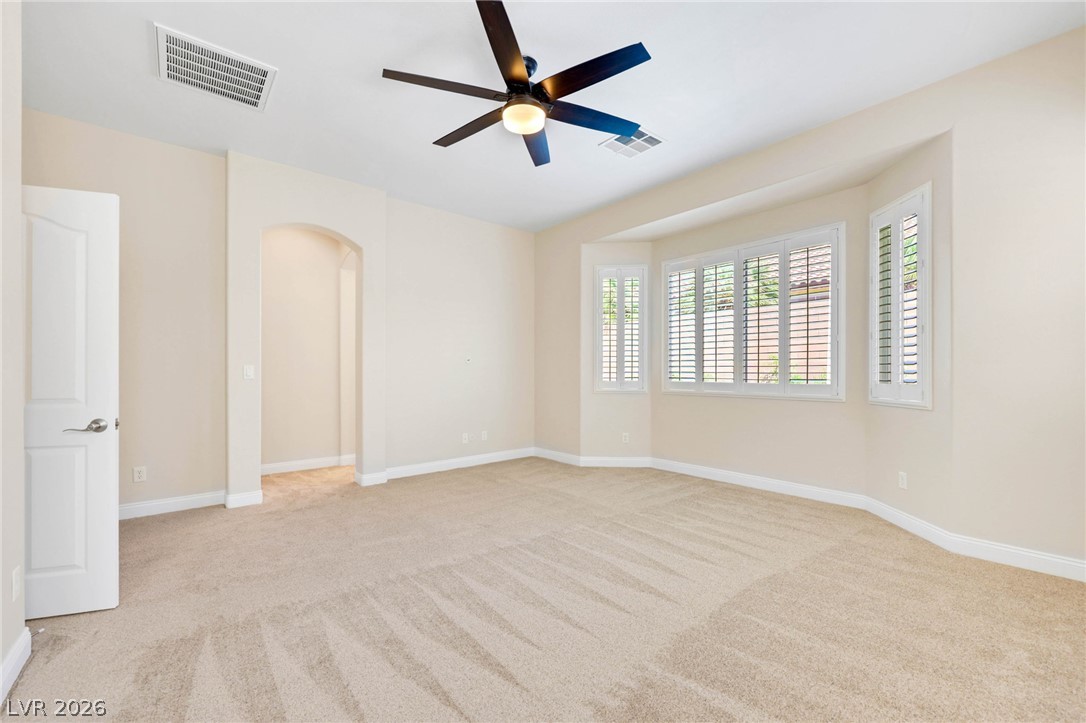
Plentiful natural light streams through plantation shutters into this carpeted space with arched details.
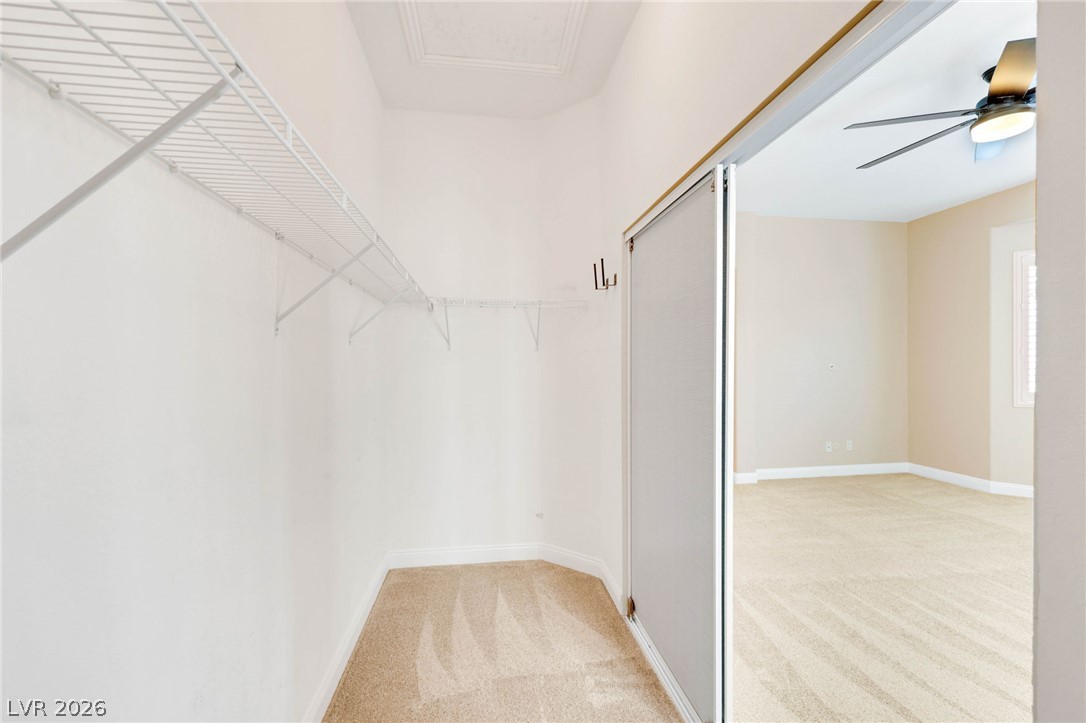
Ample closet storage features built-in shelving, high ceilings, and plush carpeting.
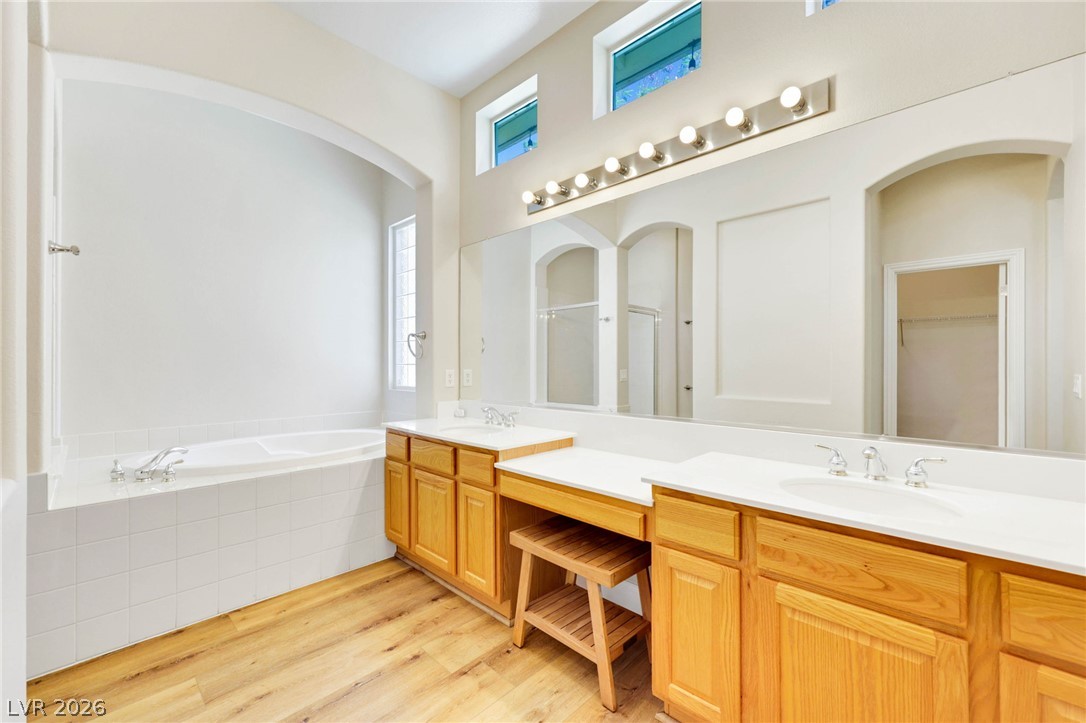
High ceilings and warm wood floors elevate this master bath featuring a tiled soaking tub.
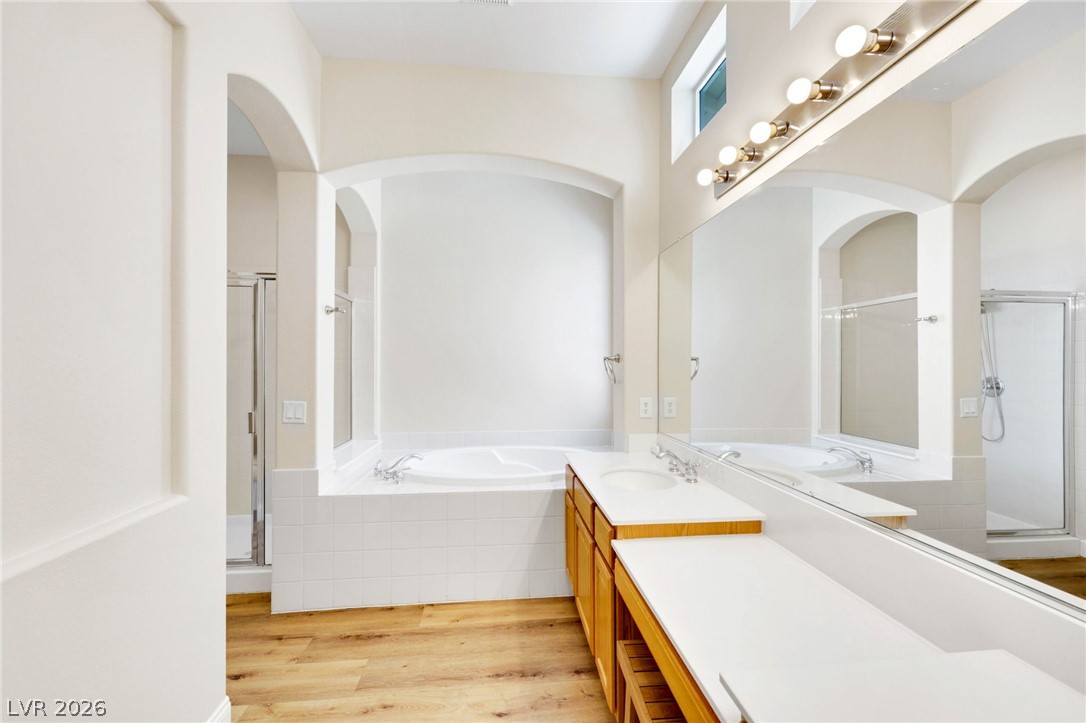
An arched alcove frames the soaking tub in this bathroom featuring wood-look flooring.
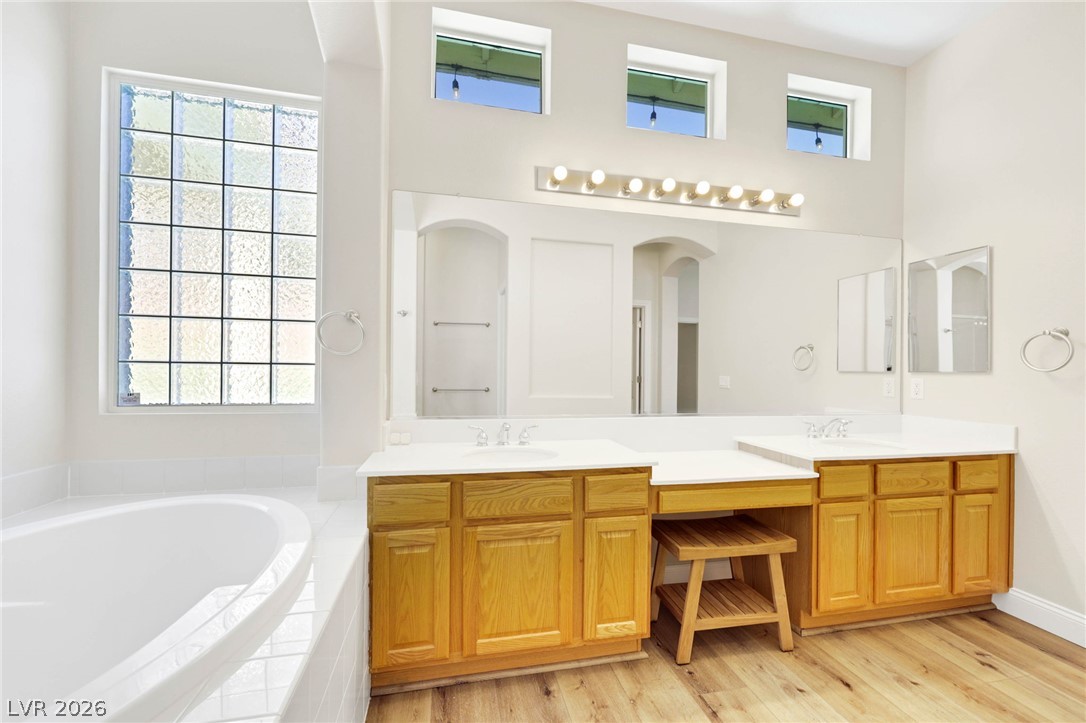
High ceilings and clerestory windows bring abundant natural light into this spacious bathroom.
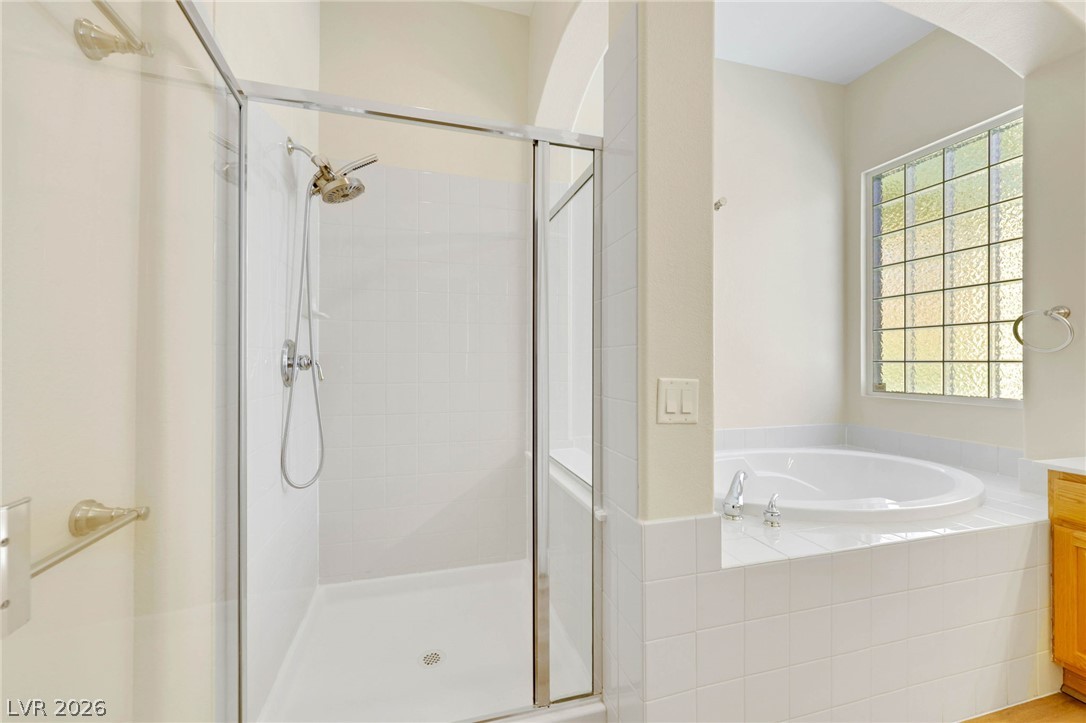
High ceilings and a glass block window enhance this bathroom featuring a separate soaking tub.
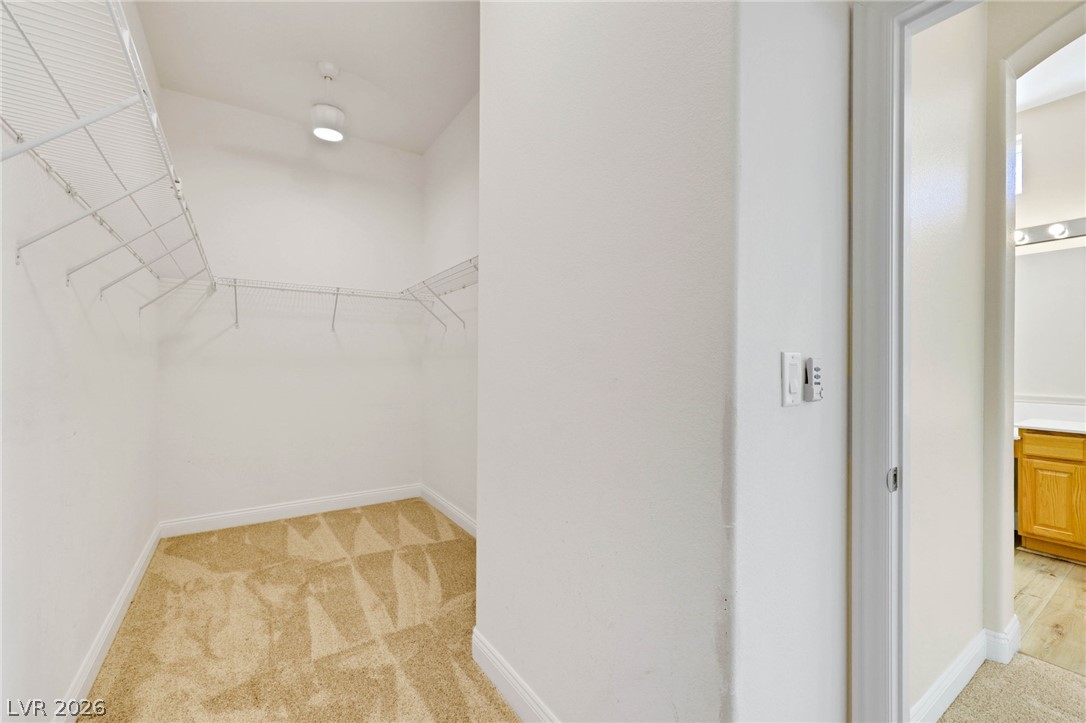
Ample wire shelving lines this functional walk-in closet featuring neutral carpet and high ceilings.
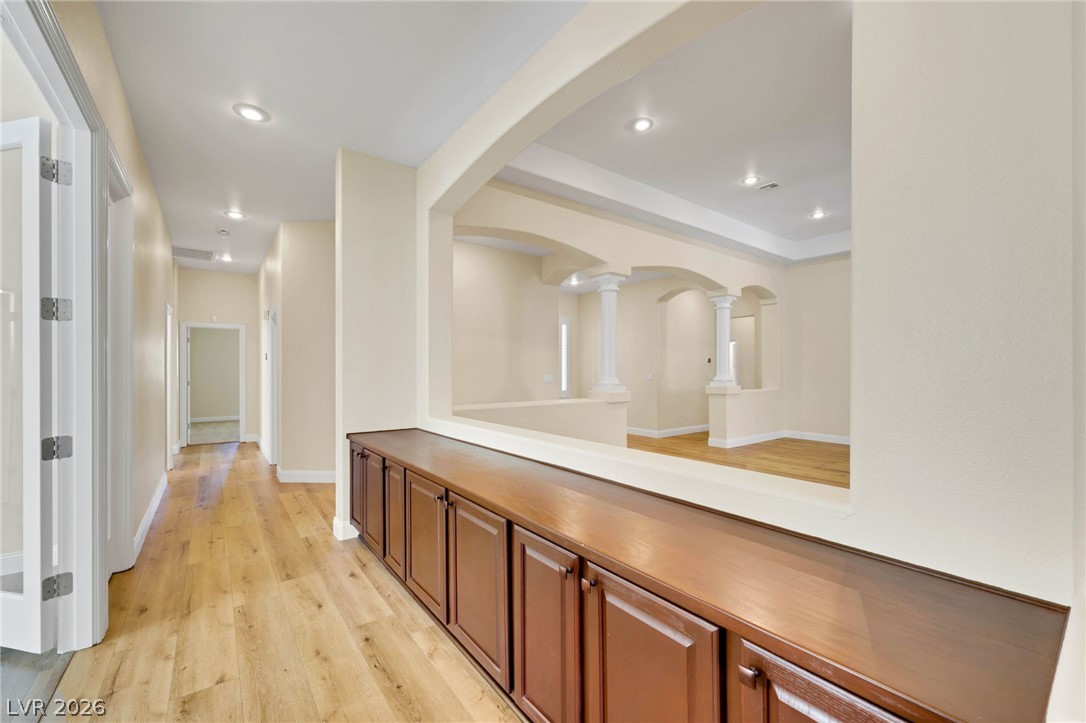
Gleaming wood floors line the hallway past custom built-in cabinetry leading toward arched columns.
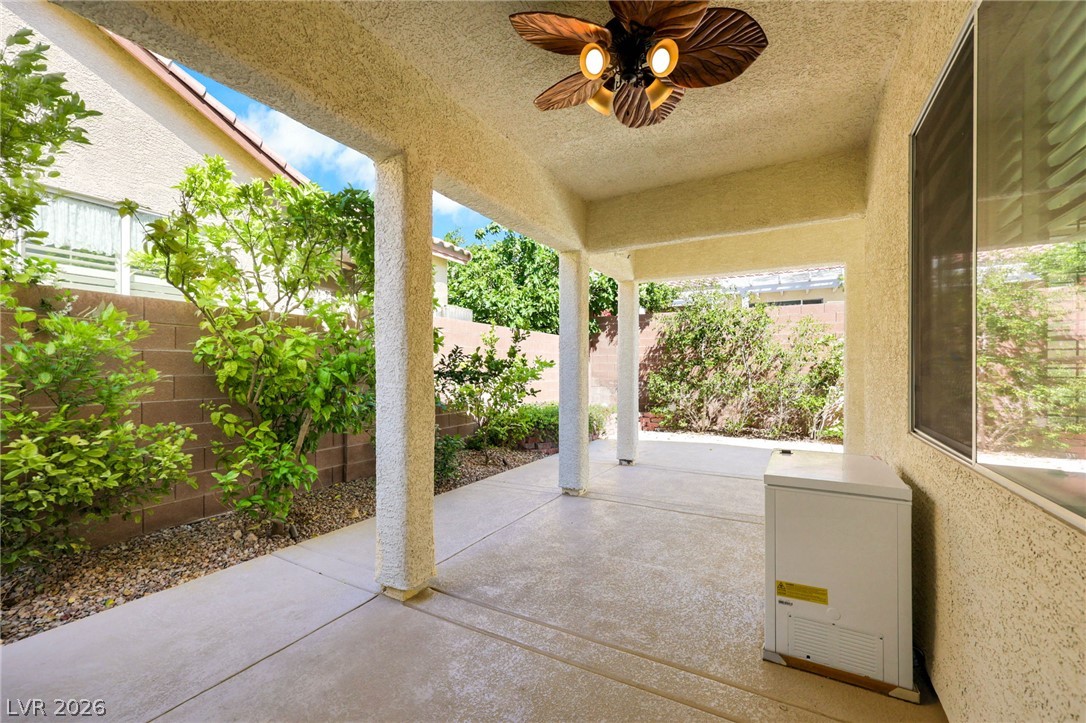
Concrete pillars frame a sheltered outdoor living area looking out onto the walled garden.
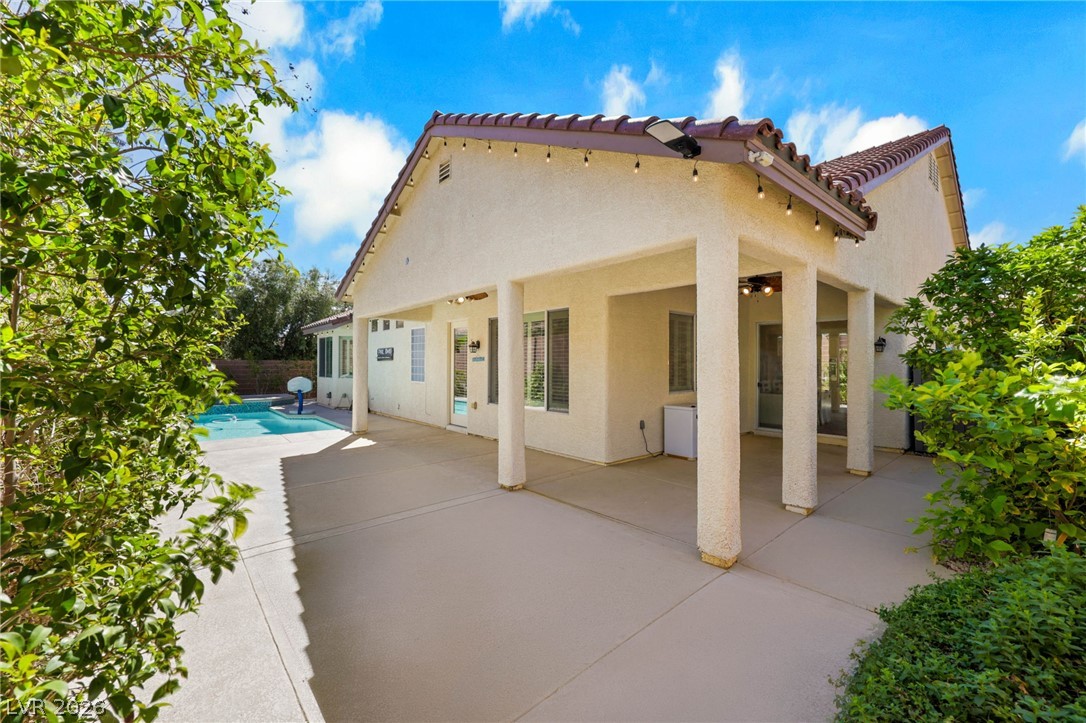
An inviting covered patio area transitions seamlessly to a refreshing backyard swimming pool.
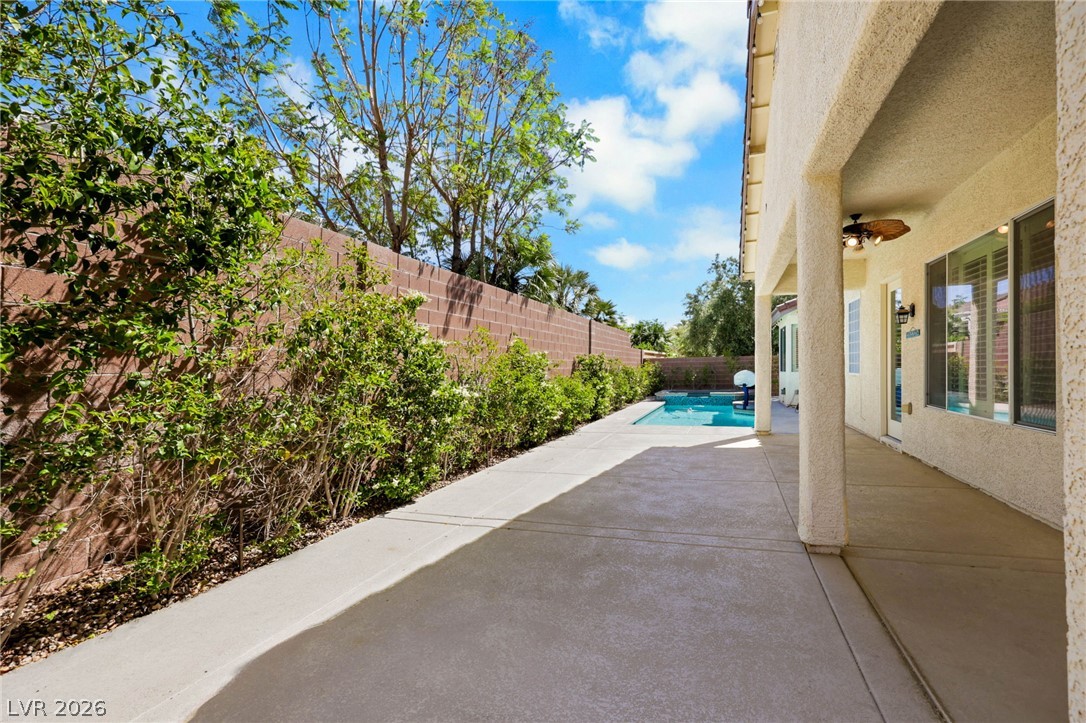
An inviting covered patio runs alongside the home, opening to a private pool area.
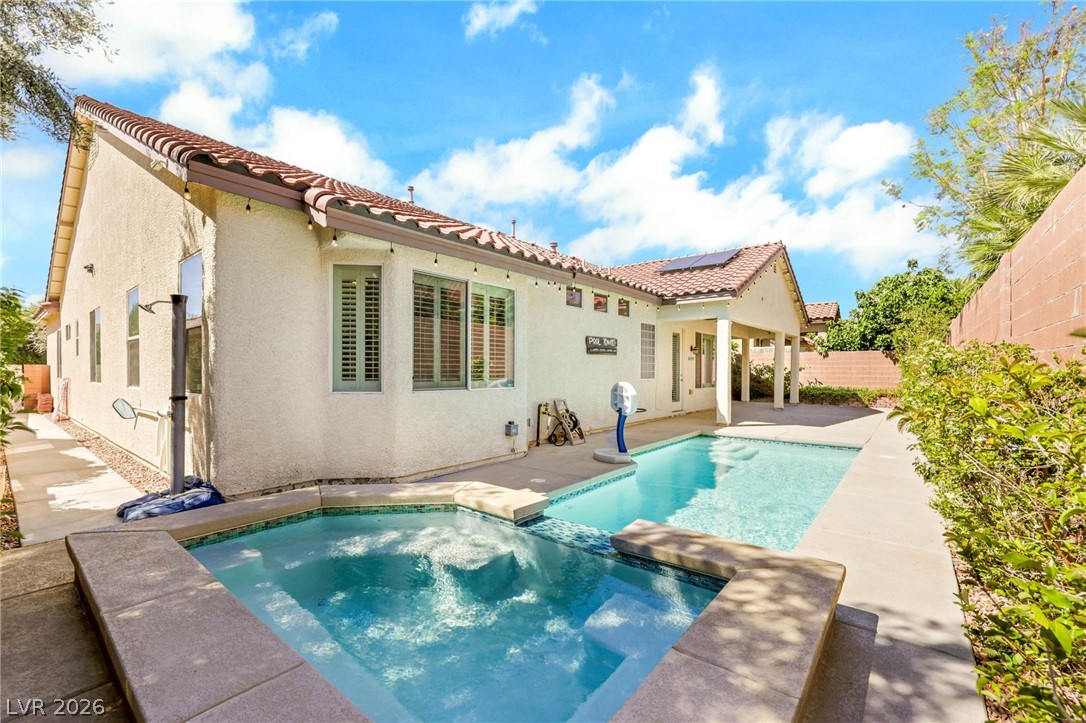
An inviting backyard oasis features a swimming pool, spa, and tile roofed stucco home.
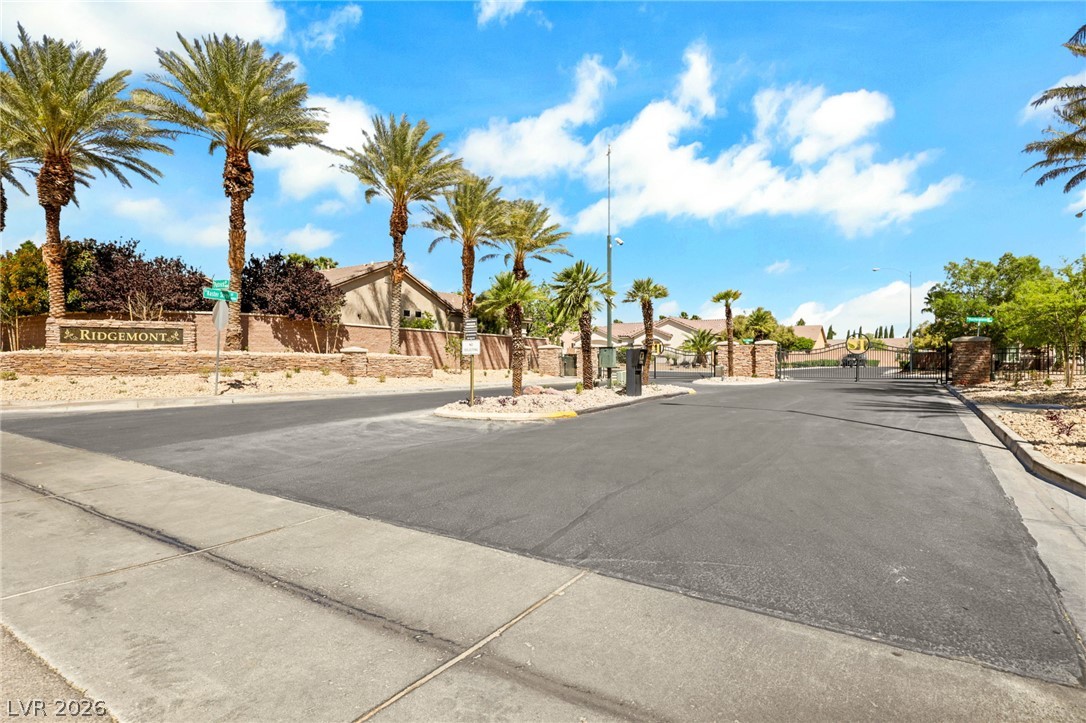
Secure gated entry welcomes residents home beneath towering palm trees and clear blue skies.

Description
Welcome to this beautifully updated single-story home in the desirable Southern Terrace gated community. Featuring 4 bedrooms, an office, and 4 bathrooms, it offers a bright, open layout perfect for everyday living and entertaining. The fully renovated interior includes modern finishes, an updated kitchen, luxury vinyl flooring, and new carpet in bedrooms. Enjoy a private backyard oasis with a heated pool and spa, string lighting, lush landscaping, and mature fruit trees. Owned solar panels (approx. 32.5 MWh/year) provide energy efficiency and savings. The home comes equipped with a Tesla charger. A perfect blend of comfort, style, and resort-style living-schedule your showing today!
Details
| MLS # | 2831608 |
|---|---|
| Listing Type | For Lease |
| Style | House |
| Status | Active |
| Year | 2003 |
| Days On Site | 2 |
| Listing Provided By | Local Realty | Jamie J. Schefflin |
Features
| Bed(s) | 5 |
|---|---|
| Bath(s) | 4 Total |
| SQ Feet | 2,988 |
| Garage | 2 |
| Pool | Yes |
| Story(s) | 1 |
| Zoning | Single Family |
| Acreage | 0.18 |
Interior
| Cooling | Central Air, Electric |
|---|---|
| Heating | Central, Gas |
| Heating Yes / No | Yes |
| Cooling Yes / No | Yes |
| Interior Features | Ceiling Fans, Window Treatments |
| Window Features | Blinds |
| Furnished | Unfurnished |
| Appliances | Built In Gas Oven, Dryer, Dishwasher, Gas Cooktop, Disposal, Microwave, Refrigerator, Washer Dryer, Washer Dryer All In One, Washer |
| Fireplaces Total | 1 |
| Fireplace Yes / No | Yes |
Exterior
| Roof | Tile |
|---|---|
| Construction Materials | Block, Stucco |
| Fencing | Back Yard, Stucco Wall |
Parking
| Parking Features | Garage, Private |
|---|---|
| Garage Yes / No | Yes |
Utilities
| Utilities | Cable Available |
|---|---|
| Electric | Photovoltaics Third Party Owned |
| Sewer | Public Sewer |
Location
| Senior Community Yes / No | No |
|---|
Area Information
| State | NV |
|---|---|
| County | Clark |
| City | Las Vegas |
| Zip Code | 89148 |
| Community Name | Russell Fort Apache |
| School District | Sierra Vista High |
| Elementary School | Batterman |
| High School | Sierra Vista High |
| Listing VS Median (in Russell Fort Apache) | |
Price: $4,000 low | high Med: $4,000 sqft: 2,988 low | high Med: 2,988 $ / sqft: $1 low | high Med: $1 On site: 2 low | high Med: 2 | |
Market Activity 89148
Request a showing
Request a showing
Contact
Learn More About This Property

| State | NV |
|---|---|
| County | Clark |
| City | Las Vegas |
| Zip Code | 89148 |
| Community Name | Russell Fort Apache |
| School District | Sierra Vista High |
| Elementary School | Batterman |
| High School | Sierra Vista High |
| Listing VS Median (in Russell Fort Apache) | |
Price: $4,000 low | high Med: $4,000 sqft: 2,988 low | high Med: 2,988 $ / sqft: $1 low | high Med: $1 On site: 2 low | high Med: 2 | |
Nearby Listings (Within 1/2 mile)
Price: $3K - $5K
sqft: 2,000 - 3,500
Listing Updated: November 3, 2026 at 4:36:06 PM PST