 New Listing
$2,250 $12 est/mo Sourced by Back At You
8943 Mossy Hollow Avenue,Las Vegas, NV 89149
Las Vegas, NV 89149

Palm trees frame the stucco exterior of this multi-level home featuring a concrete driveway.
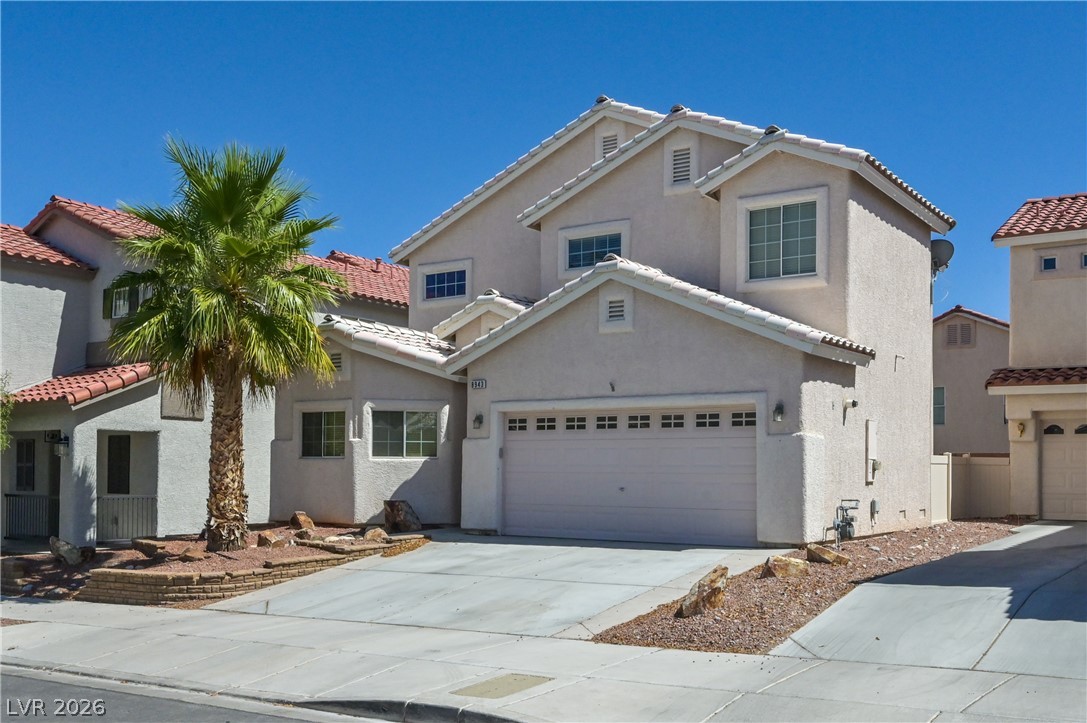
Multi-level architectural lines define this stucco home complete with an attached two-car garage.
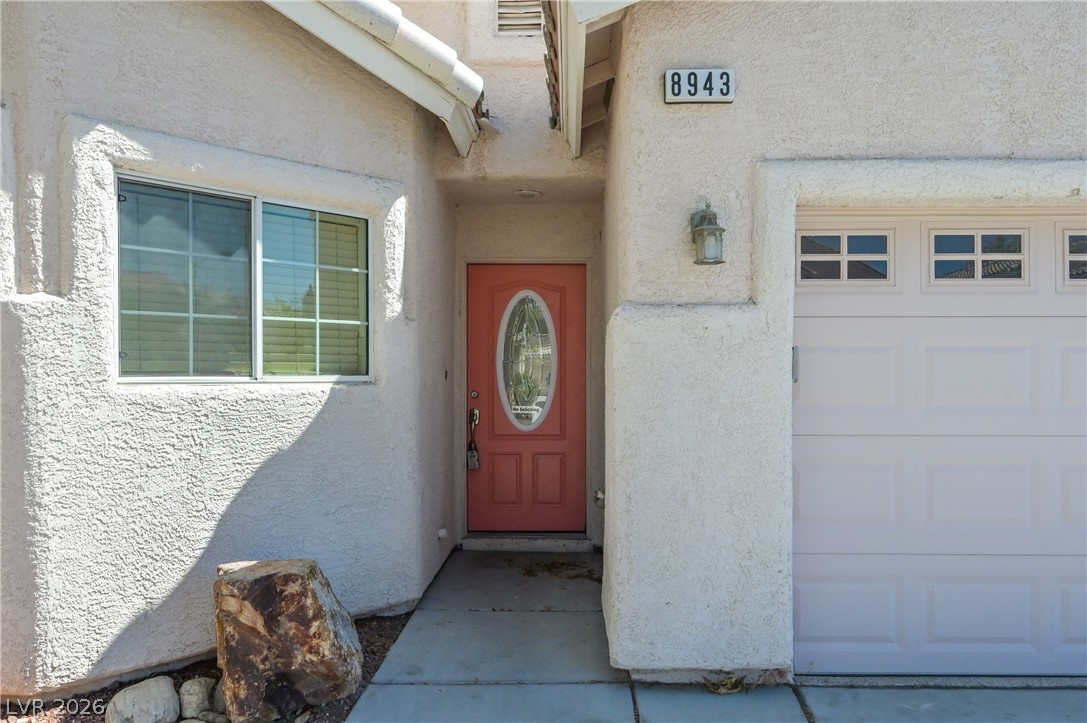
Stucco exterior walls and a concrete entryway lead to the front door beside the garage.
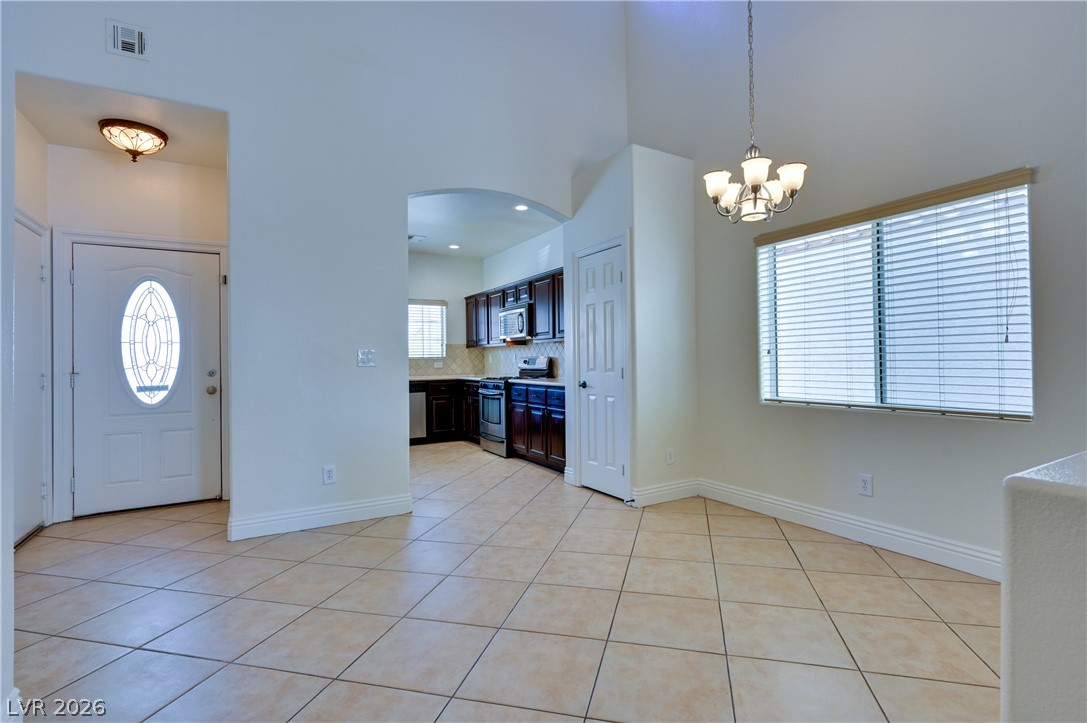
Ceramic tile floors and soaring vaulted ceilings connect the welcoming entry to the main living areas.
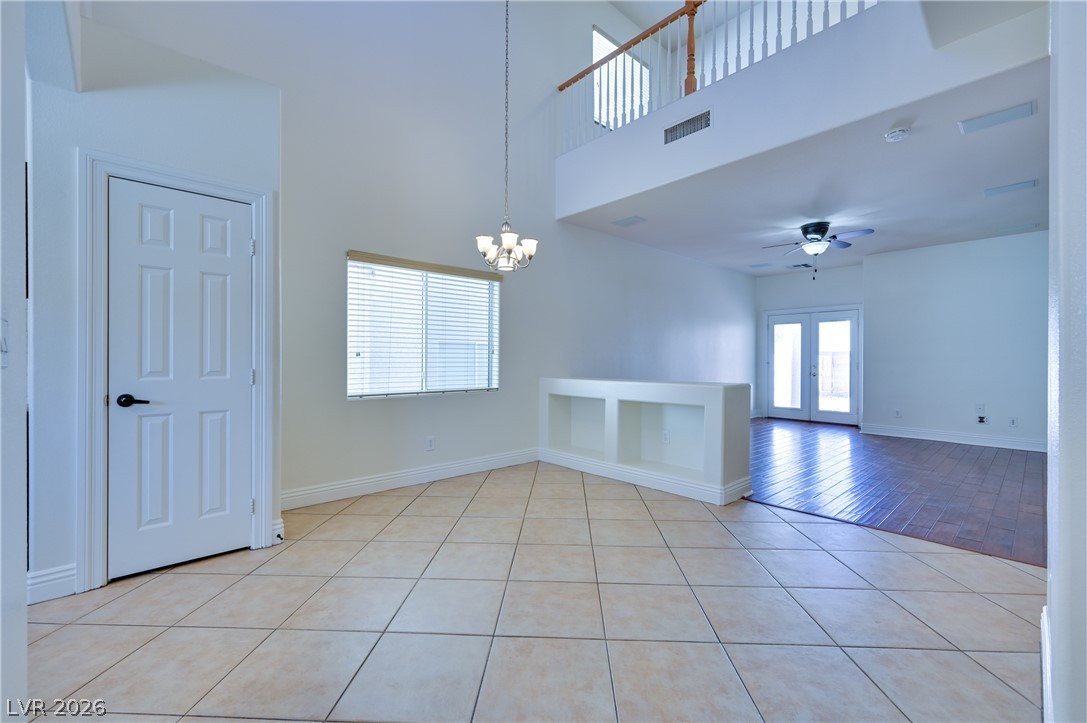
Ceramic tile floors and a soaring ceiling define this versatile dining area near the kitchen.
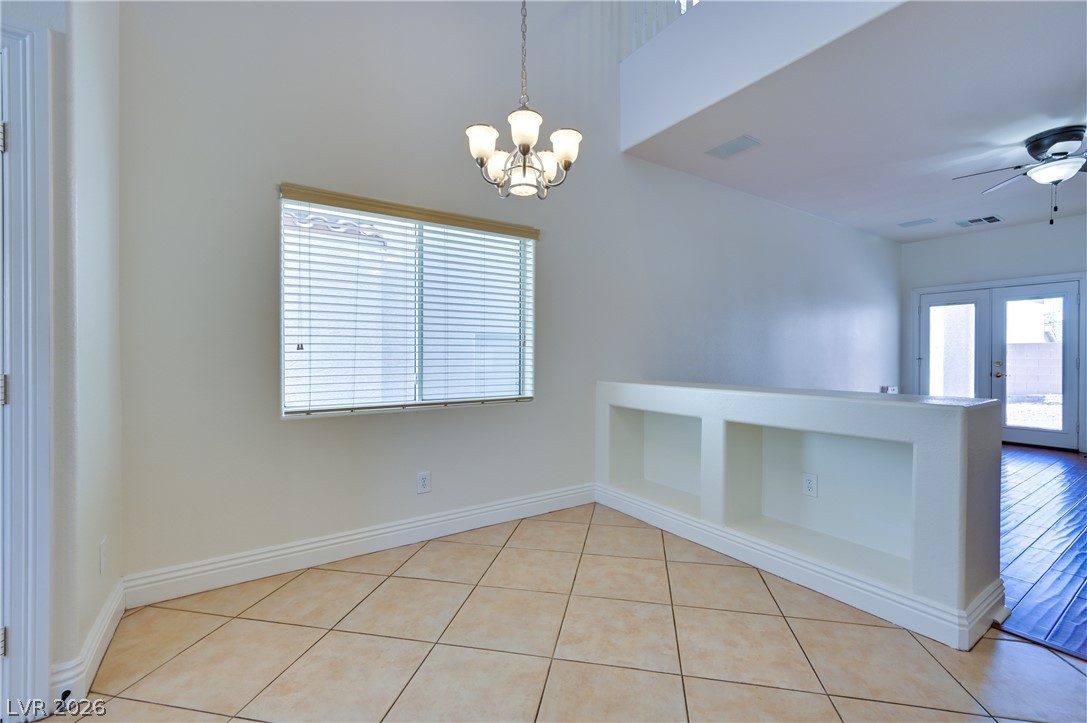
Tiled floors and a multi-level ceiling create an airy, open atmosphere in this transitional space.
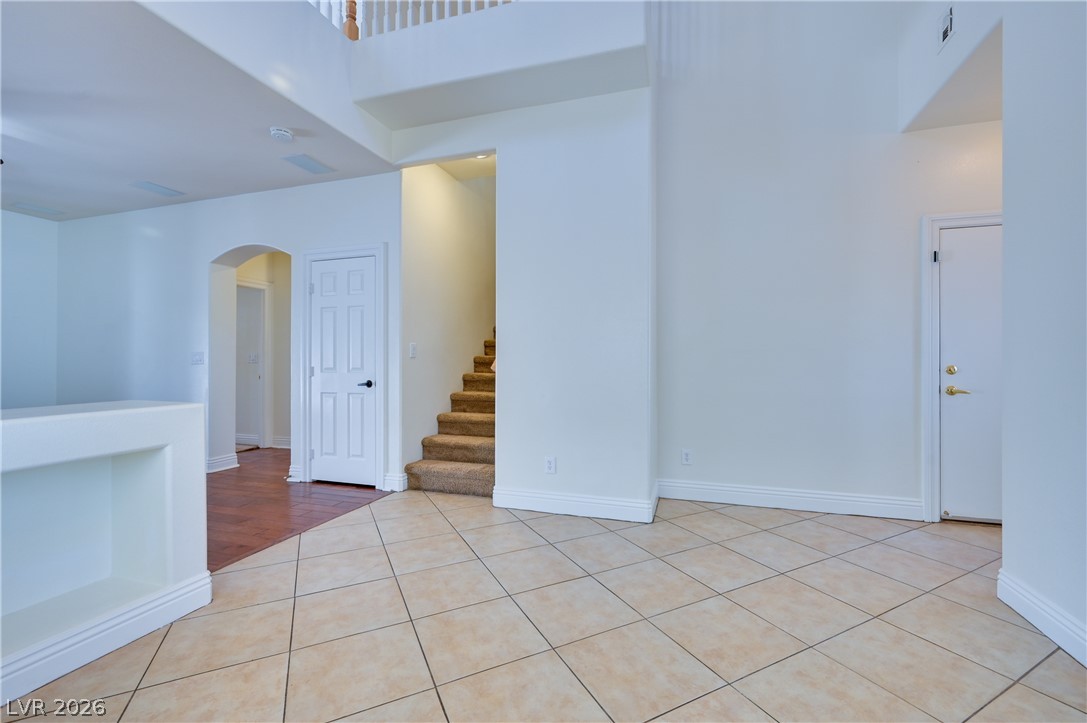
Tiled floors and soaring high ceilings define this welcoming entrance foyer.
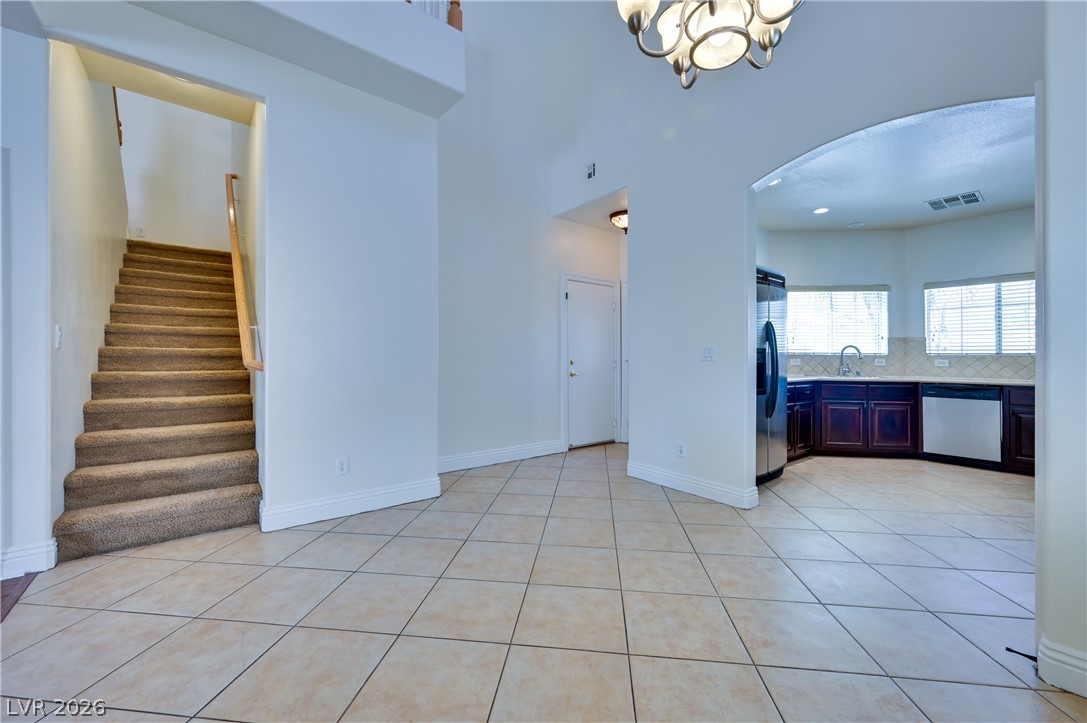
An open entryway showcases tile flooring and a carpeted staircase leading to the upper level.
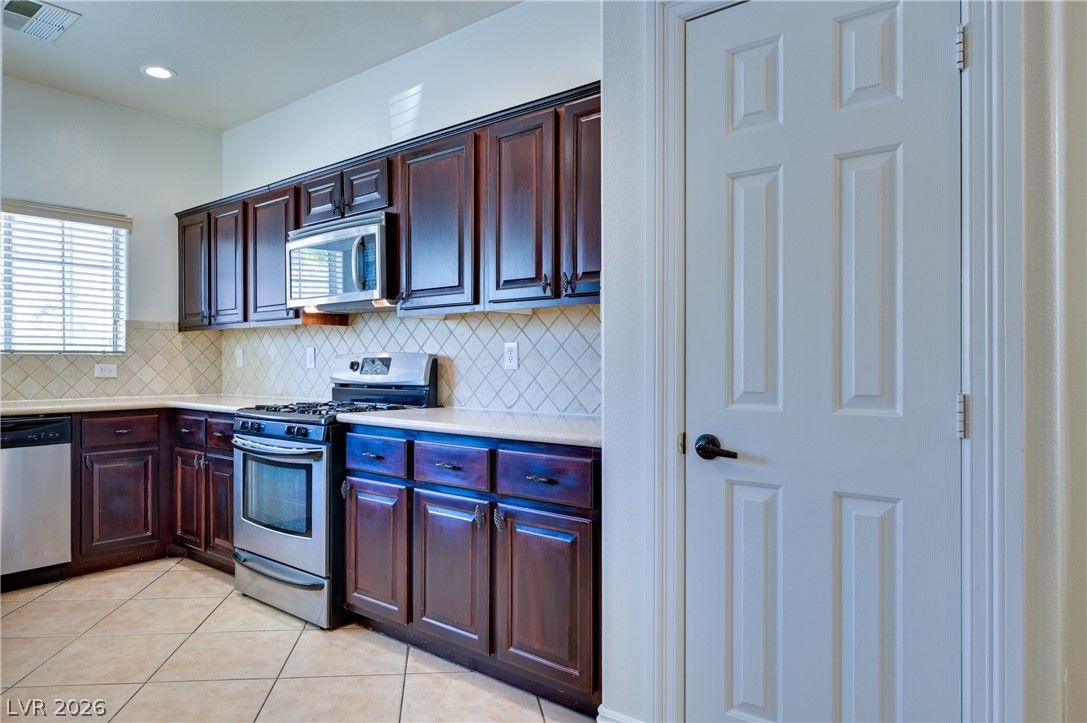
Rich dark wood cabinetry pairs with neutral tile flooring in this functional culinary space.
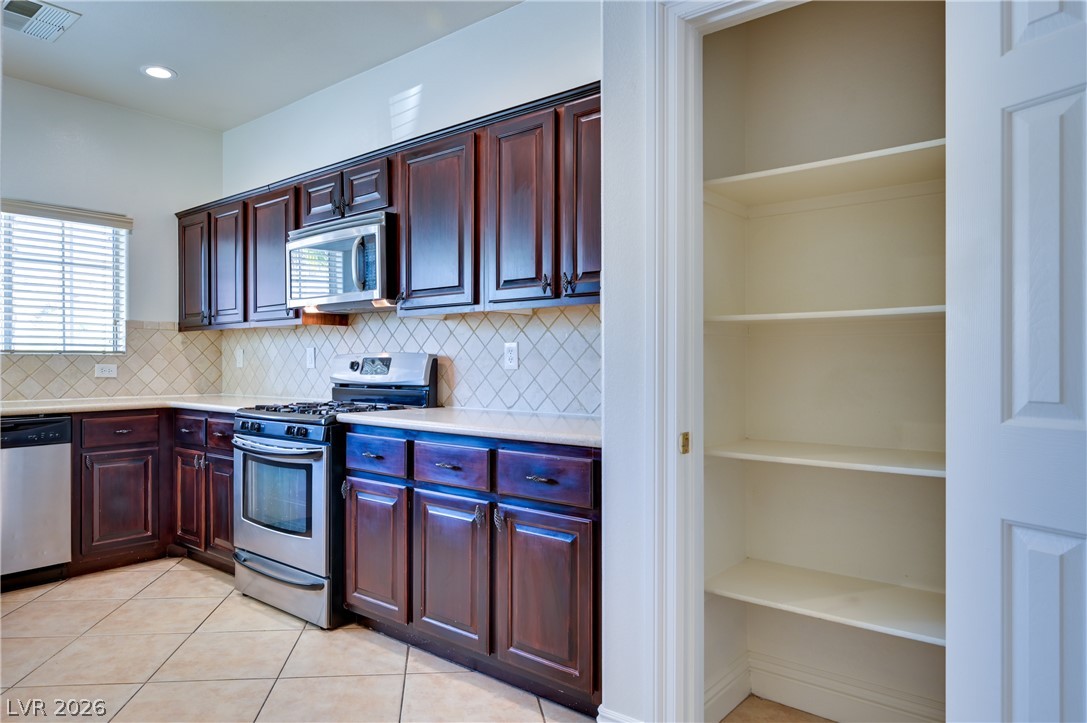
Rich dark wood cabinetry stands alongside a built-in pantry closet featuring ample shelving space.
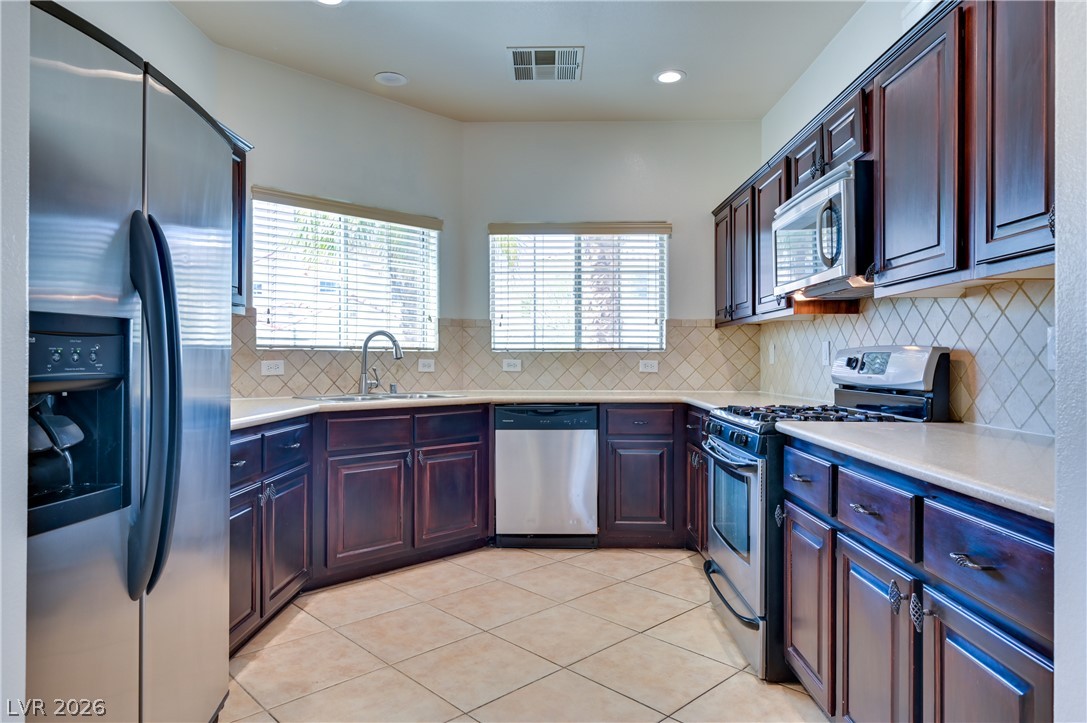
Rich dark wood cabinets and tile floors anchor this well-appointed kitchen.
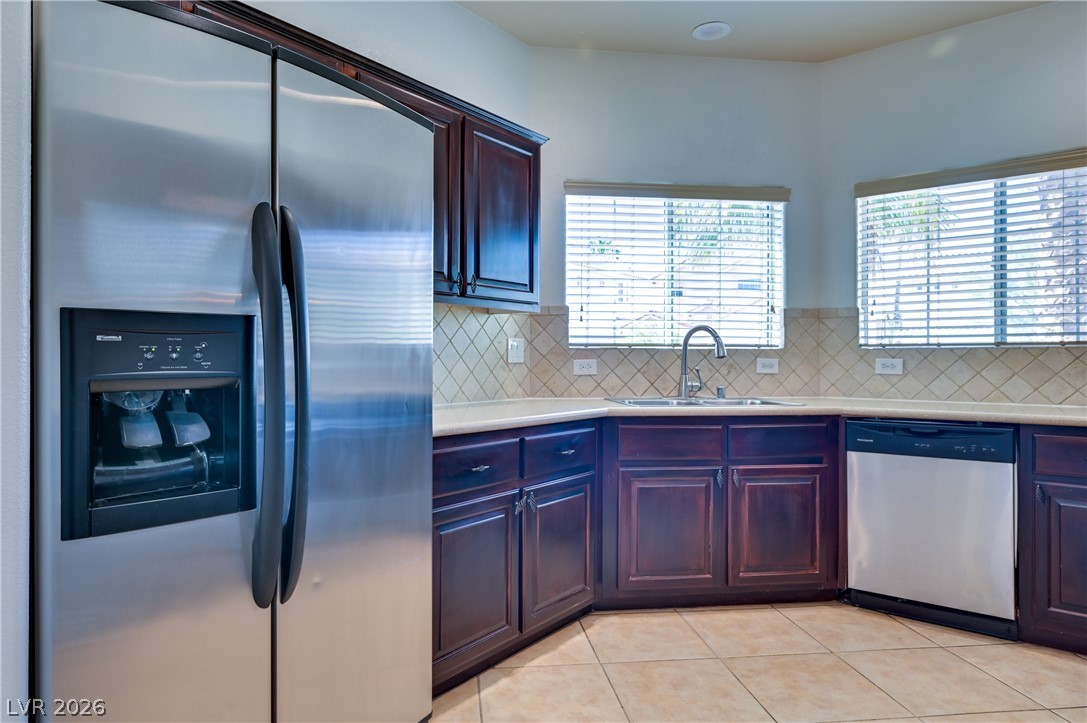
Rich dark wood cabinets and tile flooring define this functional kitchen layout.
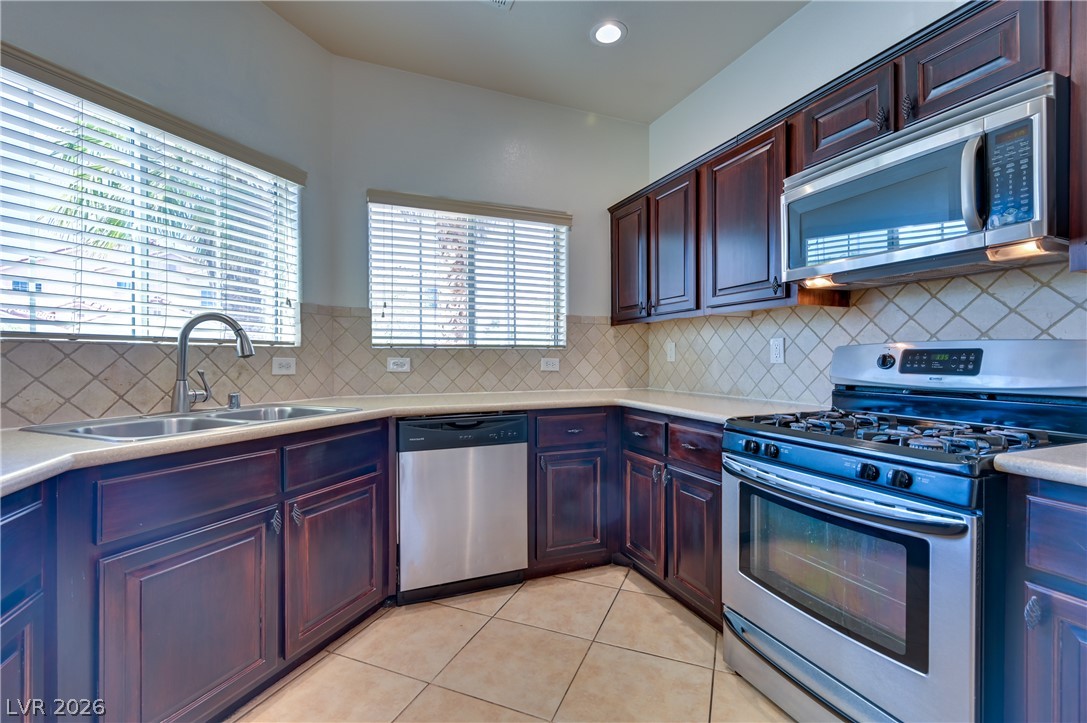
Rich dark wood cabinetry pairs beautifully with tile flooring and neat stone counters.
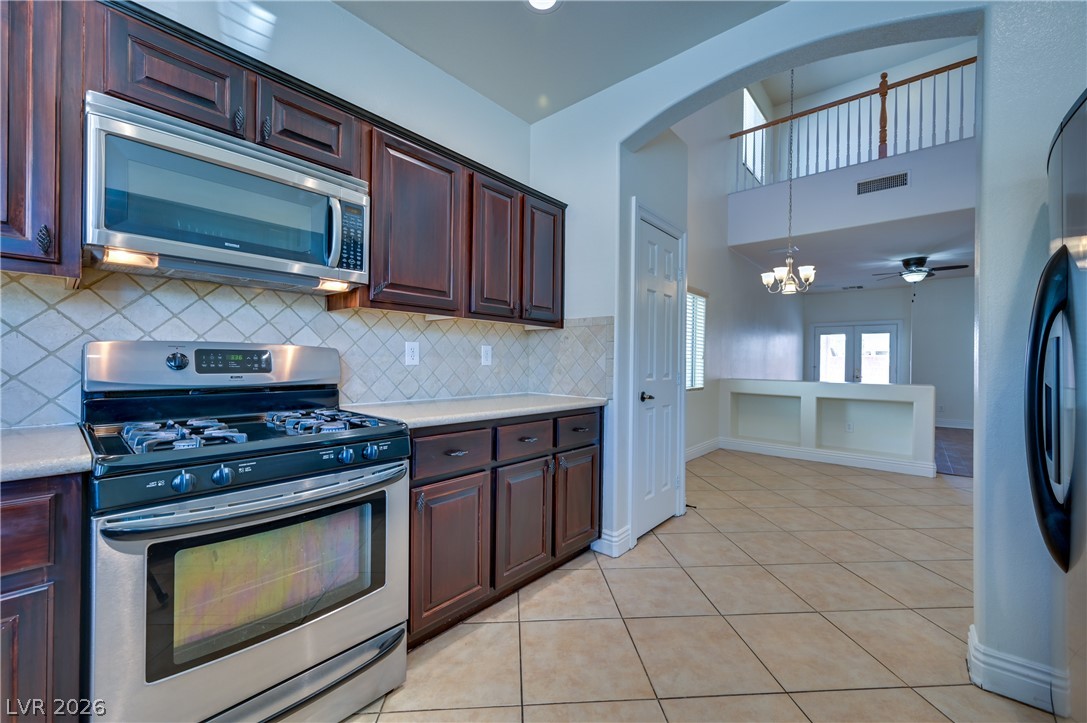
Rich dark wood cabinetry pairs with durable tile flooring in an open, airy design.
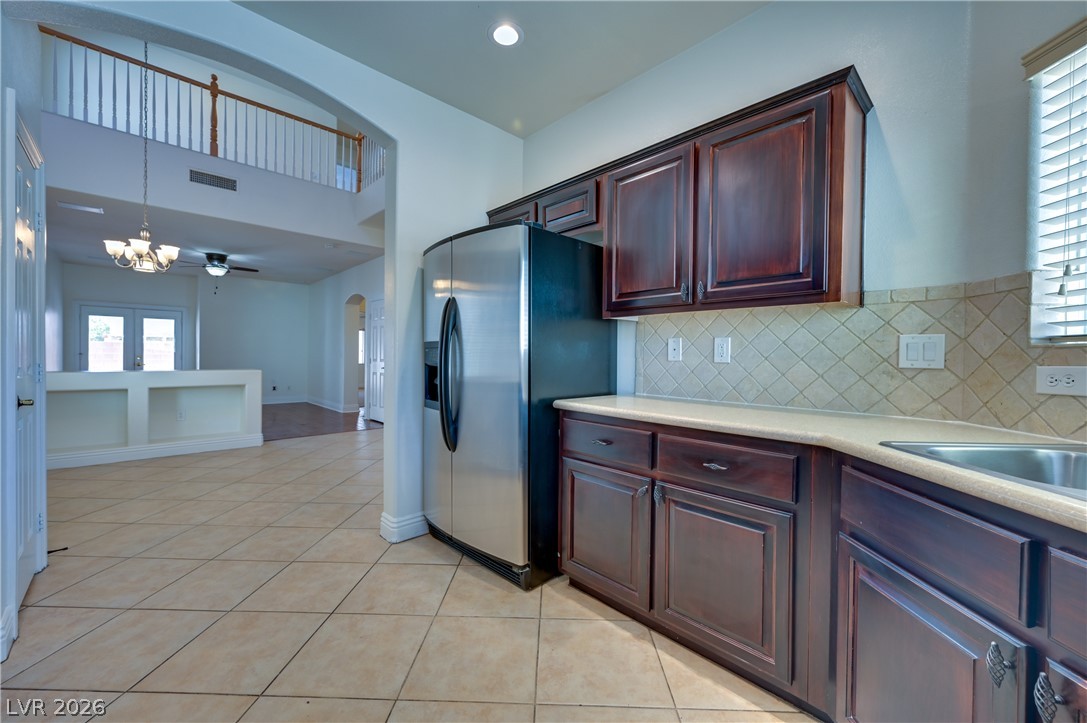
Rich wood cabinetry and tile flooring define this kitchen, opening to a spacious living area.
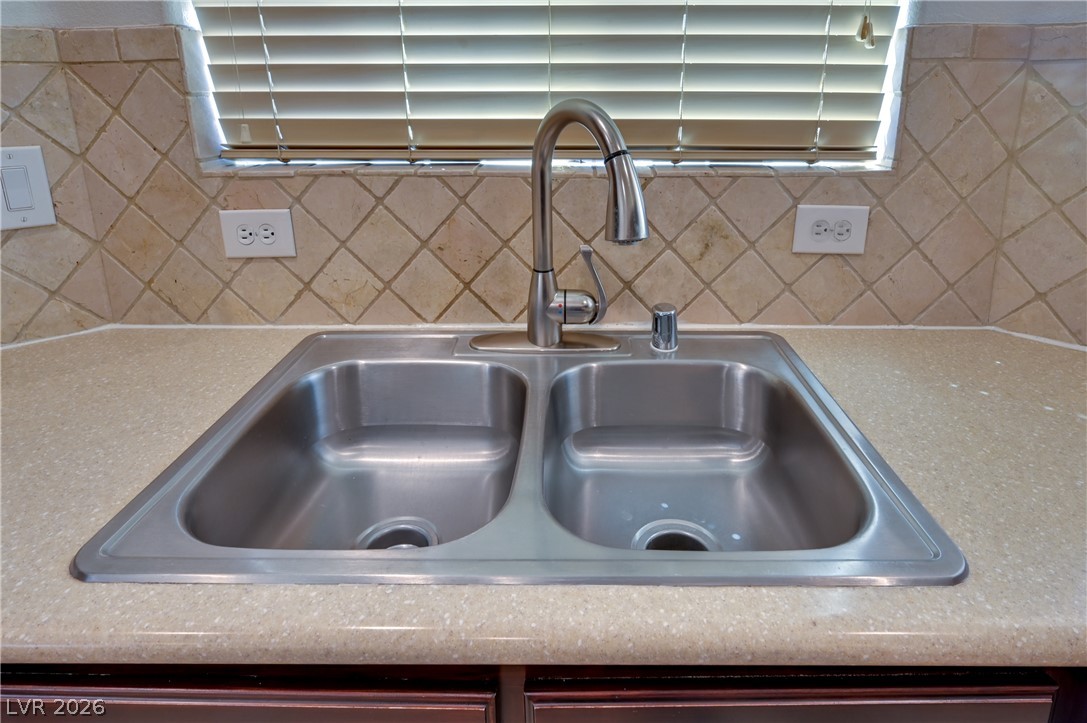
Tiled backsplash and solid surface countertops complement a double-basin stainless steel sink.
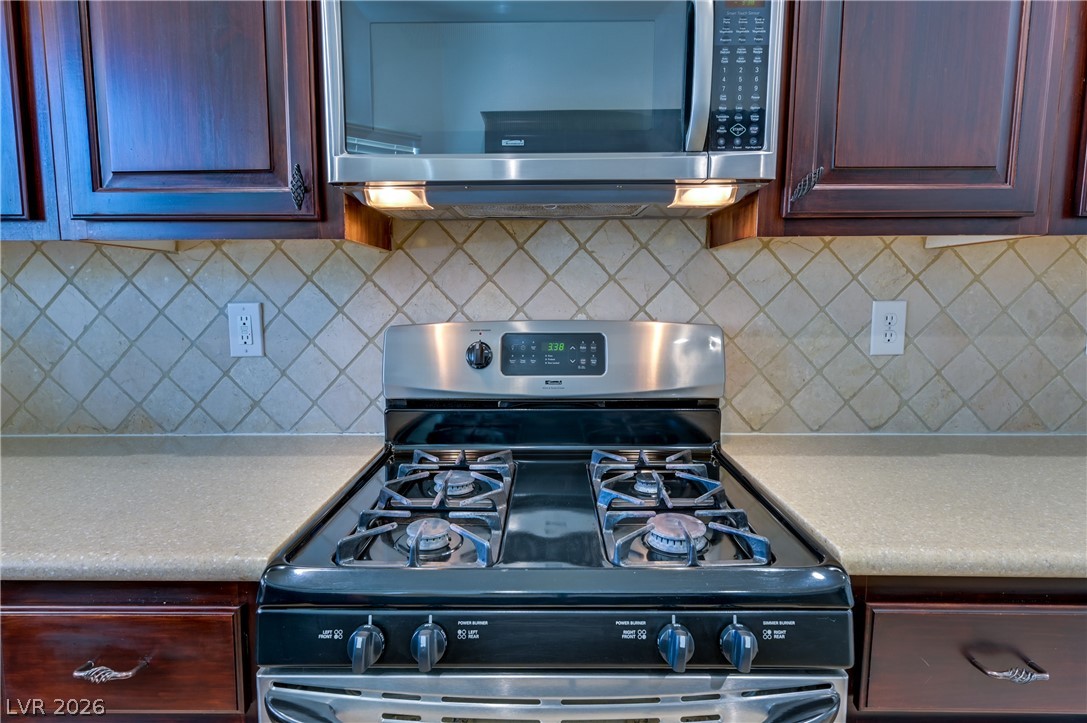
Rich wood cabinetry surrounds a modern gas range and integrated microwave.
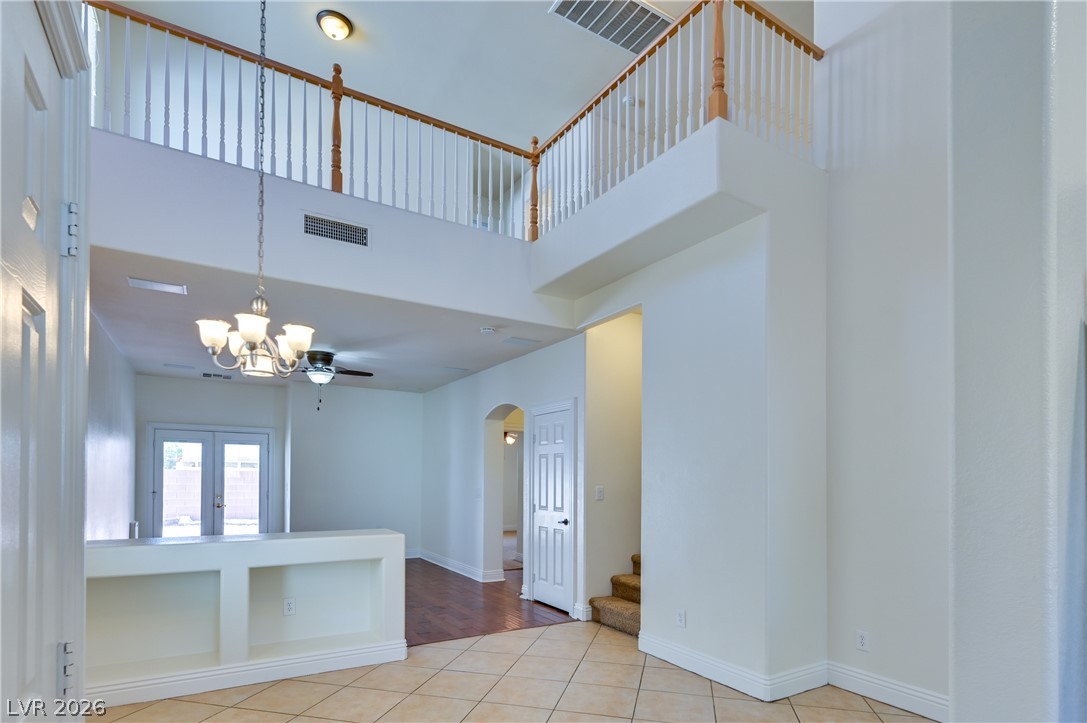
Towering ceilings and an open upper walkway frame this airy entryway space.
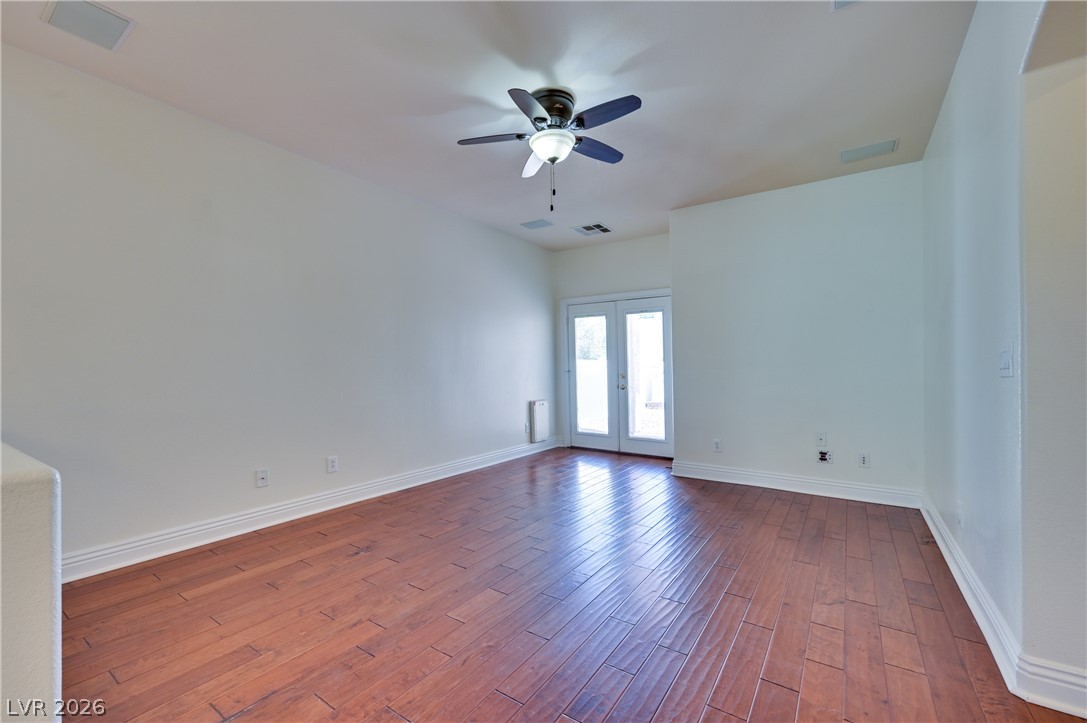
Warm wood flooring grounds this versatile room featuring classic French doors to the outside.
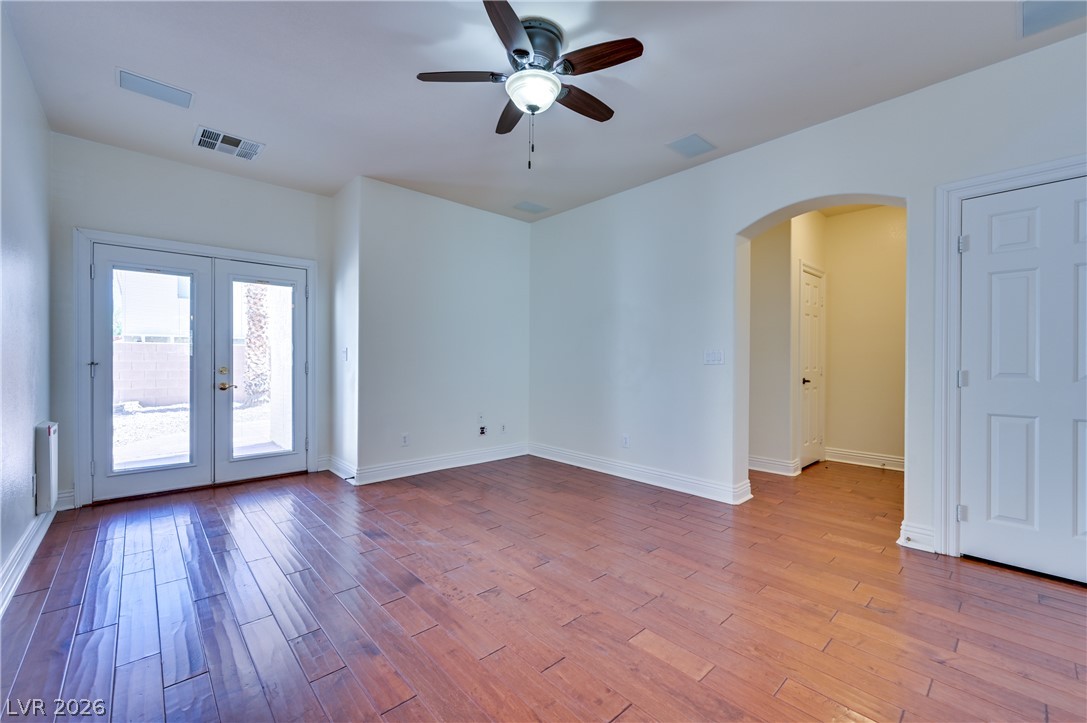
Gleaming hardwood floors and a classic arched doorway define this inviting, versatile living space.
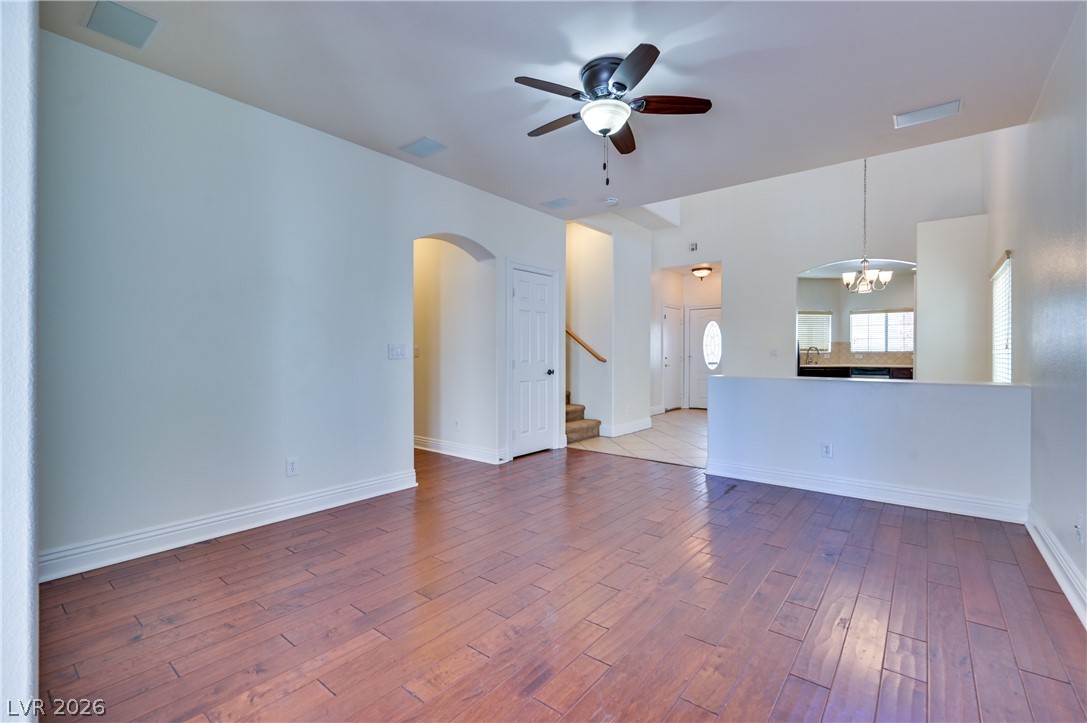
Rich wood-plank flooring anchors an airy, open layout connecting the main living areas.
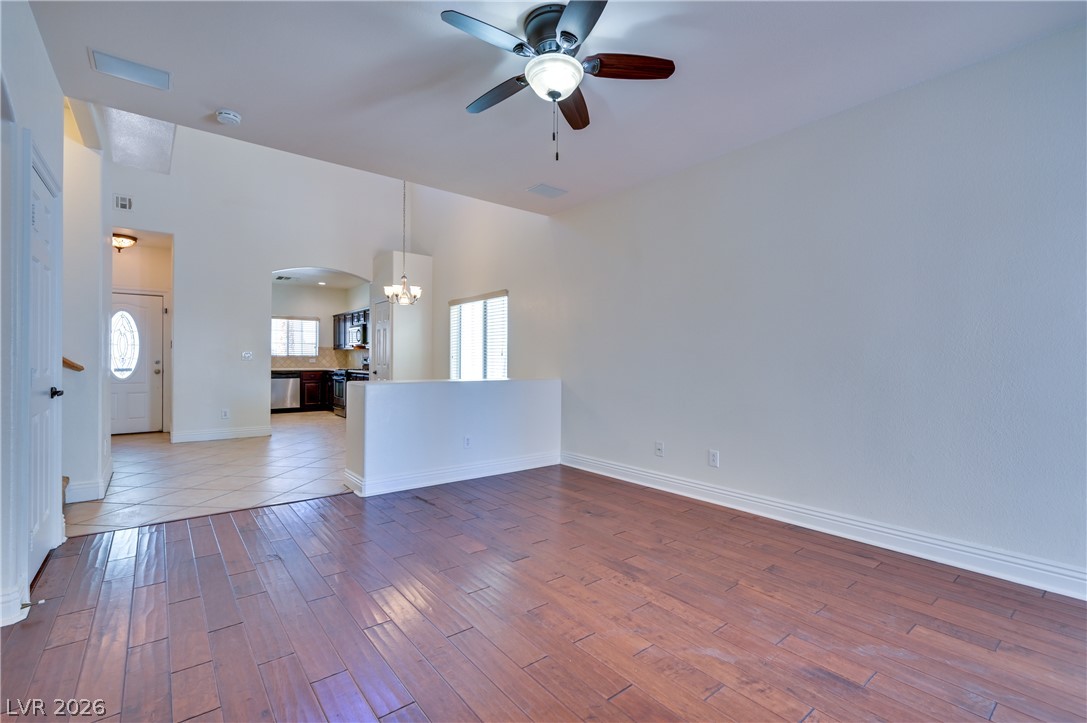
Rich wood flooring contrasts with light walls in an open living space.
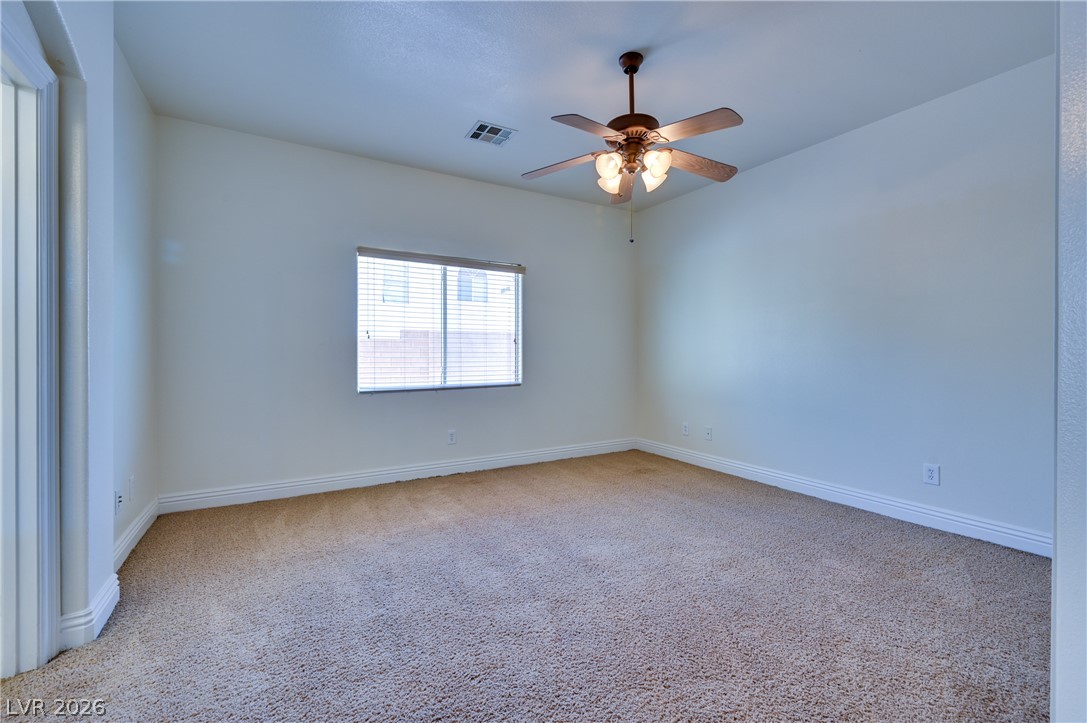
Plush carpeting anchors this versatile room under a tall ceiling.
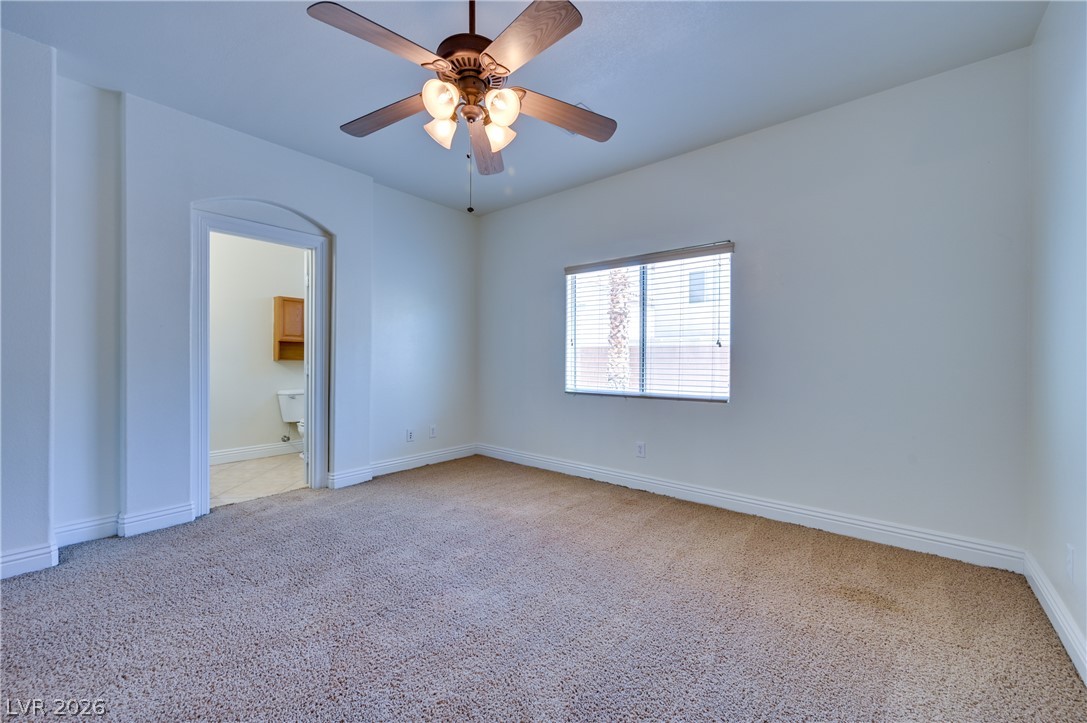
Plush carpeting and an attached bathroom define this comfortable bedroom space.
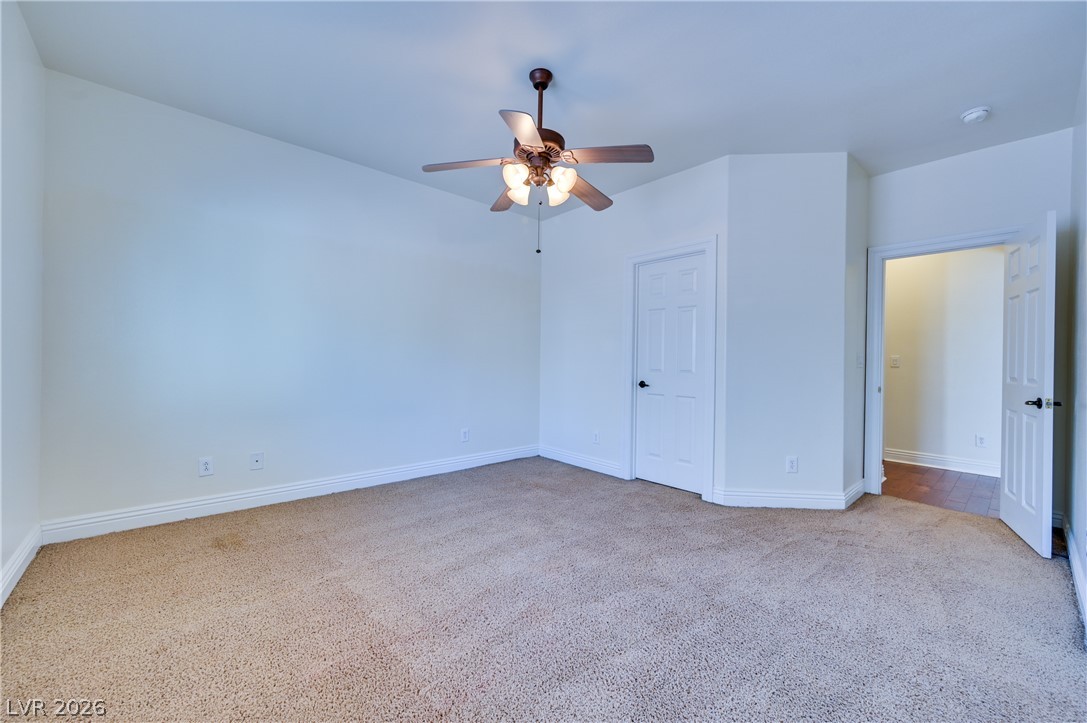
Soft carpeting pairs with neutral walls in this versatile bedroom.
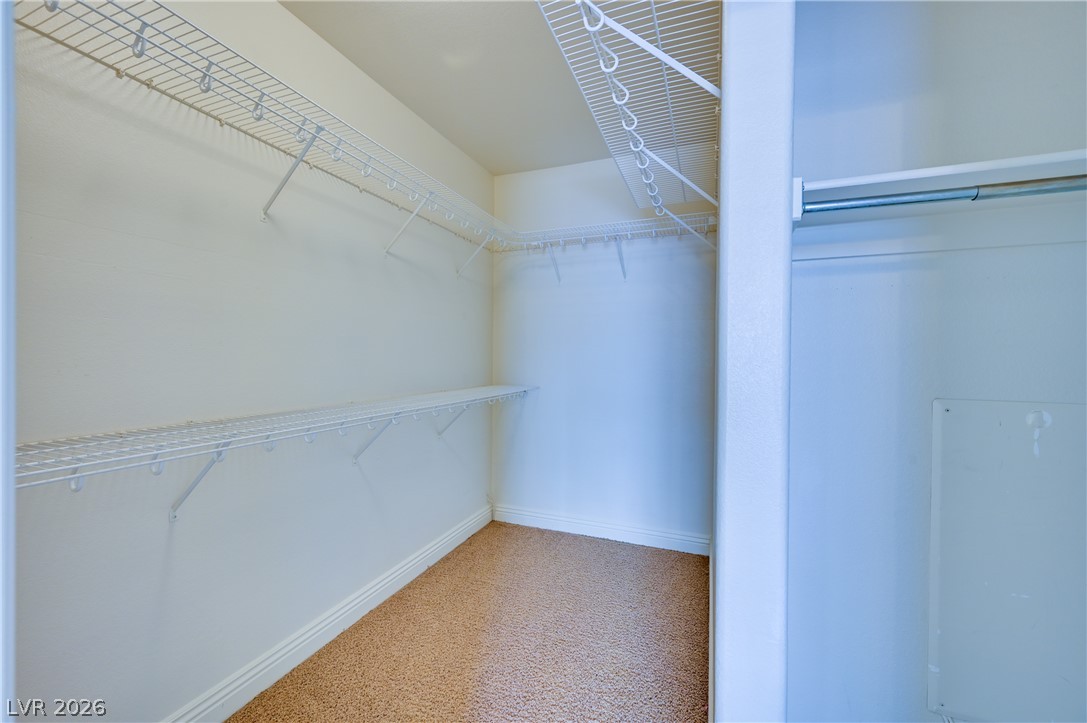
Ample wire shelving and soft carpeting maximize storage efficiency in this closet space.
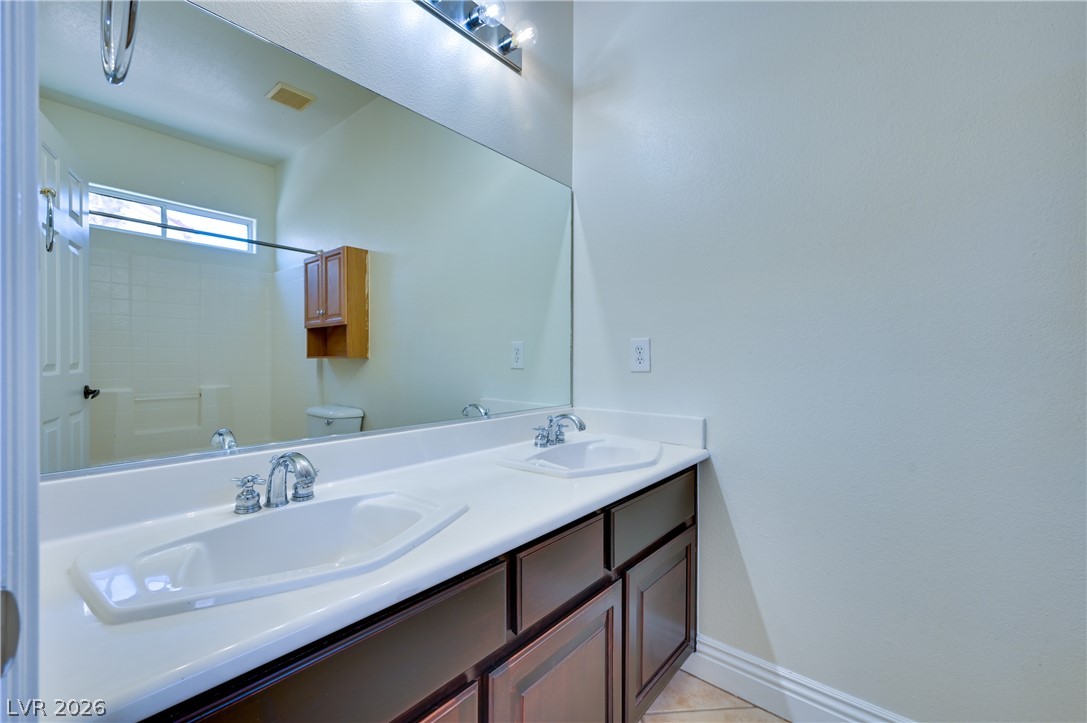
Clean lines and a spacious vanity complete this updated bathroom.
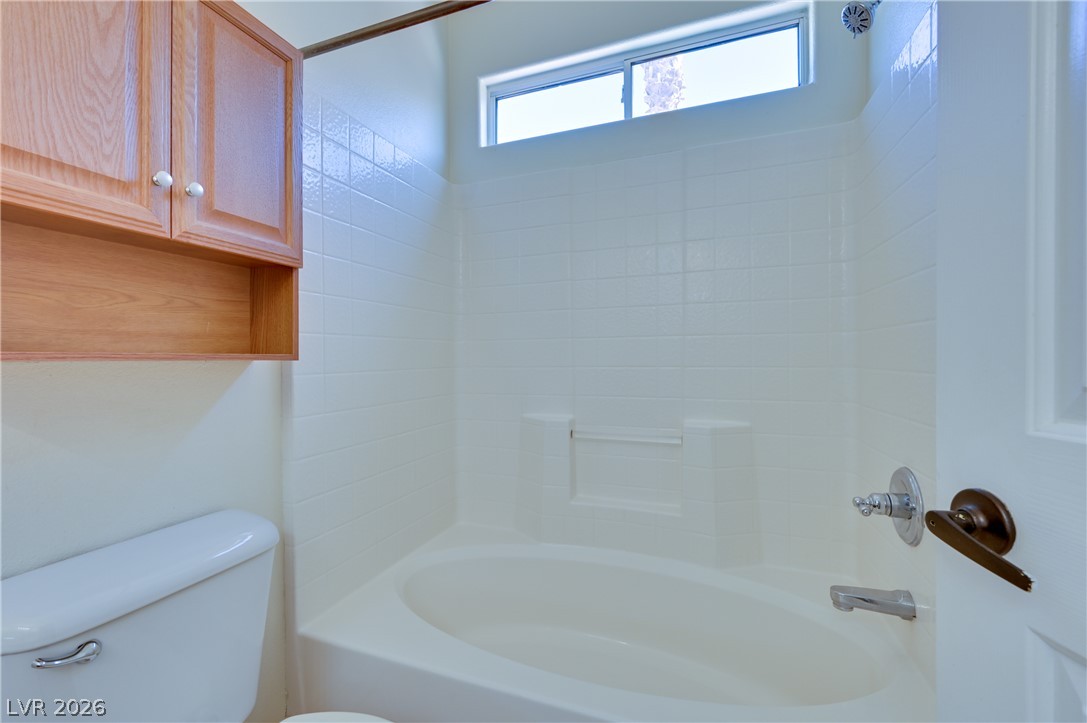
Tiled walls and a high transom window frame this classic tub and shower combination.
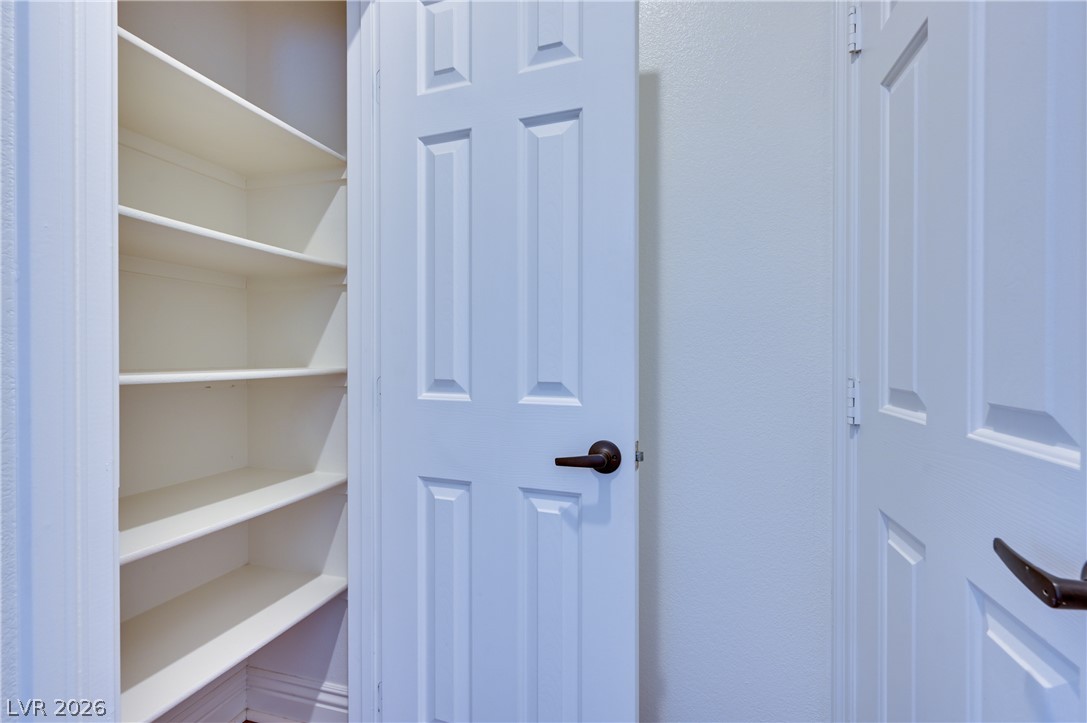
Built-in shelving maximizes storage potential inside a dedicated kitchen pantry closet.
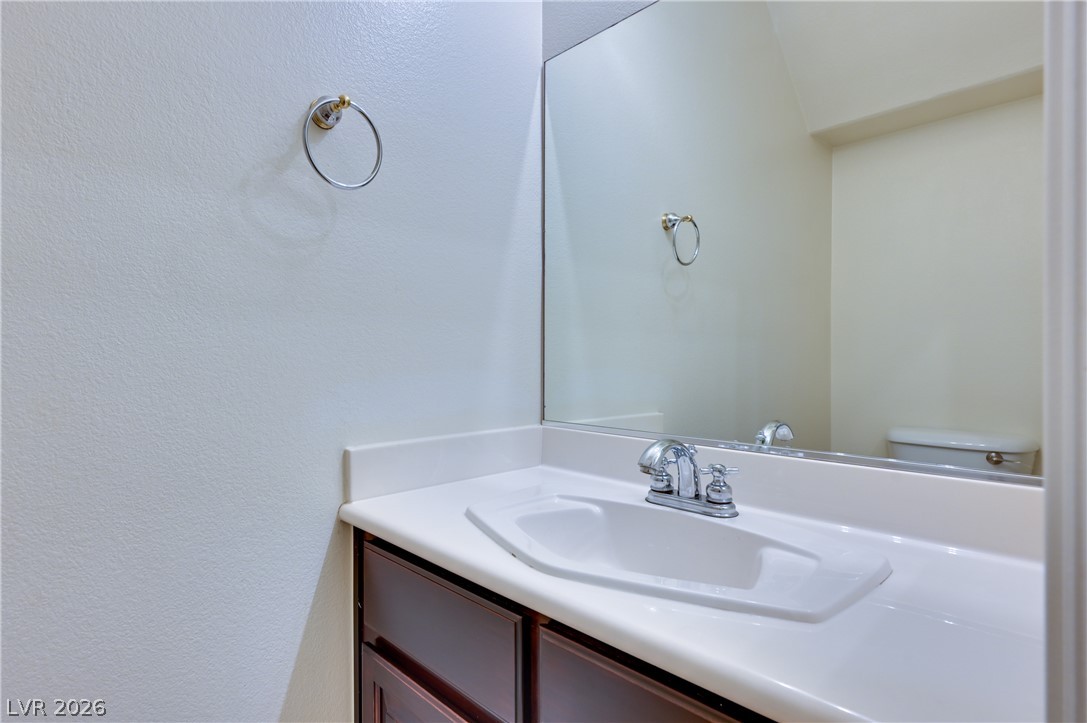
A clean vanity with integrated sink and large mirror serves this convenient powder room.
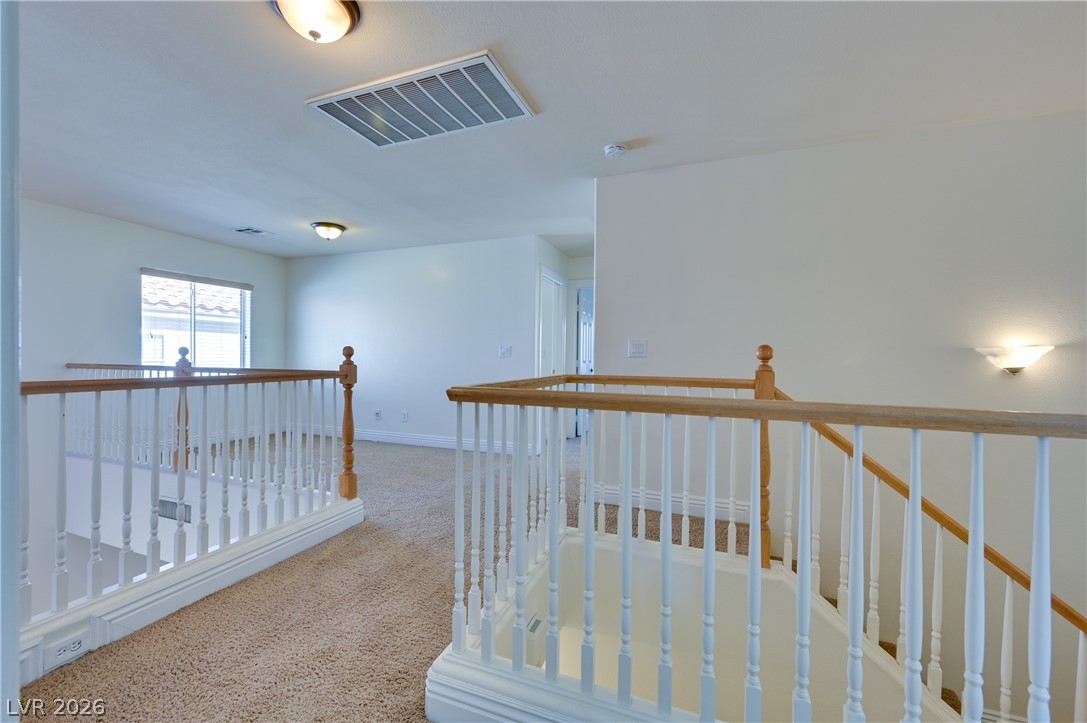
An open upper level hallway offers plush carpeting alongside wooden stair railings.
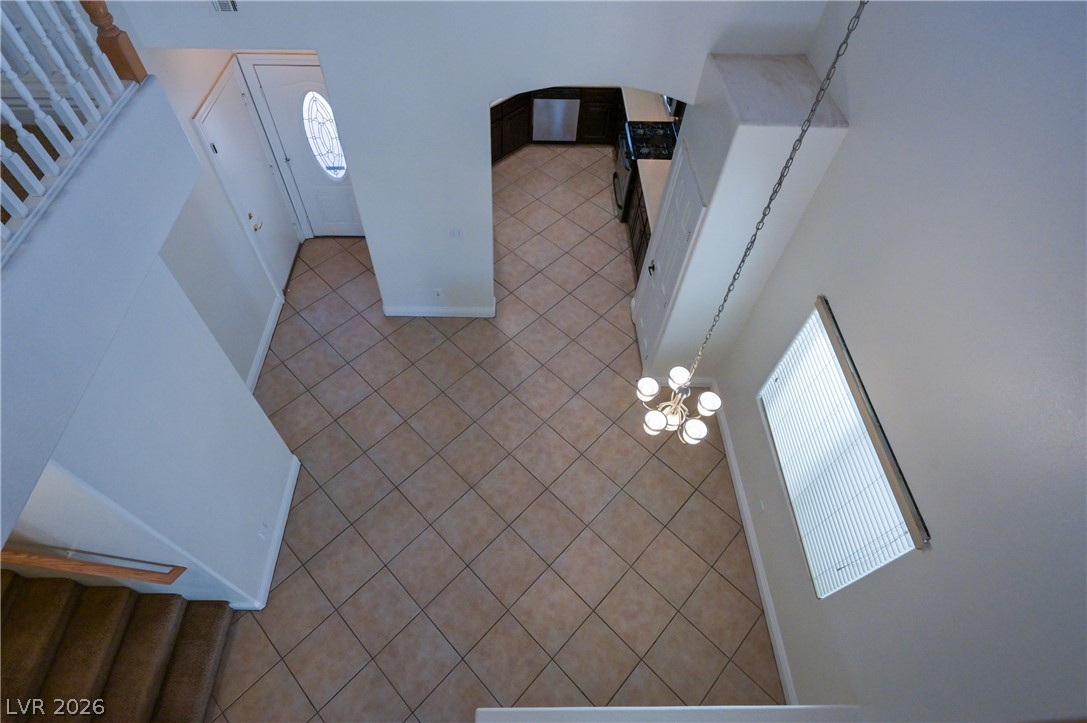
Gleaming tile floors and soaring ceilings create an airy, open layout from this elevated view.
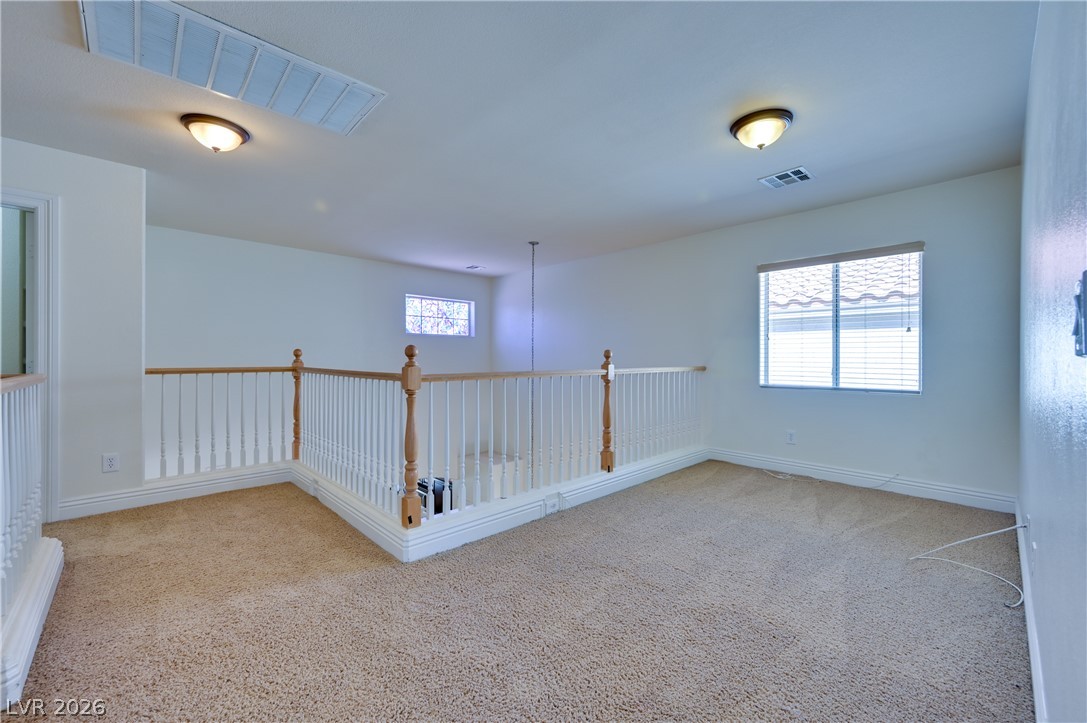
An airy upstairs loft features plush carpeting and a protective wooden railing.
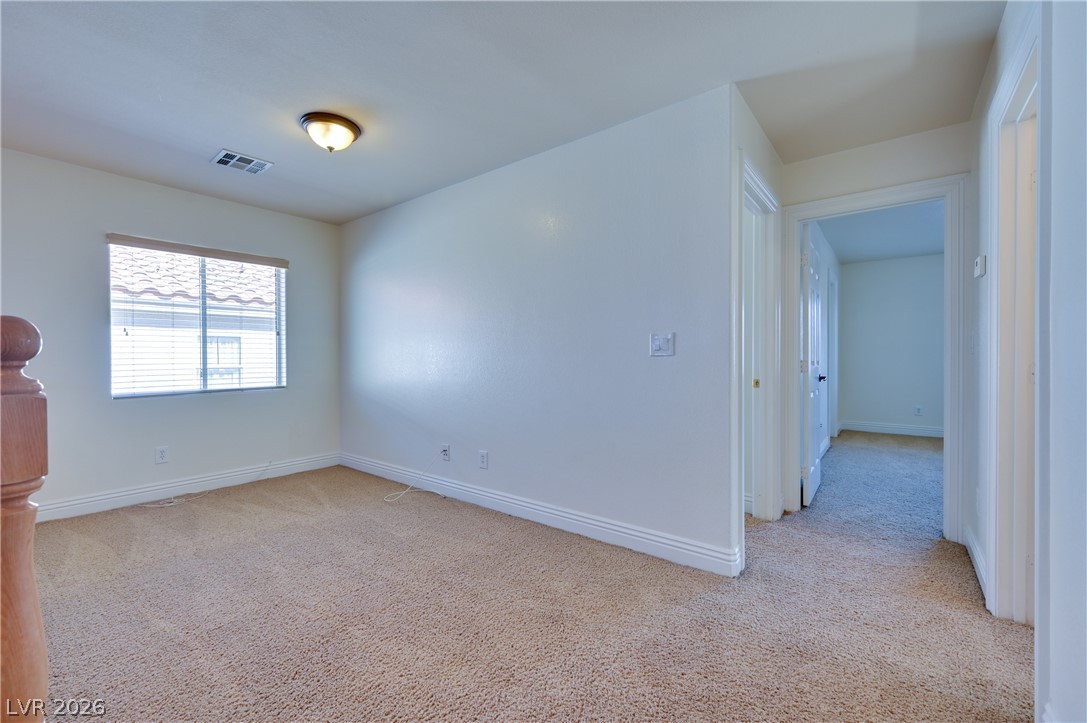
Plush carpeting and crisp white trim enhance this versatile upstairs landing and hallway area.
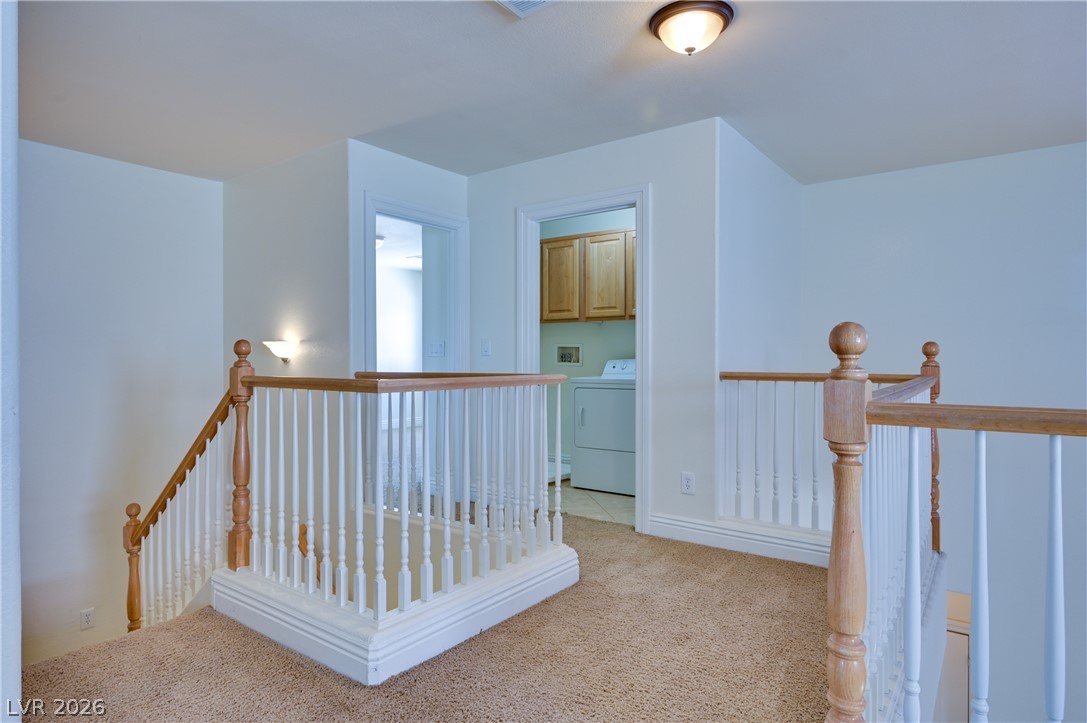
Plush carpeting and classic wood balustrades define this open upper-level landing.
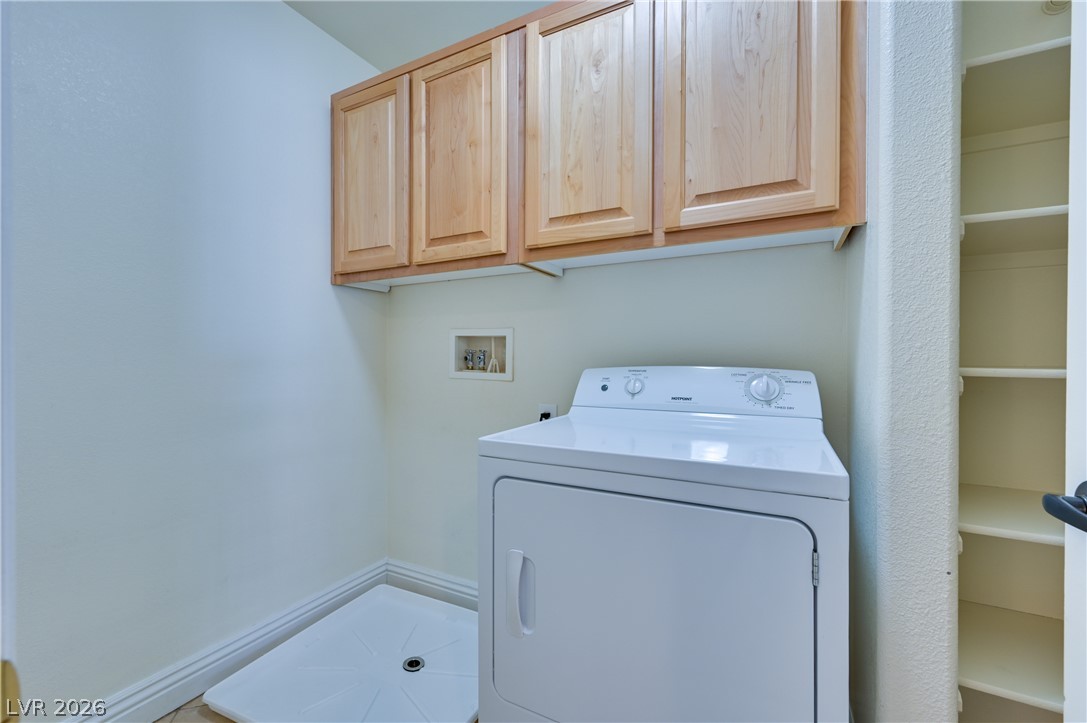
Functional utility space includes built-in cabinetry and adjacent pantry shelving.
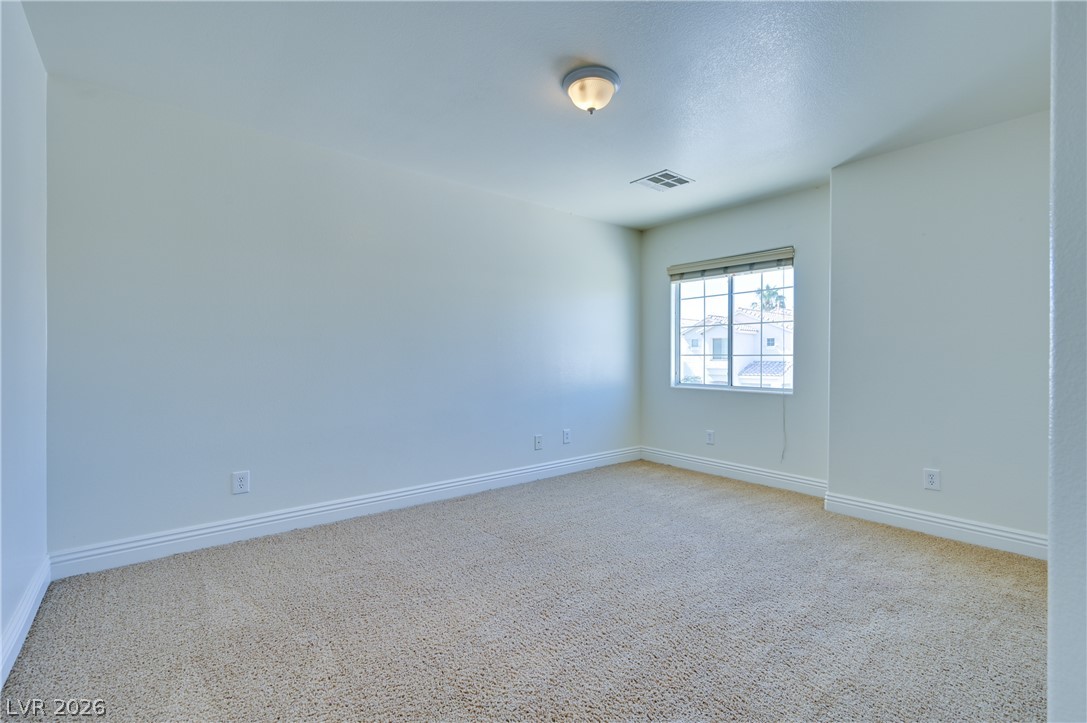
Soft carpeting pairs with a multi-pane window in this versatile secondary bedroom space.
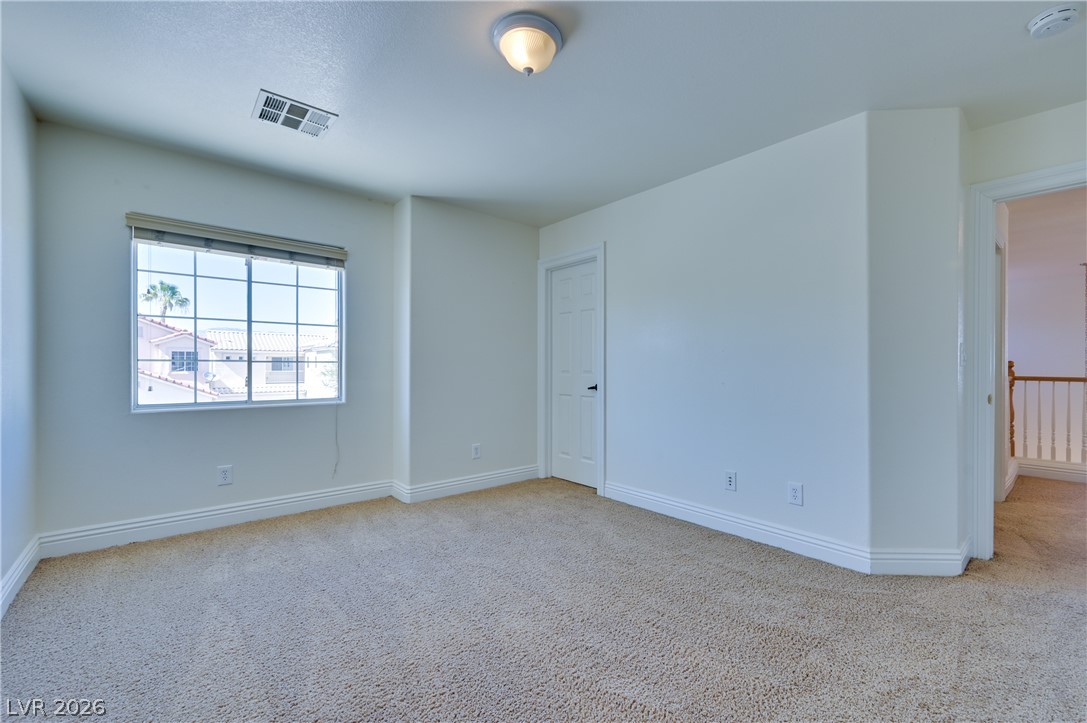
Plush carpeting and wide windows define this versatile upper-level room.
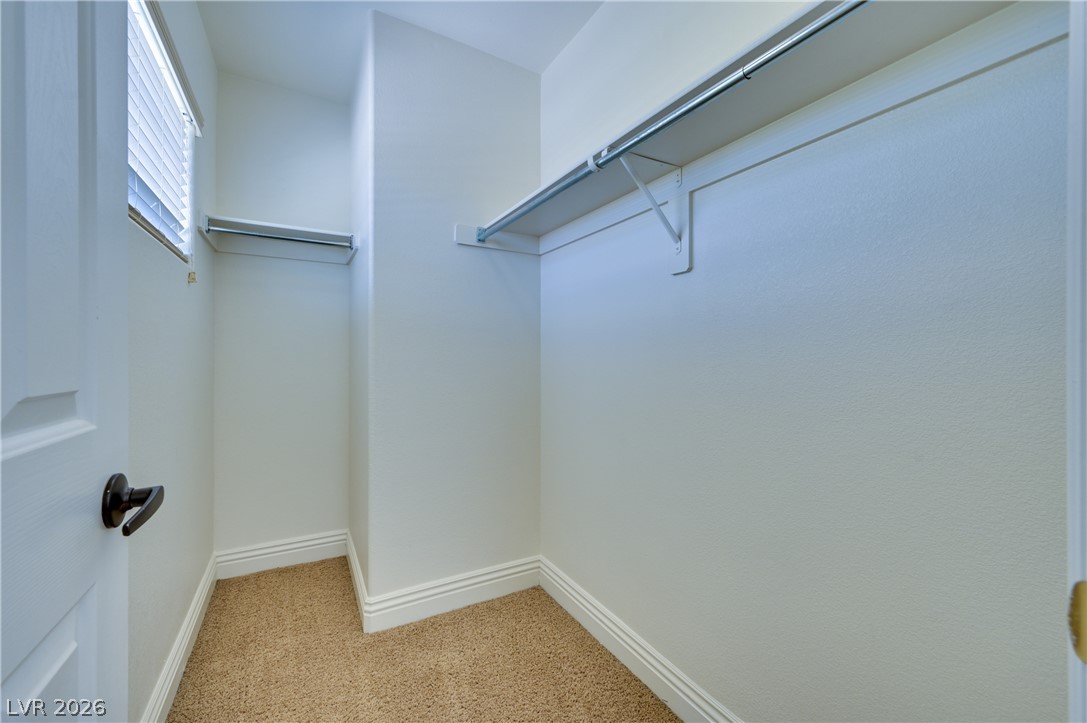
Ample hanging rods and carpeted flooring define this functional walk-in closet space.
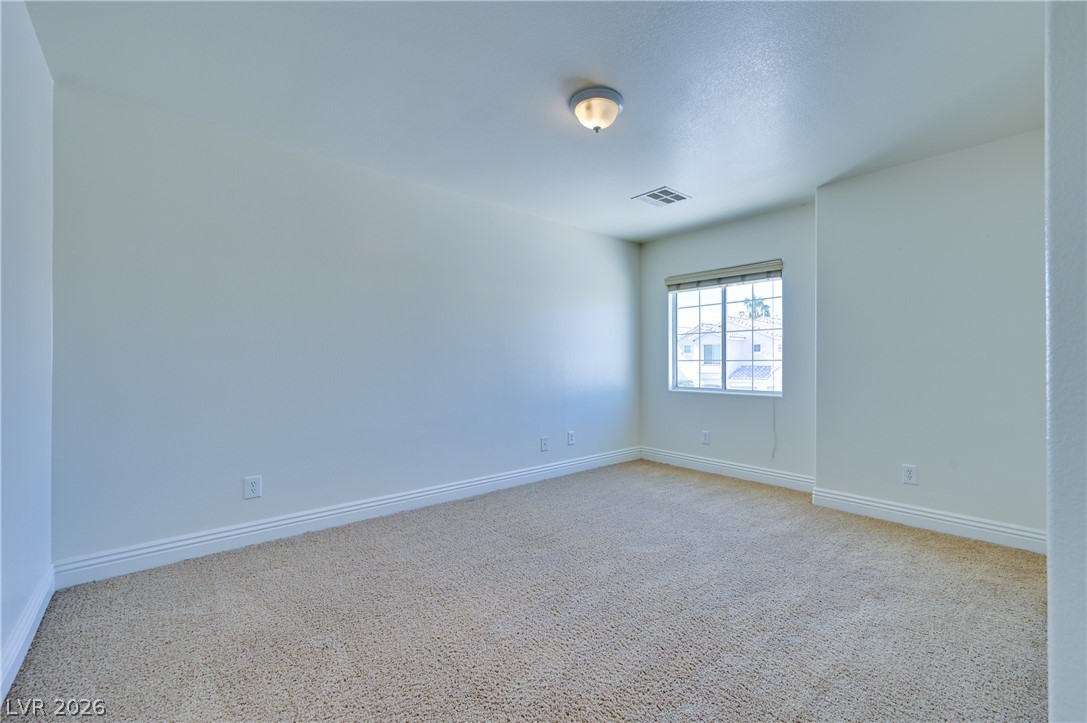
Soft carpeting pairs with neat trim under high ceilings in this peaceful bedroom.
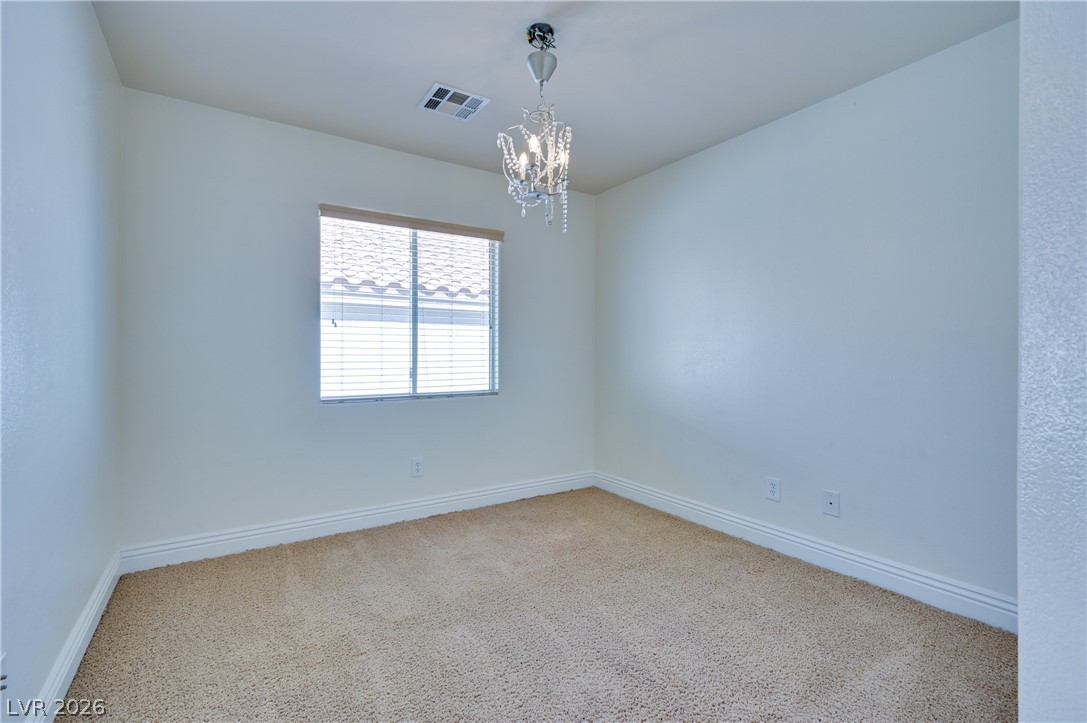
A classic chandelier and plush carpeting elevate this versatile secondary bedroom space.
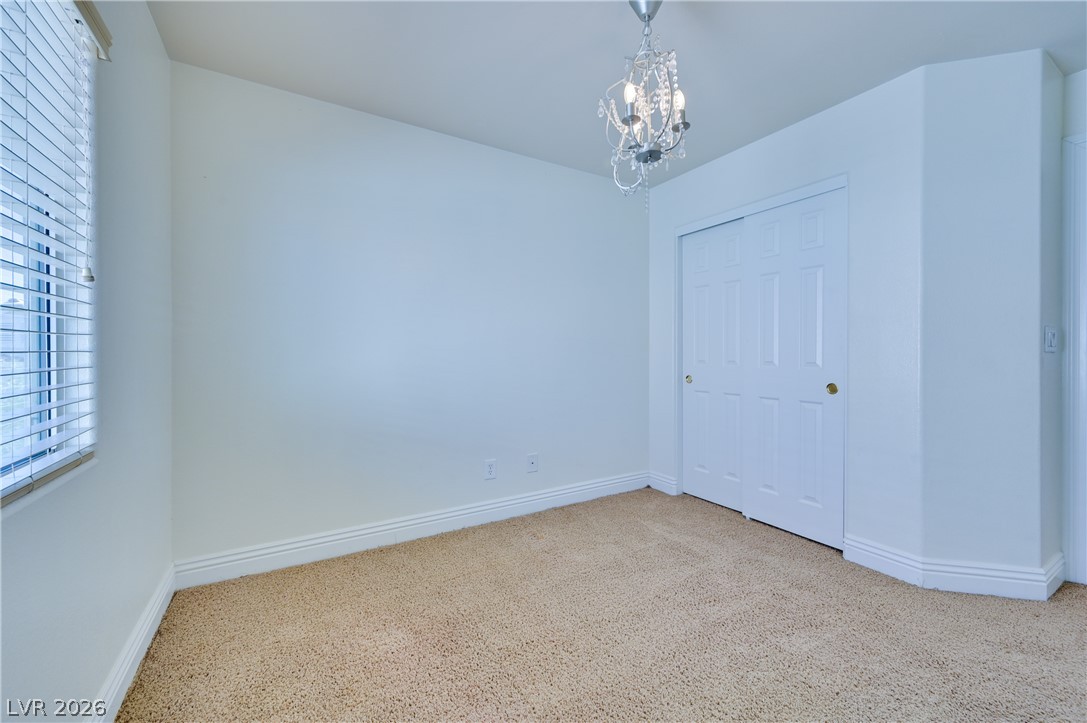
Plush carpeting and classic baseboards anchor this versatile bedroom layout.
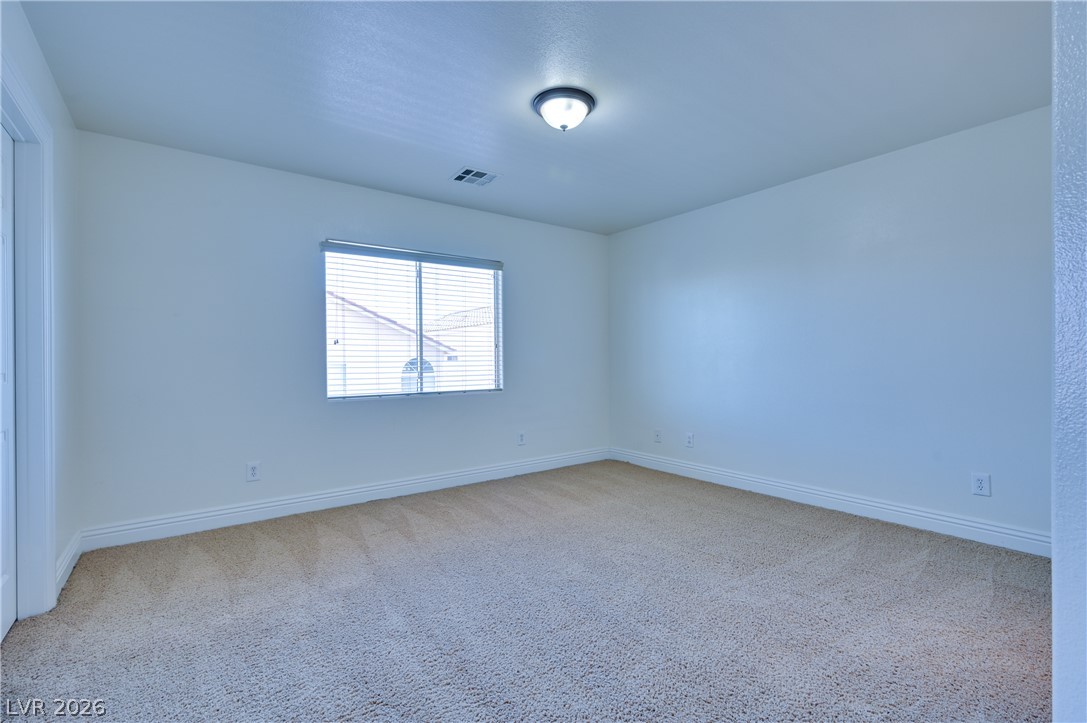
Soft carpeting underfoot pairs with crisp baseboards in this versatile, sunlit space.
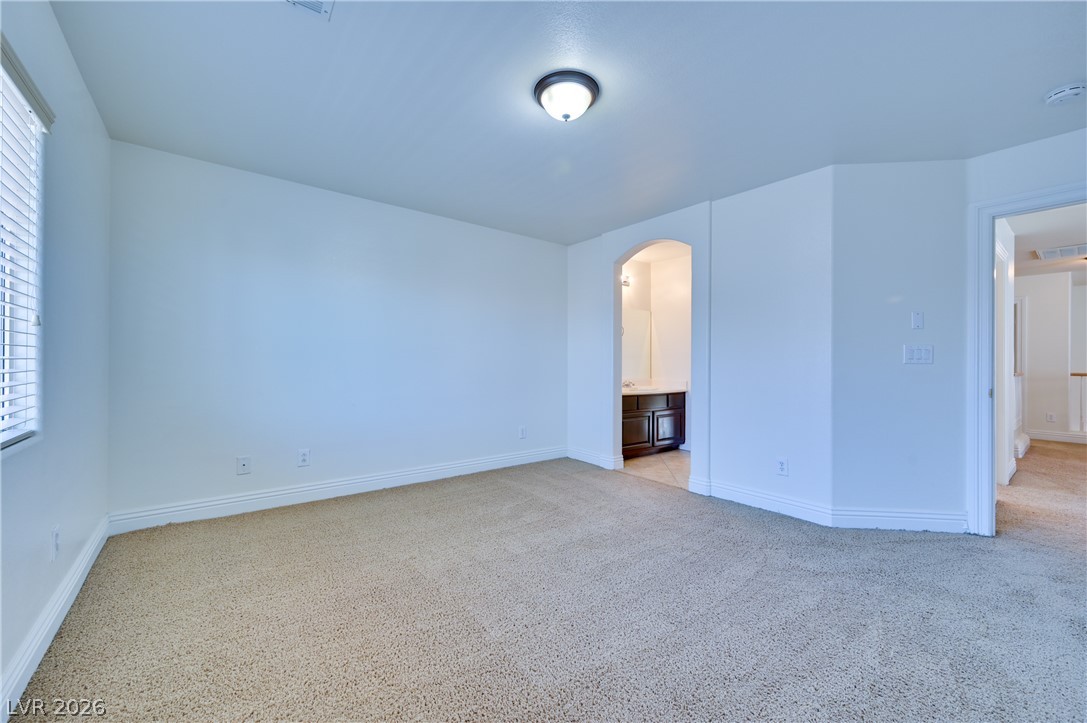
An arched doorway leads to the private bath in this carpeted bedroom.
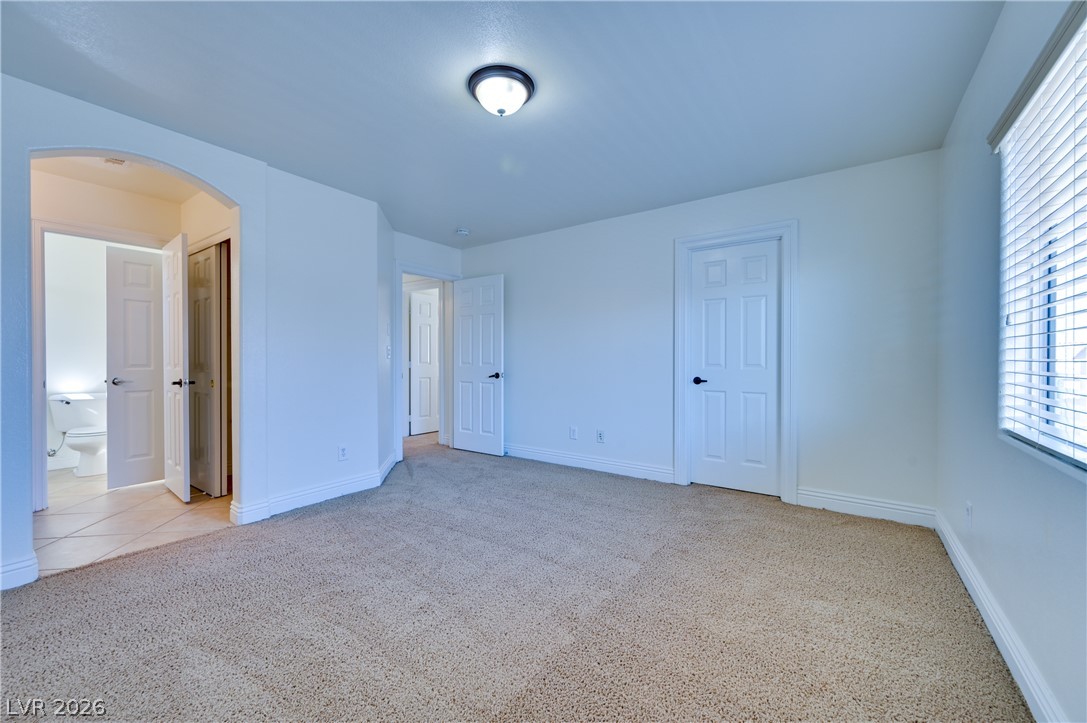
Plush carpeting and an arched doorway define this comfortable, light-filled bedroom suite.
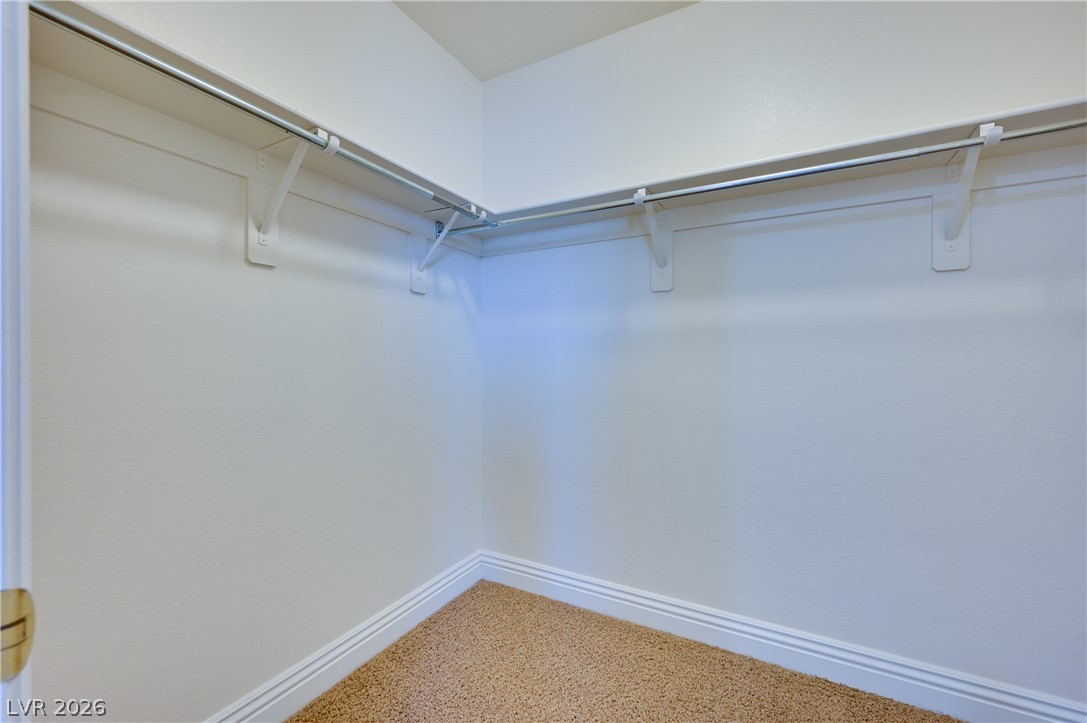
A spacious walk-in closet features carpeted flooring and abundant built-in shelving.
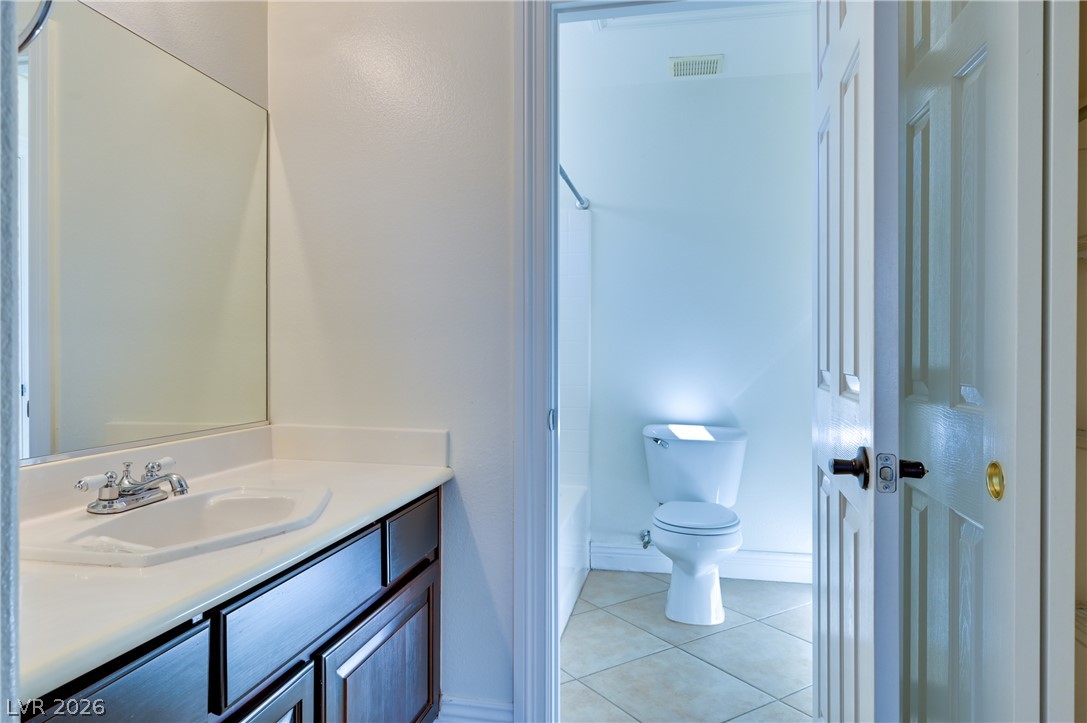
A classic vanity area transitions into a private bath featuring durable tile flooring.
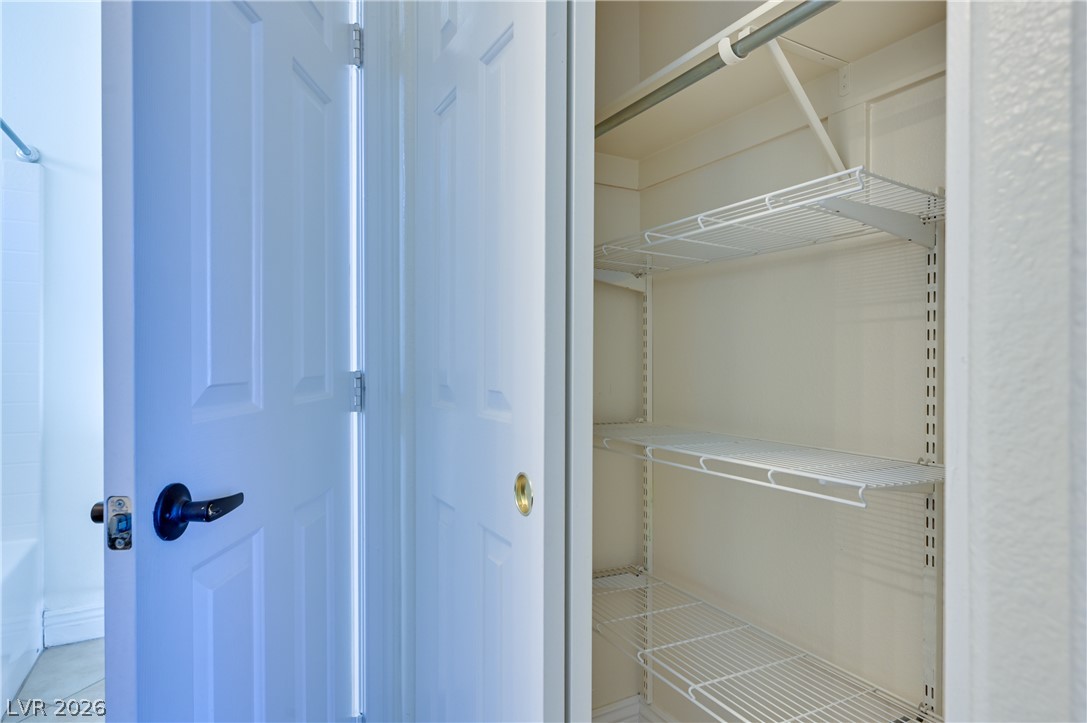
Organized wire shelving units maximize storage capacity in this practical closet space.
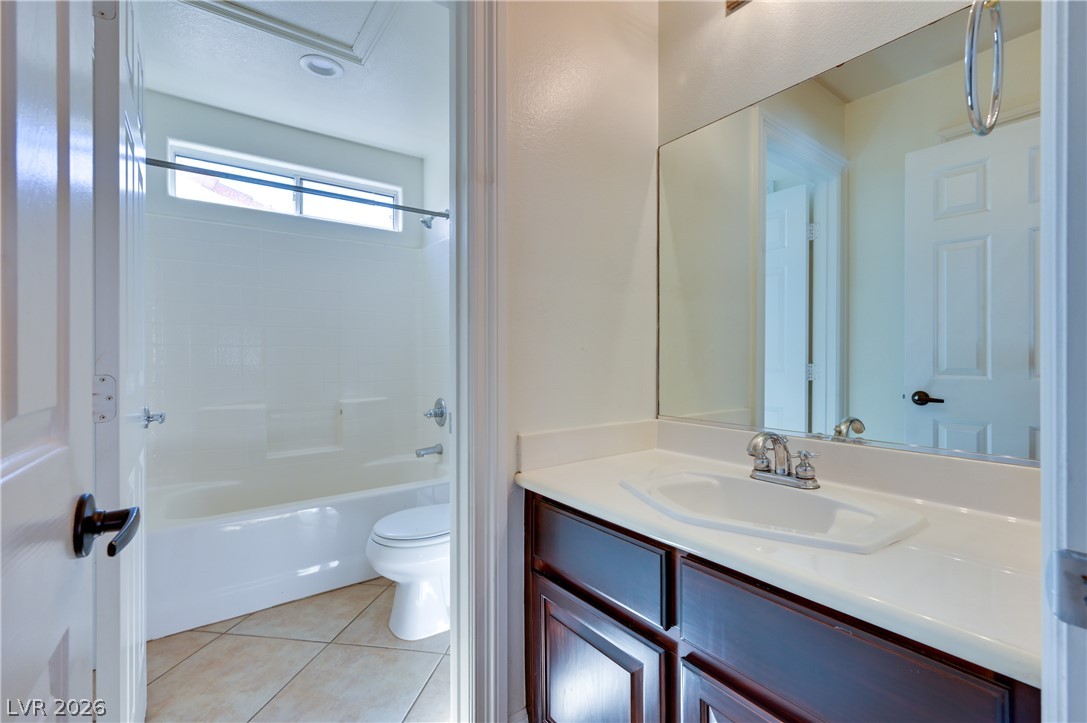
Tiled flooring runs throughout this functional bathroom configuration featuring a dark wood vanity.
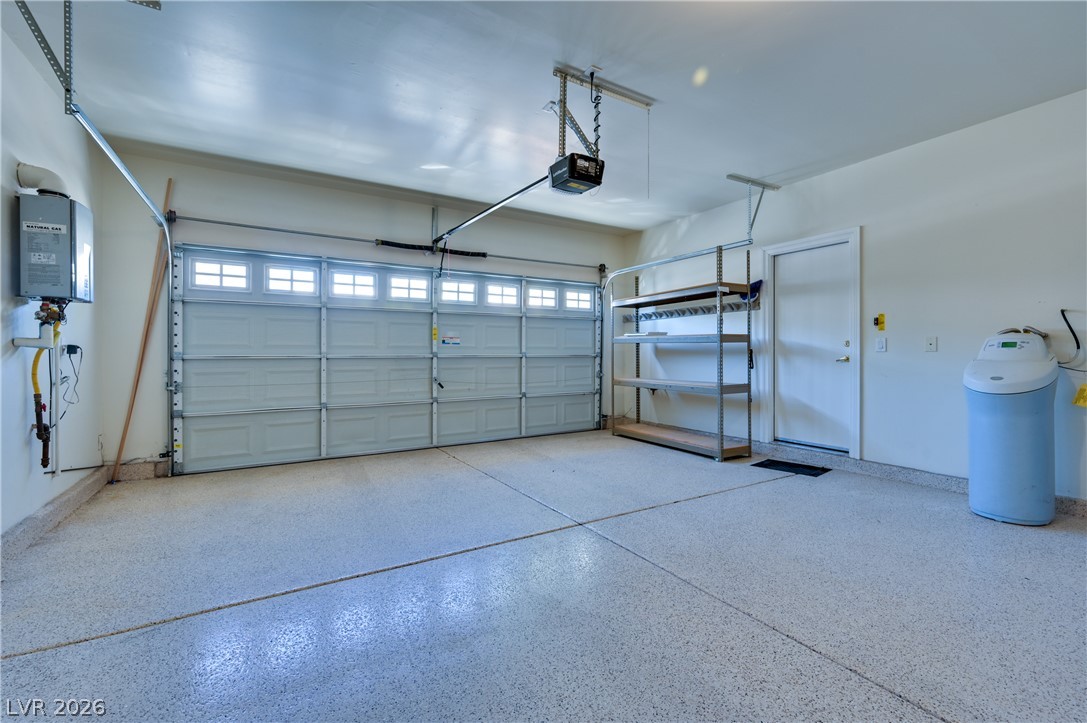
A spacious garage features durable finished flooring and an automated overhead sectional door.
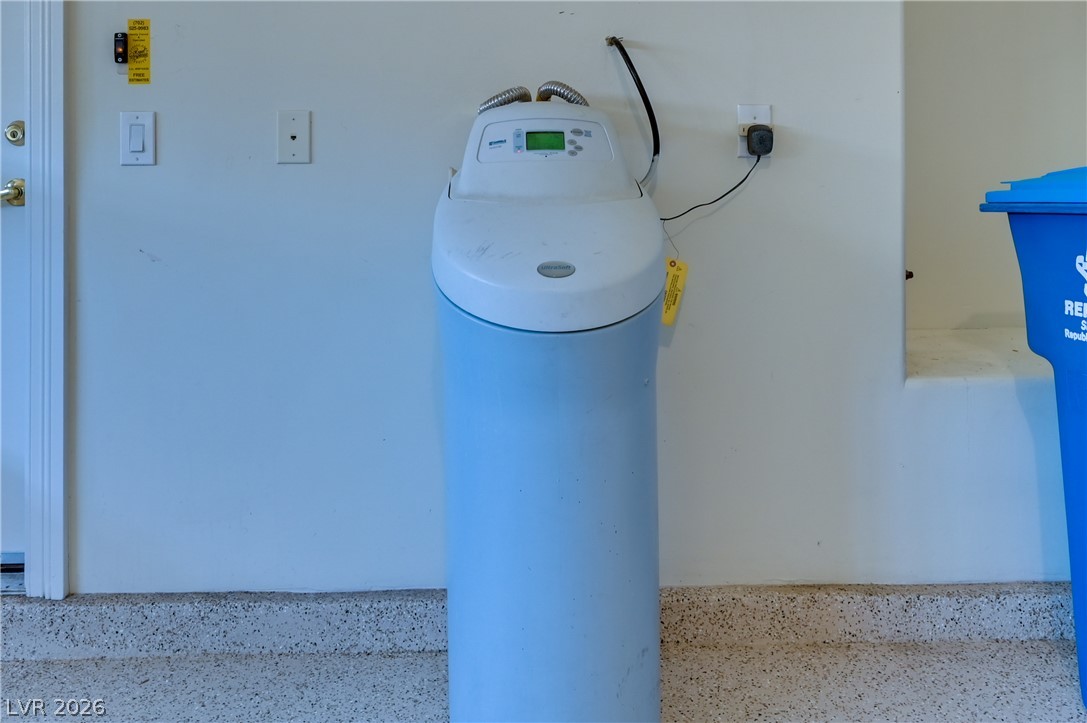
An installed water filtration system services the home from this utility space.
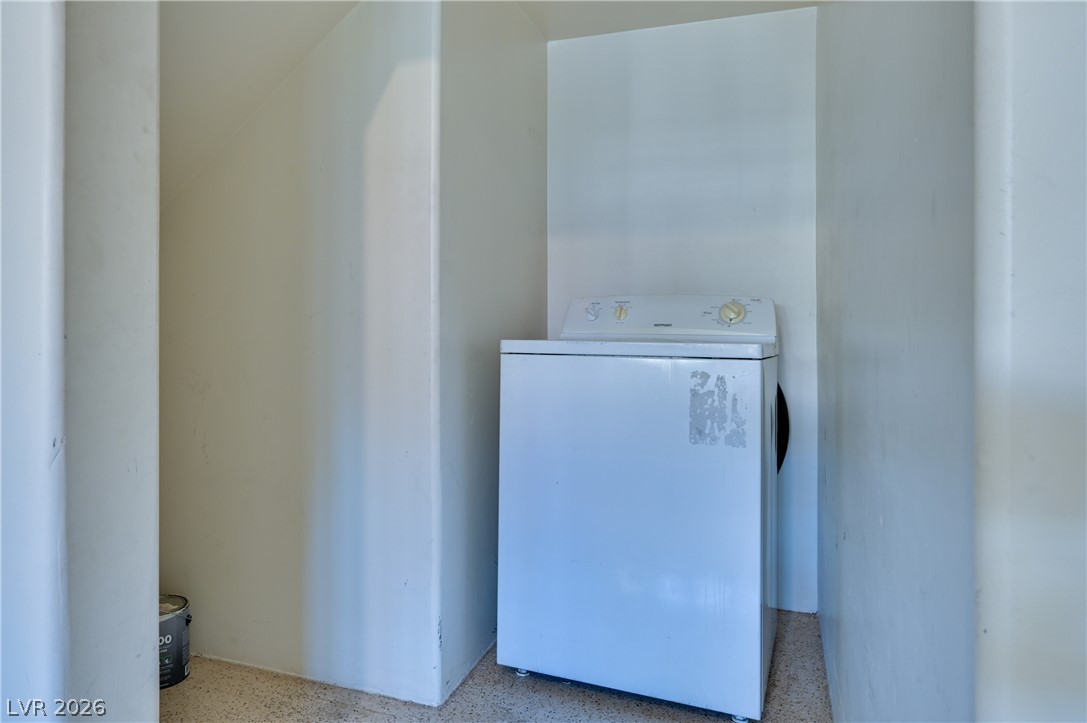
A functional laundry alcove features durable flooring and integrated utility connections.
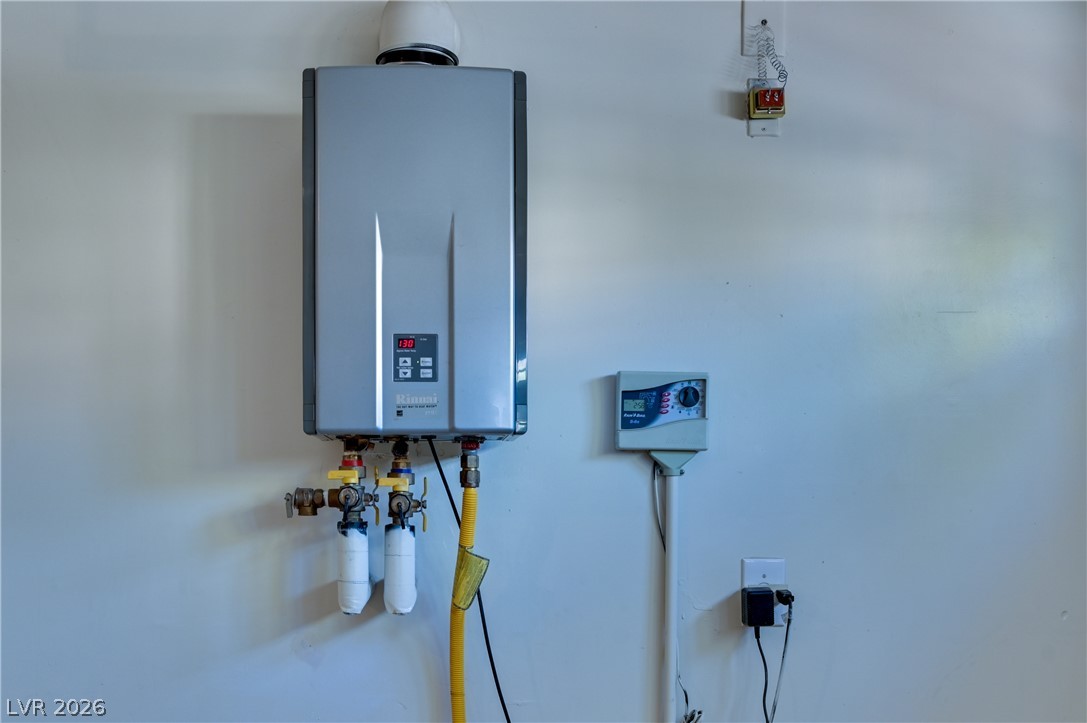
A modern wall-mounted tankless water heater offers efficient on-demand hot water utility.
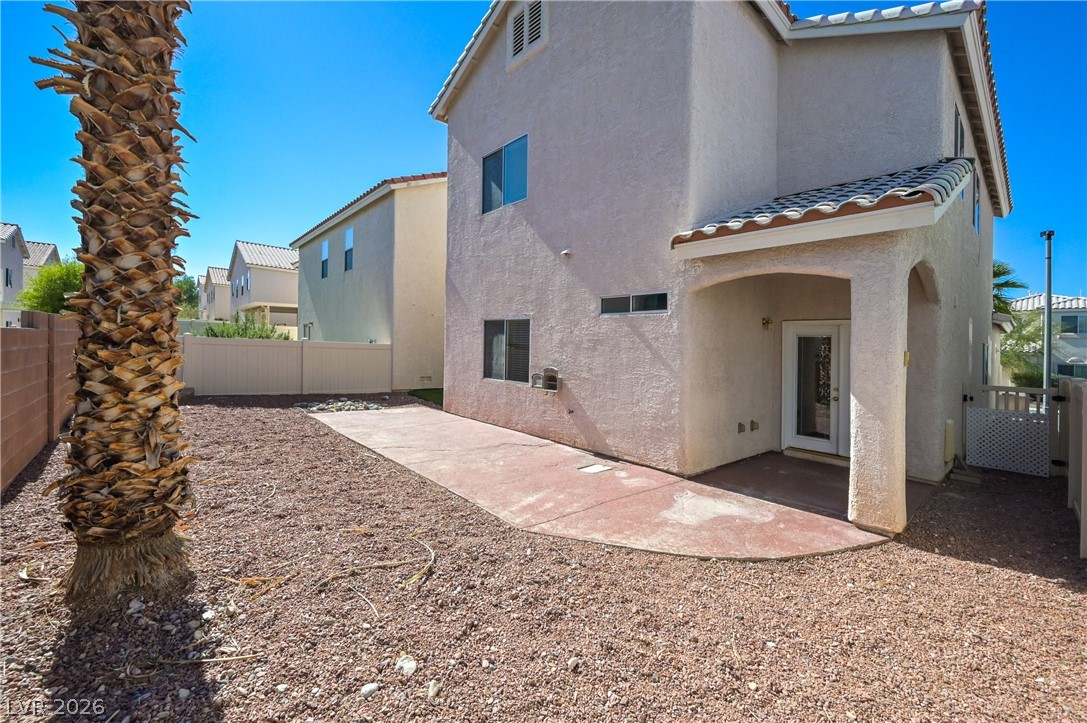
An expansive concrete patio highlights this low-maintenance gravel backyard framed by stucco walls.
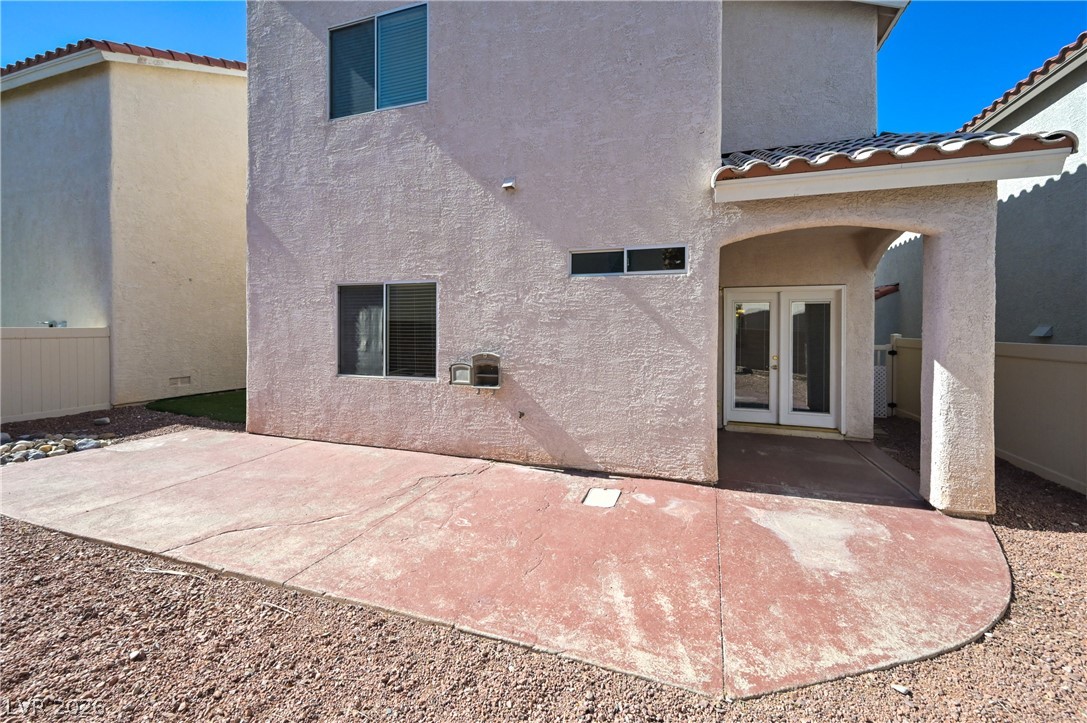
An expansive concrete patio provides a versatile outdoor space behind the stucco exterior.
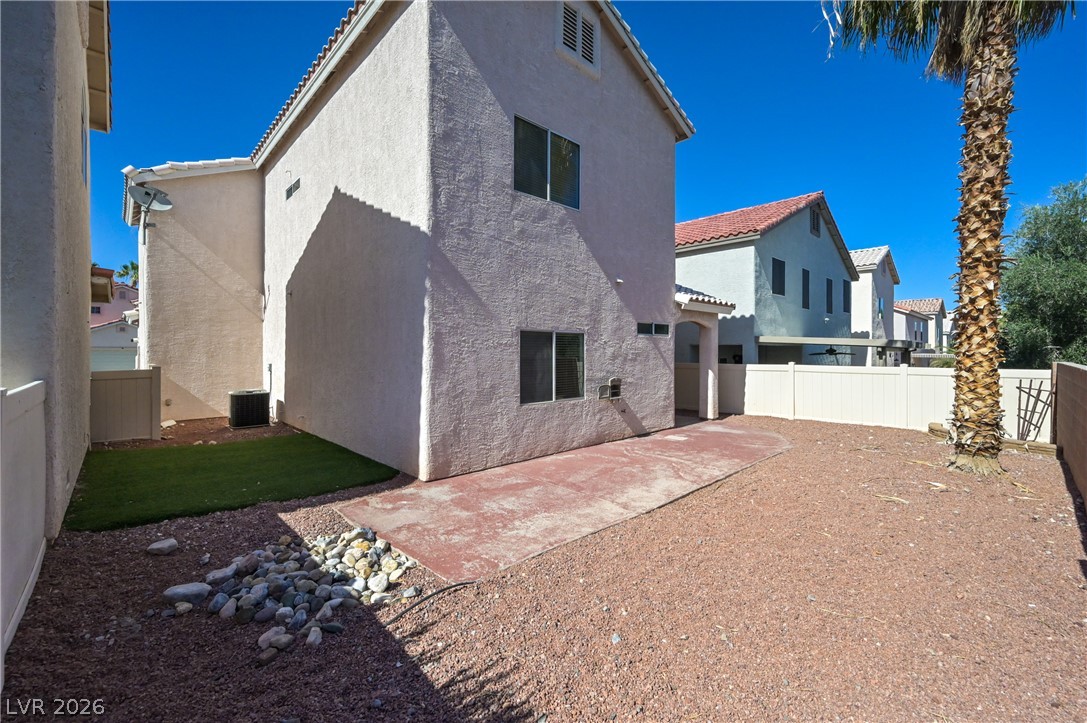
Fenced low-maintenance outdoor space includes a concrete patio area and gravel landscaping.
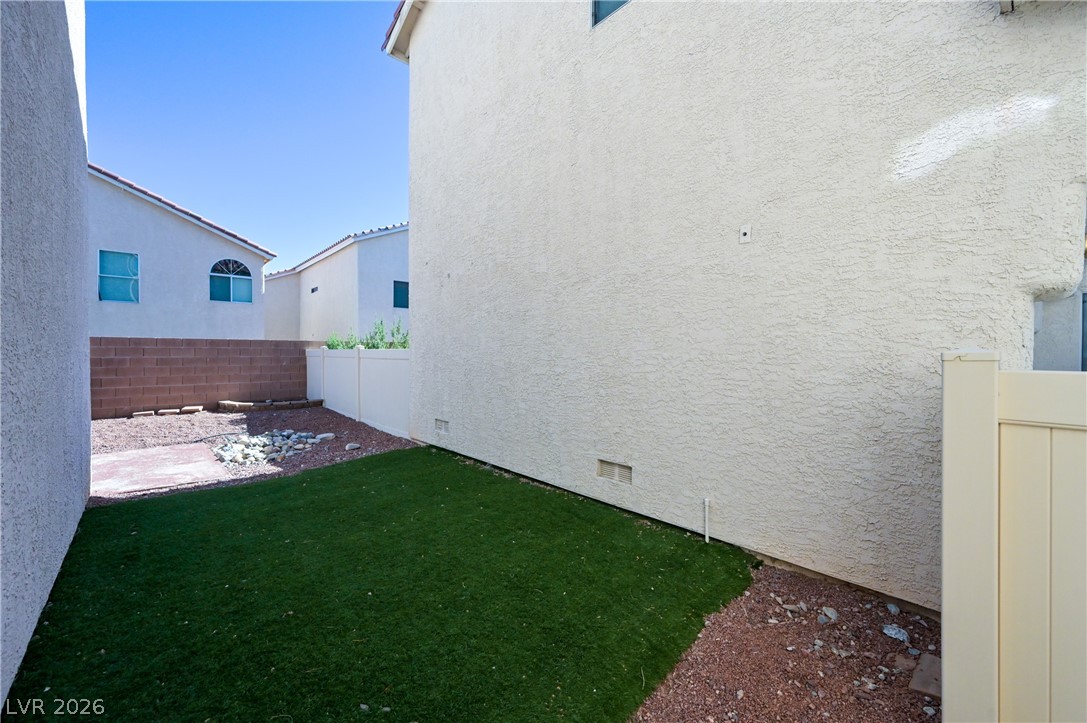
An enclosed side yard features low-maintenance synthetic turf and clean stucco walls.
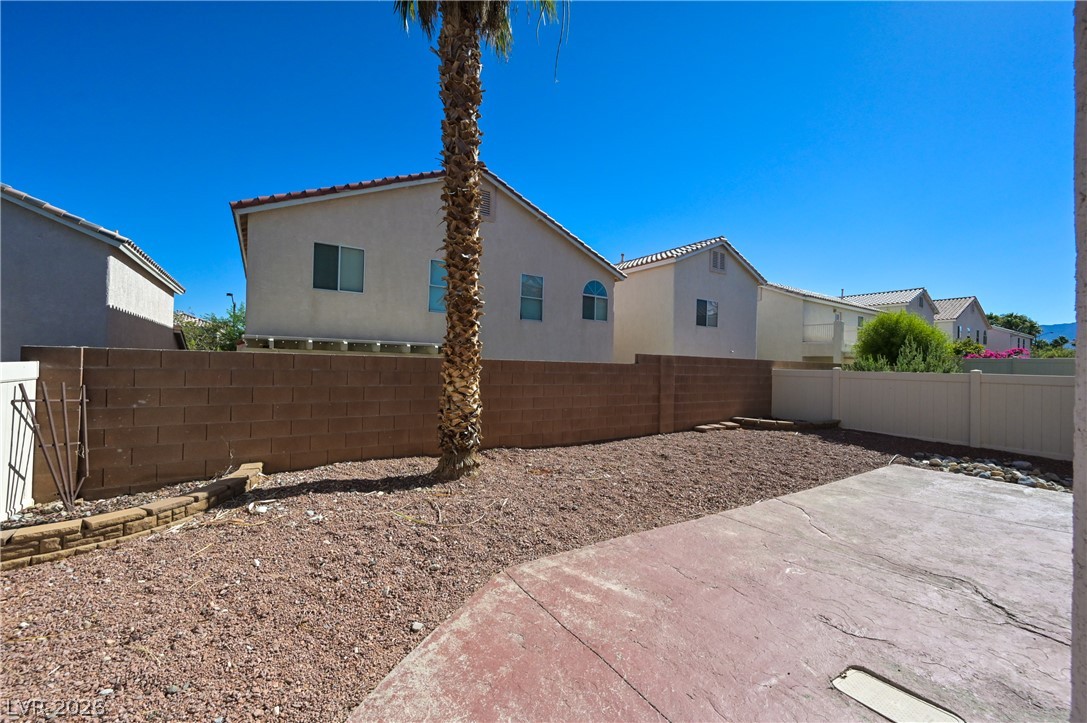
An enclosed backyard features low-maintenance gravel landscaping and a concrete patio slab.

Description
This 4 bedroom, 3 bath, 1,992 square foot House is located at 8943 Mossy Hollow Avenue, Las Vegas, NV 89149 has been on rherrera.snphomes.com for 5 days. This property is listed by NV Superior Properties for $2,250 and is located in the Twilight At Elkhorn Ranch community of Las Vegas, NV.
Description provided by rherrera.snphomes.comDetails
| MLS # | 2816677 |
|---|---|
| Listing Type | For Lease |
| Style | House |
| Status | Active |
| Year | 2005 |
| Days On Site | 5 |
| Listing Provided By | NV Superior Properties | Mark A. Lister |
Features
| Bed(s) | 4 |
|---|---|
| Bath(s) | 3 Total |
| SQ Feet | 1,992 |
| Garage | 2 |
| Story(s) | 2 |
| Zoning | Single Family |
| Acreage | 0.09 |
Interior
| Cooling | Central Air, Electric |
|---|---|
| Heating | Central, Gas |
| Heating Yes / No | Yes |
| Cooling Yes / No | Yes |
| Interior Features | Bathroomon Main Level, Bedroom On Main Level, Full Bath On Main Level, Primary Downstairs, Window Treatments |
| Window Features | Blinds |
| Furnished | Unfurnished |
| Appliances | Dryer, Dishwasher, Disposal, Gas Range, Microwave, Refrigerator, Washer Dryer, Washer Dryer All In One, Washer |
| Fireplaces Total | 0 |
| Fireplace Yes / No | No |
Exterior
| Roof | Pitched, Tile |
|---|---|
| Construction Materials | Frame, Stucco |
| Fencing | Block, Back Yard |
Parking
| Parking Features | Garage, Open, Private |
|---|---|
| Garage Yes / No | Yes |
Utilities
| Utilities | Cable Available |
|---|
Location
| Senior Community Yes / No | No |
|---|
Other
| List Aor | Greater Las Vegas Association Of Realtors Inc |
|---|
Area Information
| State | NV |
|---|---|
| County | Clark |
| City | Las Vegas |
| Zip Code | 89149 |
| Community Name | Twilight At Elkhorn Ranch |
| Listing VS Median (in Twilight At Elkhorn Ranch) | |
Price: $2,250 low | high Med: $2,250 sqft: 1,992 low | high Med: 1,992 $ / sqft: $1 low | high Med: $1 On site: 5 low | high Med: 5 | |
Market Activity 89149
Request a showing
Request a showing
Contact
Learn More About This Property

| State | NV |
|---|---|
| County | Clark |
| City | Las Vegas |
| Zip Code | 89149 |
| Community Name | Twilight At Elkhorn Ranch |
| Listing VS Median (in Twilight At Elkhorn Ranch) | |
Price: $2,250 low | high Med: $2,250 sqft: 1,992 low | high Med: 1,992 $ / sqft: $1 low | high Med: $1 On site: 5 low | high Med: 5 | |
Nearby Listings (Within 1/10 mile)
Price: $1K - $2K
sqft: 1,000 - 2,000

Listing Updated: September 7, 2026 at 3:07:44 PM PDT