 Price Reduced Listing
$1,850 $10 est/mo Sourced by Back At You
881 East Calvada Boulevard,Pahrump, NV 89048
Pahrump, NV 89048
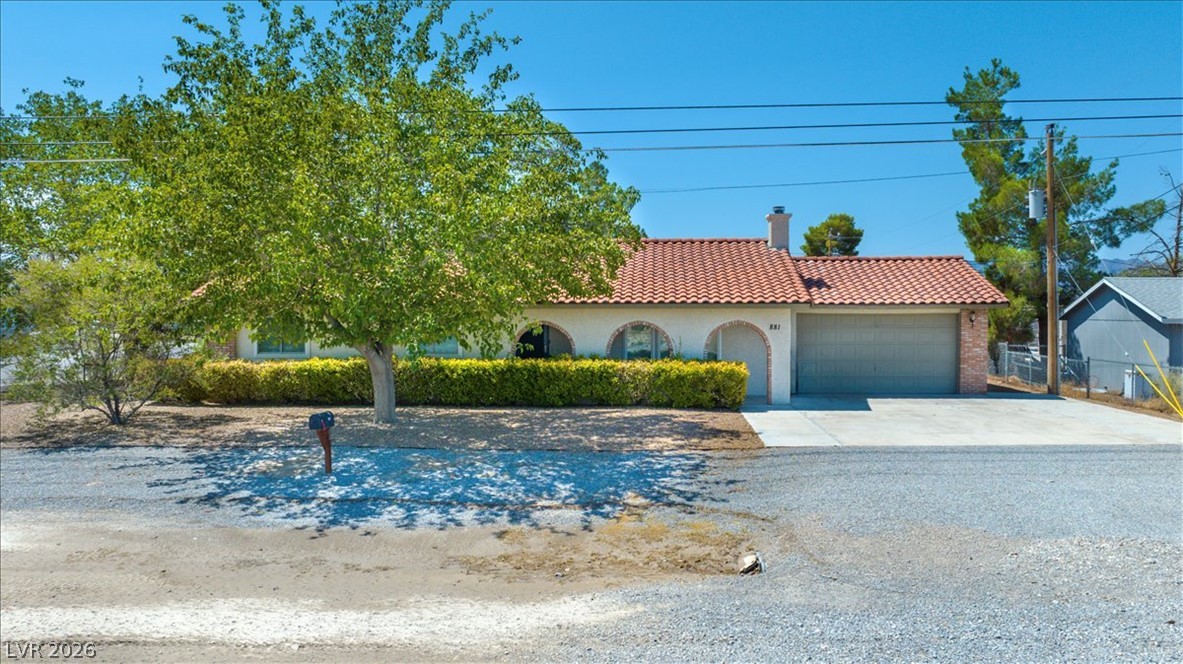
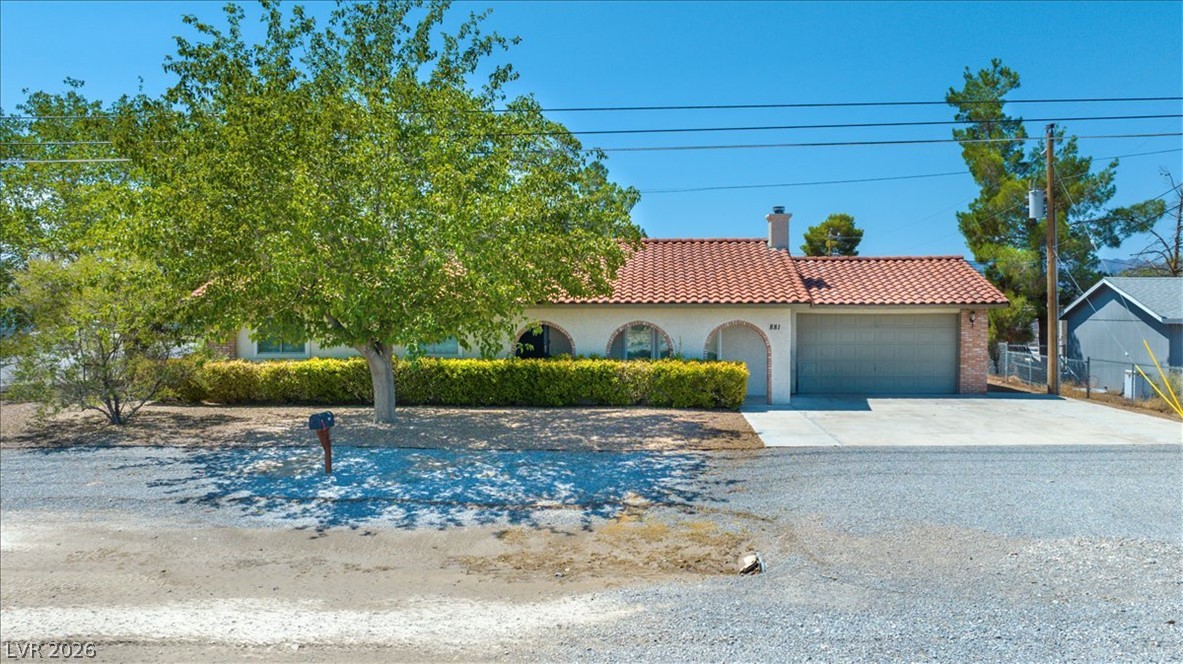
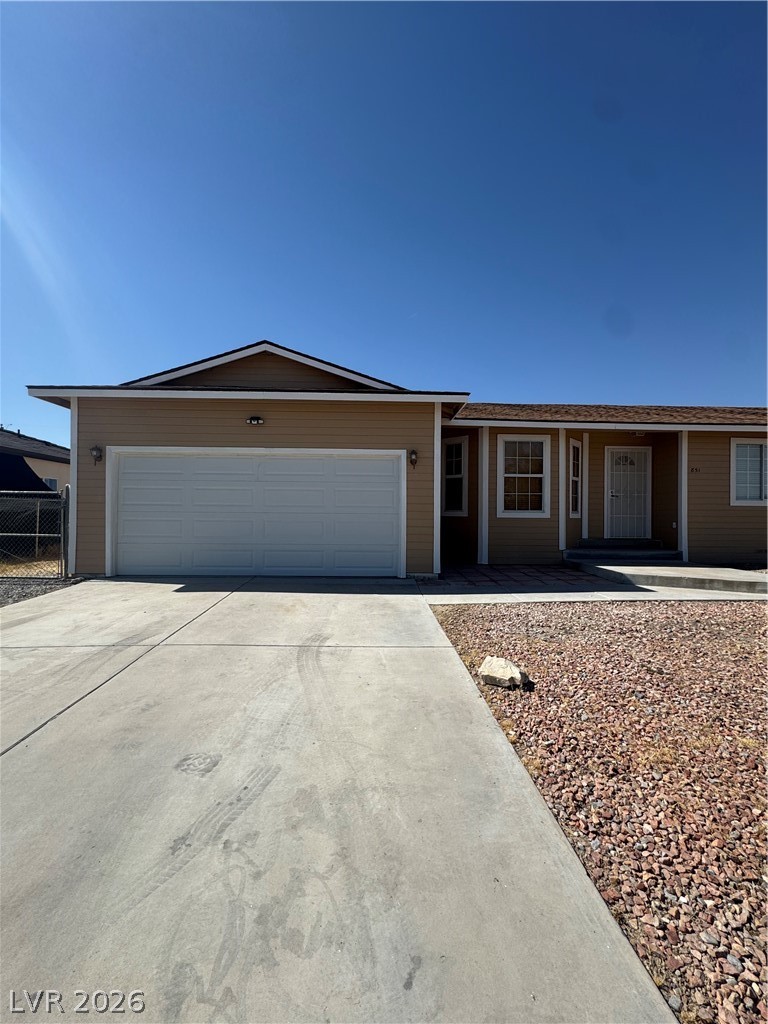
Spanish tile roofing and arched details define this classic single-story home with an attached garage.
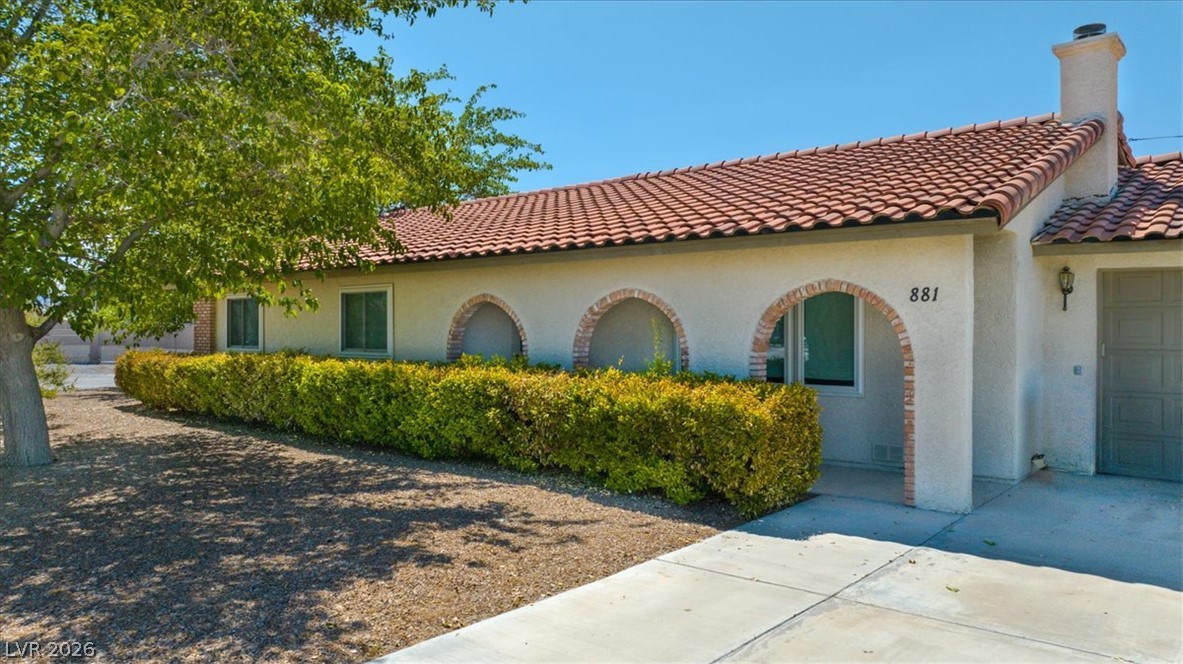
Spanish tile roofing and arched brick detailing define this classic single-story stucco exterior.
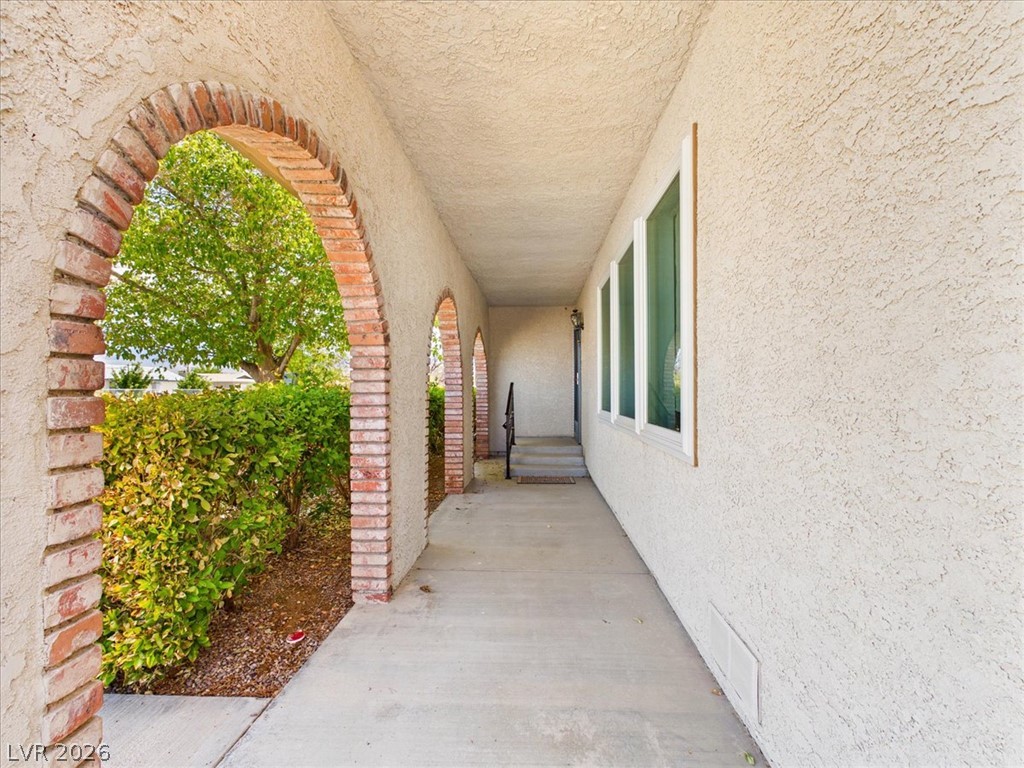
Brick archways line a covered concrete walkway alongside stucco walls and windows.
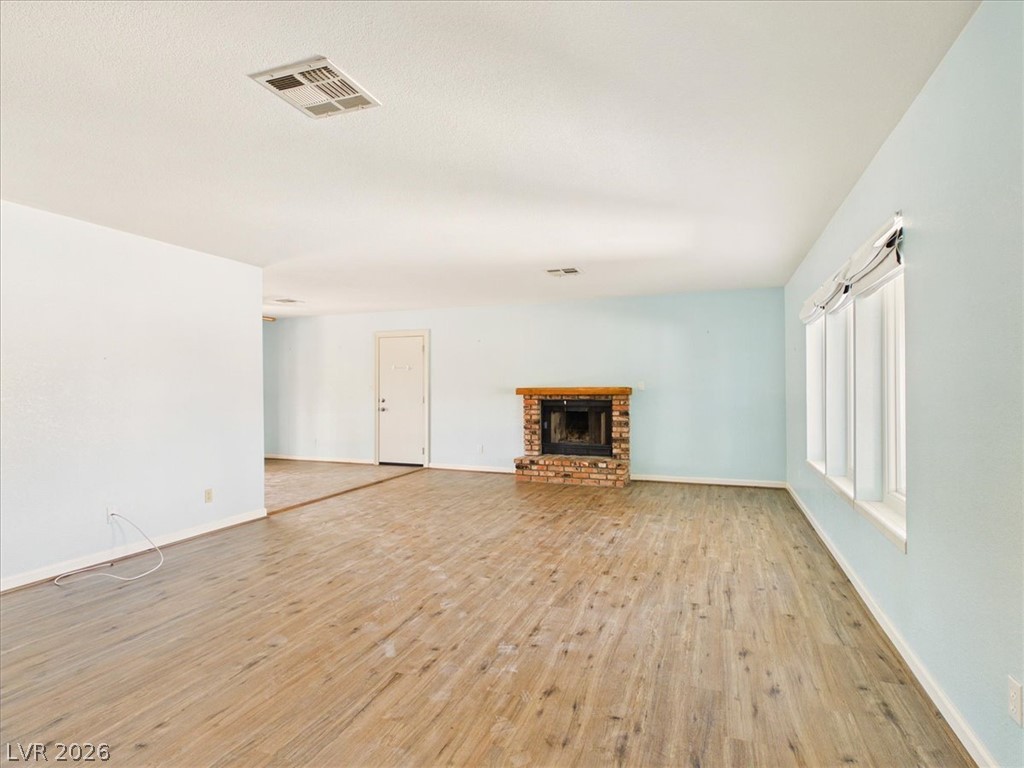
Wood-inspired flooring runs throughout this generous living area complete with a brick fireplace.
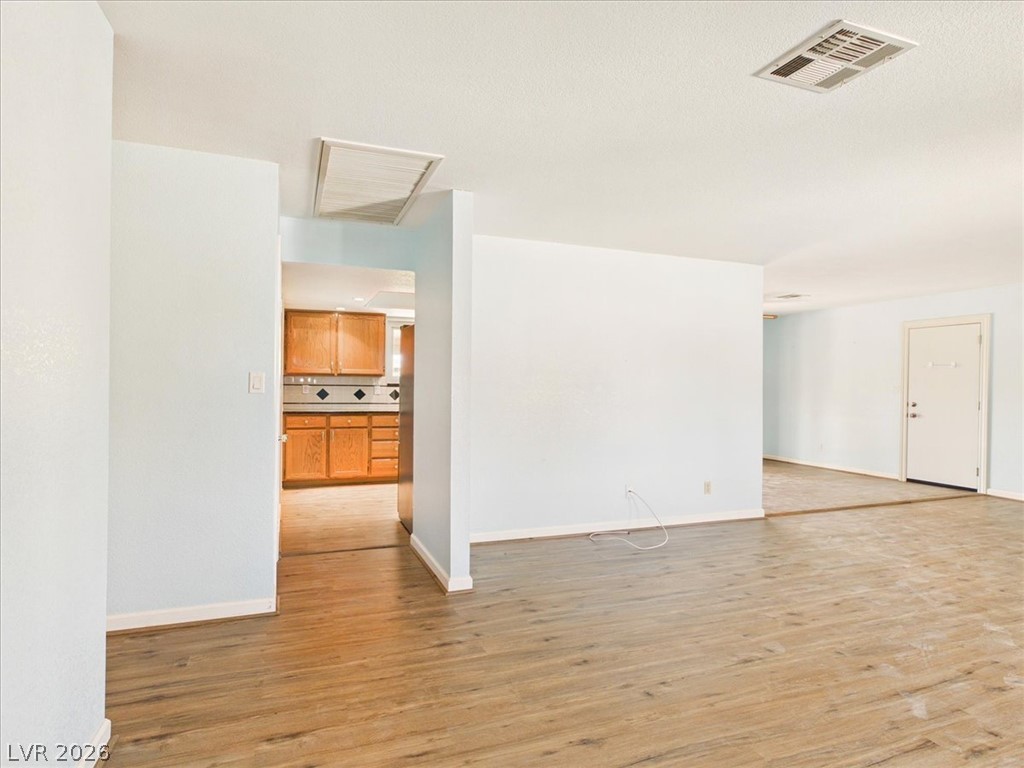
Smooth wood-look flooring anchors a versatile living space leading directly into the kitchen.
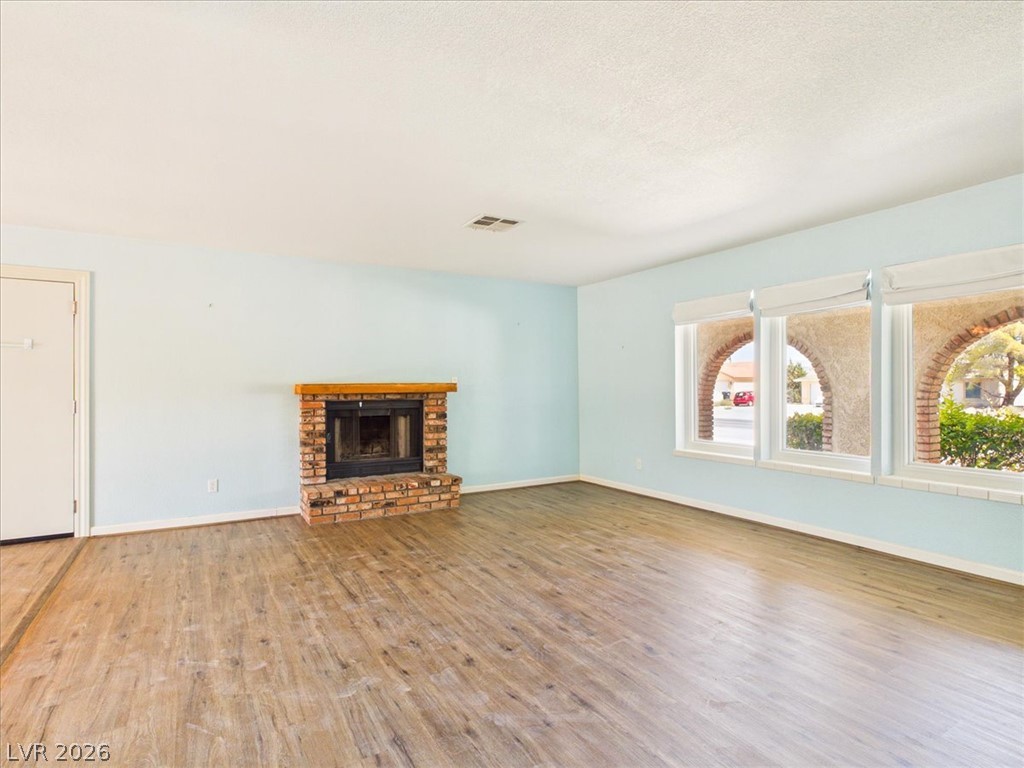
Rich wood-look flooring and a classic brick fireplace anchor this welcoming, light-filled living room.
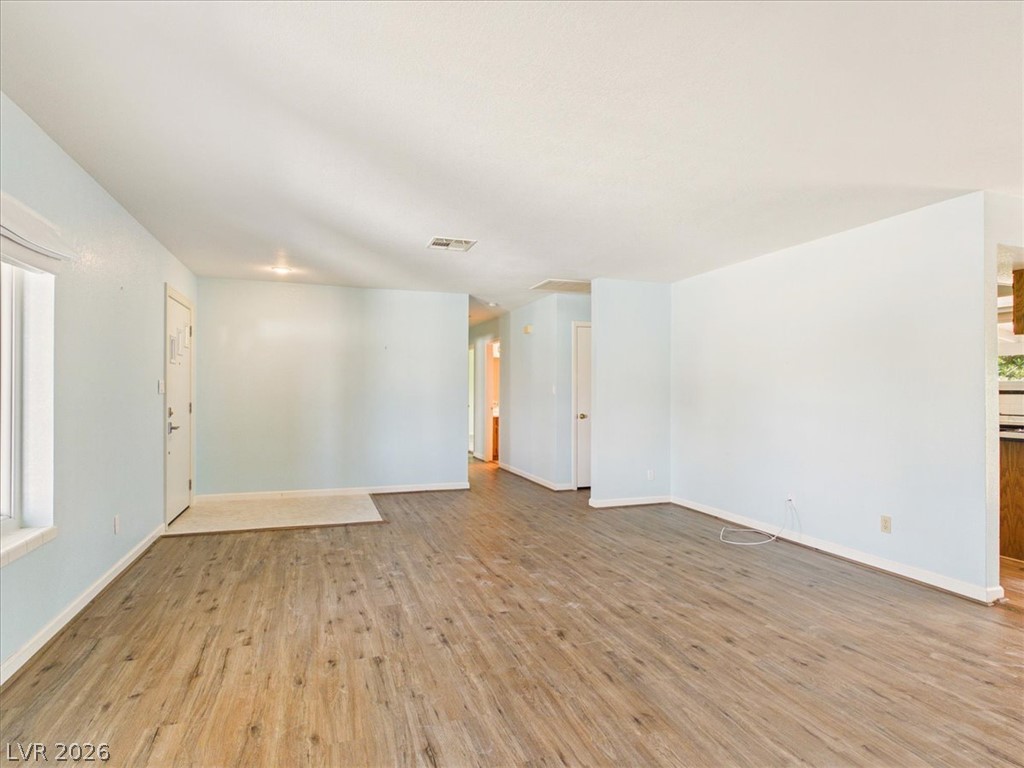
An open floor plan connects the main living spaces over durable wood-look flooring.
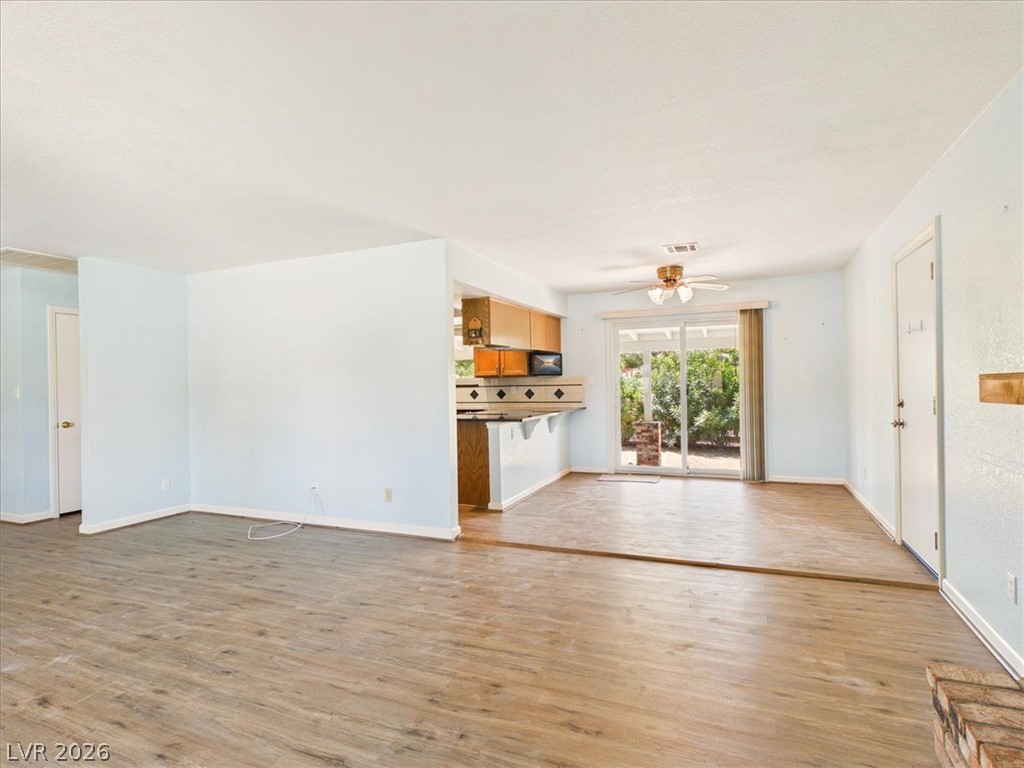
Hardwood floors and sliding glass doors define this open-concept main living space.
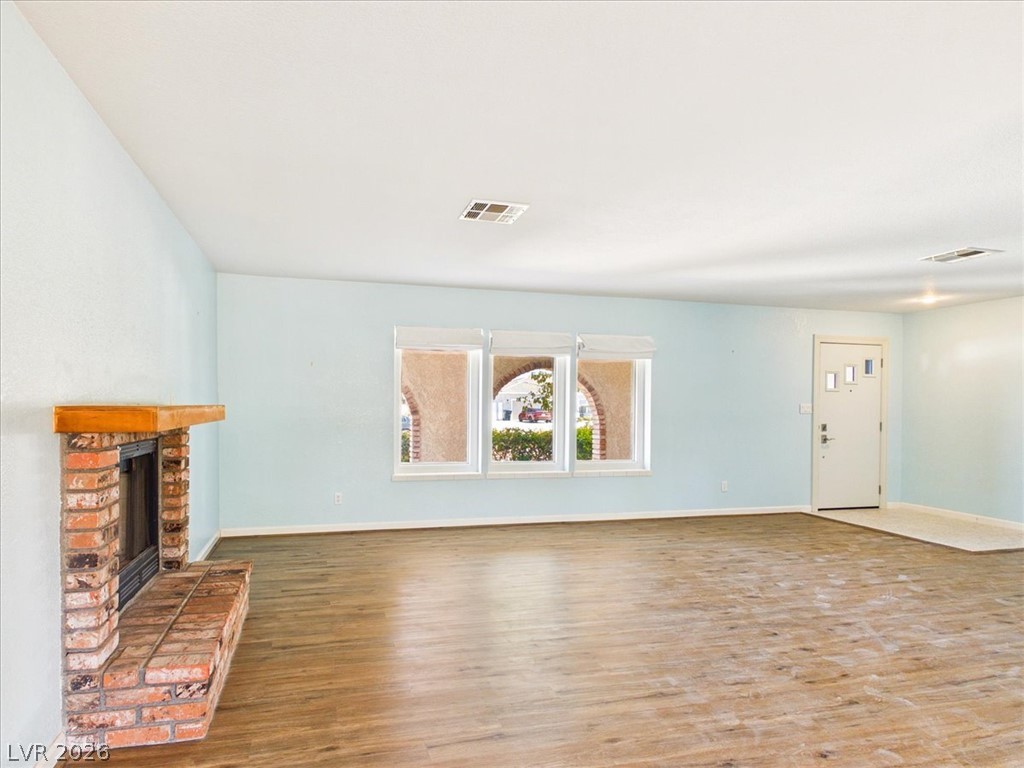
Hardwood floors and a brick fireplace anchor this welcoming open living space.
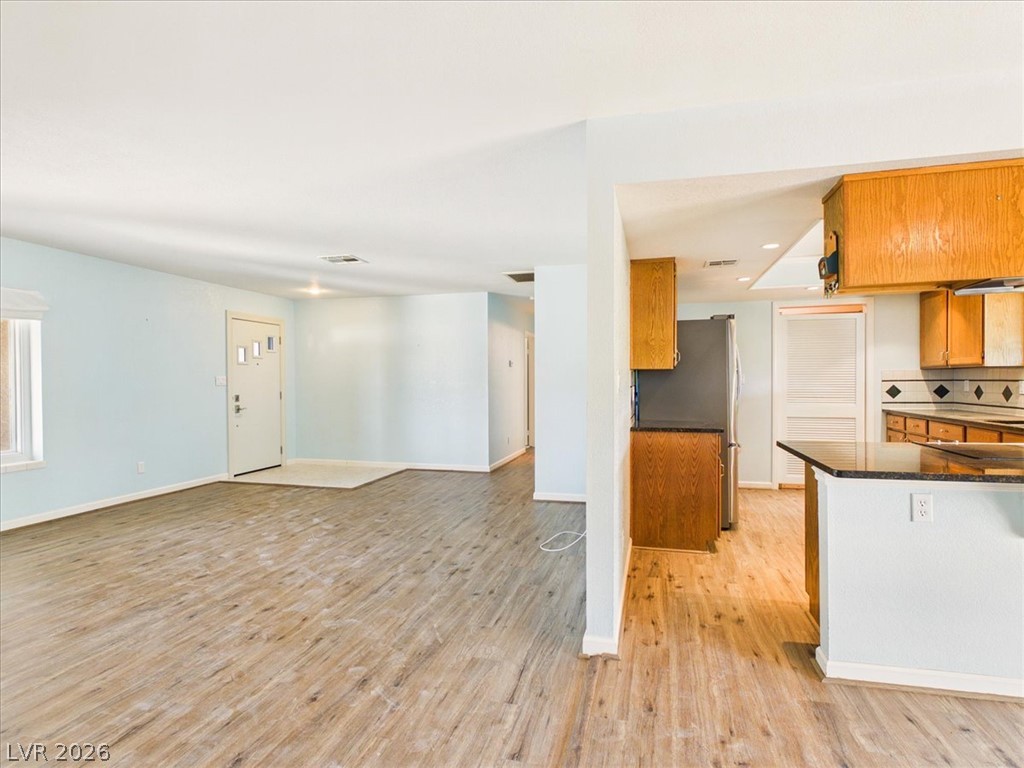
An open floorplan connects the main living area directly to the kitchen.
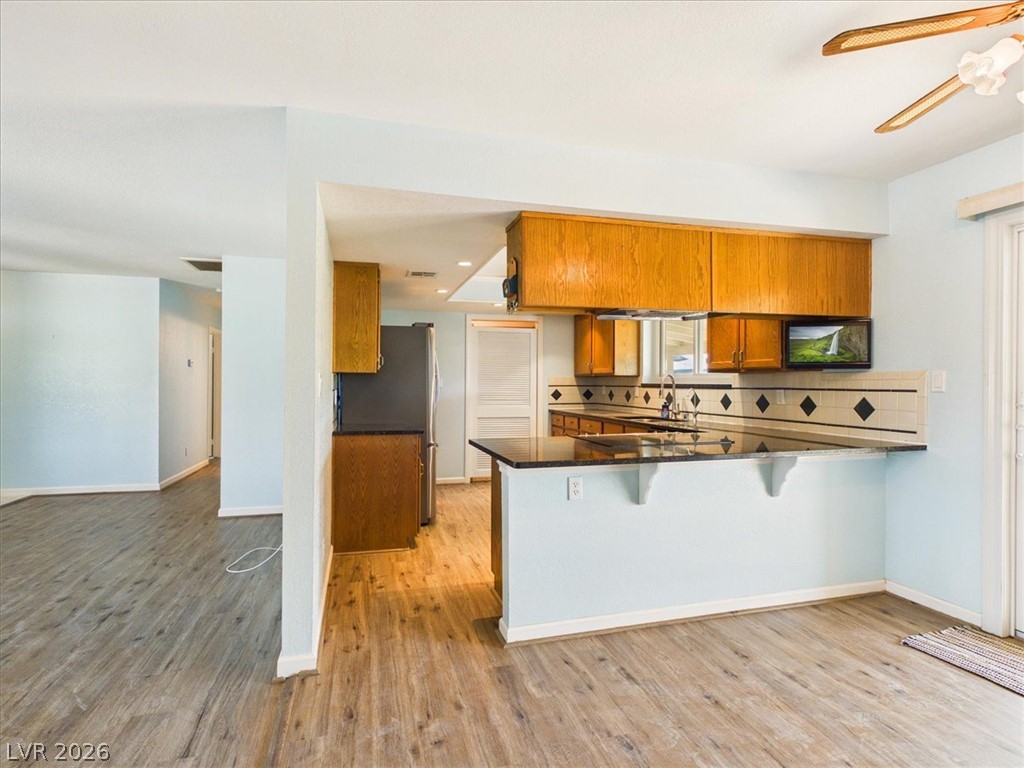
An open floor plan connects the kitchen and main living spaces over wood-look flooring.
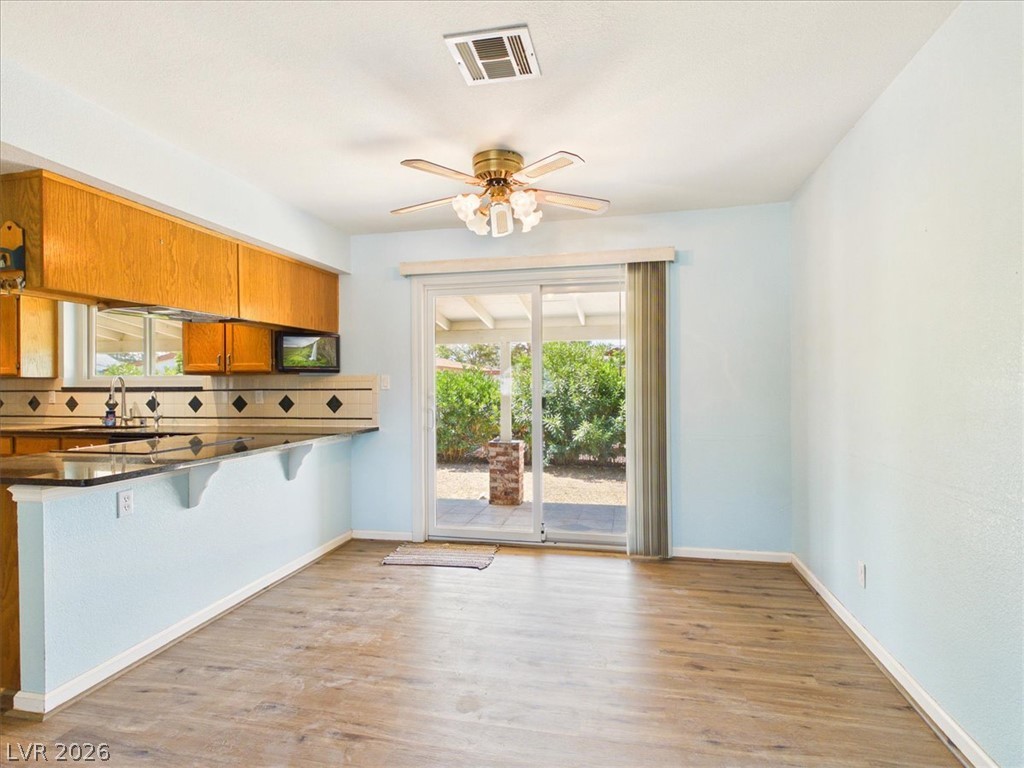
Hardwood floors and sliding glass doors leading outside define this inviting casual dining area.
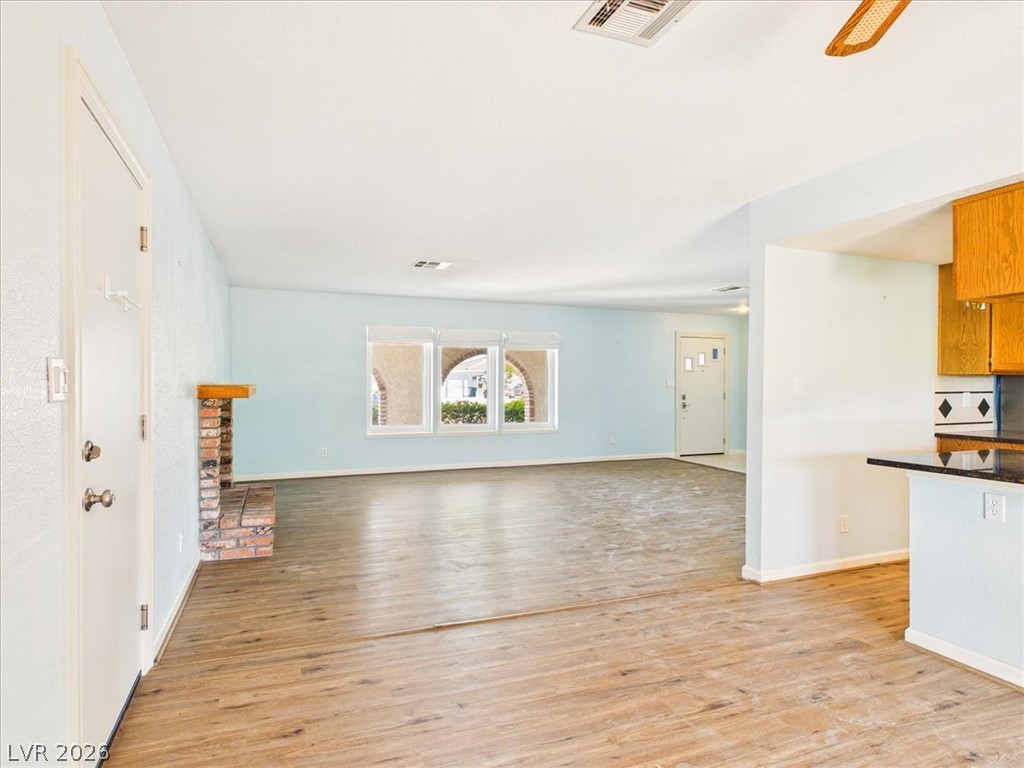
An open floor plan connects the main living area to the kitchen over wood-look flooring.
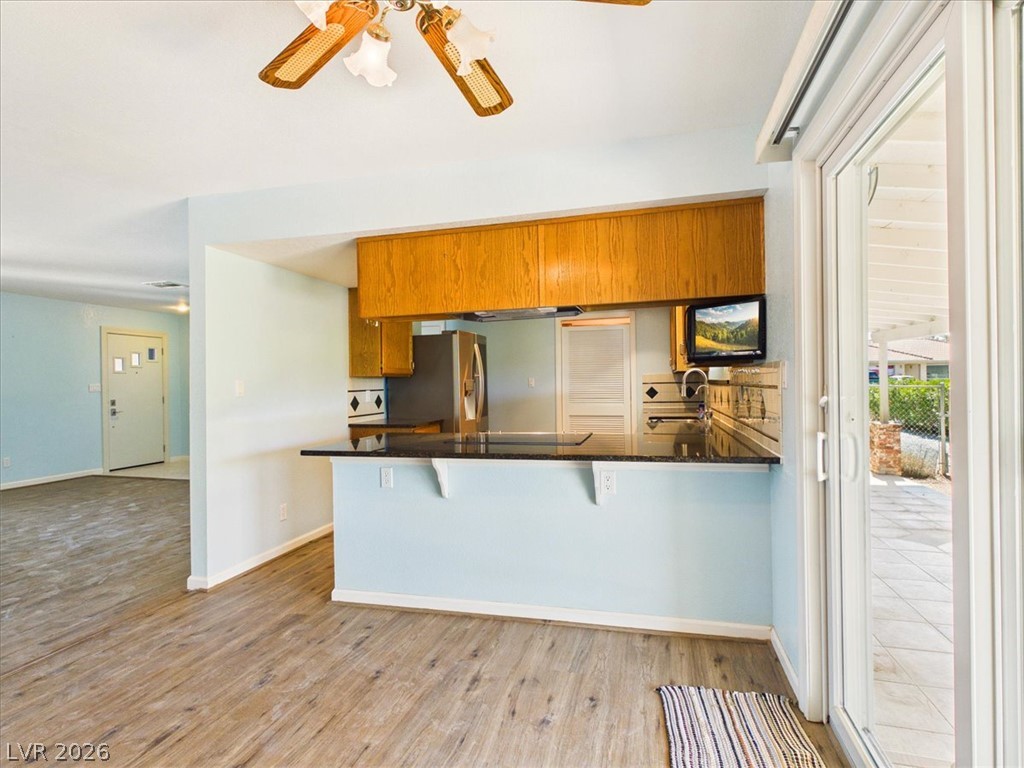
Warm wood flooring and stone counters define this inviting space opening to the patio.
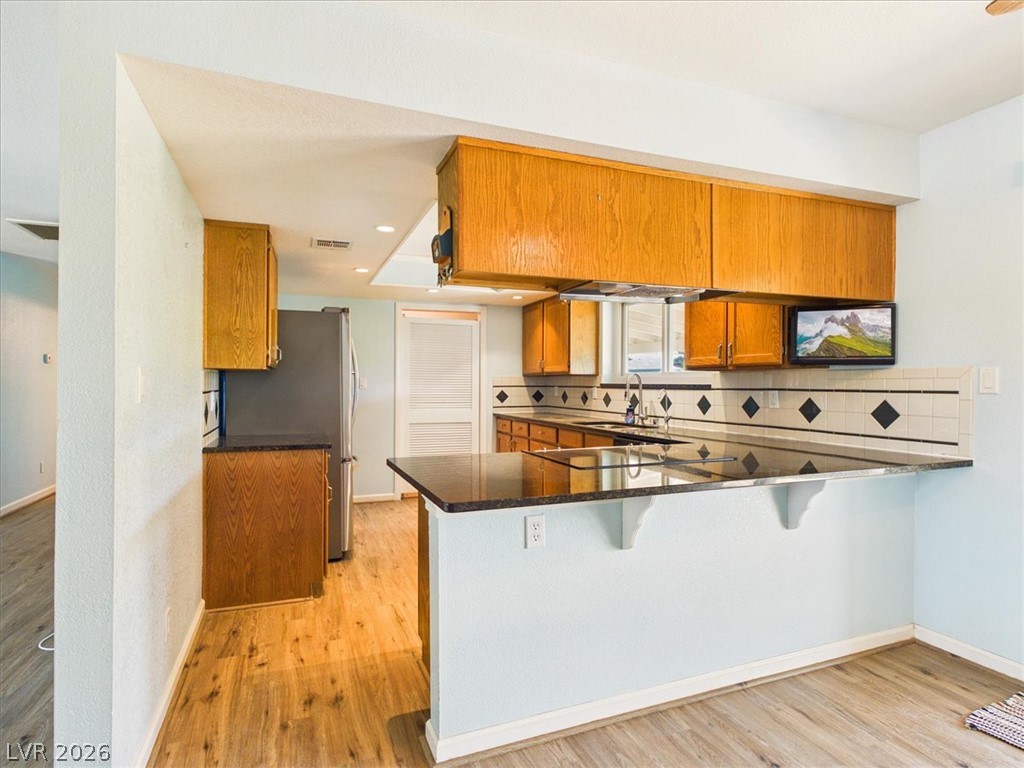
Gleaming stone countertops and classic wood cabinetry define this functional, open-concept cooking space.
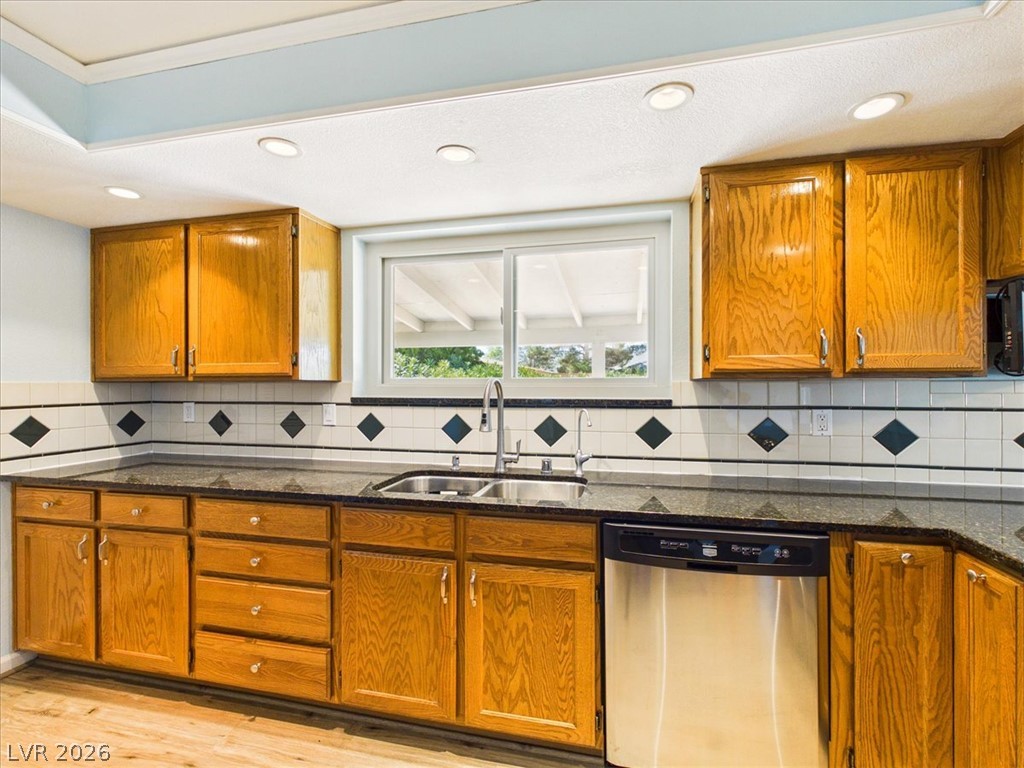
Rich oak cabinetry paired with dark granite countertops defines this functional workspace.
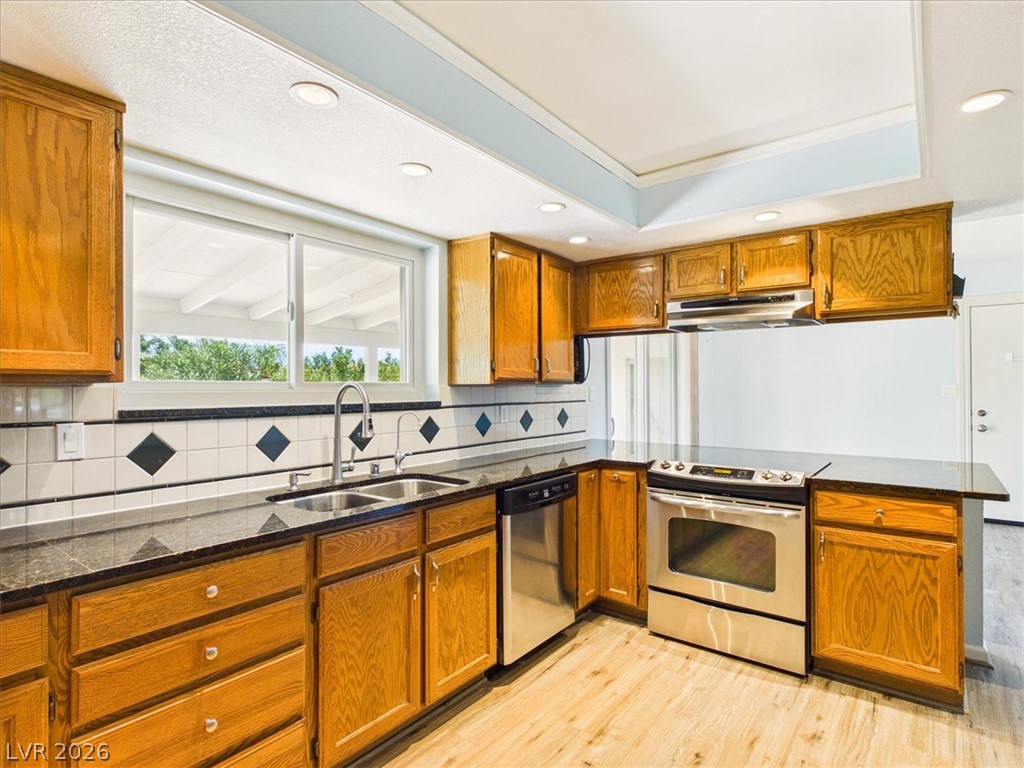
Rich oak cabinetry complements sleek stone countertops and stainless steel appliances in this functional workspace.
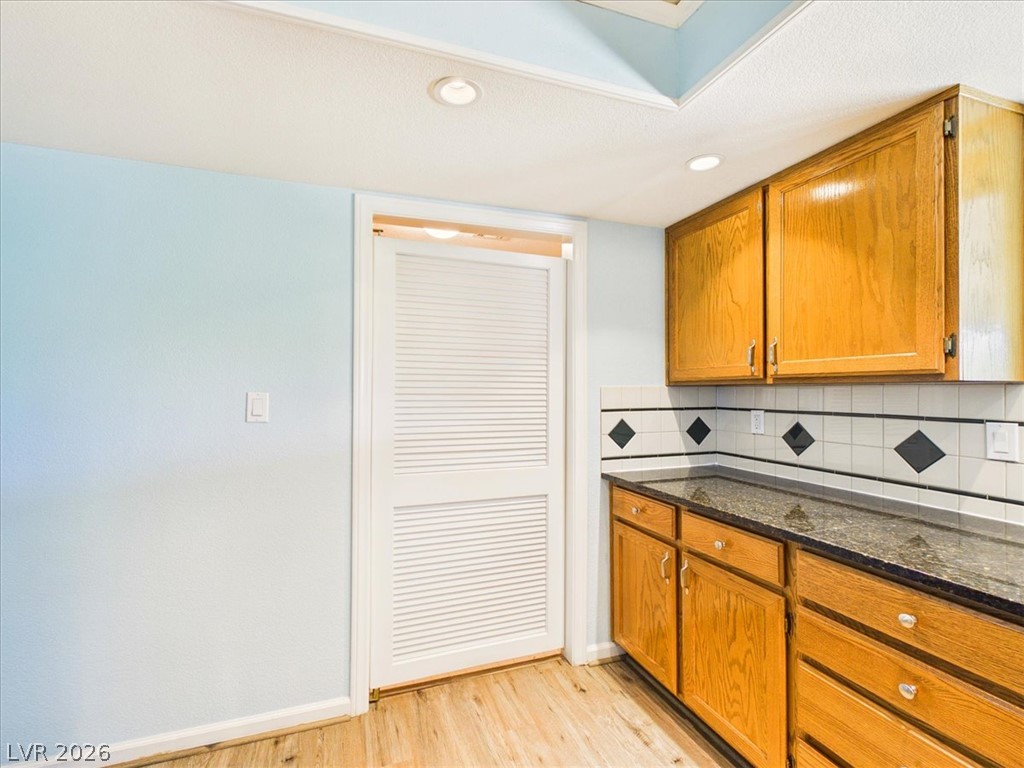
Rich oak cabinetry complements granite countertops and wood-look flooring.
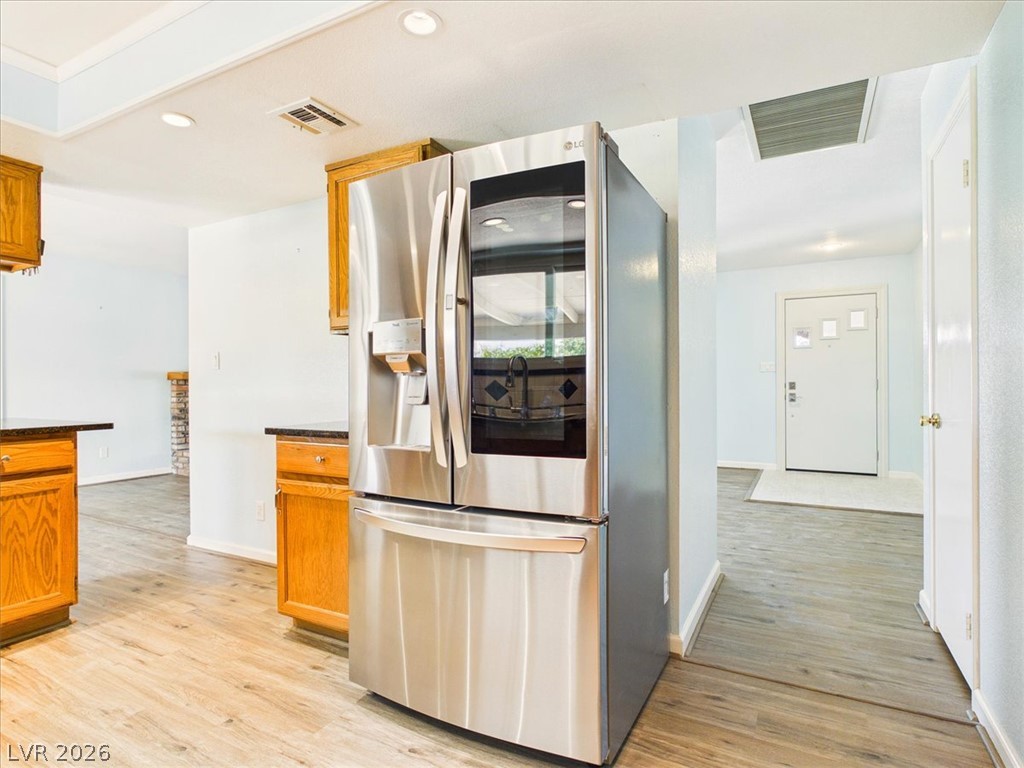
Warm wood cabinetry and clean transitions define this open flow from kitchen to entryway.
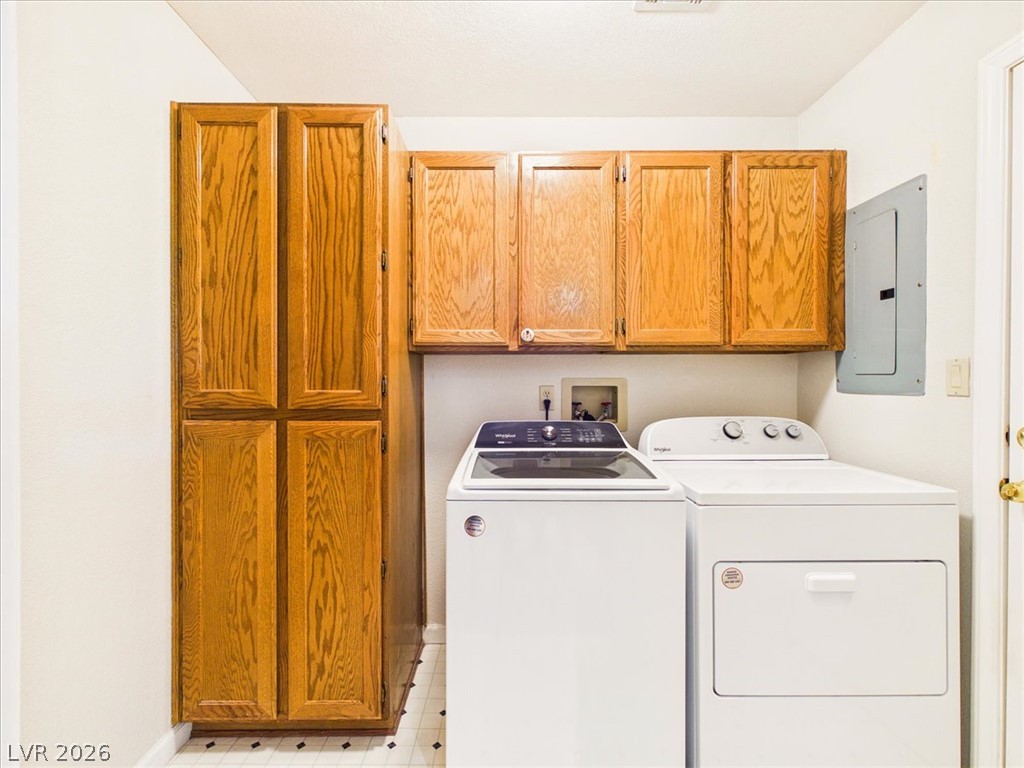
Ample wooden cabinetry provides excellent storage space above and beside the laundry appliances.
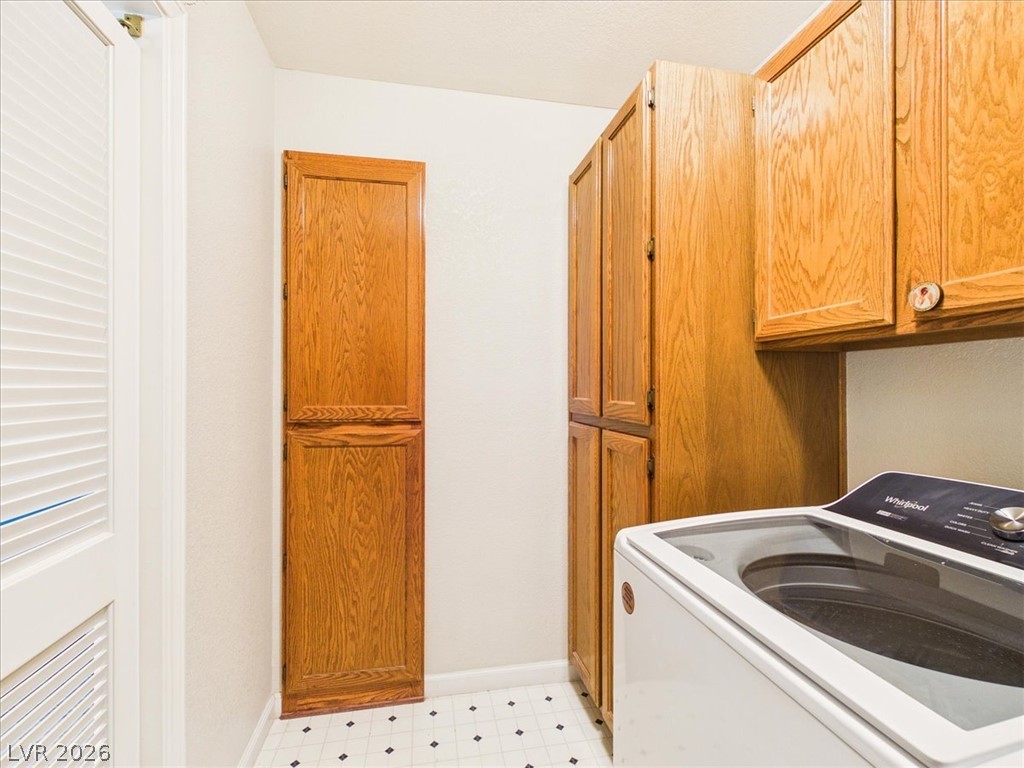
Ample built-in wooden cabinetry provides excellent storage space alongside the utility area.
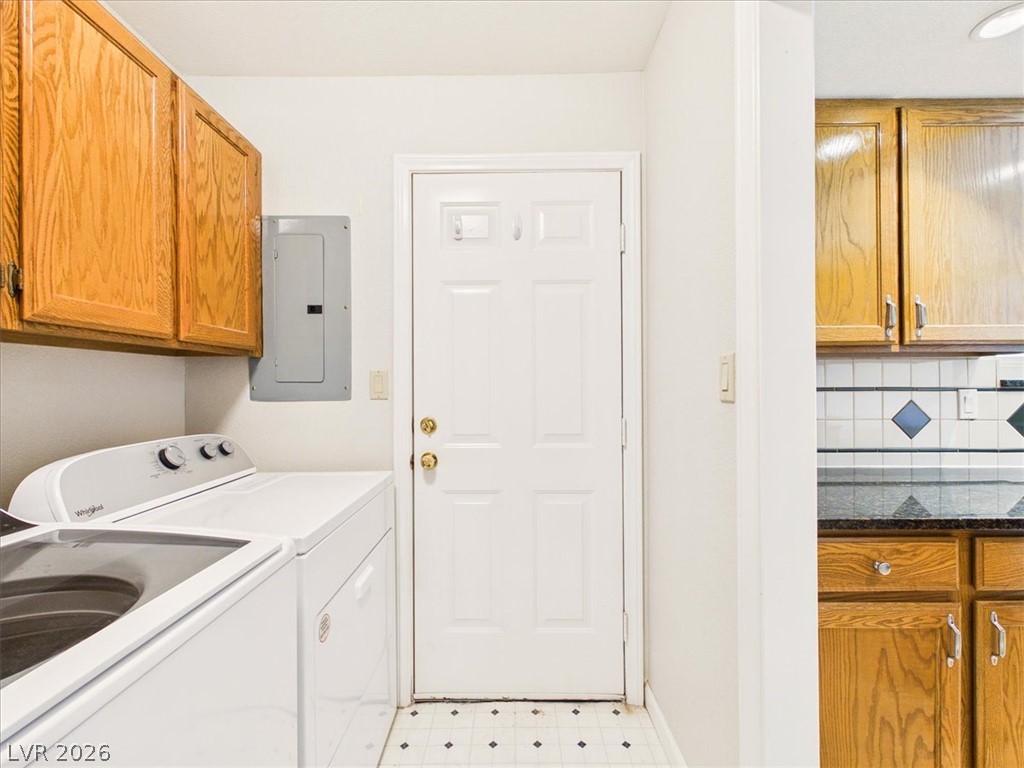
Functional workspace features built-in cabinetry and direct exterior access.
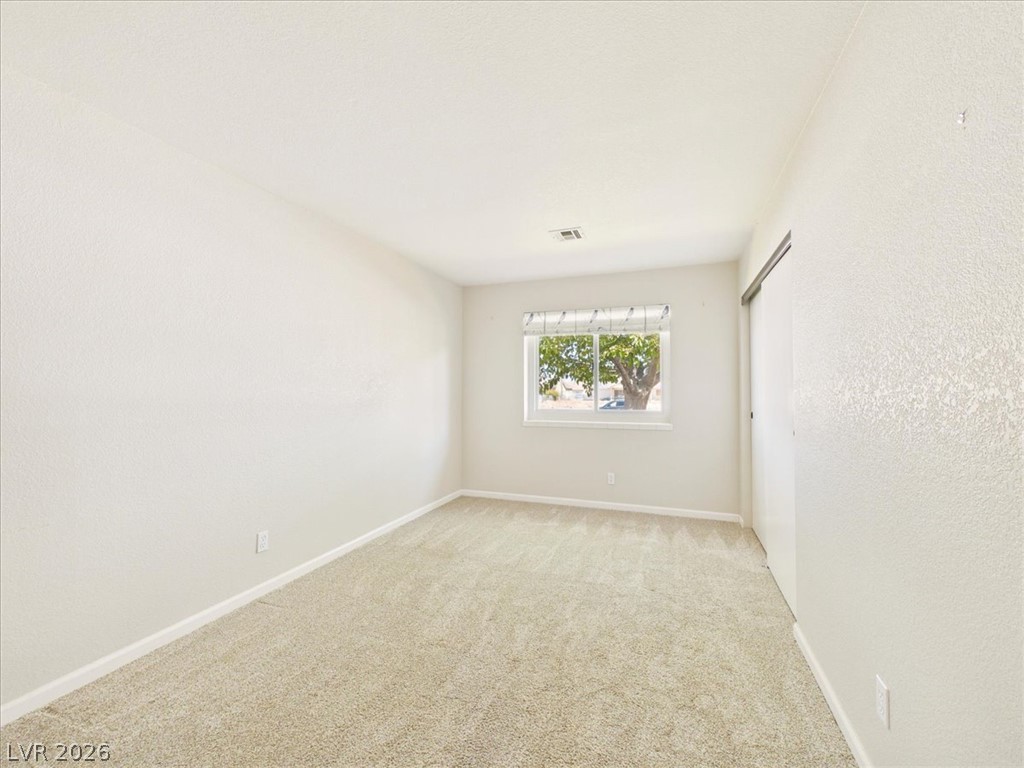
Soft carpeting pairs with neutral walls and a window overlooking the yard in this bedroom.
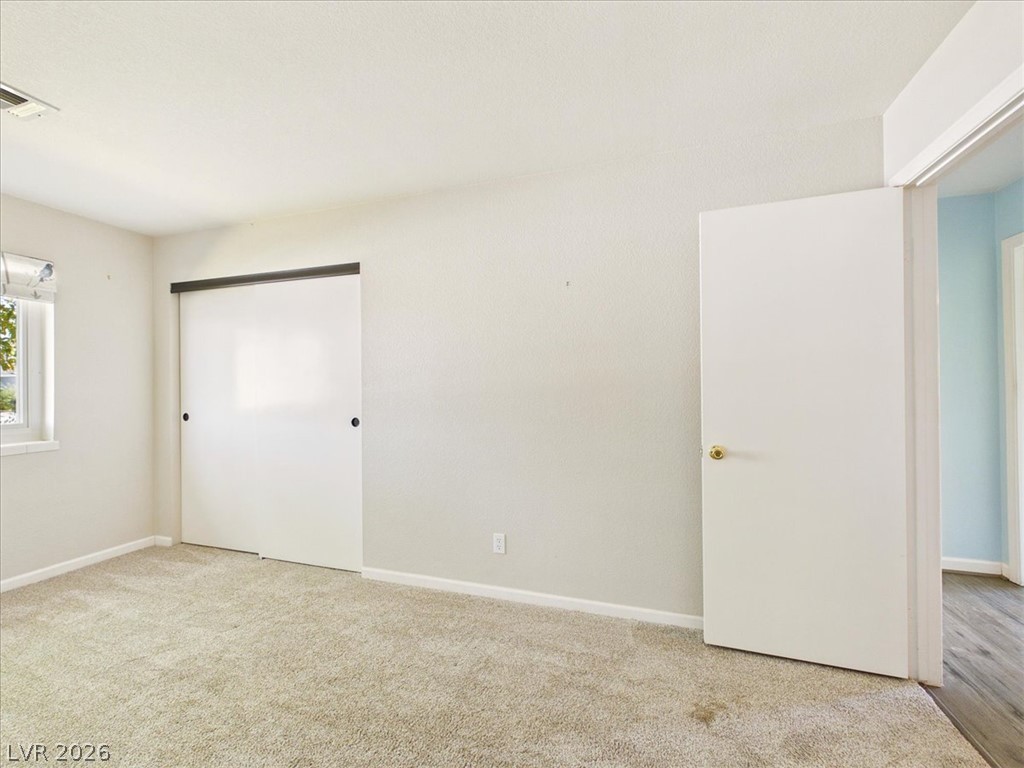
Plush carpeting and sliding closet doors define this functional, airy bedroom space.
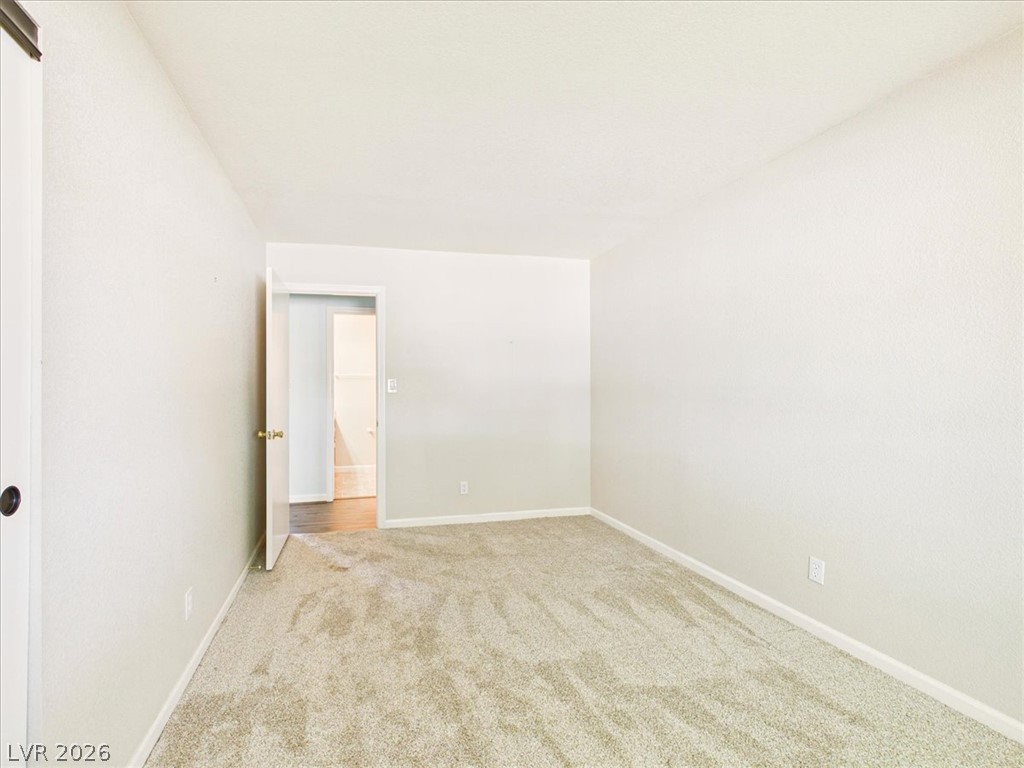
Plush neutral carpeting and clean plaster walls define this versatile secondary bedroom space.
A minimalist room showcases neutral walls and plush wall-to-wall carpeting.
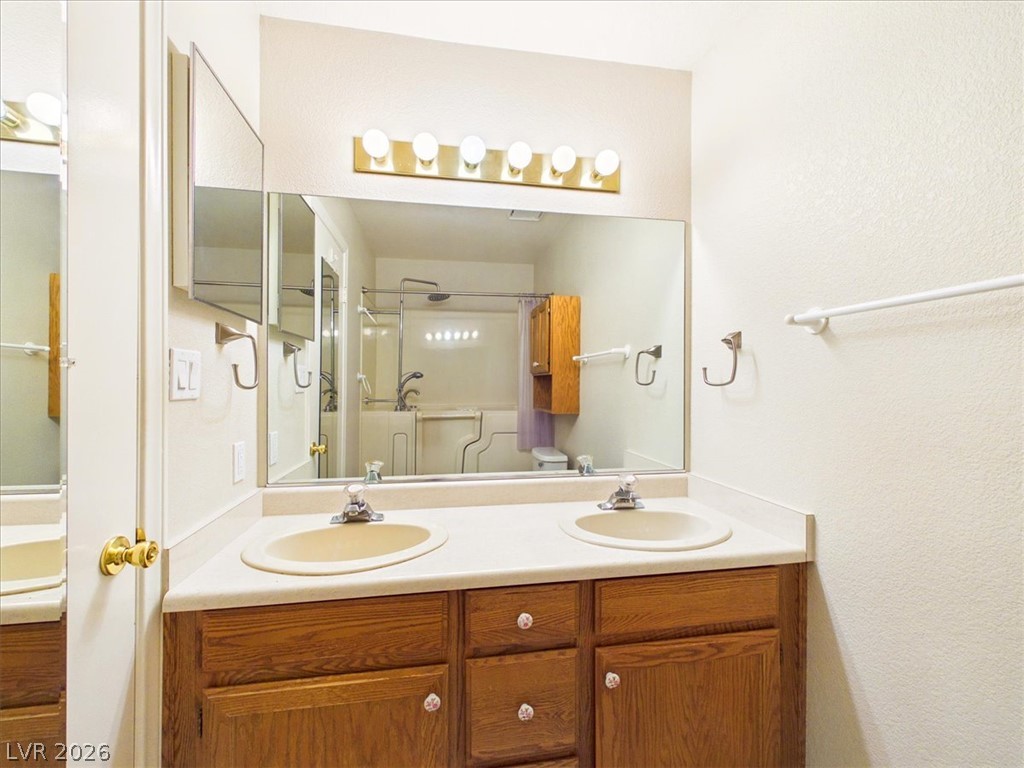
Double sinks set in a wooden vanity frame this classic bathroom.
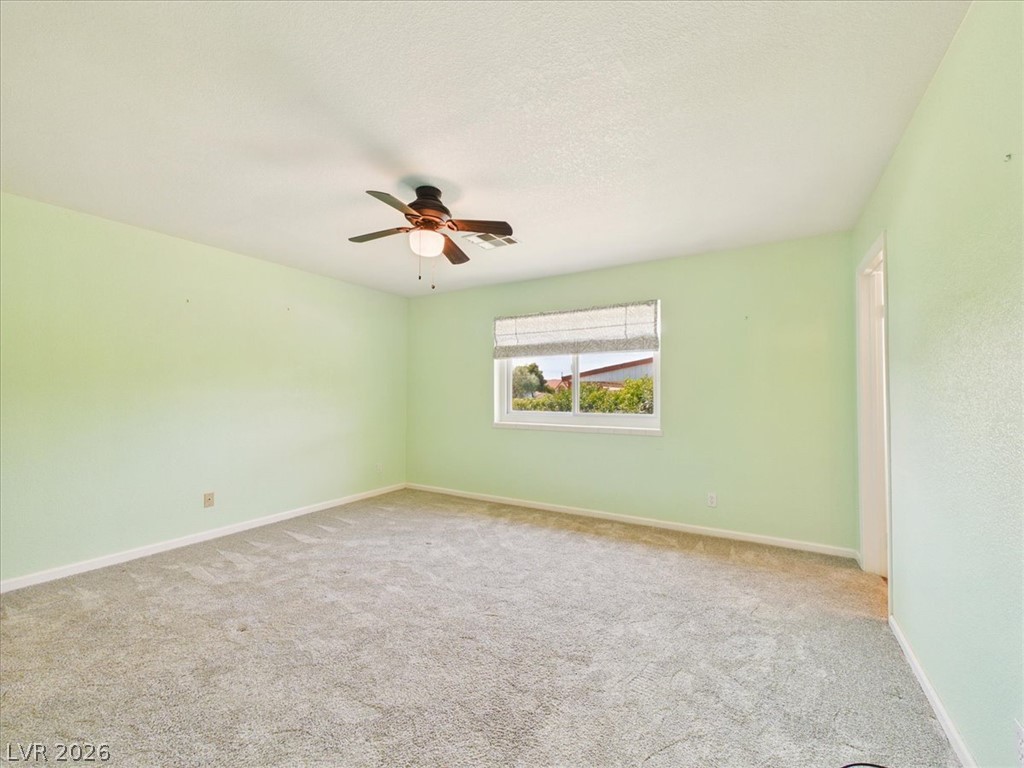
Soft carpeting pairs with a central window overlooking the neighborhood in this bedroom.
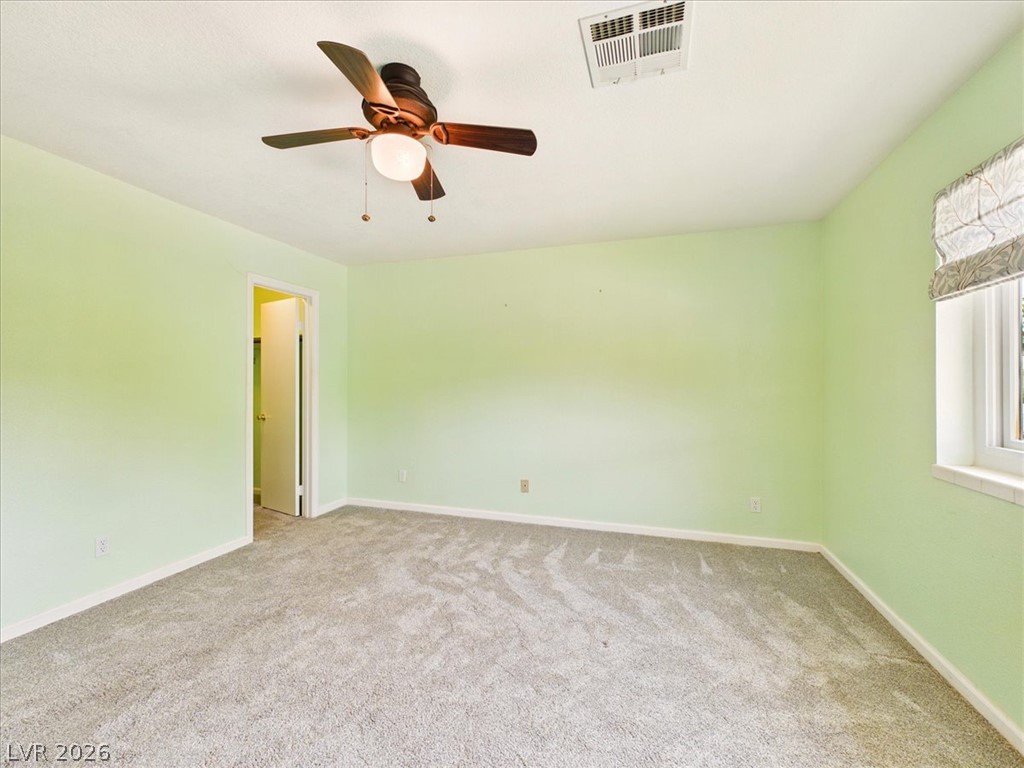
Soft carpeting underfoot defines this inviting bedroom space complete with a deep closet.
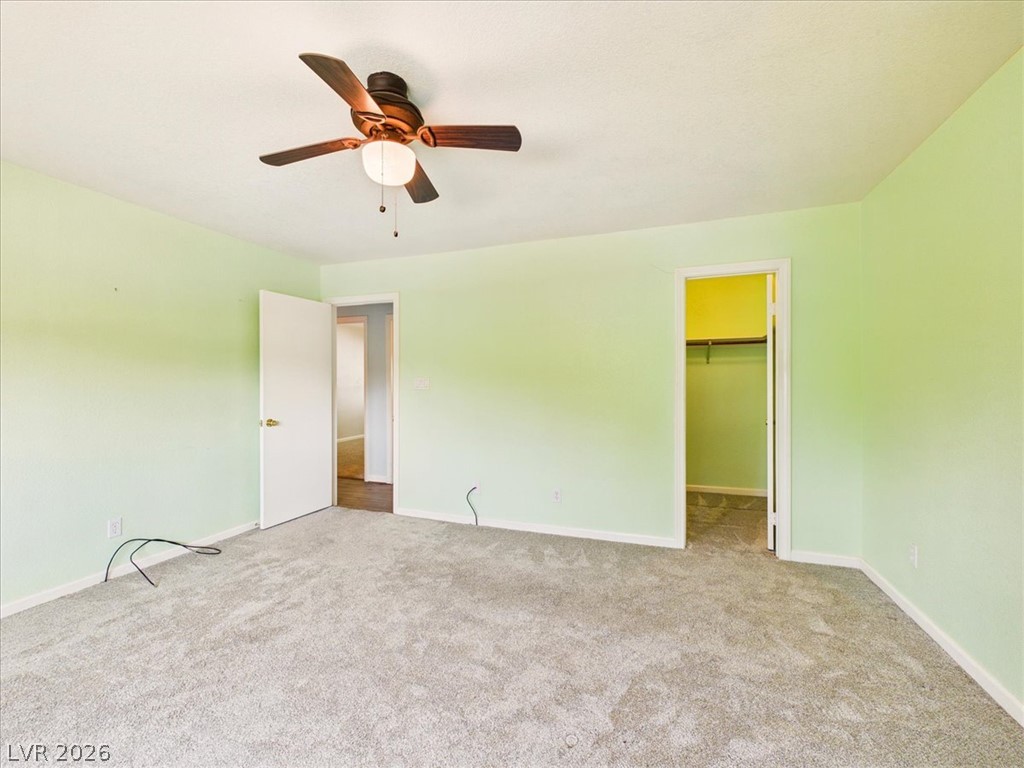
Plush carpeting anchors this spacious bedroom featuring a private walk-in closet.
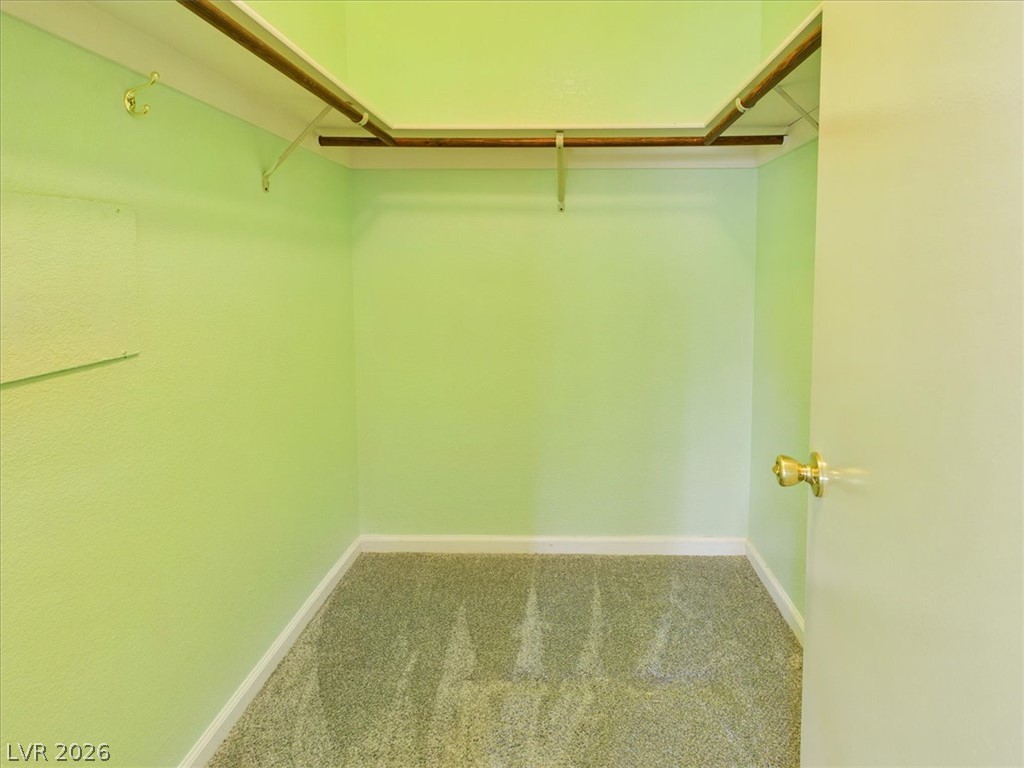
Carpeted flooring complements the built-in storage shelves wrapping around this walk-in closet.
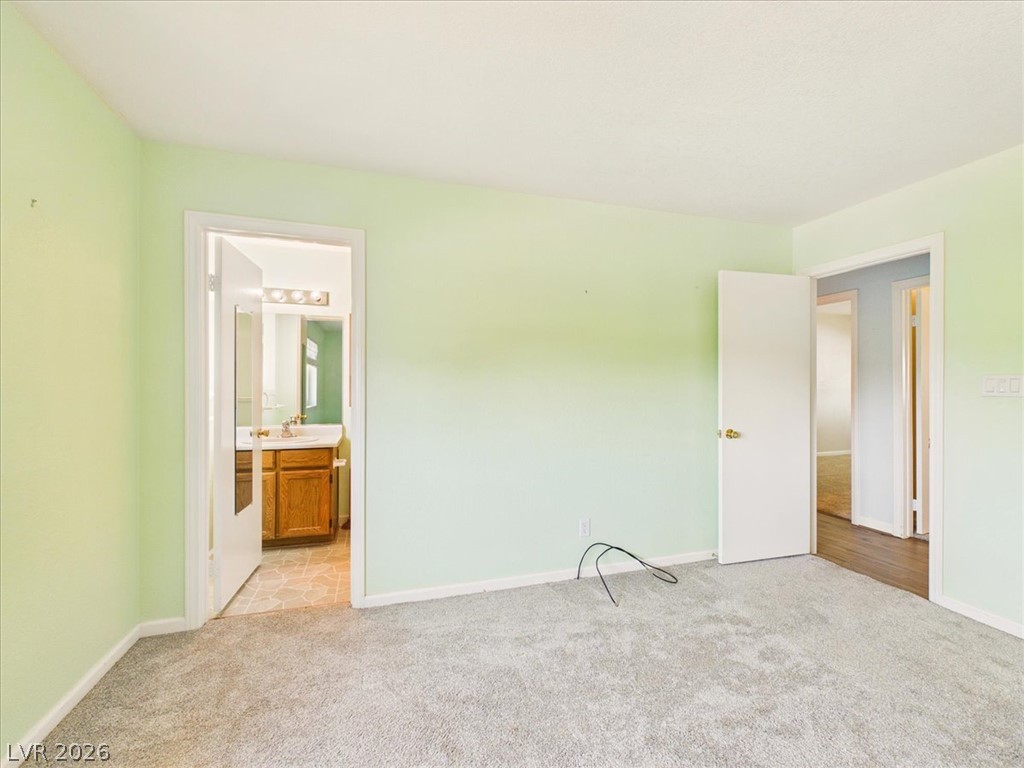
An ensuite bathroom adjoins this private bedroom finished with soft carpeting and simple baseboards.
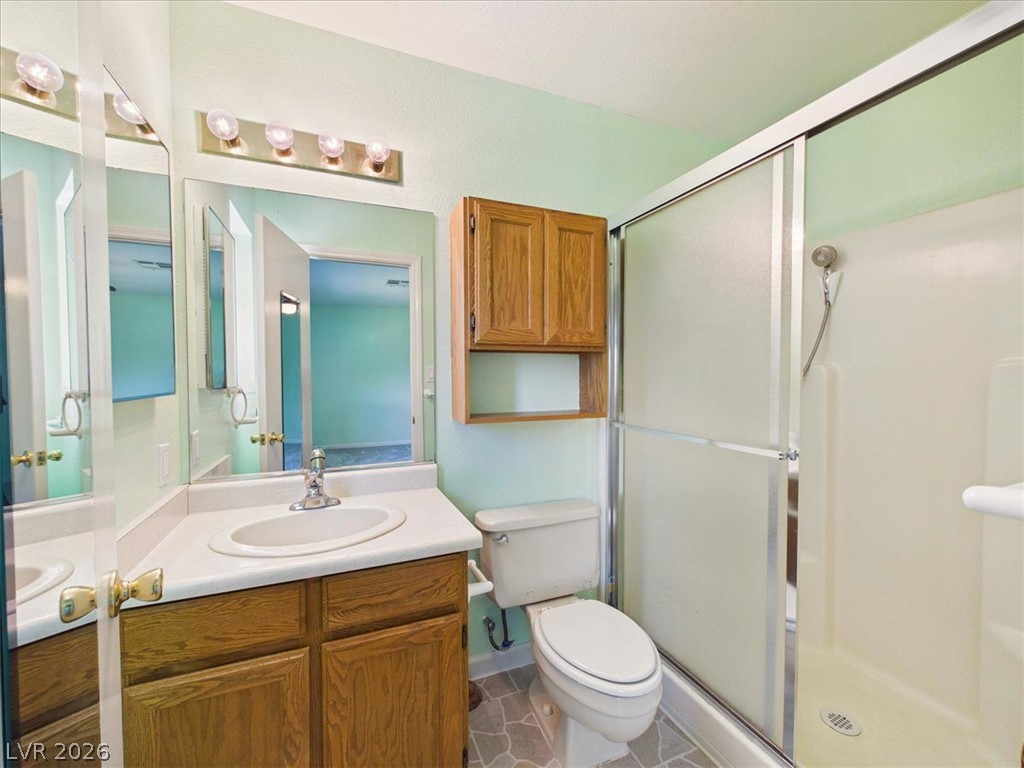
Functional layout highlights this bathroom featuring a single vanity and a walk-in shower enclosure.
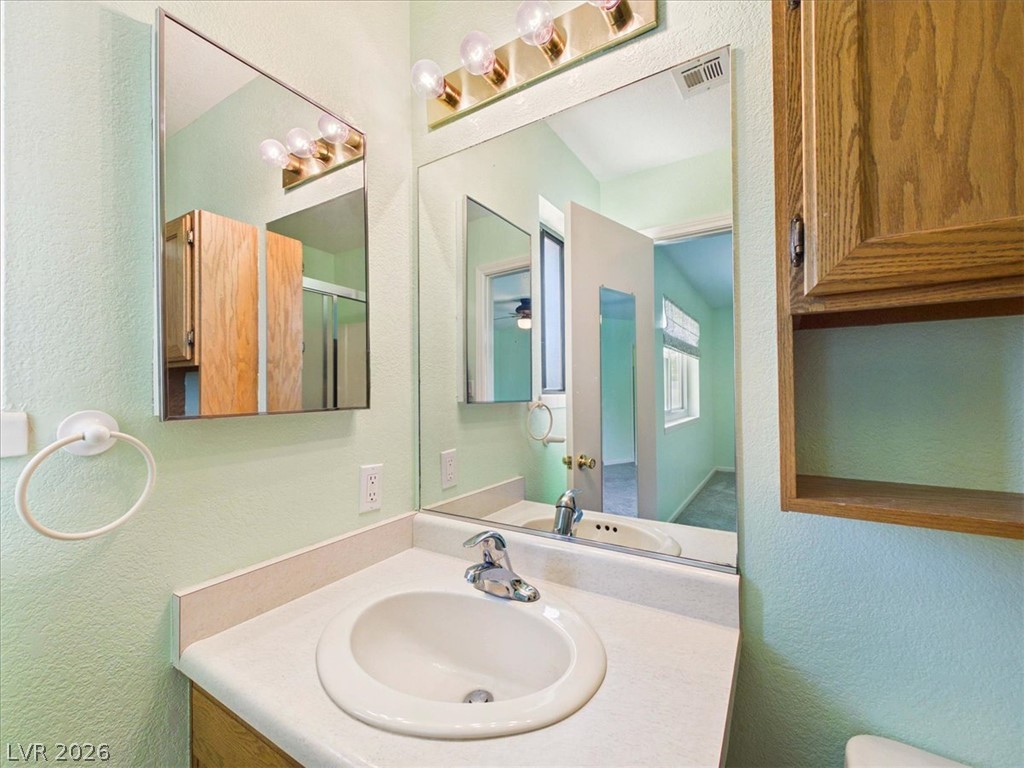
Functional vanity area features integrated sink alongside wood cabinetry and dual mirrors.
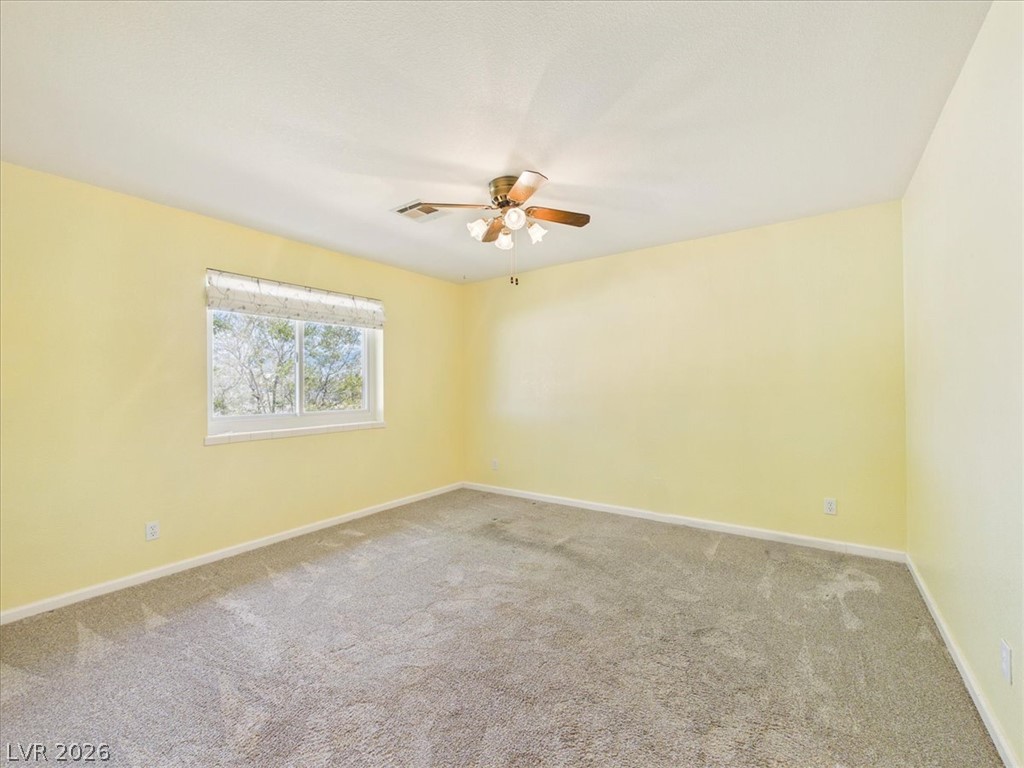
A window looks out to natural trees from this carpeted bedroom.
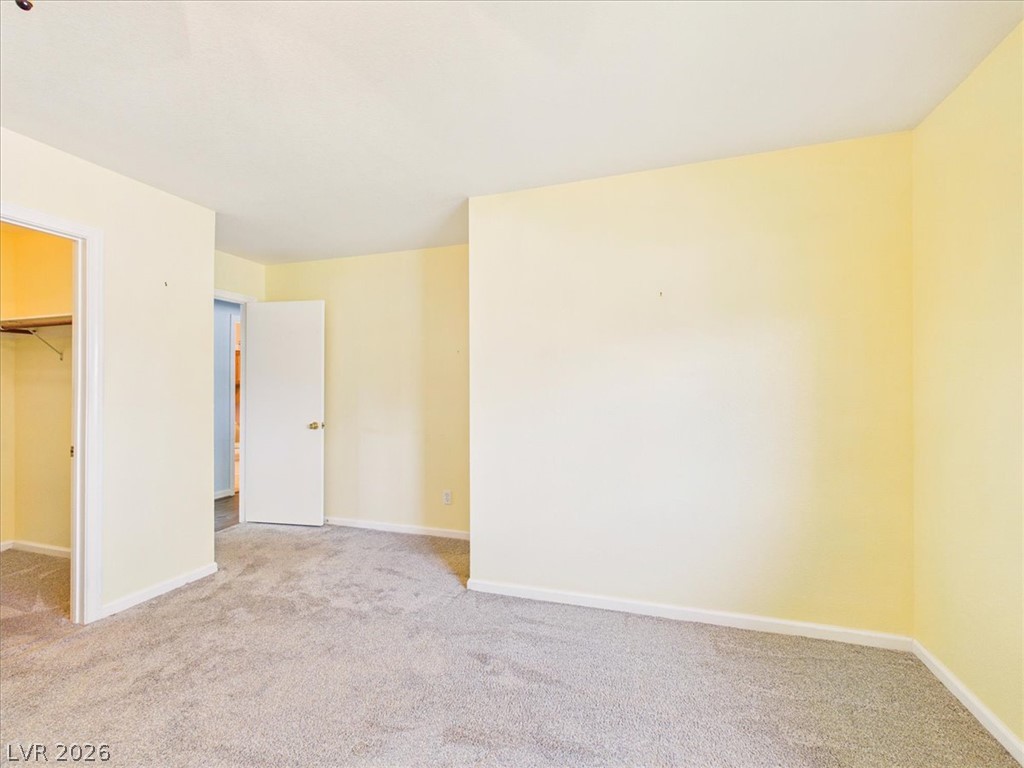
Soft plush carpeting anchors this versatile room boasting a walk-in closet.
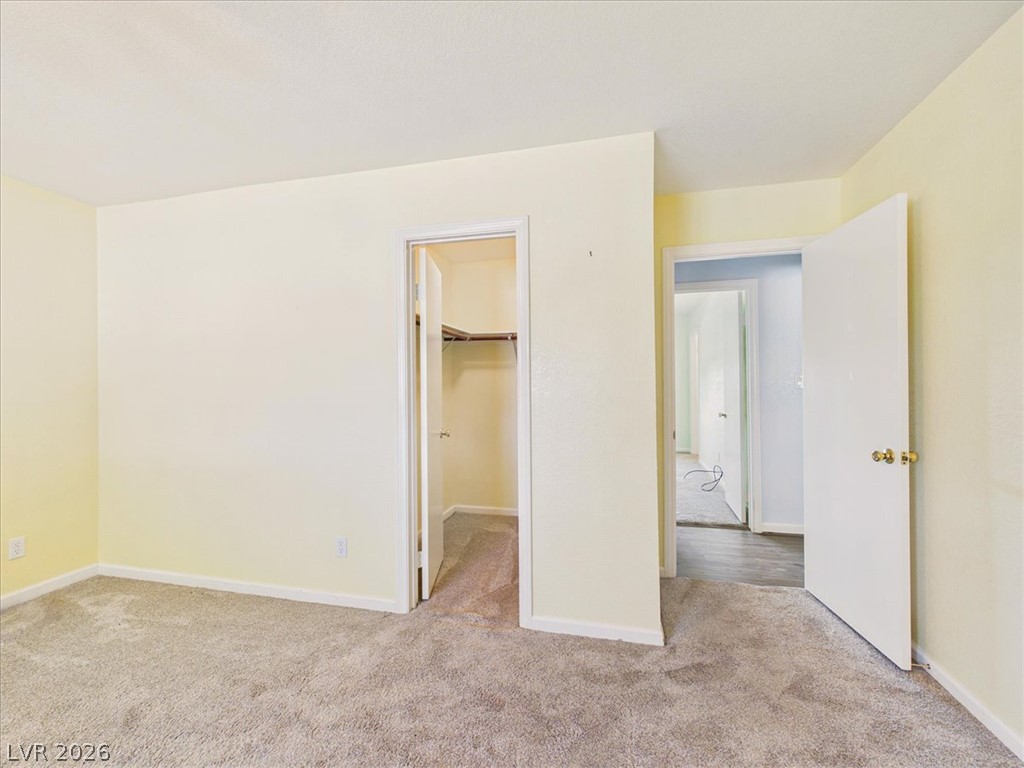
Soft wall finishes and plush carpeting define this versatile secondary bedroom or office space.
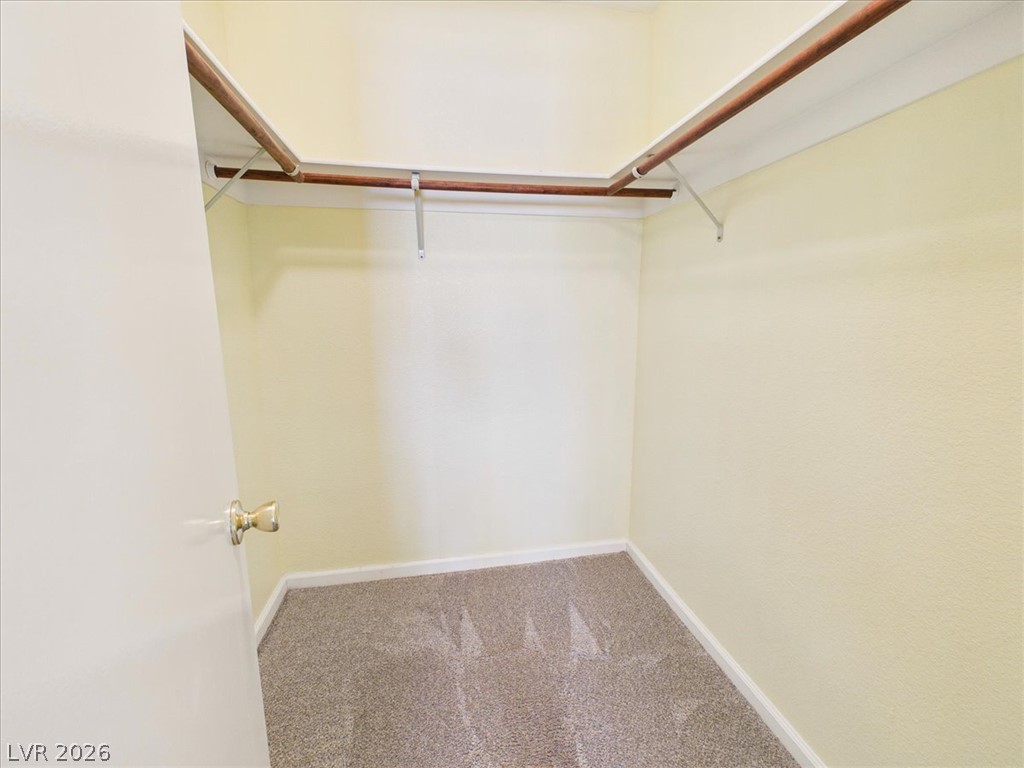
Carpeted floors and wrap-around wooden hanging rods maximize storage in this functional closet space.
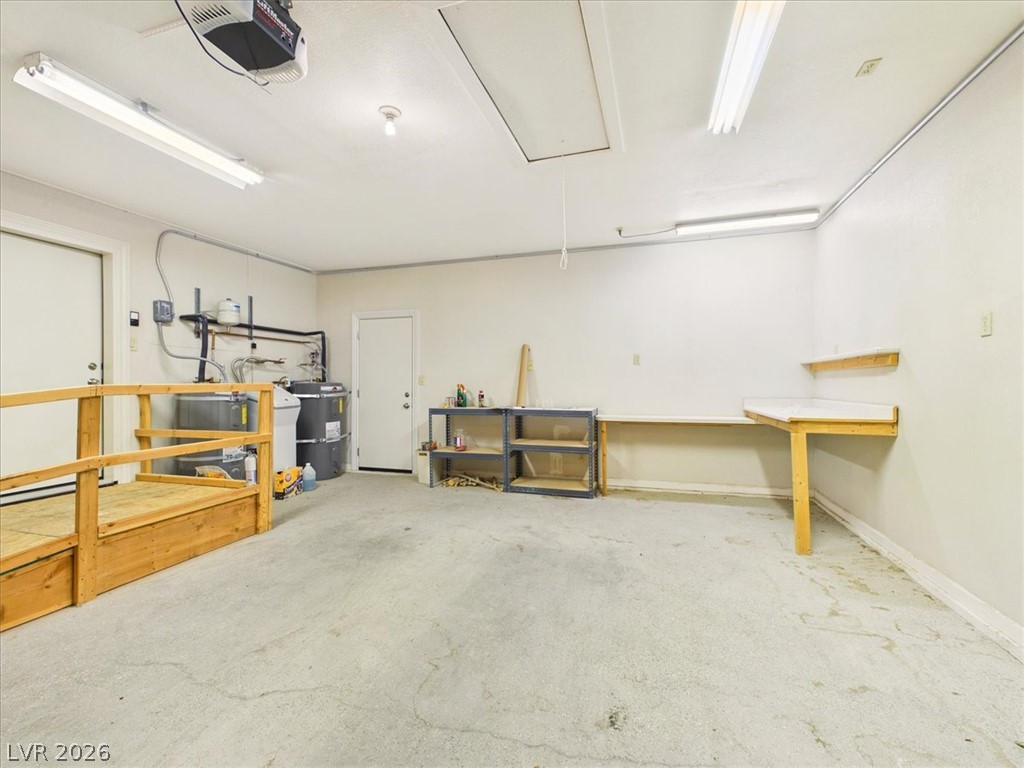
Concrete floors and built-in work surfaces define this functional utility space.
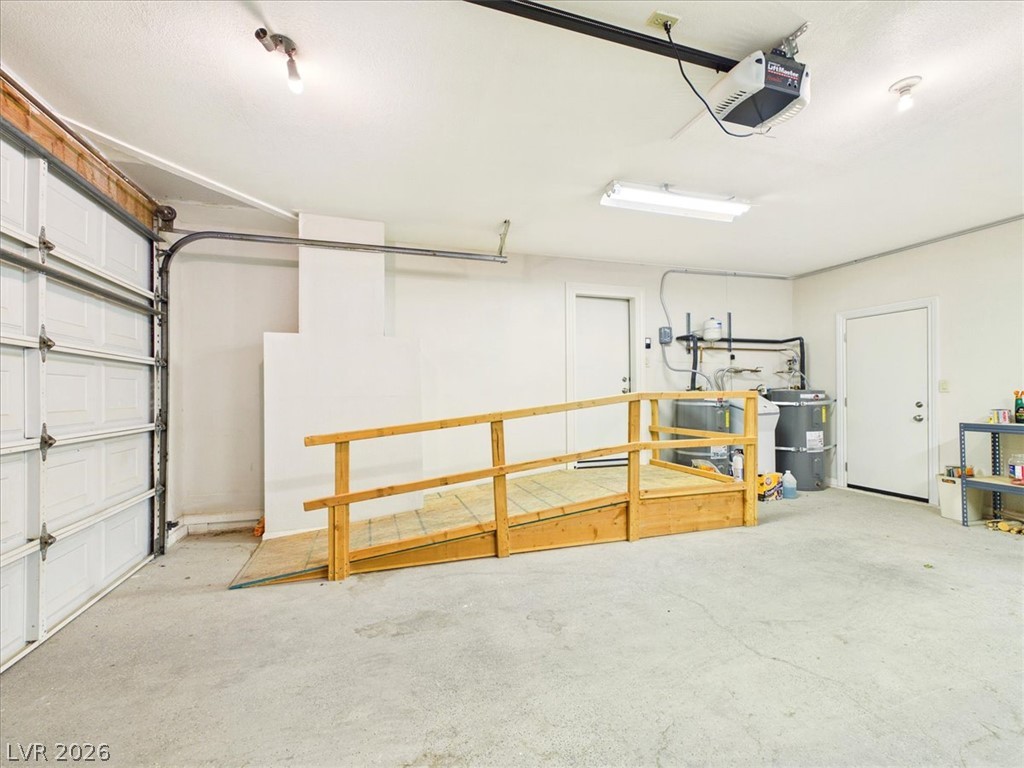
An accommodating wooden accessibility ramp integrates seamlessly into this functional, concrete-floor garage space.
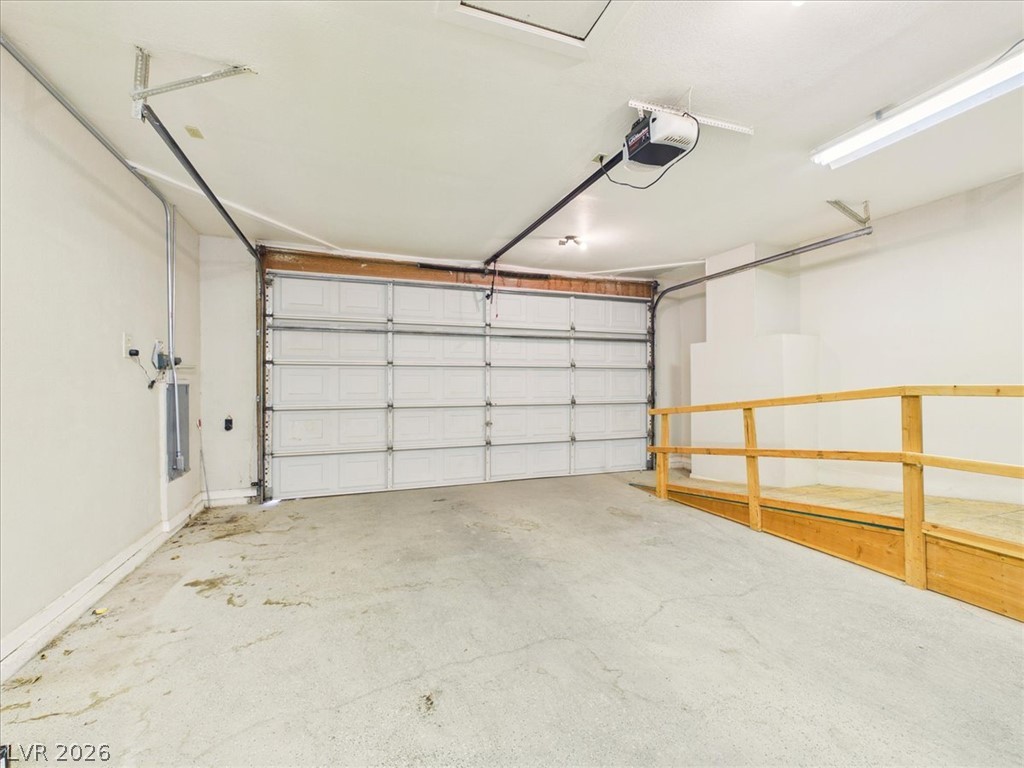
Concrete flooring and an integrated wooden ramp define this functional vehicle storage area.
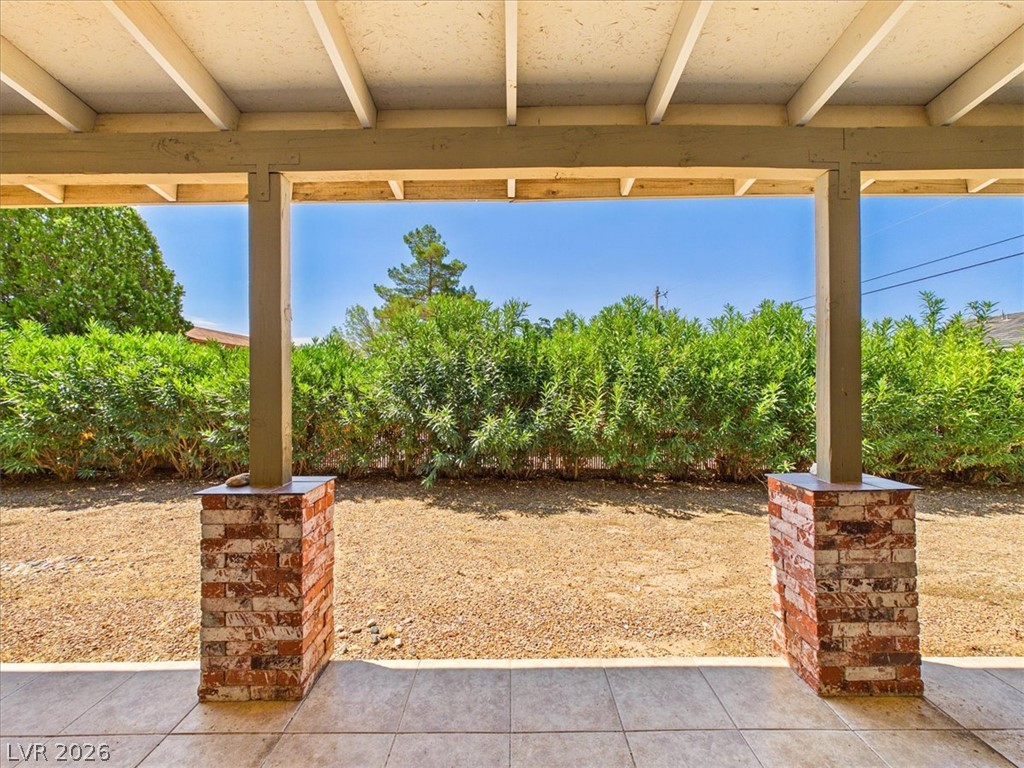
An open covered patio features tiled flooring and sturdy brick support pillars overlooking the yard.
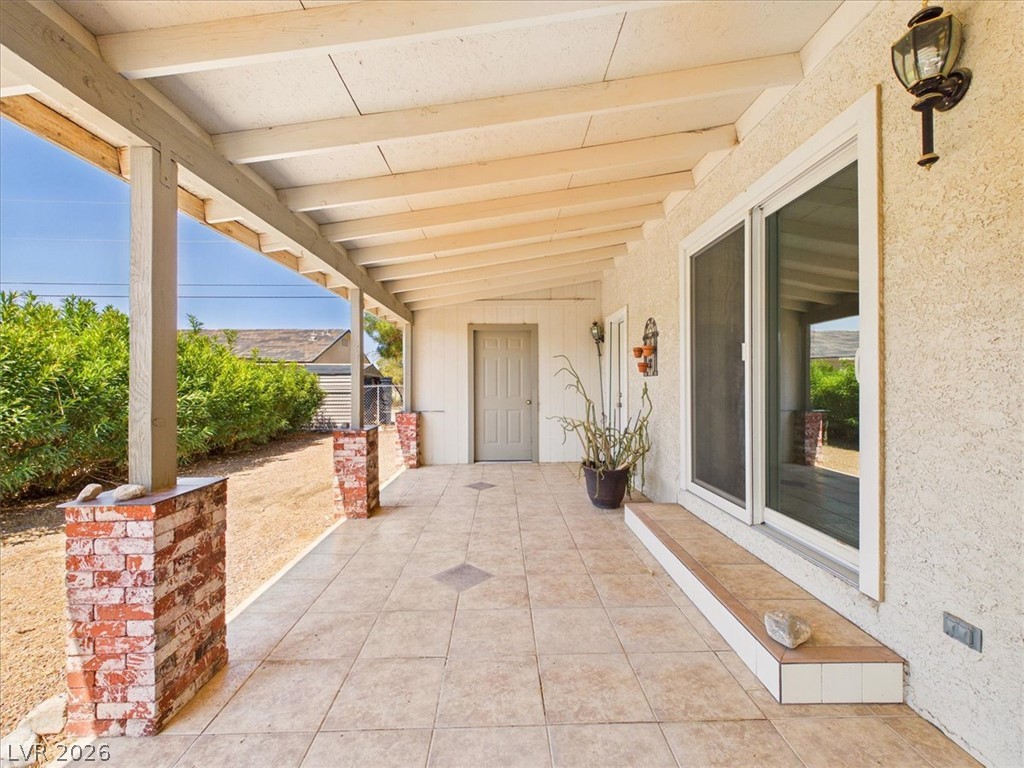
An inviting covered patio features tiled flooring, exposed beams, and decorative brick pillars.
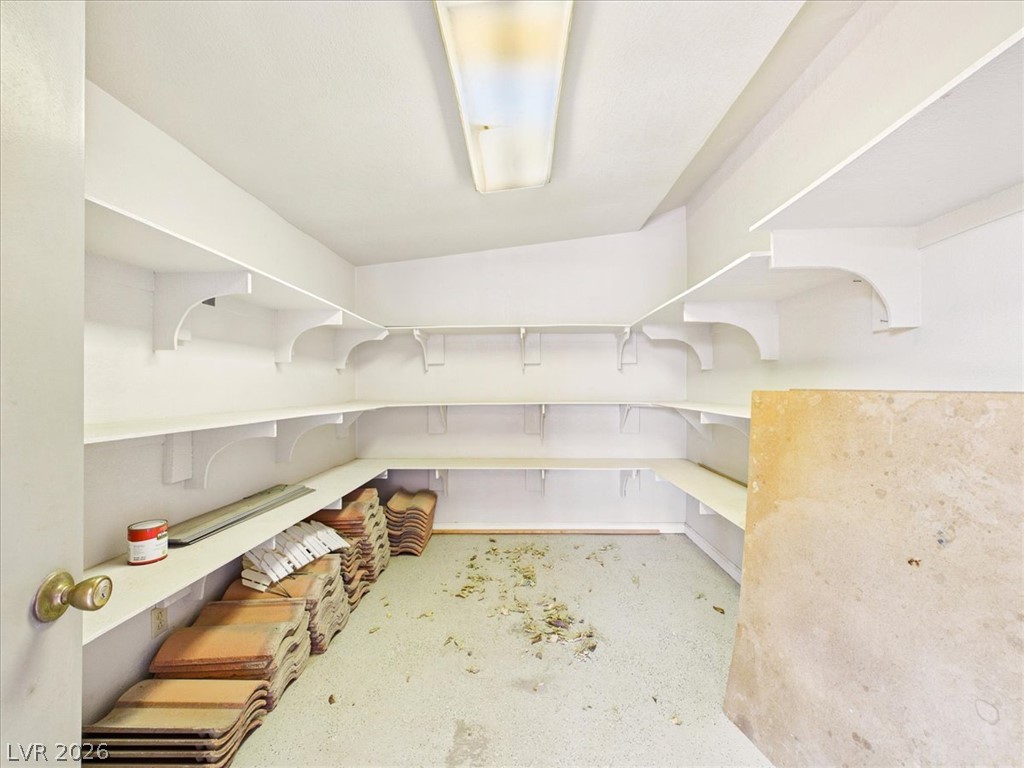
Ample built-in shelving wraps around this functional storage room with solid flooring.
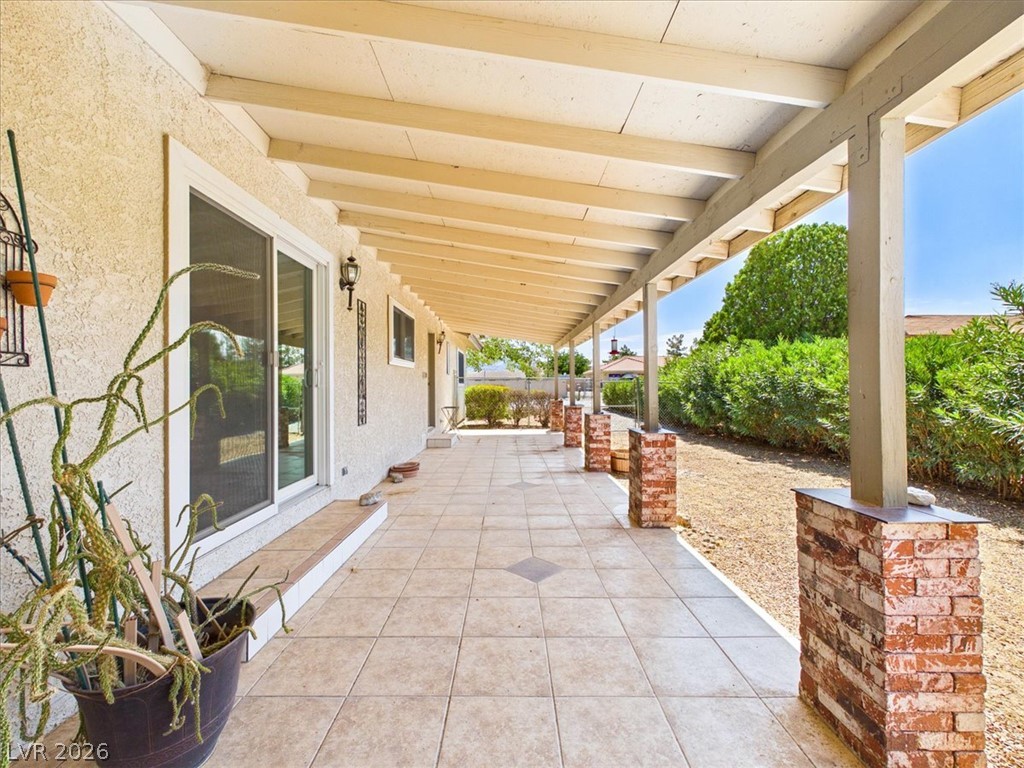
Tiled flooring runs the length of a covered patio supported by brick pillars.
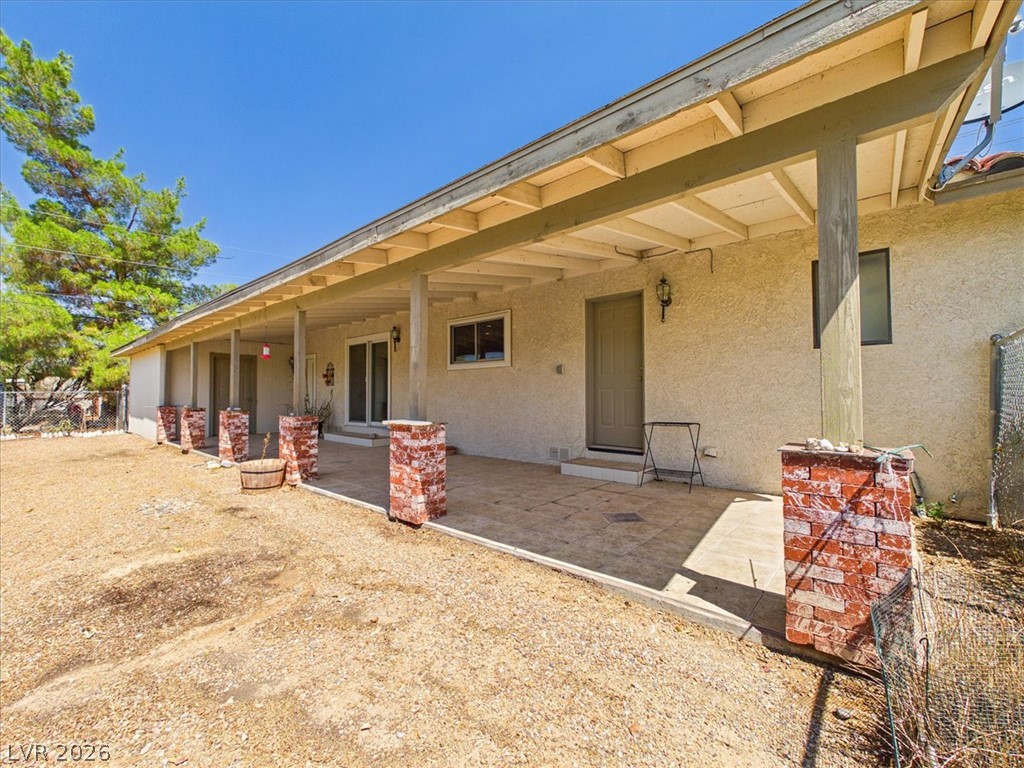
An expansive covered patio features brick-accented support columns and exposed wooden rafters.
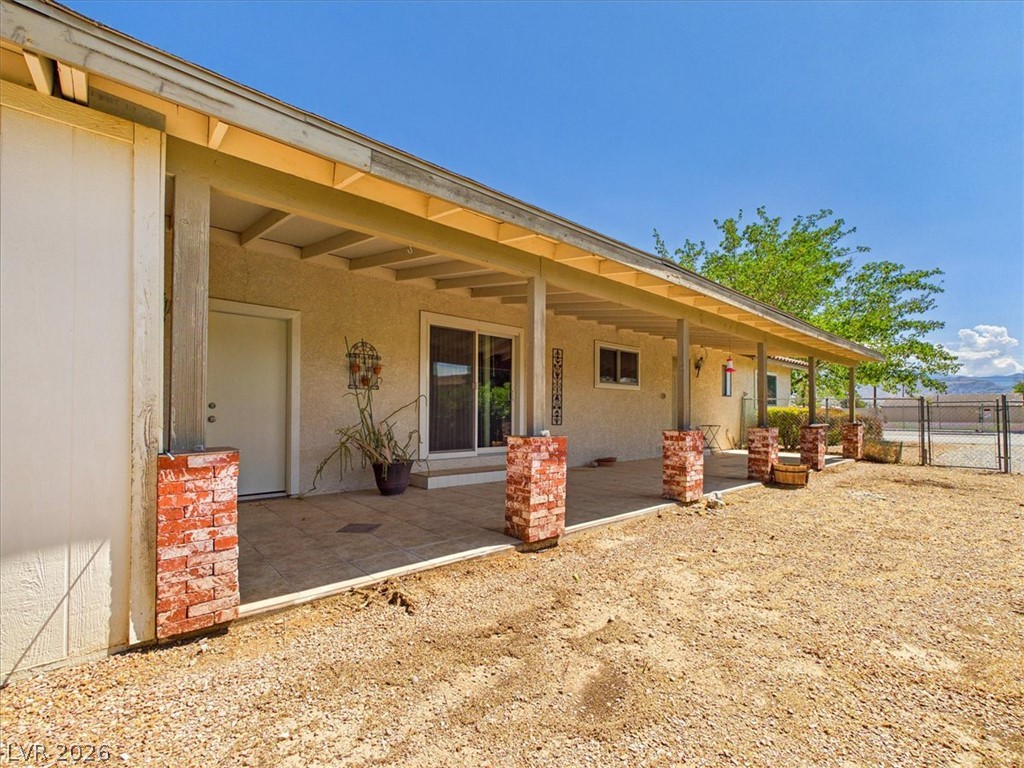
A long covered patio with tiled flooring and brick-wrapped pillars overlooks the dry yard.
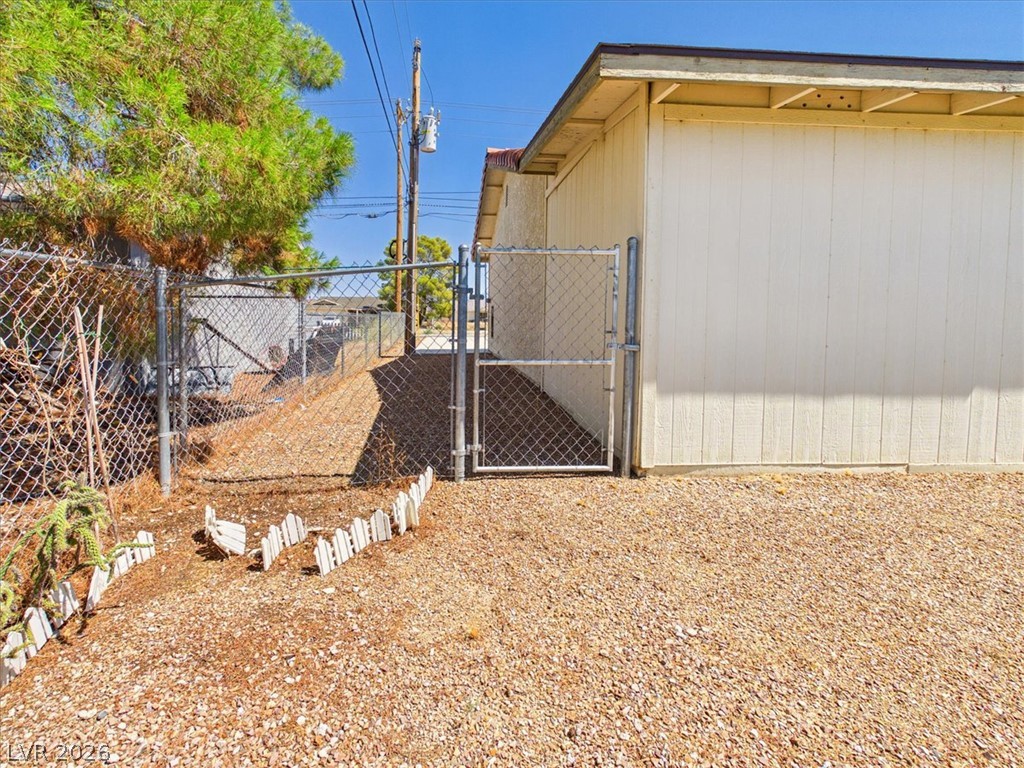
Secure chain-link fencing surrounds the low-maintenance gravel yard and storage structure.
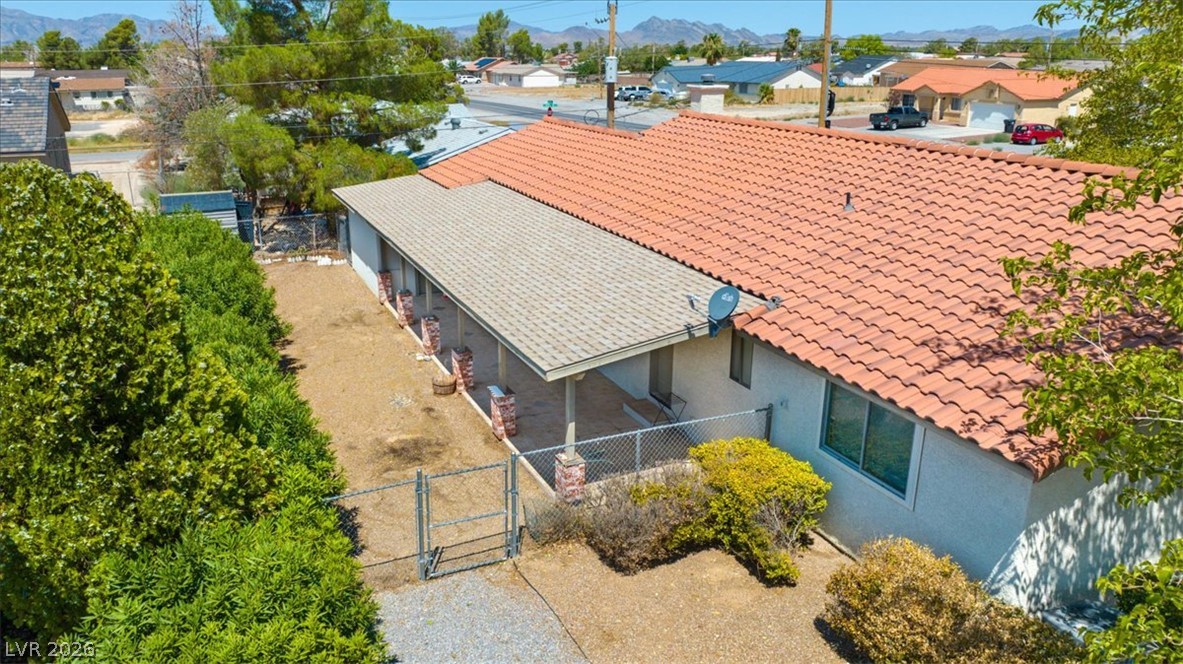
An aerial perspective showcases the classic tiled roofline and structured backyard patio space.
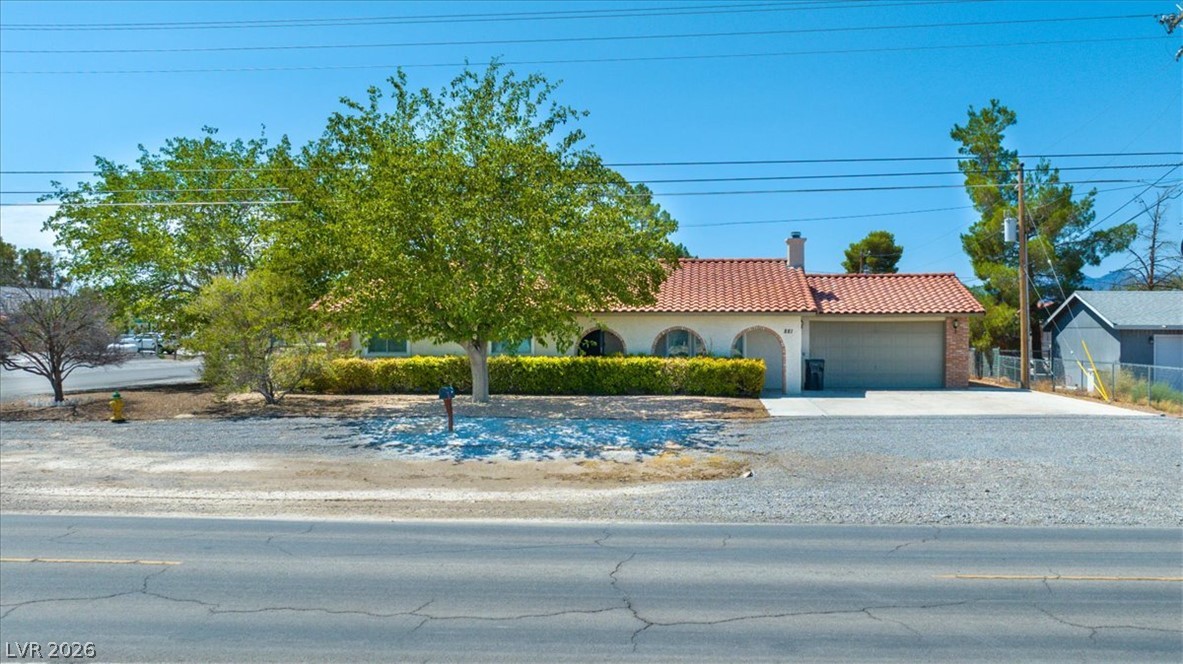
Spanish tile roofing and an attached garage define this classic single-story exterior design.
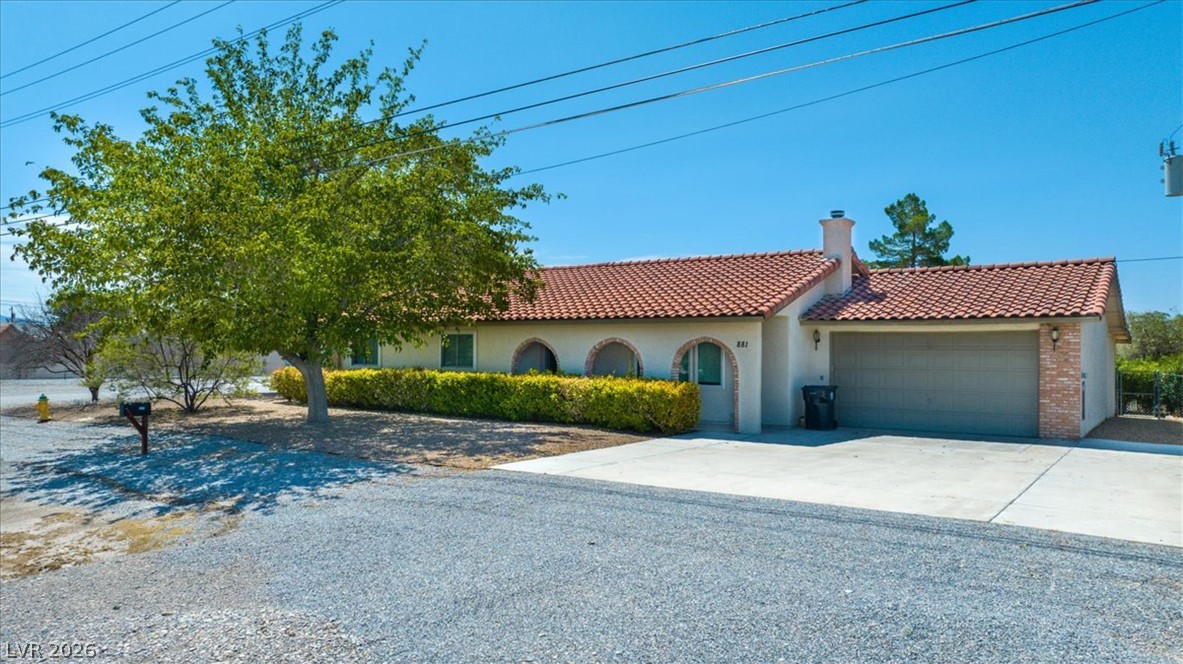
Spanish tile roofing and arched details define this classic single-story home with an attached garage.
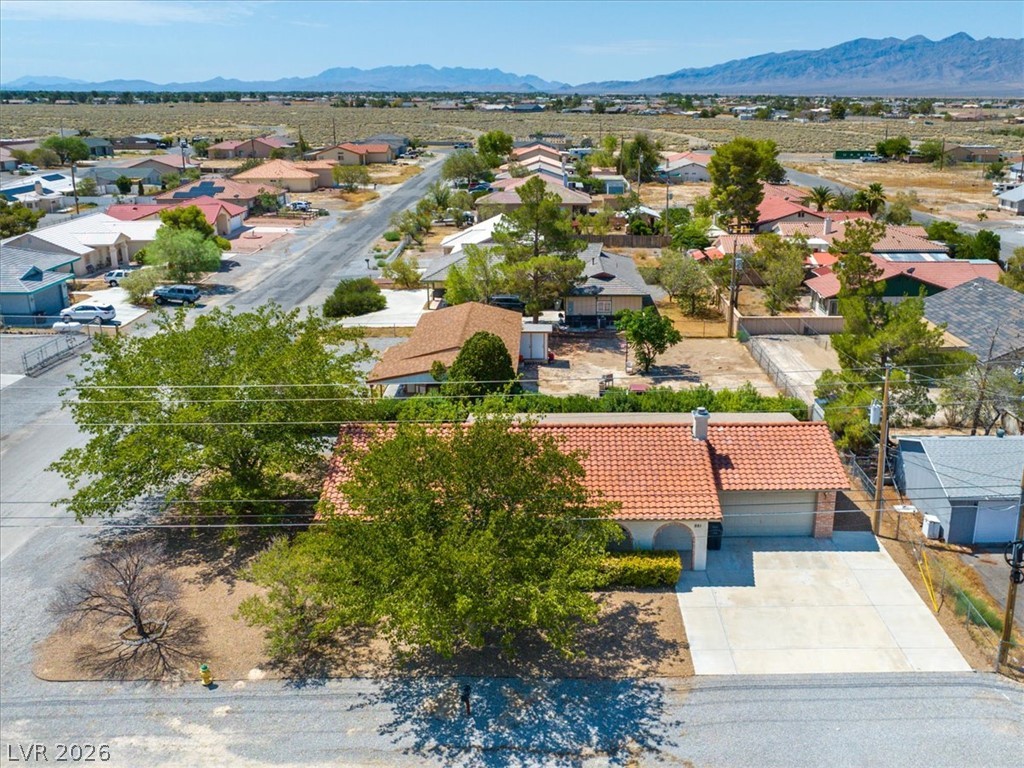
An aerial perspective showcases a tile-roofed residence nestled in a quiet desert neighborhood setting.
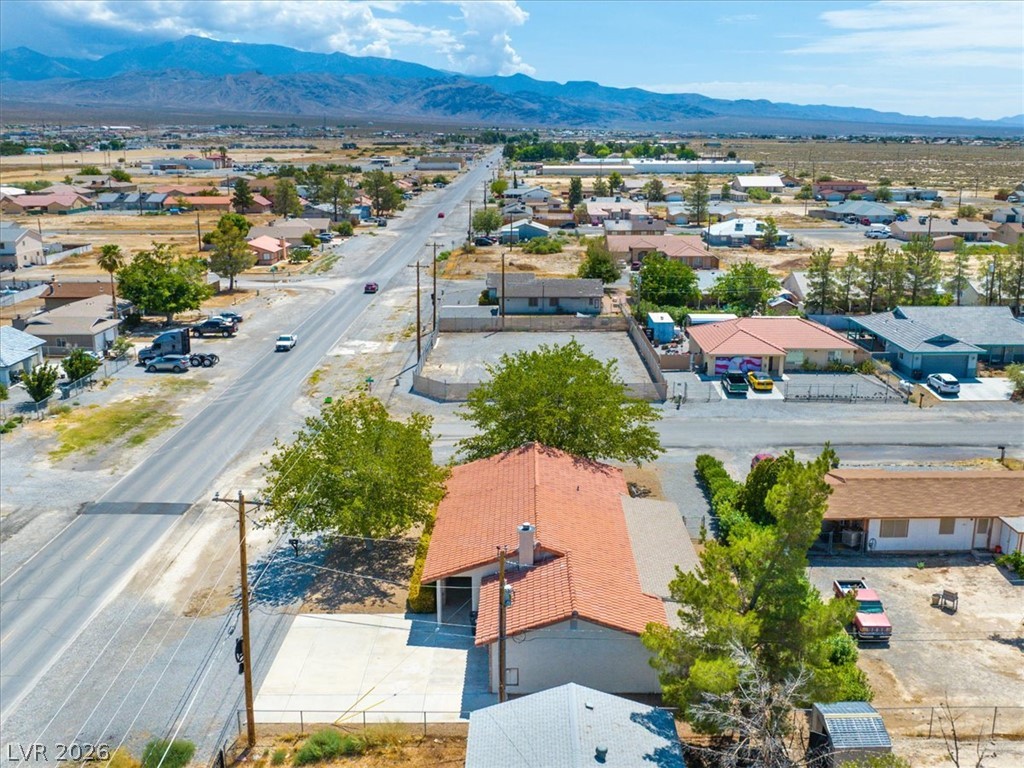
An aerial perspective showcases the tiled rooflines against a mountain backdrop.
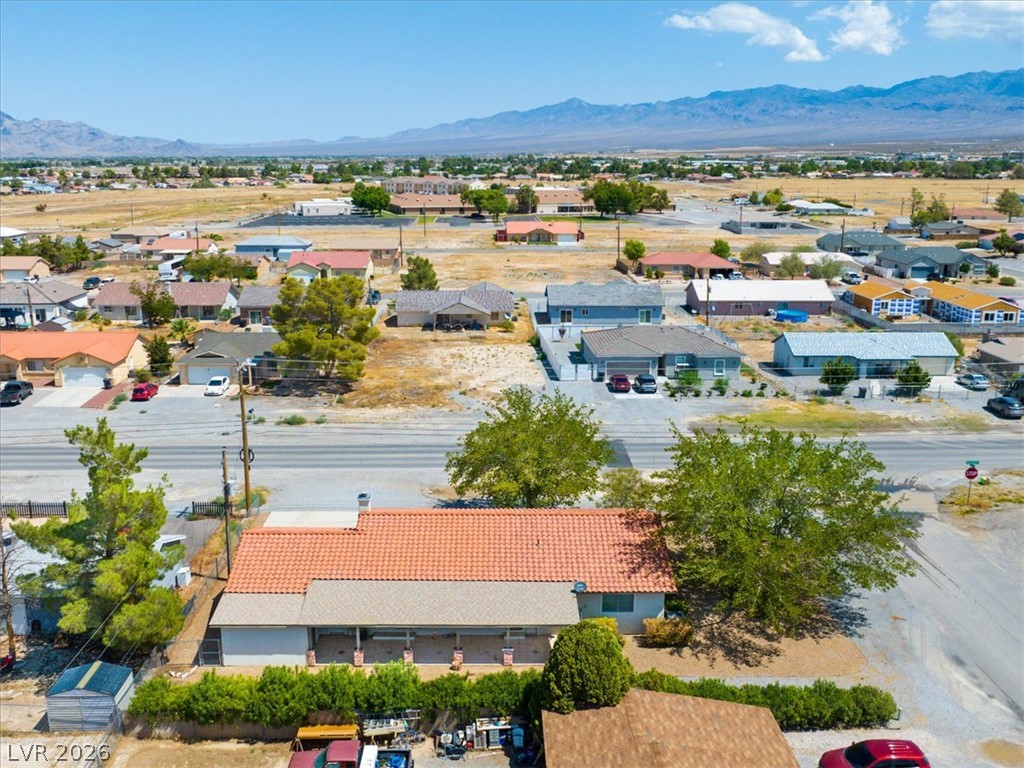
An aerial perspective showcases the classic tile roof against a backdrop of distant mountains.
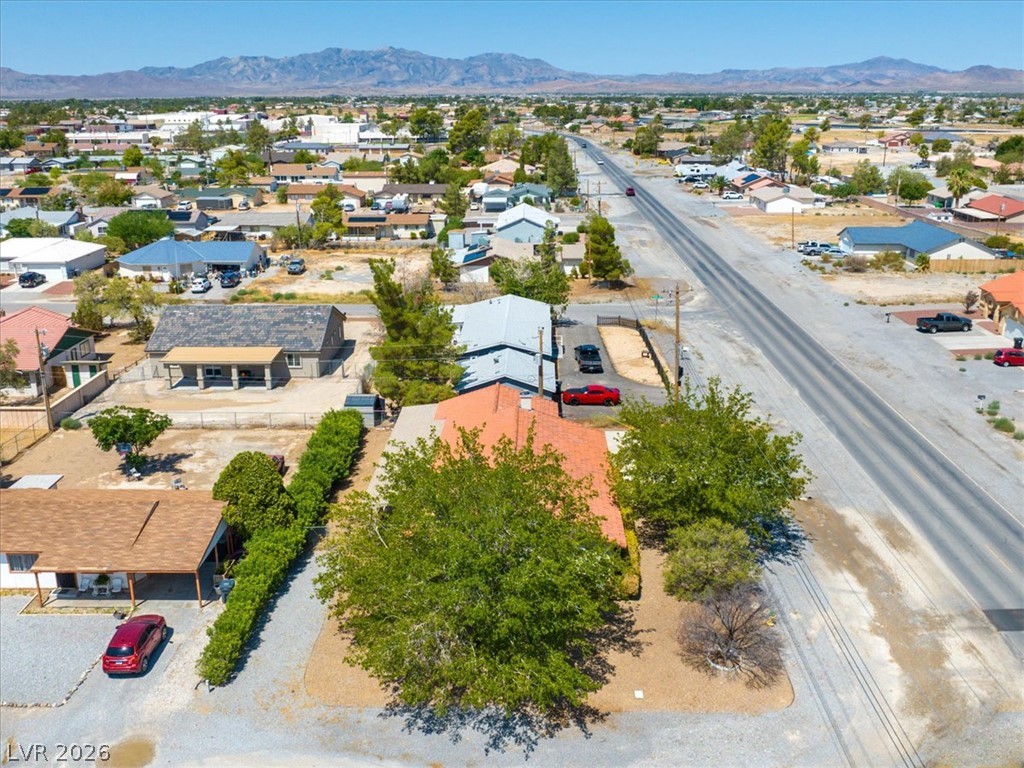
An aerial perspective showcases the home set against a backdrop of desert mountains.

Description
Enjoy comfortable Pahrump living in this spacious 3-bedroom, 2-bathroom home with beautiful mountain views. The home features a cozy wood-burning fireplace, luxury laminate flooring, and a kitchen with newer stainless-steel appliances, granite countertops, and plenty of cabinet space. Additional features include a covered patio, attached 2-car garage, and ample space for potential RV parking. Conveniently located near shopping, dining, parks, and other amenities. Owner is willing to repaint the property if you prefer a different color and the property will be professionally cleaned before move in.
Details
| MLS # | 2812781 |
|---|---|
| Listing Type | For Lease |
| Style | House |
| Status | Active |
| Year | 1991 |
| Days On Site | 13 |
| Listing Provided By | BHHS Nevada Properties | Rochelle Vannoy |
Features
| Bed(s) | 3 |
|---|---|
| Bath(s) | 2 Total |
| SQ Feet | 1,612 |
| Garage | 2 |
| Story(s) | 1 |
| Zoning | Single Family |
| Acreage | 0.23 |
| Property View | Yes |
Interior
| Cooling | Central Air, Electric |
|---|---|
| Heating | Central, Electric |
| Heating Yes / No | Yes |
| Cooling Yes / No | Yes |
| Interior Features | Bathroomon Main Level, Bedroom On Main Level, Ceiling Fans, Full Bath On Main Level, Primary Downstairs |
| Furnished | Unfurnished |
| Appliances | Dryer, Dishwasher, Electric Range, Disposal, Microwave, Refrigerator, Water Softener Rented, Washer Dryer, Washer Dryer All In One, Washer |
| Fireplaces Total | 1 |
| Fireplace Yes / No | Yes |
Exterior
| Exterior Features | Patio, Private Yard, Shed |
|---|---|
| Roof | Composition, Shingle |
| Security Features | Controlled Access |
| Construction Materials | Frame, Stucco |
| Lot Features | Corner Lot, Desert Landscaping, Landscaped, Rocks, Trees, Less Than Quarter Acre |
| Fencing | Back Yard, Chain Link |
Parking
| Attached Garage Yes / No | Yes |
|---|---|
| Parking Features | Attached, Garage, Garage Door Opener, Inside Entrance, Private, Rv Potential, Rv Access Parking |
| Garage Yes / No | Yes |
Utilities
| Utilities | Cable Available, Electricity Available |
|---|---|
| Electric | Photovoltaics None |
| Sewer | Public Sewer |
Location
| Senior Community Yes / No | No |
|---|
Other
| List Aor | Greater Las Vegas Association Of Realtors Inc |
|---|
Area Information
| State | NV |
|---|---|
| County | Nye |
| City | Pahrump |
| Zip Code | 89048 |
| Community Name | Calvada Valley U4B |
| Listing VS Median (in Calvada Valley U4B) | |
Price: $1,850 low | high Med: $350,500 sqft: 1,612 low | high Med: 2,108 $ / sqft: $1 low | high Med: $166 On site: 13 low | high Med: 94.5 | |
Market Activity 89048
Request a showing
Request a showing
Contact
Learn More About This Property

| State | NV |
|---|---|
| County | Nye |
| City | Pahrump |
| Zip Code | 89048 |
| Community Name | Calvada Valley U4B |
| Listing VS Median (in Calvada Valley U4B) | |
Price: $1,850 low | high Med: $350,500 sqft: 1,612 low | high Med: 2,108 $ / sqft: $1 low | high Med: $166 On site: 13 low | high Med: 94.5 | |
Nearby Listings (Within 1/10 mile)
Price: $1K - $2K
sqft: 1,000 - 2,000
Listing Updated: September 8, 2026 at 10:38:23 AM PDT