New Listing
 Price Reduced Listing
6161 Andover Wood Road,Las Vegas, NV 89113
Las Vegas, NV 89113

Description
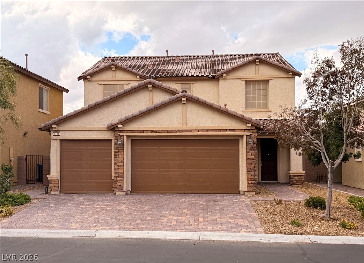
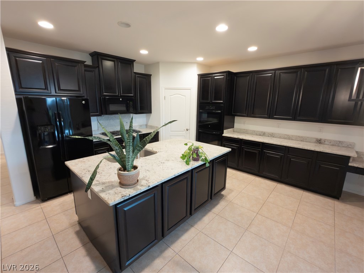
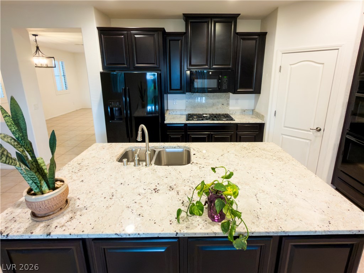
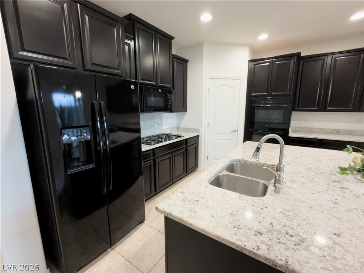
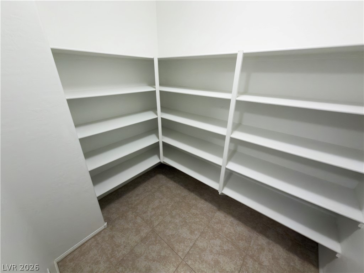
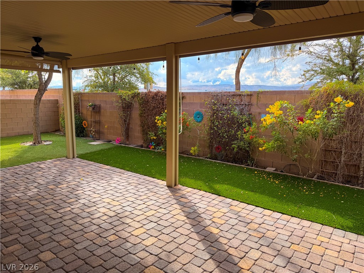
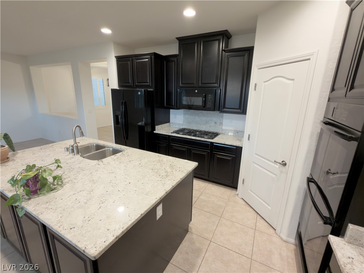
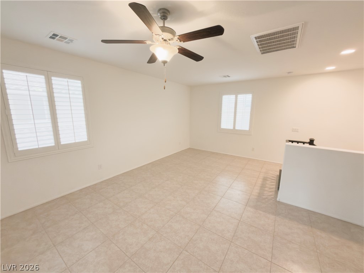
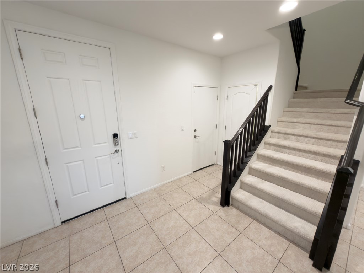
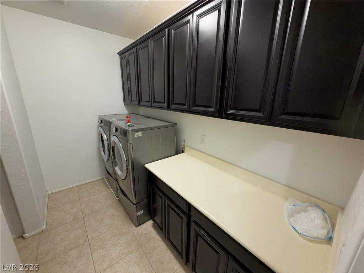
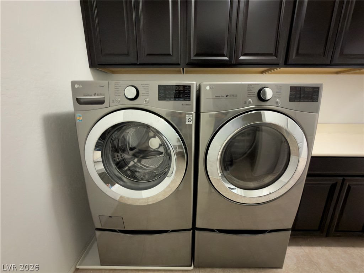
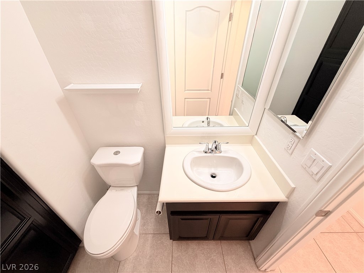
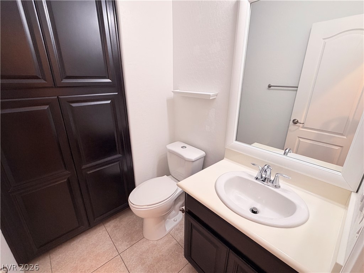
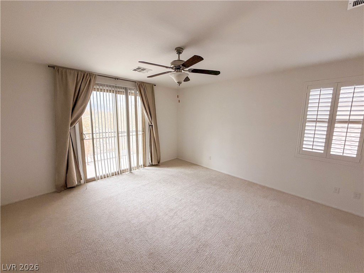
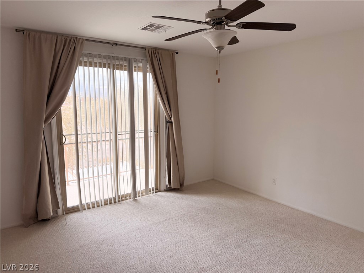
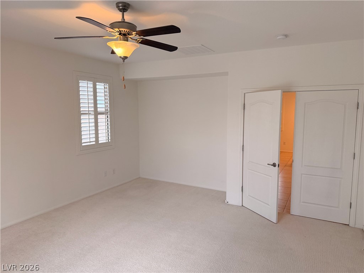
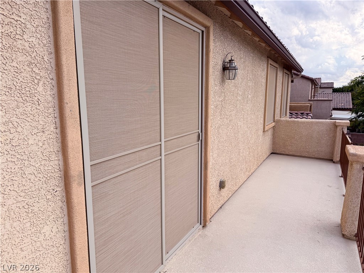
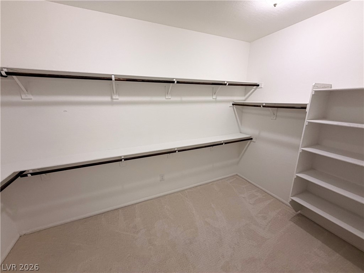
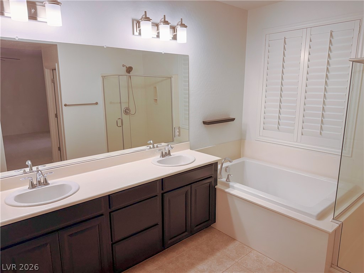
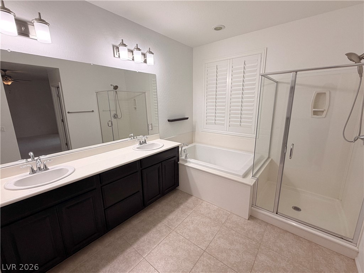
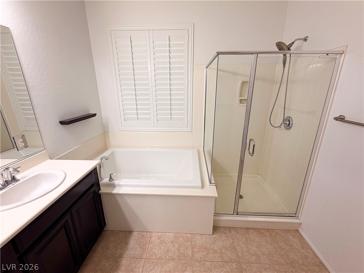
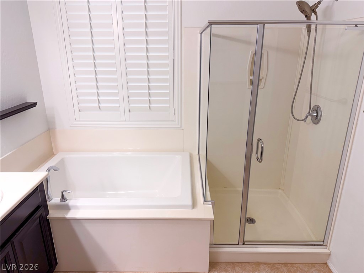
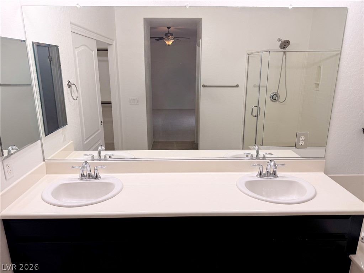
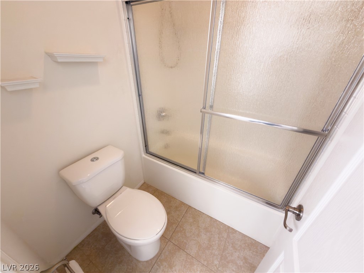
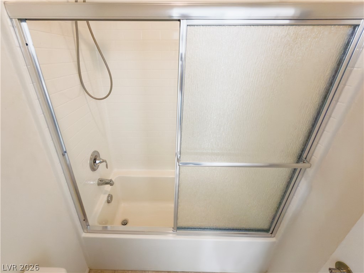
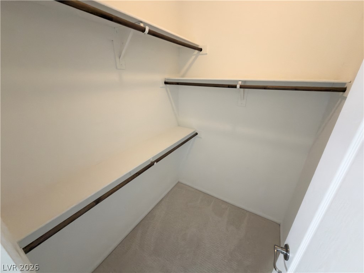
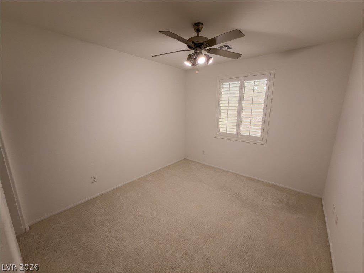
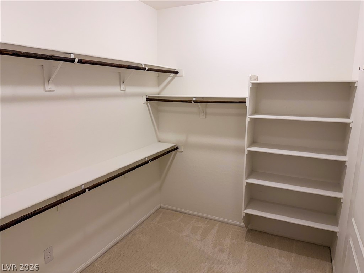
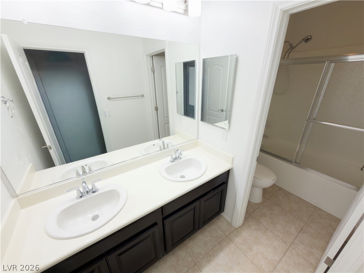
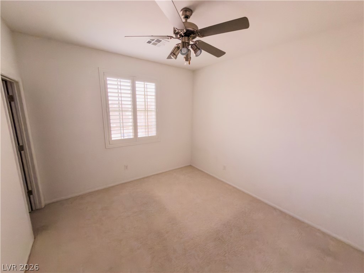
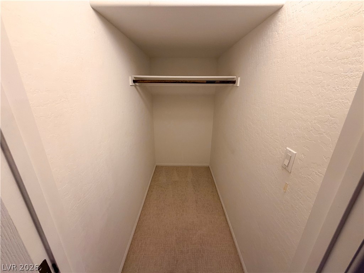
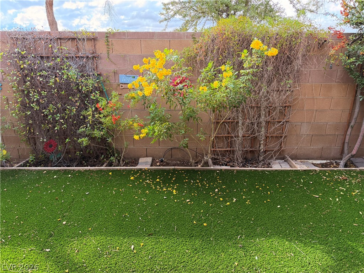
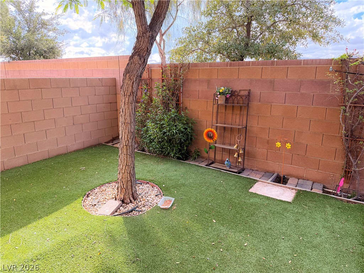
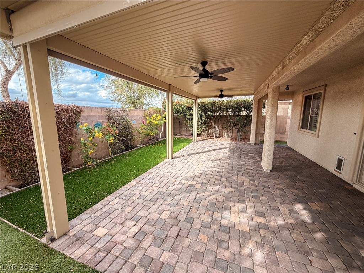
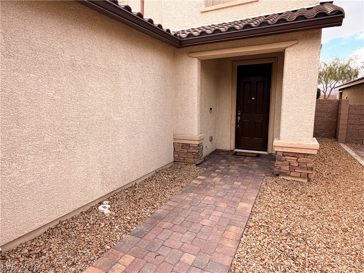
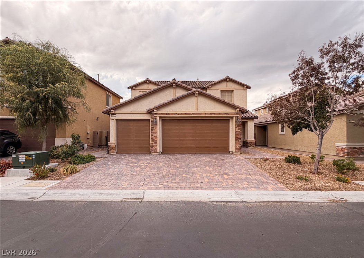
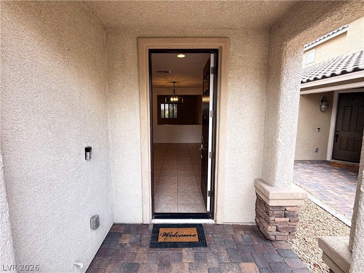
Welcome to this beautifully designed home where elegance, comfort, and functionality come together! From the moment you enter, you'll appreciate the spacious floor plan, stylish finishes, and attention to detail throughout. The impressive chef-inspired kitchen is a true showstopper, featuring rich espresso cabinetry, gorgeous granite countertops, double ovens, an expansive center island, and an abundance of storage-perfect for entertaining and everyday living! Elegant plantation shutters throughout add a timeless touch of sophistication. Step outside to your beautifully landscaped backyard oasis, complete with lush artificial turf, stylish pavers, and a covered patio with ceiling fans-ideal for relaxing or entertaining year-round. Enjoy the added luxury of a Kinetico water softener and whole-house water filtration system! Upstairs, retreat to the expansive primary suite featuring a spa-inspired bathroom with a soaking tub, separate shower, dual vanities, and a generous walk-in closet. A spacious loft provides endless possibilities for a media room, home office, or additional living space. Generously sized secondary bedrooms feature oversized closets and a beautifully appointed shared bathroom. The oversized laundry room offers extensive cabinetry plus a separate storage room with built-in shelving. With its impressive upgrades, spacious layout, and inviting outdoor living space, this exceptional home delivers the perfect combination of luxury and everyday comfort!
Details
| MLS # | 2831364 |
|---|---|
| Listing Type | For Lease |
| Style | House |
| Status | Active |
| Year | 2016 |
| Days On Site | 2 |
| Listing Provided By | Innovative Real Estate Strateg | Alex Kursman |
Features
| Bed(s) | 3 |
|---|---|
| Bath(s) | 3 Total |
| SQ Feet | 3,111 |
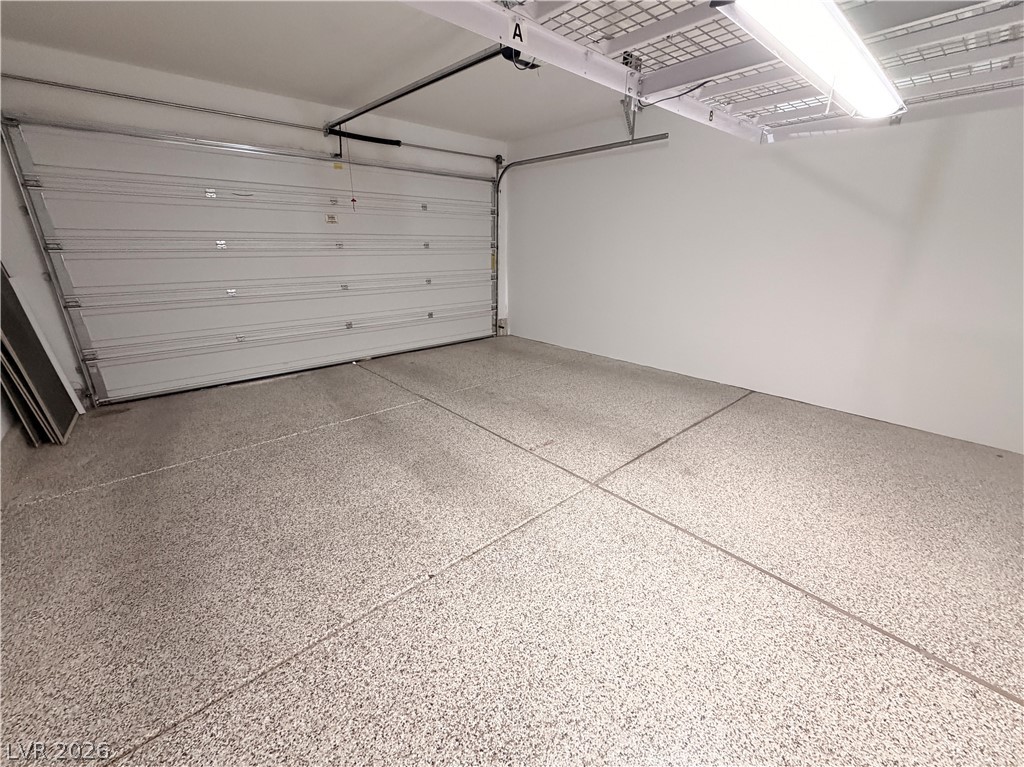
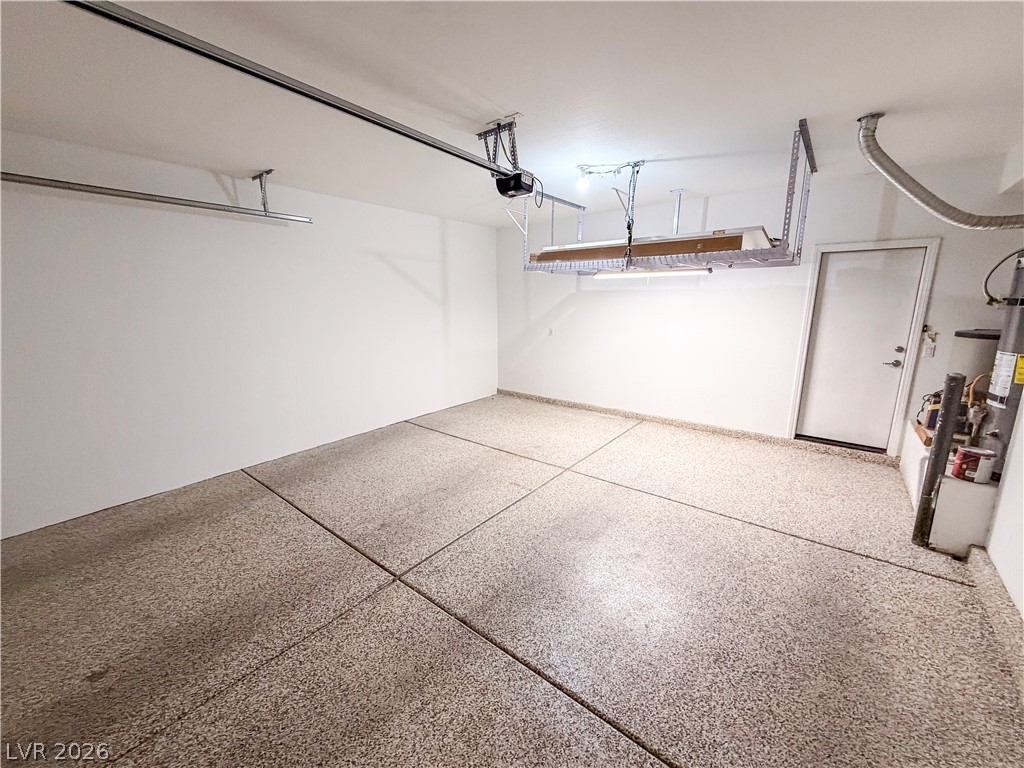
| Garage | 2 |
| Story(s) | 1 |
| Zoning | Single Family |
| Acreage | 0.12 |
Interior
| Cooling | Central Air, Electric |
|---|---|
| Heating | Central, Gas |
| Heating Yes / No | Yes |
| Cooling Yes / No | Yes |
| Interior Features | Ceiling Fans, Window Treatments |
| Window Features | Blinds, Window Treatments |
| Furnished | Unfurnished |
| Appliances | Dryer, Dishwasher, Disposal, Gas Oven, Gas Range, Microwave, Refrigerator, Washer Dryer, Washer Dryer All In One, Washer |
| Fireplaces Total | 0 |
| Fireplace Yes / No | No |
Exterior
| Roof | Tile |
|---|---|
| Construction Materials | Frame, Stucco |
| Fencing | Block, Back Yard |
Parking
| Parking Features | Garage, Open, Private |
|---|---|
| Garage Yes / No | Yes |
Utilities
| Utilities | Cable Available |
|---|
Location
| Senior Community Yes / No | No |
|---|
Area Information
| State | NV |
|---|---|
| County | Clark |
| City | Las Vegas |
| Zip Code | 89113 |
| Community Name | Patrick & Rumrill |
| School District | Durango |
| Elementary School | Rogers |
| High School | Durango |
| Listing VS Median (in Patrick & Rumrill) | |
Price: $2,330 low | high Med: $363,665 sqft: 3,111 low | high Med: 3,111 $ / sqft: $1 low | high Med: $117 On site: 2 low | high Med: 18.5 | |
Market Activity 89113
Request a showing
Request a showing
Contact
Learn More About This Property

| State | NV |
|---|---|
| County | Clark |
| City | Las Vegas |
| Zip Code | 89113 |
| Community Name | Patrick & Rumrill |
| School District | Durango |
| Elementary School | Rogers |
| High School | Durango |
| Listing VS Median (in Patrick & Rumrill) | |
Price: $2,330 low | high Med: $363,665 sqft: 3,111 low | high Med: 3,111 $ / sqft: $1 low | high Med: $117 On site: 2 low | high Med: 18.5 | |