New Listing
 In-Person: 10/04 11:00 AM - 1:00 PM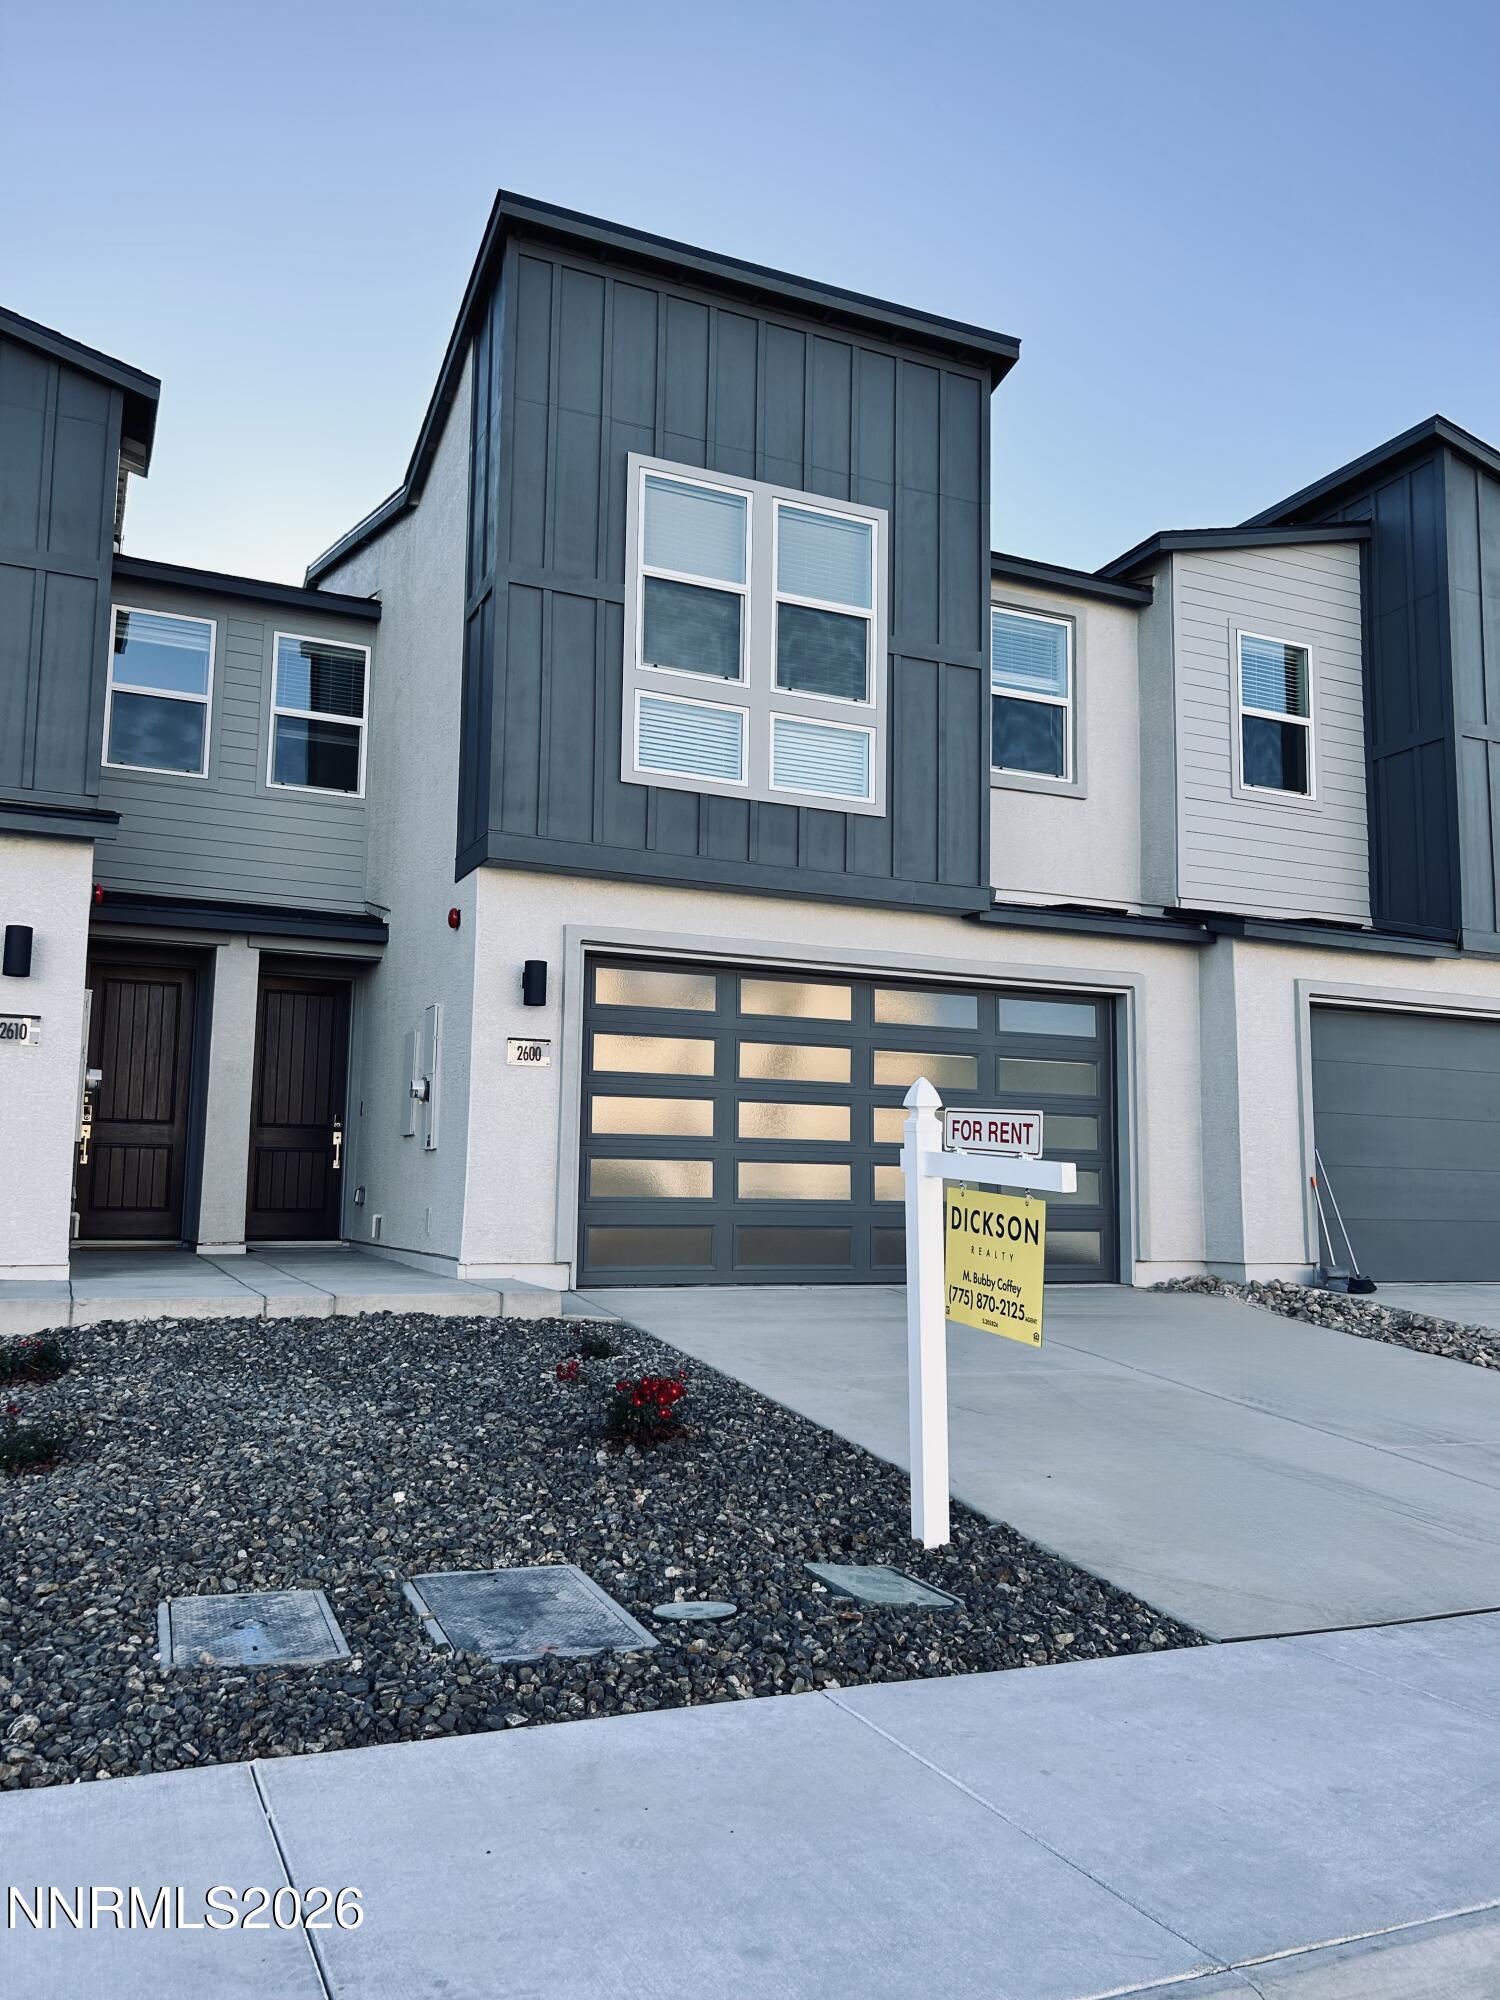

Description
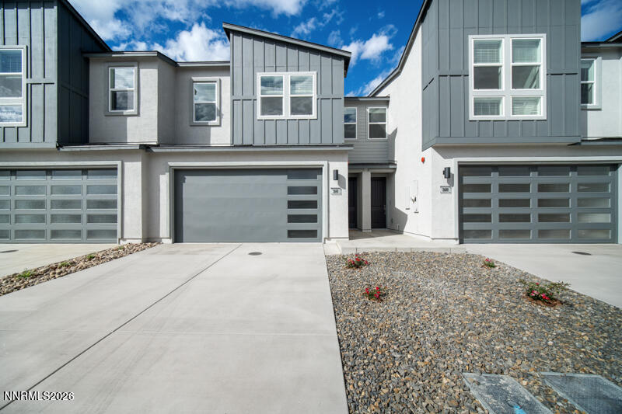
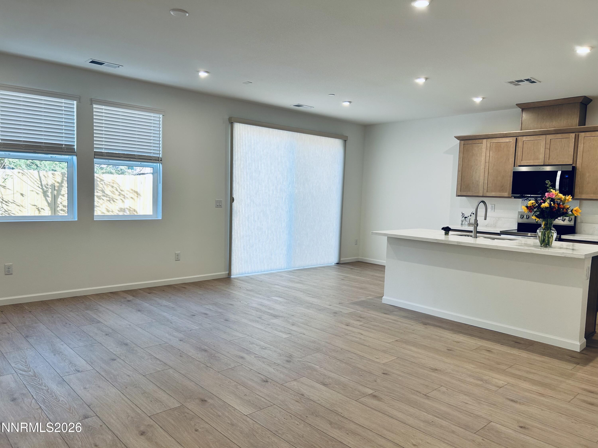
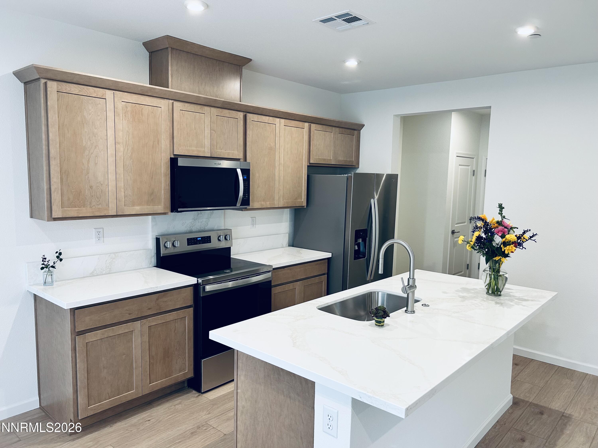
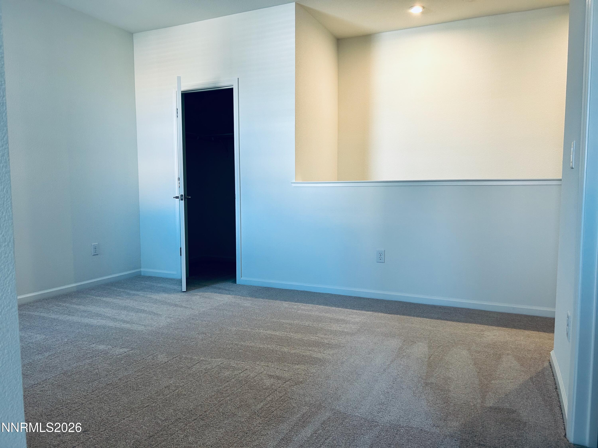
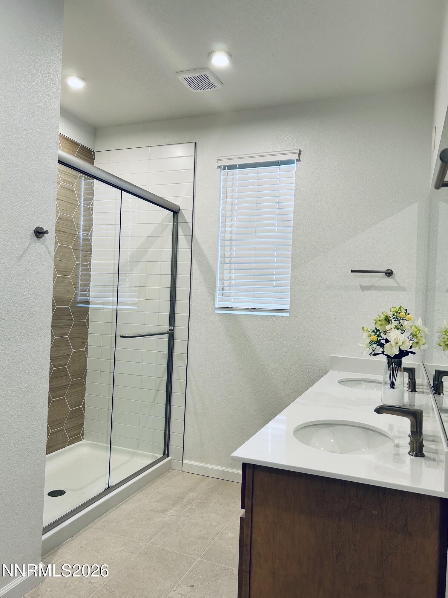
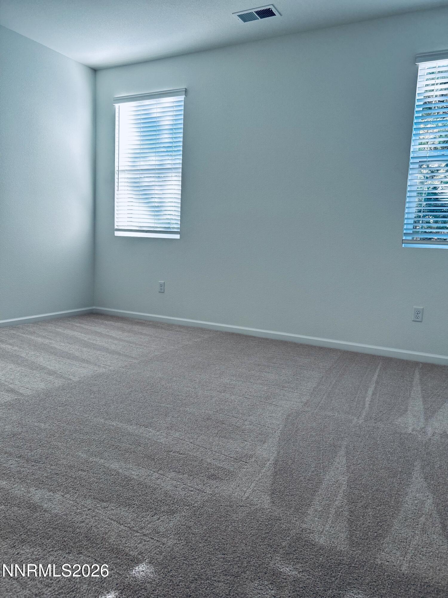
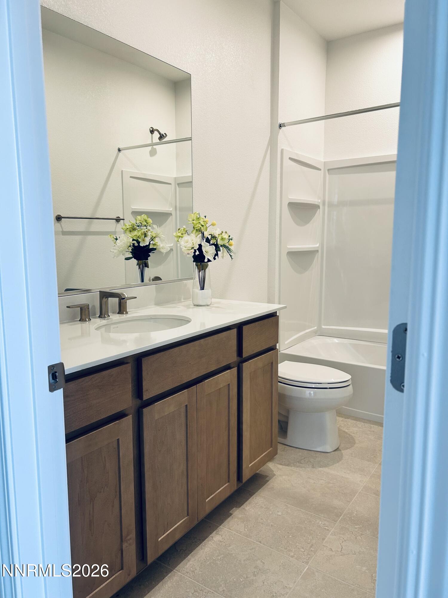
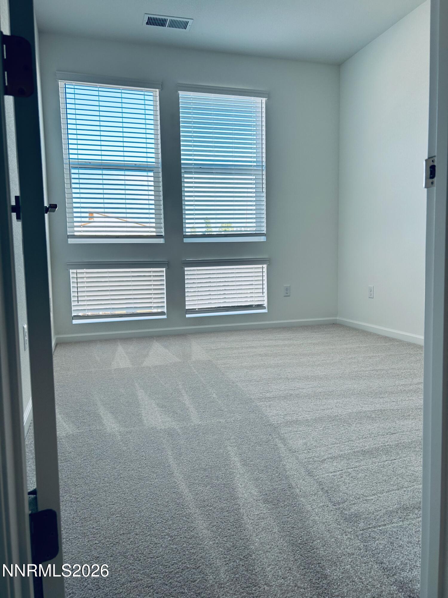
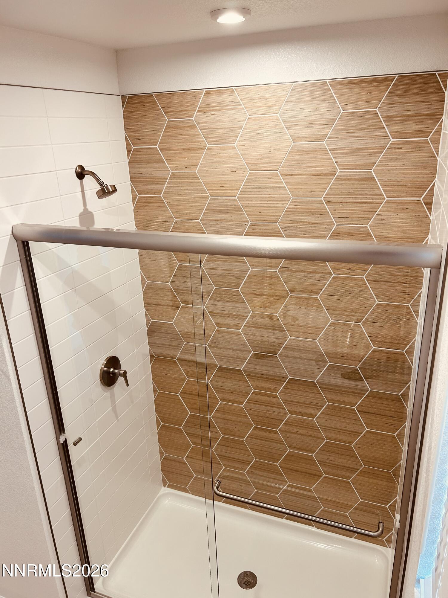
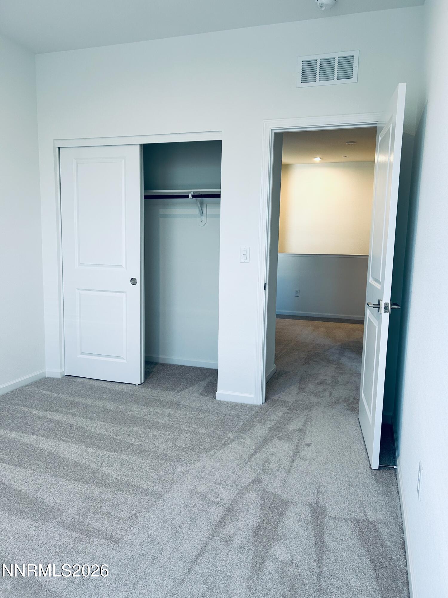
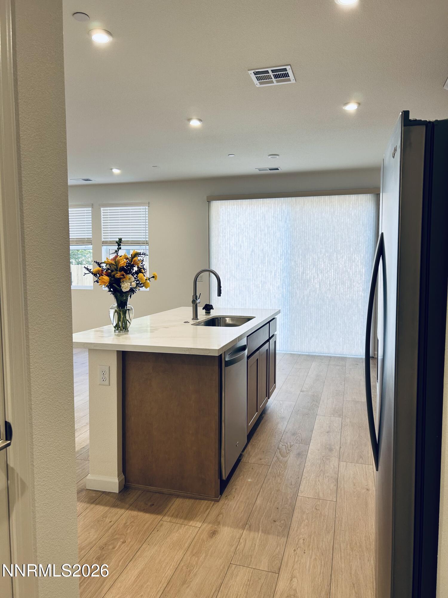
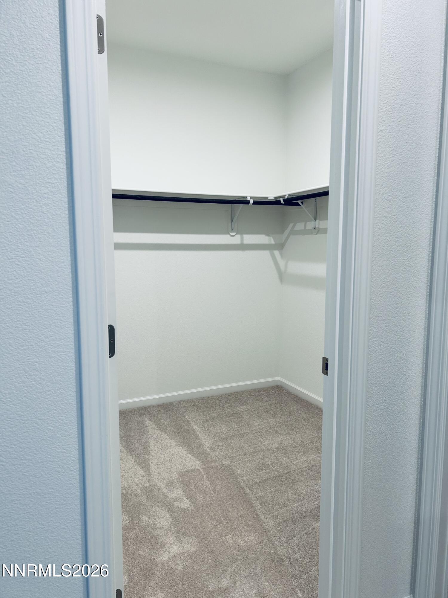
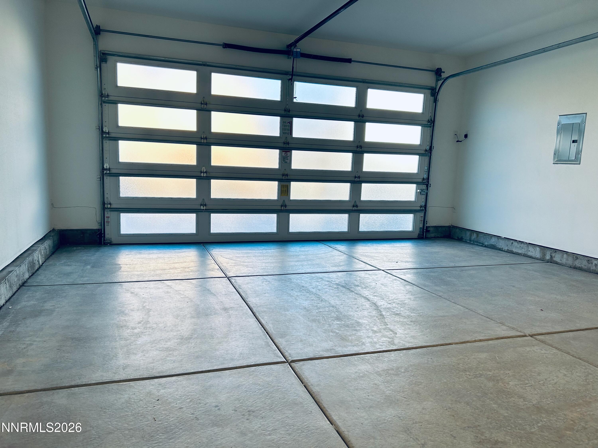
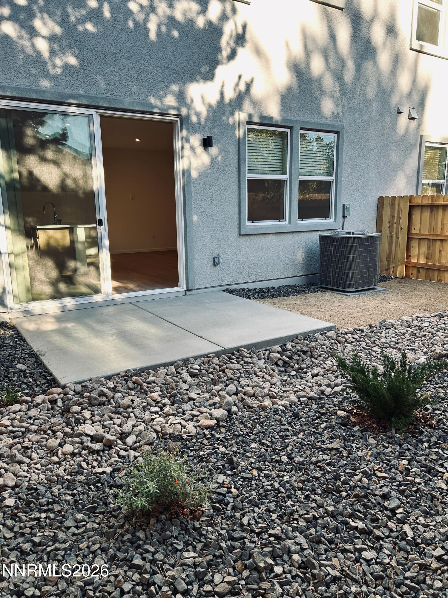
Welcome to 2600 Deweese Loop! ** OPEN HOUSE - Oct. 4 SUNDAY FROM 11:00 TO 1:00 ** Be the very first to reside in this sophisticated 3-bedroom, 2.5-bathroom townhome, 1,833 square feet of exquisitely designed living space, the largest available now for rent in Rivercrest development. Enter foyer from the front door with touch screen keypad lock, the main level greets you with soaring 9-foot ceilings, luxury vinyl plank flooring, and an open-concept great room prewired for your entertainment center. The adjacent gourmet kitchen is a chef's dream, featuring premium quartz countertops, an expansive island with an integrated dishwasher, and cabinet drawers. The kitchen has the brand-new Energy Star stainless steel appliances and adjutant to enclosed pantry, closet, drop-in area, powder room at the everyday entrance from garage. The bright dining area invited you to step outside to the sererntety landscaped backyard complete with an automated irrigation system. Upstairs, one side from the stairs, the primary bedroom suite offers prewired for media panel, separated water closet, dual vanities, an oversized shower, and a generous walk-in closet. The other side of stairs, two additional East-facing bedrooms share a full bath and sit adjacent to a highly versatile loft space. Modern comforts include dual-zone smart HVAC, an upstairs laundry room with a sink and cabinets, and an attached 2-car garage. Situated in a premium, walkable neighborhood, you are just one block from Ivan Sack Park and trail, under a mile from Idlewild Park on the Truckee River, and minutes from local grocery stores and farmers' markets. 12-month lease. Owners cover HOA, trash, and sewer; tenants are responsible for electricity and water. This is a smoke-free and pet-free property. Credit check required. Please contact M. Bubby Coffey (Lic. S.203824) for inquiries or to arrange a showing.
Details
| MLS # | 260012726 |
|---|---|
| Listing Type | For Lease |
| Style | Town House |
| Status | Active |
| Days On Site | 1 |
| Listing Provided By | Dickson Realty - Caughlin | Bubby Coffey |
Features
| Bed(s) | 3 |
|---|---|
| Bath(s) | 3 Total |
| SQ Feet | 1,833 |
| Garage | 2 |
| Story(s) | 2 |
| Acreage | 0.04 |
Interior
| Heating | Electric, Forced Air |
|---|---|
| Heating Yes / No | Yes |
| Cooling | Central Air, Electric |
| Cooling Yes / No | Yes |
| Window Features | Double Pane Windows, Vinyl Frames |
| Interior Features | Breakfast Bar, Kitchen Island, Smart Thermostat, Walk-In Closet(s) |
| Appliances | Refrigerator, Microwave, ENERGY STAR Qualified Appliances, Dishwasher, Disposal, Electric Range |
| Furnished | Unfurnished |
| Fireplace Yes / No | No |
Exterior
| Security Features | Fire Sprinkler System, Keyless Entry, Smoke Detector(s) |
|---|---|
| Lot Features | Landscaped, Level, Sprinklers In Front, Sprinklers In Rear |
| Fencing | Back Yard |
Parking
| Parking Features | Garage Door Opener, Common, Garage |
|---|---|
| Garage Yes / No | Yes |
| Attached Garage Yes / No | No |
Utilities
| Utilities | Cable Available, Electricity Connected, Internet Available, Sewer Connected, Water Connected, Cellular Coverage, Centralized Data Panel, Underground Utilities, Water Meter Installed |
|---|---|
| Sewer | Public Sewer |
Location
| Senior Community Yes / No | No |
|---|
Area Information
| State | NV |
|---|---|
| County | Washoe |
| City | Reno |
| Zip Code | 89509 |
| Area | Washoe |
| School District | Reno |
| Elementary School | Hunter Lake |
| High School | Reno |
| Listing VS Median (in 89509) | |
Price: $3,550 low | high Med: $709,500 sqft: 1,833 low | high Med: 1,501 $ / sqft: $2 low | high Med: $480 On site: 1 low | high Med: 11.5 | |
Market Activity 89509
Request a showing
Request a showing
Contact
Learn More About This Property

| Open House |
|---|
| In-Person 10/04 11:00 AM - 1:00 PM |
| State | NV |
|---|---|
| County | Washoe |
| City | Reno |
| Zip Code | 89509 |
| Area | Washoe |
| School District | Reno |
| Elementary School | Hunter Lake |
| High School | Reno |
| Listing VS Median (in 89509) | |
Price: $3,550 low | high Med: $709,500 sqft: 1,833 low | high Med: 1,501 $ / sqft: $2 low | high Med: $480 On site: 1 low | high Med: 11.5 | |