12097 Oakland Hills Drive,Las Vegas, NV 89141
Las Vegas, NV 89141


Description
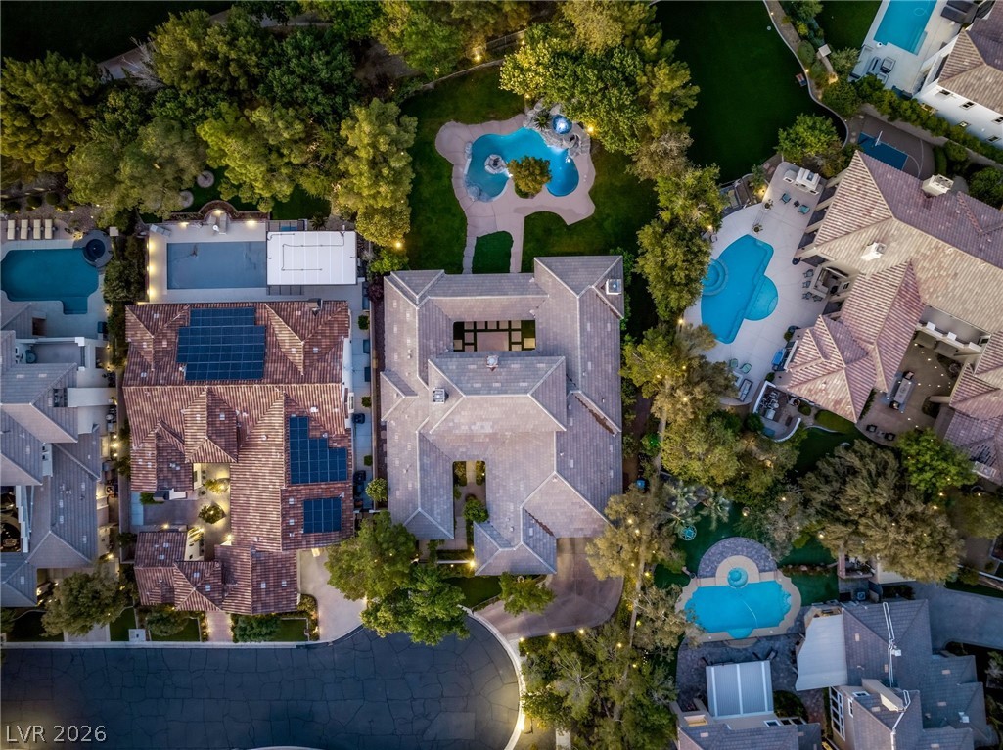
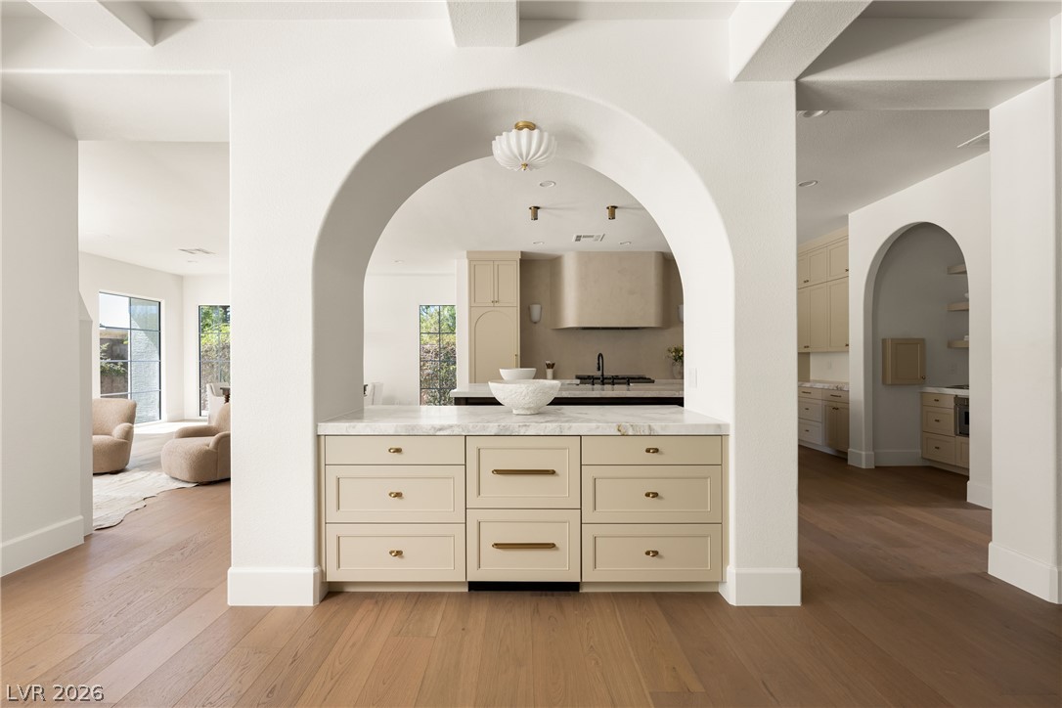
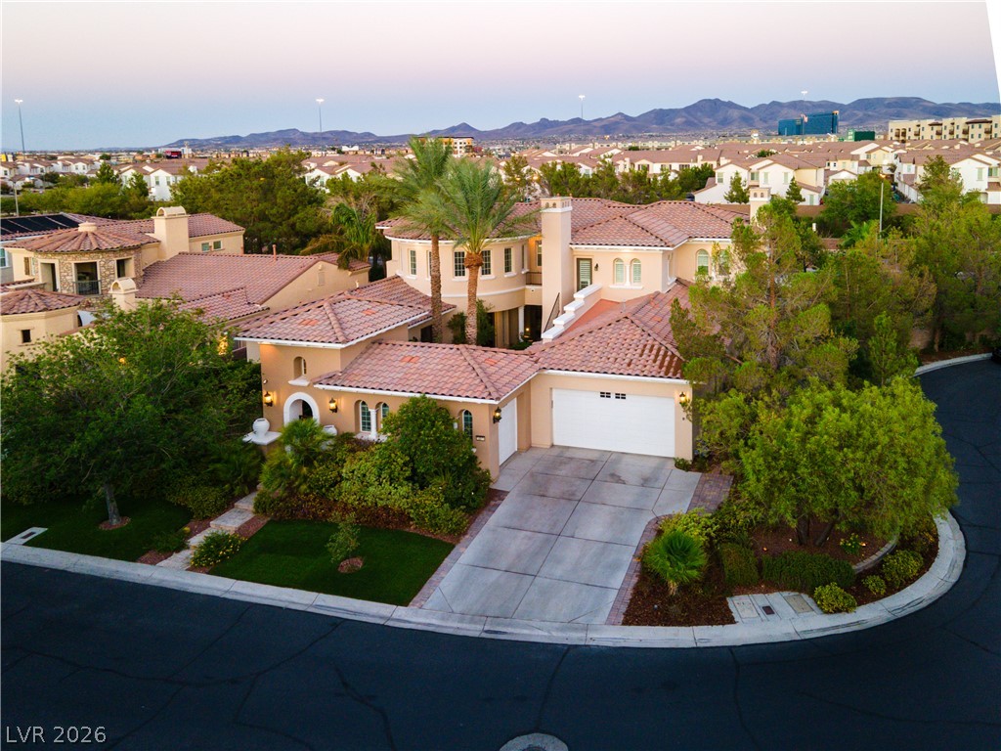
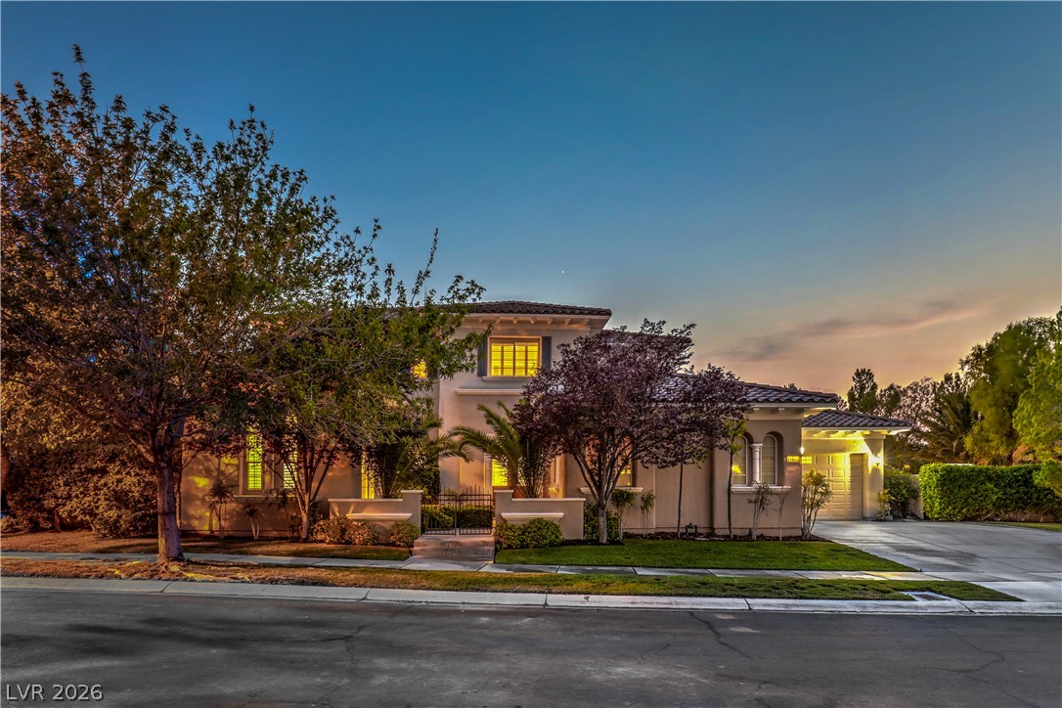
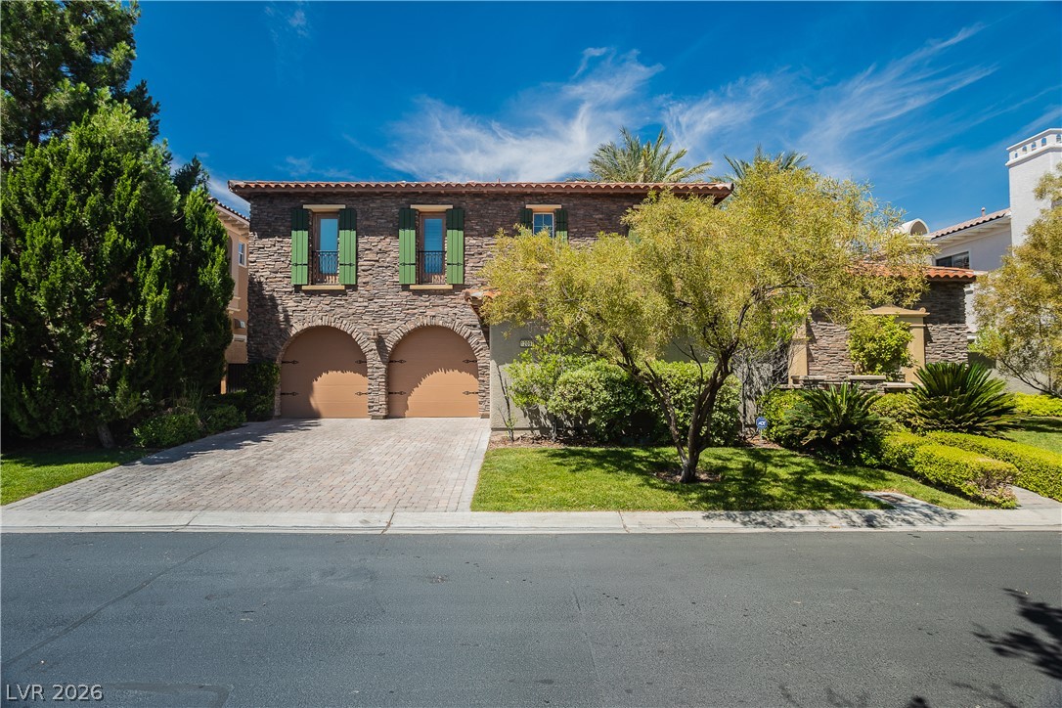
Experience luxury living behind the prestigious guard gates of Southern Highlands Golf Club in this award-winning Christopher Homes Da Vinci model. Perfectly positioned on a premier golf course lot, this exceptional residence offers over 5,000 square feet of refined living space with breathtaking golf course and mountain views. Designed for both elegant entertaining and everyday living, the home showcases soaring ceilings, a dramatic spiral staircase, expansive living areas, and a gourmet chef's kitchen appointed with premium stainless steel appliances and a Sub-Zero refrigerator. The thoughtfully designed floor plan offers five spacious bedroom suites, each with its own en-suite bathroom. Three bedroom suites are located within the main residence, while two detached private casitas each feature a bedroom with an en-suite bathroom, providing exceptional flexibility for multigenerational living, a private home office, or guests. Step outside to your own resort-style backyard featuring a sparkling pool and spa, gazebo, built-in BBQ, putting green, and beautifully landscaped grounds. A tranquil courtyard lined with mature date palms creates a welcoming outdoor retreat, while the three-car garage and luxurious finishes throughout complete this remarkable home. Located within one of Las Vegas' most sought-after luxury communities, residents enjoy 24-hour guard-gated security, and convenient access to parks, shopping, dining, and the Las Vegas Strip. Luxury lease opportunities in Southern Highlands Golf Club are rarely available. Schedule your private showing today.
Details
| MLS # | 2805775 |
|---|---|
| Listing Type | For Lease |
| Style | House |
| Status | Active |
| Year | 2004 |
| Days On Site | 41 |
| Listing Provided By | Simply Vegas | Karen Deaquino |
Features
| Bed(s) | 5 |
|---|---|
| Bath(s) | 6 Total |
| SQ Feet | 5,098 |
| Garage | 3 |
| Pool | Yes |
| Story(s) | 2 |
| Zoning | Single Family |
| Acreage | 0.25 |
Interior
| Cooling | Central Air, Gas |
|---|---|
| Heating | Central, Gas |
| Heating Yes / No | Yes |
| Cooling Yes / No | Yes |
| Interior Features | Bathroomon Main Level, Bedroom On Main Level, Ceiling Fans, Window Treatments |
| Window Features | Drapes, Plantation Shutters |
| Furnished | Partially |
| Appliances | Built In Gas Oven, Dryer, Dishwasher, Disposal, Gas Oven, Gas Range, Microwave, Refrigerator, Water Softener, Washer Dryer, Washer Dryer All In One, Wine Refrigerator, Washer |
| Fireplaces Total | 5 |
| Fireplace Yes / No | Yes |
Exterior
| Roof | Tile |
|---|---|
| Security Features | Prewired |
| Construction Materials | Frame, Stucco |
| Lot Features | Less Than Quarter Acre |
| Fencing | Back Yard, Wrought Iron |
Parking
| Attached Garage Yes / No | Yes |
|---|---|
| Parking Features | Attached, Garage, Private, Guest |
| Garage Yes / No | Yes |
Utilities
| Utilities | Cable Not Available |
|---|
Location
| Senior Community Yes / No | No |
|---|
Other
| List Aor | Greater Las Vegas Association Of Realtors Inc |
|---|
Area Information
| State | NV |
|---|---|
| County | Clark |
| City | Las Vegas |
| Zip Code | 89141 |
| Community Name | Christopher Communities |
| Listing VS Median (in Christopher Communities) | |
Price: $14,000 low | high Med: $14,000 sqft: 5,098 low | high Med: 5,098 $ / sqft: $3 low | high Med: $3 On site: 41 low | high Med: 41 | |
Market Activity 89141
Request a showing
Request a showing
Contact
Learn More About This Property

| State | NV |
|---|---|
| County | Clark |
| City | Las Vegas |
| Zip Code | 89141 |
| Community Name | Christopher Communities |
| Listing VS Median (in Christopher Communities) | |
Price: $14,000 low | high Med: $14,000 sqft: 5,098 low | high Med: 5,098 $ / sqft: $3 low | high Med: $3 On site: 41 low | high Med: 41 | |