Price Reduced Listing
10224 Desert Wind Drive,Las Vegas, NV 89144
Las Vegas, NV 89144

Description
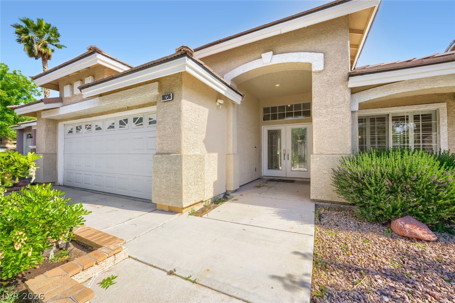
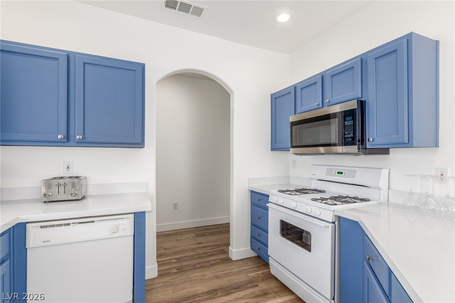
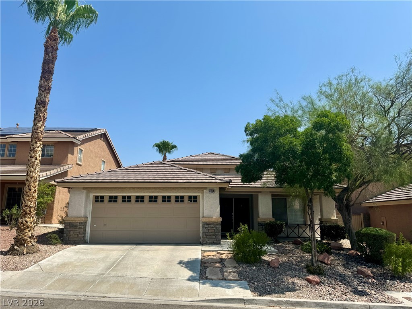
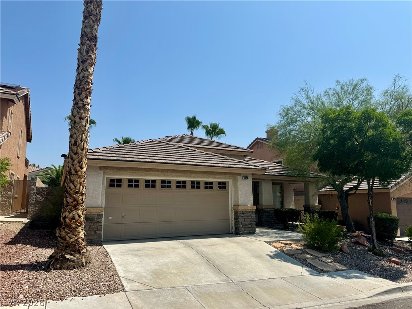
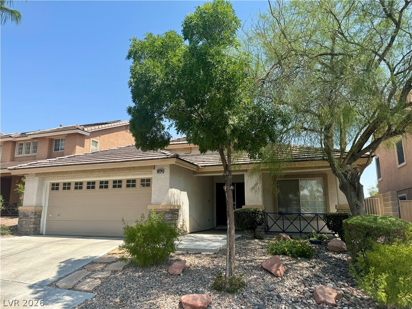
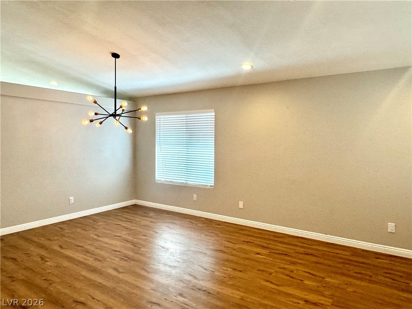
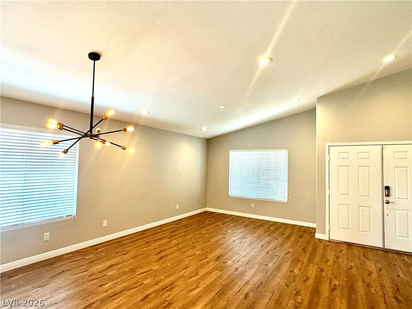
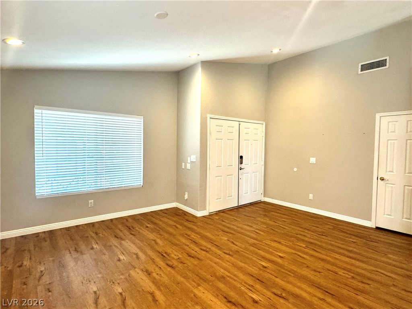
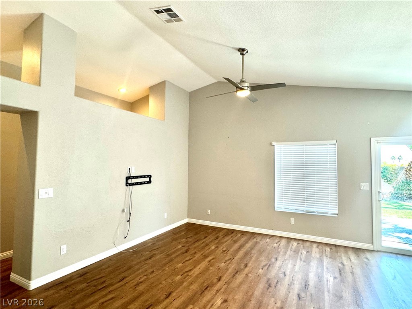
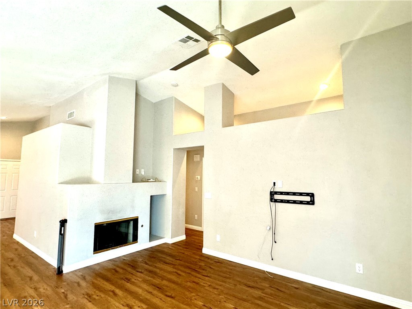
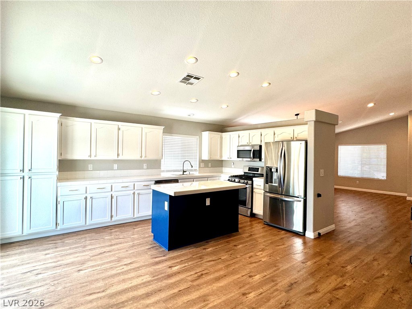
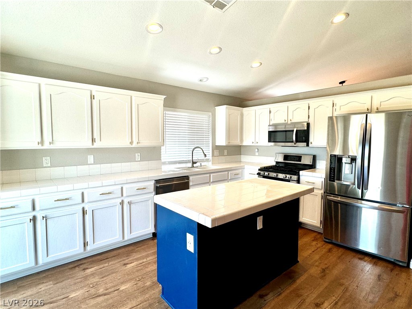
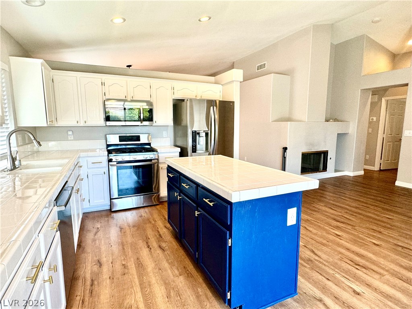
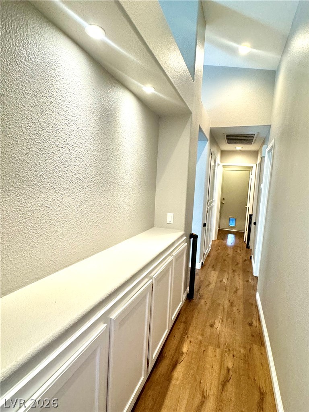
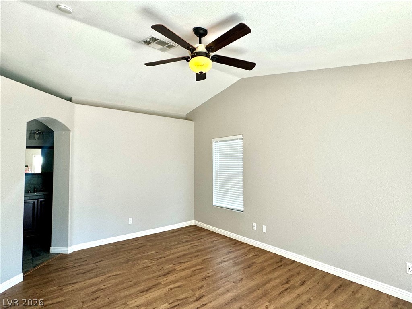
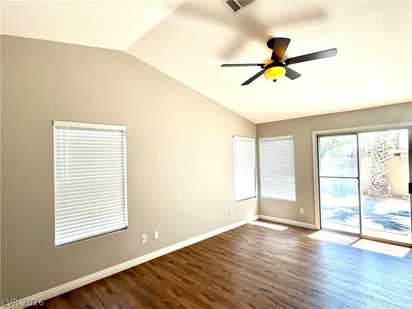
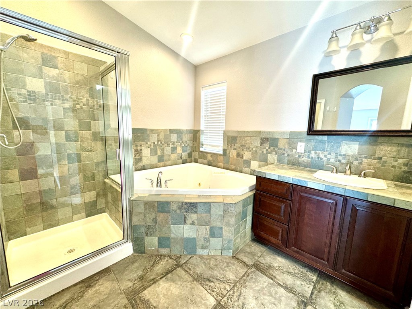
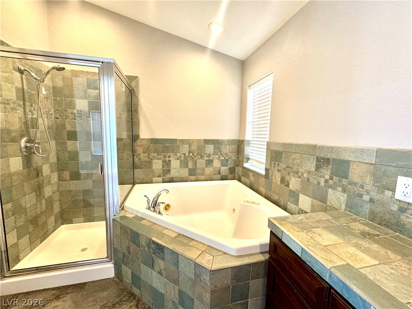
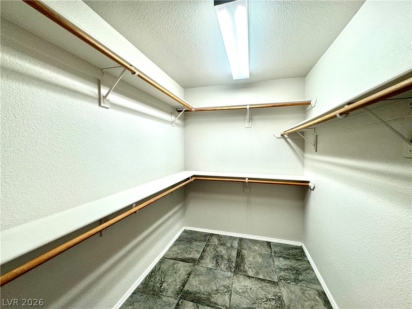
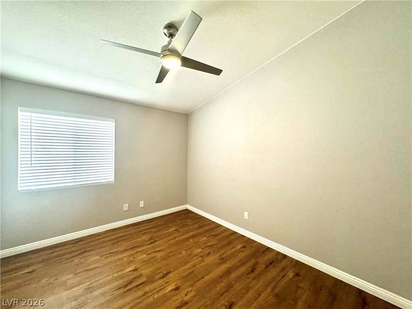
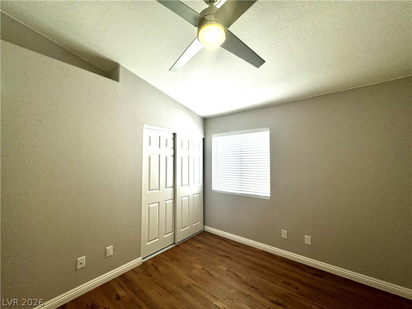
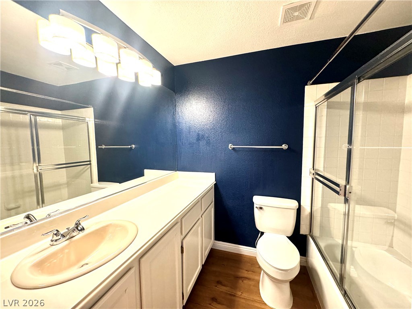
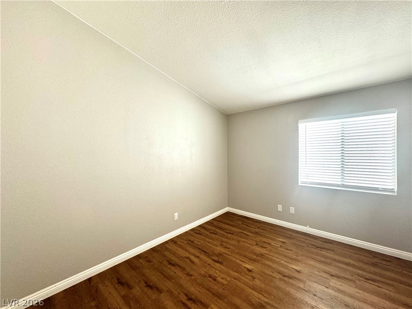
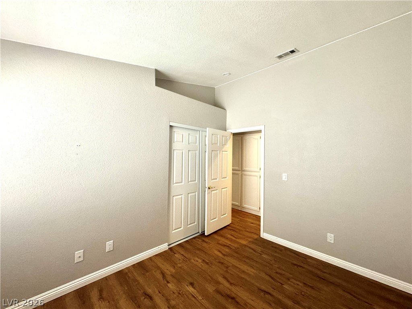
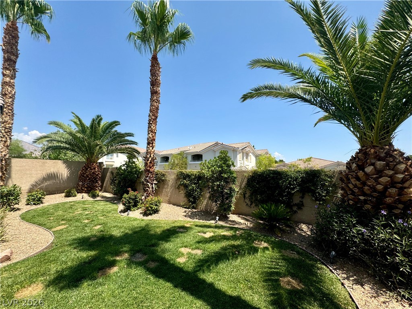
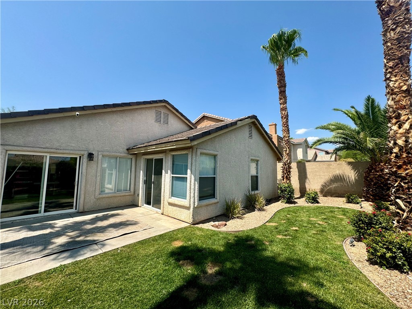
DISCOVER AN EXCEPTIONAL SINGLE-STORY RESIDENCE IN THE HIGHLY SOUGHT AFTER SUMMERLIN COMMUNITY, OFFERING AN UPDATED LIVING EXPERIENCE THAT TRULY STANDS OUT. The inviting front living room, graced with vaulted ceilings, creates a grand sense of arrival. Throughout the main living areas and all three bedrooms, elegant wood laminate flooring ensures optimal maintenance and a cohesive aesthetic. The kitchen is a chef's delight, featuring a striking island, durable tile countertops, stainless steel appliances, and a charming kitchenette area. Adjacent to this culinary space, the family room provides a warm and welcoming atmosphere with its cozy fireplace and a continuation of the impressive, vaulted ceilings. The primary bedroom is a serene retreat, highlighted by a slider door leading directly to the backyard, a spacious walk-in closet, and a ceiling fan for added comfort. Its beautiful en-suite bathroom boasts sophisticated tile accents, a separate soaking tub, and a convenient walk-in shower. Outside, the meticulously landscaped backyard offers a lush real grass lawn, beautifully accentuated by mature palm trees and thoughtfully chosen plantings, creating an oasis for relaxation and entertainment. This remarkable home is ideally situated near Summerlin Hospital, an abundance of shopping and dining options, and provides easy freeway access, making it a must-see for discerning renters.
Details
| MLS # | 2804742 |
|---|---|
| Listing Type | For Lease |
| Style | House |
| Status | Active |
| Year | 1996 |
| Days On Site | 36 |
| Listing Provided By | LA Real Estate Group | Lianna L. Alvarez |
Features
| Bed(s) | 3 |
|---|---|
| Bath(s) | 2 Total |
| SQ Feet | 1,657 |
| Garage | 2 |
| Story(s) | 1 |
| Zoning | Single Family |
| Acreage | 0.12 |
Interior
| Cooling | Central Air, Electric |
|---|---|
| Heating | Central, Gas |
| Heating Yes / No | Yes |
| Cooling Yes / No | Yes |
| Interior Features | Bathroomon Main Level, Bedroom On Main Level, Primary Downstairs, Window Treatments |
| Window Features | Blinds |
| Furnished | Unfurnished |
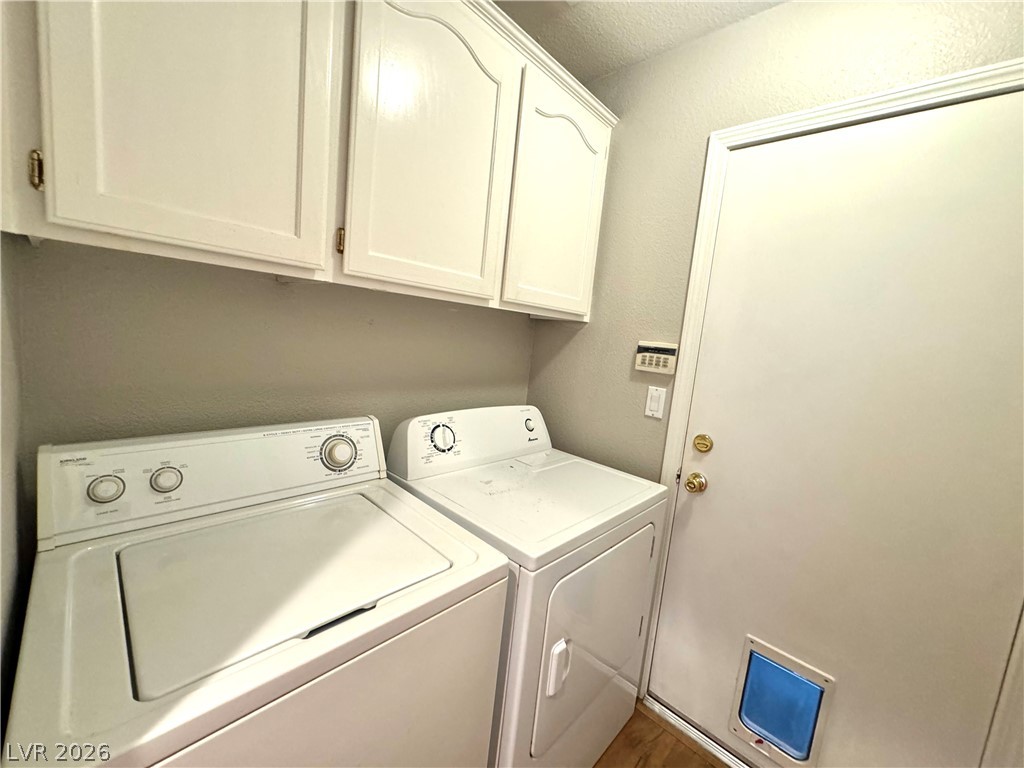
| Appliances | Dryer, Dishwasher, Disposal, Gas Range, Microwave, Refrigerator, Washer Dryer, Washer Dryer All In One, Washer |
| Fireplaces Total | 1 |
| Fireplace Yes / No | Yes |
Exterior
| Roof | Tile |
|---|---|
| Construction Materials | Frame, Stucco |
| Fencing | Block, Back Yard |
Parking
| Attached Garage Yes / No | Yes |
|---|---|
| Parking Features | Attached, Garage, Private |
| Garage Yes / No | Yes |
Utilities
| Utilities | Cable Available |
|---|
Location
| Senior Community Yes / No | No |
|---|
Other
| List Aor | Greater Las Vegas Association Of Realtors Inc |
|---|
Area Information
| State | NV |
|---|---|
| County | Clark |
| City | Las Vegas |
| Zip Code | 89144 |
| Community Name | West Hills |
| Listing VS Median (in West Hills) | |
Price: $2,400 low | high Med: $581,500 sqft: 1,657 low | high Med: 1,763 $ / sqft: $1 low | high Med: $329 On site: 36 low | high Med: 22 | |
Market Activity 89144
Request a showing
Request a showing
Contact
Learn More About This Property

| State | NV |
|---|---|
| County | Clark |
| City | Las Vegas |
| Zip Code | 89144 |
| Community Name | West Hills |
| Listing VS Median (in West Hills) | |
Price: $2,400 low | high Med: $581,500 sqft: 1,657 low | high Med: 1,763 $ / sqft: $1 low | high Med: $329 On site: 36 low | high Med: 22 | |